




Location
Agent Comments
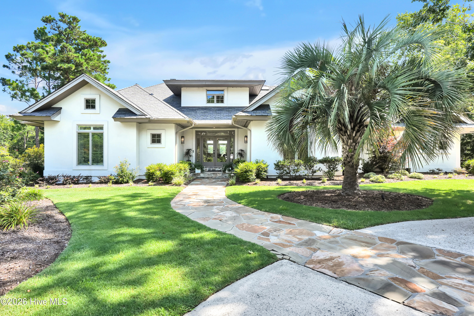
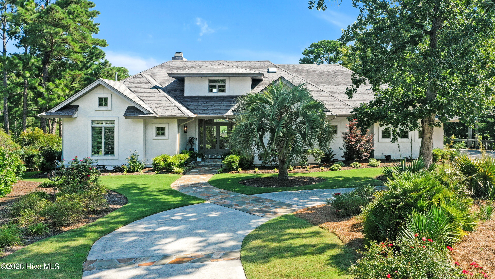
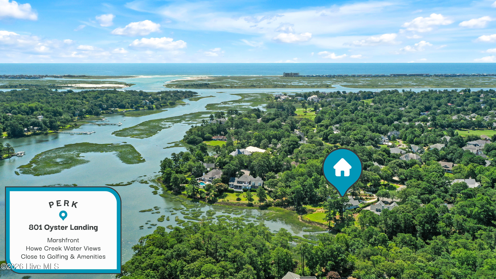
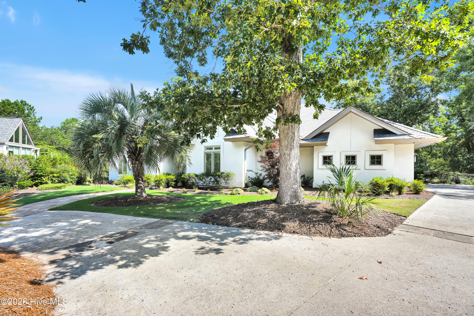
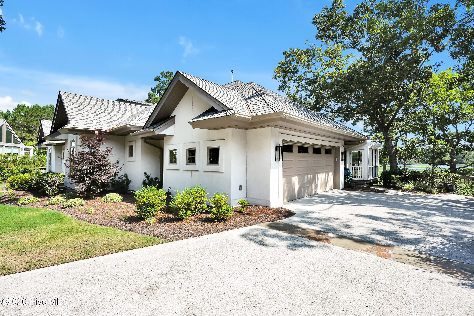
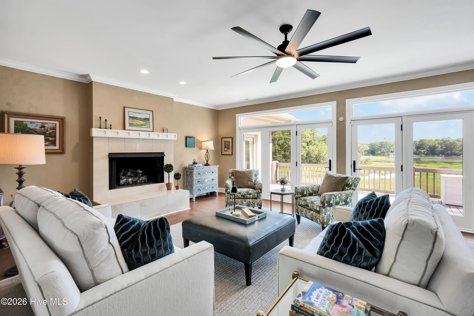
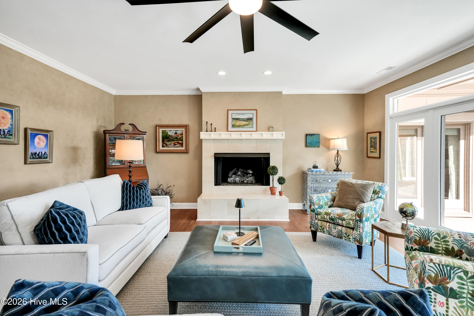
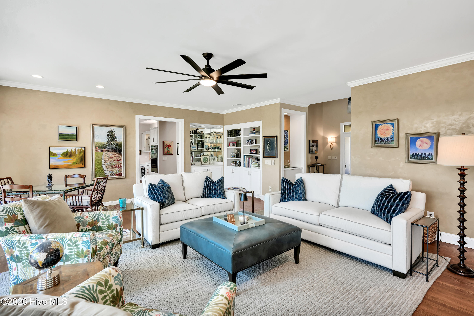
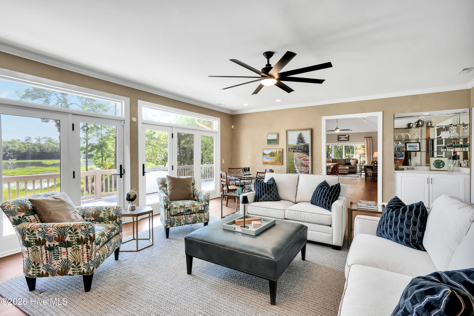
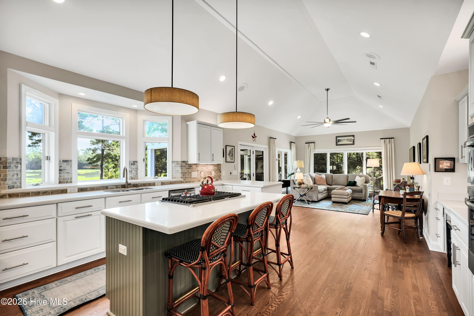
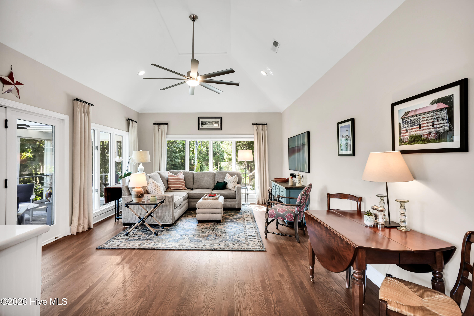
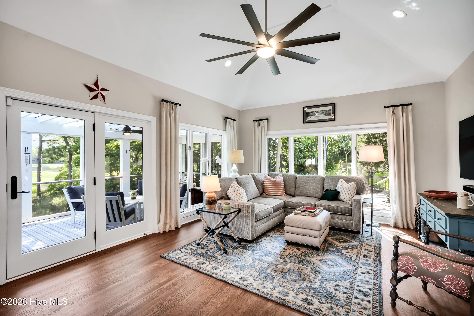
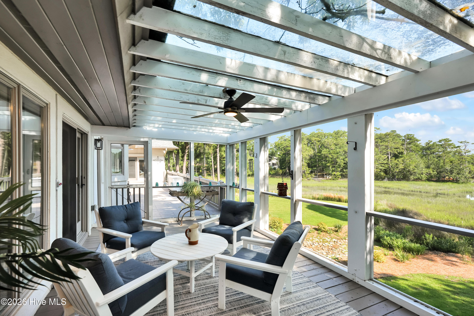
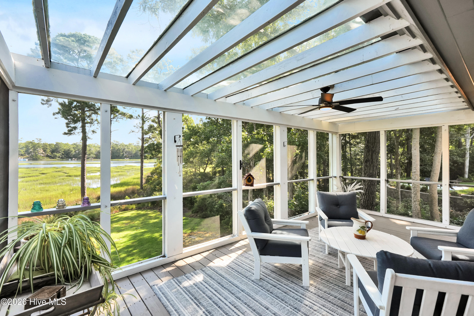
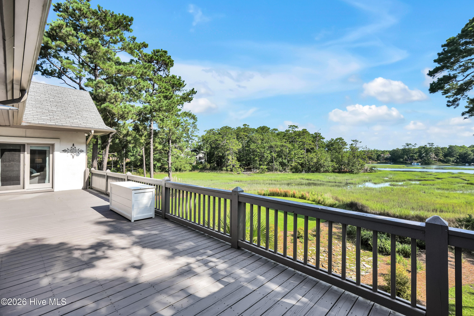
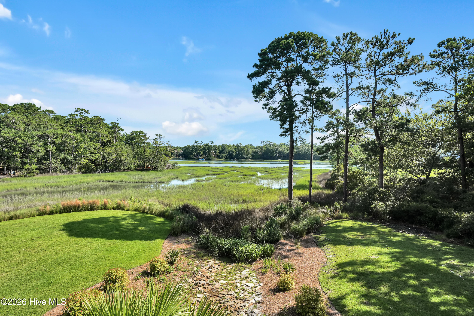
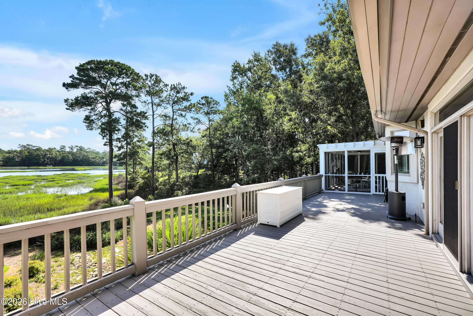
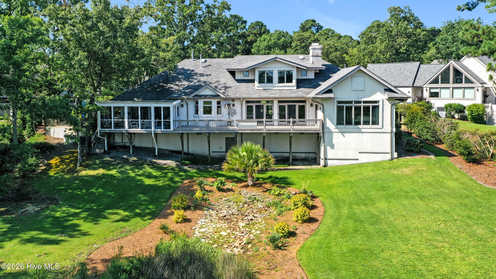
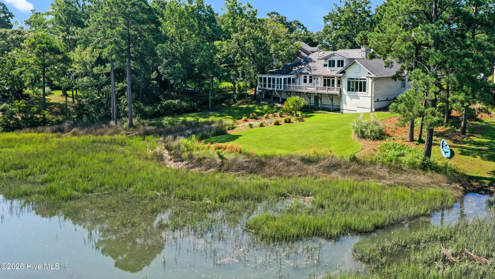
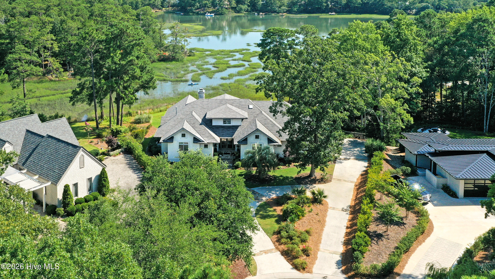
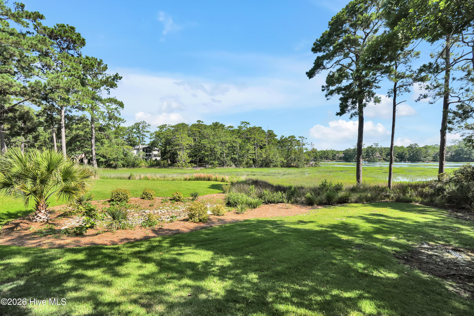
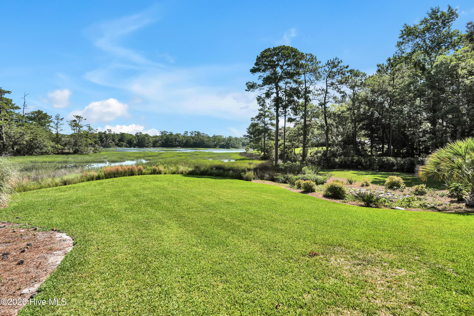
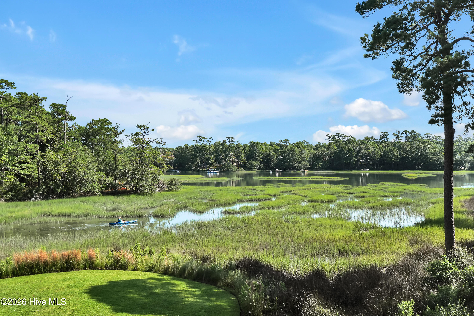
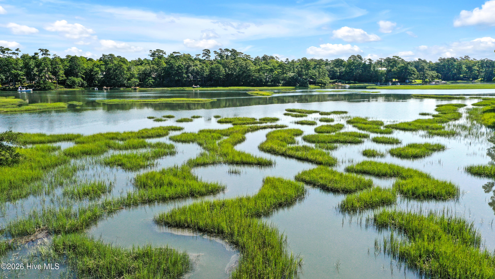
Peacefully positioned along the shores of Howe Creek, this exceptional Landfall waterfront home offers sweeping marsh views, tranquil tidal scenery, and an unmatched connection to nature. Designed to capture the spectacular setting, the light filled main level features a spacious living room, updated kitchen, and sunroom, all oriented toward the water. Enjoy the views from the expansive deck or relax on the screened porch while taking in coastal breezes and abundant wildlife.
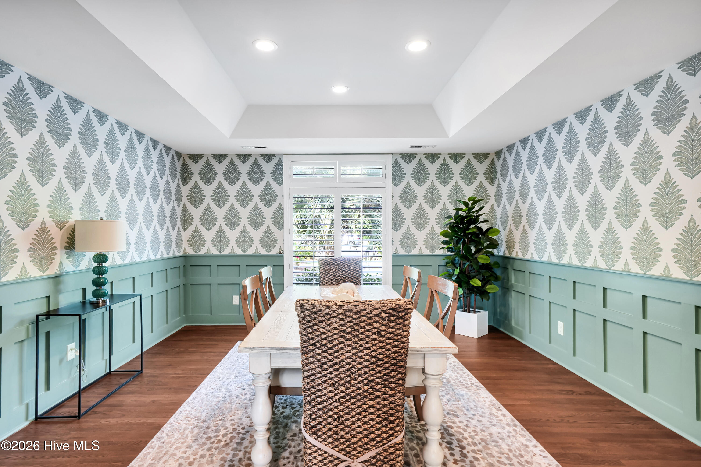
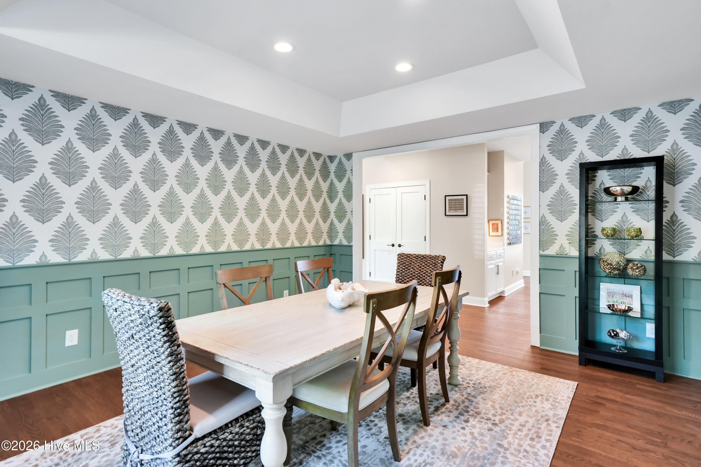
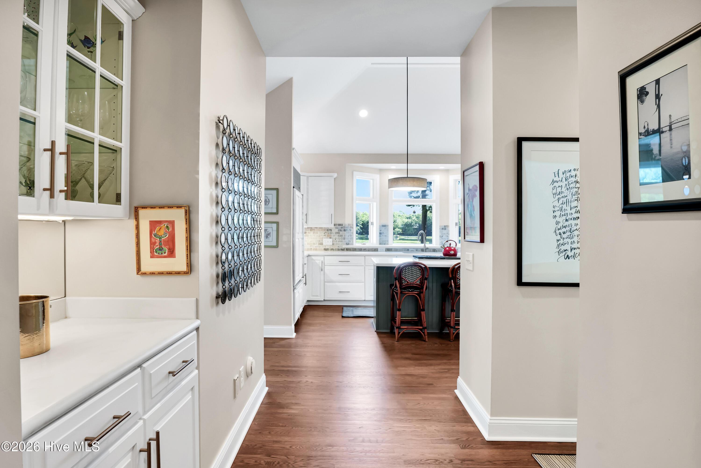
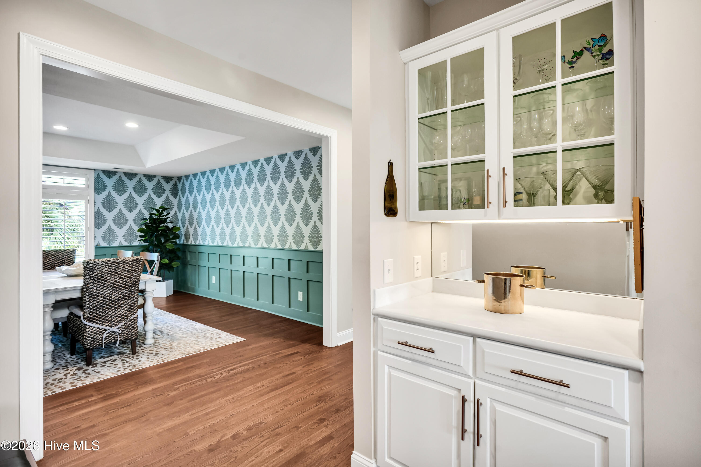
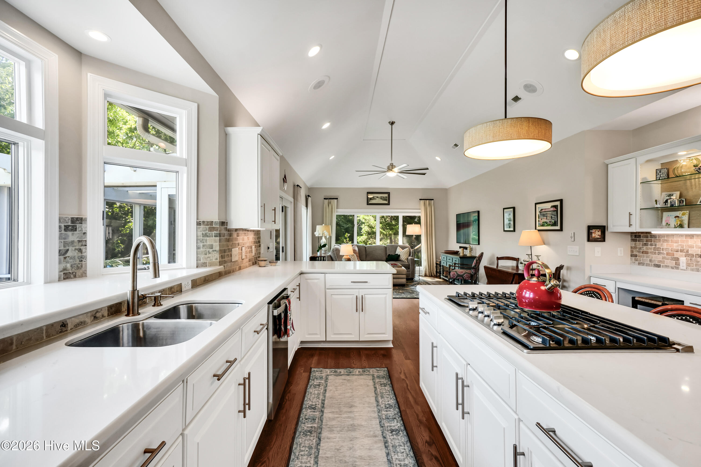
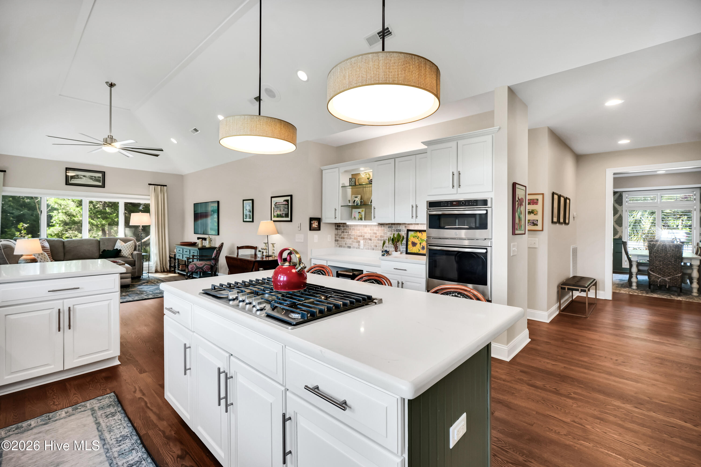
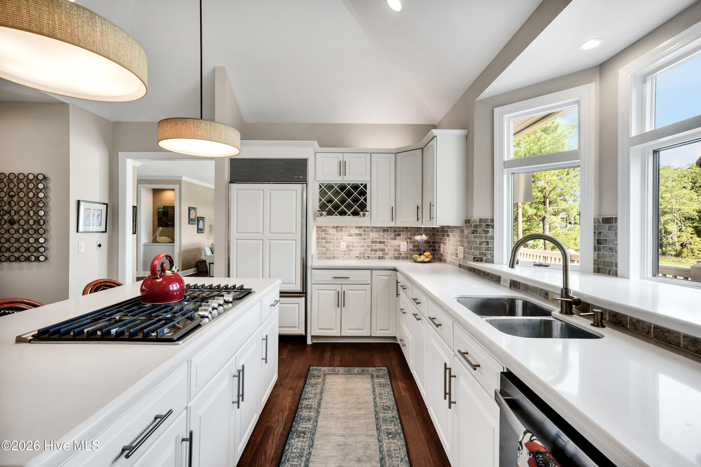
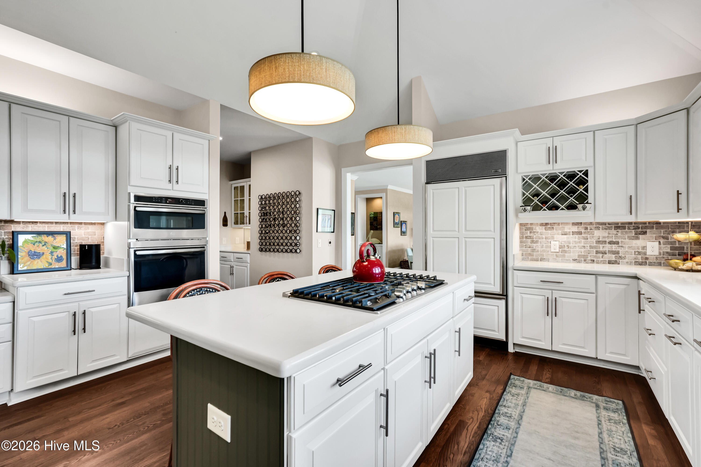
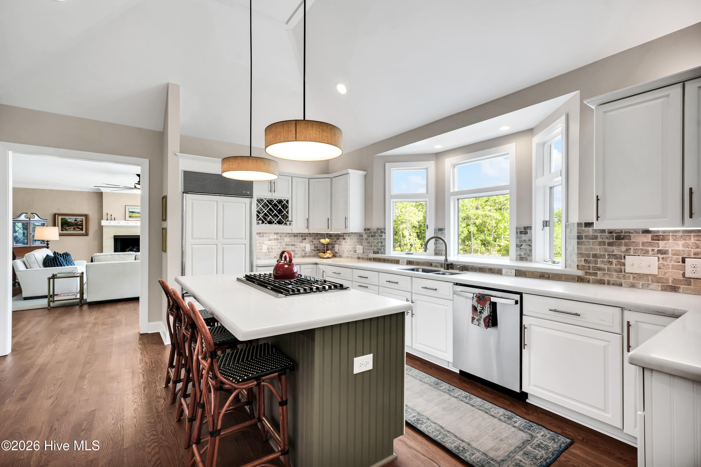
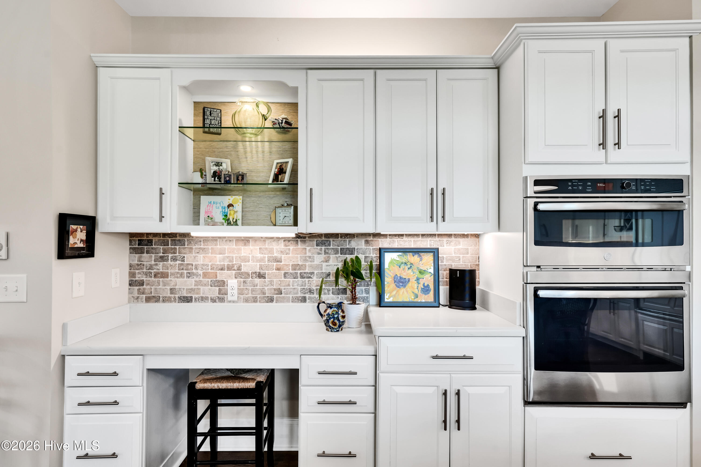
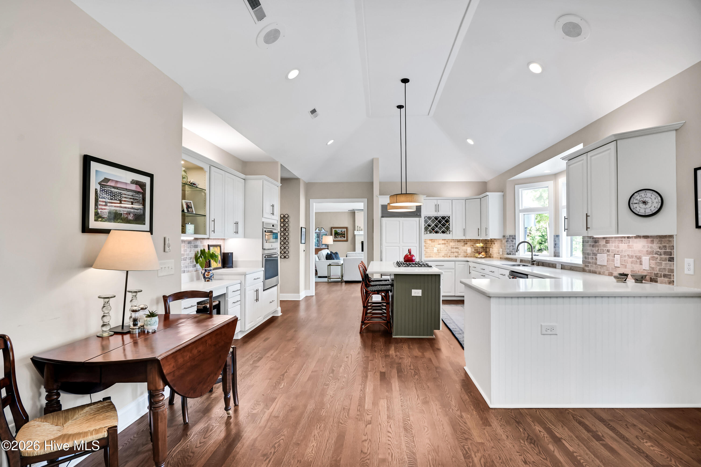
The updated kitchen features refreshed countertops, a gas cooktop, and open sightlines to the sunroom with walls of windows framing Howe Creek. A spacious formal dining room is perfect for entertaining.
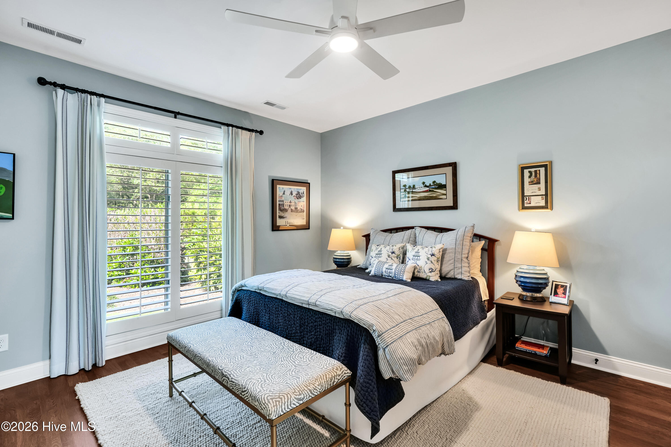
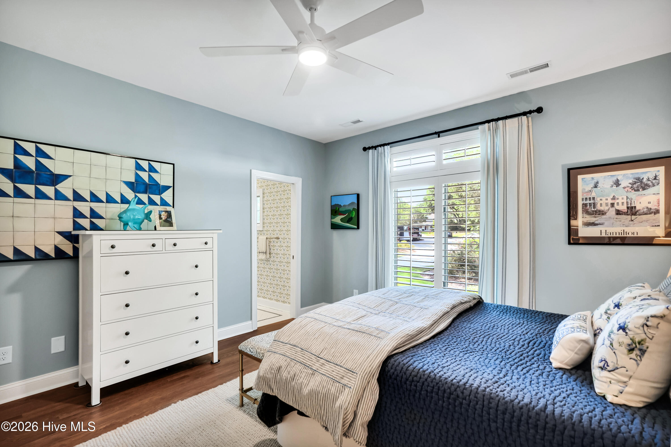
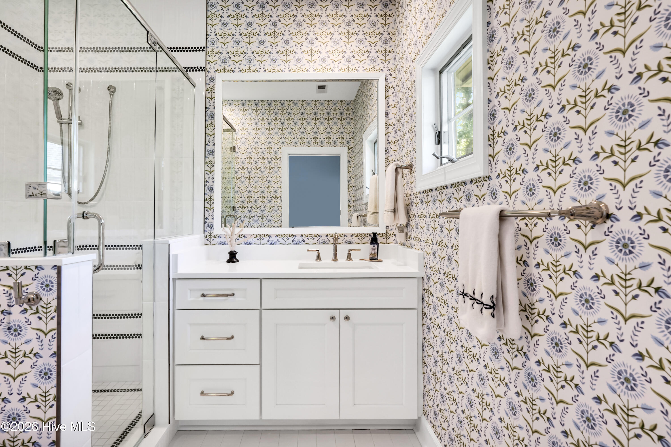
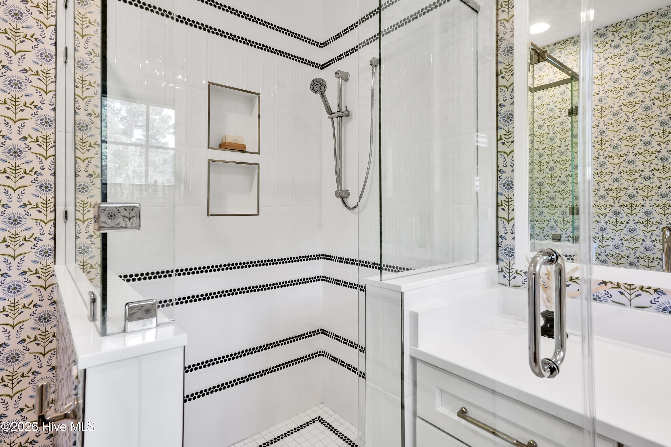
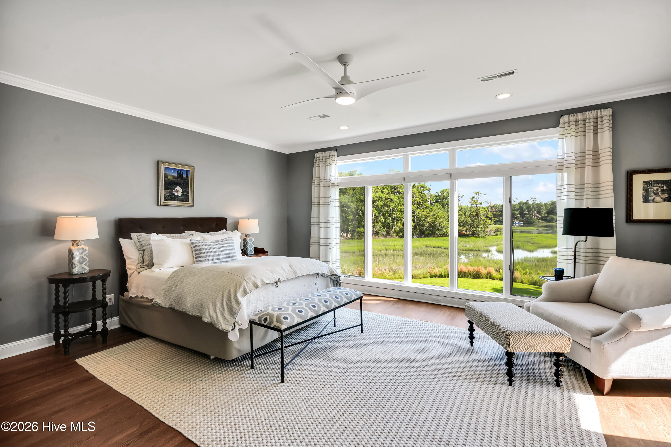
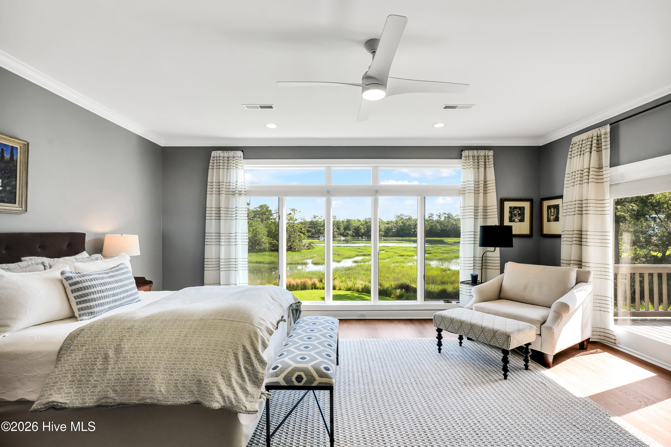
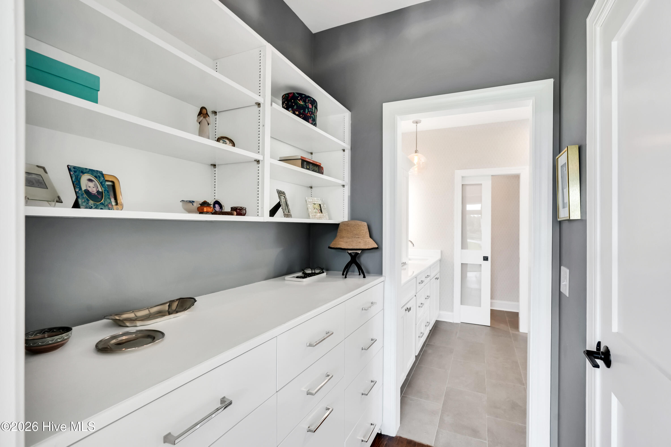
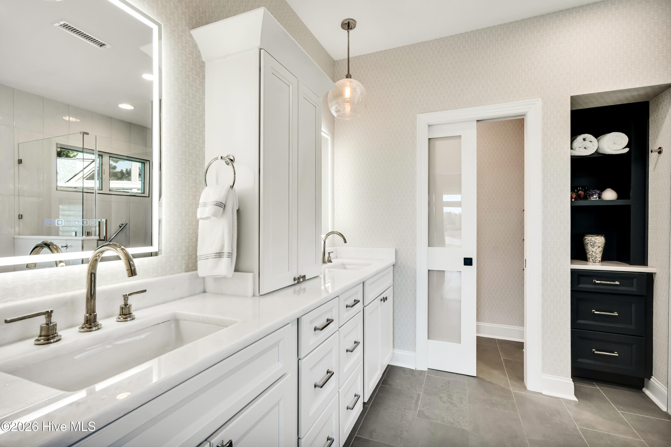
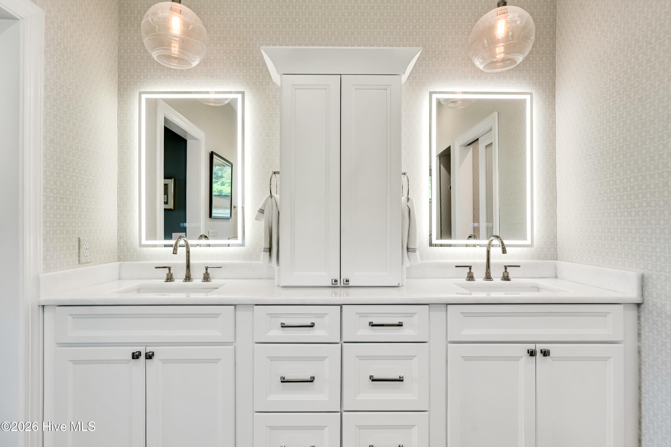
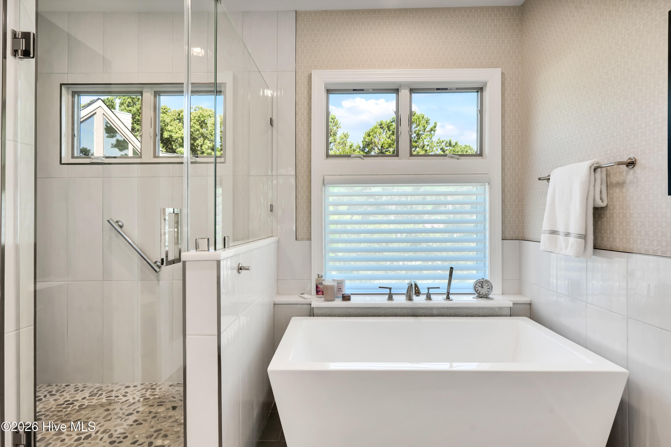
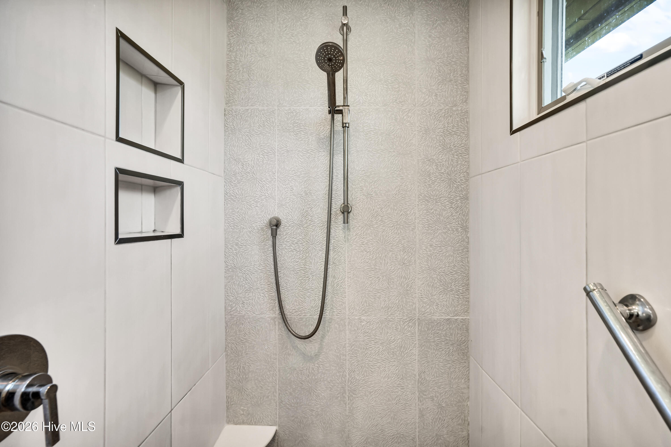
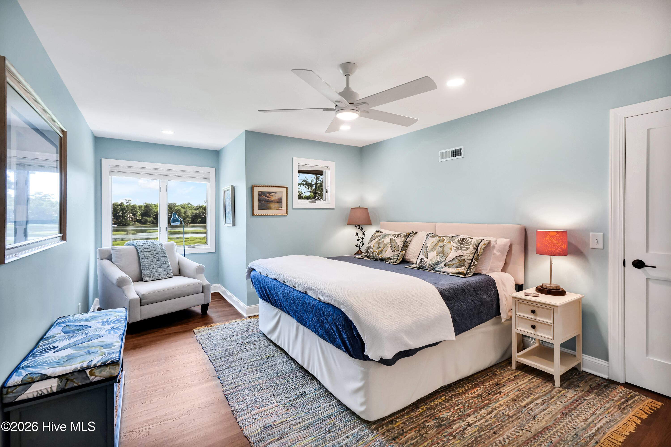
The main level primary suite is a private retreat with stunning water views and a newly renovated bath featuring dual vanities, triple closets, and a dedicated dressing vanity with built-ins. A second main level bedroom offers an en-suite bath and generous walk-in closet.
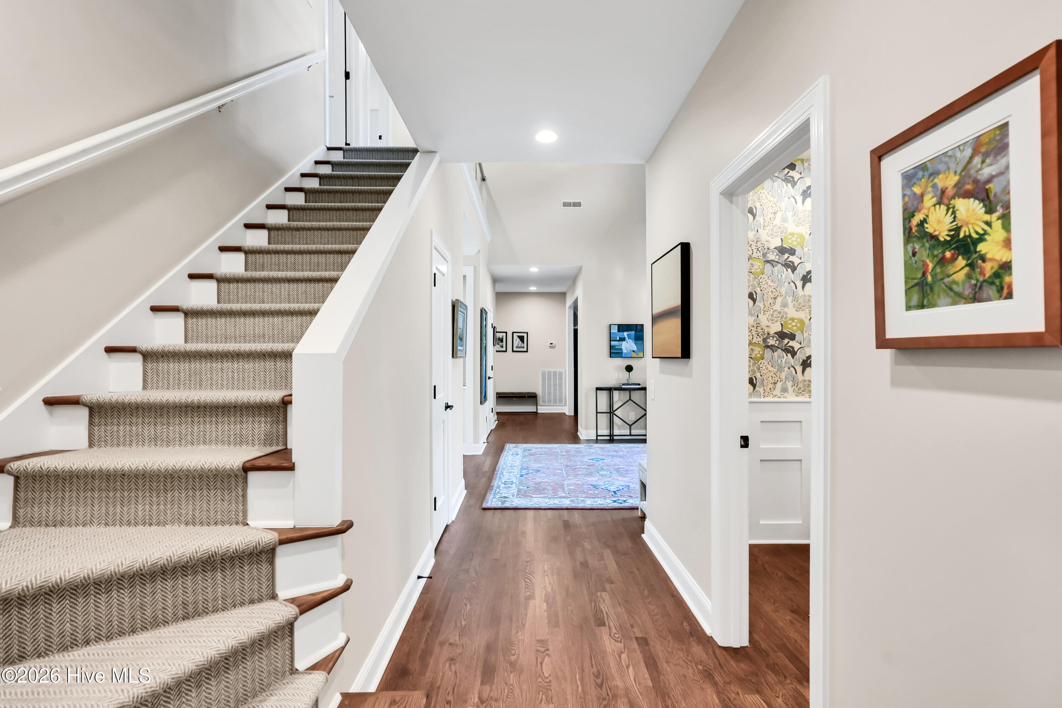
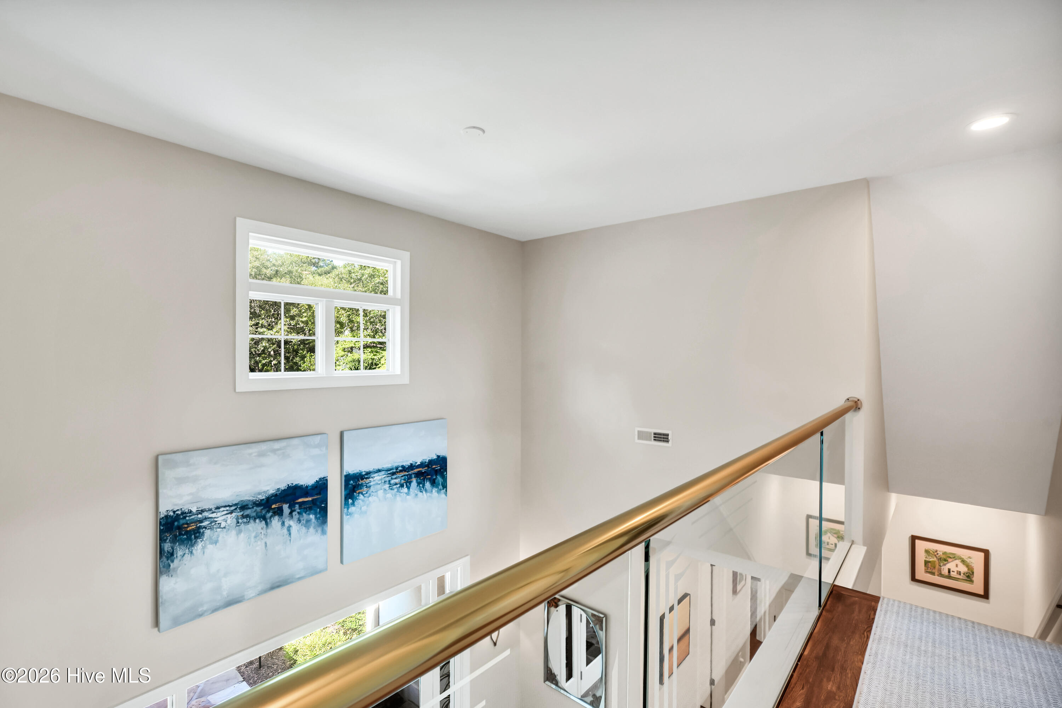
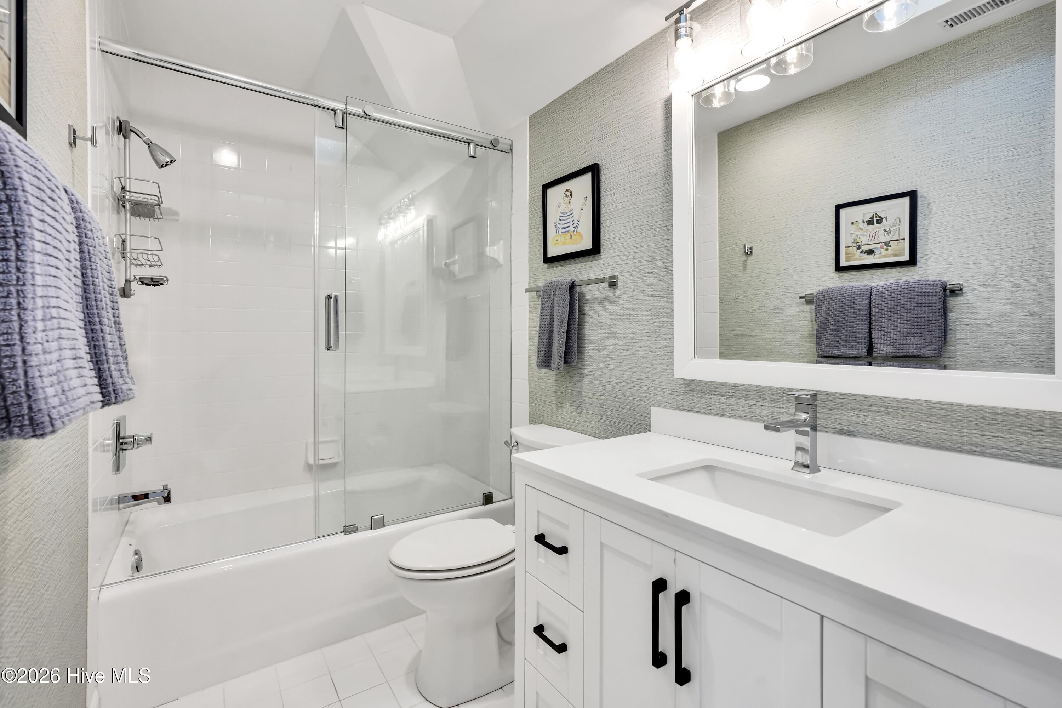
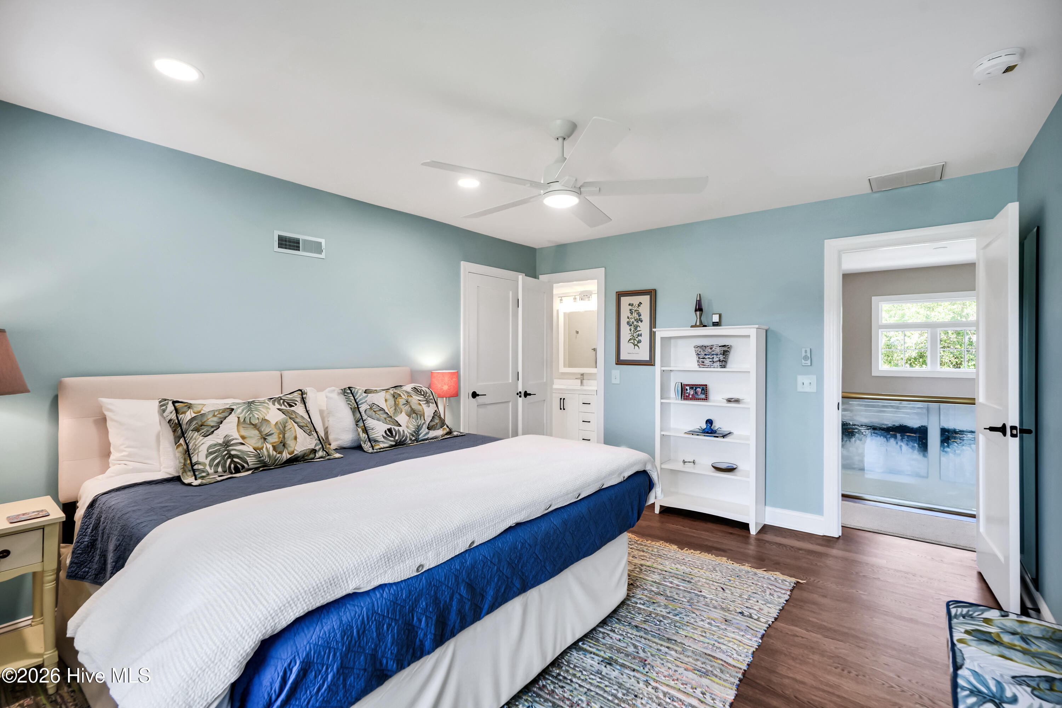
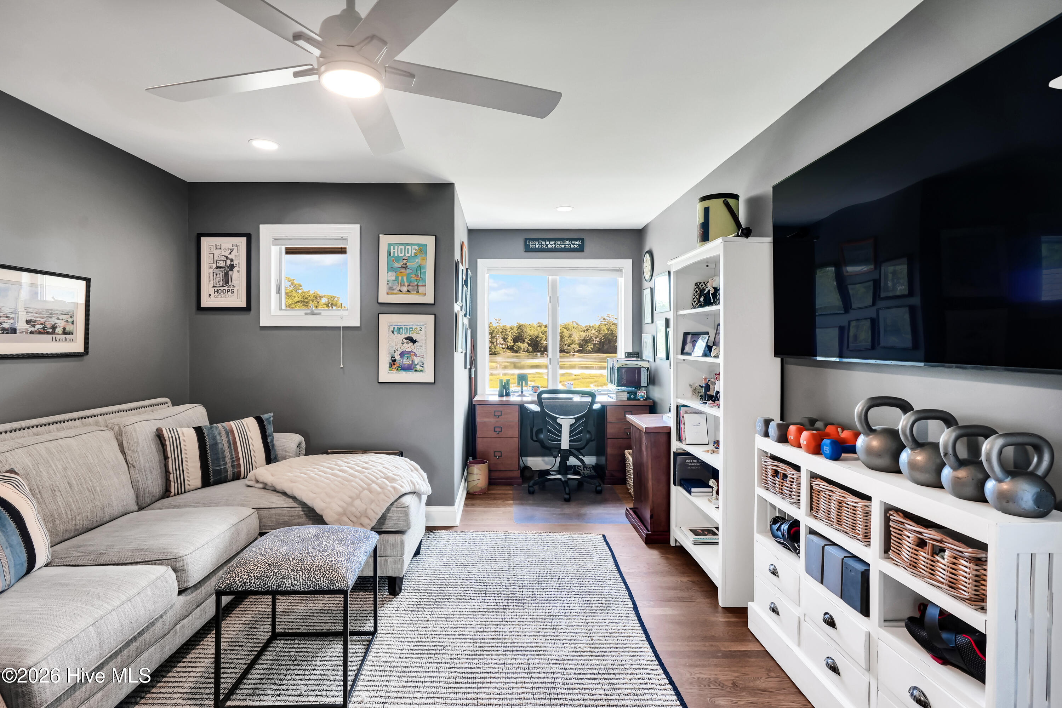
Upstairs, two additional bedrooms provide ample closet space, walk-in attic storage, a large full bath, and more beautiful creek and marsh views.
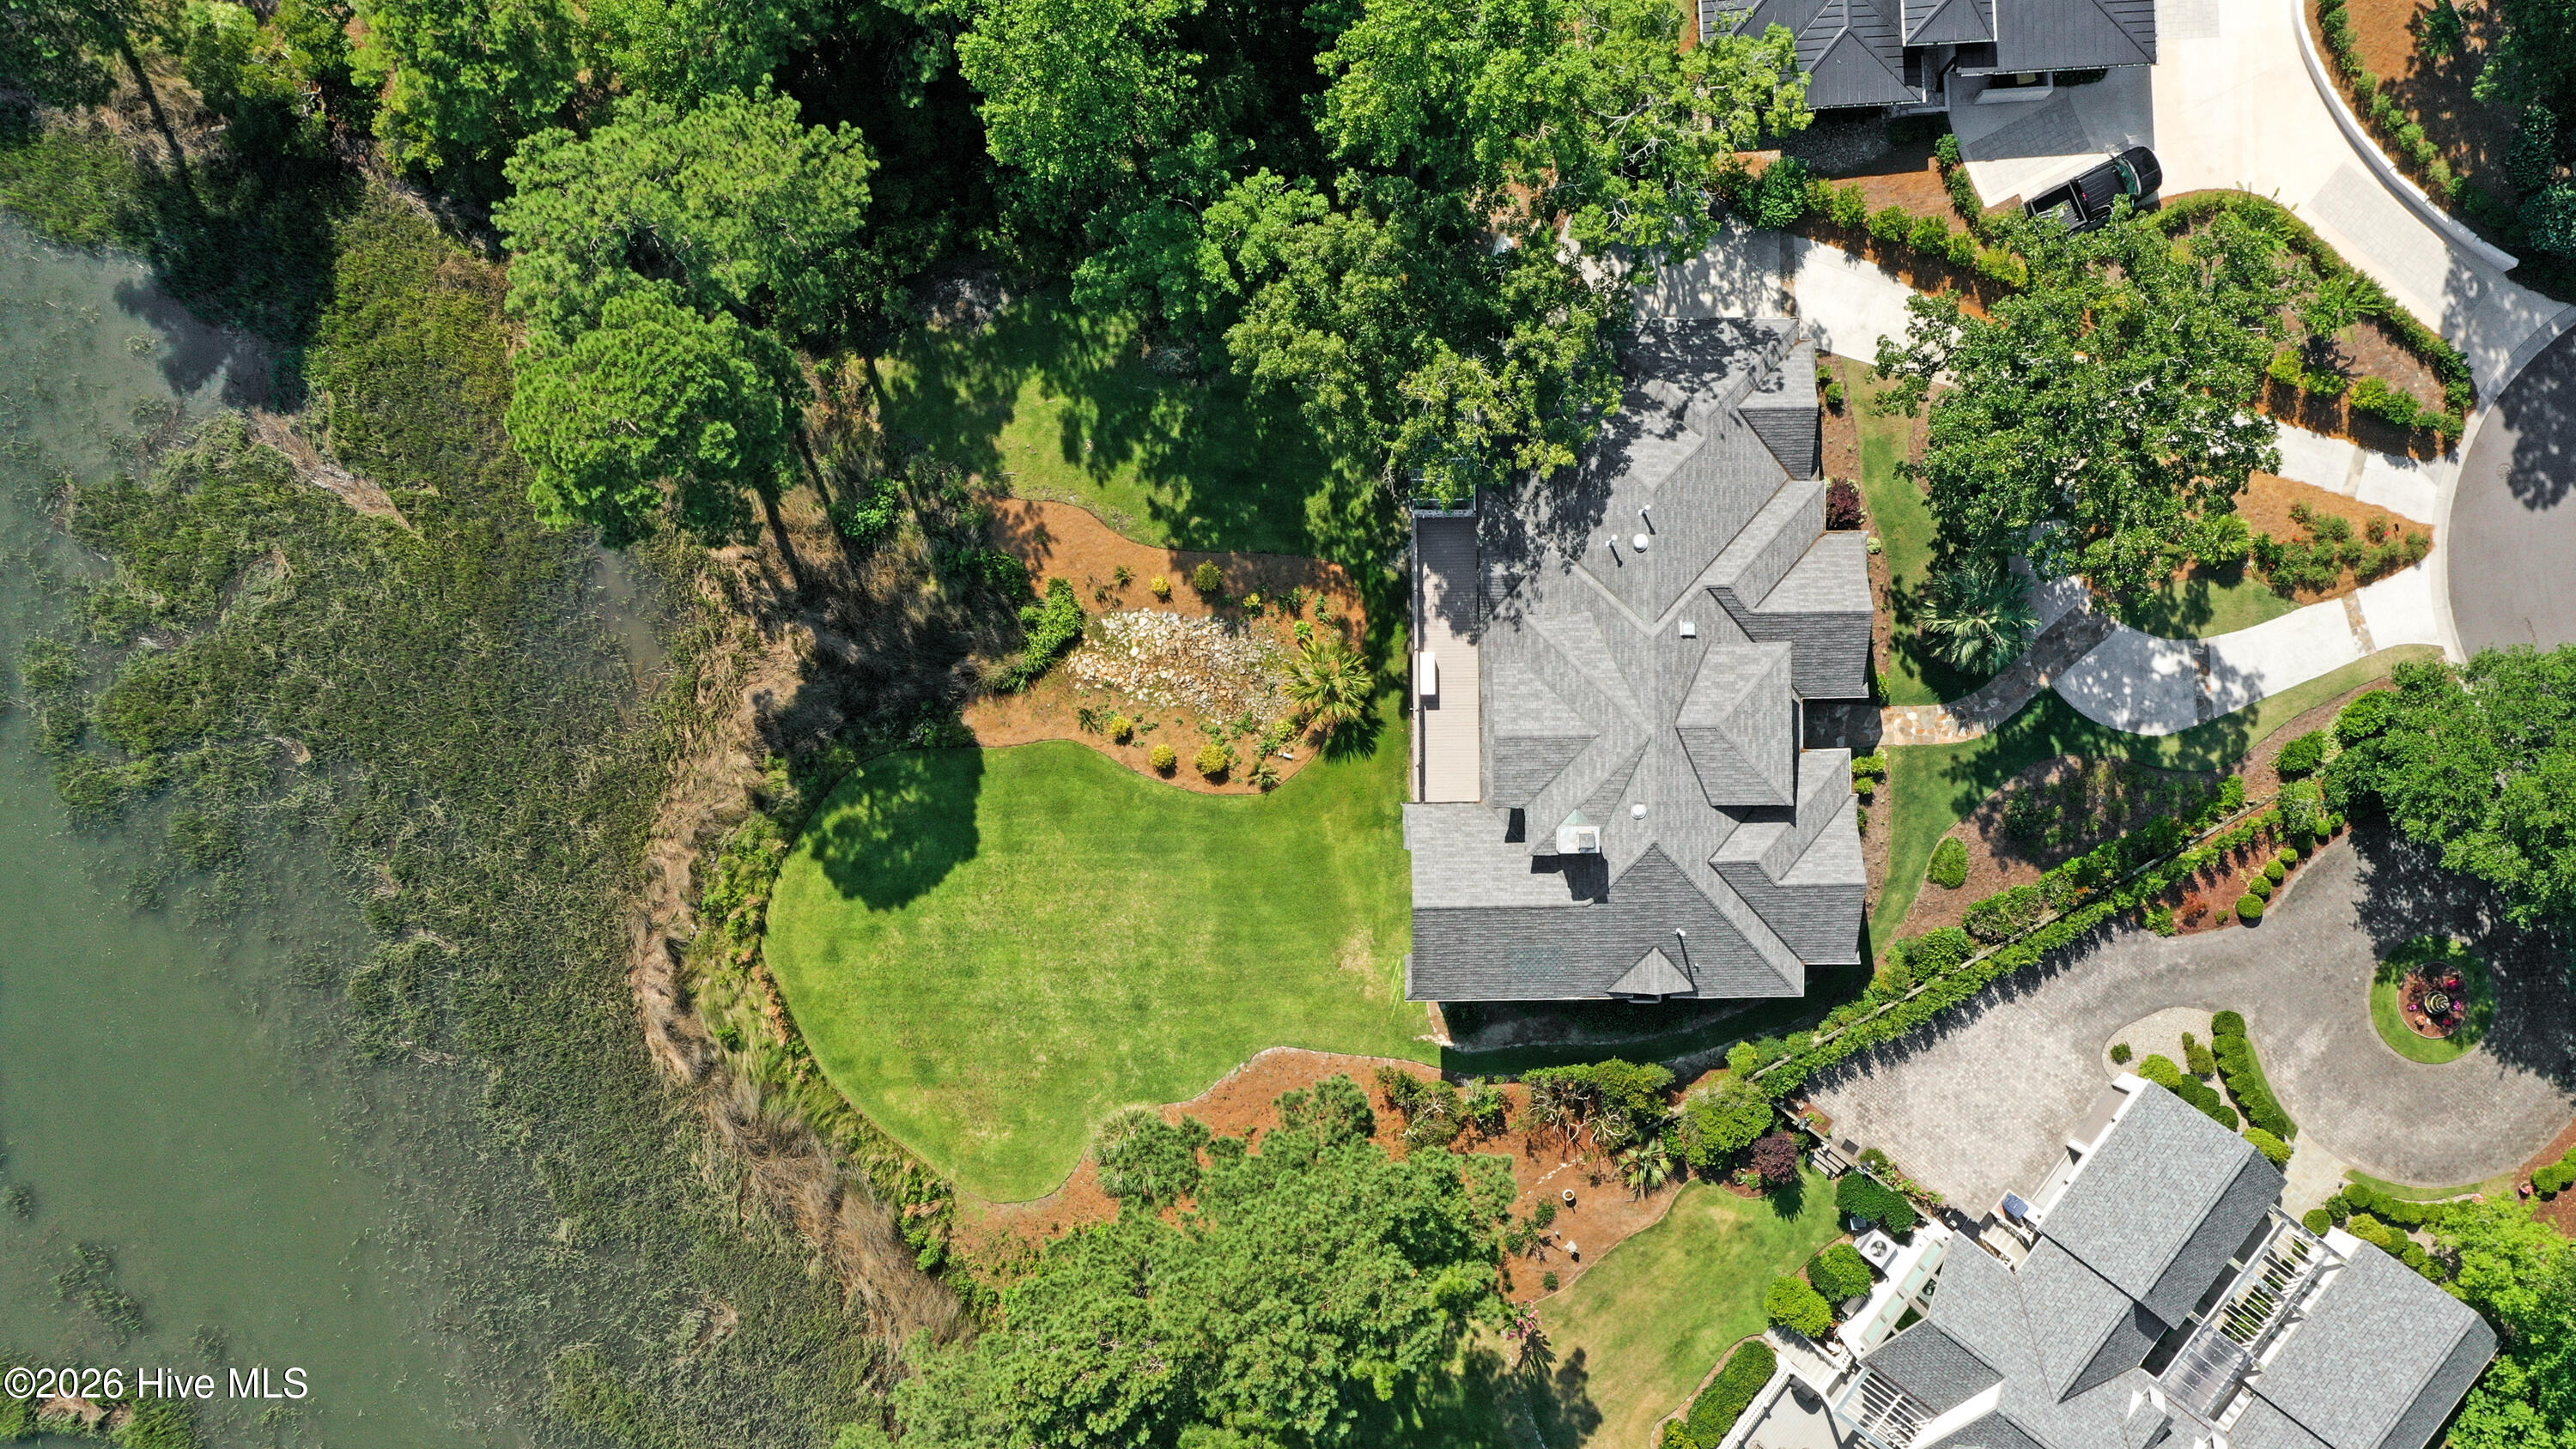
Situated on approximately 0.60 acres, the property includes a walkout basement/storage.
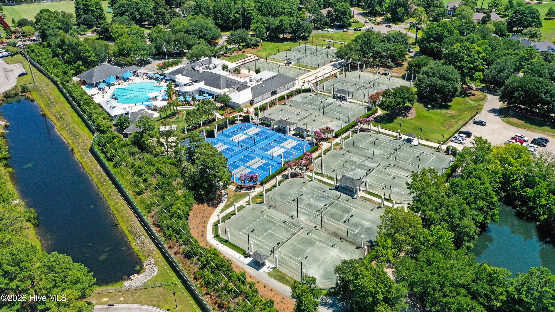
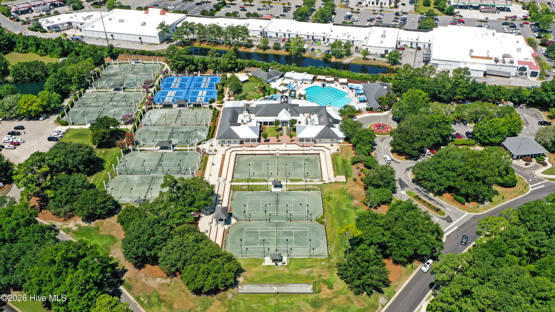
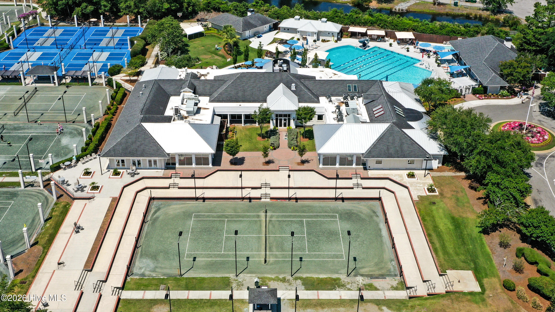
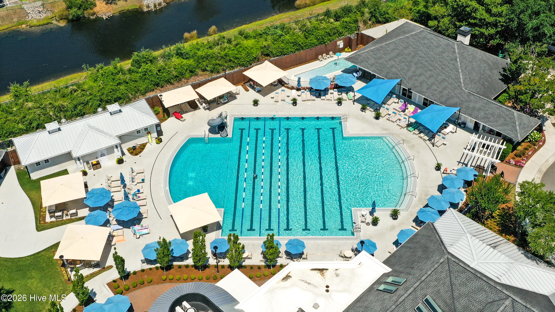
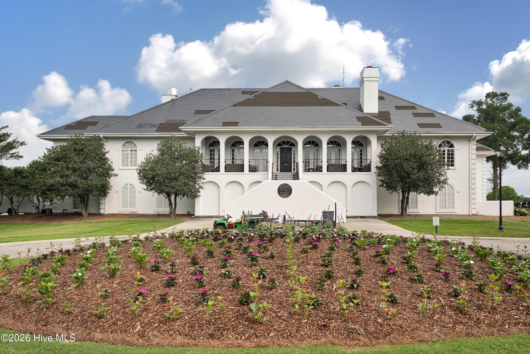
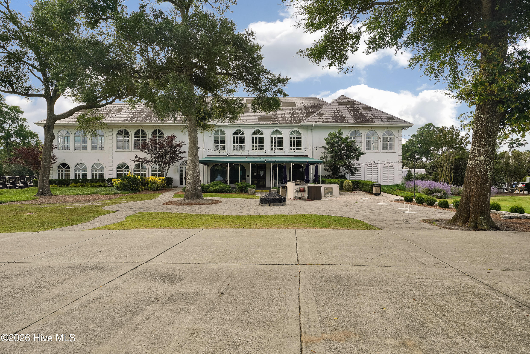
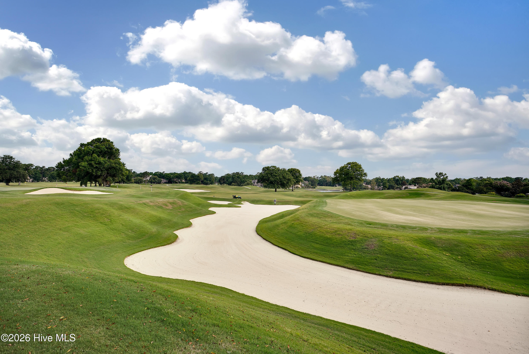
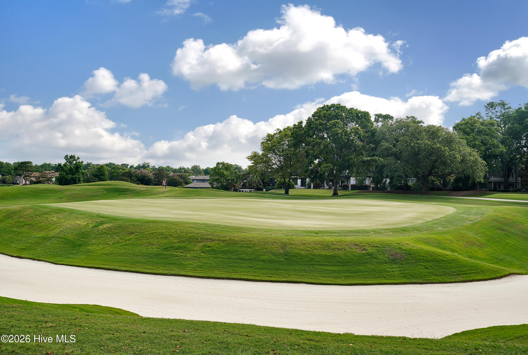
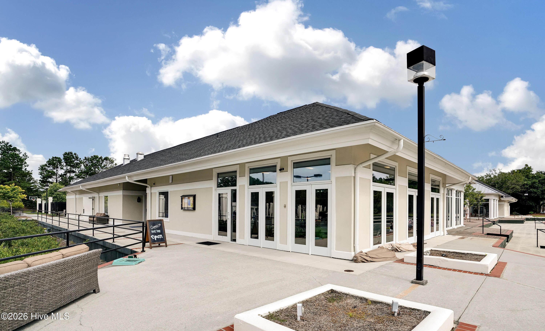
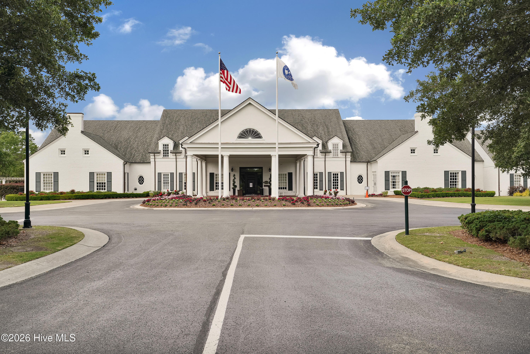
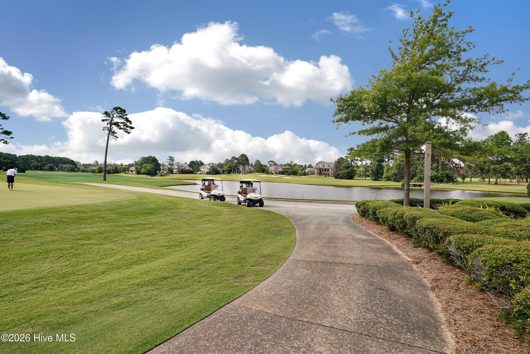
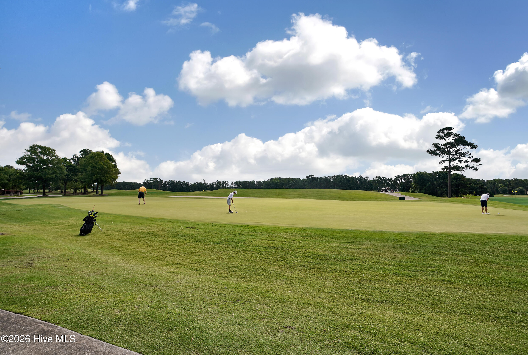
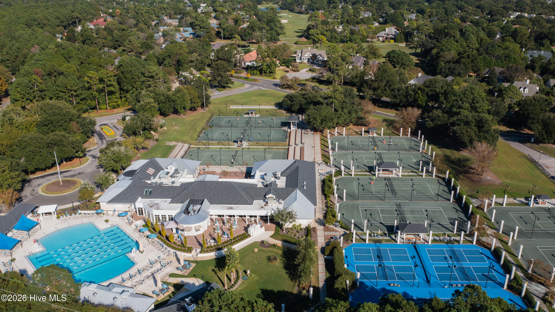
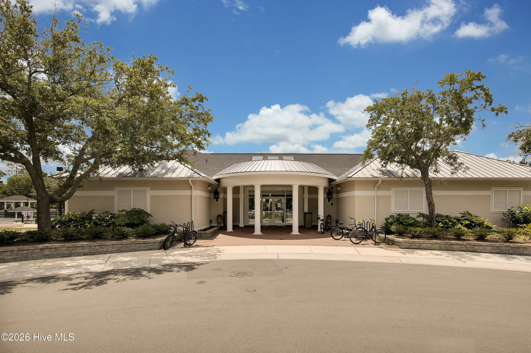
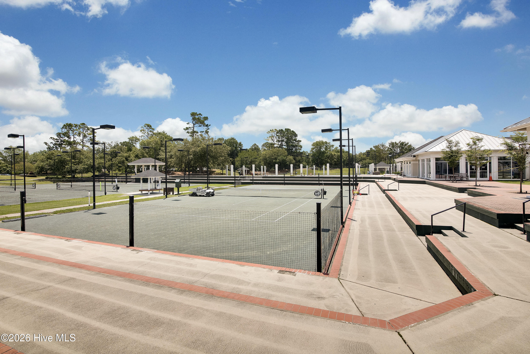
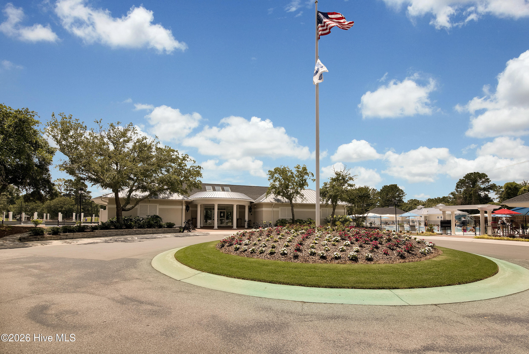
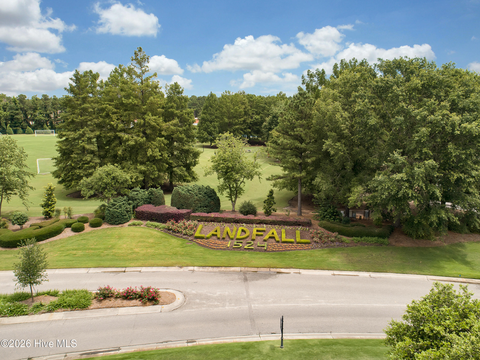
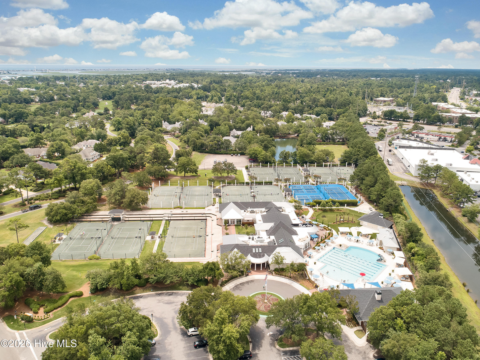
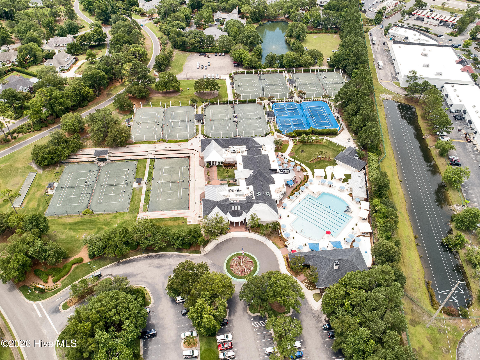
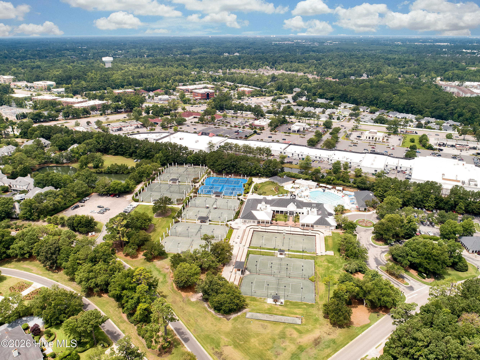
Located in Landfall, just minutes from Wrightsville Beach, optional club memberships offer a renovated fitness center, resort style pool, tennis, and two championship golf courses. A rare opportunity to own a private waterfront oasis overlooking one of the area's most picturesque stretches of Howe Creek.
Amenities
- Gas Cooktop
- Washer
- Refrigerator
- Dryer
- Disposal
- Dishwasher
- Generator
Interior Features
- Cool System: Central Air
- Heat System: Gas Pack, Natural Gas
- Floors: 2
- Rooms: Living Room, Dining Room, Dining Area, Family Room, Laundry, Master Bedroom, Bedroom 2, Bedroom 3, Bedroom 4
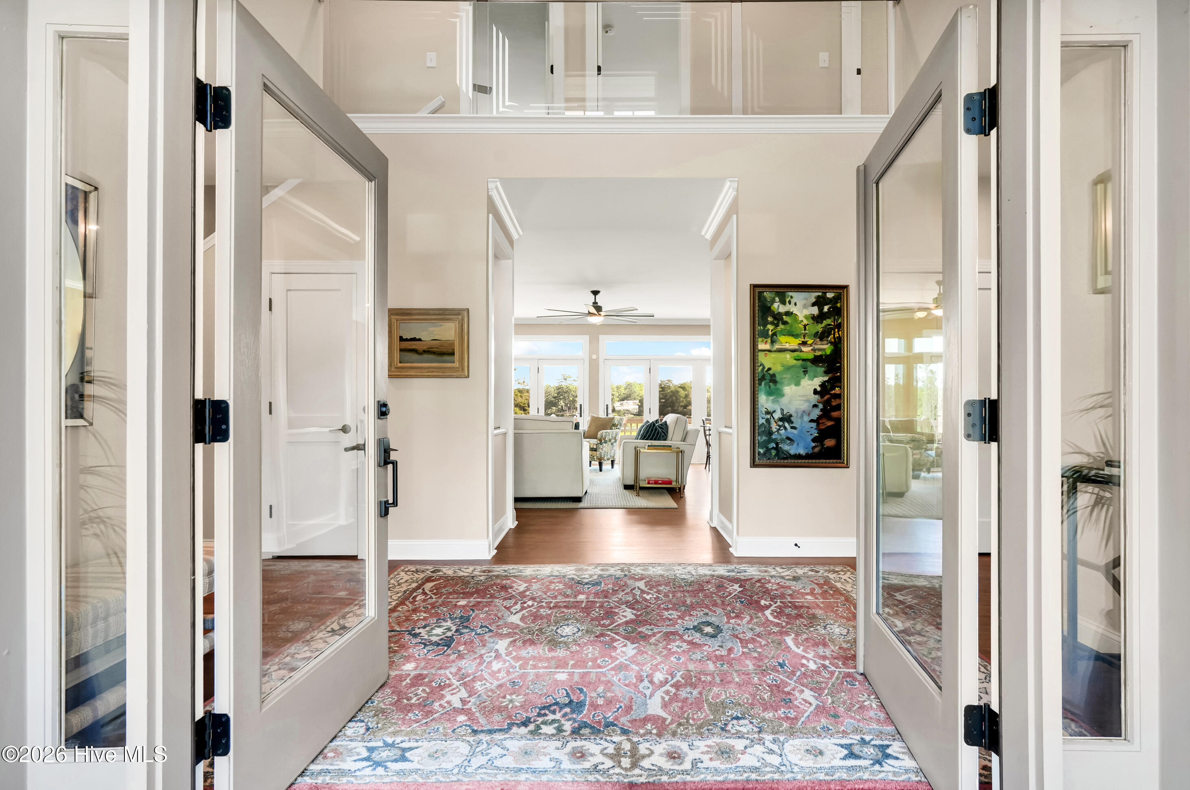
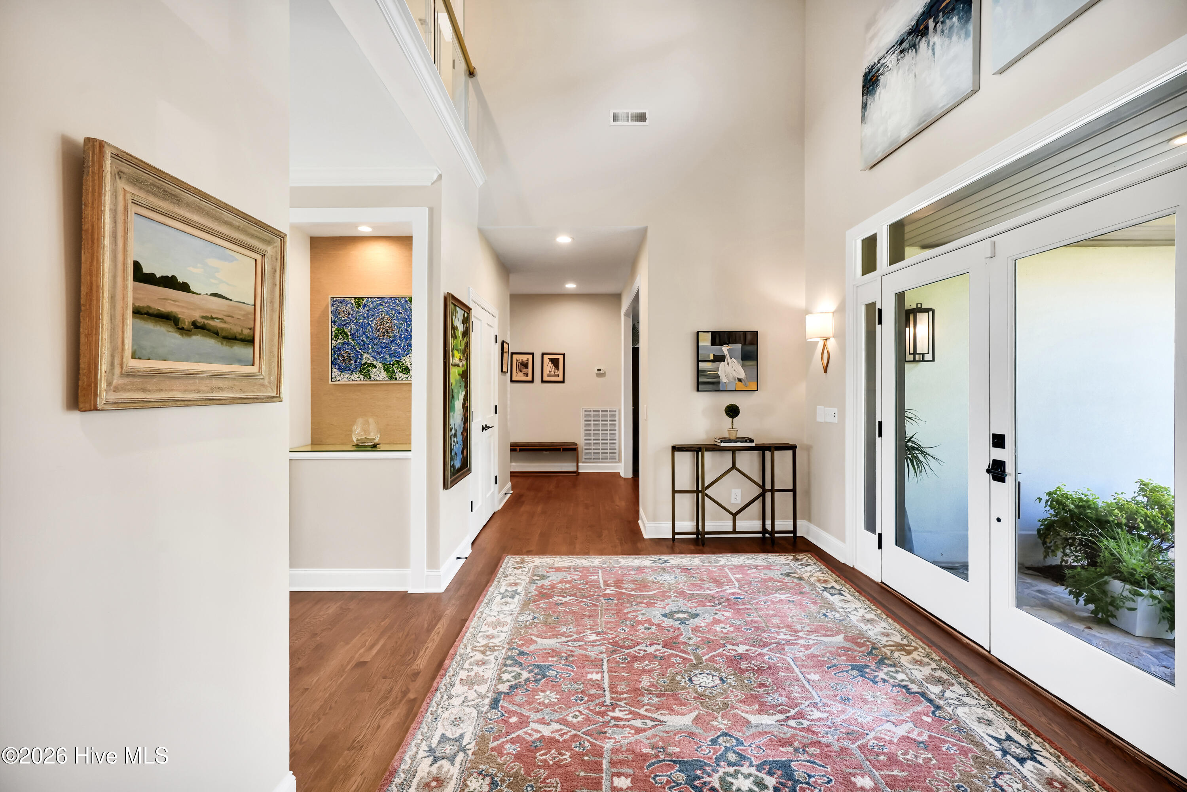
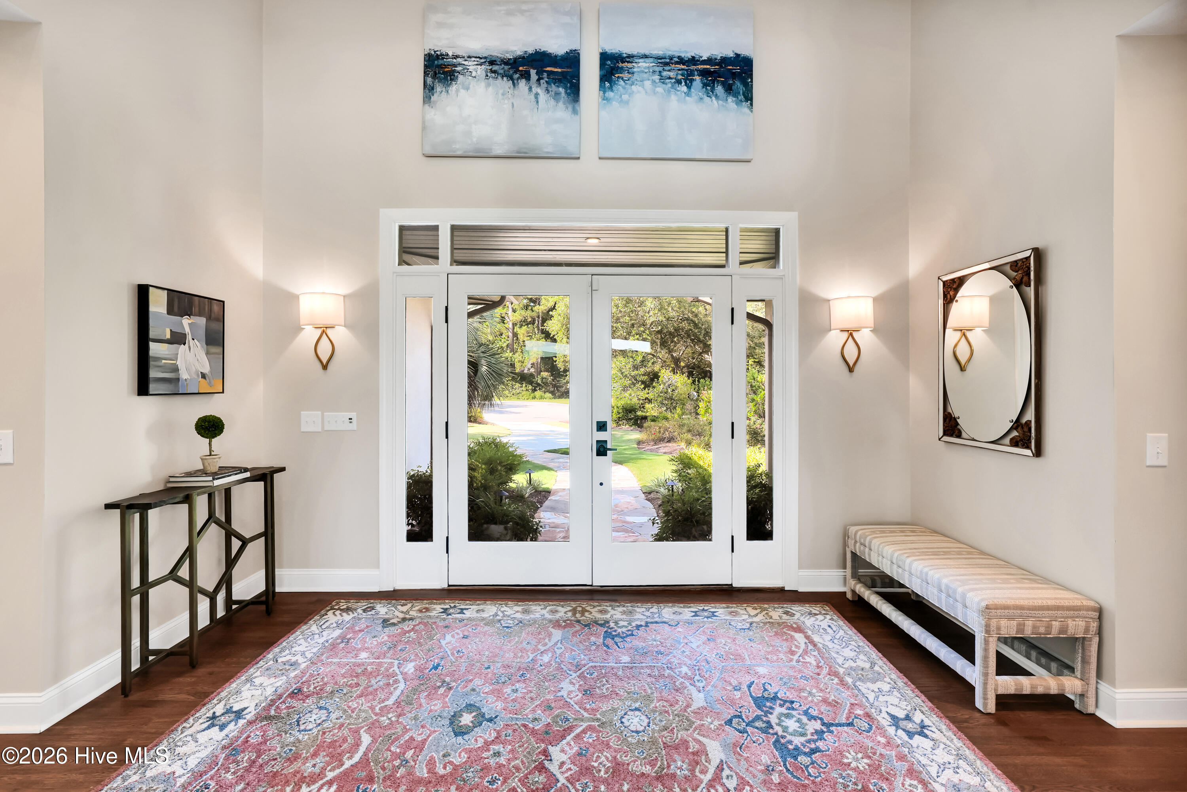
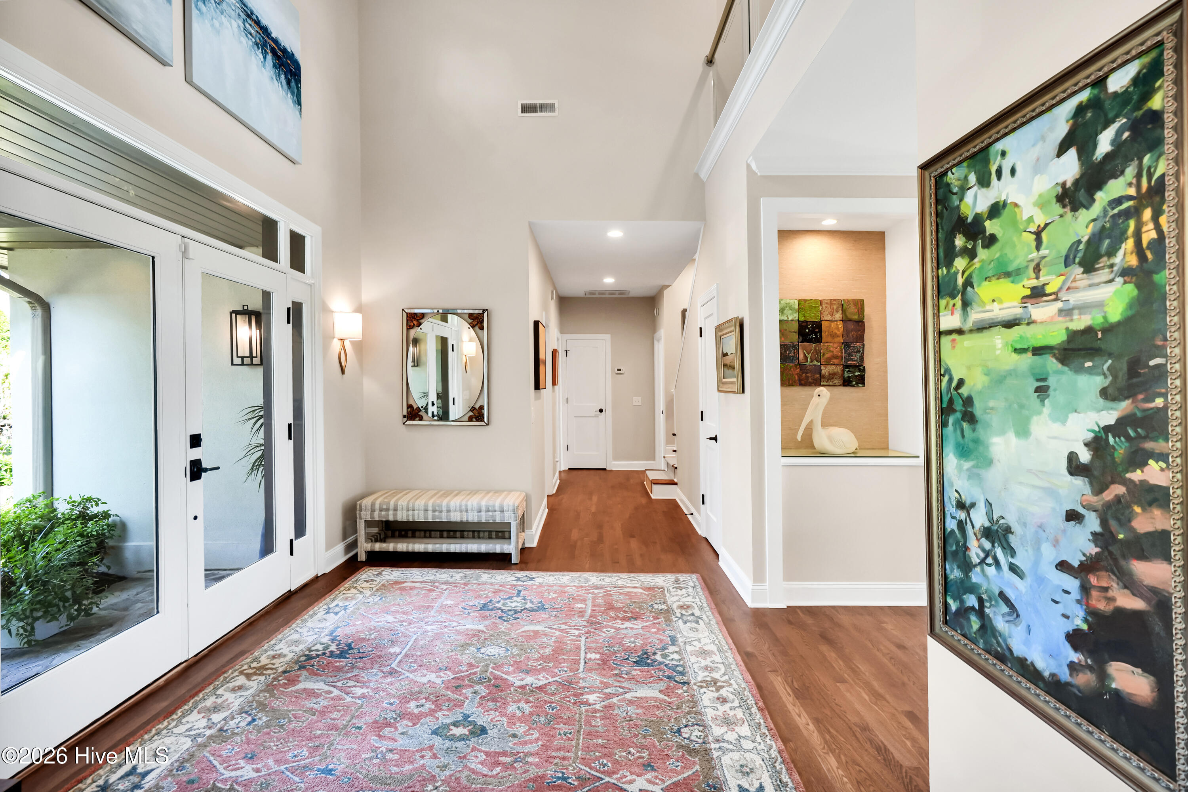
- Interior: Master Downstairs, Walk-in Closet(s), Vaulted Ceiling(s), High Ceilings, Entrance Foyer, Kitchen Island, Ceiling Fan(s), Pantry, Walk-in Shower, Blinds/Shades, Gas Log, Walk-In Closet(s)
Exterior Features
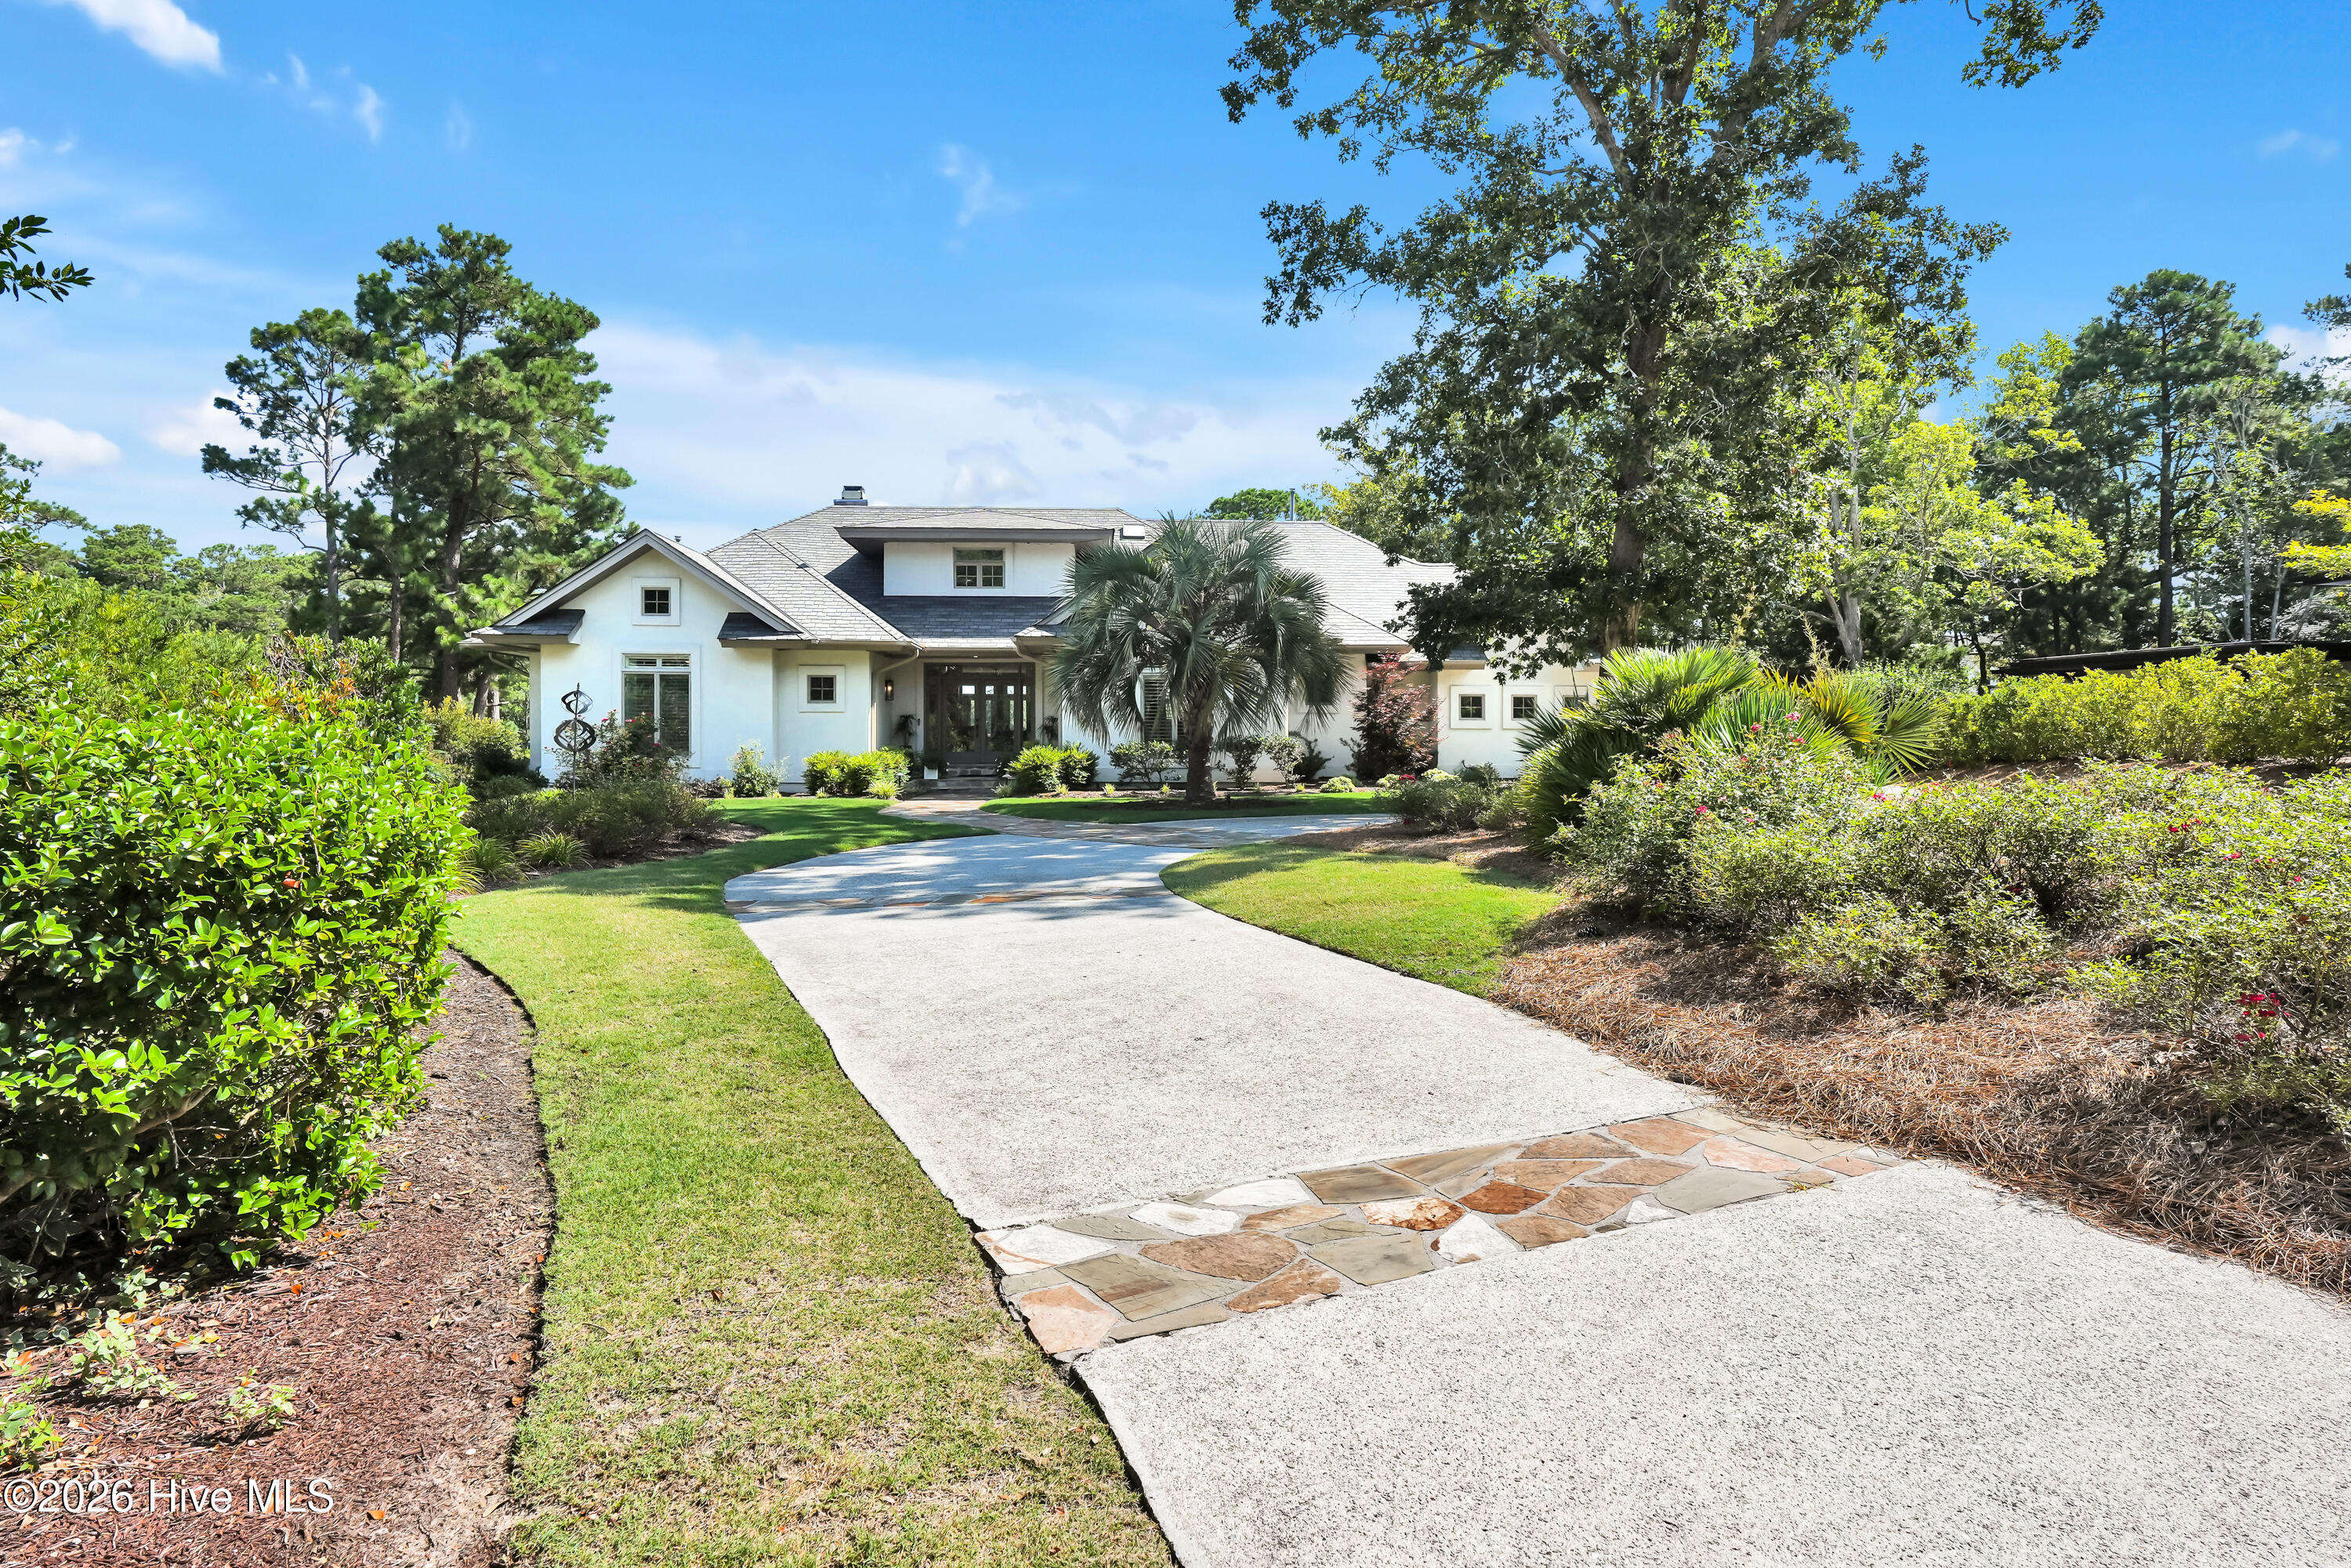
- Parking: Garage Faces Side, Circular Driveway, Concrete, Paved
- Siding: Stucco
- Roof: Shingle
Additional Features
- County: New Hanover
- Property Type: Single Family Residence
- Tax Number: R05107-001-004-000
- Year Built: 1994
Recently Viewed