



Location
Agent Comments
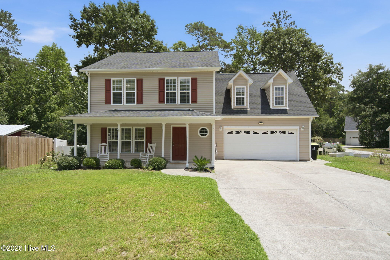
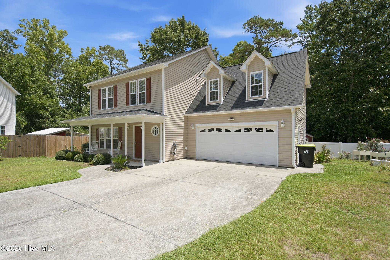
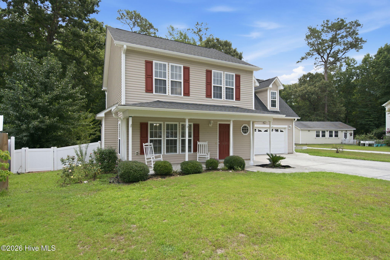
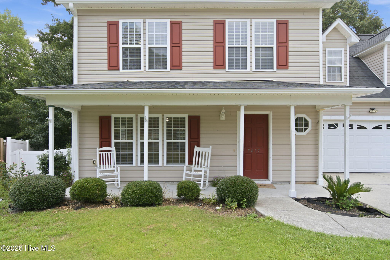
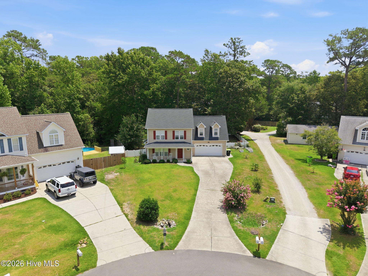
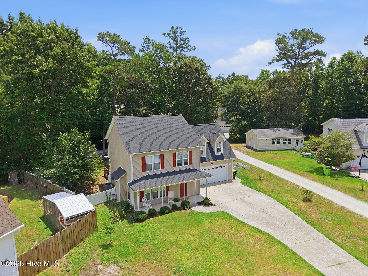
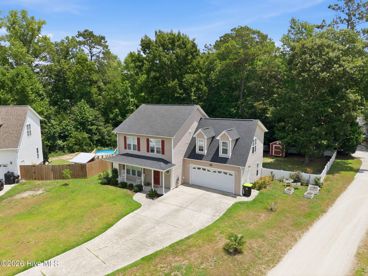
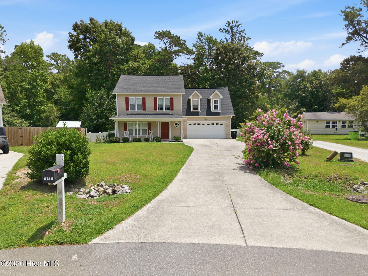
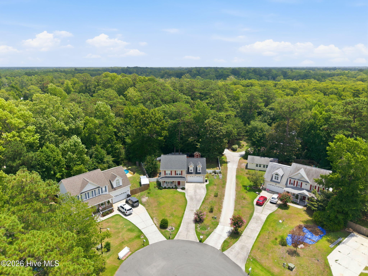
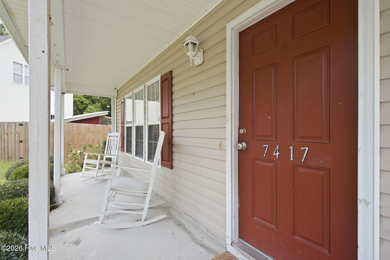
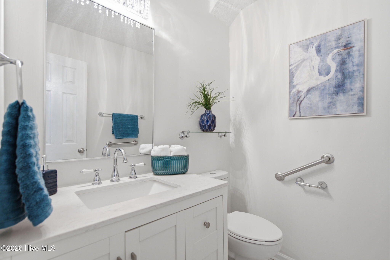
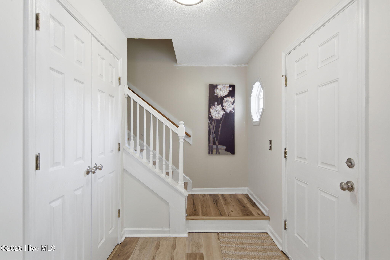
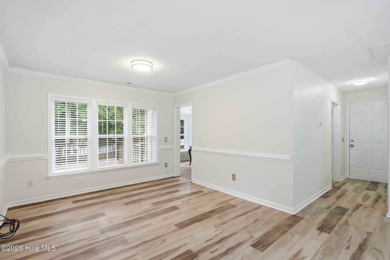
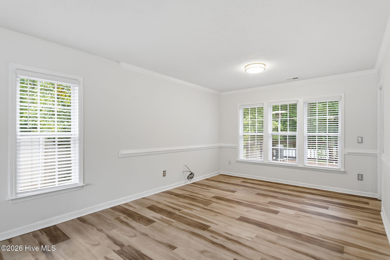
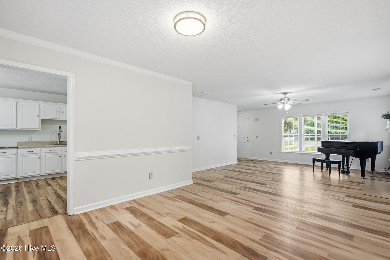
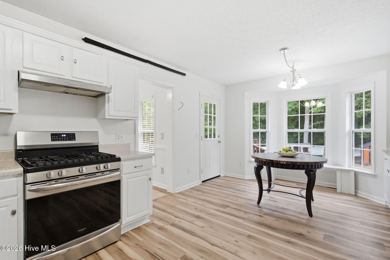
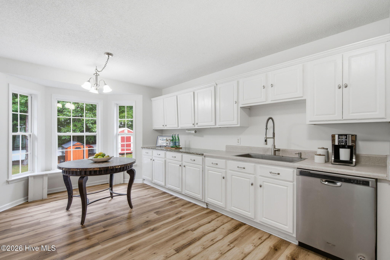
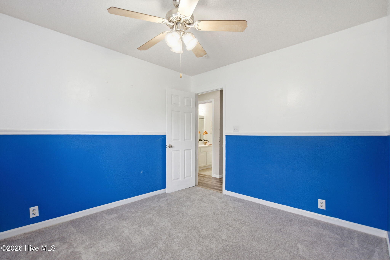
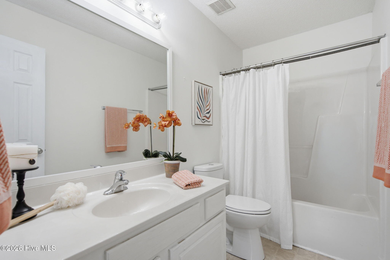
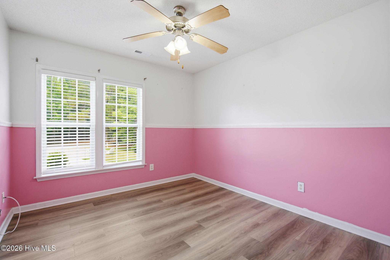
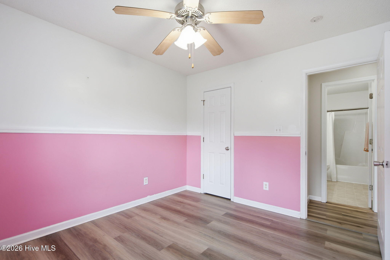
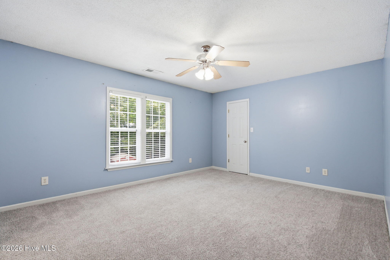
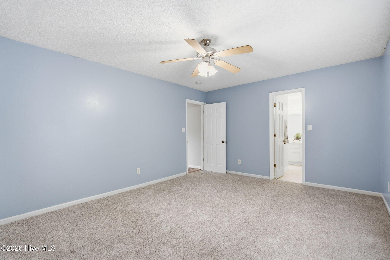
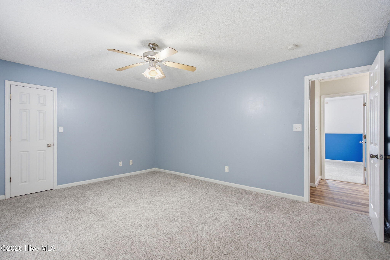
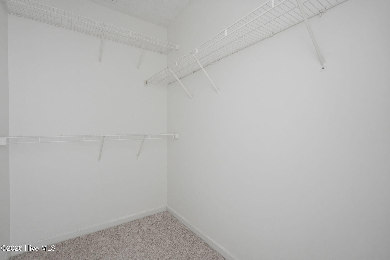
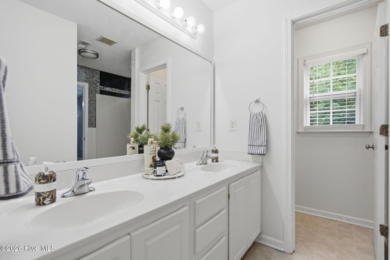
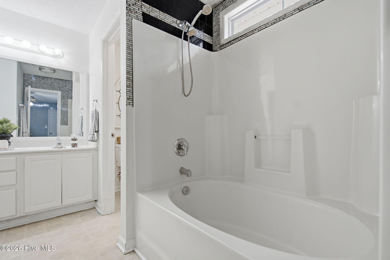
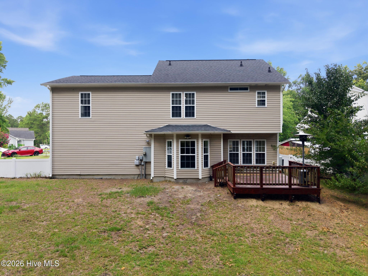
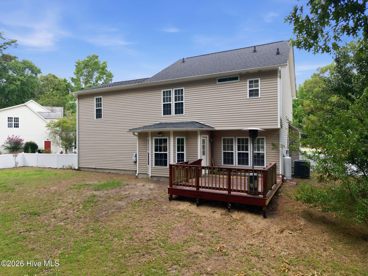
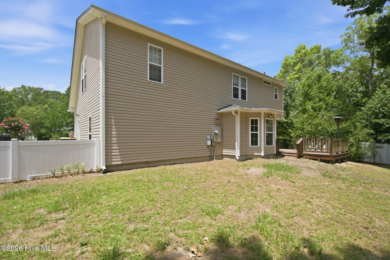
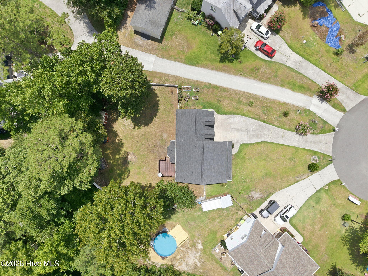
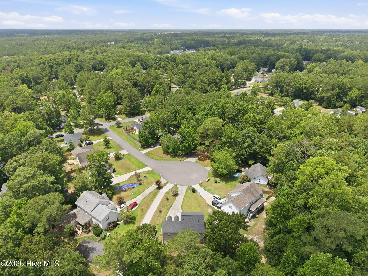
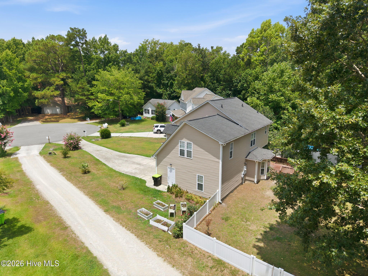
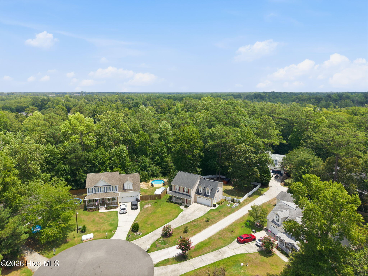
Situated on a large corner lot in the established Stoney Creek community, this beautifully updated 3-bedroom, 2.5-bath home offers over 2,000 square feet of comfortable living with the added benefits of **no HOA** and **Flood Zone X**. Freshly painted throughout with brand-new flooring, plus a newer roof and HVAC system, many of the major updates have already been completed.
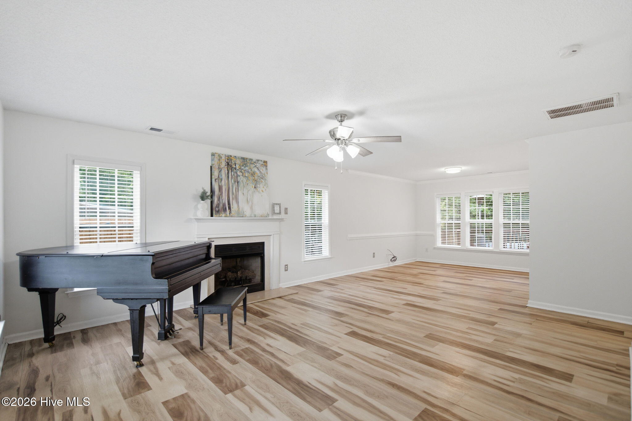
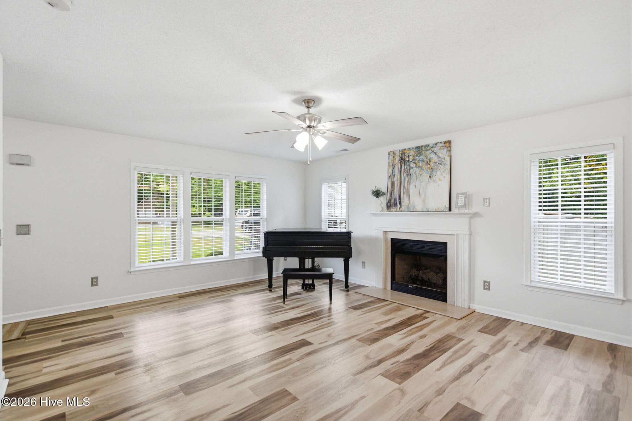
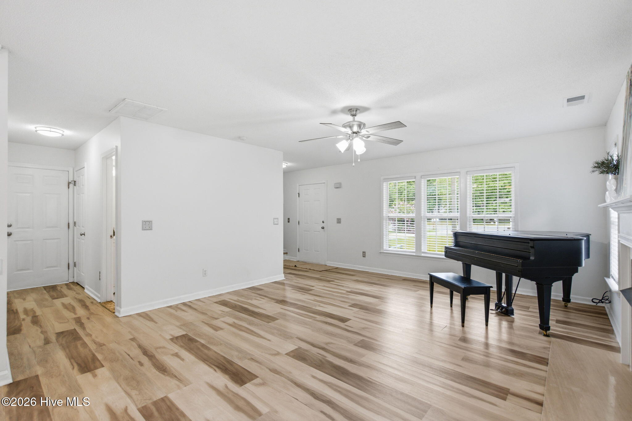
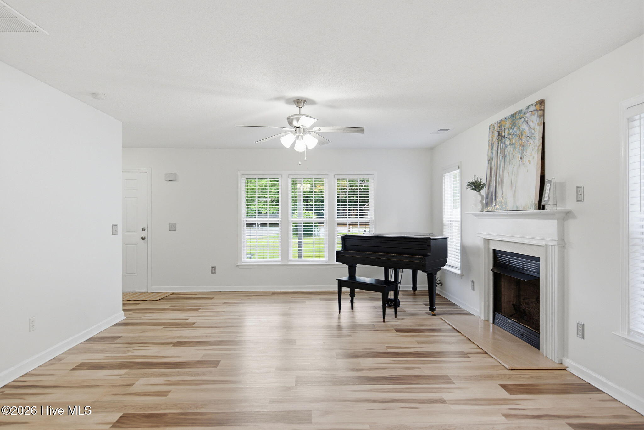
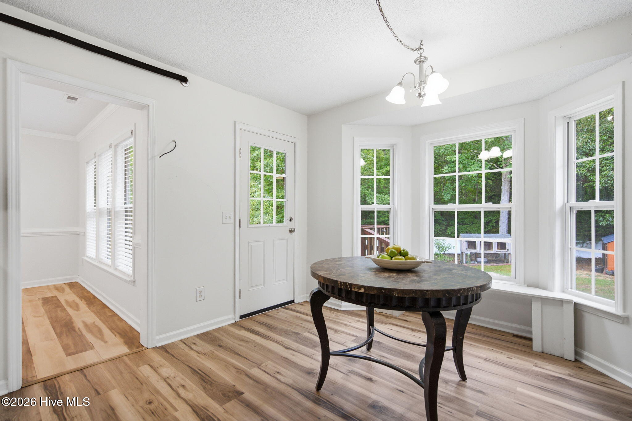
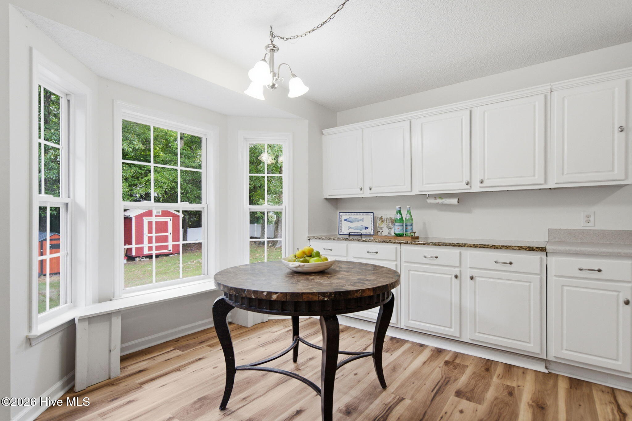
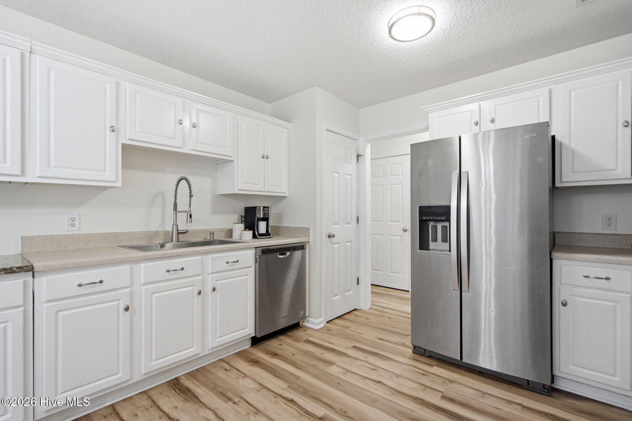
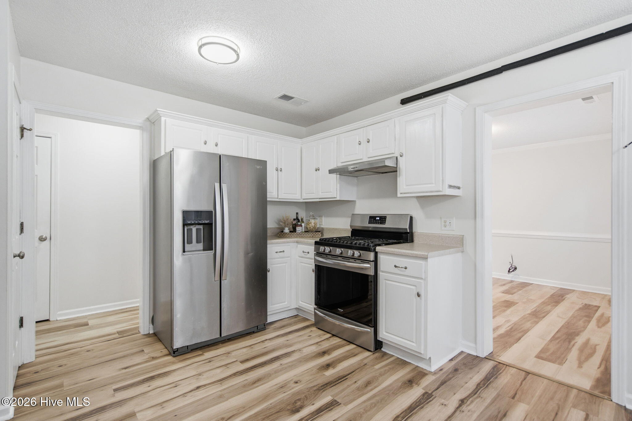
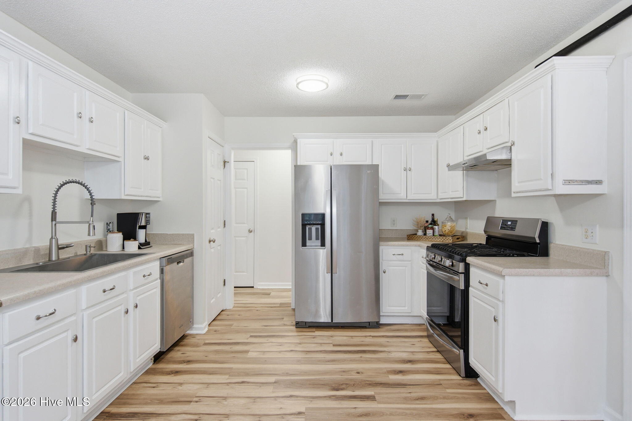
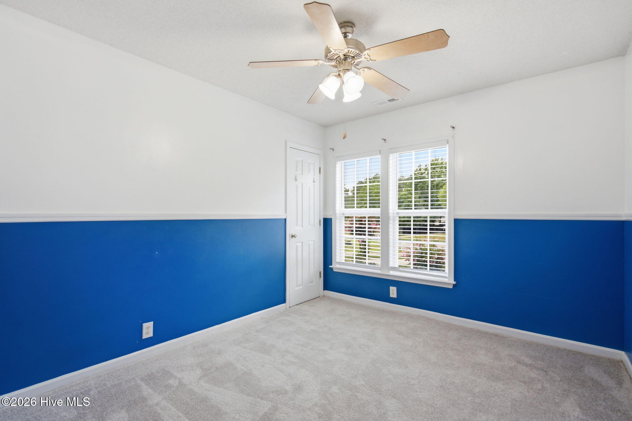
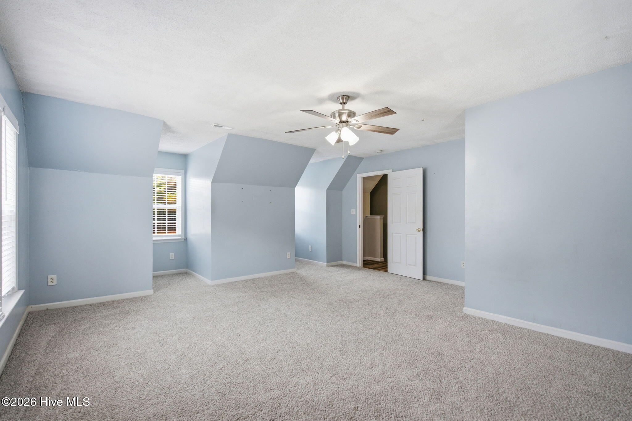
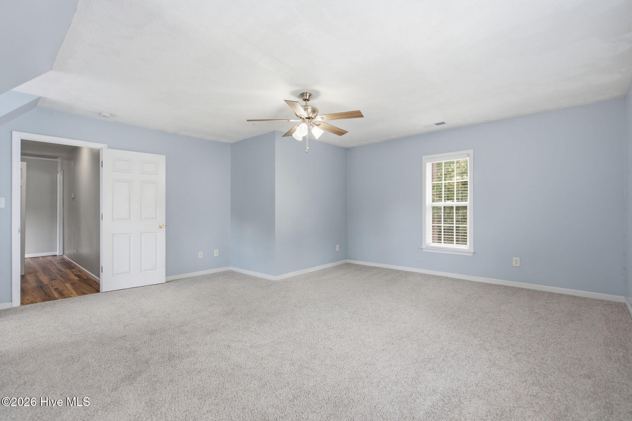
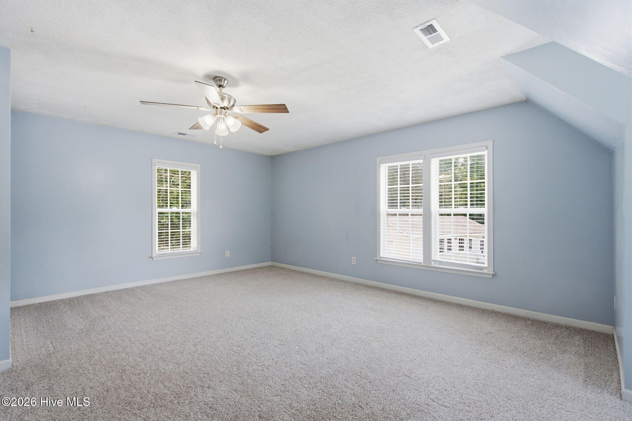
The spacious living room features a cozy gas fireplace and flows seamlessly into the dining area and kitchen, creating an inviting space for everyday living and entertaining. Upstairs, you'll find three bedrooms plus a large finished bonus room over the garage--ideal for a home office, media room, playroom, or guest space.
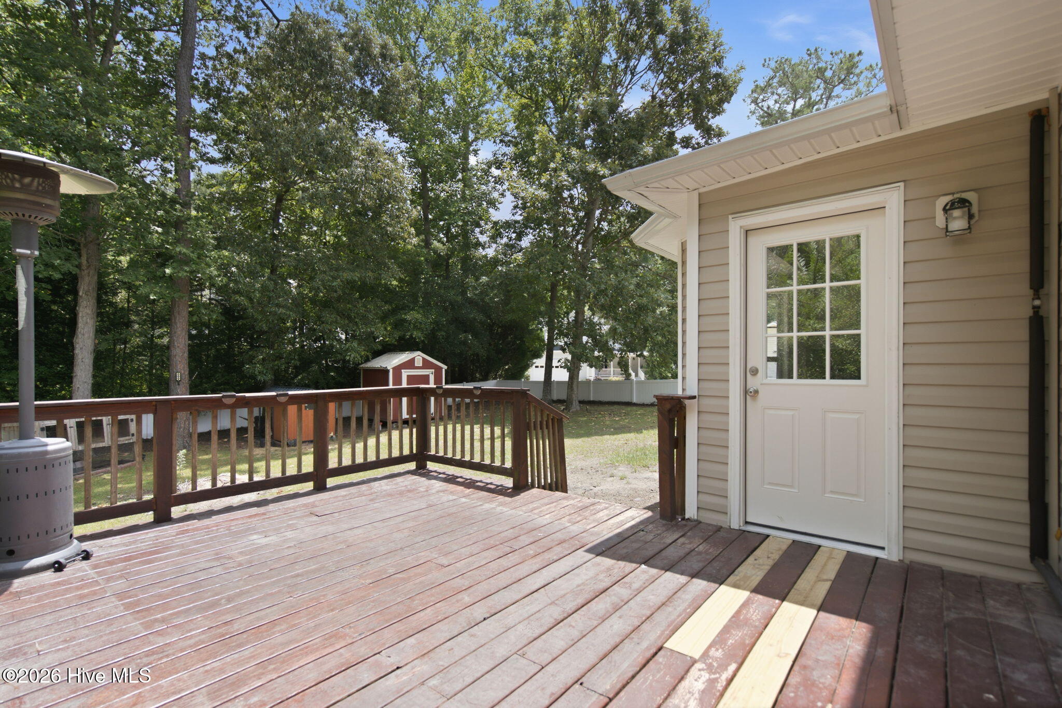
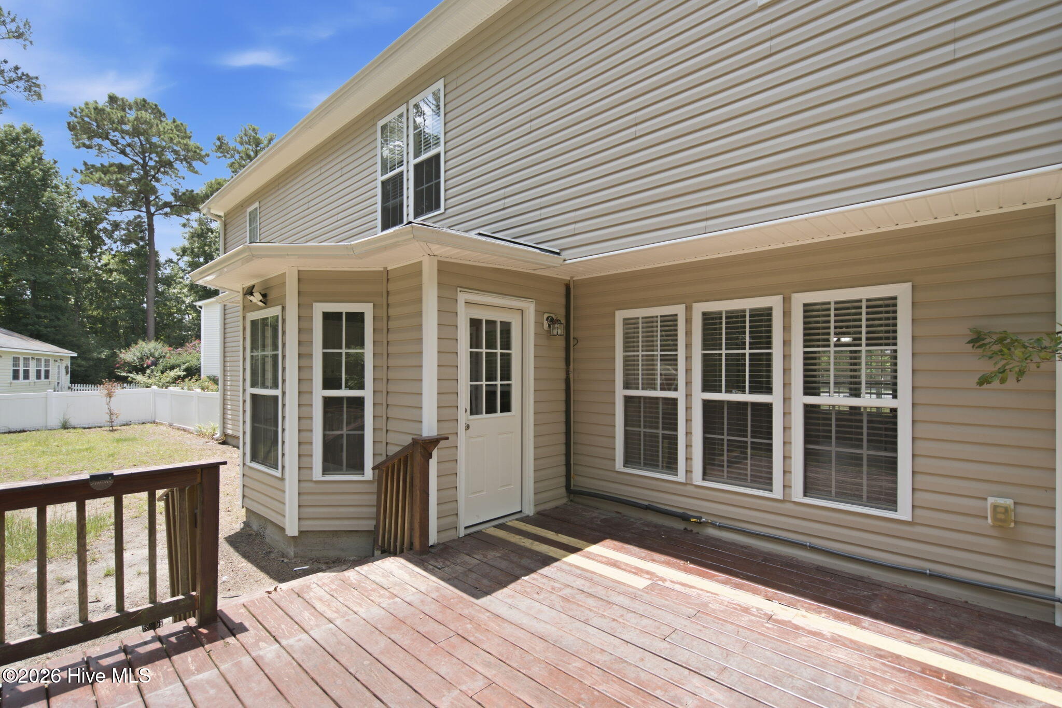
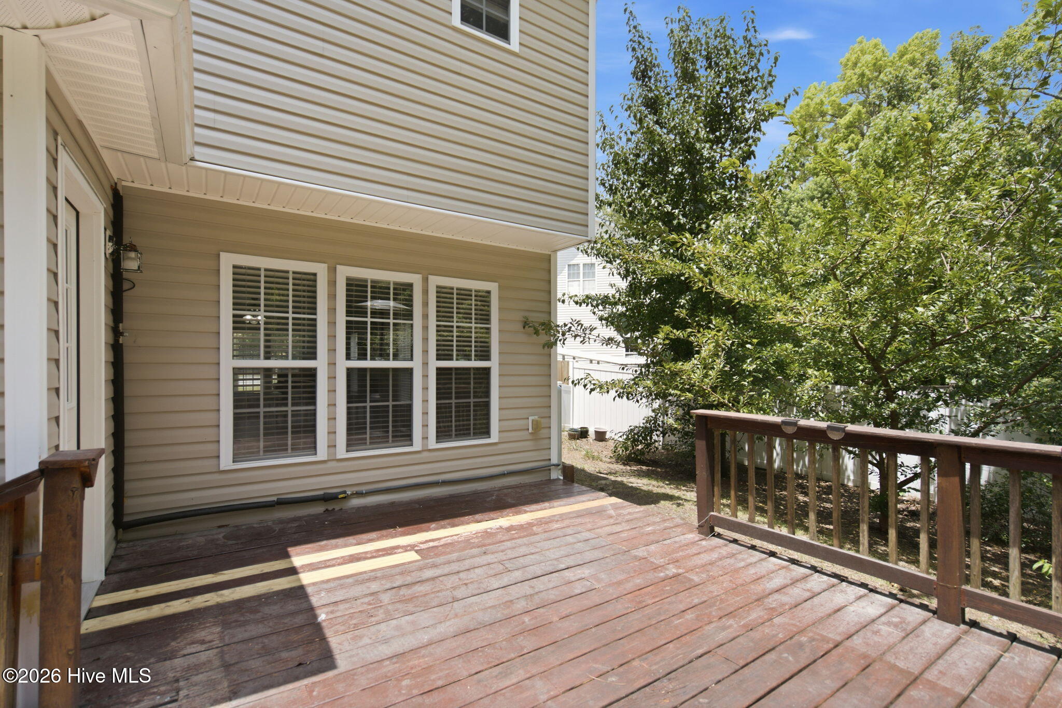
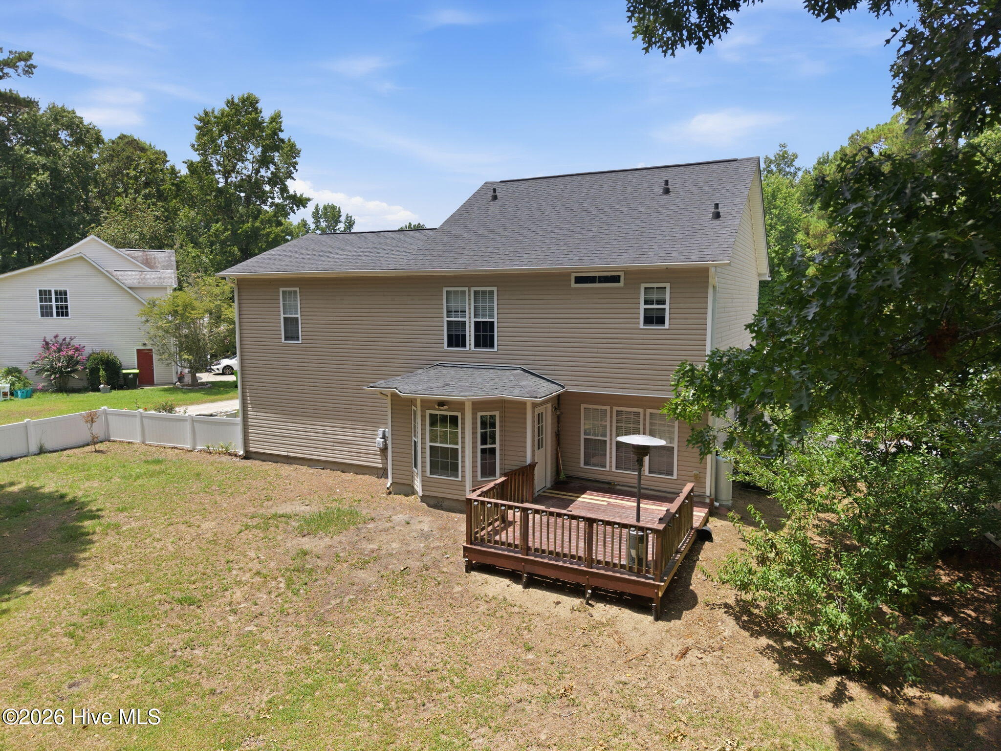
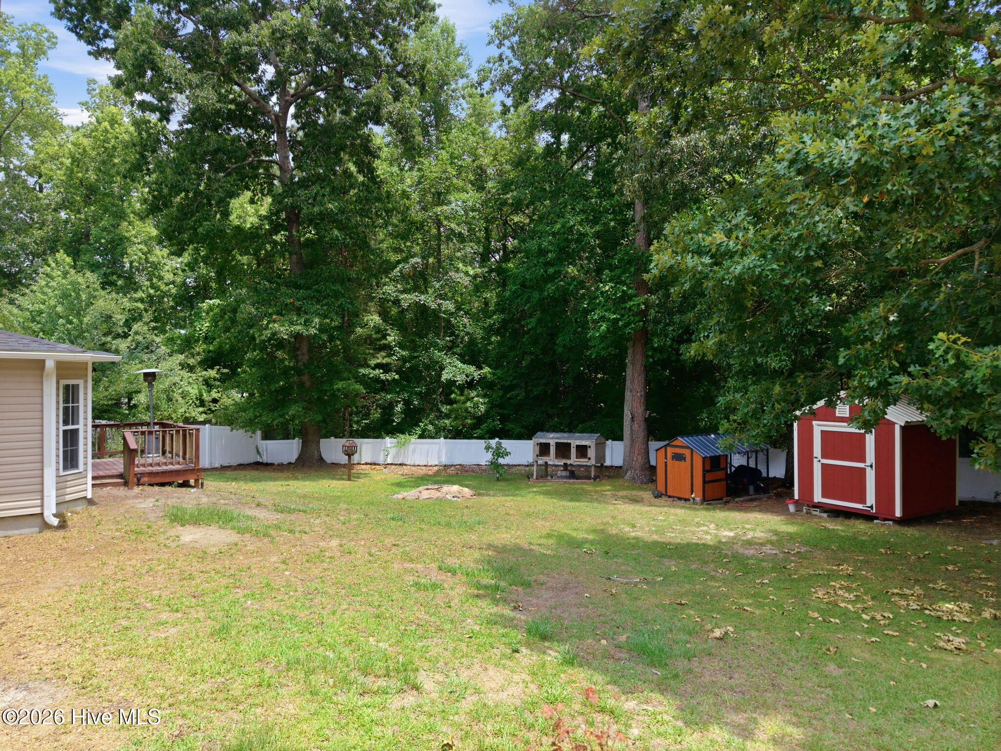
The backyard is a true highlight, featuring a recently installed premium vinyl privacy fence and mature landscaping with producing peach, plum, pear, and cherry trees, blueberry bushes, a walnut tree, crepe myrtles, and palm trees, creating a private outdoor retreat that's both beautiful and functional.
Conveniently located just minutes from shopping, dining, golf, medical facilities, downtown Wilmington, and area beaches, this home offers space, thoughtful updates, and an exceptional opportunity in one of Leland's most convenient locations.
Amenities
- Refrigerator
- Disposal
- Dishwasher
- Gas Range
Interior Features
- Cool System: Central Air
- Heat System: Electric, Heat Pump
- Floors: 0
- Rooms: Dining Room, Living Room, Dining Area, Master Bedroom, Bedroom 1, Bedroom 2, Fnshd Room over Garage
- Interior: Ceiling Fan(s), Blinds/Shades, Gas Log
Exterior Features
- Parking: Garage
- Siding: Vinyl Siding
- Roof: Shingle
Additional Features
- County: Brunswick
- Property Type: Single Family Residence
- Tax Number: 057ka081
- Water/Sewer: City/Town
- Year Built: 2004
Recently Viewed