



Location
Agent Comments
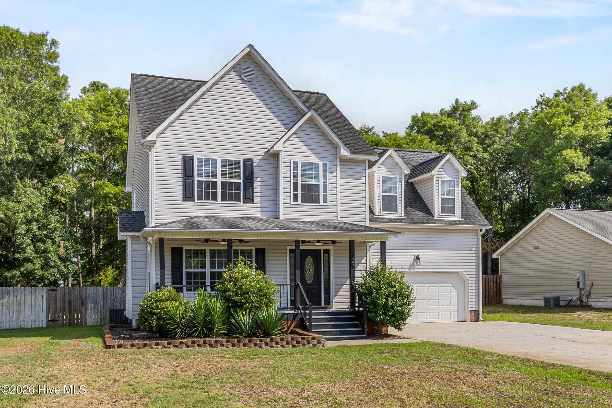
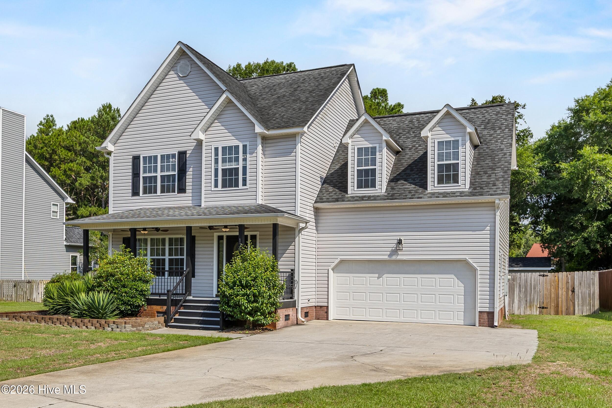
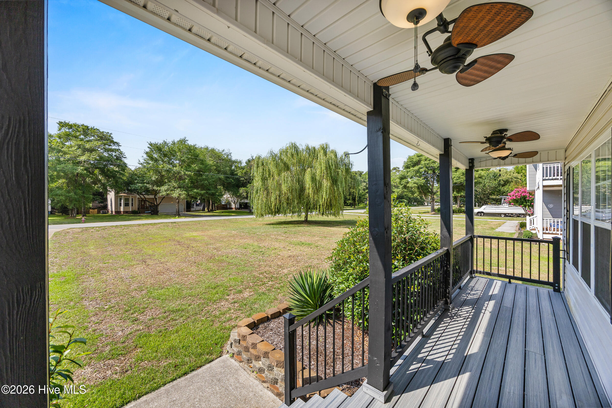
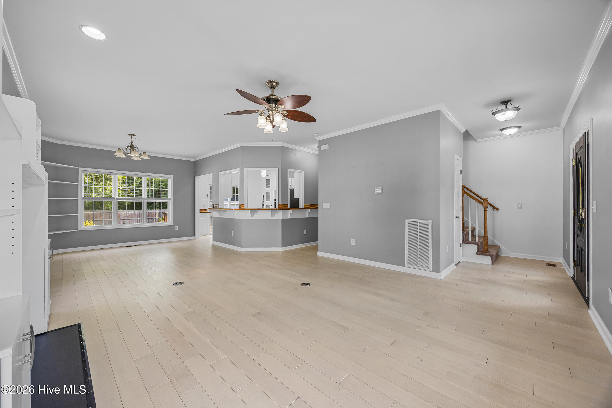
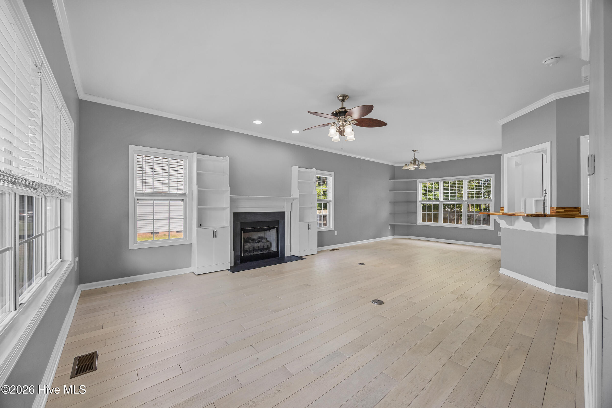
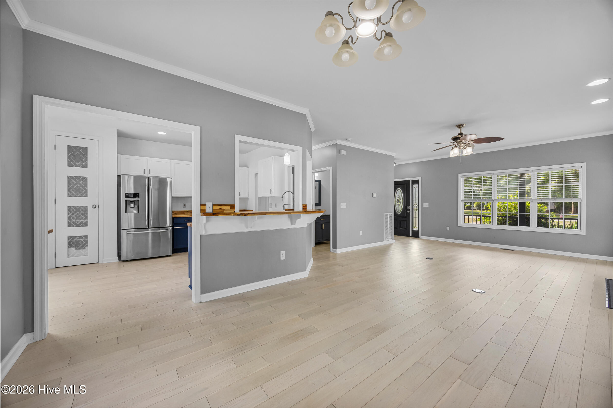
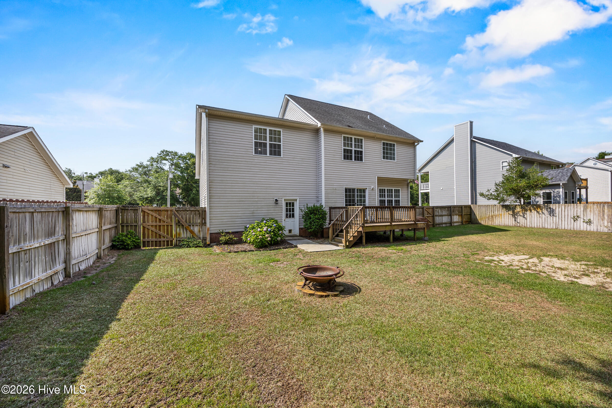
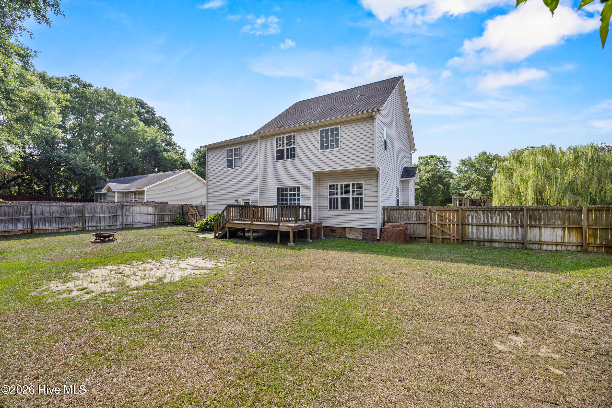
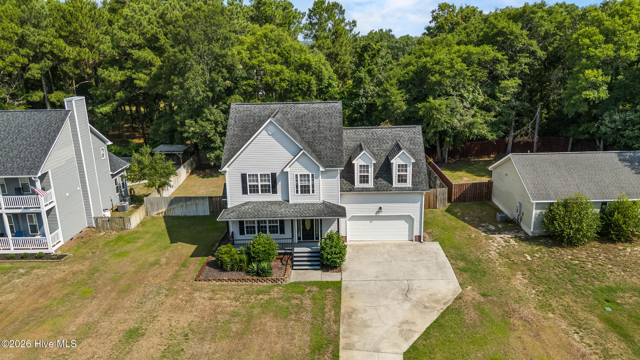
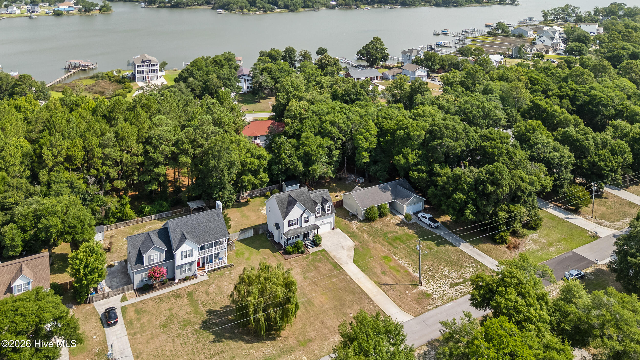
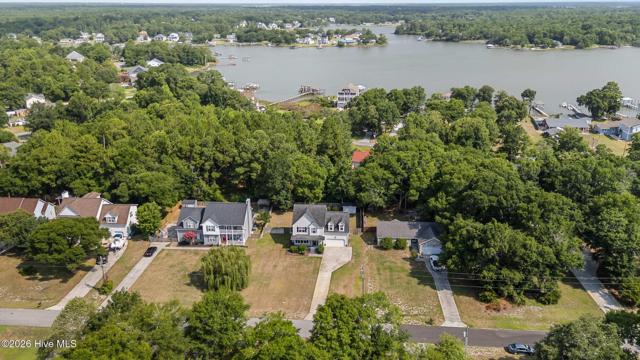
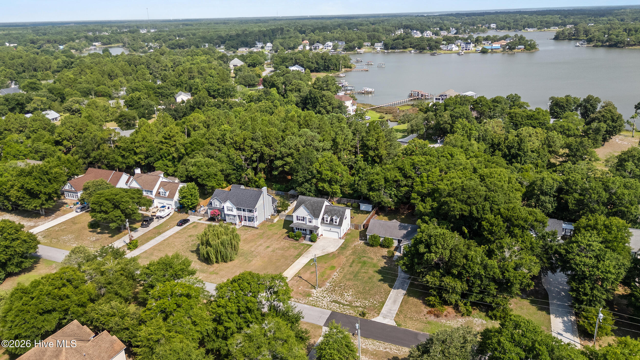
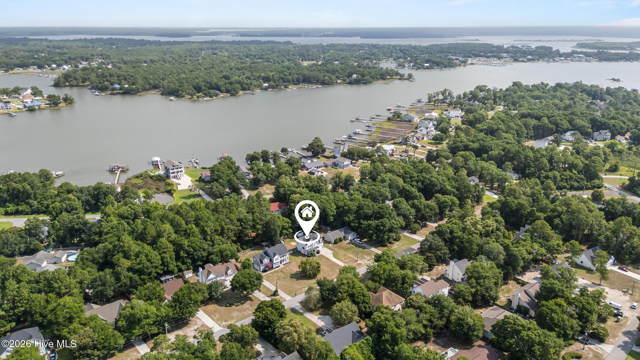
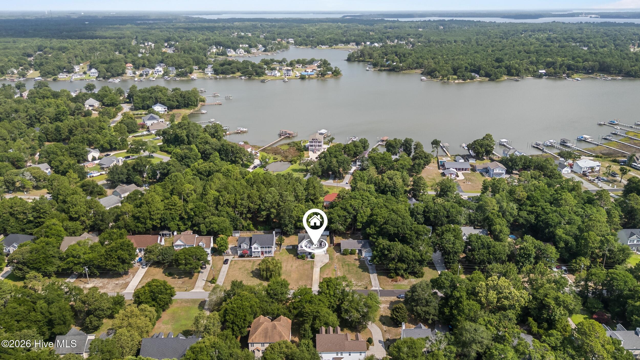
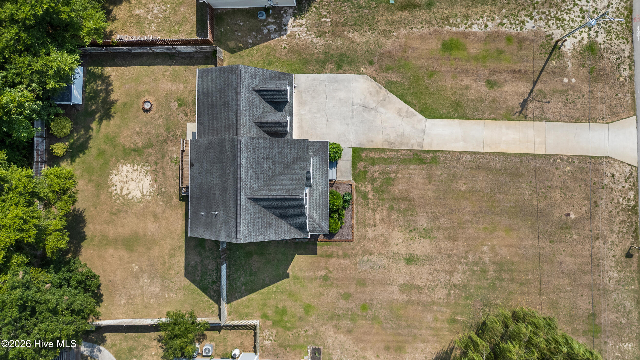
Welcome to 129 Bayshore Drive in the sought-after waterfront community of Chadwick Shores! Nestled among mature trees on the last interior street of the neighborhood, this beautiful bay-view home offers over 1,900 square feet of comfortable coastal living in a peaceful, low-traffic setting. Relax on the inviting front porch and enjoy the soothing sounds of the ocean on quiet evenings.
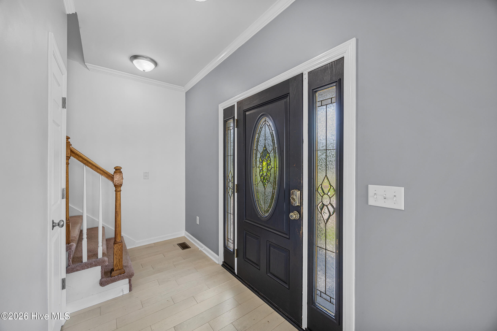
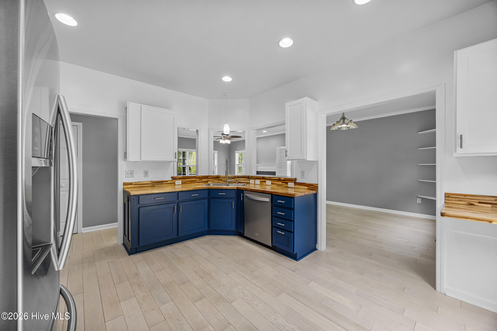
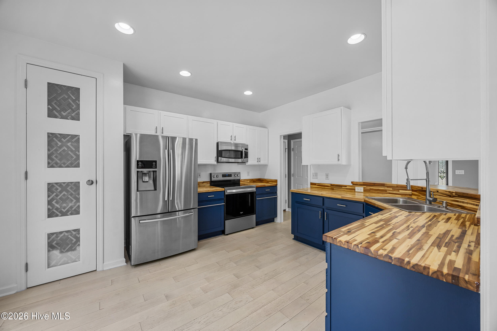
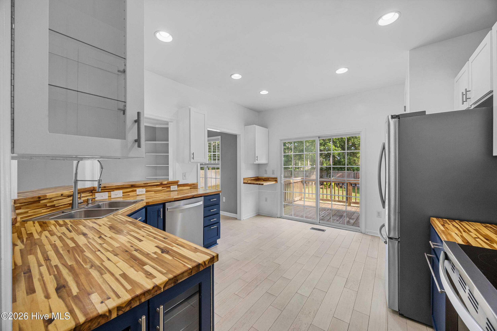
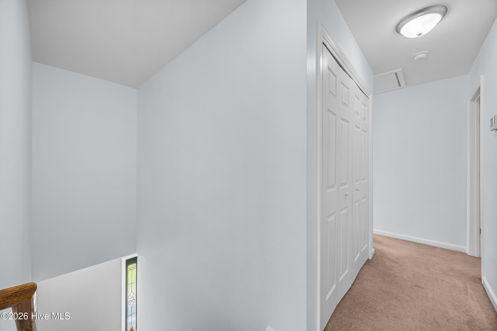
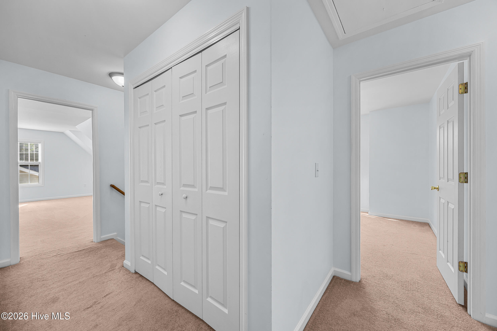
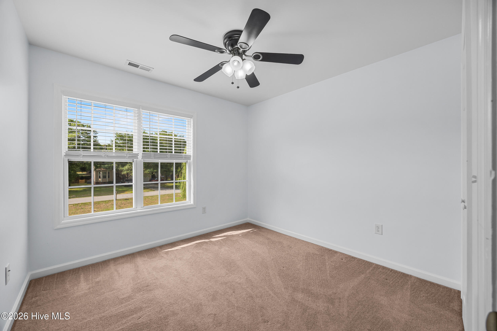
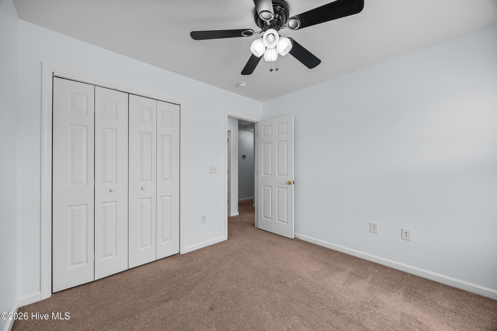
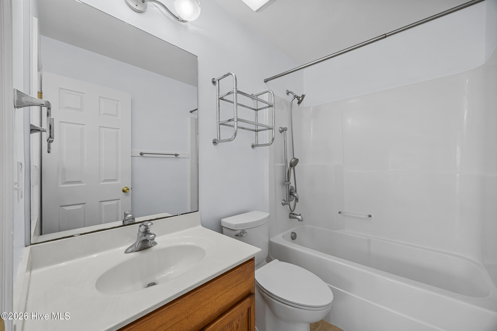
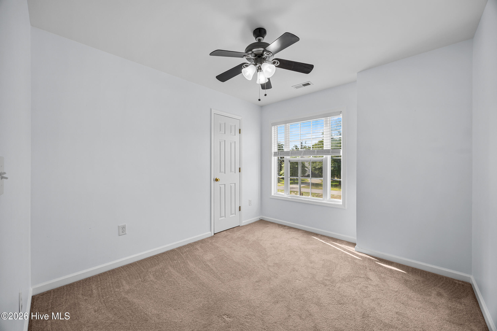
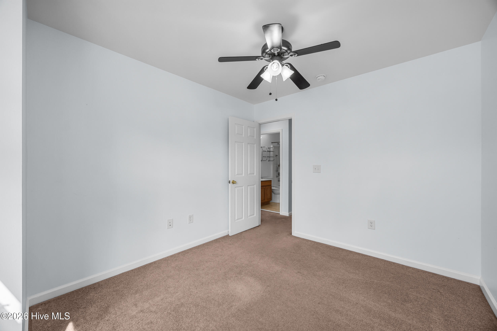
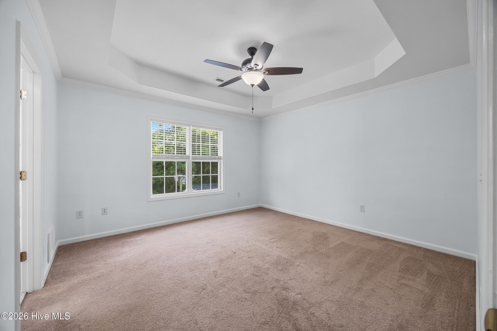
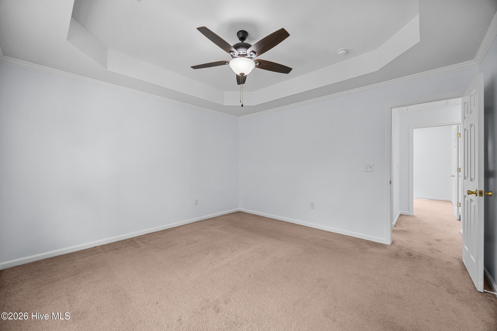
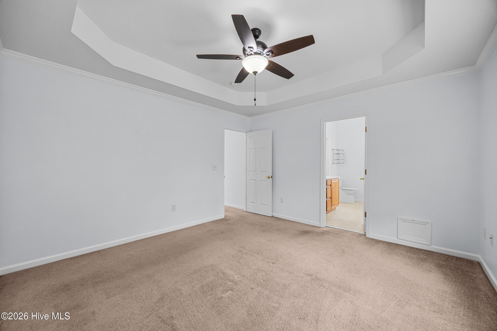
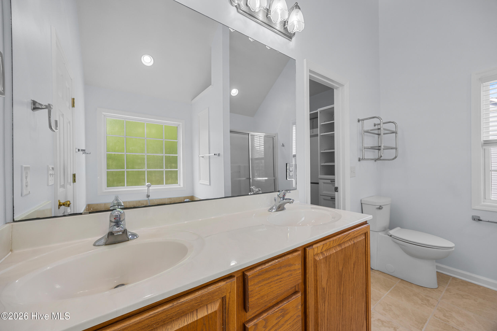
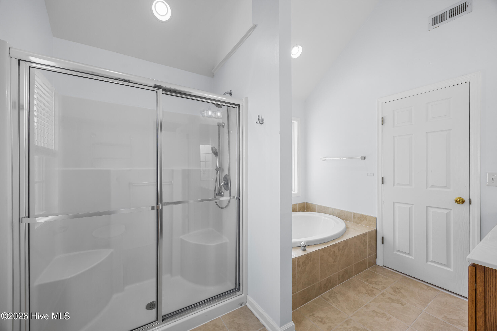
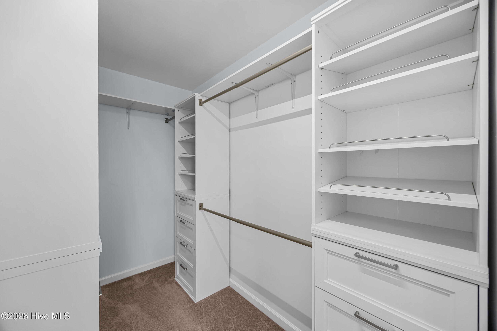
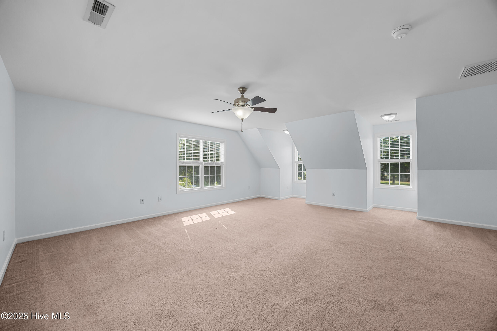
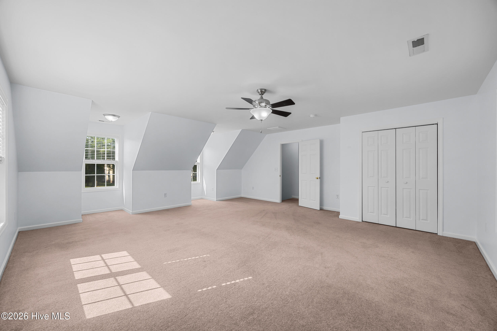
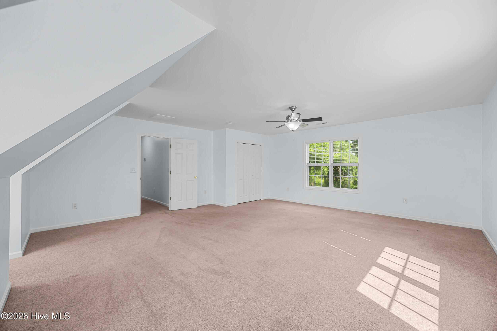
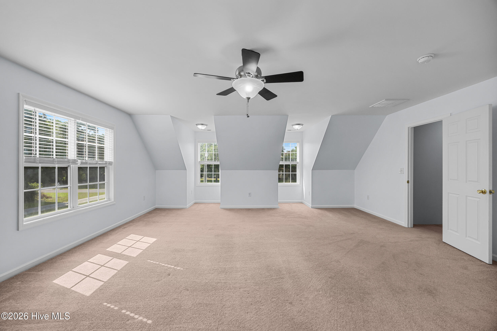
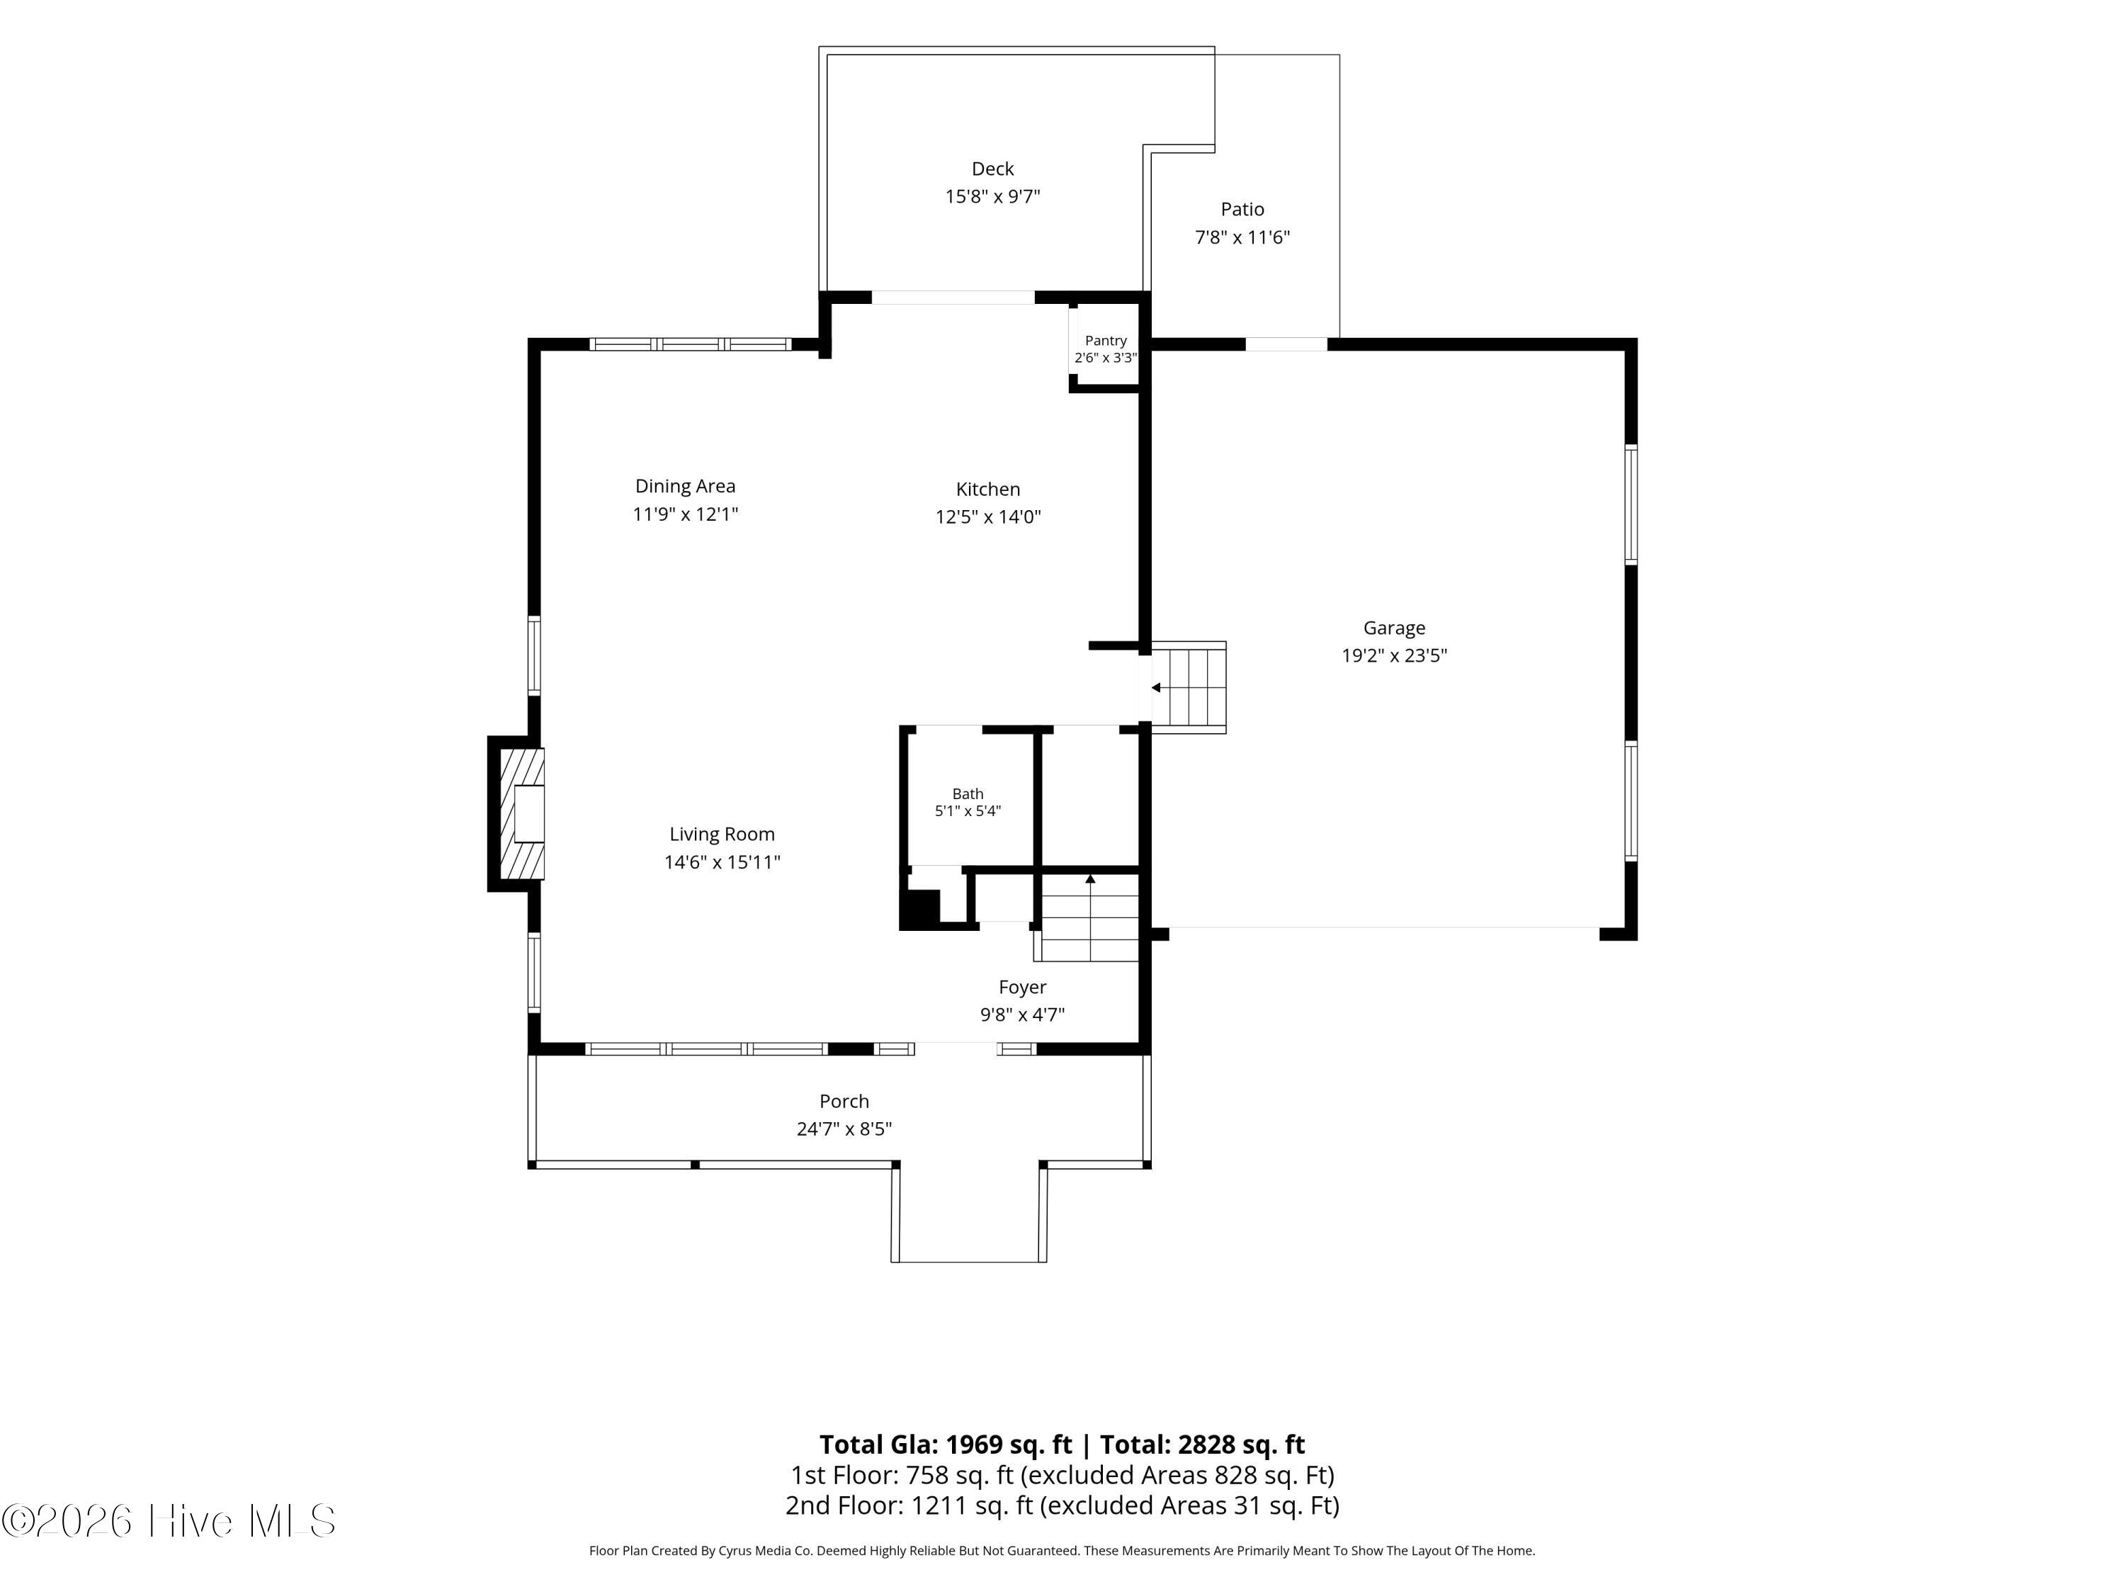
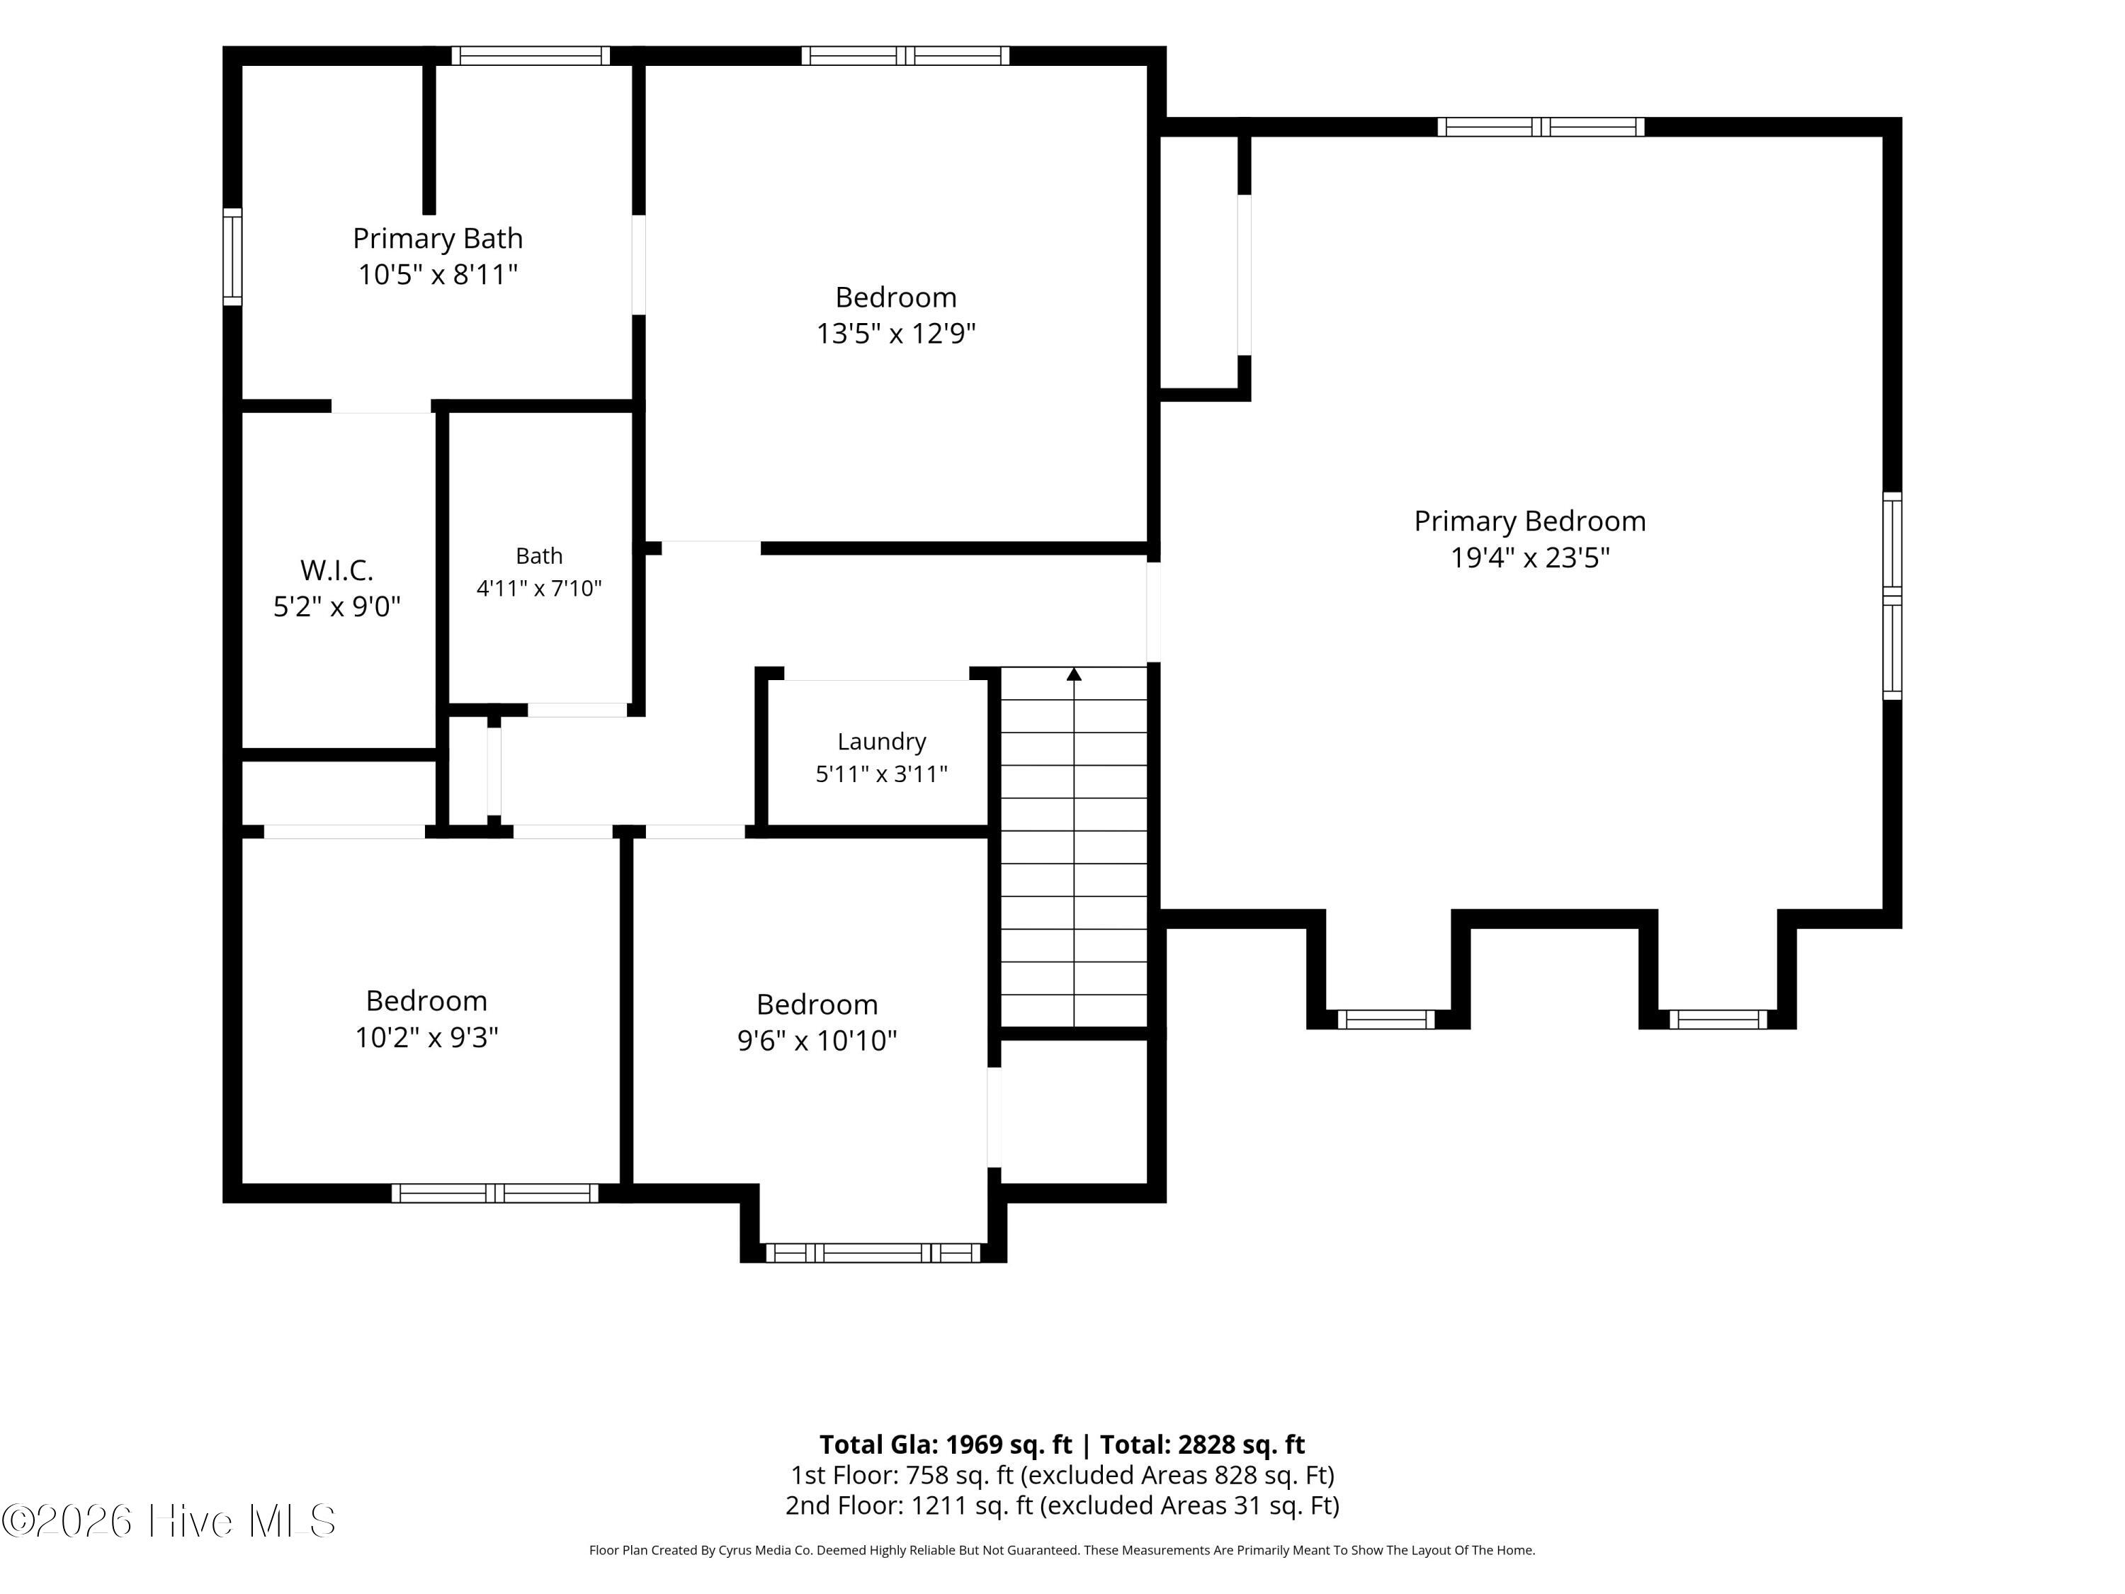
Inside, the thoughtfully designed two-story floor plan features two guest bedrooms, a spacious bonus room, and a generous primary suite complete with an ensuite bath and a large walk-in closet. Every detail has been carefully maintained, with numerous upgrades that add both comfort and convenience.
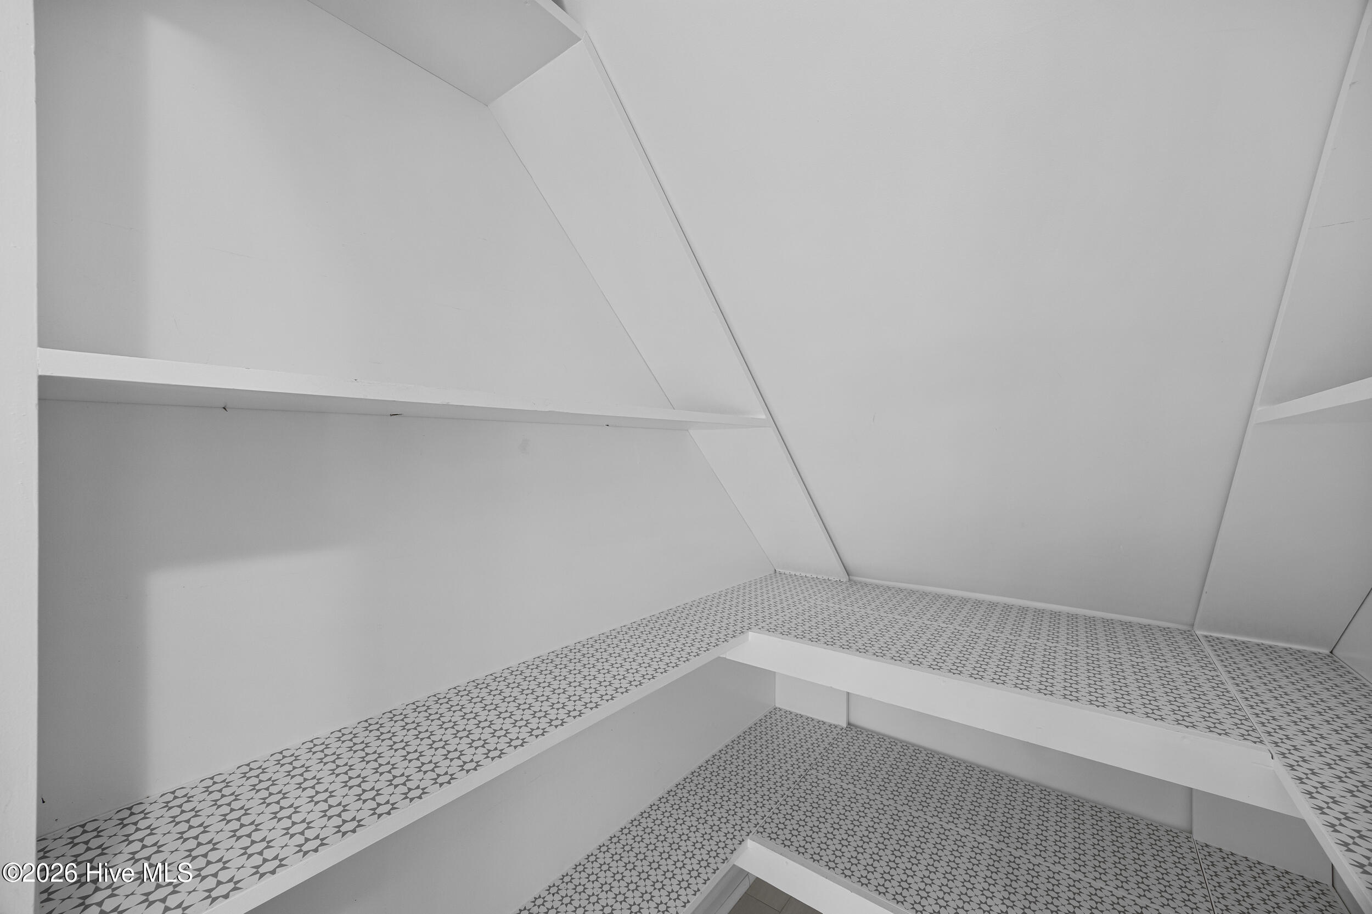
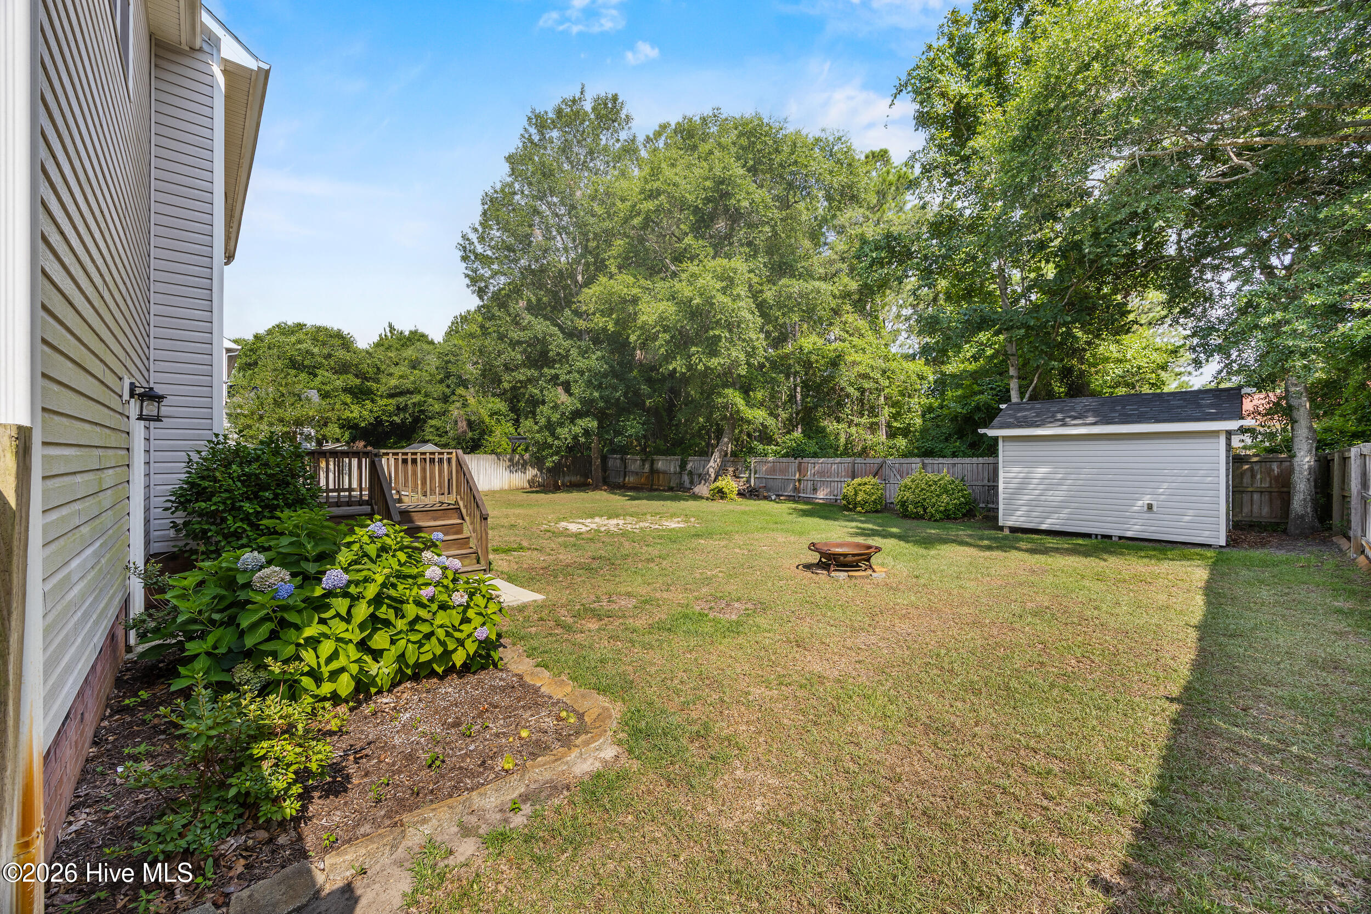
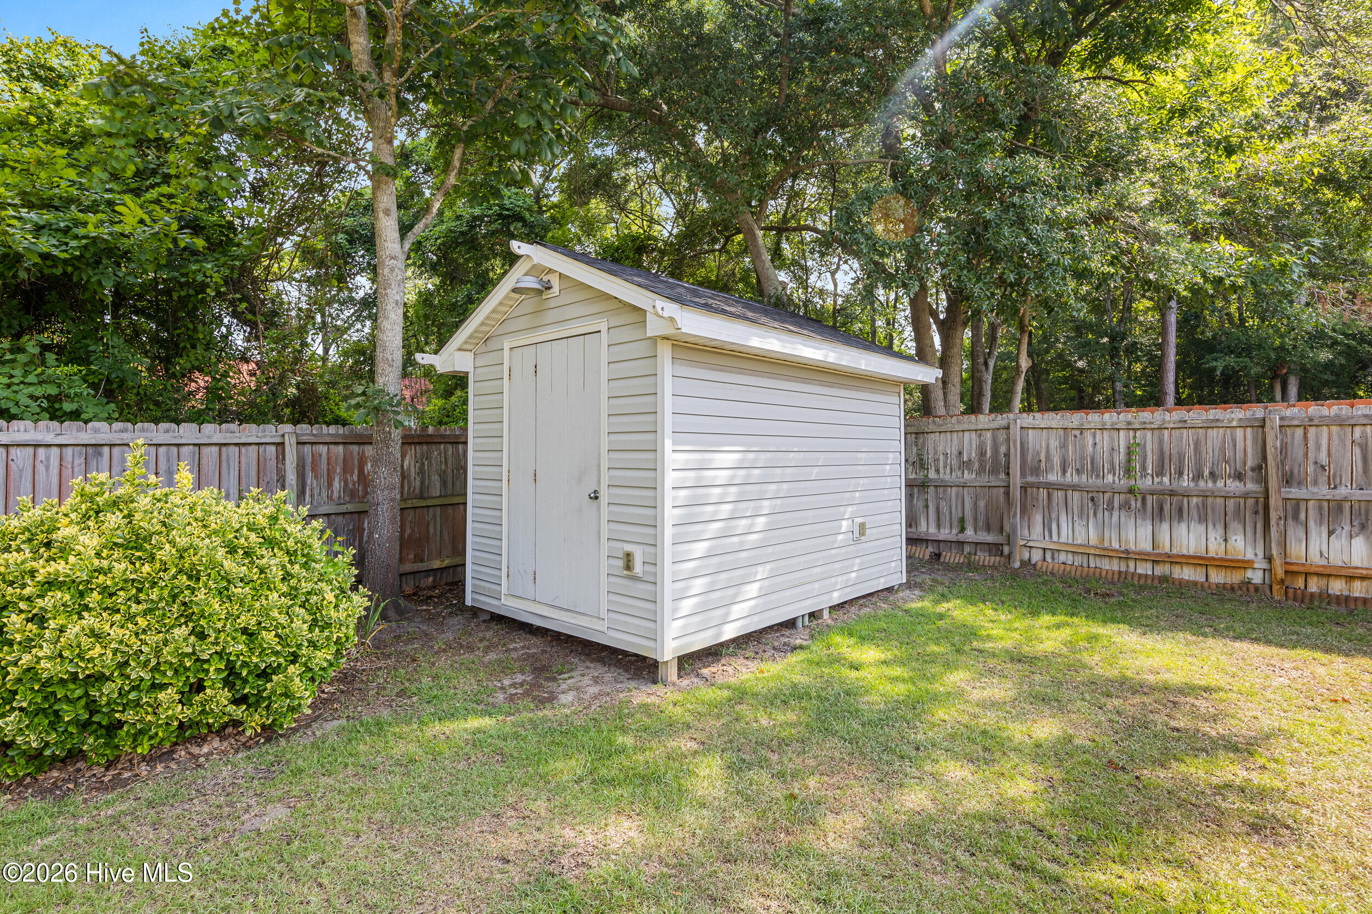
Recent improvements include oversized Trane HVAC units (2022), a 100-amp electrical panel in the garage ready for an electric vehicle charging station, upgraded closet shelving, a custom-built 8' x 10' powered storage shed, and a front and rear irrigation system supplied by a dedicated well.
Chadwick Shores offers exceptional community amenities, including a playground and a waterfront dock. Conveniently located within a 20-minute drive to Dixon Middle and High Schools, with school bus pickup available at either end of Bayshore Drive, this home perfectly blends peaceful coastal living with everyday convenience.
Don't miss your opportunity to own this exceptional home in one of Sneads Ferry's most desirable waterfront communities!
Interior Features
- Cool System: Heat Pump
- Heat System: Heat Pump, Electric
- Floors: 2
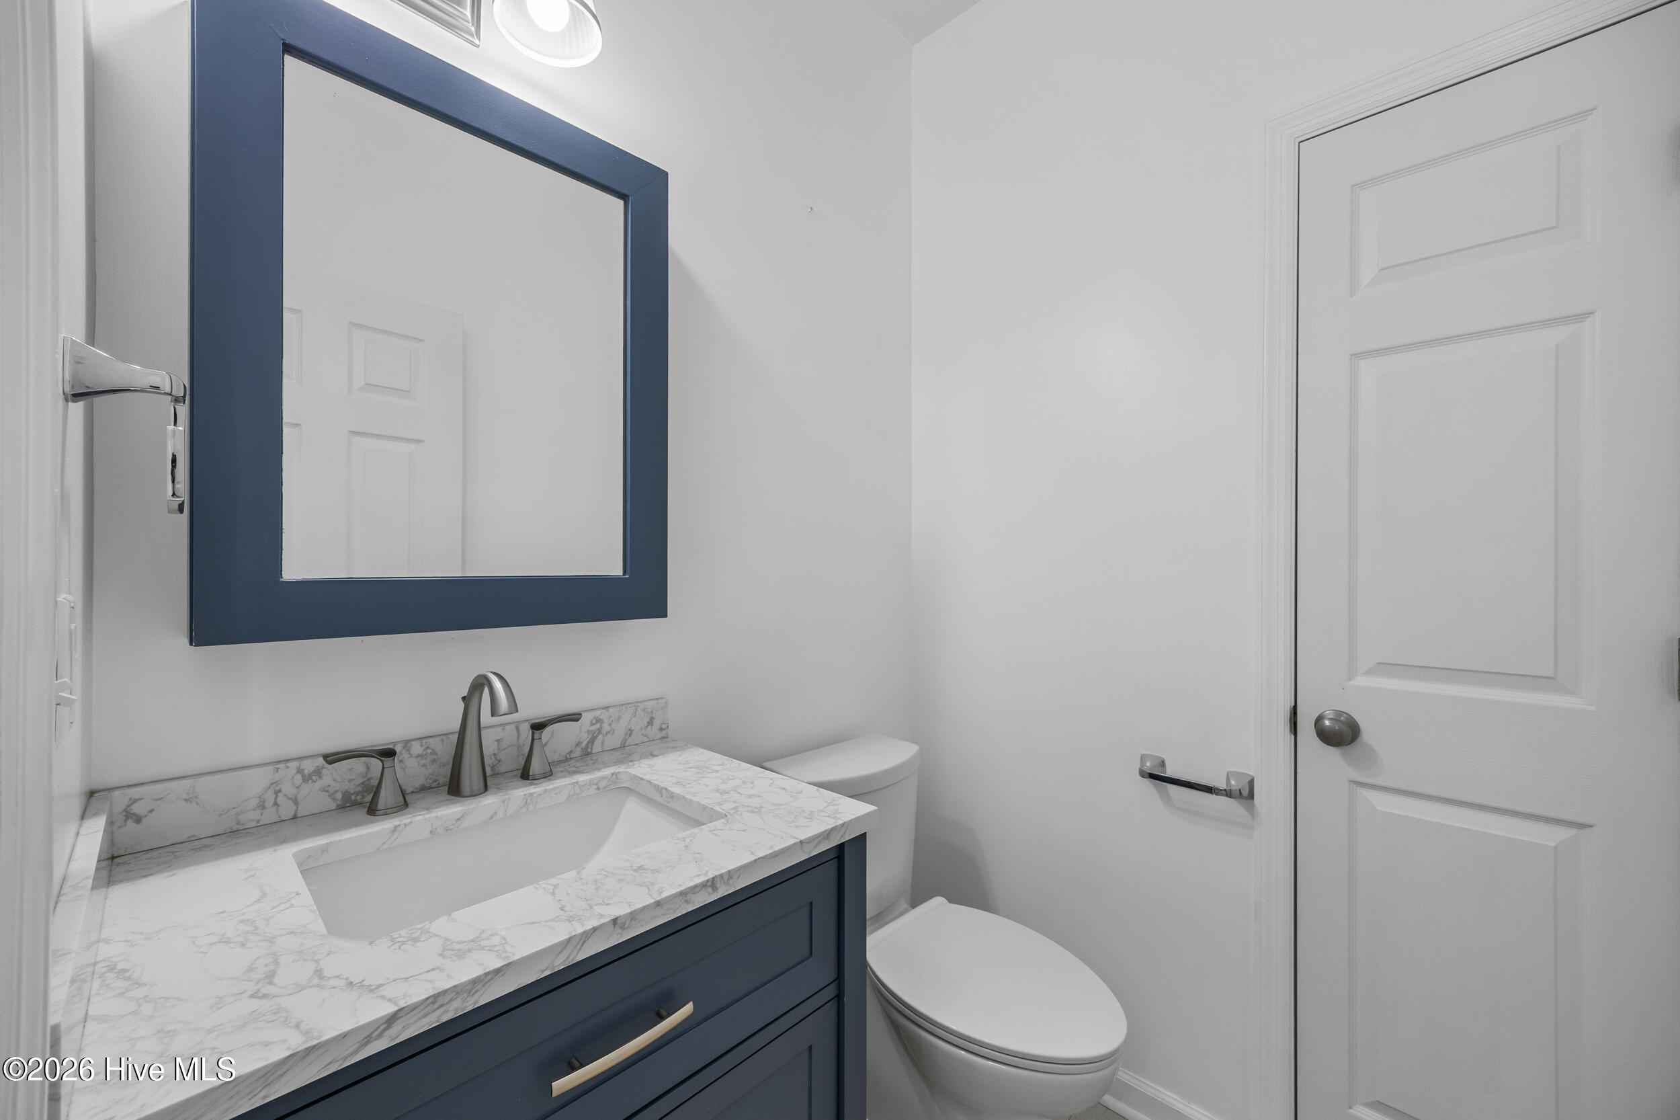
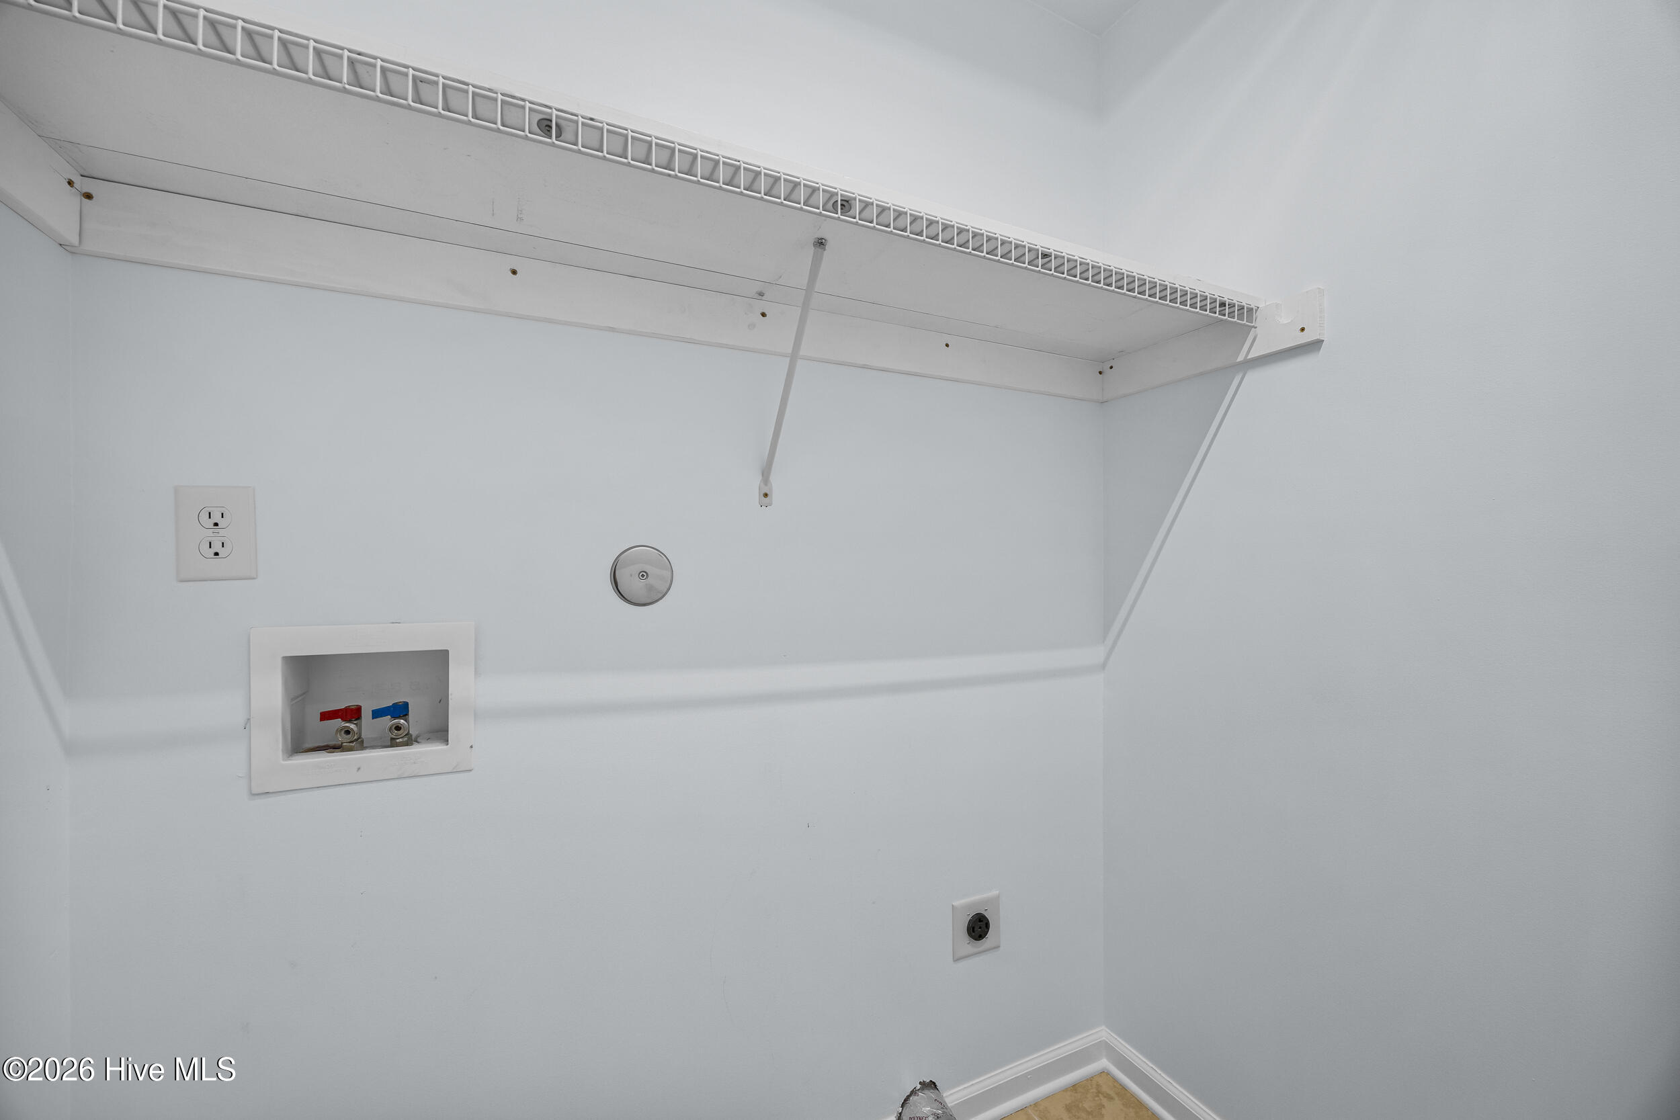
- Rooms: Master Bedroom, Bedroom 2, Bedroom 3, Bonus Room, Bathroom 1, Bathroom 2, Dining Area
- Interior: Walk-in Closet(s), Ceiling Fan(s), Walk-In Closet(s)
Exterior Features
- Parking: Paved
- Siding: Vinyl Siding
- Roof: Architectural Shingle
Additional Features
- County: Onslow
- Property Type: Single Family Residence
- Tax Number: 773b-284
- Year Built: 2007
Recently Viewed