



Location
Agent Comments
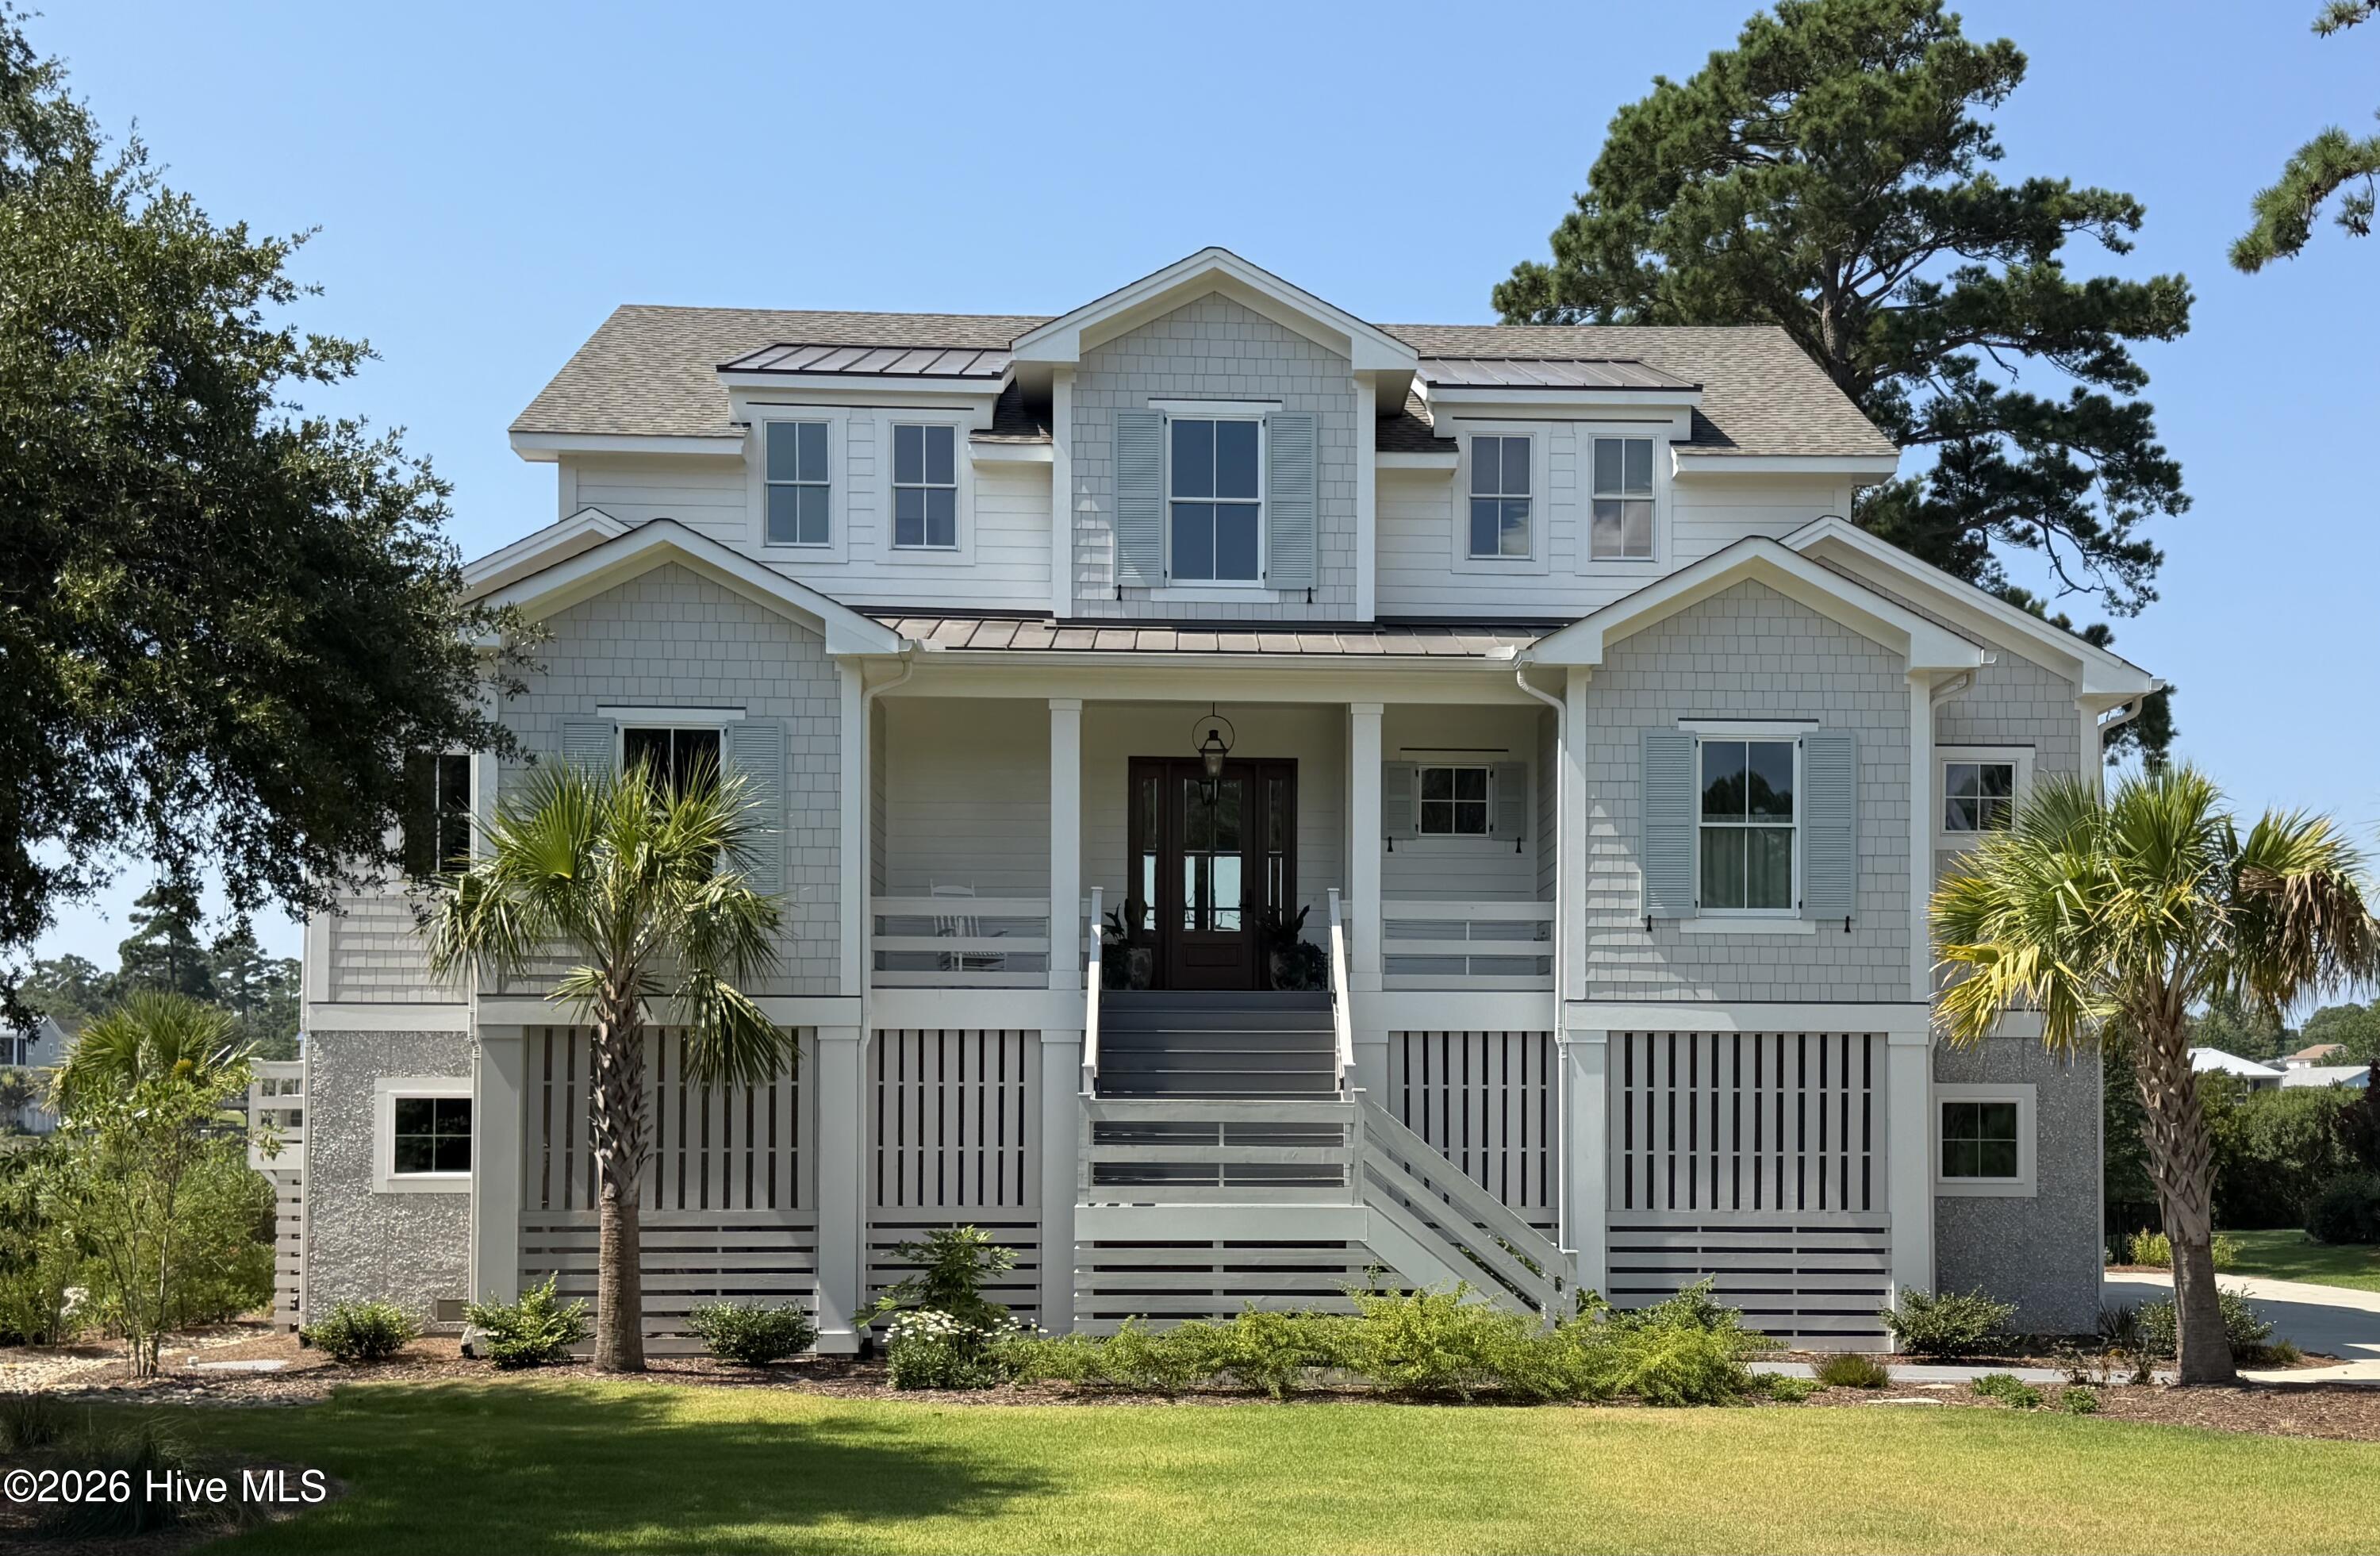
Welcome to your exquisite coastal retreat, where luxury meets serene breezes and elegant living. This stunning property is a custom-built design by George Crane, featuring spacious open-concept interiors with natural light that showcase breathtaking views of the Intracoastal Waterway. Every detail reflects refined coastal charm--from the high-end finishes and sleek, modern high-end appliances to the expansive windows framing stunning views over the water. Indulge in the comfort of beautifully appointed bedrooms, spa-inspired bathrooms, and a gourmet kitchen perfect for entertaining. Step outside to your private outdoor oasis, complete with a spacious screen porch boasting heat lamps and a fireplace where you can spend time year round. Enjoy the quiet street, lush landscaping, and private dock with boat lift. This is more than a home; it's a lifestyle of sophistication, tranquility, and endless coastal beauty. Experience the pinnacle of coastal living in a residence that invites you to relax, unwind, and savor every moment. Located in St. James Plantation, the #1 selling community in Southeastern North Carolina for over 25 years.
Amenities
- Electric Cooktop
- Built-In Microwave
- Built-In Electric Oven
- Washer
- Refrigerator
- Dryer
- Disposal
- Dishwasher
Interior Features
- Cool System: Central Air, Ceiling Fan(s), Heat Pump
- Heat System: Propane, Heat Pump, Electric
- Floors: 0
- Rooms: Master Bedroom, Dining Area, Dining Room, Living Room, Bedroom 2, Bedroom 3, Bedroom 4, Family Room, Office
- Interior: Walk-in Closet(s), High Ceilings, Entrance Foyer, Mud Room, Bookcases, Kitchen Island, Elevator, Ceiling Fan(s), Pantry, Walk-in Shower, Wet Bar, Blinds/Shades, Built-in Features, Dry Bar, Eat-in Kitchen, Gas Log, Walk-In Closet(s)
Exterior Features
- Parking: Garage
- Siding: Fiber Cement
- Roof: Architectural Shingle,Metal
Additional Features
- County: Brunswick
- Property Type: Single Family Residence
- Tax Number: 235ec024
- Water/Sewer: Brunswick County Public Utilities
- Year Built: 2024
Recently Viewed