




Location
Agent Comments
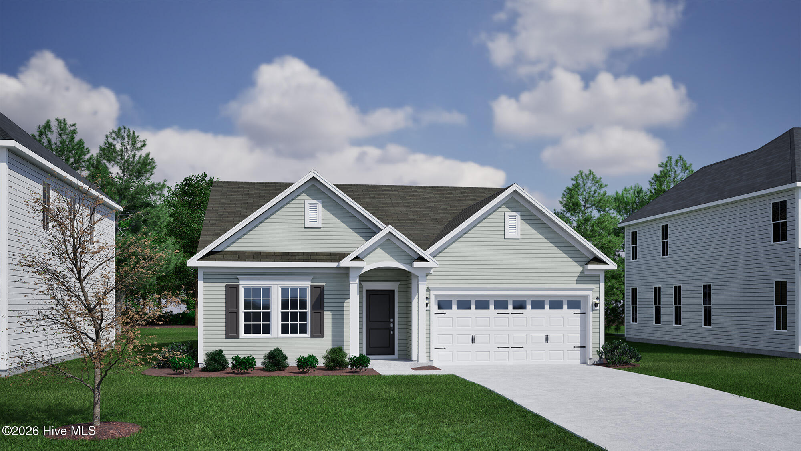
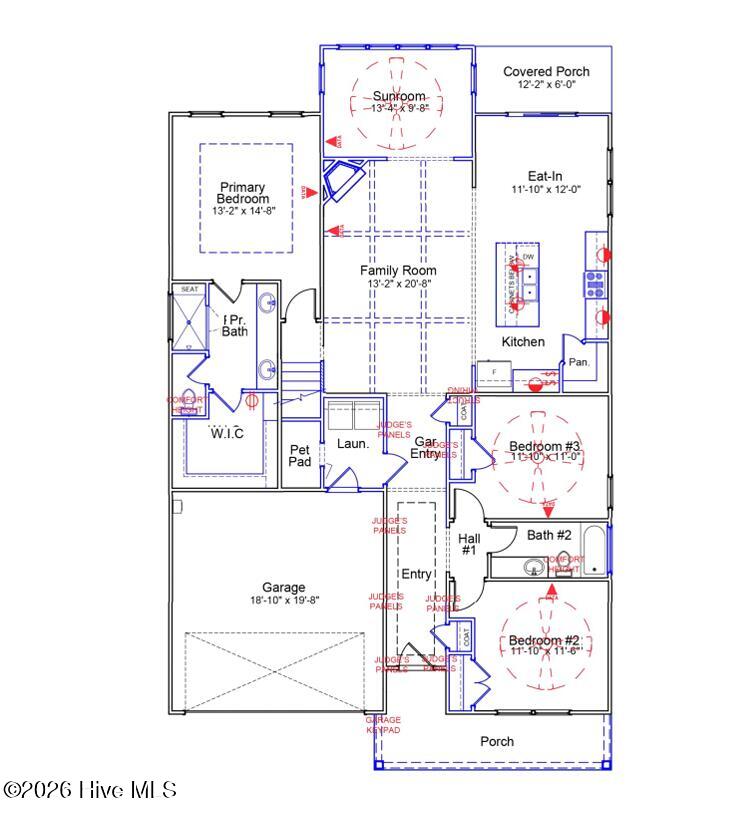
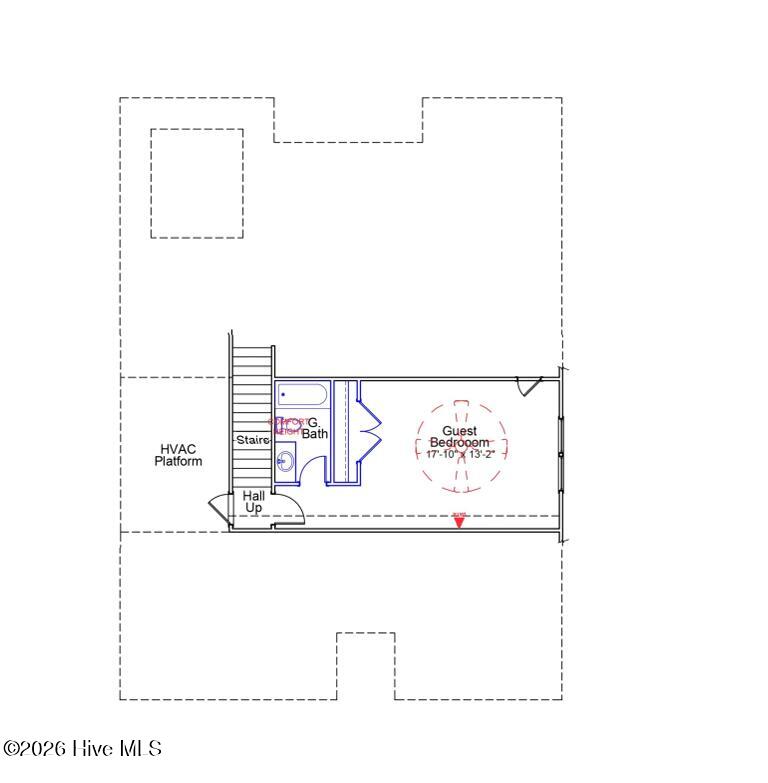
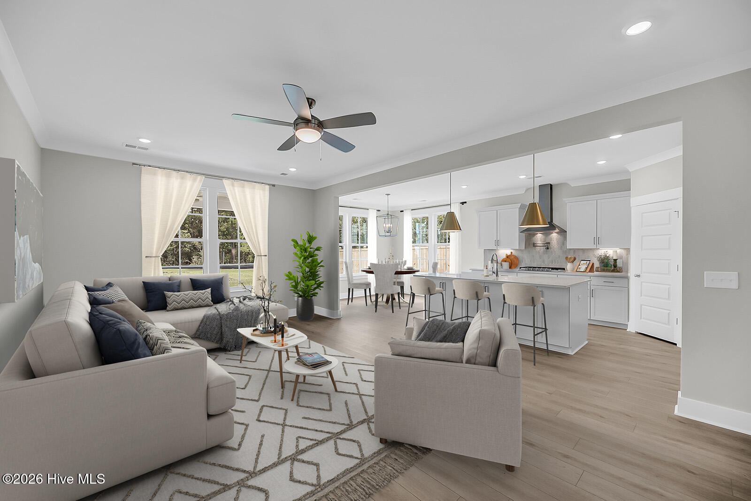
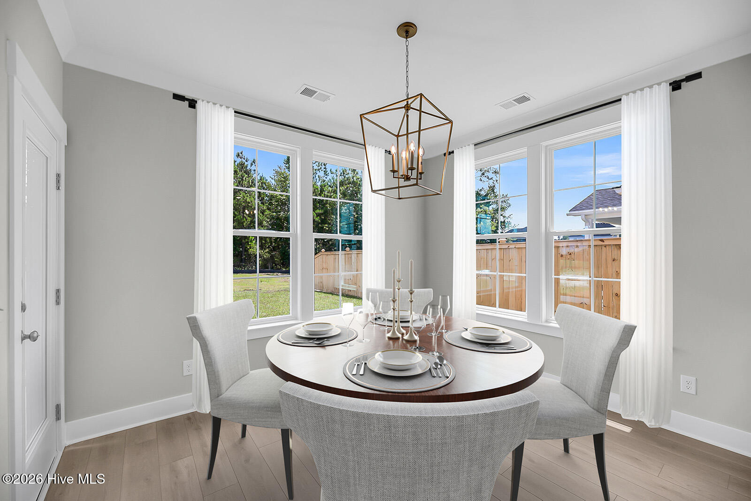
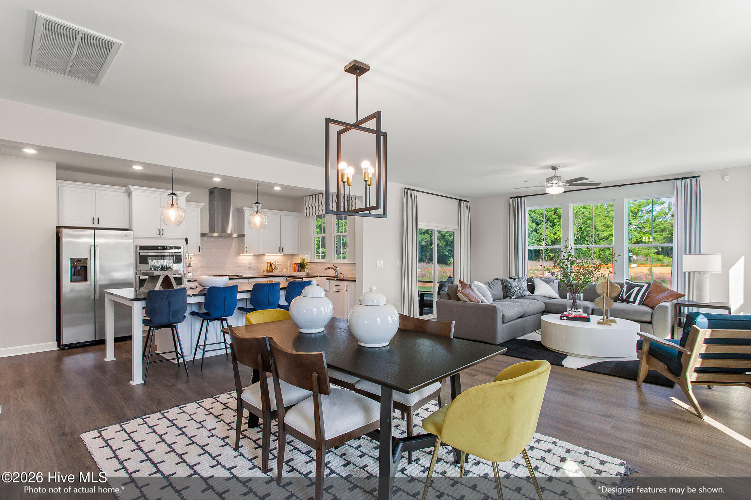
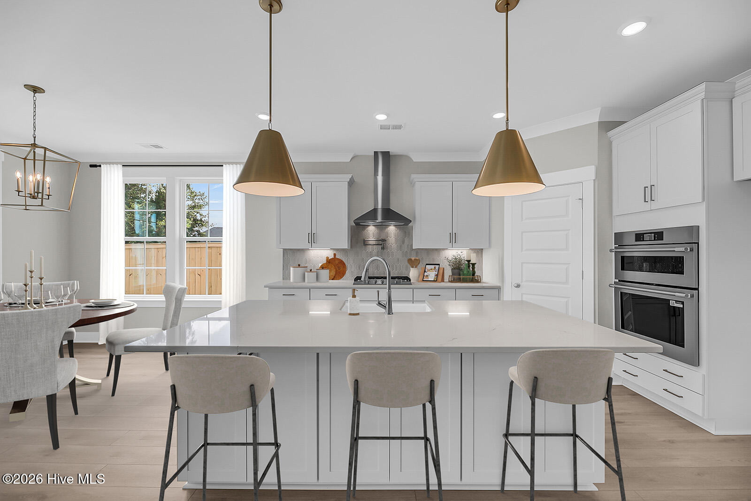
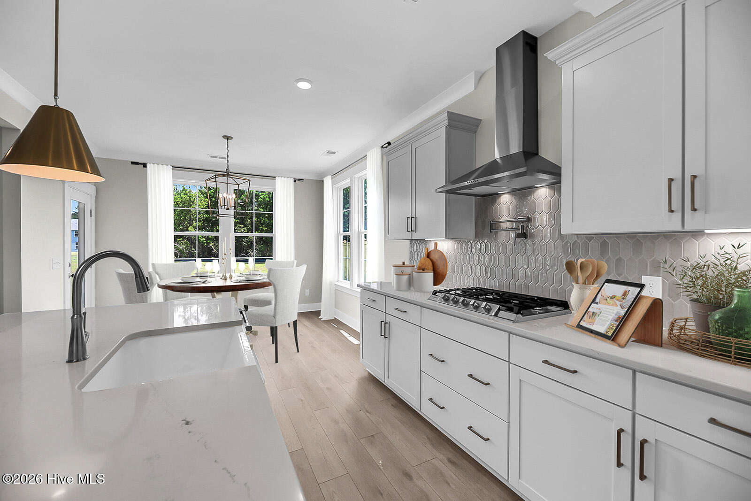
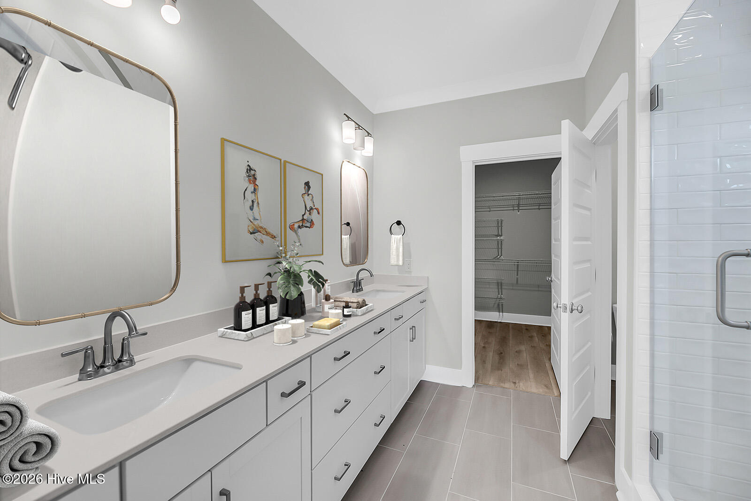
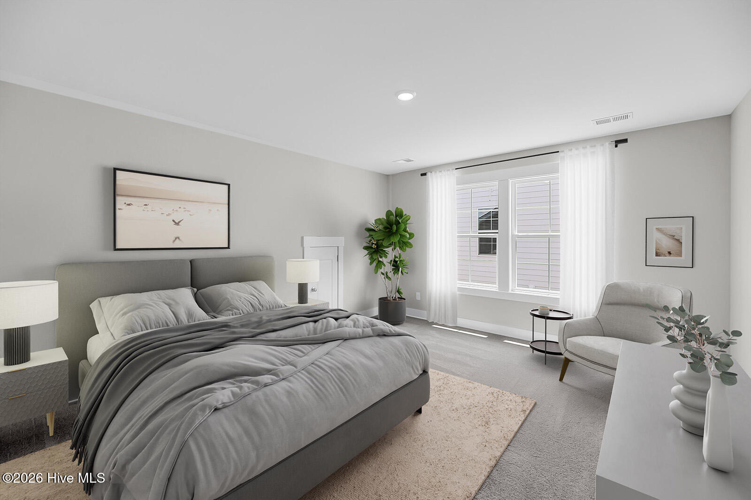
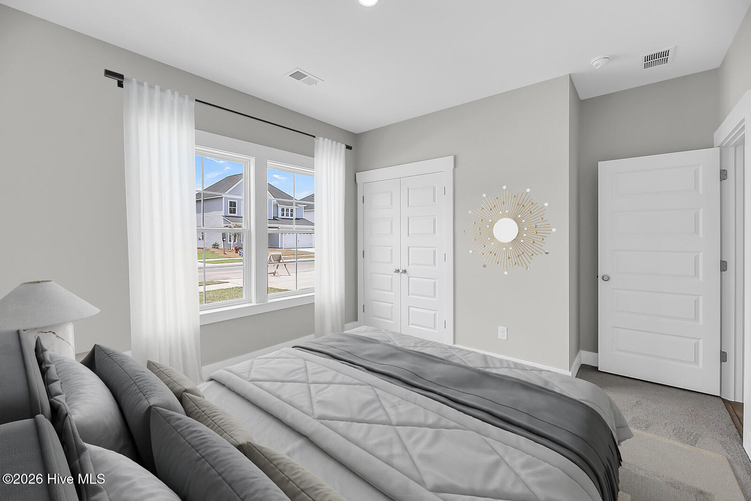
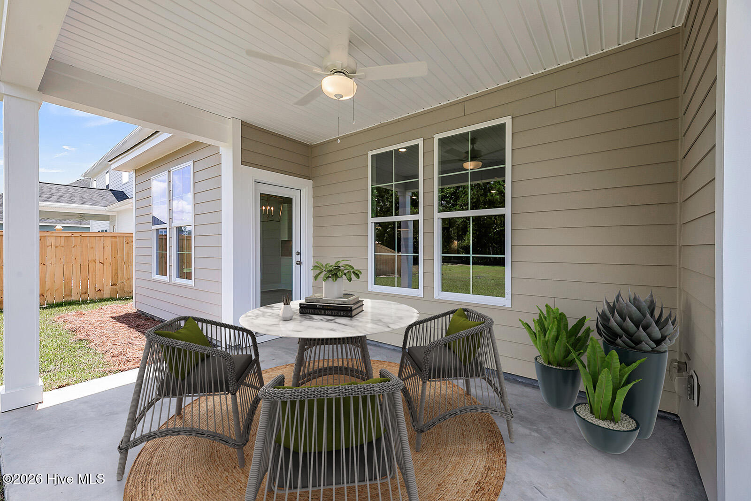
This Bates II plan features four bedrooms and two bathrooms and a two-car garage. Enter through the front door and continue down the hallway to an open great room, eat-in, and kitchen. A kitchen island allows for more seating overlooking the great room. The great room showcases fireplace and access to the covered porch. The primary suite is at the back of the house away from the secondary bedrooms for added privacy. Two secondary bedrooms are at the front of the house share a hall bathroom. A second story provides even more space a spacious guest suite. Additional options included in this home a gourmet kitchen with gas cooktop, wall ovens and upgraded cabinetry.
Amenities
- Vented Exhaust Fan
- Gas Cooktop
- Built-In Microwave
- Built-In Electric Oven
- Dishwasher
- Tankless Water Heater
Interior Features
- Cool System: Zoned, Heat Pump
- Heat System: Gas Pack, Heat Pump, Electric, Natural Gas, Zoned
- Floors: 0
- Rooms: Master Bedroom, Bedroom 2, Bedroom 3, Bedroom 4, Laundry, Other, Family Room, Dining Area
- Interior: Master Downstairs, Walk-in Closet(s), High Ceilings, Ceiling Fan(s), Walk-in Shower, Walk-In Closet(s)
Exterior Features
- Parking: Concrete
- Siding: Fiber Cement
- Roof: Architectural Shingle
- Exterior: Irrigation System
Additional Features
- County: New Hanover
- Property Type: Single Family Residence
- Tax Number: R02900-002-094-000
- Water/Sewer: Pender County Utilities
- Year Built: 2026
Recently Viewed