



Location
Agent Comments
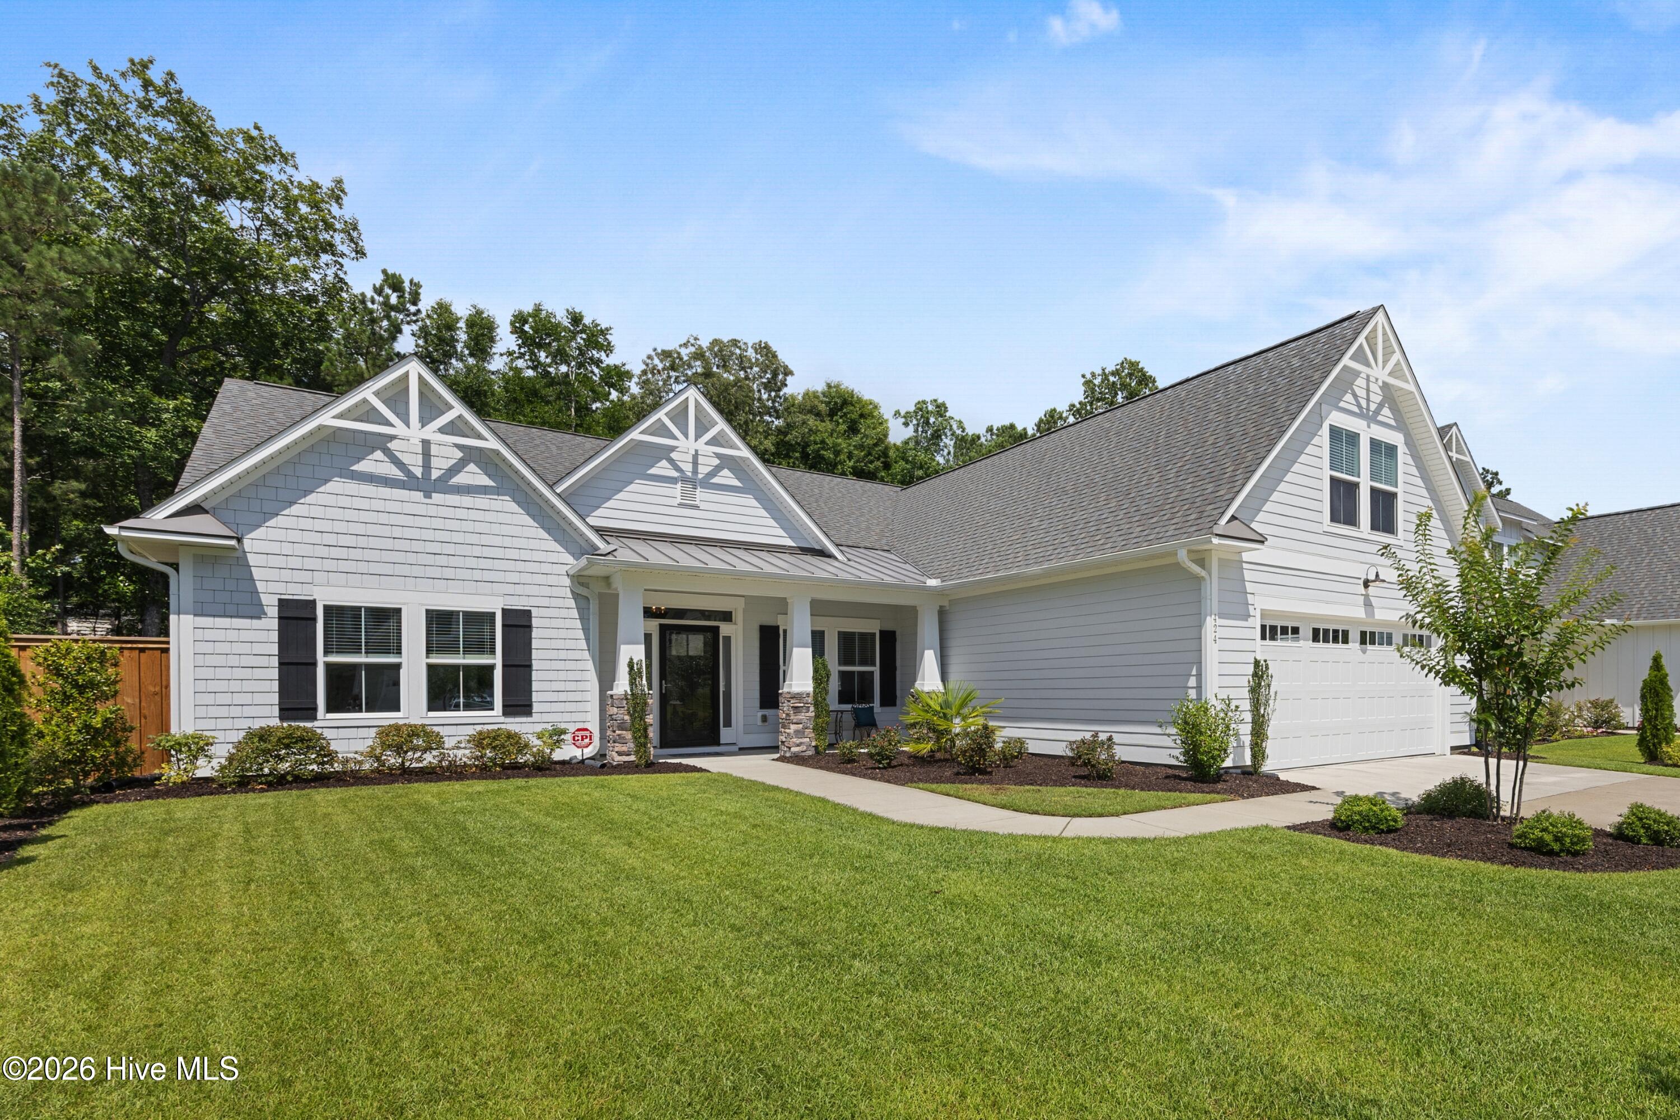
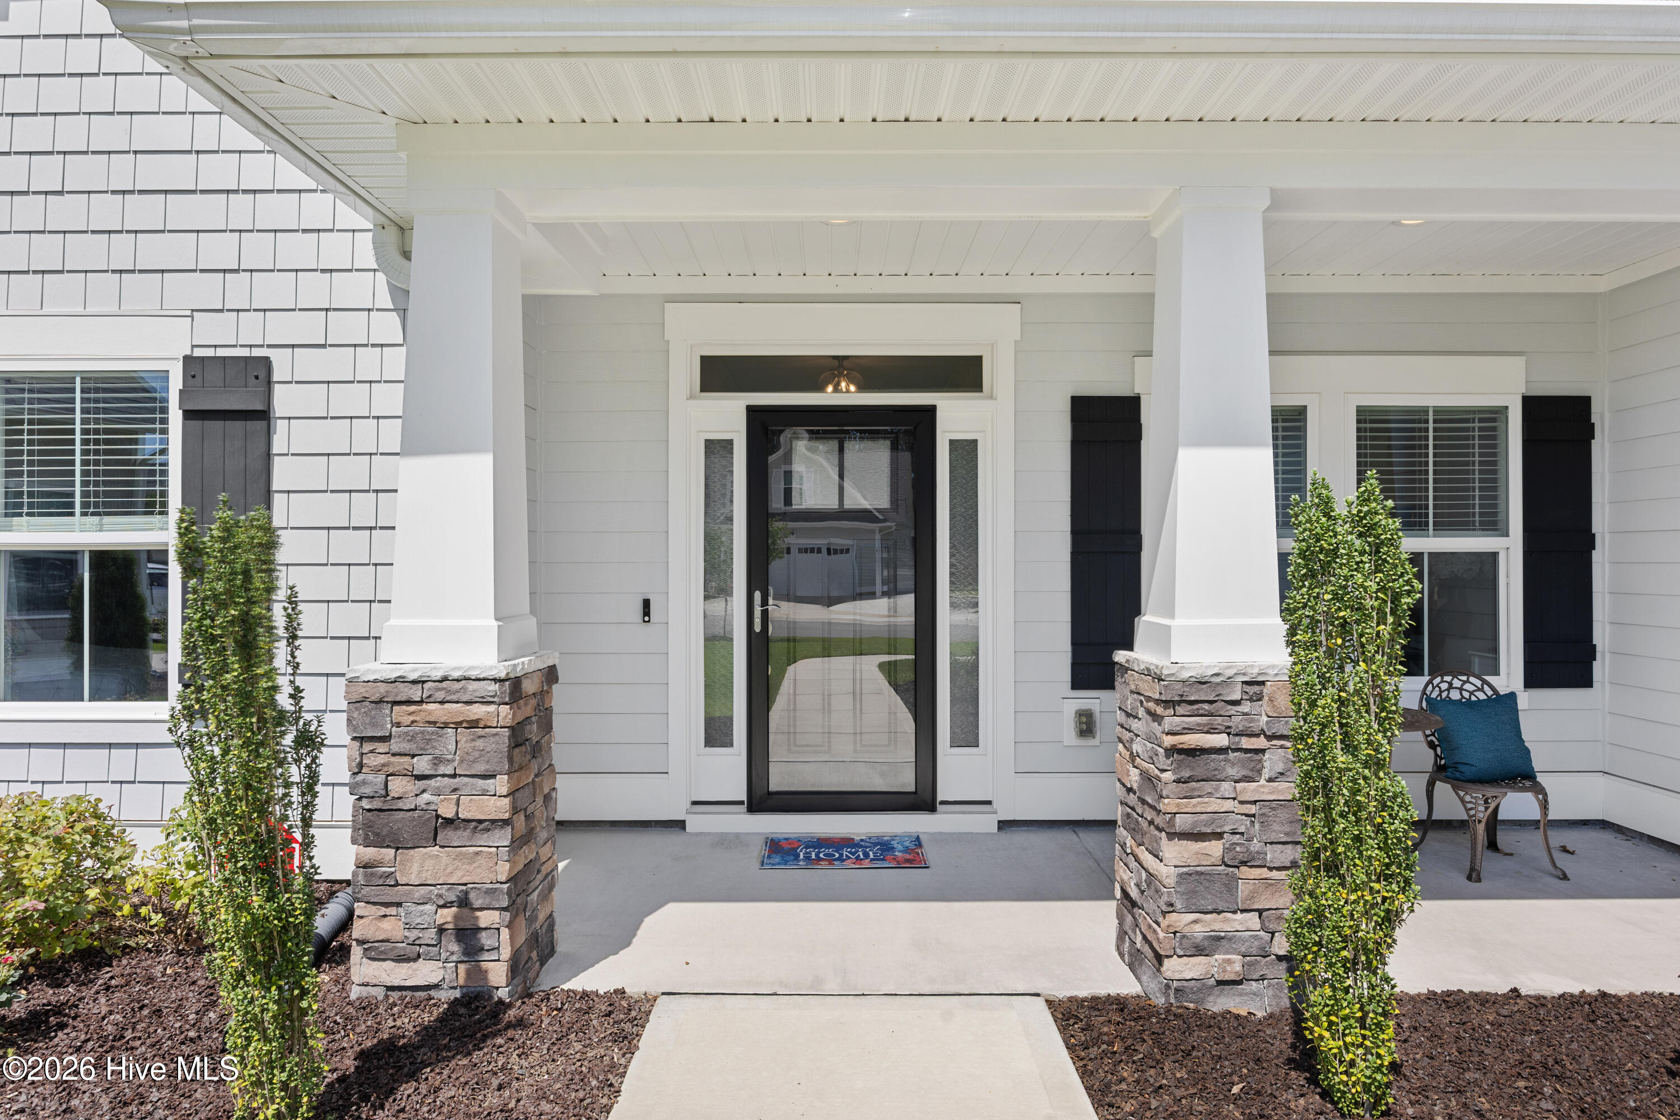
Welcome to 424 Beaumont Oaks Drive, where timeless design meets modern functionality in one of Wilmington's most desirable communities, The Reserve at Beaumont Oaks in the Porters Neck area.
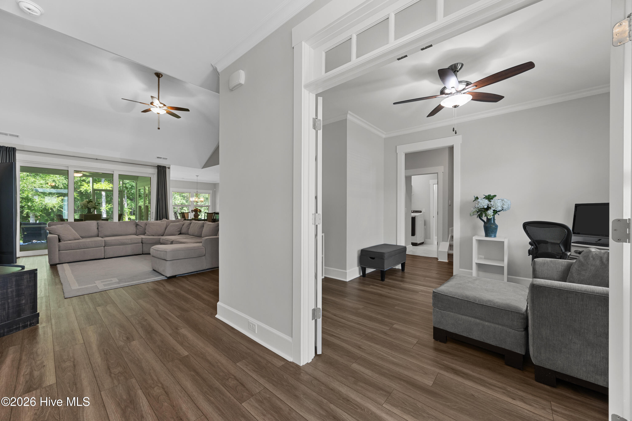
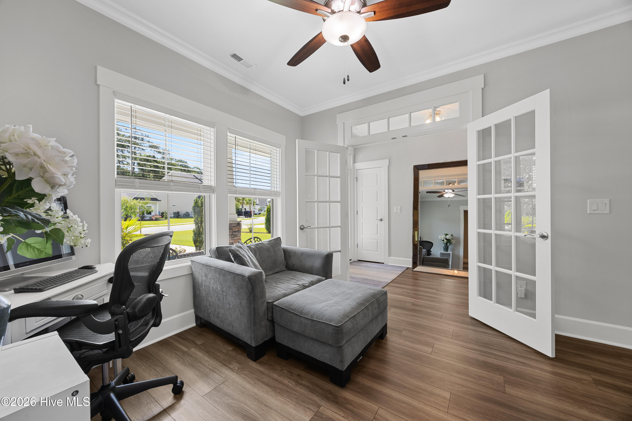
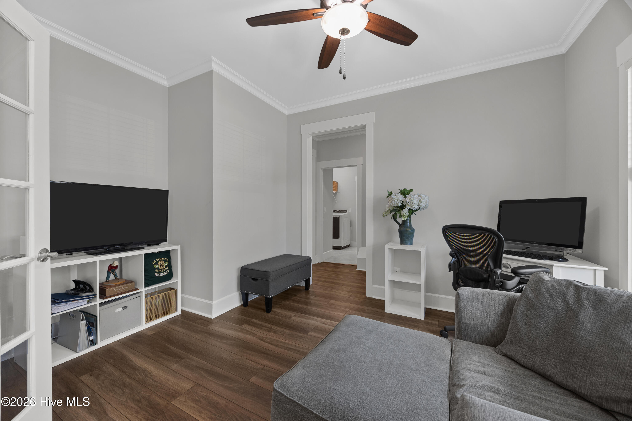
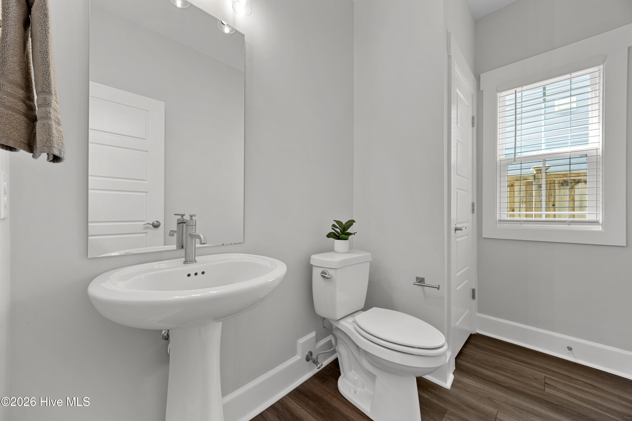
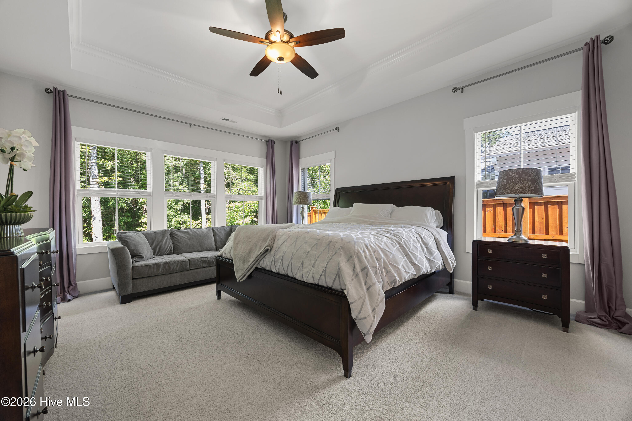
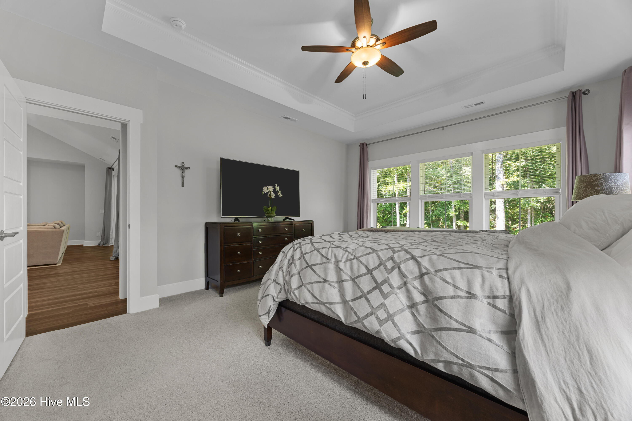
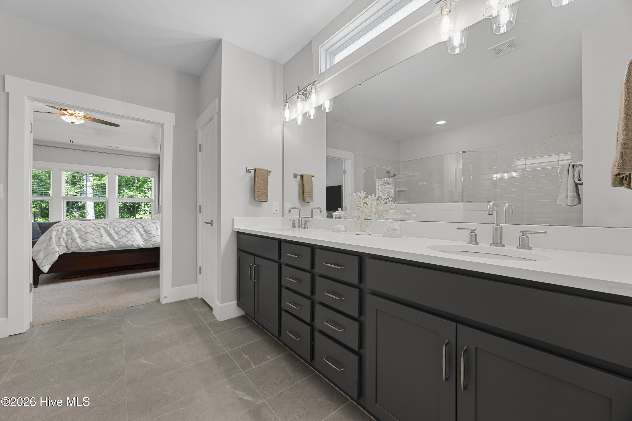
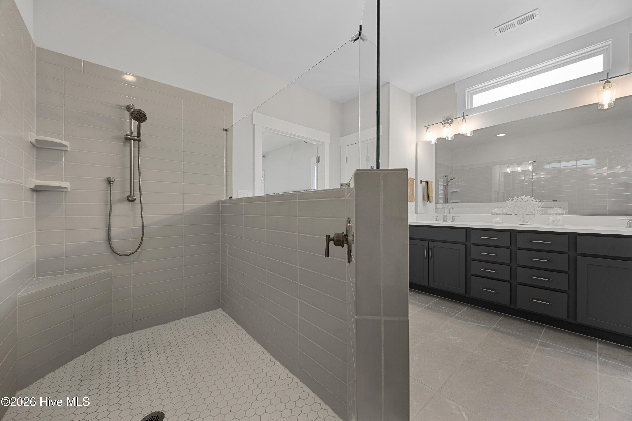
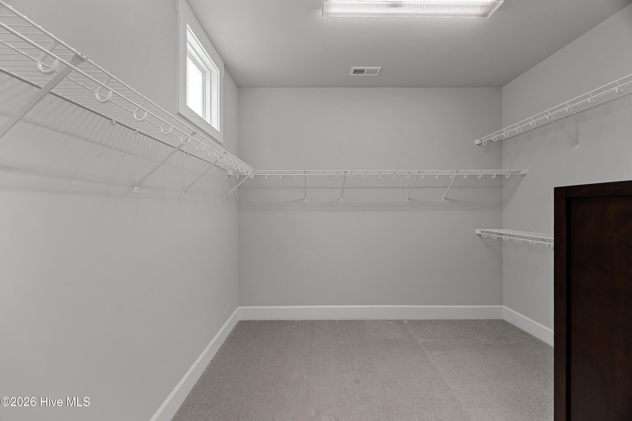
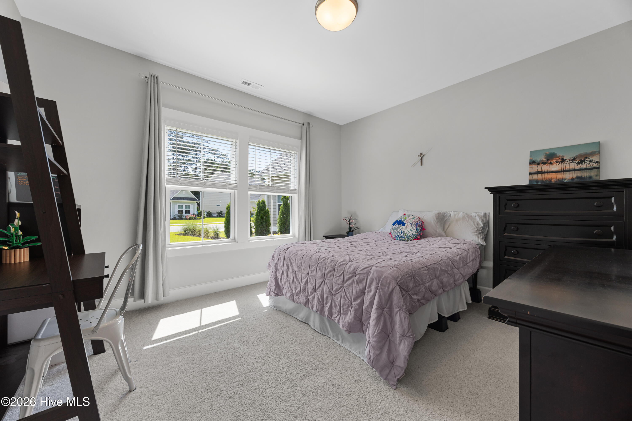
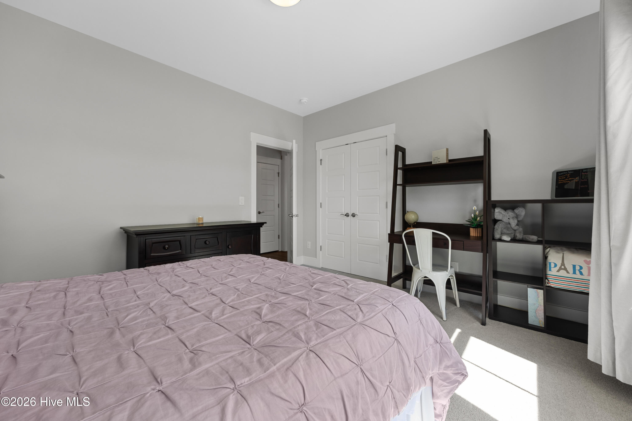
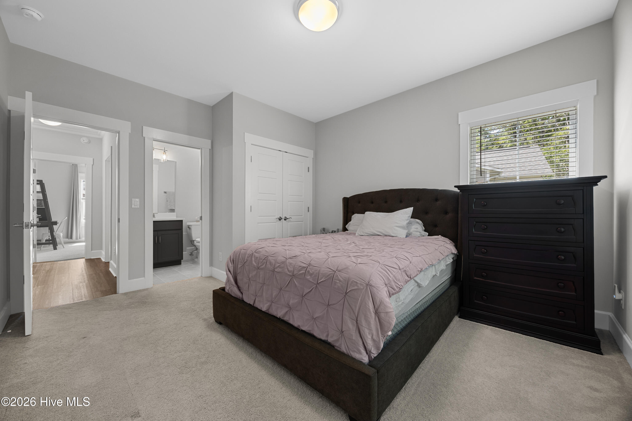
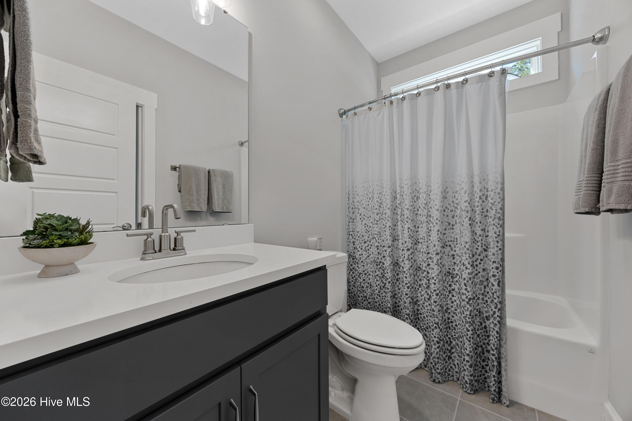
This beautifully designed 5-bedroom, 3.5-bath home offers an exceptional floor plan with three bedrooms on the main level, including a dedicated home office--perfect for today's flexible lifestyle. The spacious first-floor primary suite is a true retreat, featuring a spa-inspired bathroom with dual vanities, a large fully tiled walk-in shower, and an oversized walk-in closet with exceptional storage.
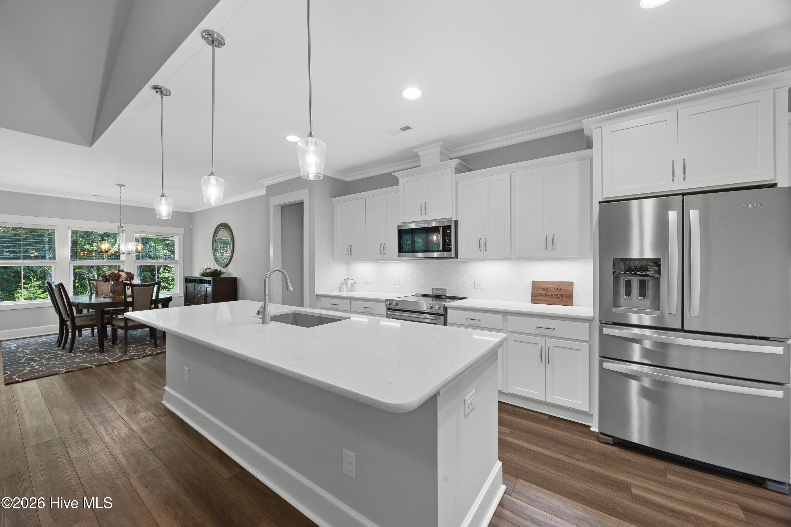
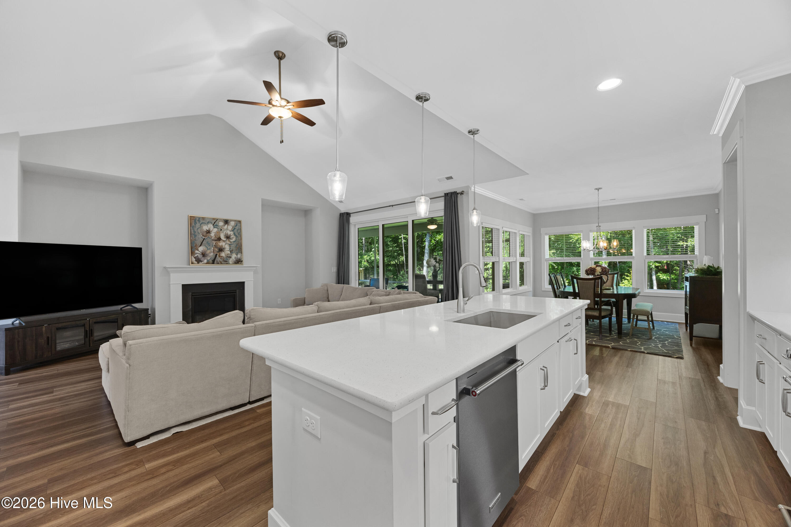
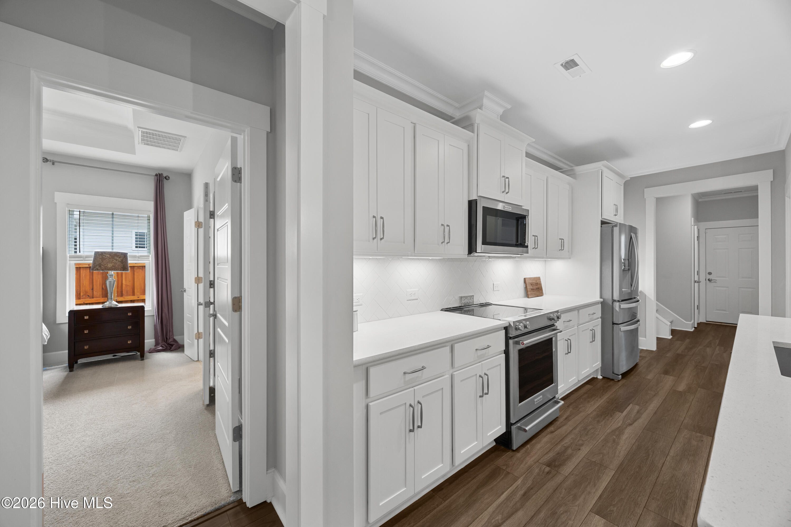
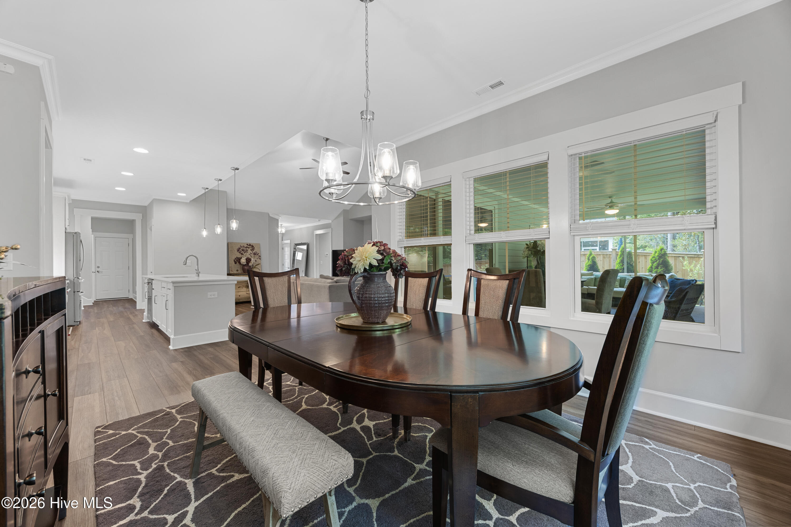
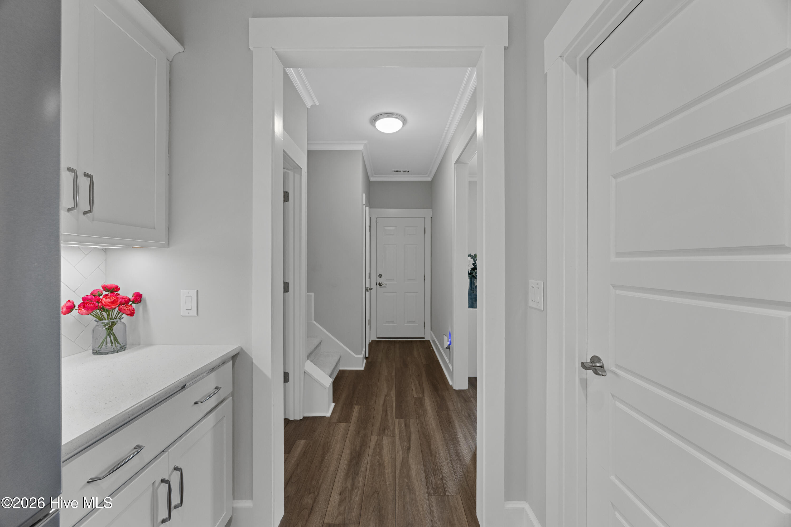
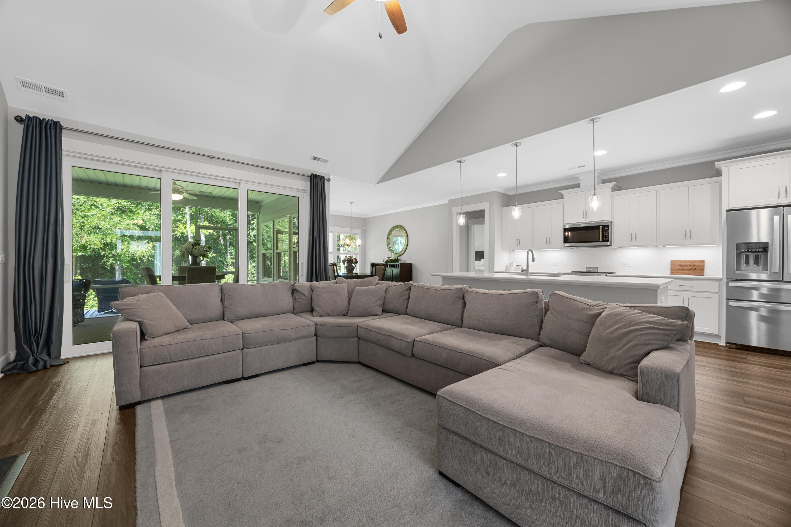
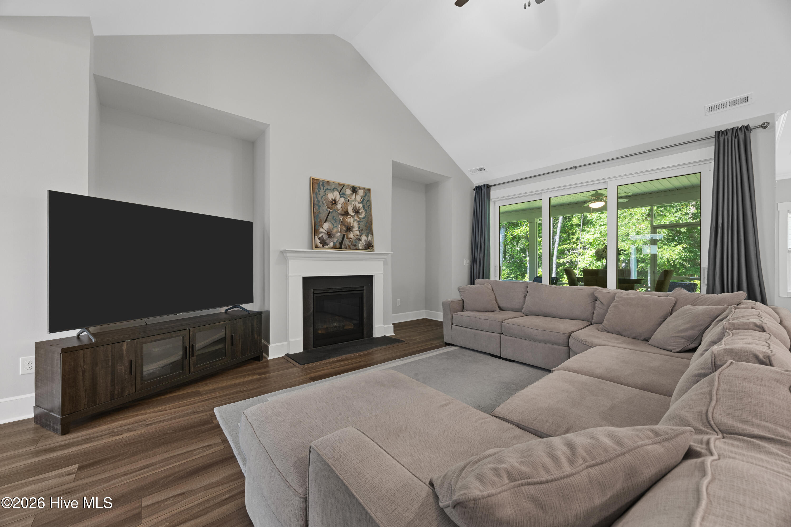
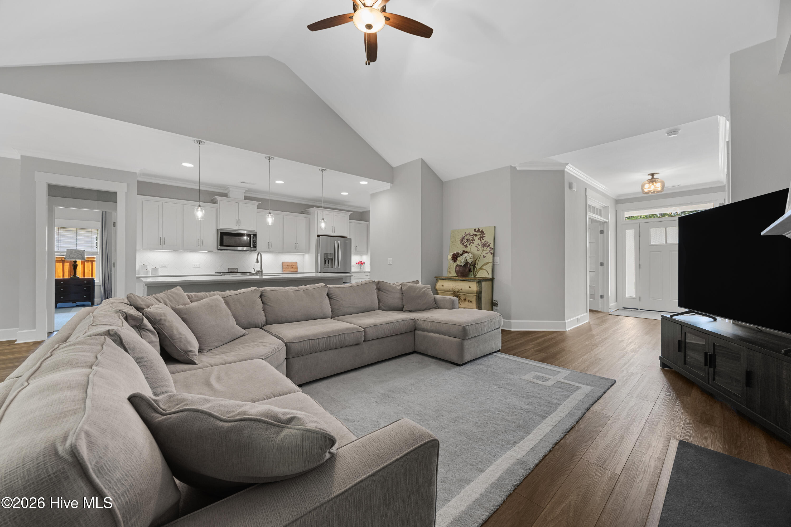
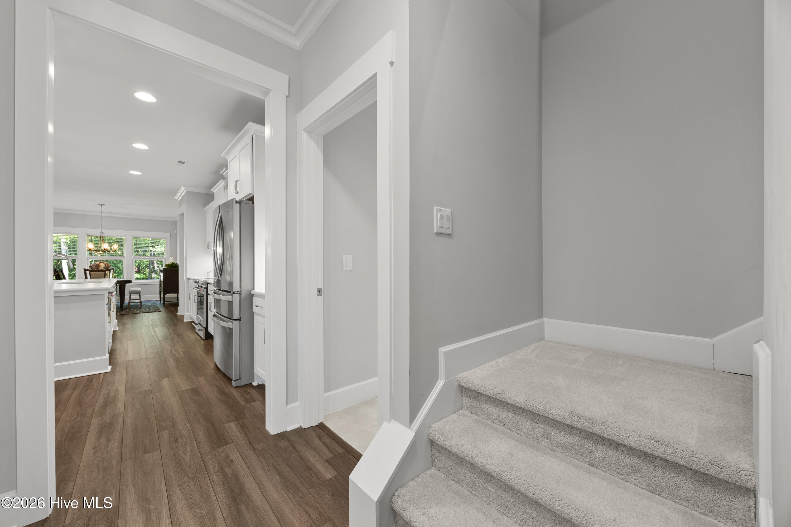
The light-filled open-concept living area seamlessly connects the gourmet kitchen, dining area, and great room, creating an inviting space for everyday living and effortless entertaining. Thoughtfully designed with quality craftsmanship, abundant storage, and timeless finishes throughout, this home is as functional as it is beautiful.
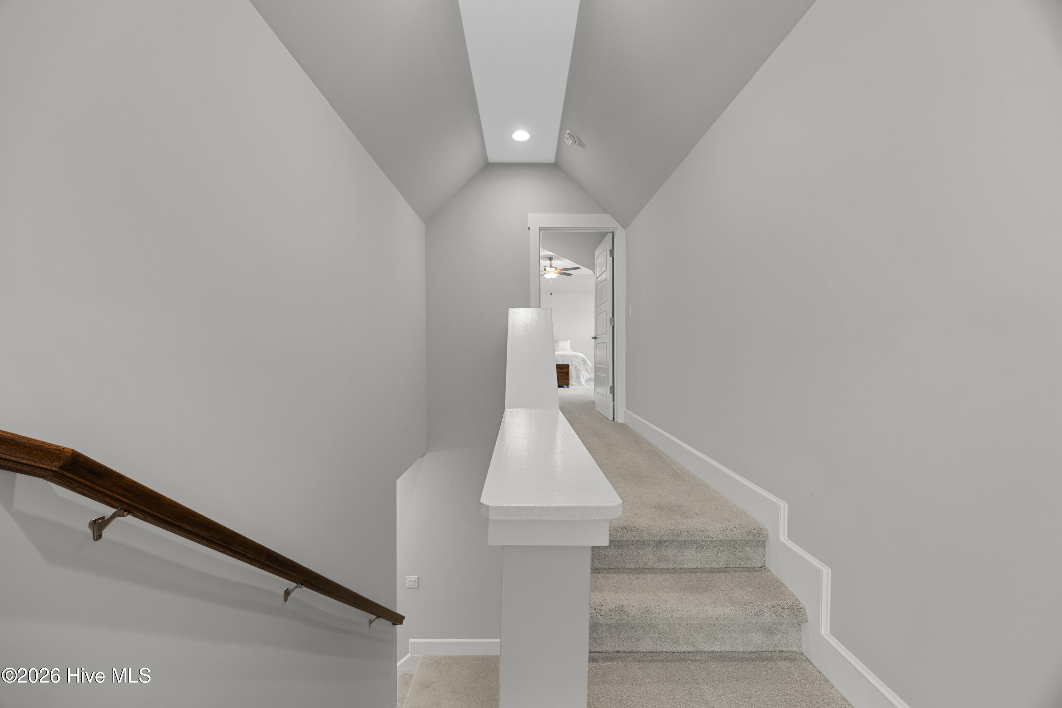
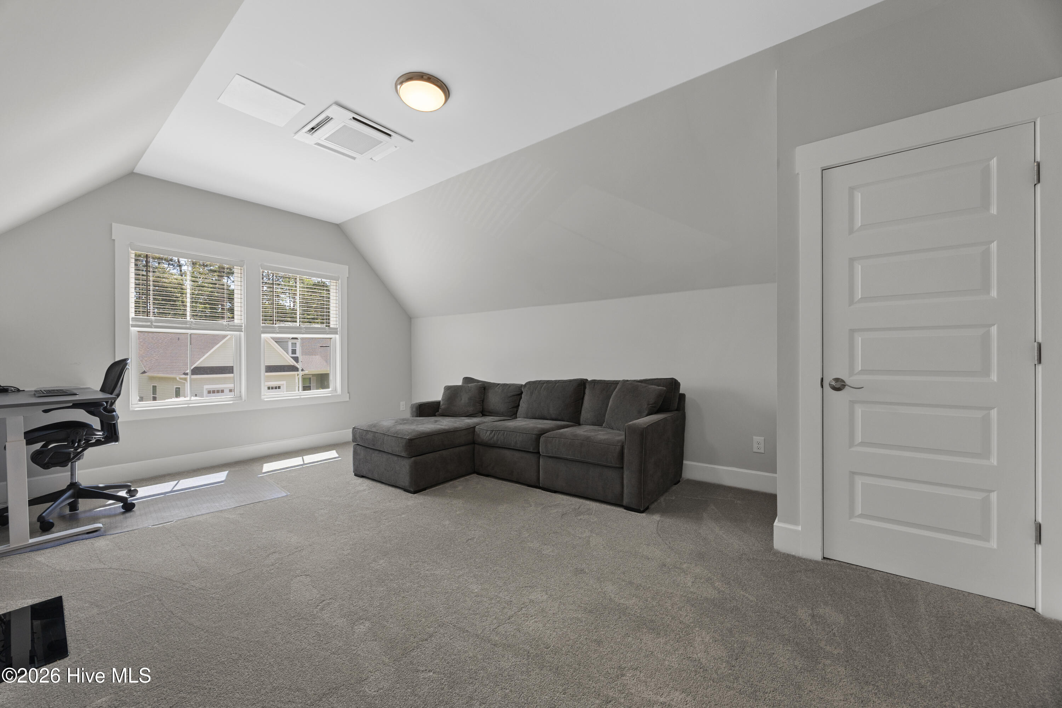
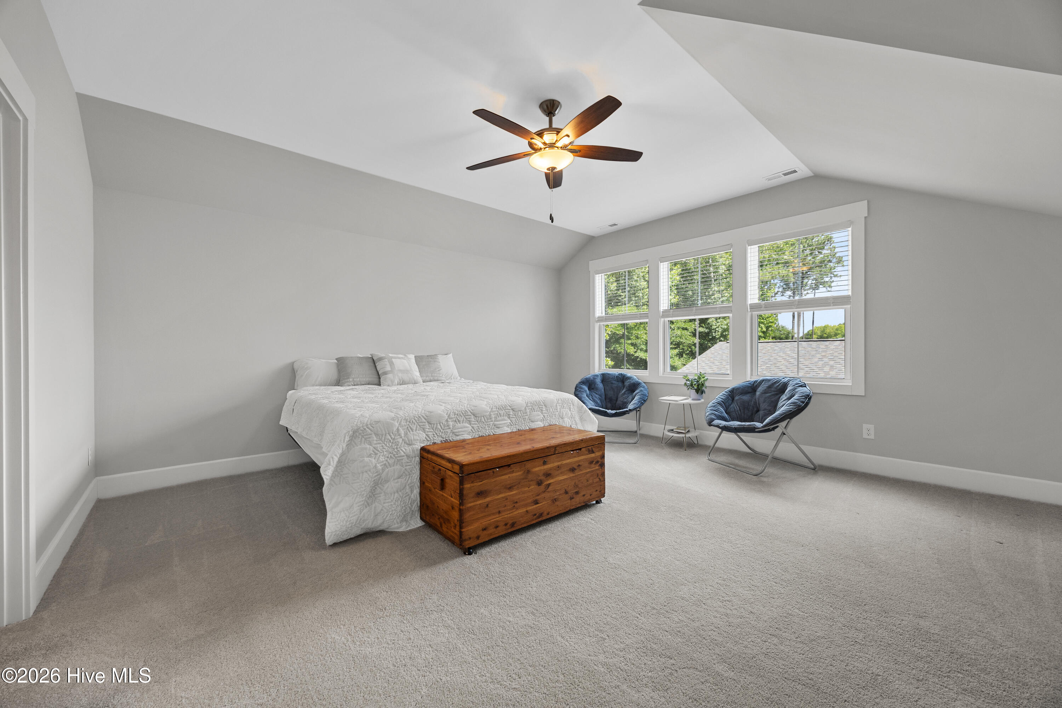
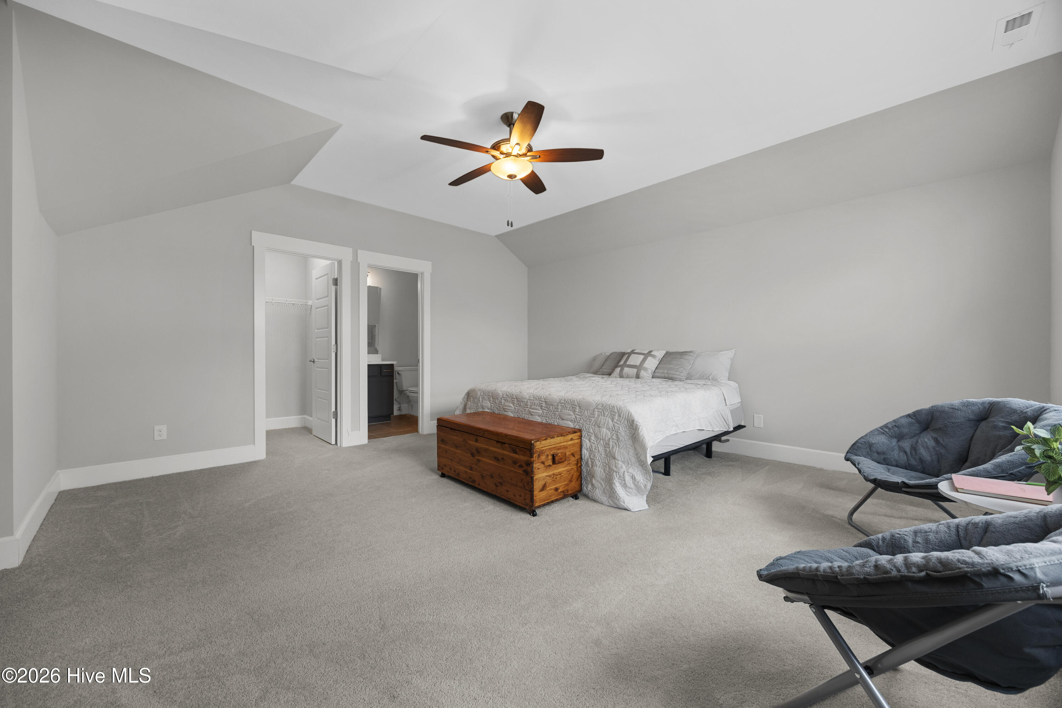
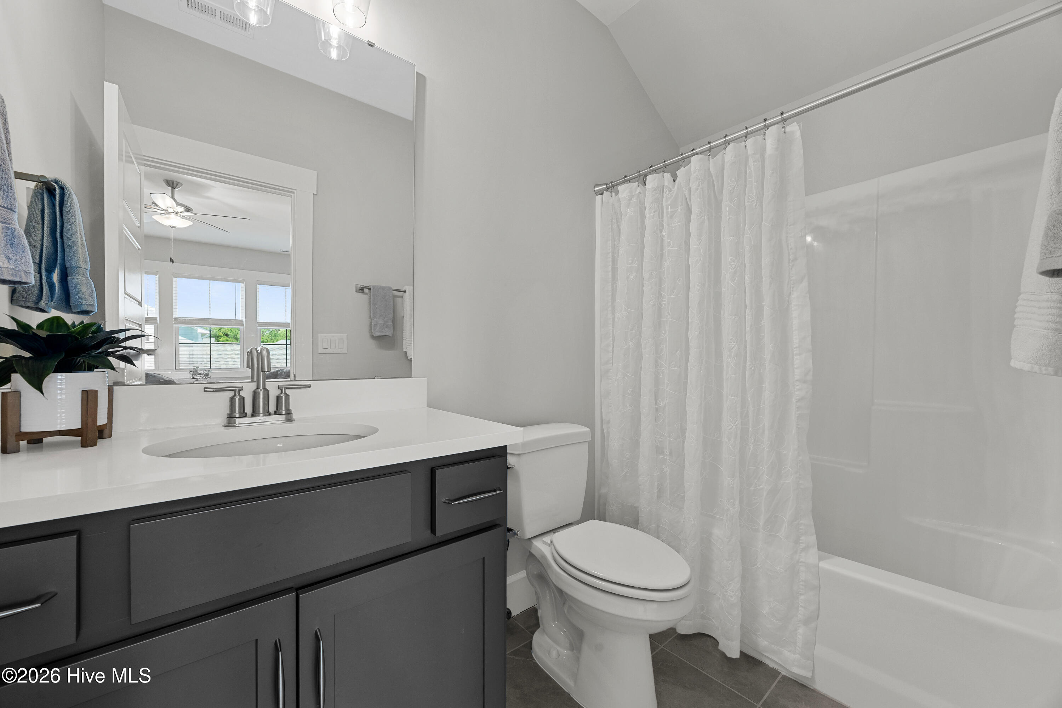
Upstairs, you'll find two additional bedrooms along with a full bathroom, offering plenty of room for family, guests, or a media and recreation space.
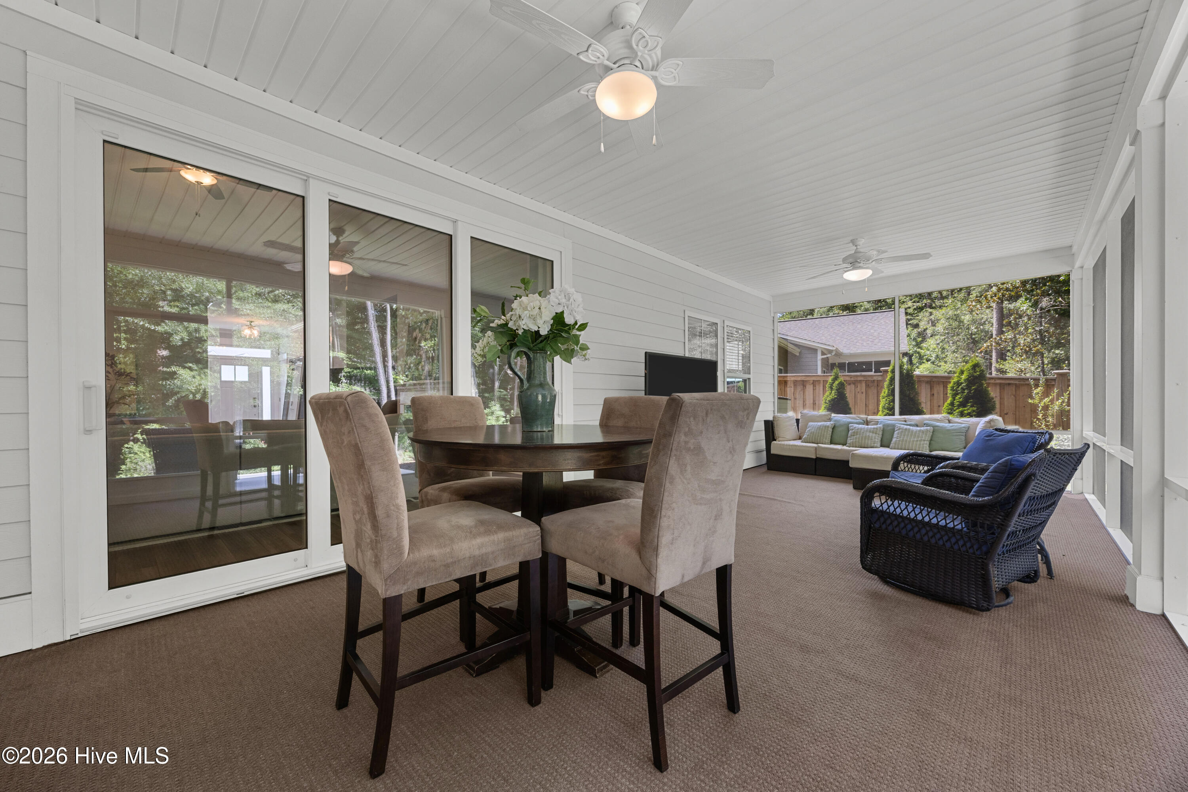
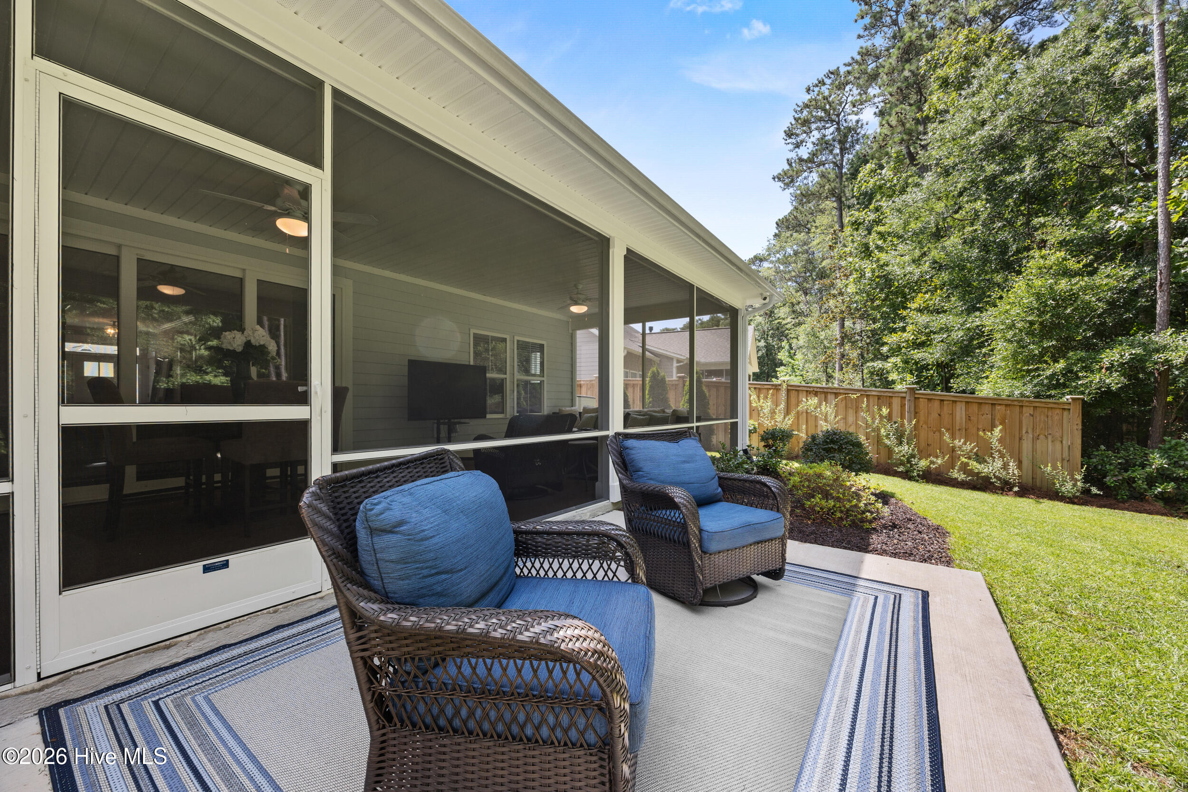
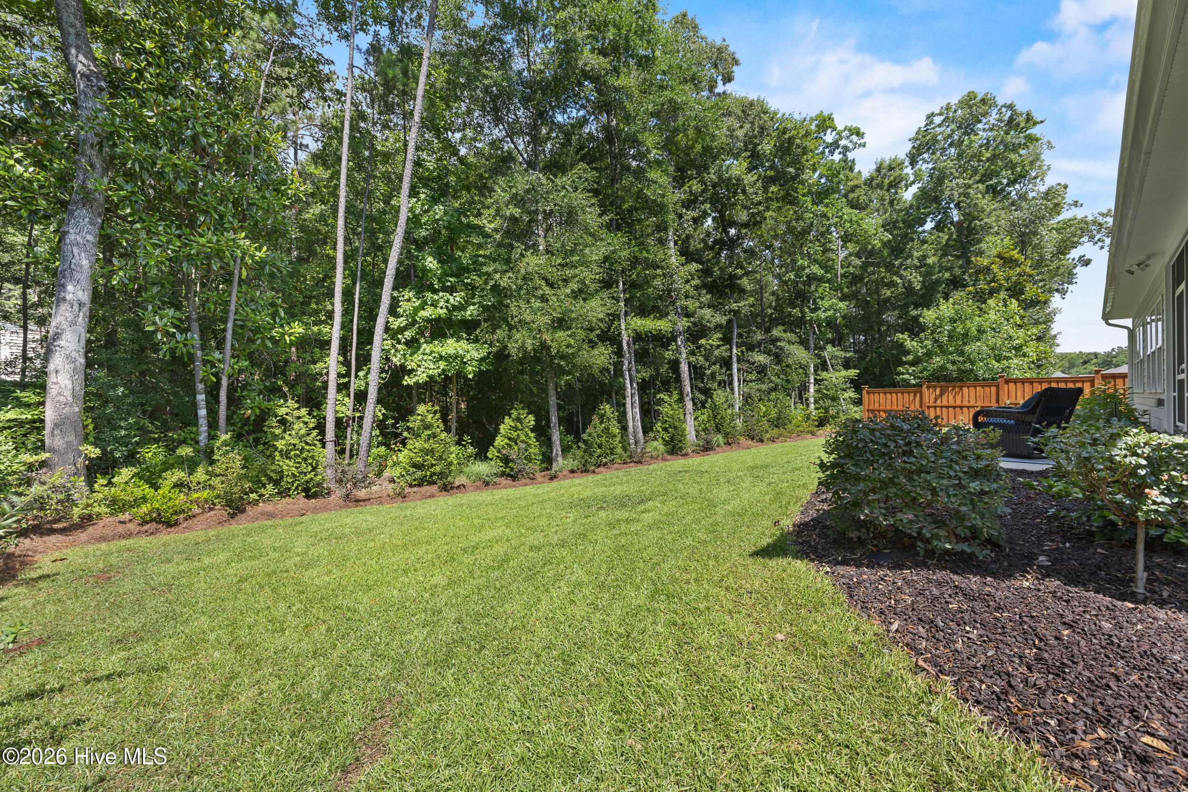
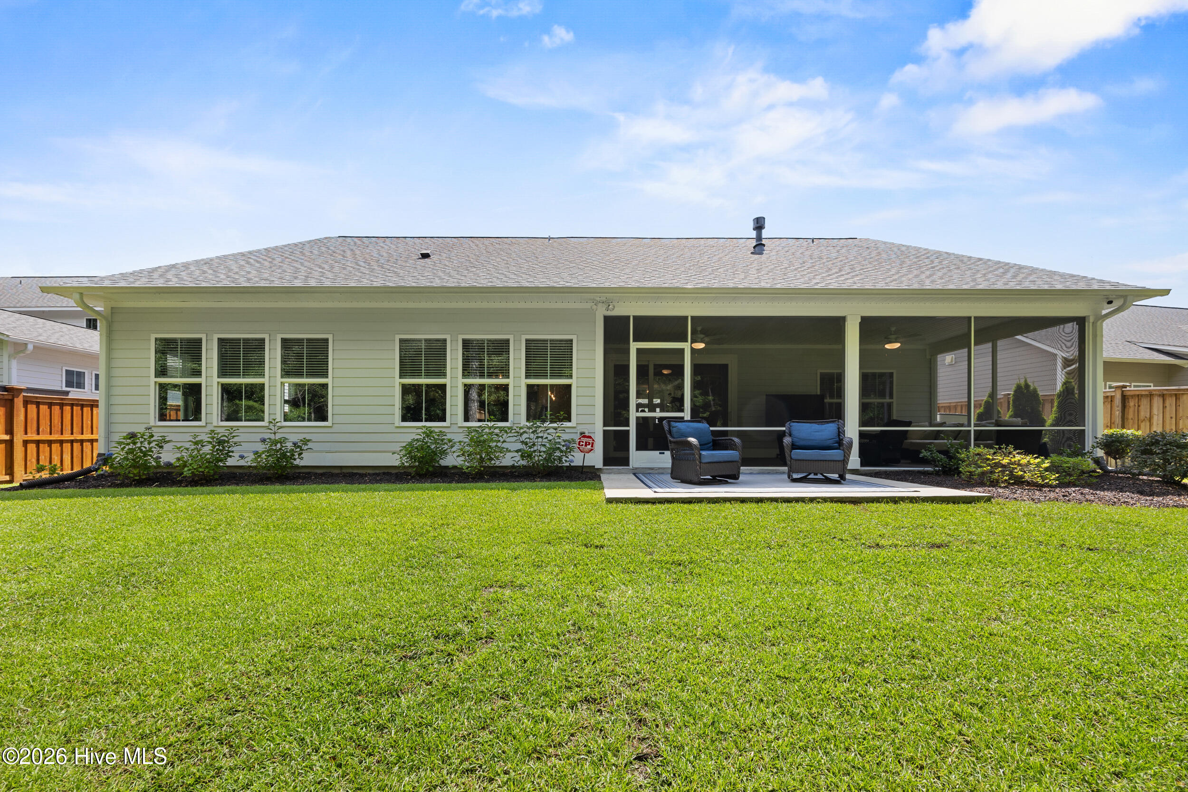
Expansive sliding glass doors open to a large covered back porch overlooking a private wooded backdrop and beautifully landscaped yard, creating the perfect setting for morning coffee, outdoor dining, or relaxing in your own peaceful retreat.
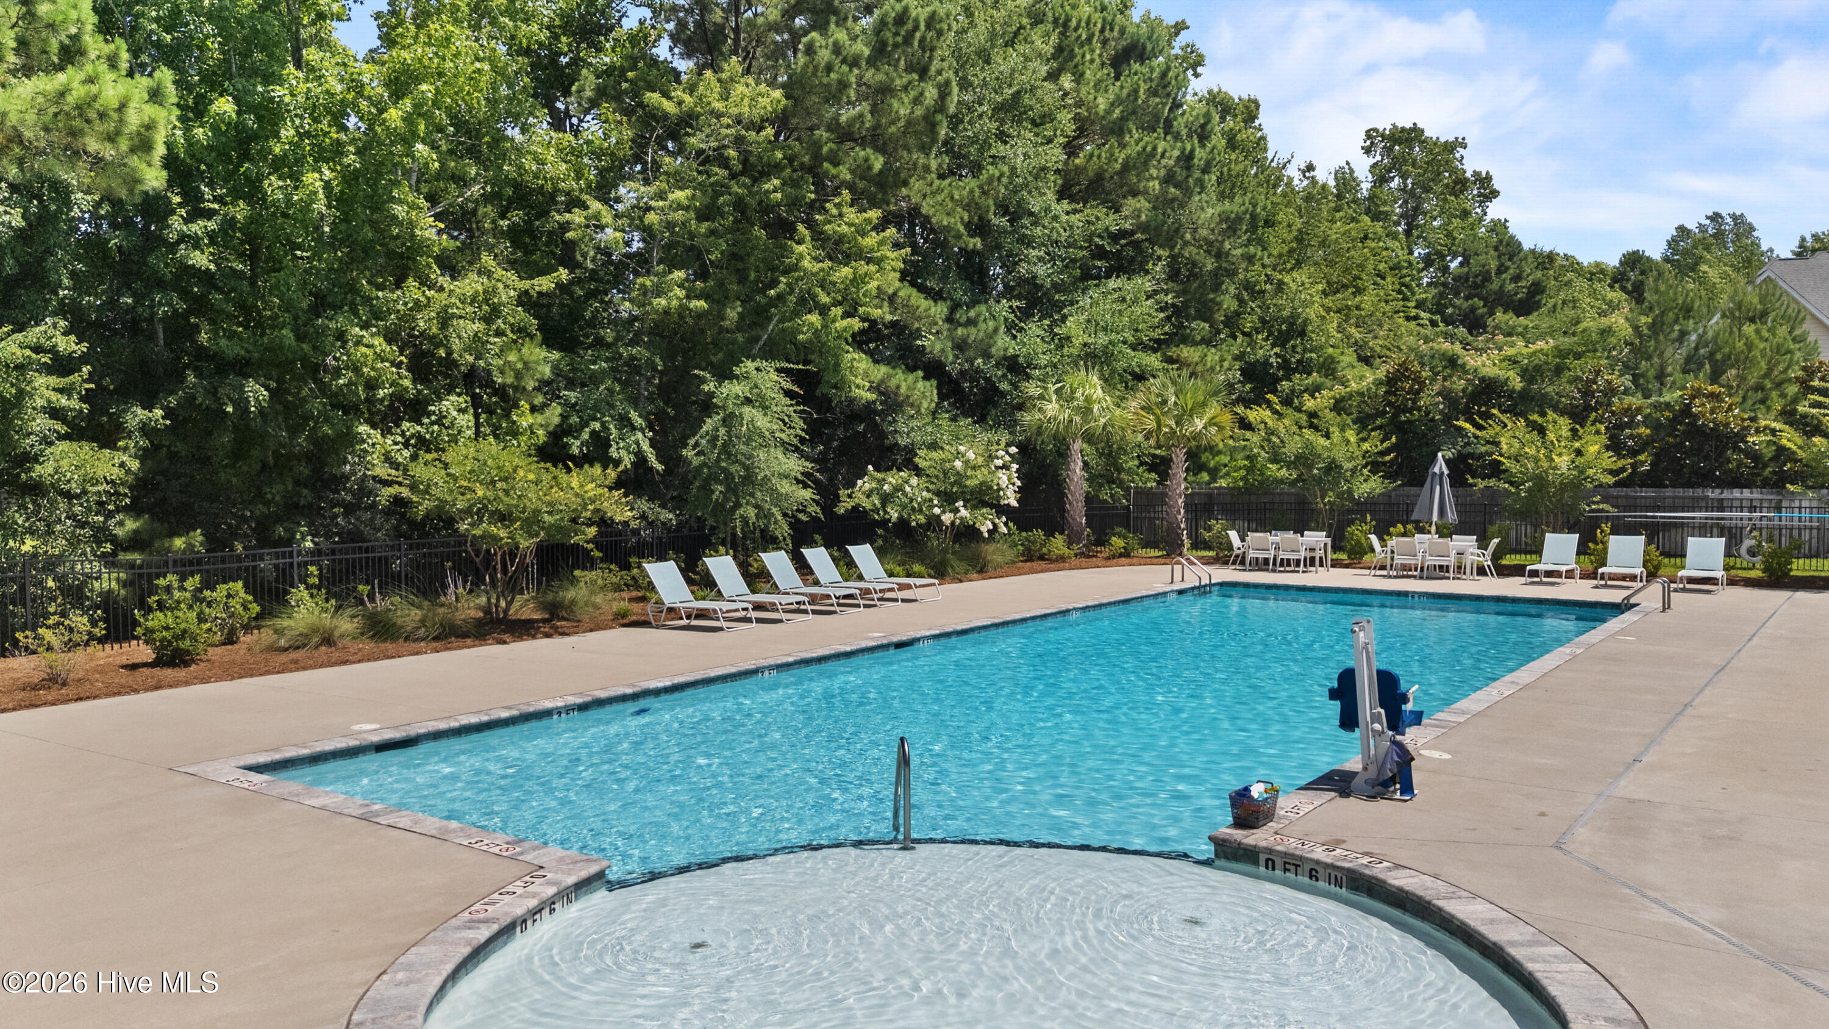
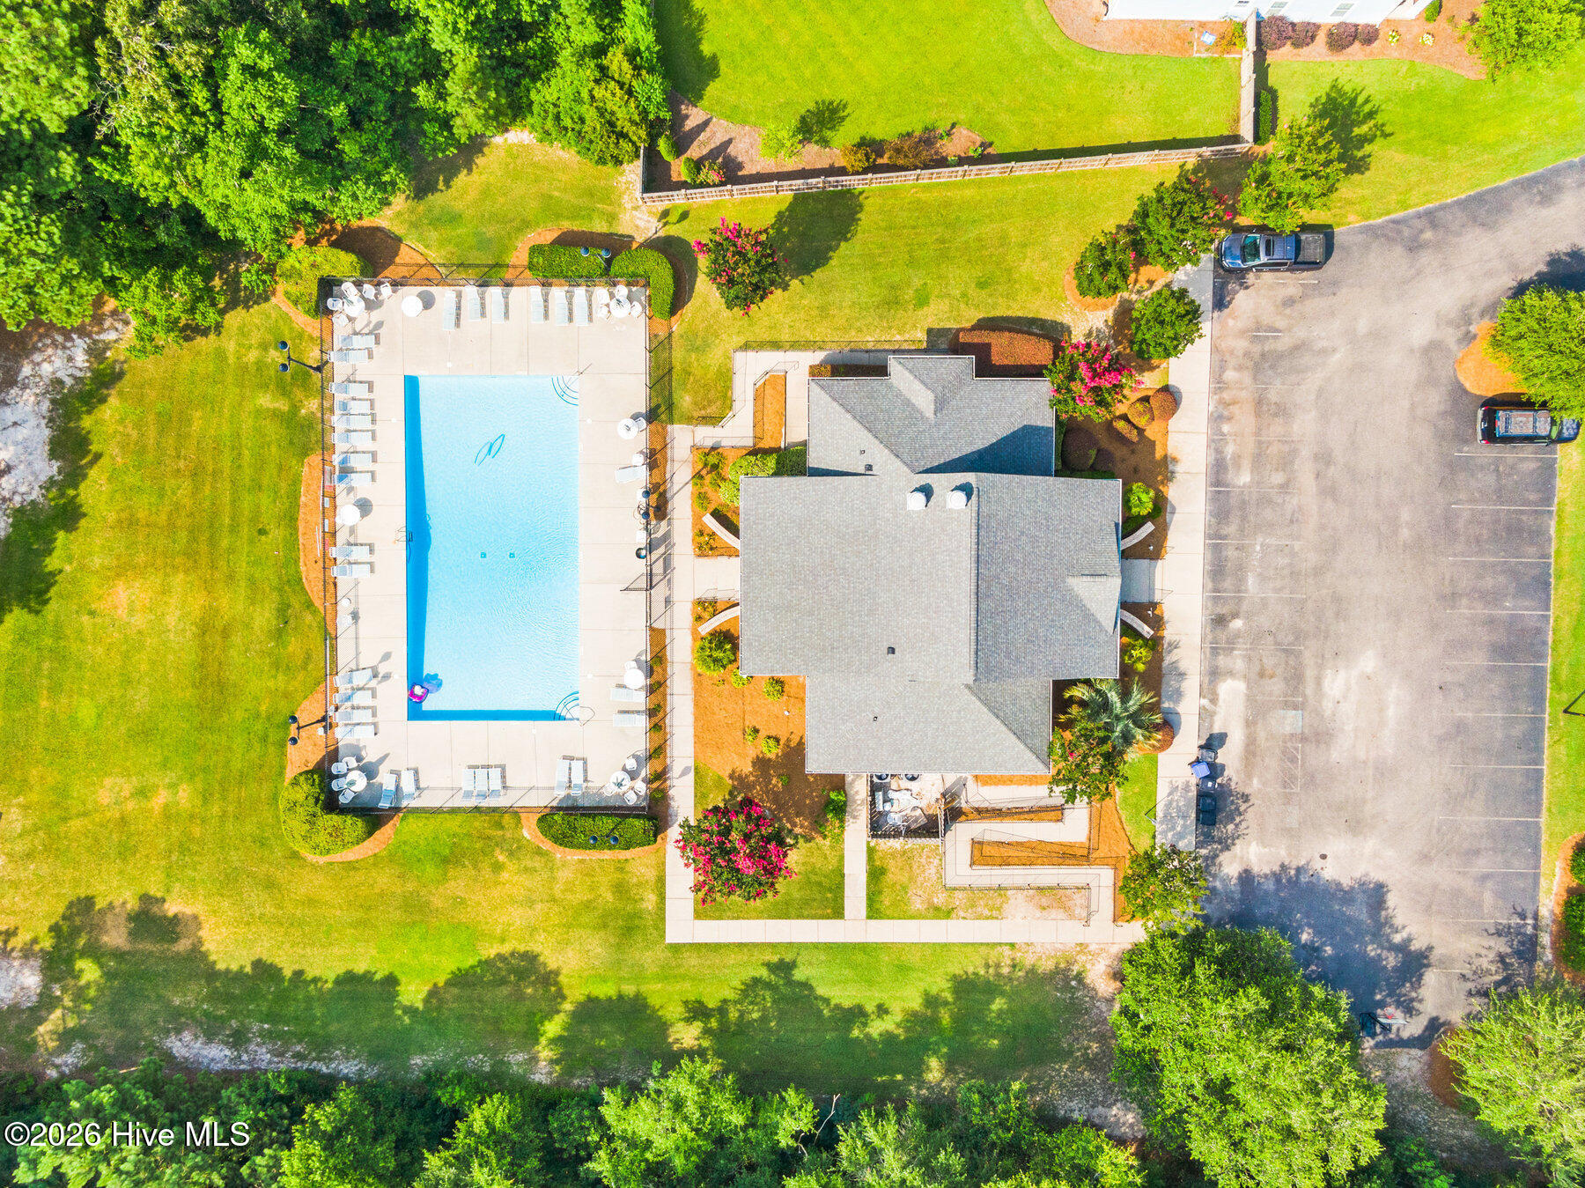
The residents enjoy a premier location just minutes from shopping, dining, medical facilities, and Wilmington's beautiful beaches, while tucked away in a quiet, established neighborhood. Community amenities include a resort-style pool and outdoor grilling area, perfect for enjoying warm summer evenings.
Offering the ideal blend of space, comfort, and convenience, 424 Beaumont Oaks Drive is a home designed for the way you live today.
Amenities
- Electric Oven
- Built-In Microwave
- Disposal
- Dishwasher
Interior Features
- Cool System: Central Air, Ceiling Fan(s)
- Heat System: Electric, Forced Air
- Floors: 0
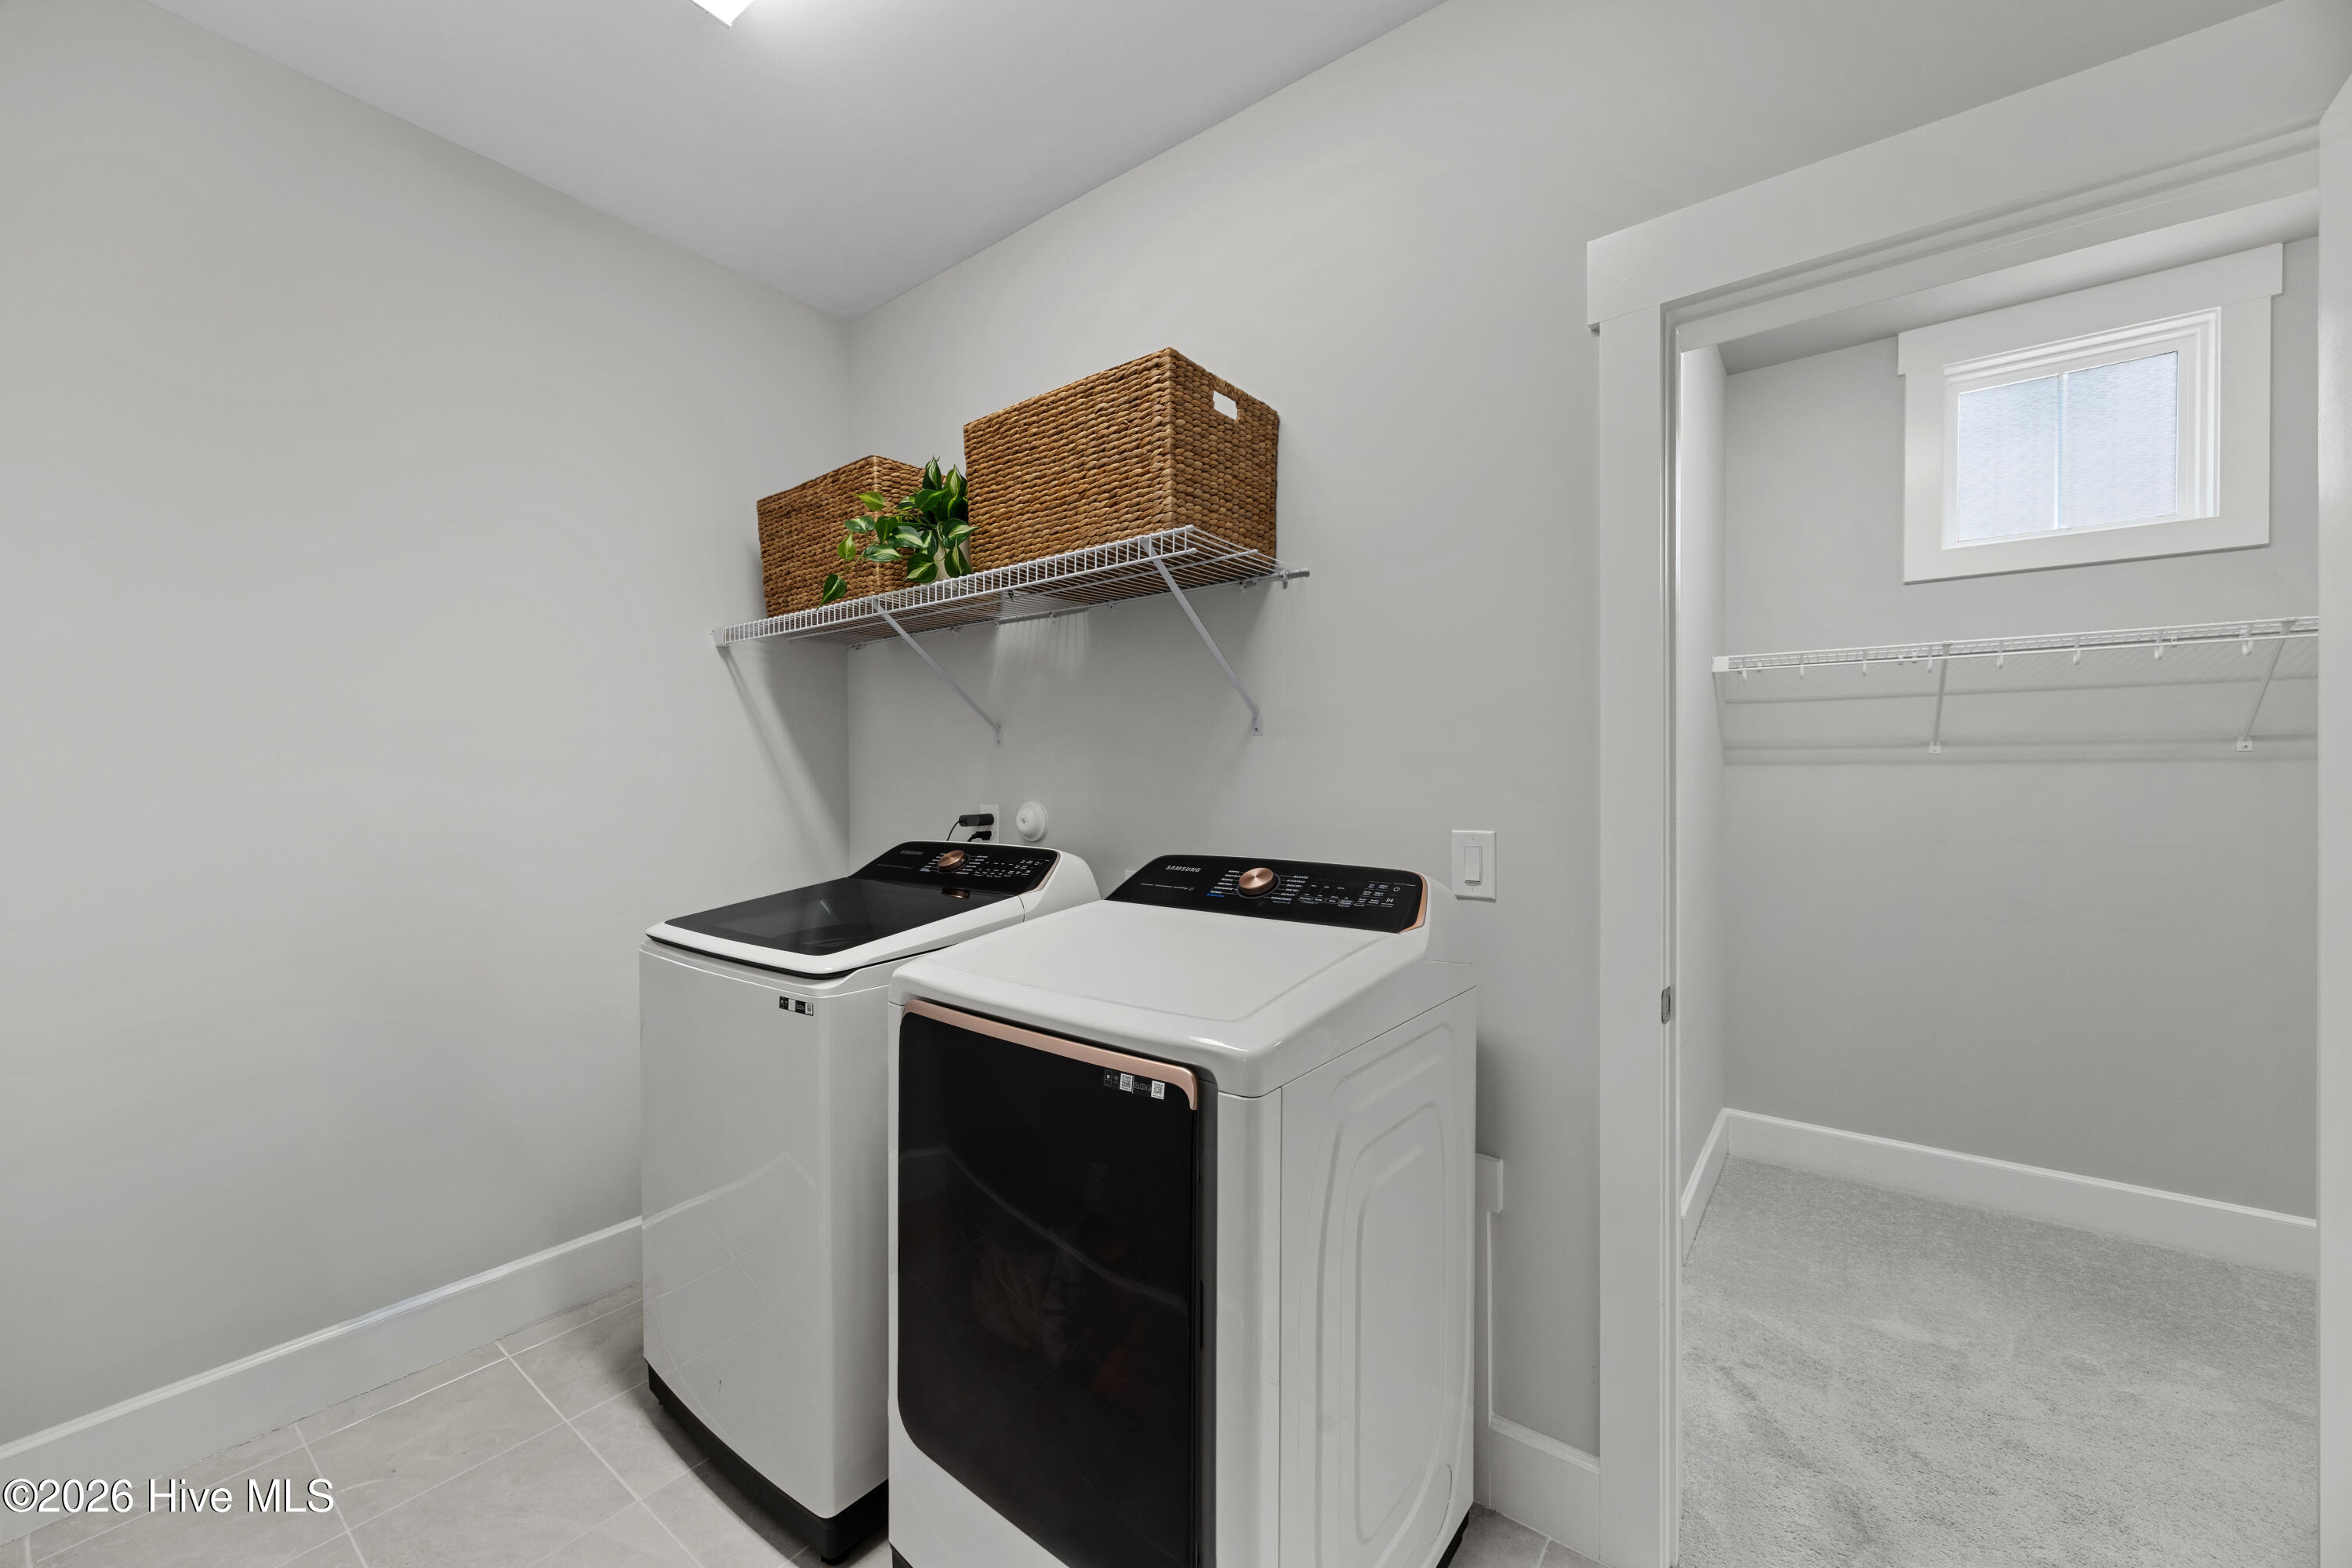
- Rooms: Master Bedroom, Bedroom 2, Bedroom 3, Office, Dining Area, Living Room, Dining Room, Laundry, Bedroom 4, Bedroom 5, Other
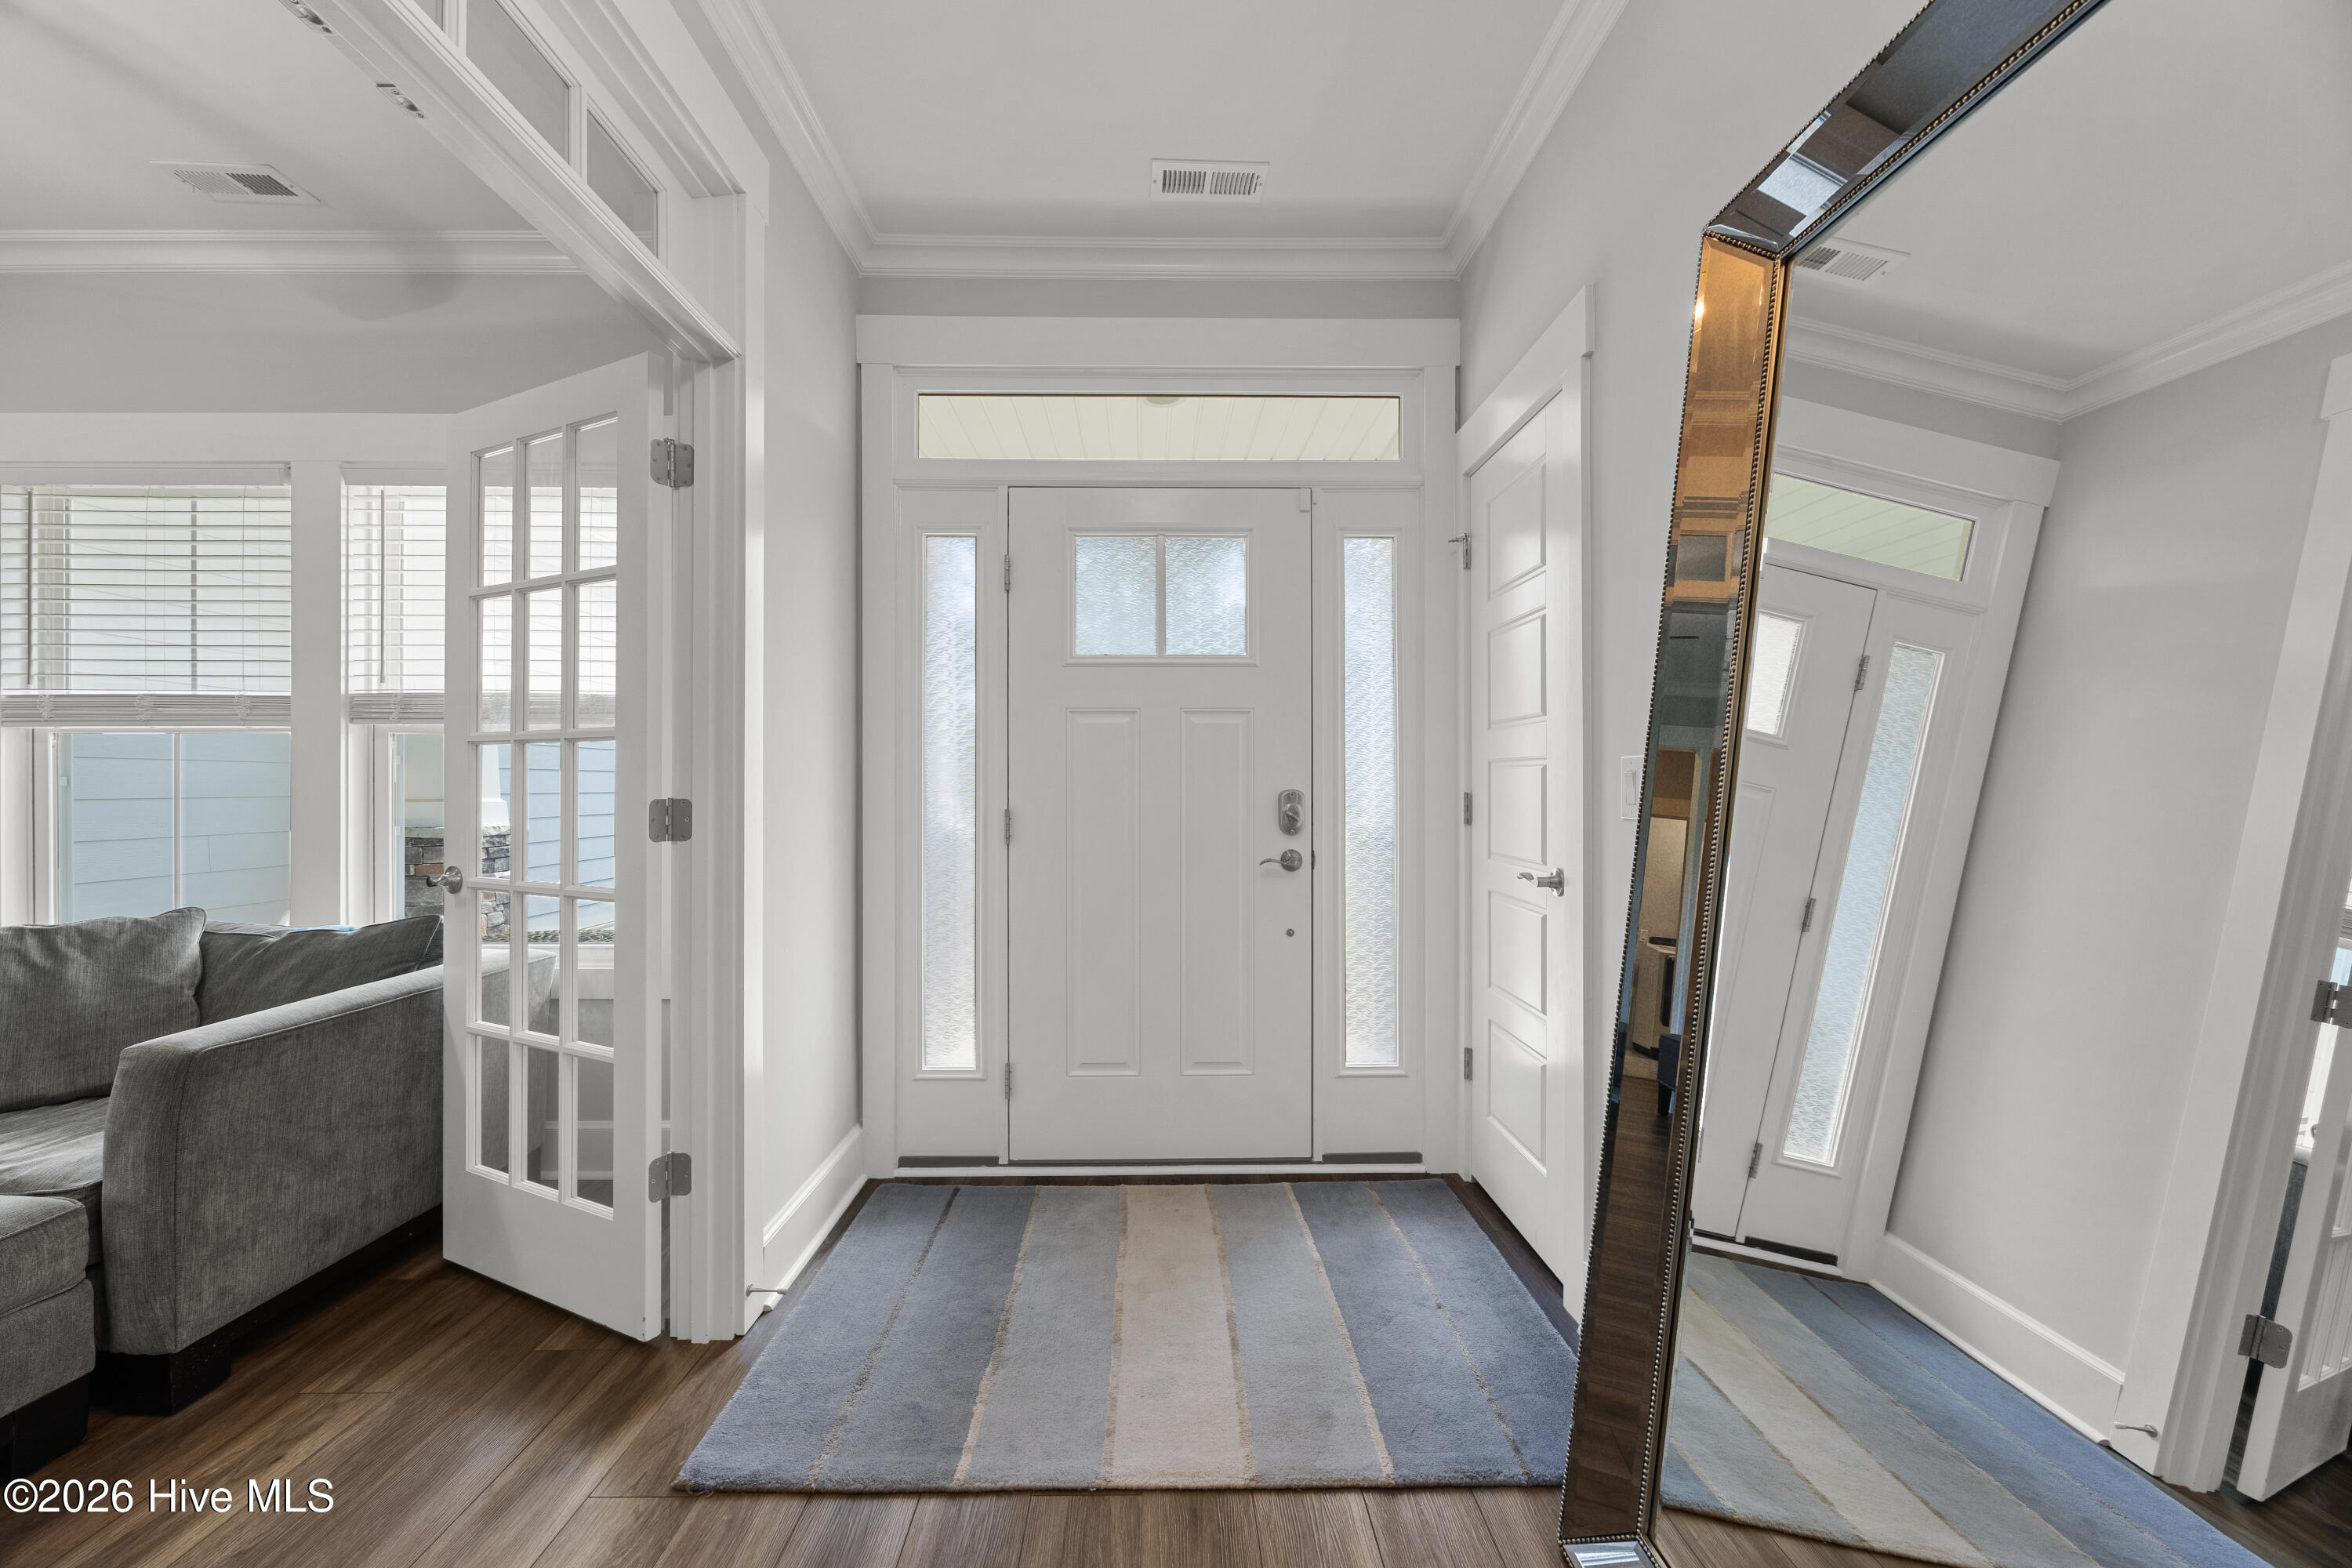
- Interior: Master Downstairs, Walk-in Closet(s), High Ceilings, Entrance Foyer, Mud Room, Kitchen Island, Ceiling Fan(s), Pantry, Walk-in Shower, Blinds/Shades, Eat-in Kitchen, Gas Log, Walk-In Closet(s)
Exterior Features
- Parking: Garage Faces Front, Garage Door Opener, Garage
- Siding: Fiber Cement
- Roof: Shingle
- Exterior: None, Irrigation System, See Remarks
Additional Features
- County: New Hanover
- Property Type: Single Family Residence
- Tax Number: R03700-001-049-000
- Water/Sewer: Cape Fear Public Utility Authority
- Year Built: 2023
Recently Viewed