



Location
Agent Comments
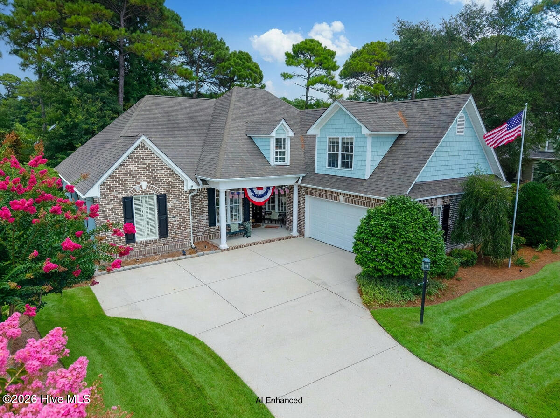
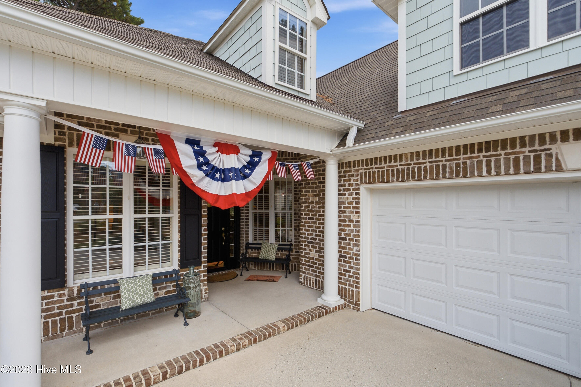
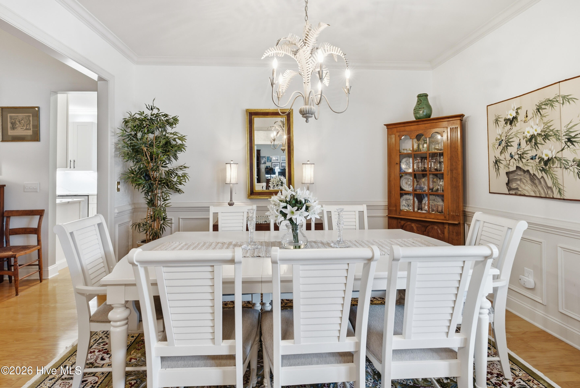
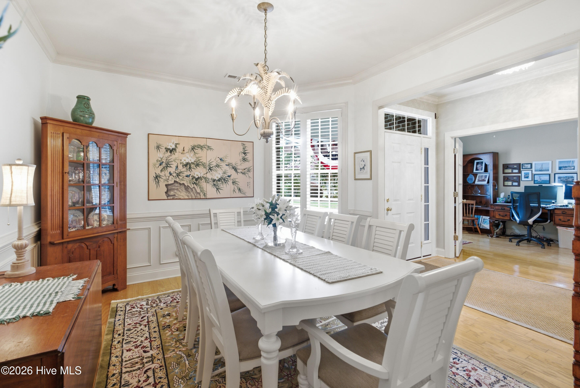
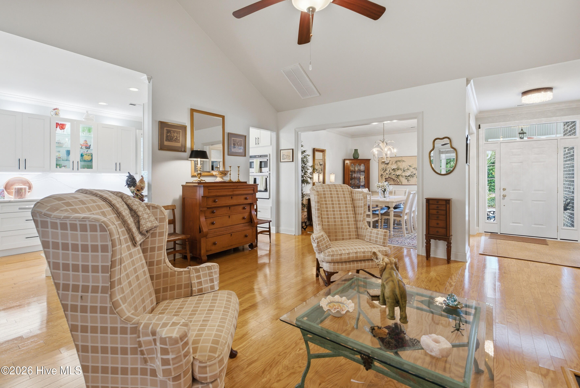
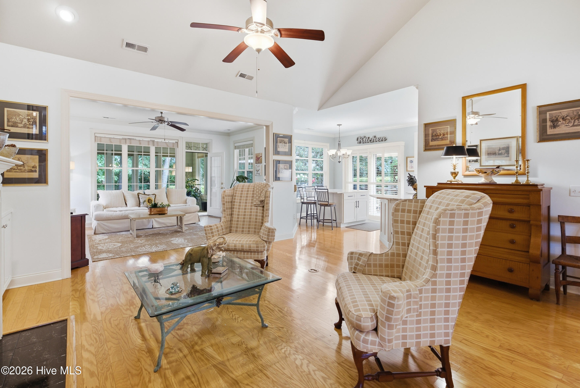
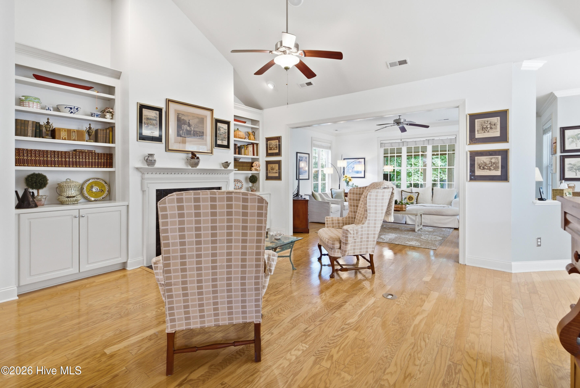
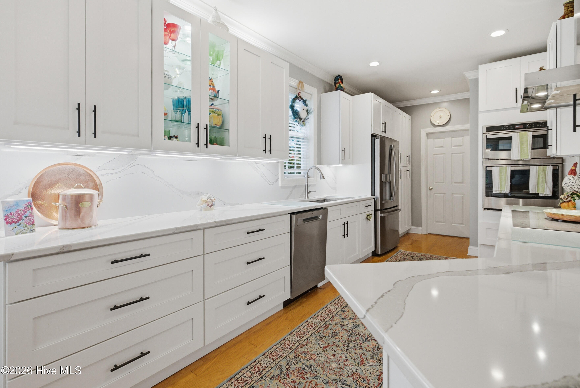
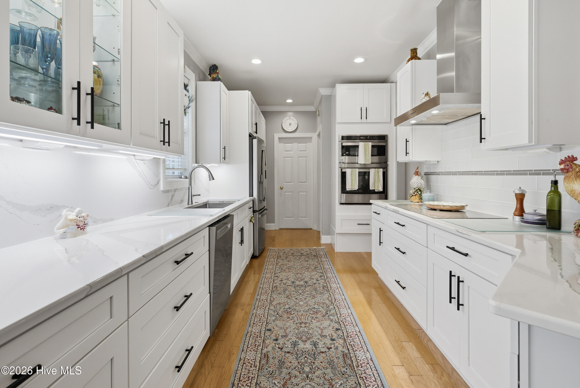
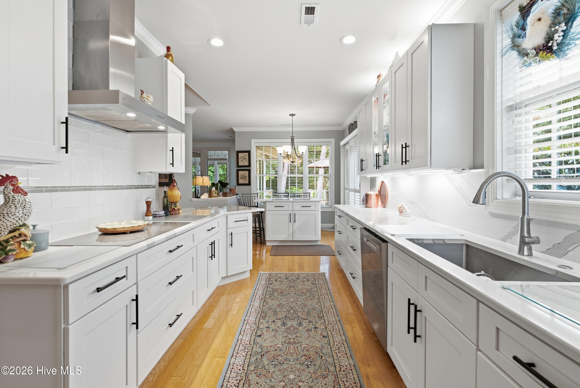
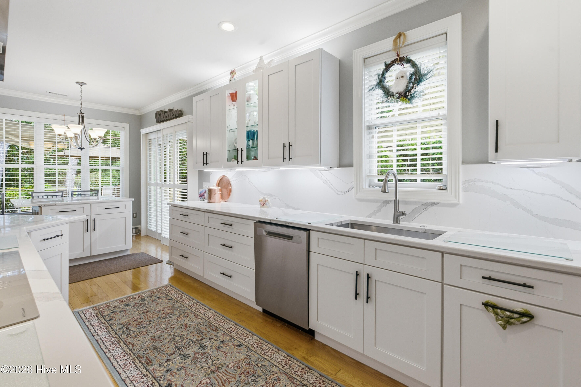
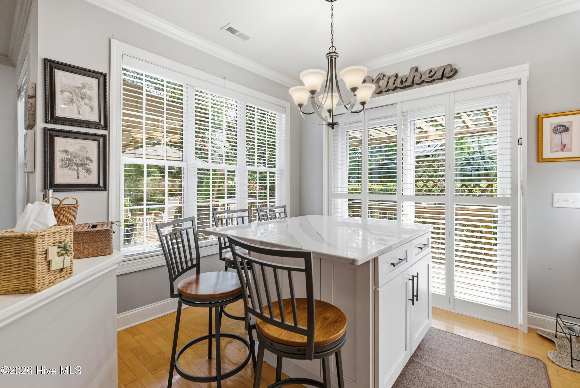
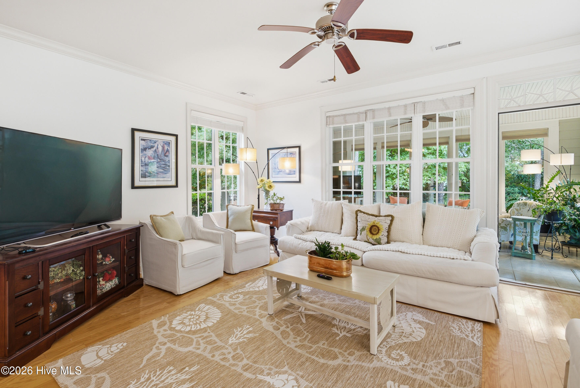
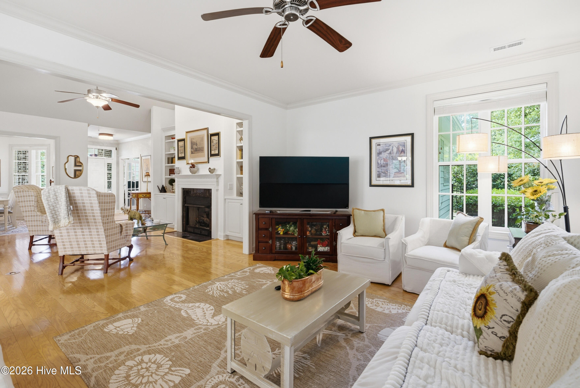
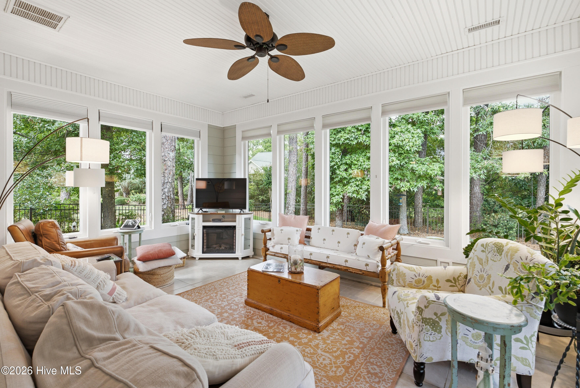
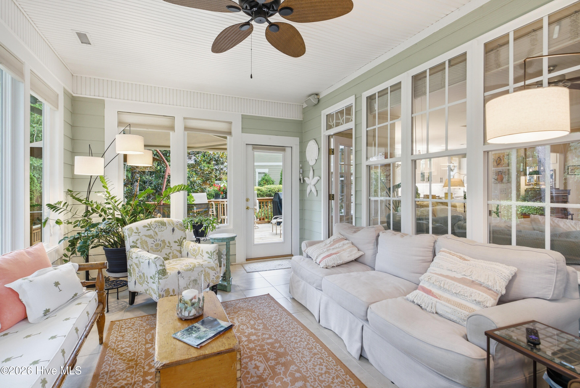
Nestled in the highly sought-after St. James Plantation, 2946 Moorings Way offers a refined blend of single-level living and thoughtful flexibility. The home's open plan is beautifully updated with a modern kitchen renovated in 2024, creating a welcoming heart of the house where cooking, dining, and conversation flow seamlessly. A Carolina Room bathed in natural light provides a serene space to enjoy morning sun or an afternoon of relaxing with a good book, while the overall layout invites effortless entertaining and everyday comfort.
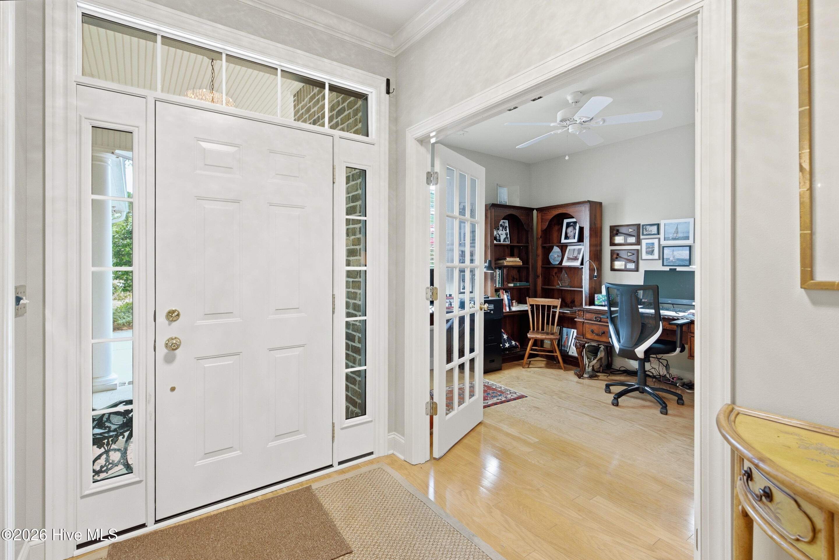
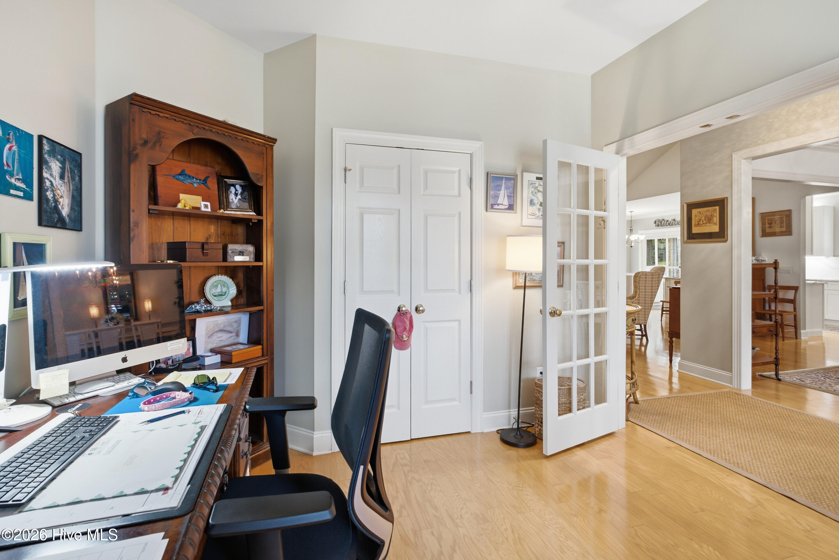
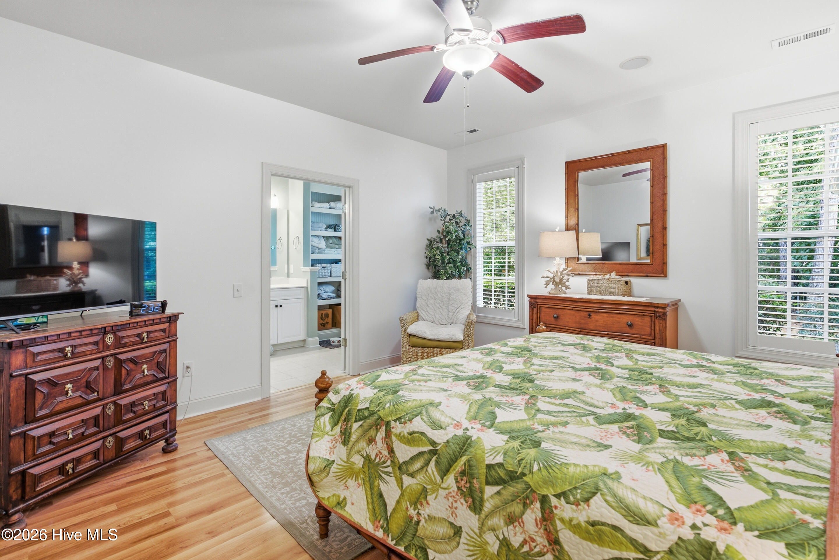
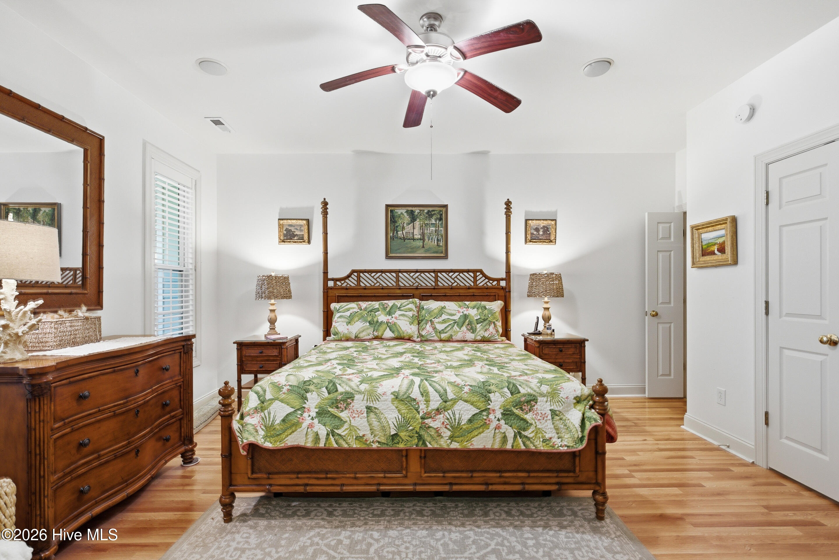
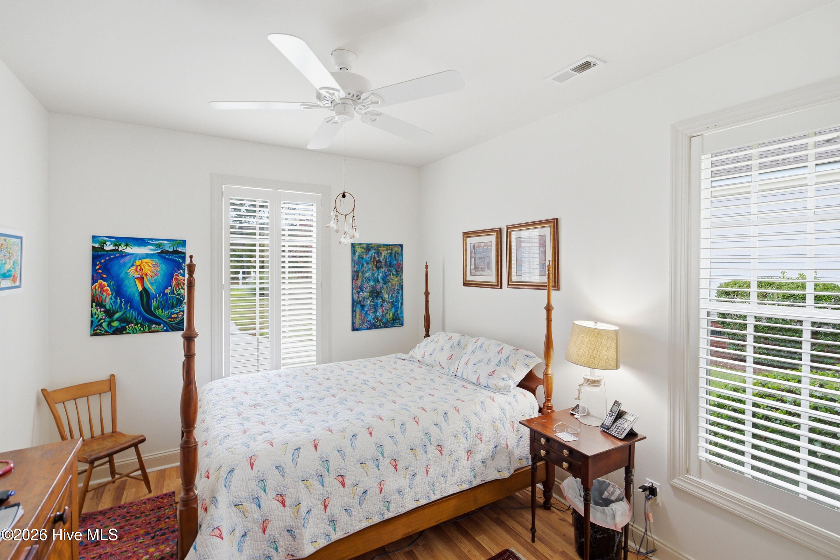
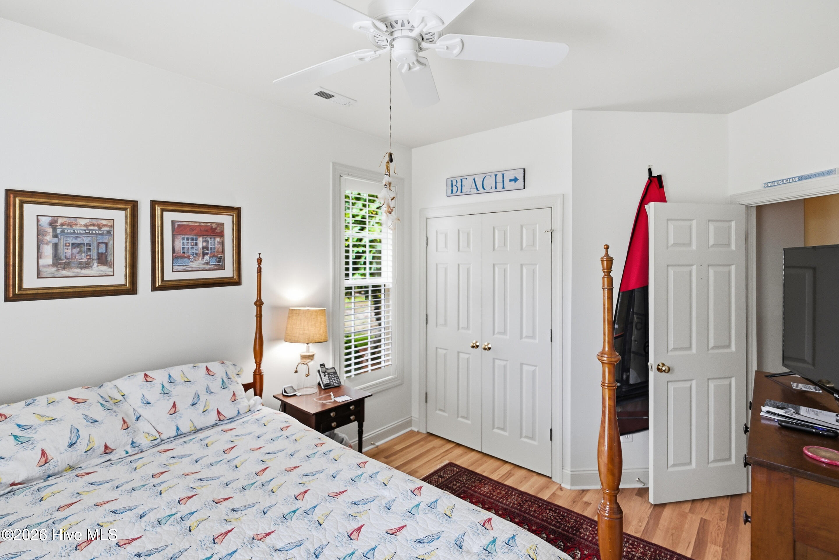
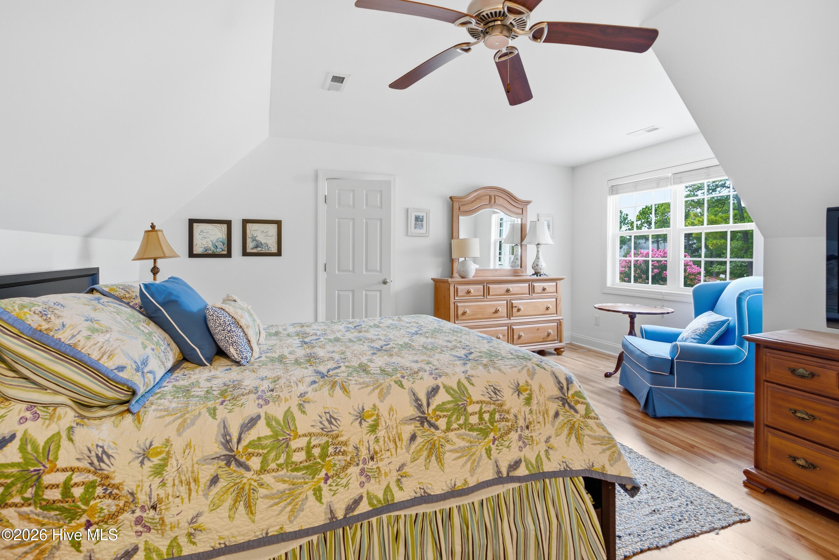
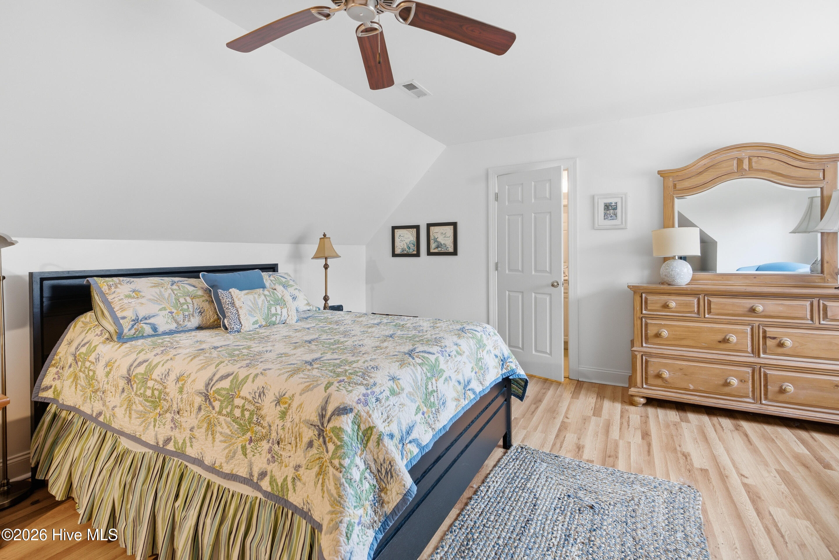
The primary suite sits on the main floor, offering a private retreat with ease of access and a calm, uncluttered feel. A complimentary guest room on the main level includes a separate bath, making it ideal for guests or a convenient in-law arrangement. For work or study, an on-site office sits quietly on the main level, ensuring that daily routines can unfold with focus and ease. Upstairs, a bonus room with its own bath over the garage provides a versatile space for guests, hobbies, or a quiet sanctuary away from the main living areas.
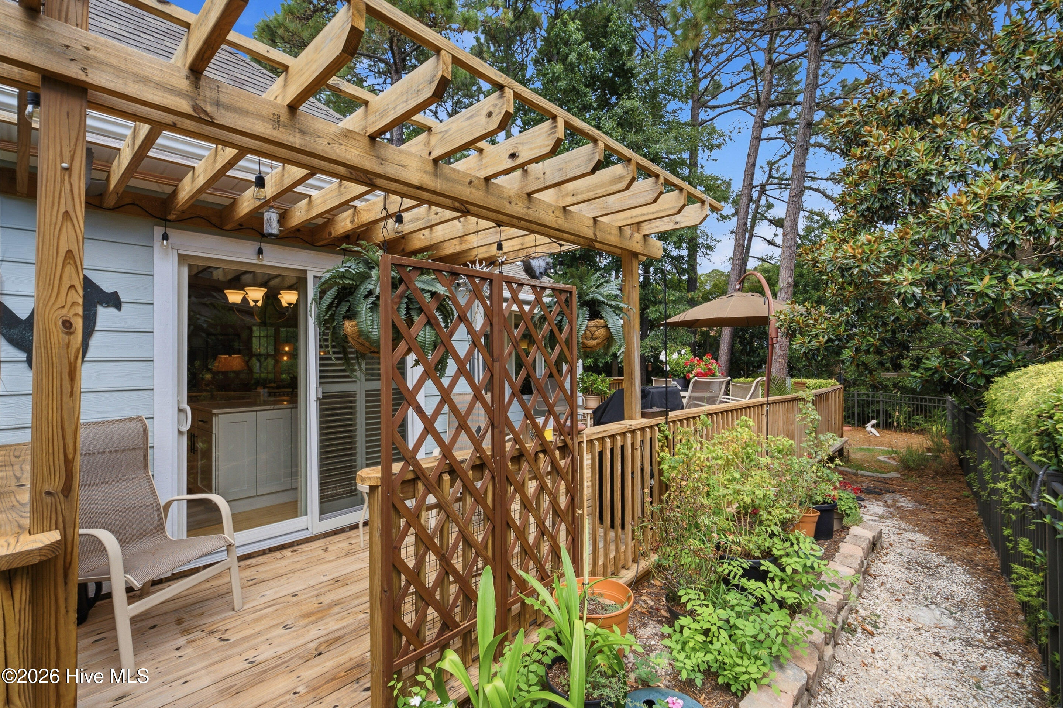
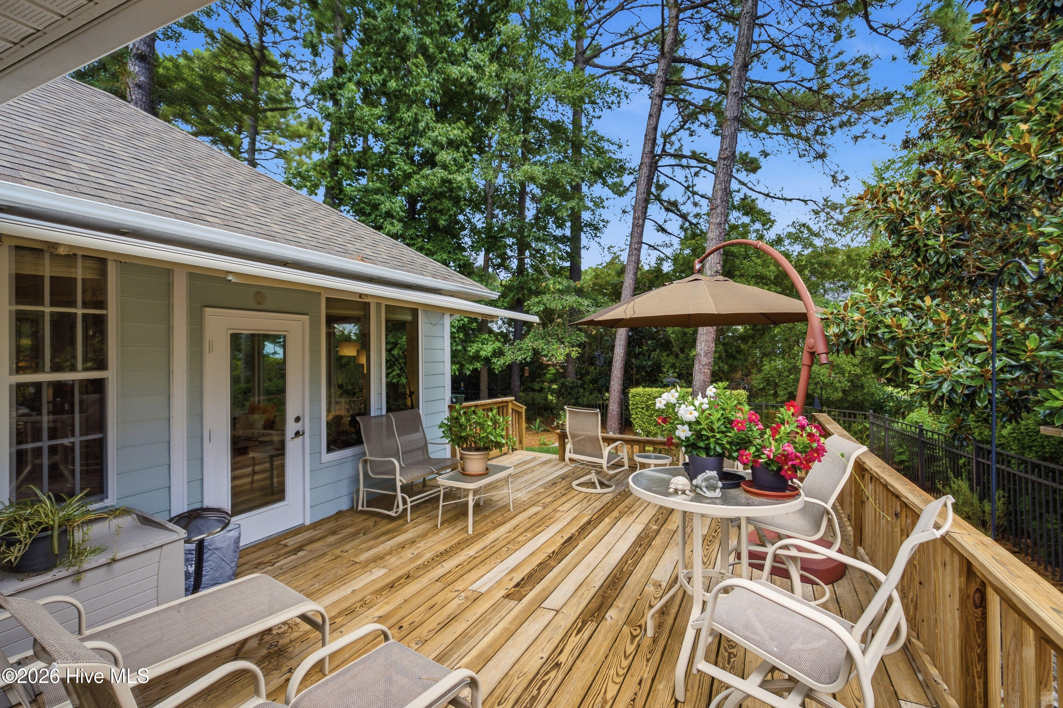
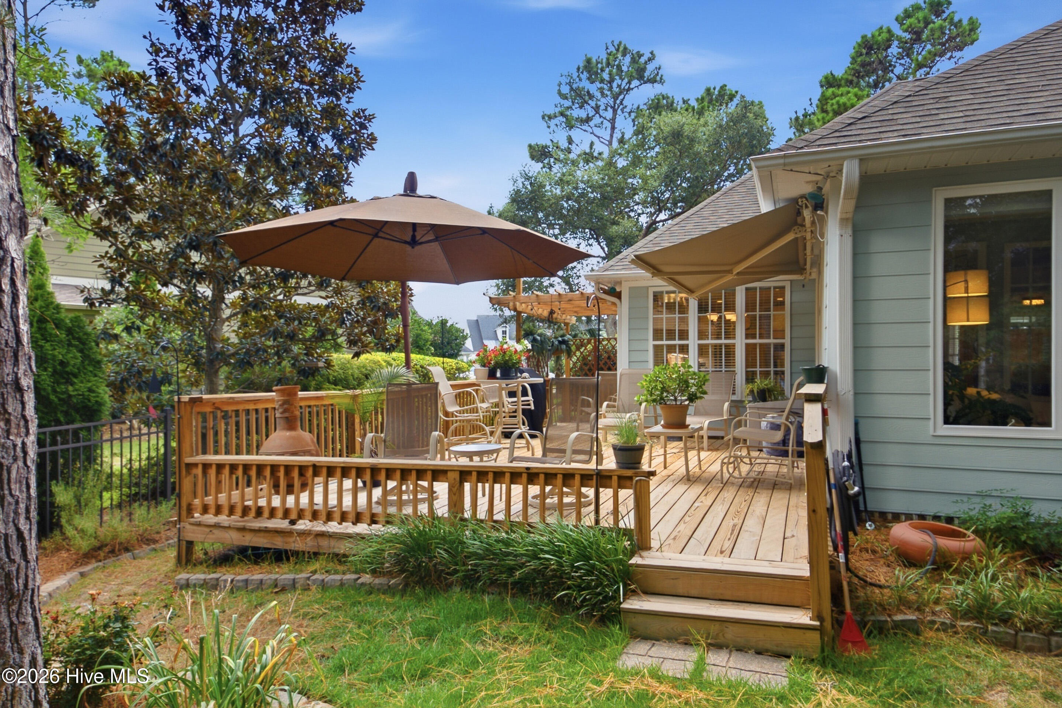
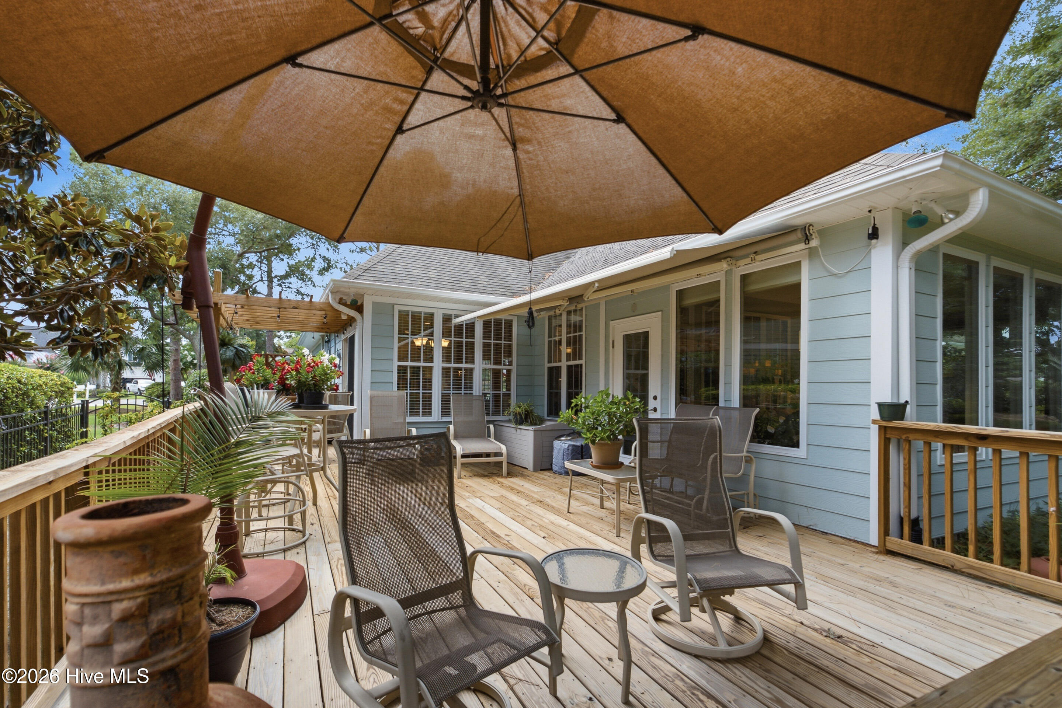
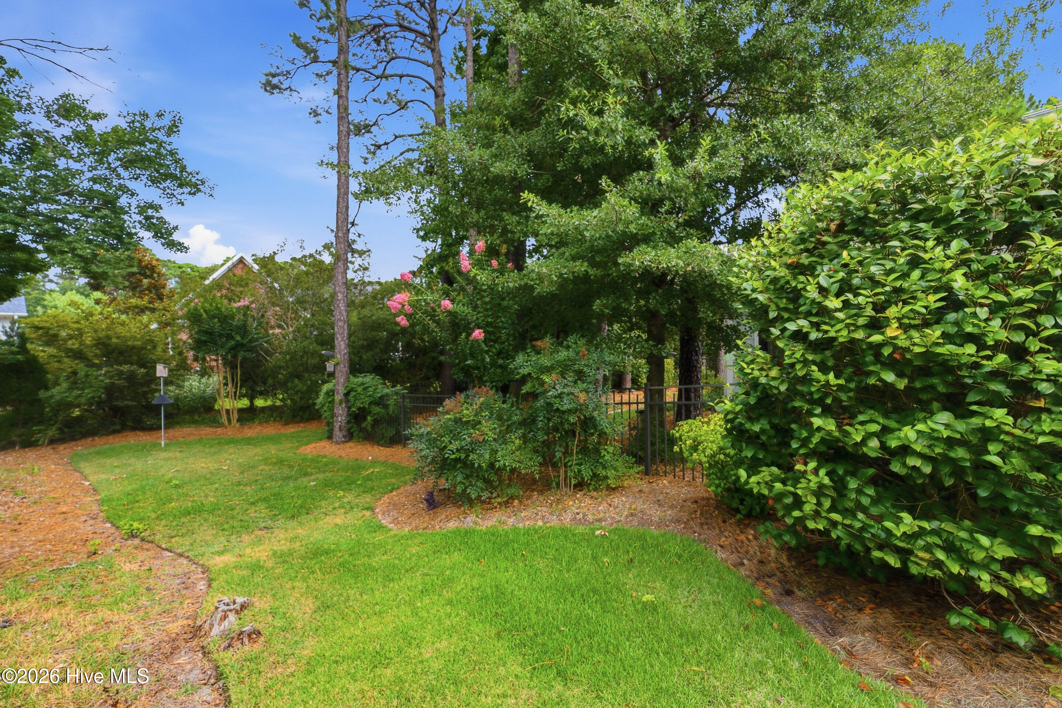
Outside, a private shaded backyard with a new deck completed in 2024 invites outdoor living and relaxed gatherings, perfect for al fresco dining or simply enjoying the cooler comfort of shade on sunny days. The home sits on a nicely treed lot, offering natural privacy and the scent of Loblolly pines each morning--a small luxury that enhances every day. Additional updates include a new water heater in 2023 and a new garage door in 2026, with fresh flooring in the bonus room in 2024 and prefinished hardwood floors throughout, ensuring both peace of mind and enduring appeal.
With 2,647 square feet of well-considered living space, this residence emphasizes comfort, quality, and a connection to nature. The layout is designed to maximize light and flow, making it ideal for entertaining close friends or enjoying quiet, everyday moments in a coastal setting. Located near the Grove Gate, marina, and Beacon 315, residents enjoy convenient access to recreation, dining, and scenic water views, all within the security and charm of St. James Plantation. This is a home that speaks to those who value timeless design, practical updates, and a serene, thoughtfully planned living environment.
Amenities
- Gas Oven
- Built-In Microwave
- Washer
- Refrigerator
- Dryer
- Disposal
- Dishwasher
- Water Purifier
Interior Features
- Cool System: Central Air
- Heat System: Electric, Heat Pump
- Floors: 1
- Rooms: Master Bedroom, Bedroom 2, Bedroom 3, Dining Area, Dining Room, Living Room, Laundry, Sunroom, Bonus Room, Other
- Interior: Master Downstairs, Walk-in Closet(s), Vaulted Ceiling(s), Entrance Foyer, Solid Surface, Kitchen Island, Ceiling Fan(s), Pantry, Walk-in Shower, Blinds/Shades, Gas Log, Walk-In Closet(s)
Exterior Features
- Parking: On Site
- Siding: Brick Veneer, Composition
- Roof: Architectural Shingle
- Exterior: Irrigation System, Storm Doors
Additional Features
- County: Brunswick
- Property Type: Single Family Residence
- Tax Number: 235df010
- Water/Sewer: Brunswick County Public Utilities
- Year Built: 2007
Recently Viewed