



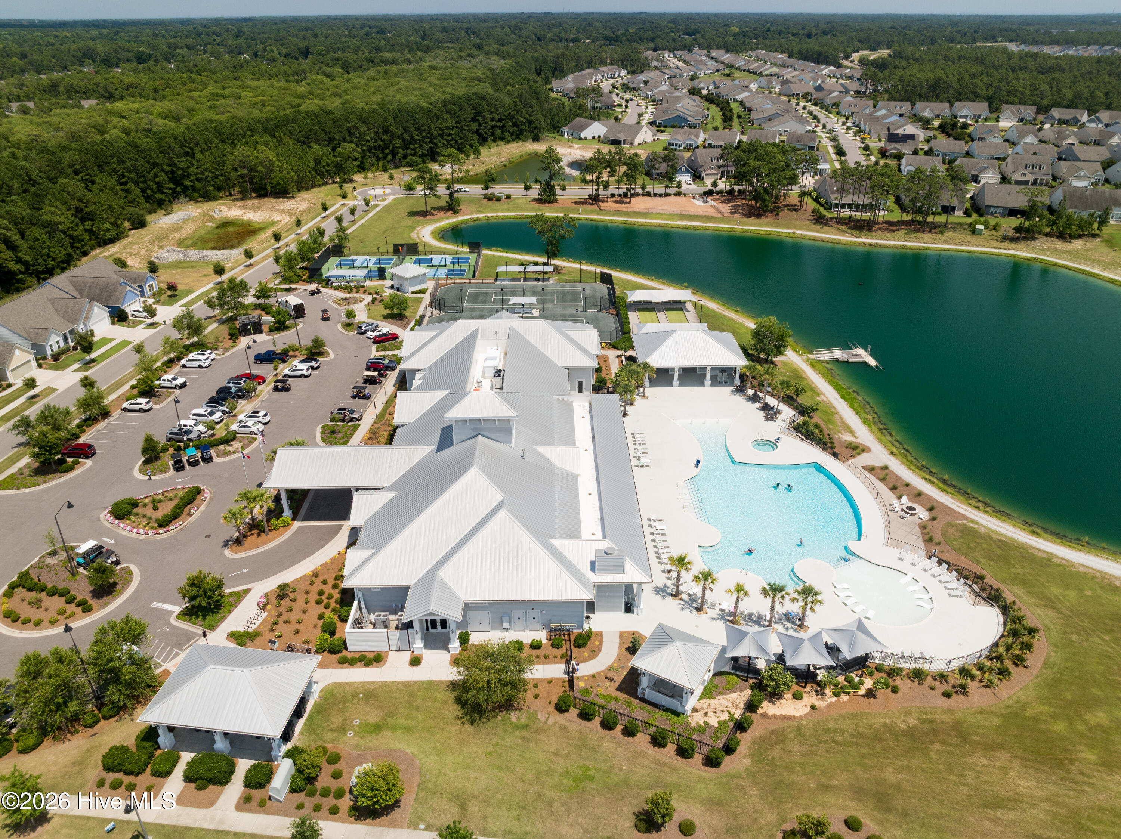
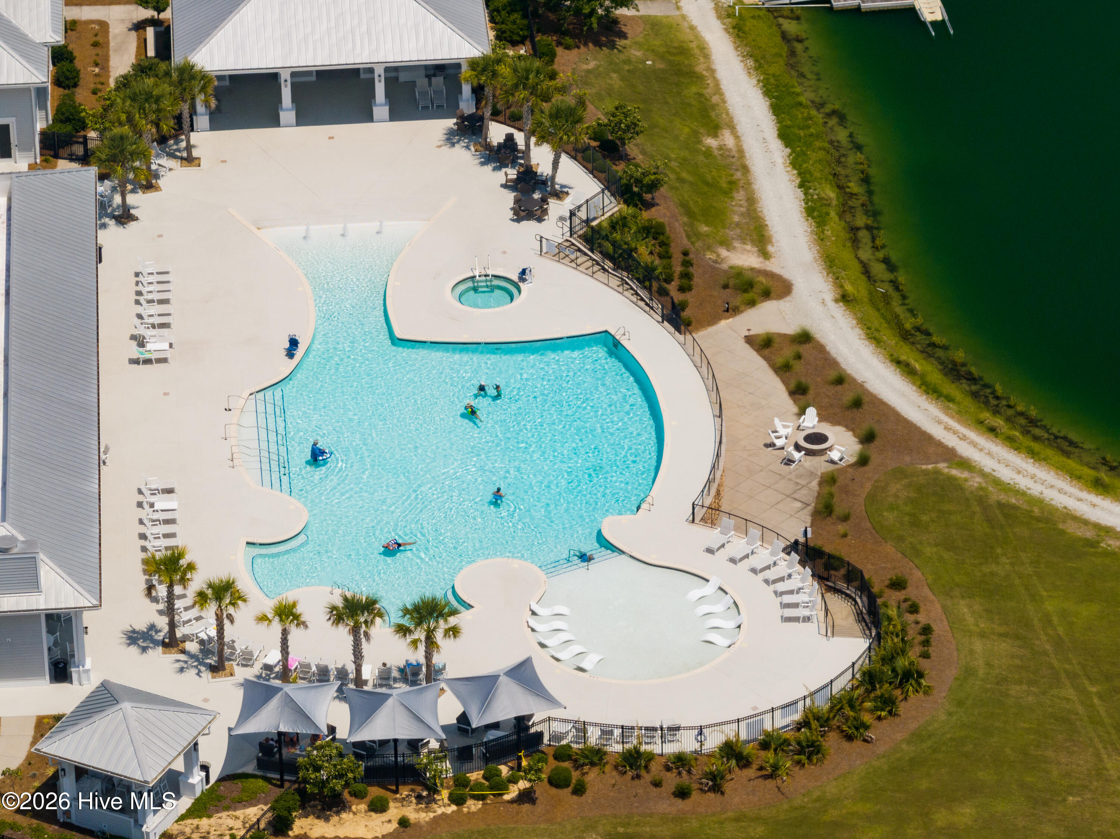
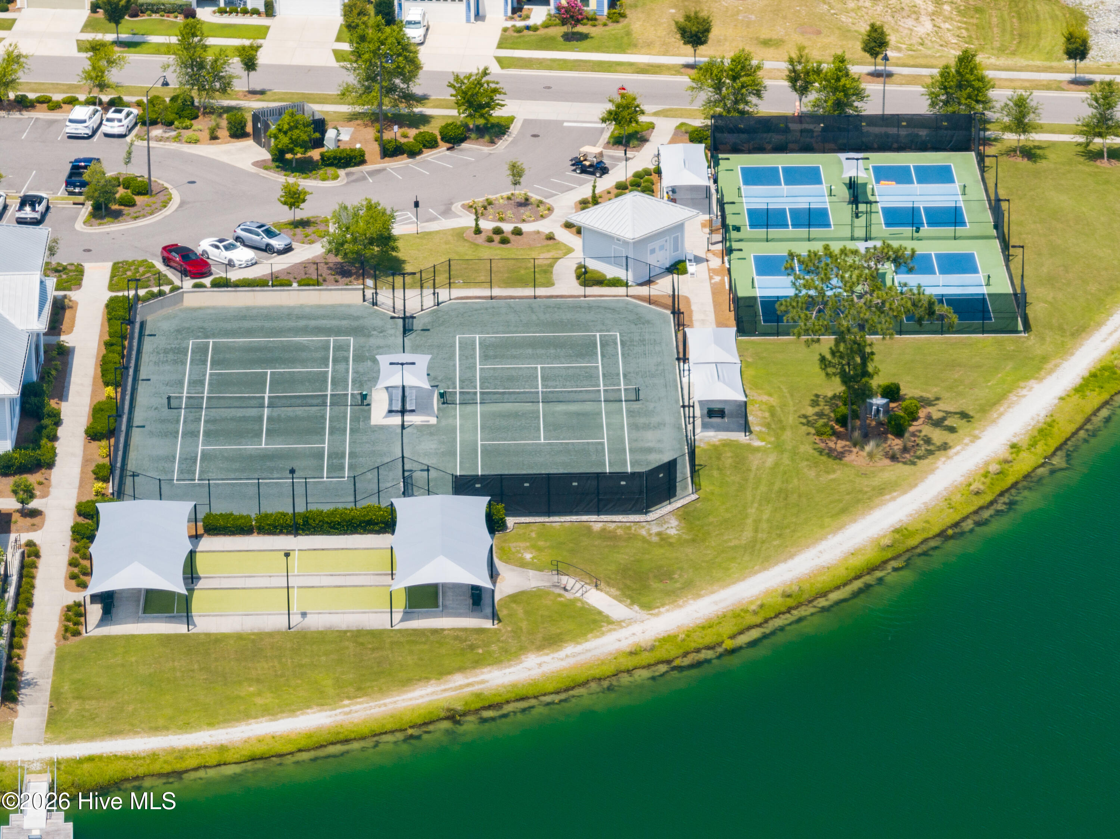
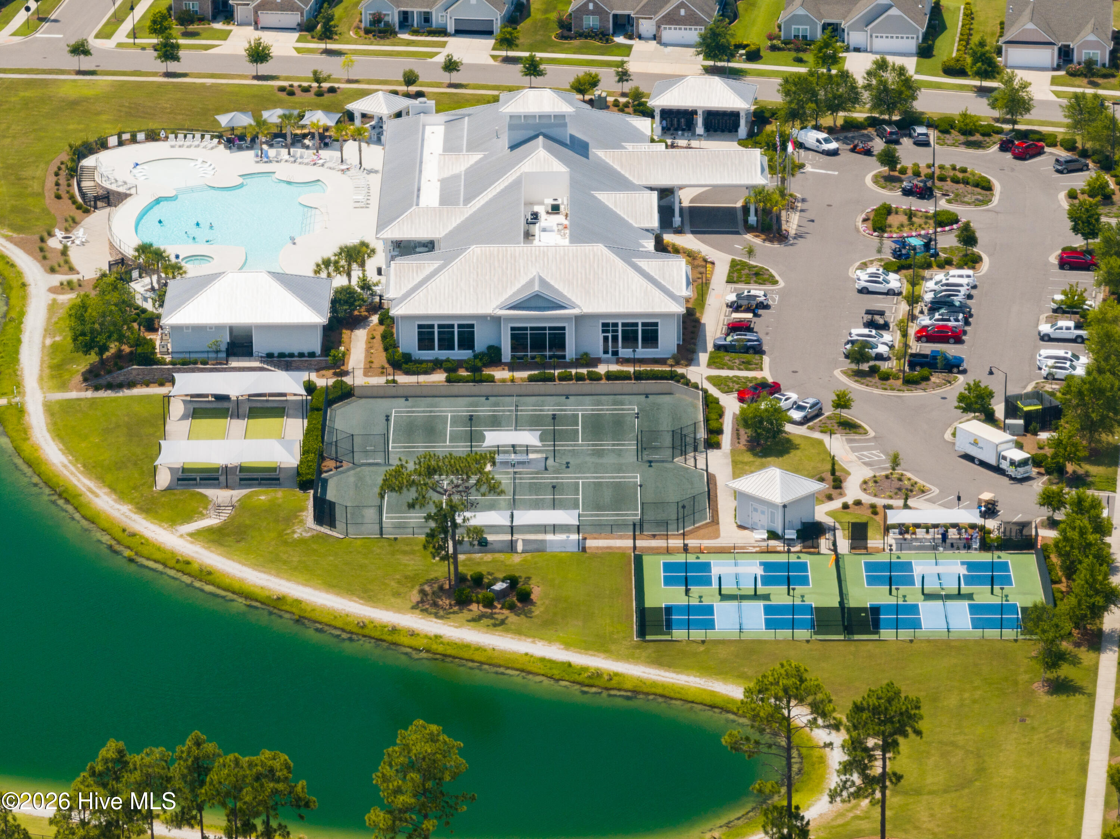
Location
Agent Comments
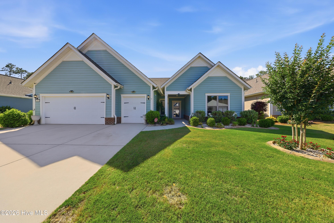
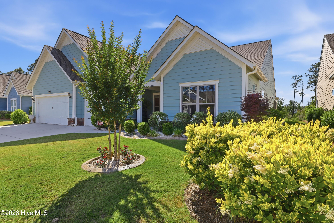
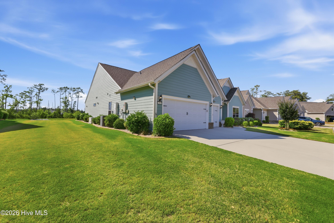
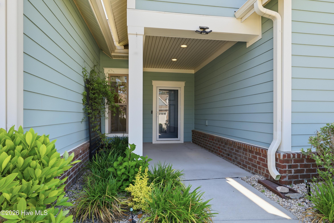
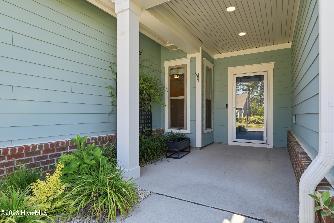
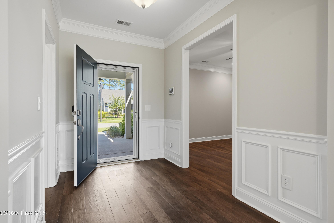
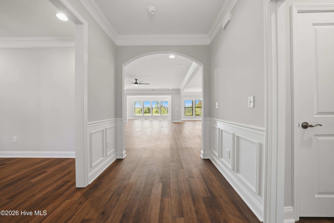
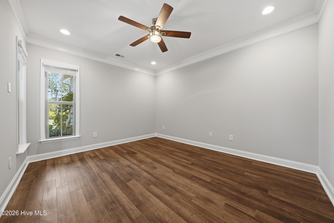
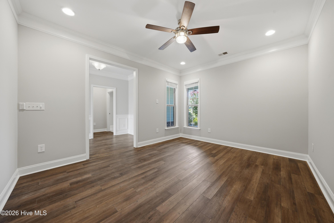
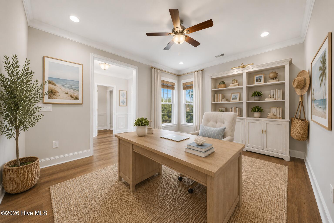
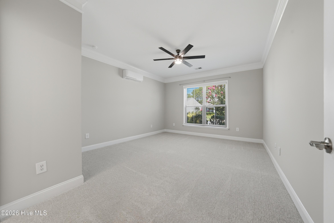
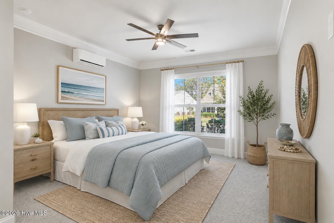
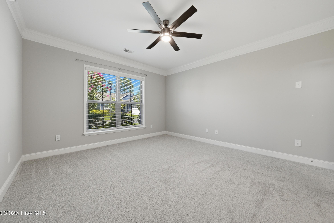
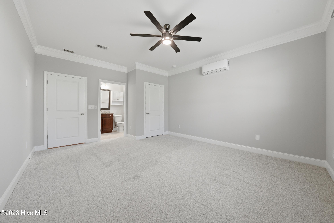
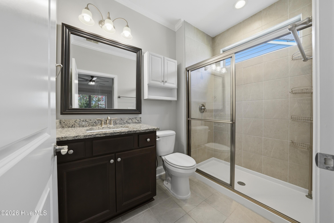
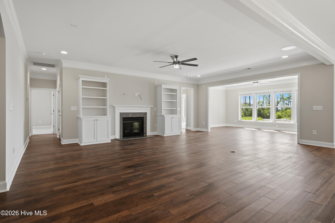
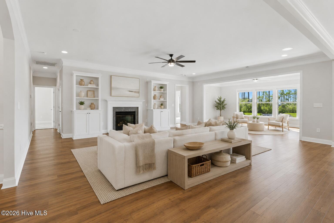
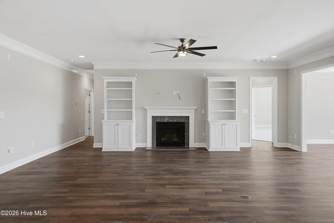
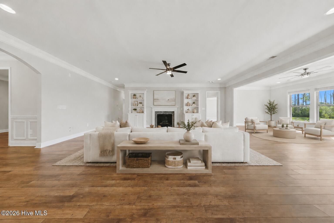
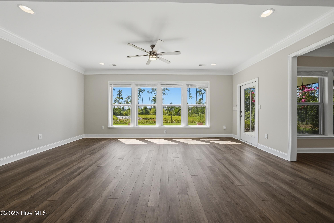
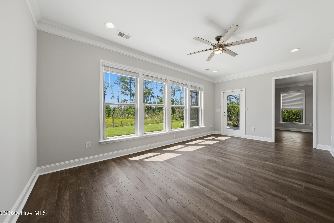
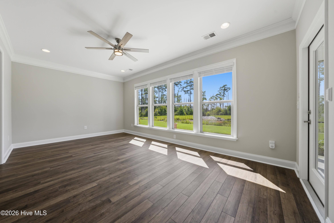
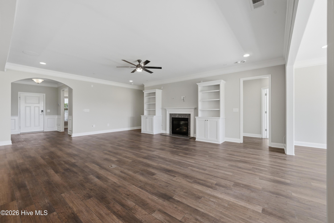
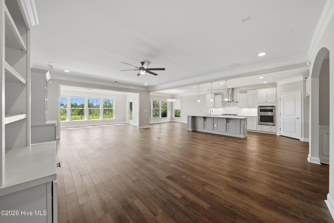
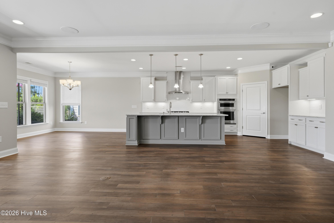
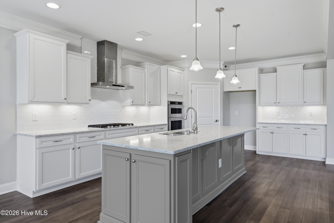
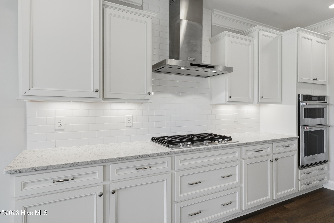
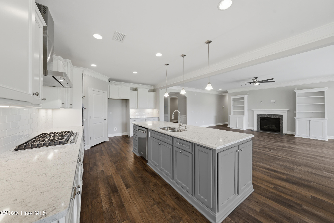
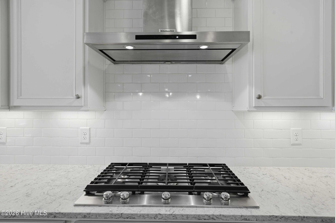
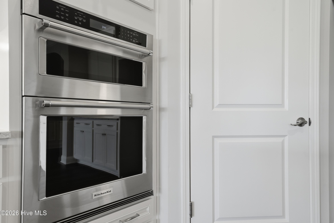
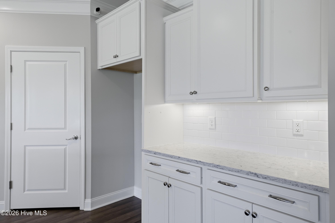
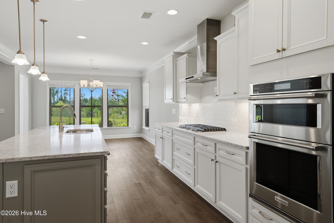
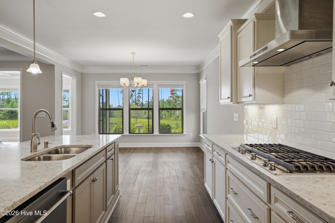
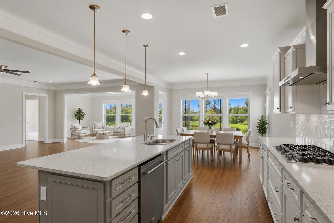
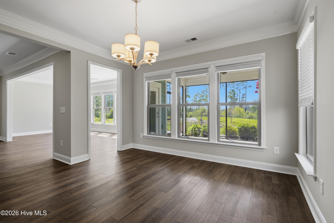
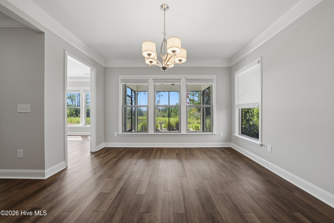
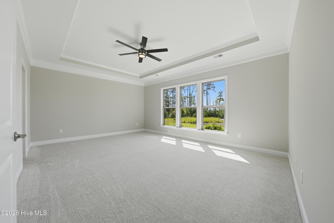
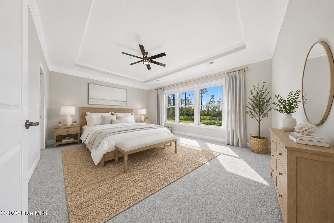
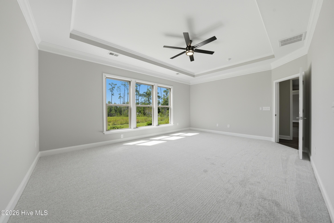
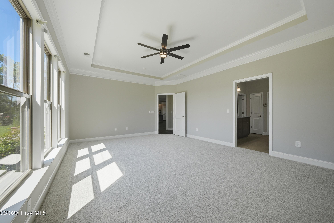
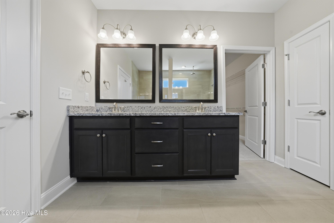
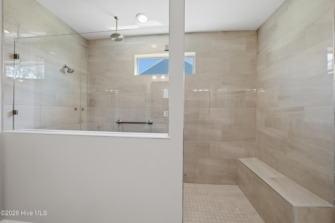
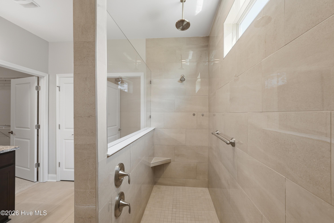
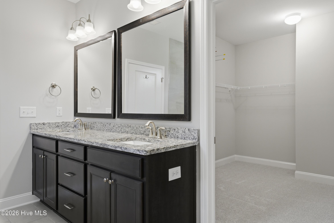
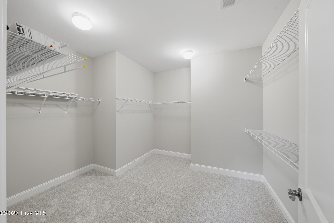
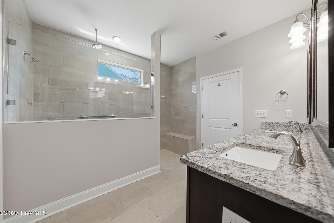
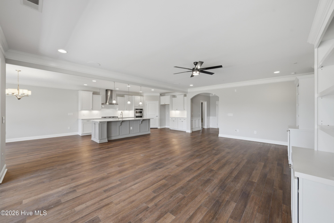
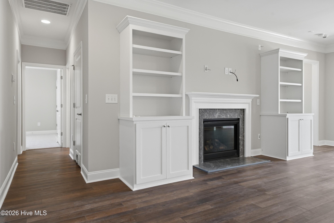
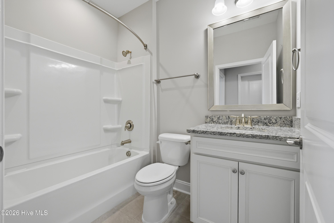
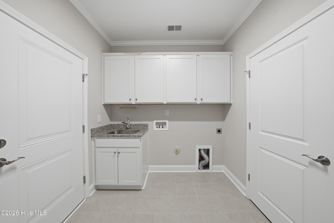
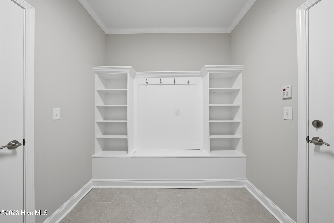
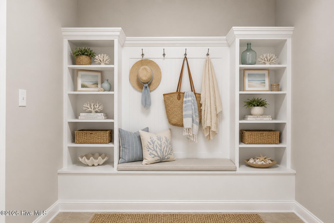
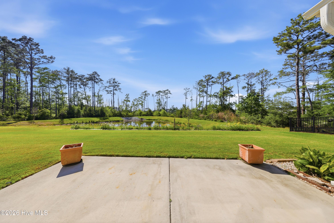
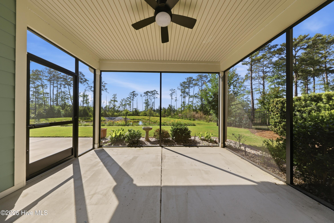
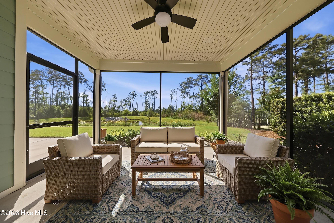
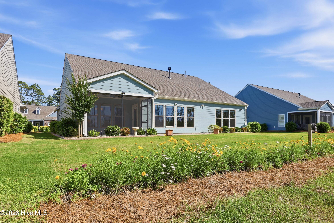
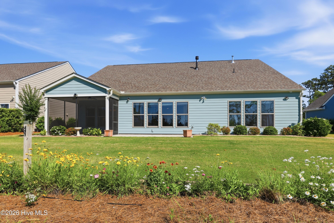
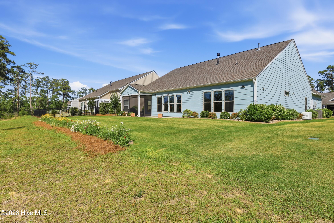
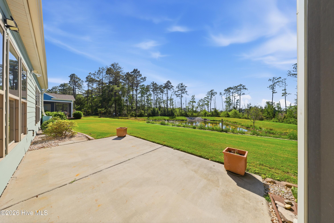
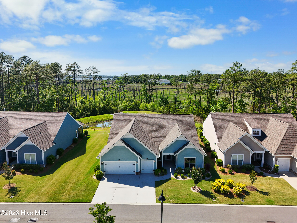
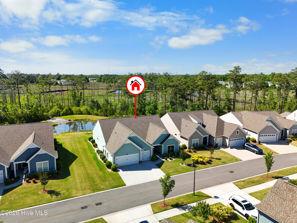
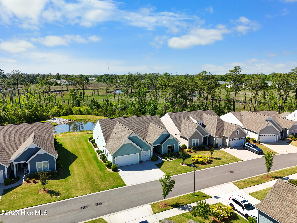
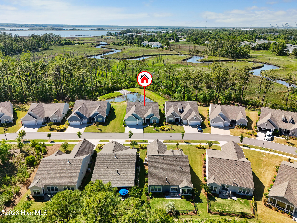
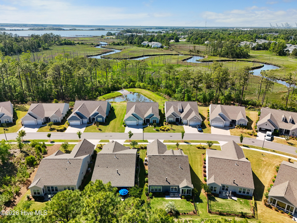
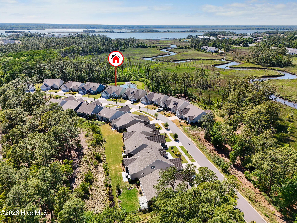
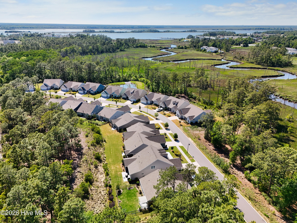
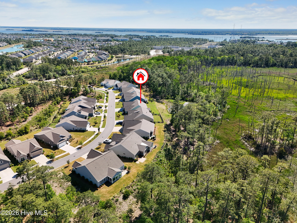
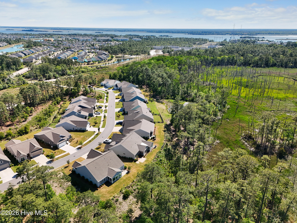
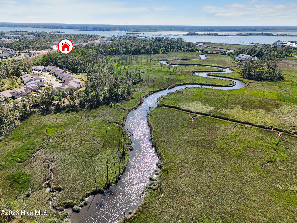
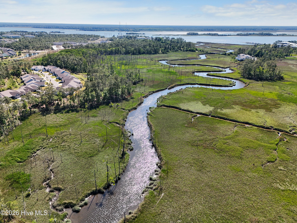
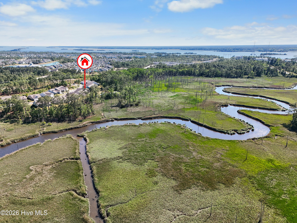
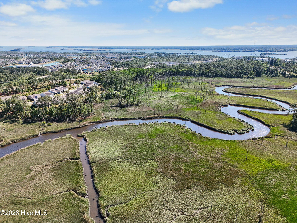
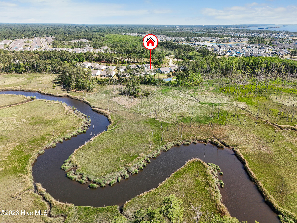
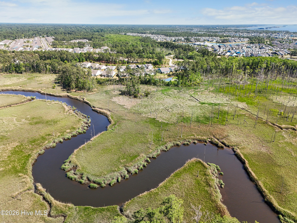
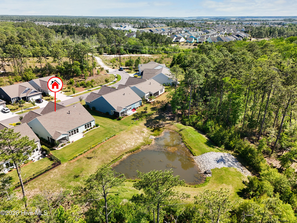
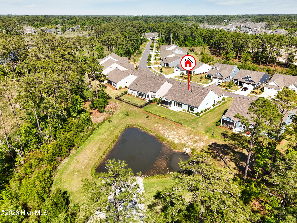
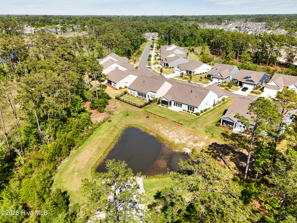
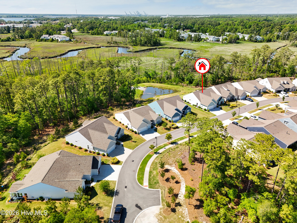
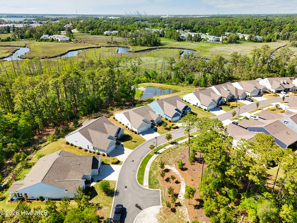
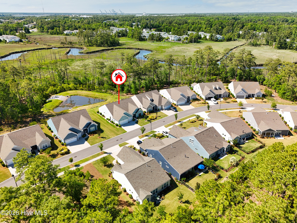
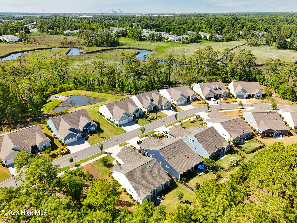
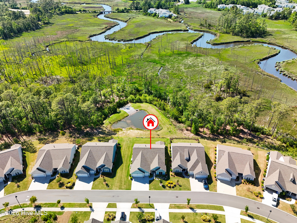
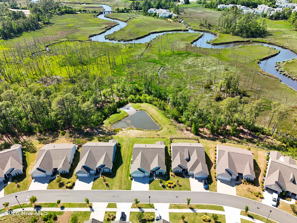
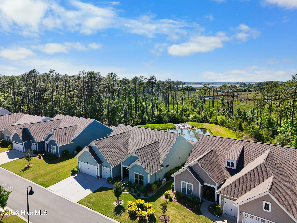
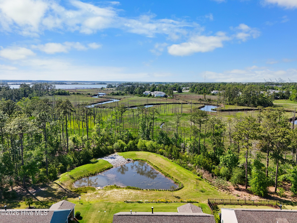
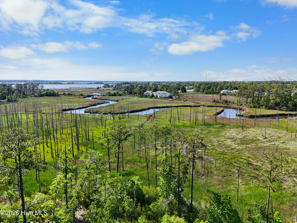
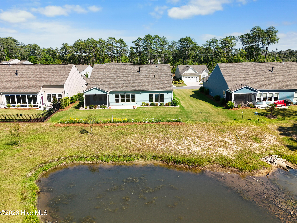
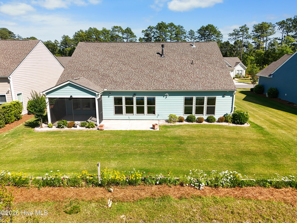
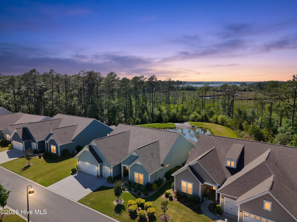
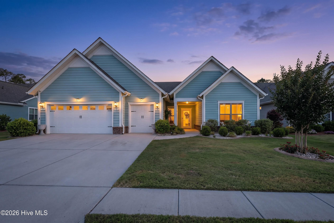
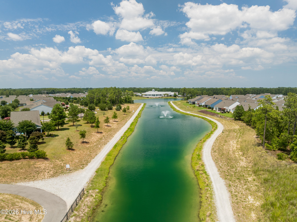
Nestled within the highly desirable Del Webb at Riverlights community, this exceptional Pulte ''Dunwoody'' floor plan offers the rare opportunity to own a home within a quiet 20-home cluster on coveted Benton Road. Positioned on a premium homesite backing to a retention pond and distant marsh for added space and privacy. The property offers a peaceful setting surrounded by nature and privacy. Thoughtfully designed for comfortable everyday living, this 3 bedroom, 3 bath home, offers the convenience of all main living areas on one level and features the open-concept layout that has made the Dunwoody one of the community's most desirable floor plans. The welcoming foyer with wainscoting leads into a spacious living room with high ceilings, custom built-ins, and a cozy fireplace. Just beyond, the spacious sunroom is filled with abundant natural light from multiple windows overlooking the tranquil backyard setting. The gourmet kitchen is truly the heart of the home, featuring an oversized entertaining island, 5-burner gas cooktop, KitchenAid wall oven and microwave, dishwasher, pantry, soft-close cabinetry, and dining area perfectly positioned to enjoy the scenic outdoor views. The primary suite offers a tray ceiling, multiple windows to enjoy the peaceful views, an oversized zero-entry walk-in shower, dual sink vanity and generous walk-in closet. A front flex room provides ideal space for a home office, den, or hobby room. The laundry room doubles as a mudroom with custom built-ins, utility sink, and additional cabinetry.
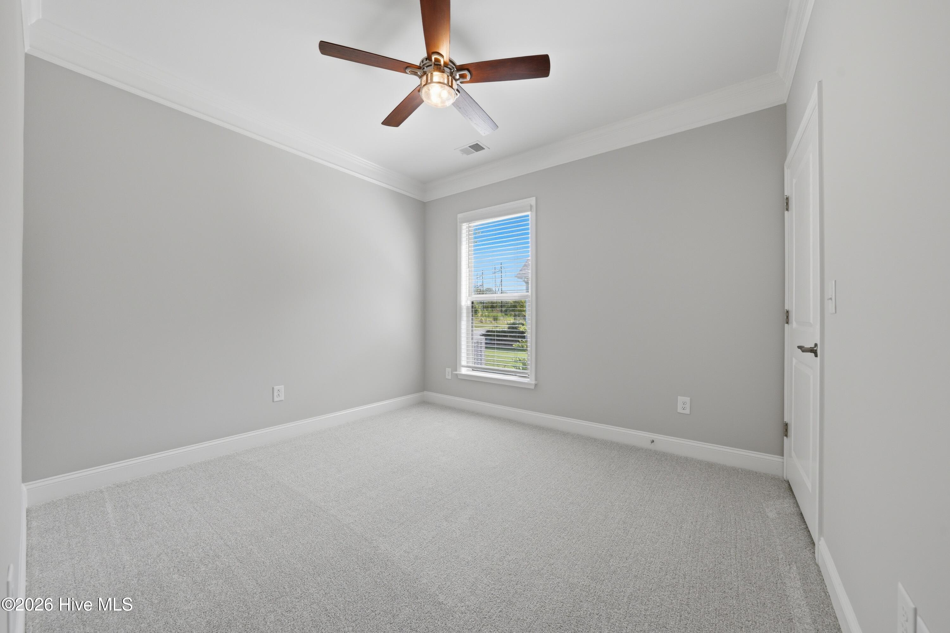
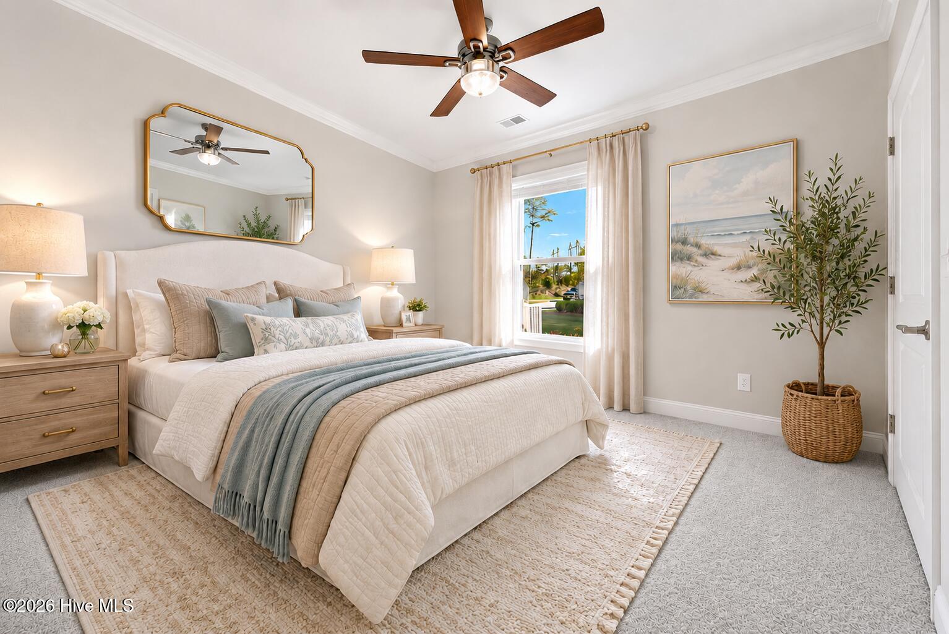
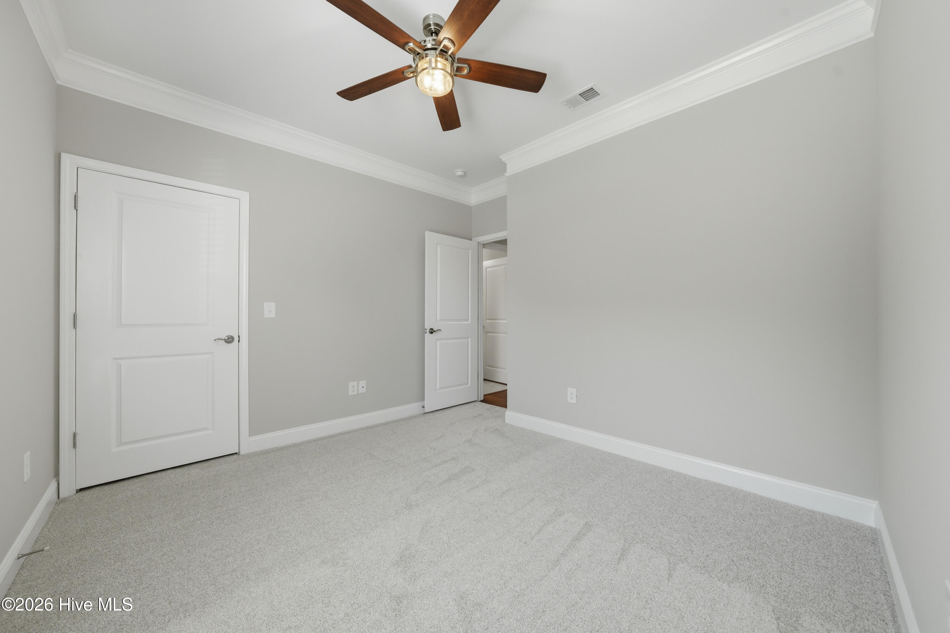
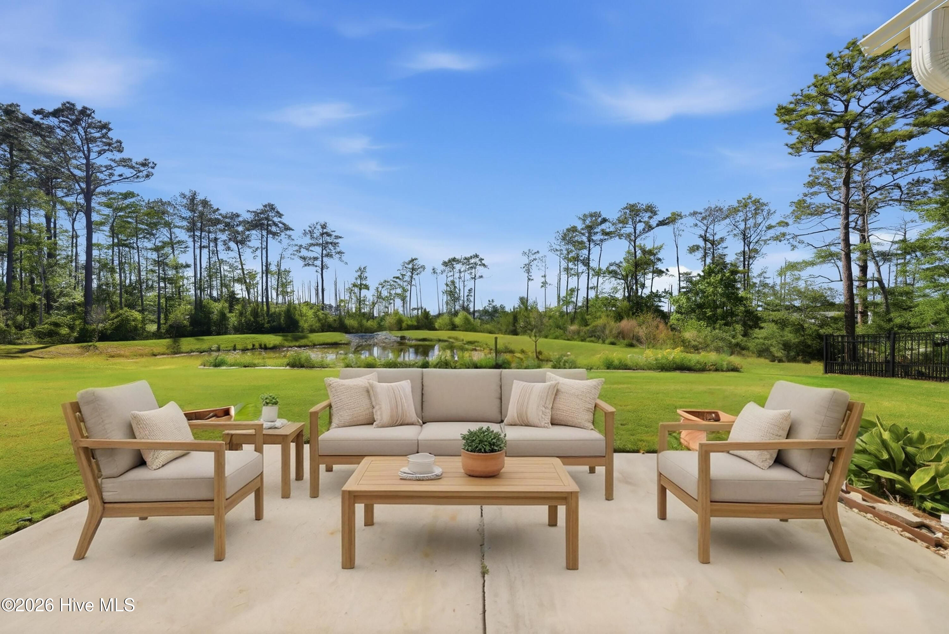
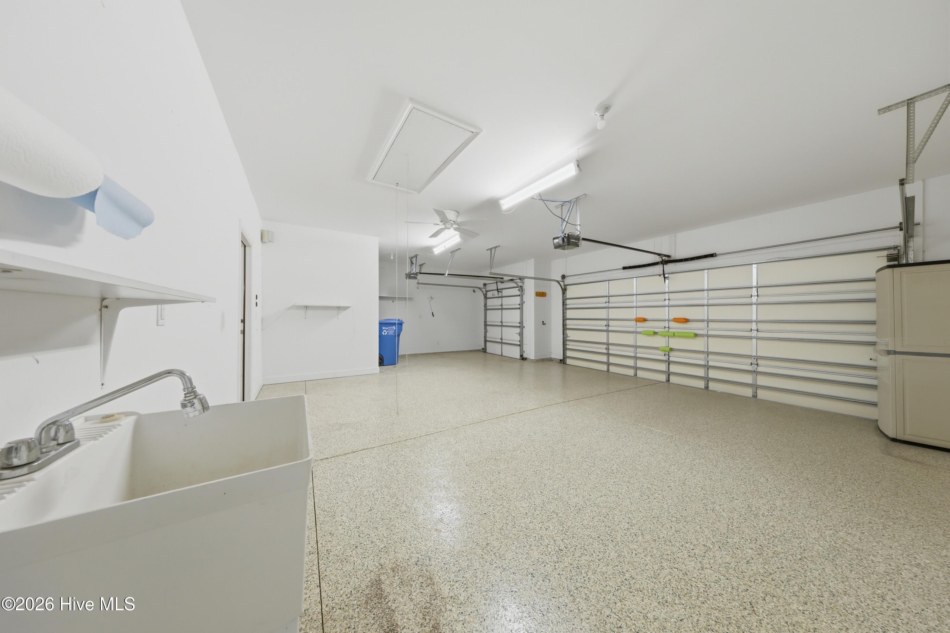
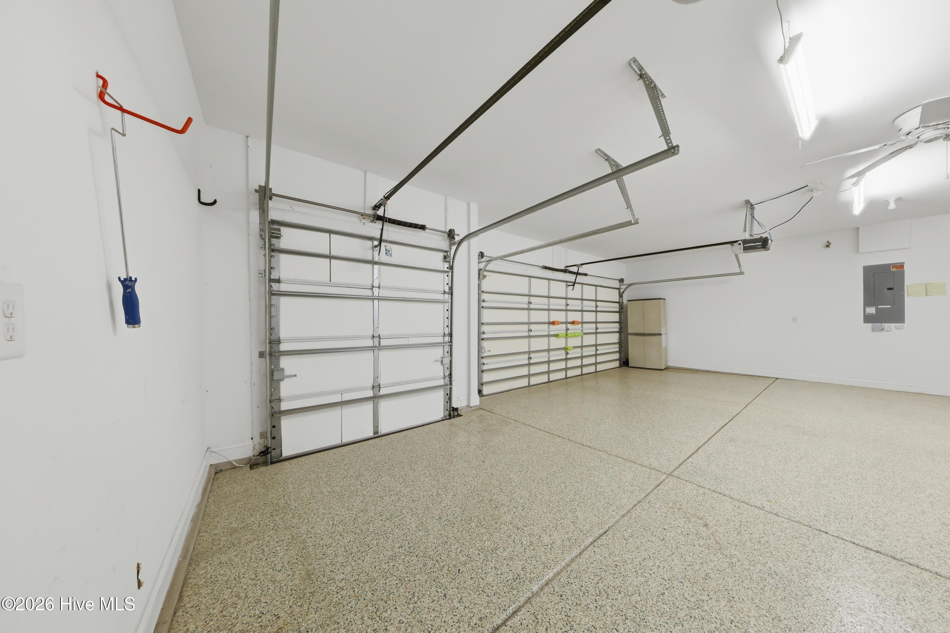
Outdoor living is equally inviting with a screened lanai, concrete patio, professionally landscaped yard, and HOA-maintained lawn care for a truly low-maintenance lifestyle. Recent updates include fresh interior paint throughout and brand-new carpeting in all three bedrooms, creating a move-in ready experience for the next owner. Notable upgrades include a Generac whole-house generator, tankless water heater, tinted windows, Hydra-wise irrigation system, epoxy garage floors, walk-up attic storage, separate golf cart garage, under-sink water filtration system, enhanced landscaping, and an established wildflower garden and much more.
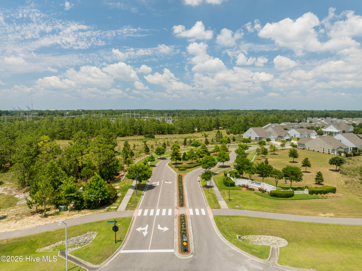
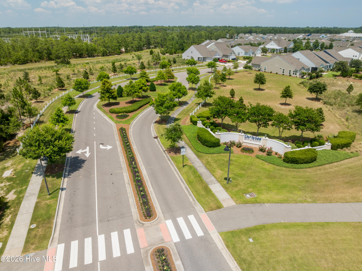
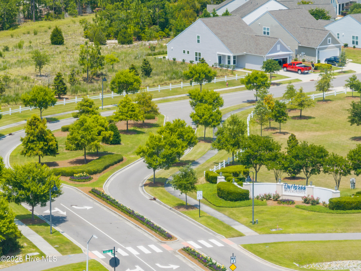
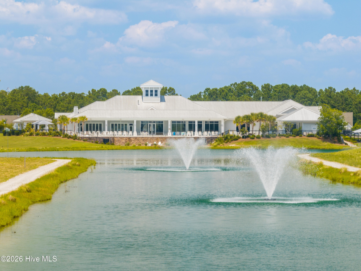
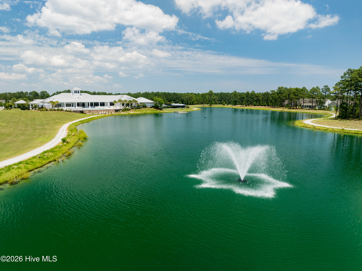
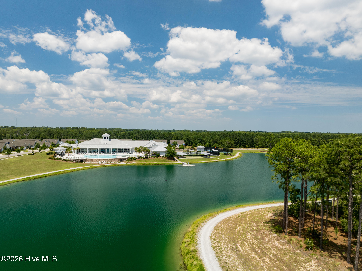
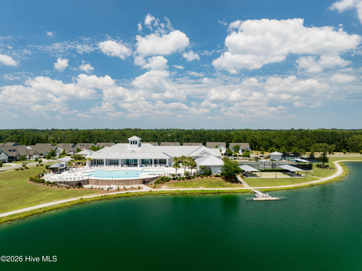
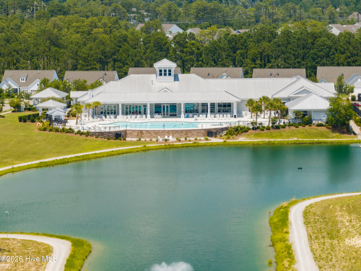
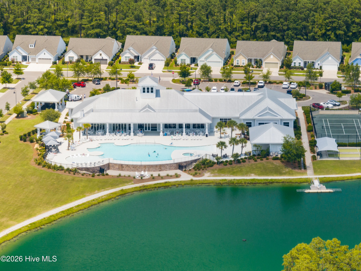
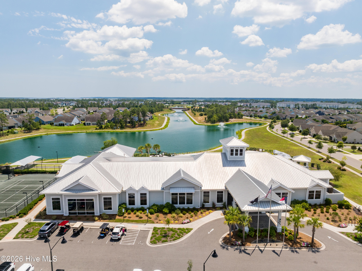
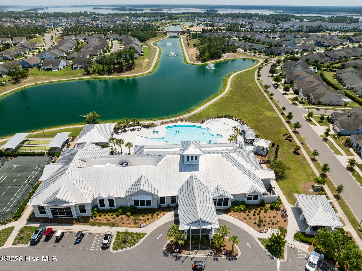
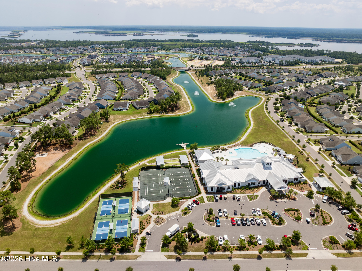
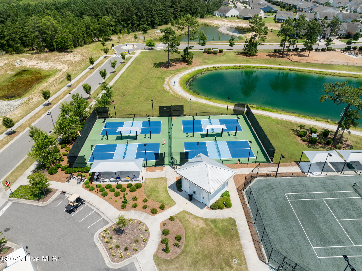
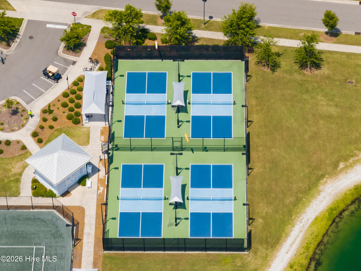
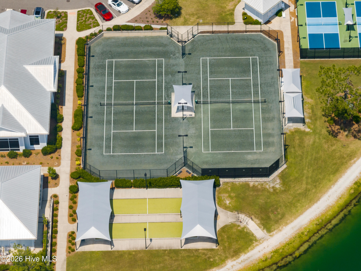
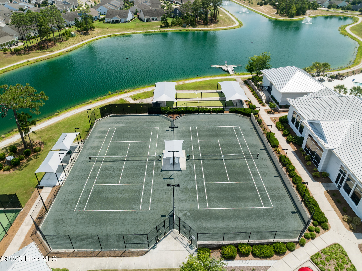
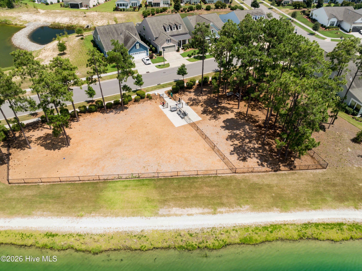
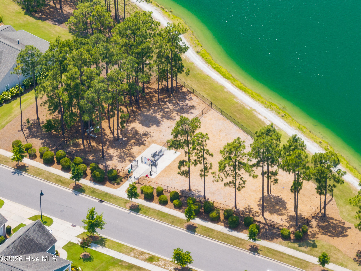
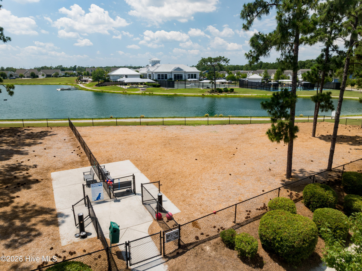
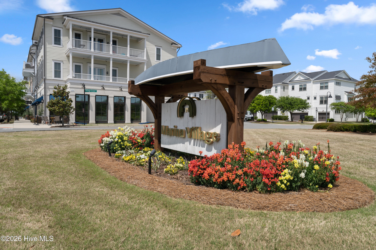
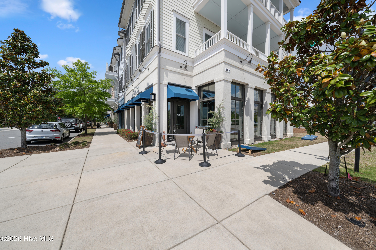
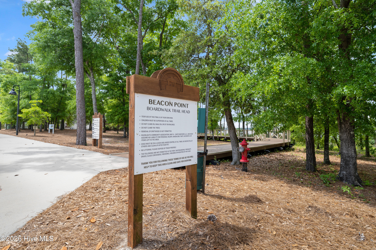
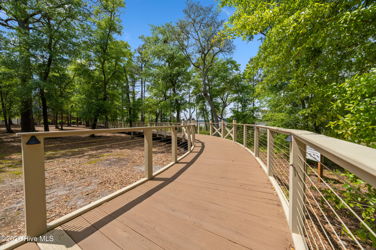
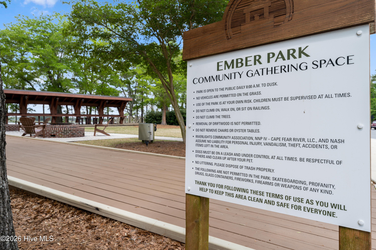
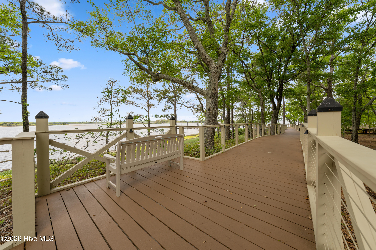
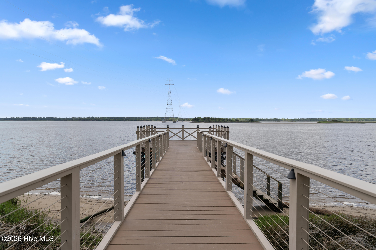
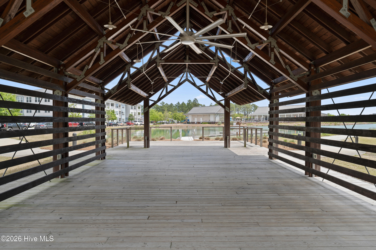
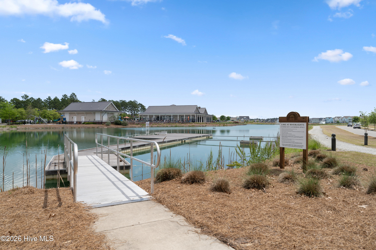
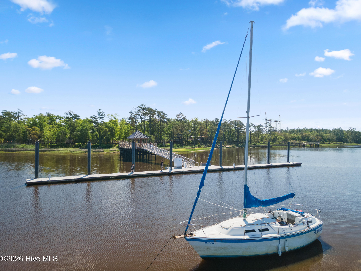
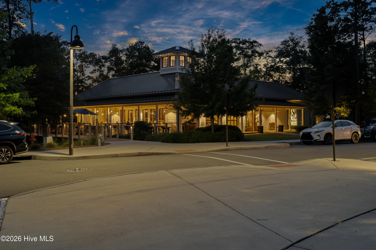
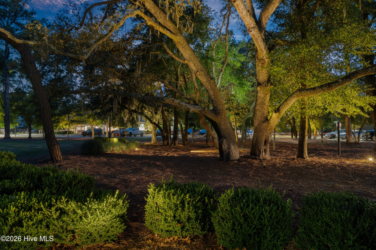
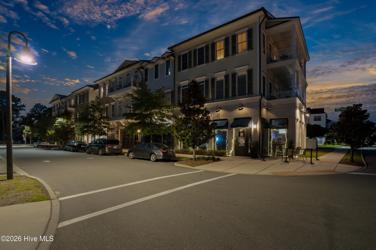
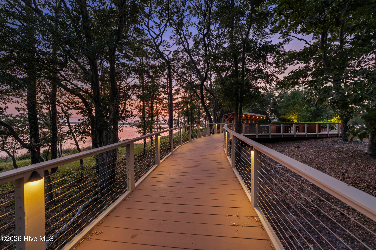
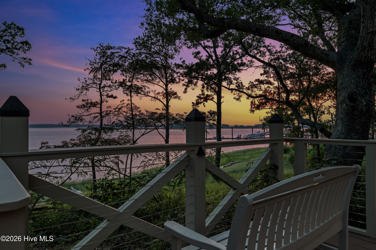
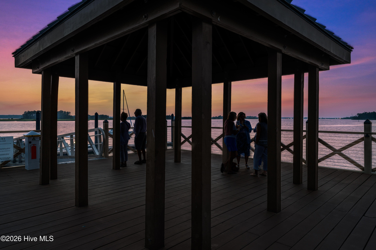
Enjoy Del-Webb's renowned resort-style amenities, vibrant social clubs, and convenient location near Barclay Pointe shopping and dining. Close to downtown, area beaches and amazing sunsets over the Cape Fear river.
Amenities
- Gas Cooktop
- Built-In Microwave
- Built-In Electric Oven
- Dishwasher
- ENERGY STAR Qualified Appliances
- Tankless Water Heater
Interior Features
- Cool System: Central Air, Wall/Window Unit(s), Ceiling Fan(s), Heat Pump
- Heat System: Heat Pump, Electric, Forced Air
- Floors: 1
- Rooms: Master Bedroom, Bedroom 1, Bedroom 2, Living Room, Dining Room, Dining Area, Family Room, Office, Sunroom
- Interior: Walk-in Closet(s), Tray Ceiling(s), High Ceilings, Entrance Foyer, Mud Room, Solid Surface, Whole-Home Generator, Kitchen Island, Ceiling Fan(s), Pantry, Walk-in Shower, Blinds/Shades, Built-in Features, Eat-in Kitchen, Gas Log, Smart Thermostat, Walk-In Closet(s)
Exterior Features
- Parking: Garage Faces Front, Golf Cart Parking, Concrete, Garage Door Opener, Golf Cart Garage
- Siding: Fiber Cement
- Roof: Architectural Shingle
- Exterior: Irrigation System, Cluster Mailboxes, Storm Doors, Thermal Doors
Additional Features
- County: New Hanover
- Property Type: Single Family Residence
- Tax Number: R07000-007-185-000
- Water/Sewer: Cape Fear Public Utility Authority
- Year Built: 2021
Recently Viewed