



Location
Agent Comments
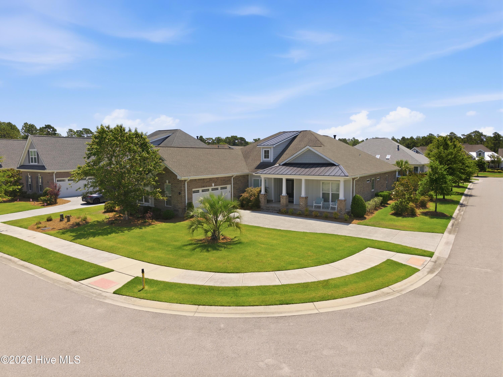
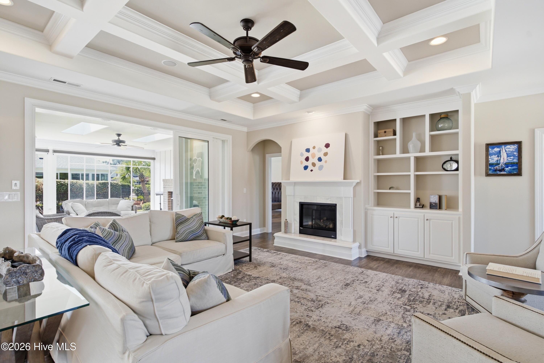
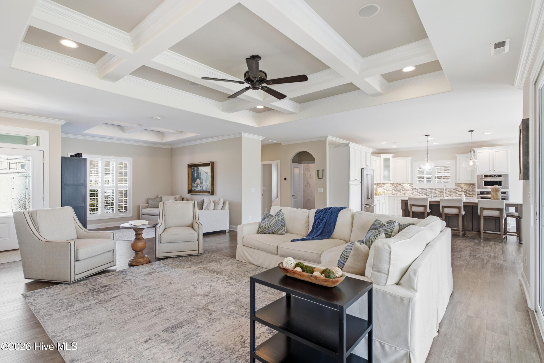
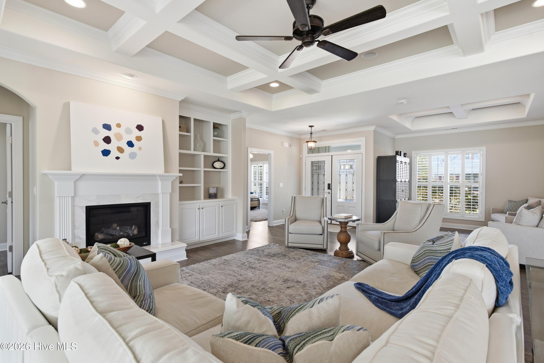
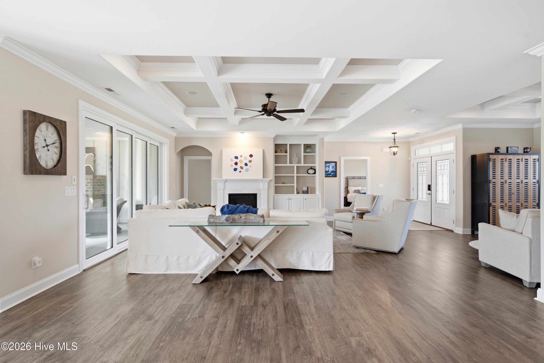
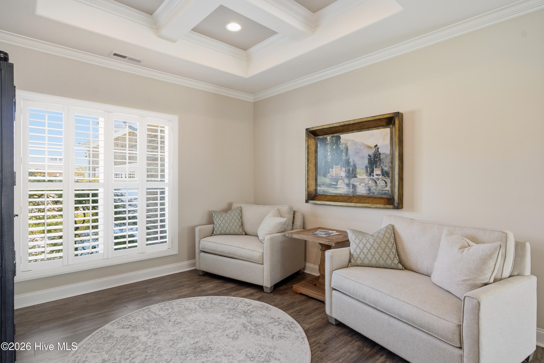
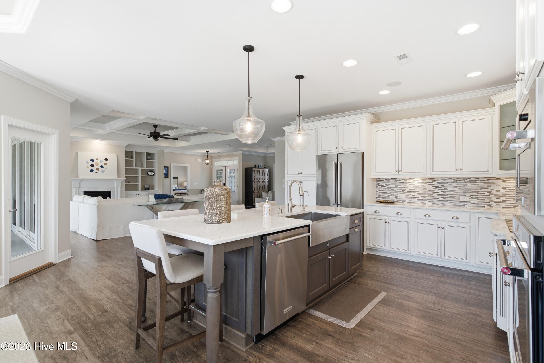
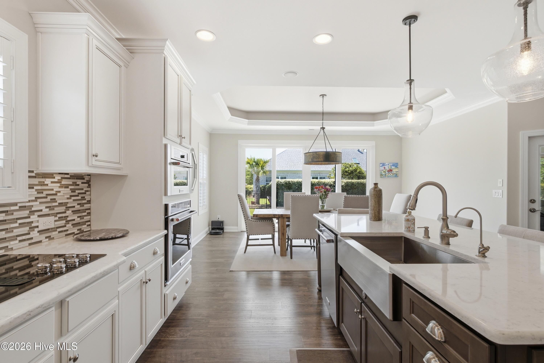
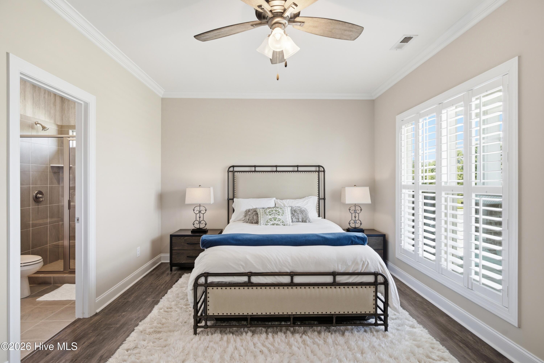
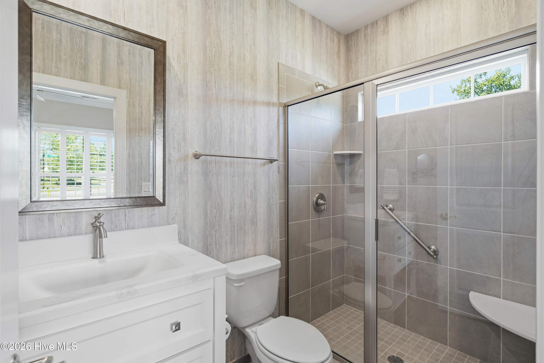
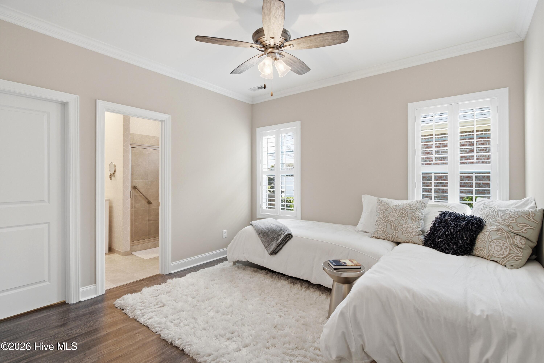
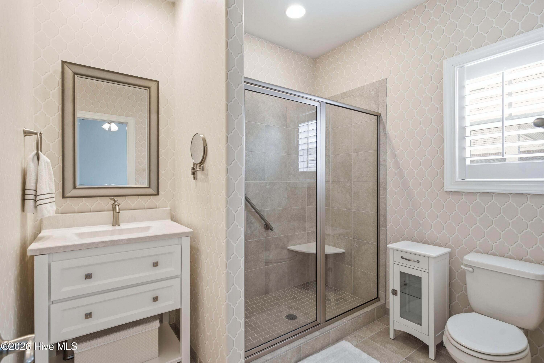
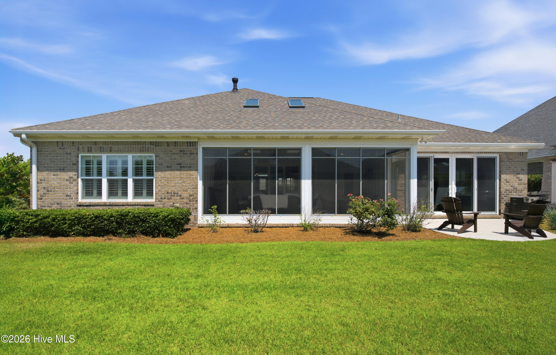
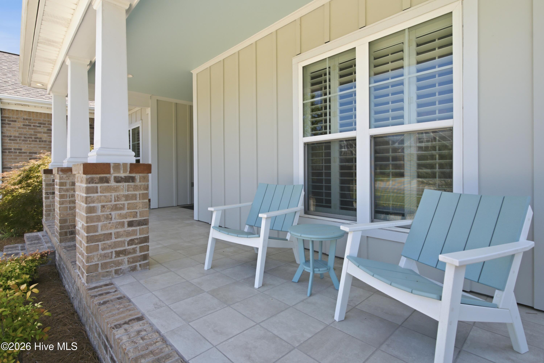
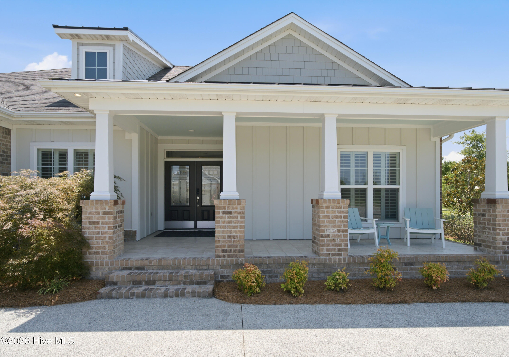
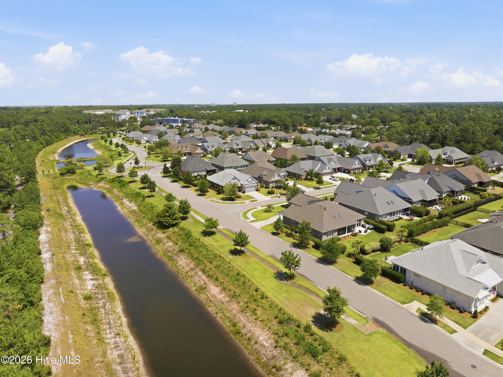
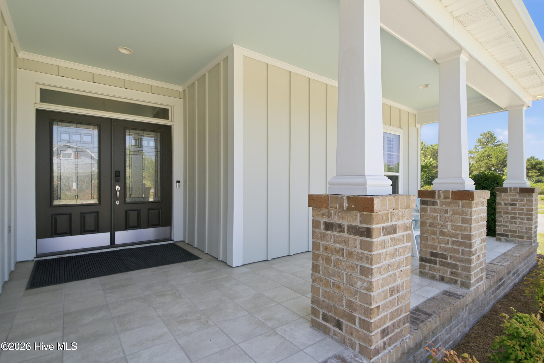
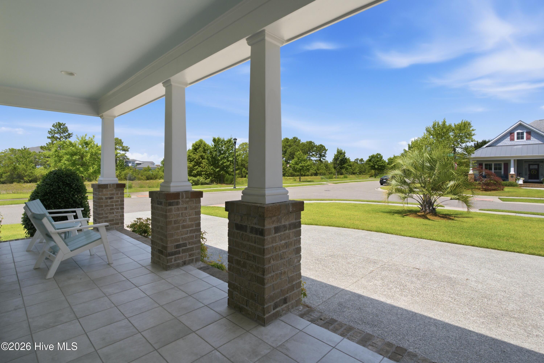
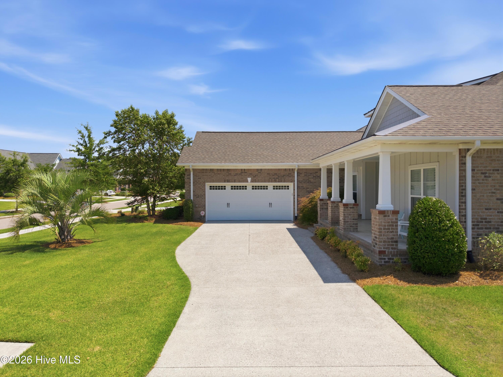
Welcome home to 1402 Admiral Way, where luxury meets everyday livability in one of Wilmington's most sought-after communities, The Forks at Barclay. This 2,576 sq ft beauty offers 3 bedrooms, 3.5 baths, and the kind of thoughtful upgrades that make a house feel effortless to live in.
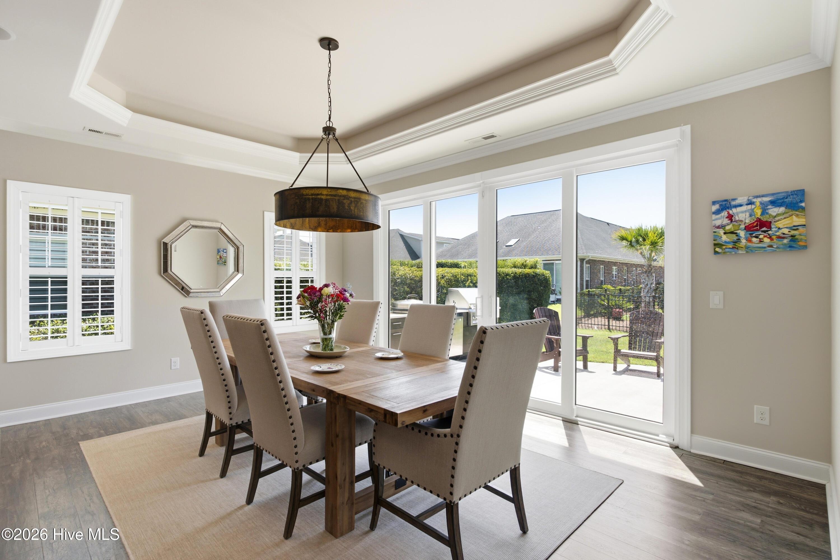
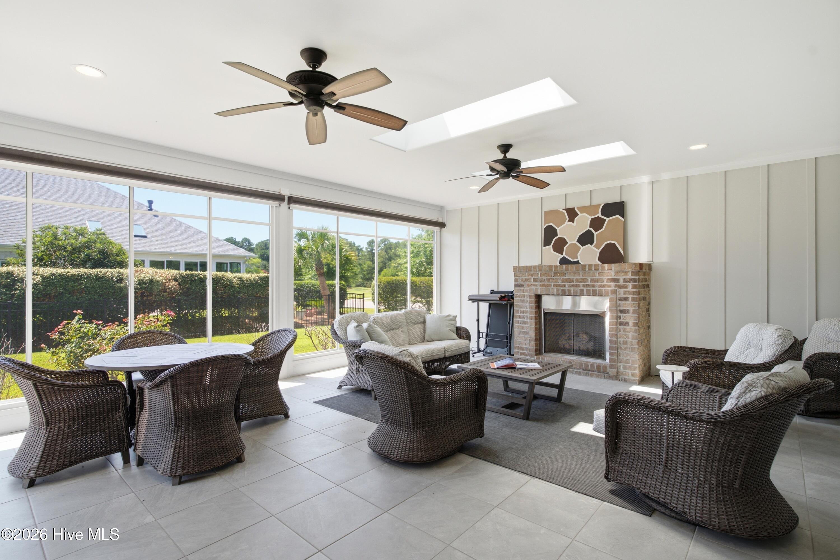
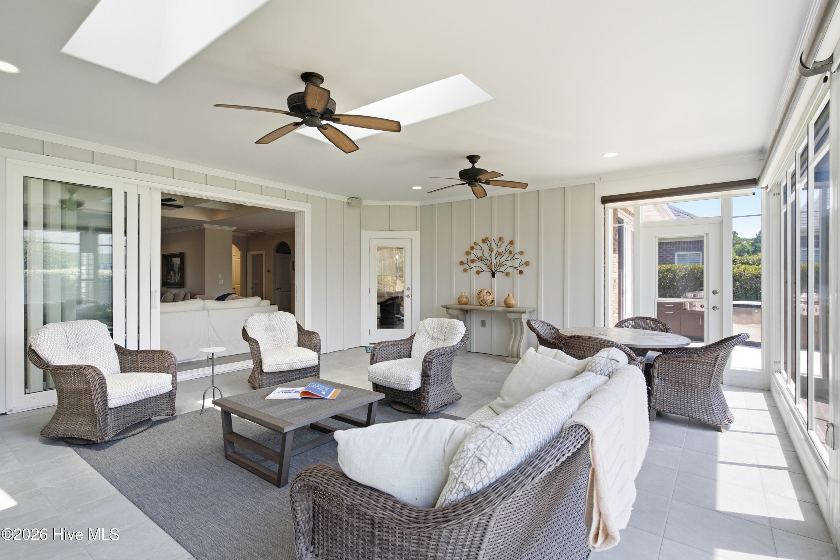
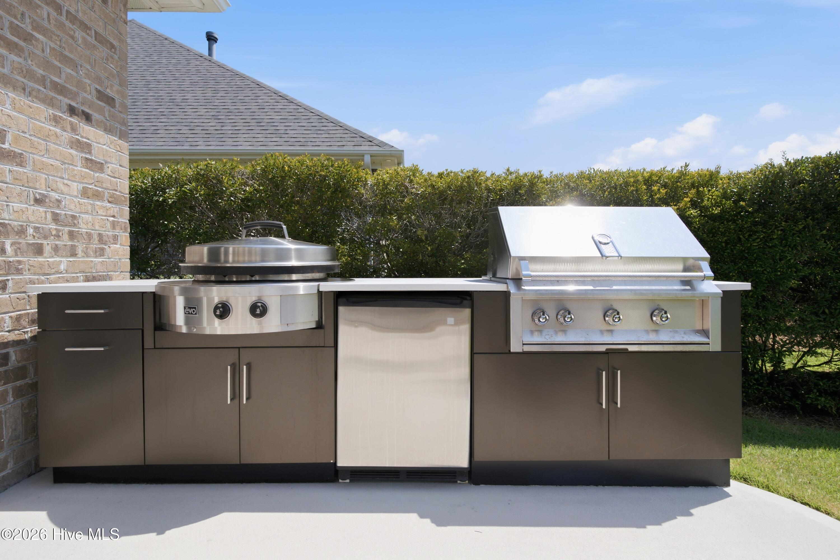
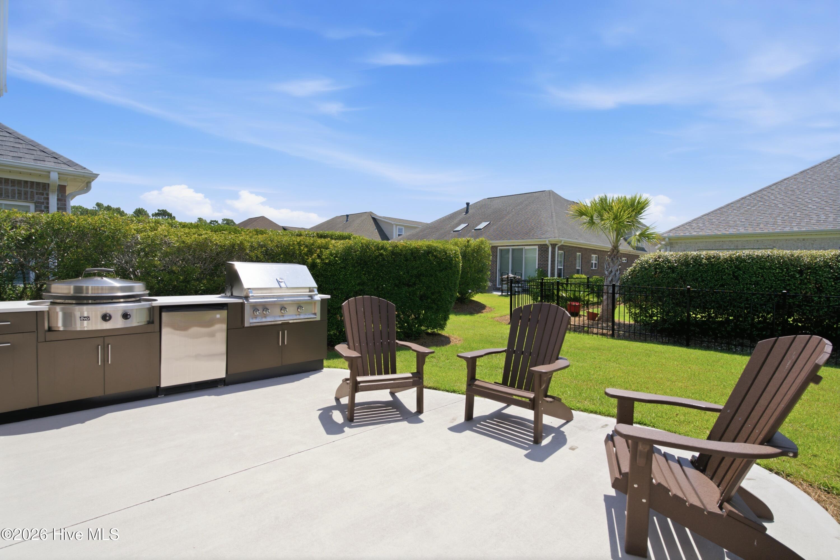
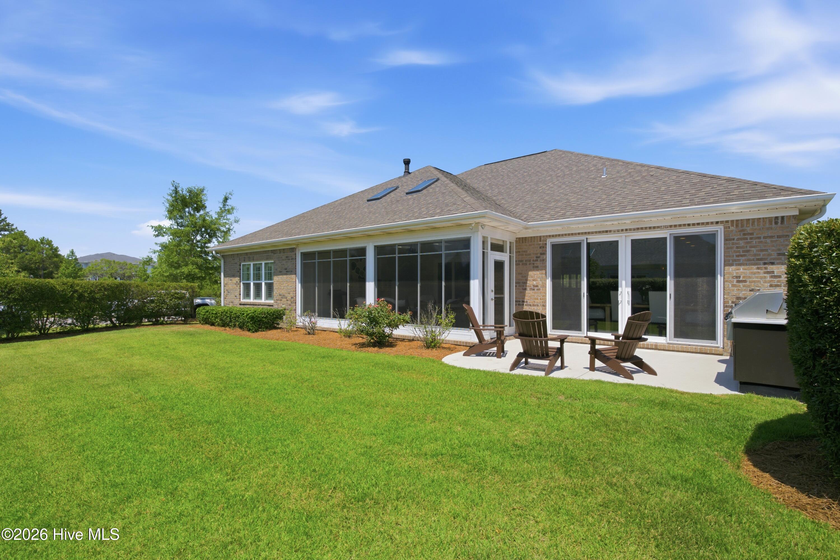
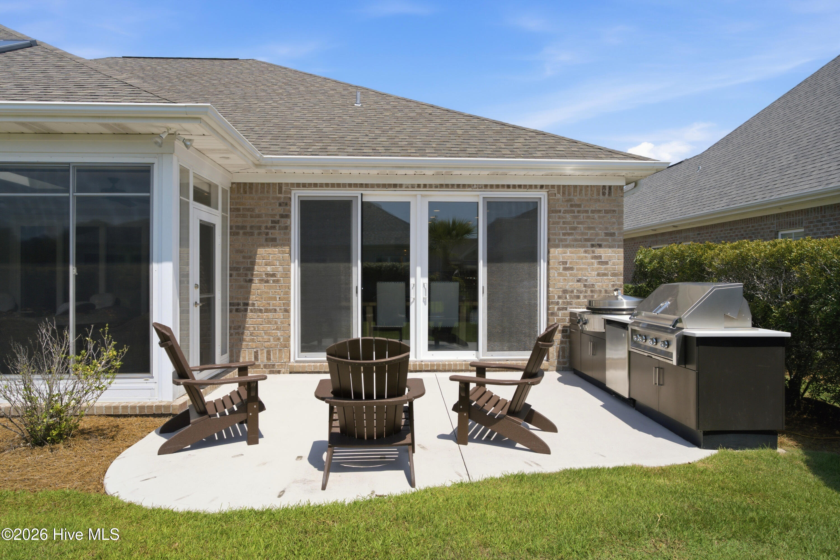
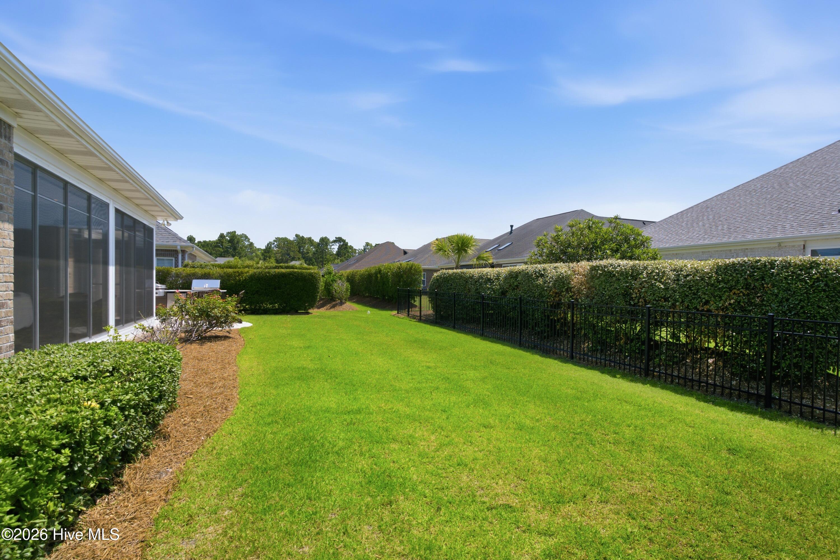
If you're the grill master of the home, you'll love the outdoor kitchen with an EVO Griddle and Hestan Aspire Grill! If an enclosed EZ Breeze porch is more your speed, come see how this year-round space, complete with its own fireplace, fits into your lifestyle. If Amazon Alexa is a feature you enjoy, come and see how your dining room and screened porch blinds function with a simple command of ''Alexa blinds up or blinds down''.
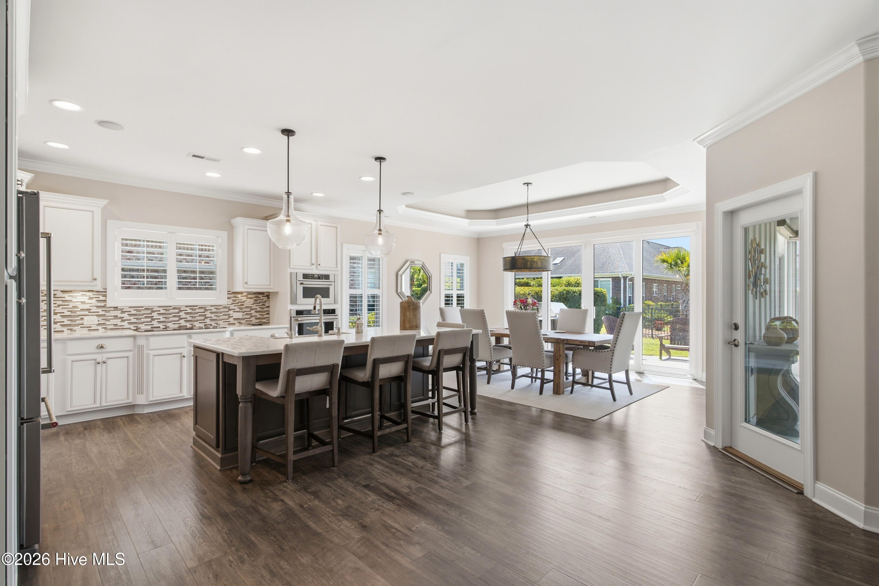
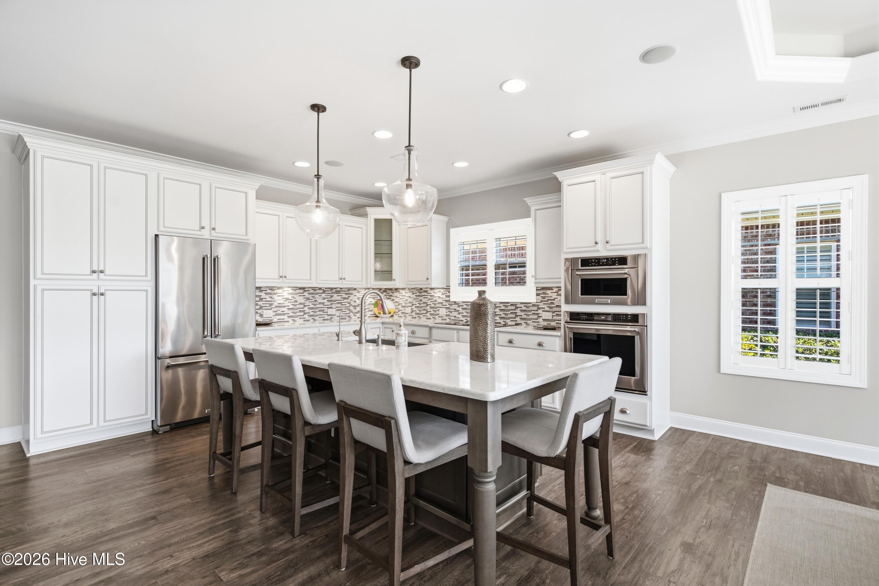
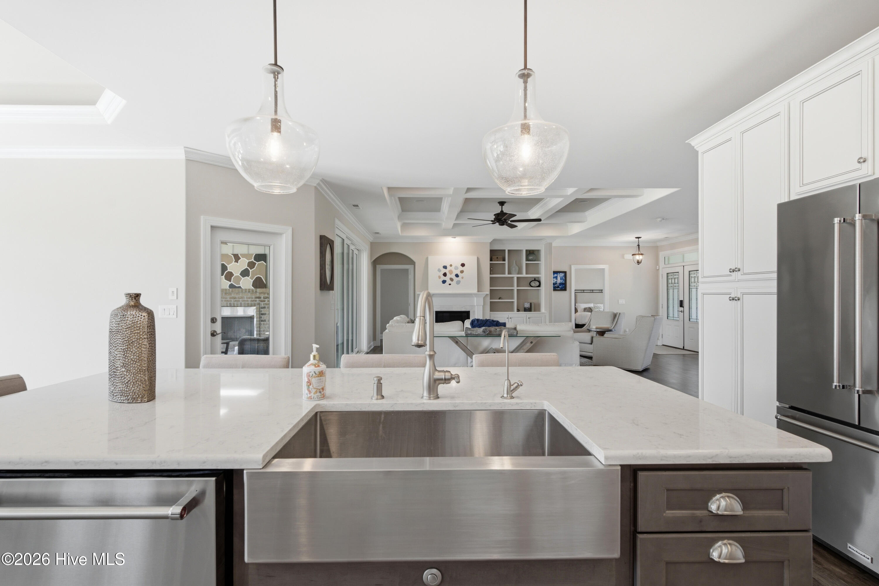
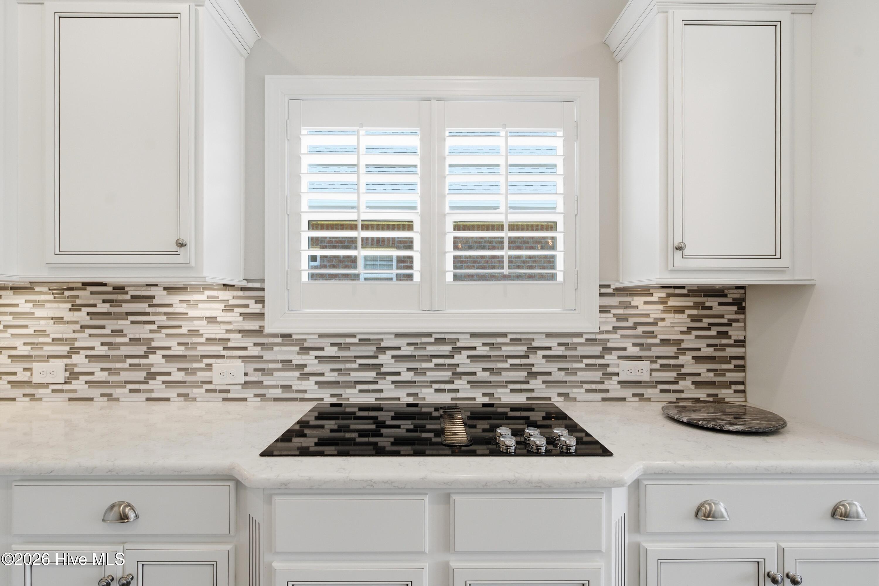
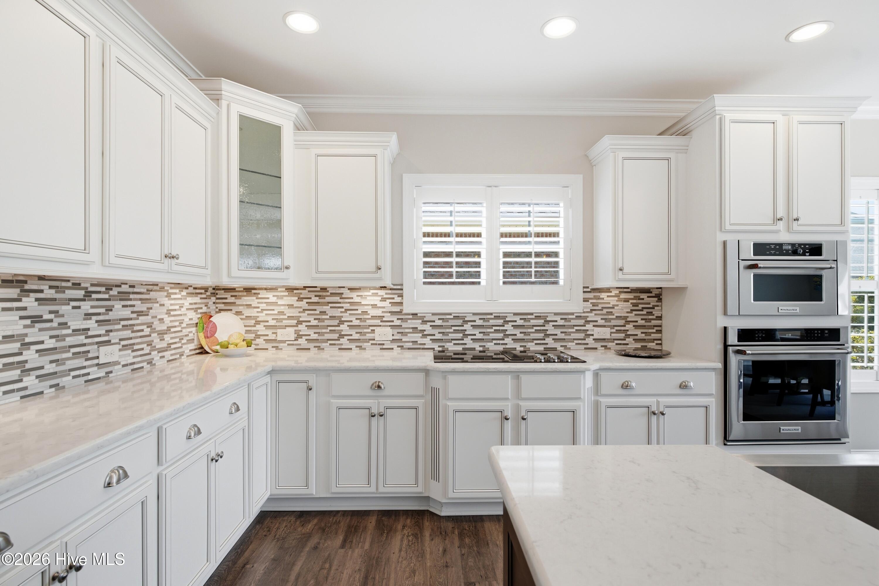
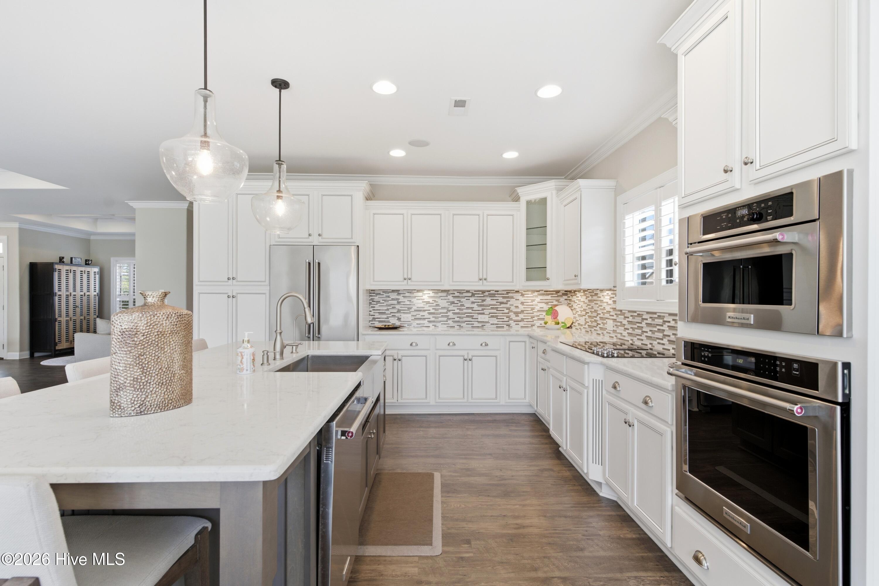
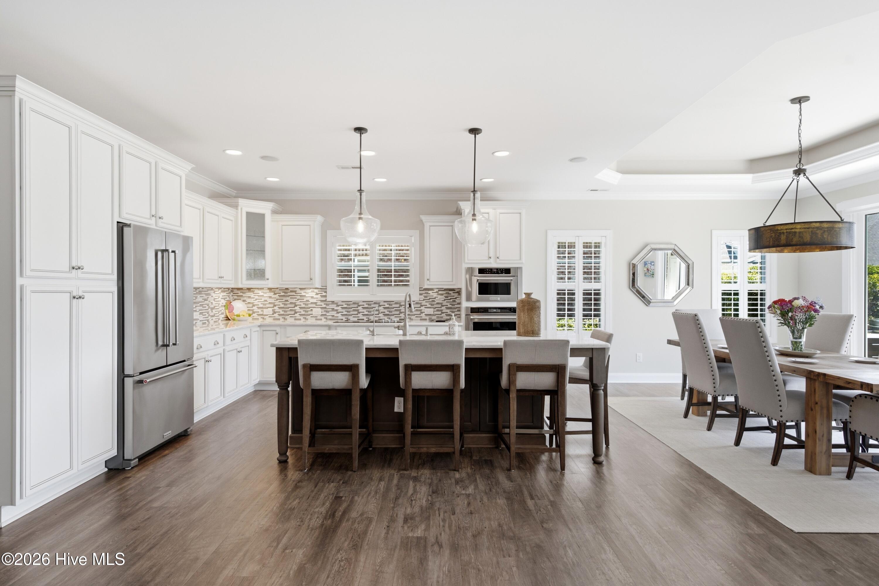
Inside, the gourmet kitchen delivers a tankless ''always-on'' hot water system and Reverse Osmosis filtration direct to the ice maker, because the little things matter.
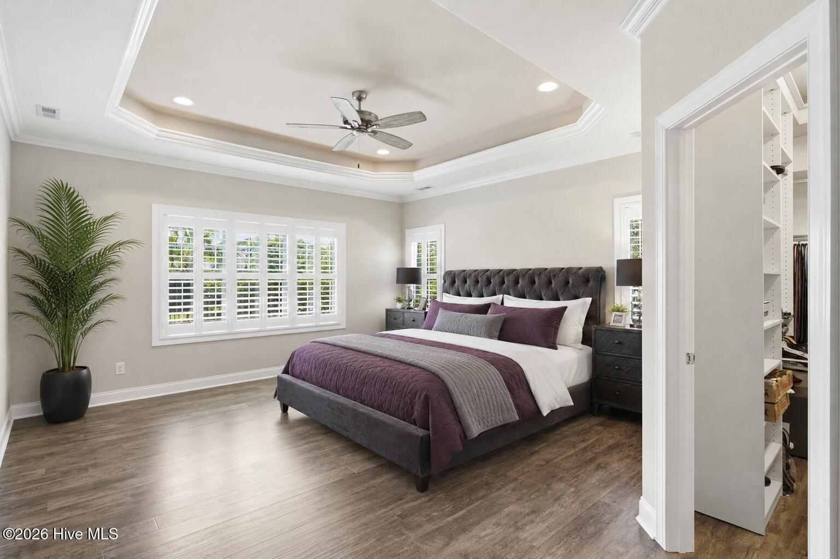
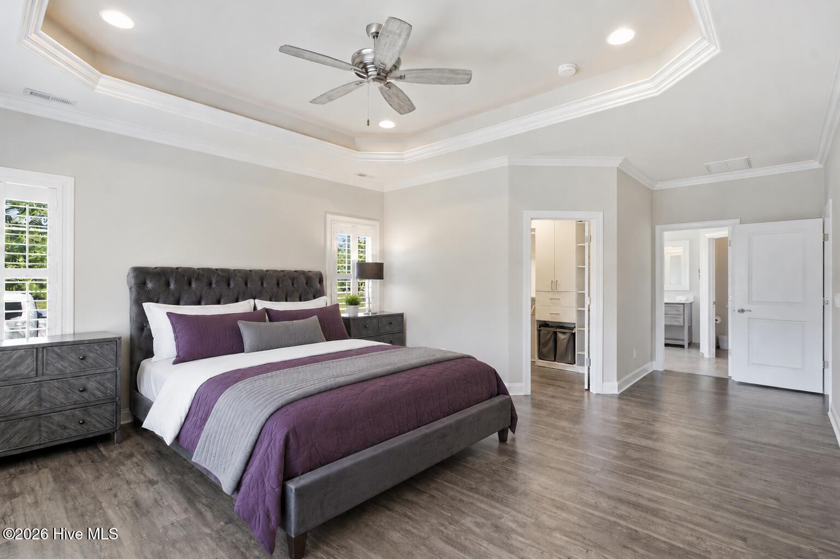
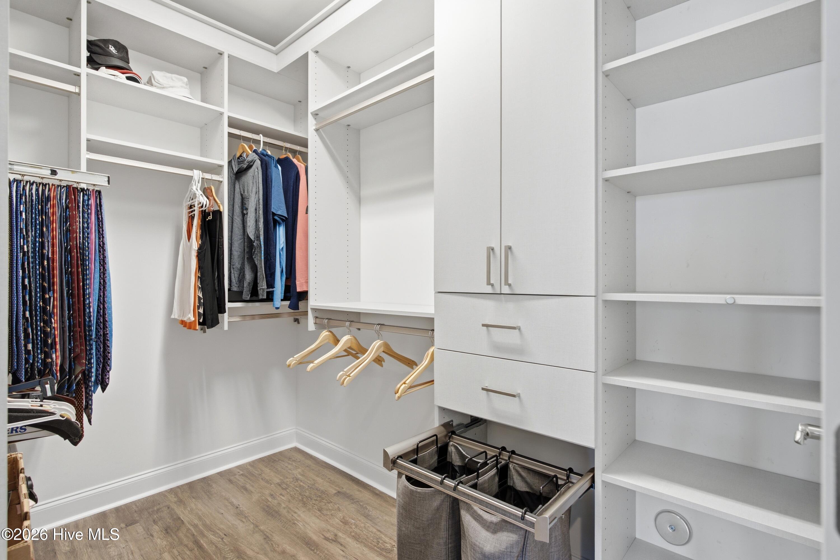
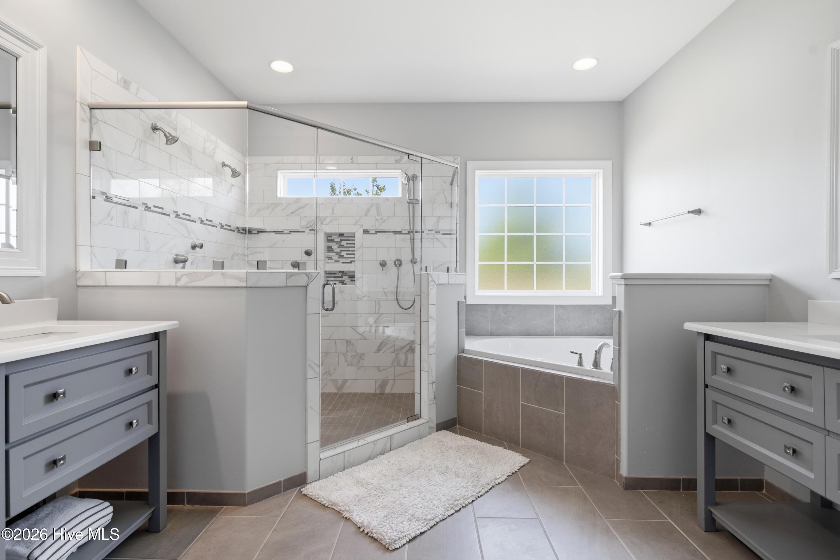
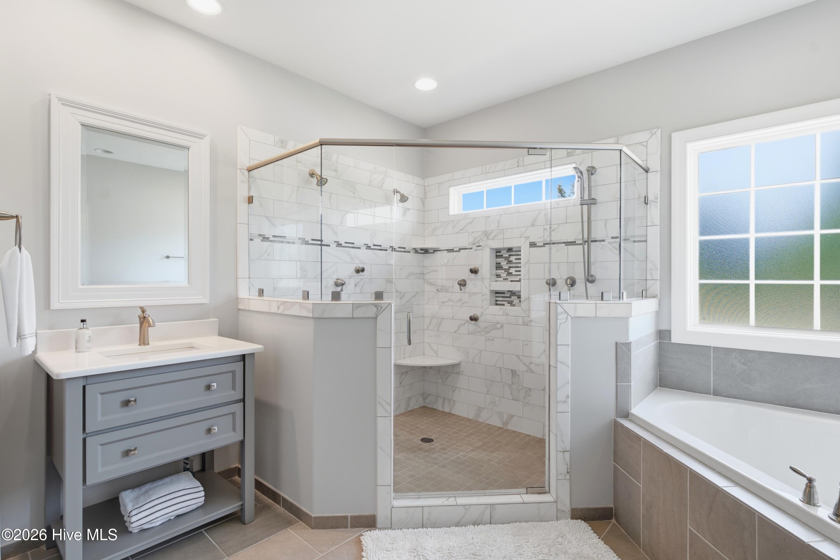
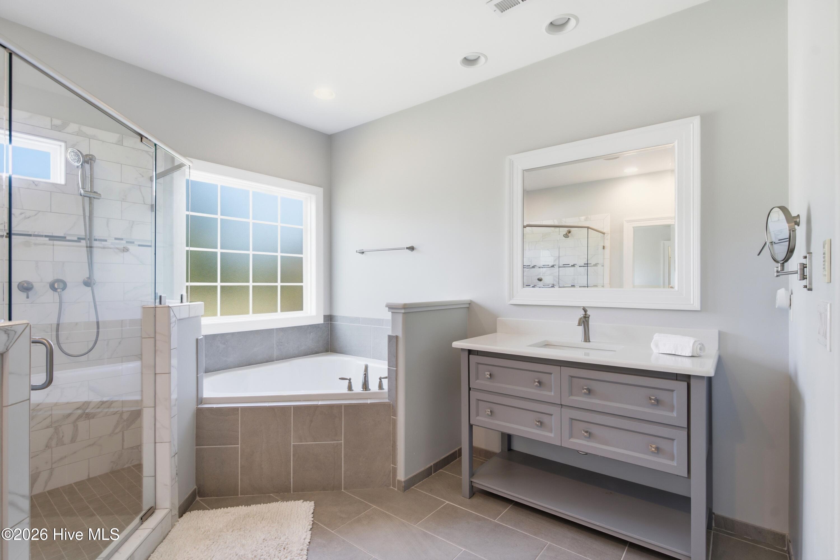
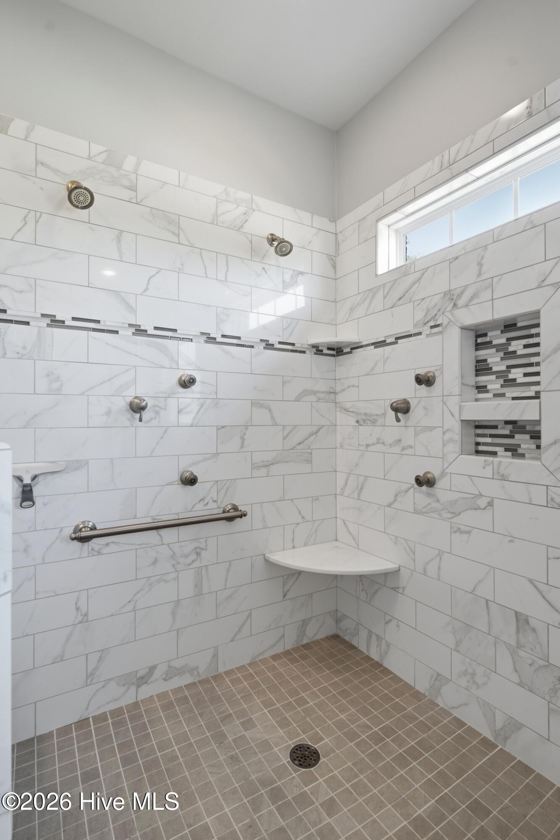
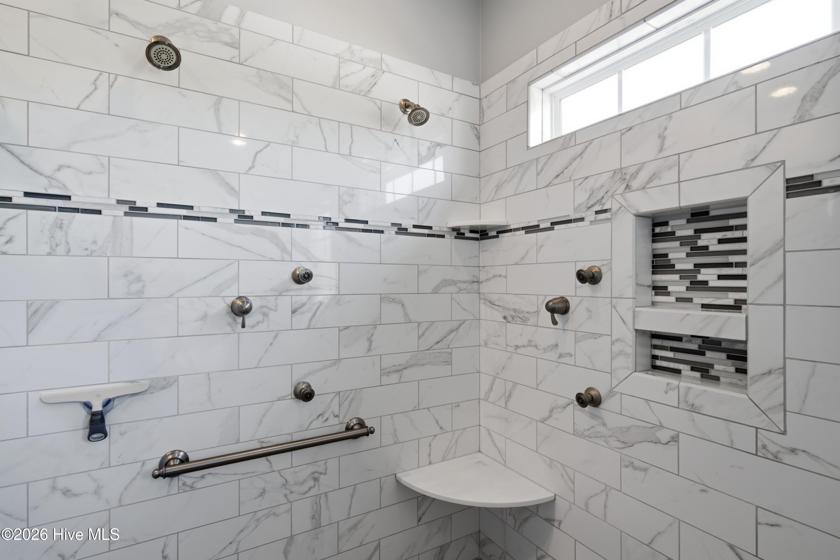
The spa-inspired primary suite features California Closets and a bath with 3 shower heads and 4 body sprays. Talk about your own private retreat at the end of the day. Add in a whole-home Generac generator, EV charger, and abundant storage (above-garage shelving plus finished attic flooring), and this home is as prepared as it is polished.
All of this can be yours just steps from The Pointe at Barclay, the Cameron Art Museum, Halyburton Park, and so much more!
This is a home built for people who don't want to compromise. Come see it for yourself - this one won't last.
Amenities
- Electric Oven
- Electric Cooktop
- Built-In Microwave
- Built-In Electric Oven
- Washer
- Refrigerator
- Ice Maker
- Dryer
- Disposal
- Dishwasher
- Convection Oven
- Generator
Interior Features
- Cool System: Central Air
- Heat System: Fireplace(s), Electric, Forced Air, Natural Gas
- Floors: 0
- Rooms: Dining Area, Living Room, Den, Master Bedroom, Bedroom 2, Bedroom 3, Sunroom
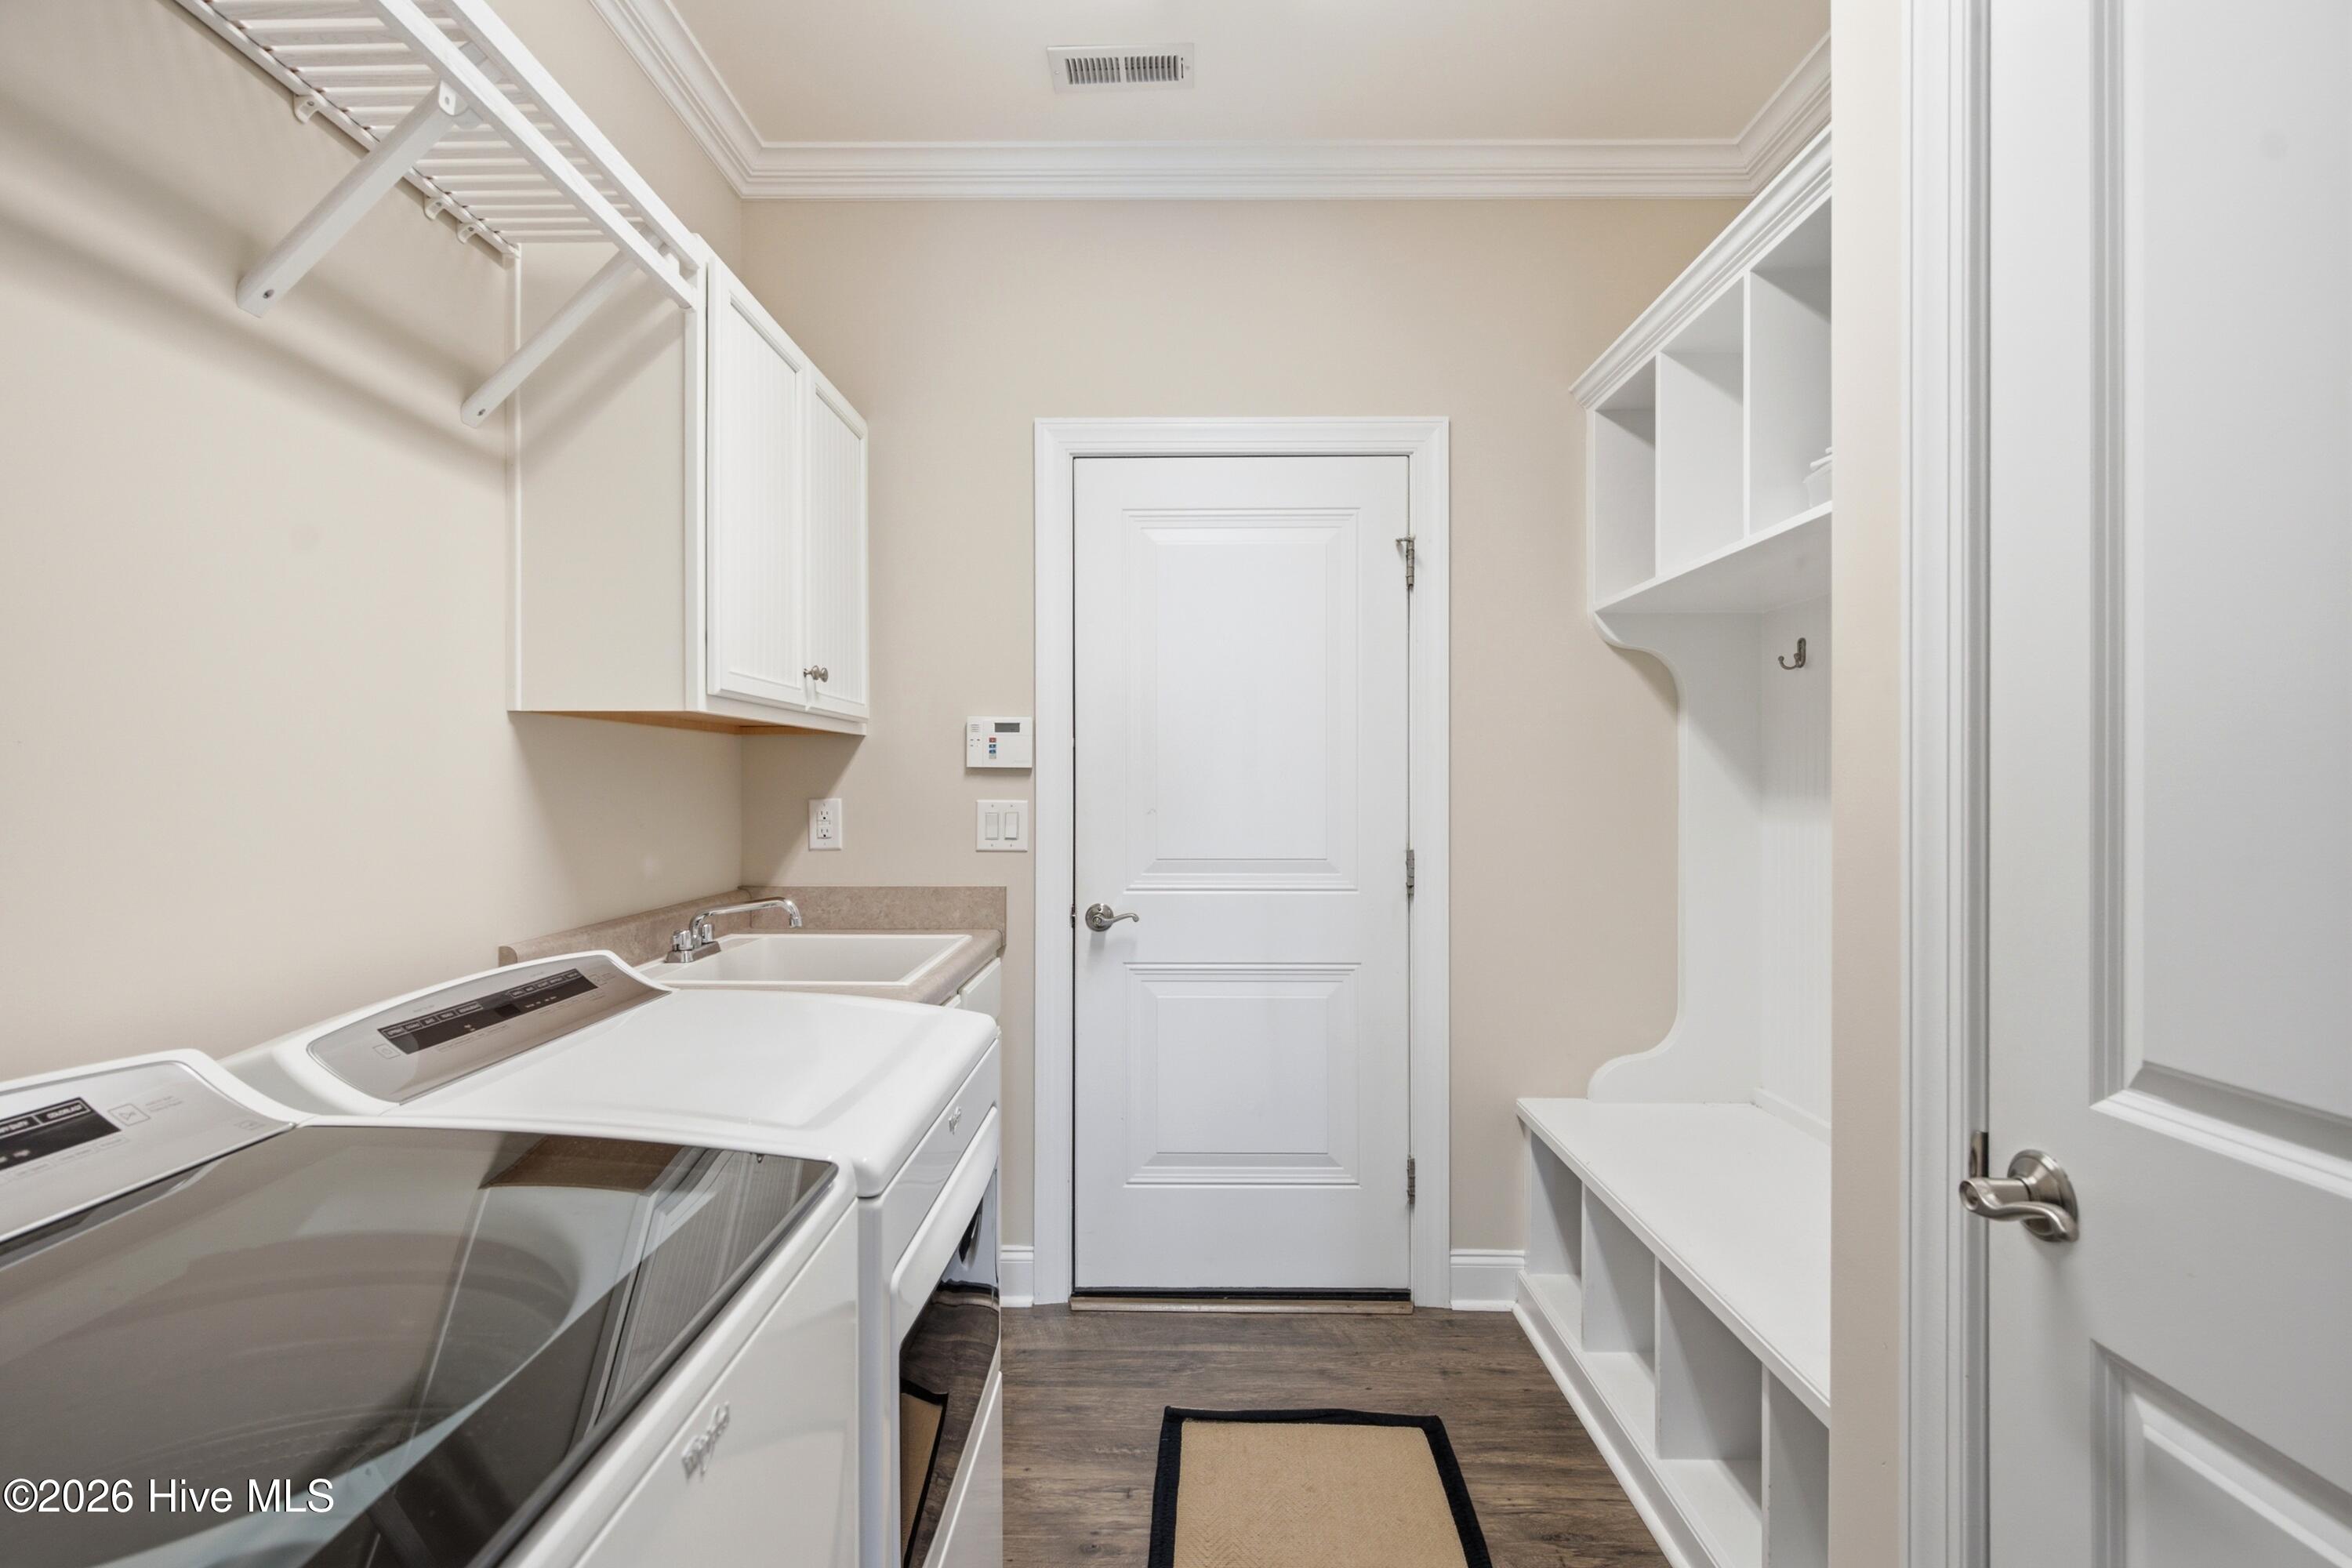
- Interior: Sound System, Walk-in Closet(s), Tray Ceiling(s), High Ceilings, Entrance Foyer, Mud Room, Whole-Home Generator, Generator Plug, Bookcases, Kitchen Island, Ceiling Fan(s), Pantry, Walk-in Shower, Blinds/Shades, Gas Log, Walk-In Closet(s)
Exterior Features
- Parking: Garage Faces Side, Attached, Concrete, Garage Door Opener, Off Street, Paved, Garage
- Siding: Brick Veneer
- Roof: Shingle
- Exterior: Irrigation System, Gas Log, Outdoor Grill
Additional Features
- County: New Hanover
- Property Type: Single Family Residence
- Tax Number: R06500-003-191-000
- Water/Sewer: City/Town
- Year Built: 2017
Recently Viewed