



Location
Agent Comments
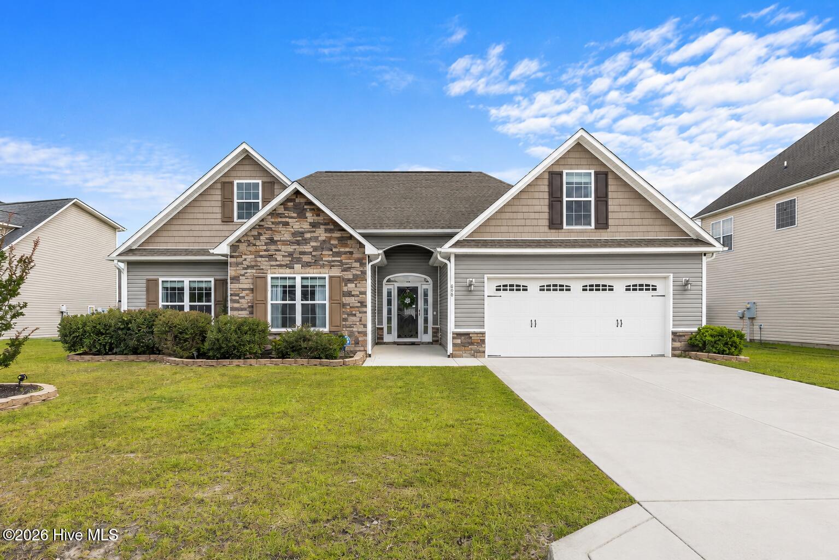
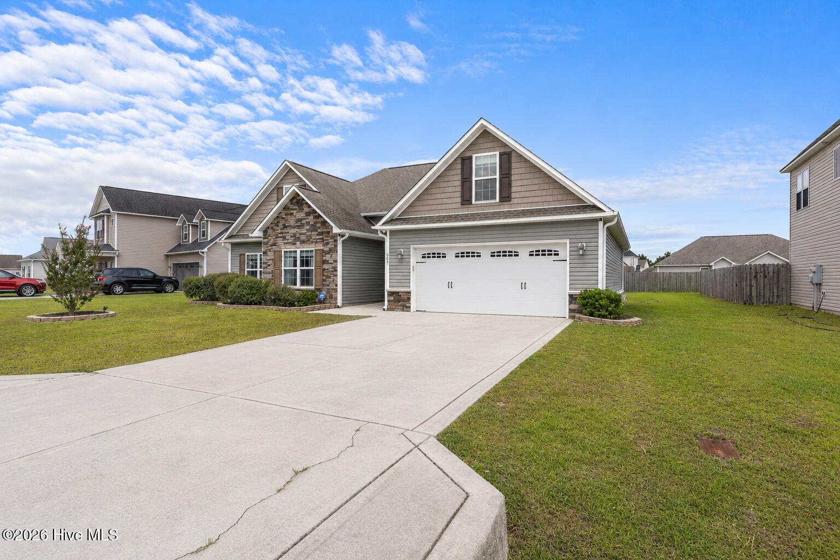
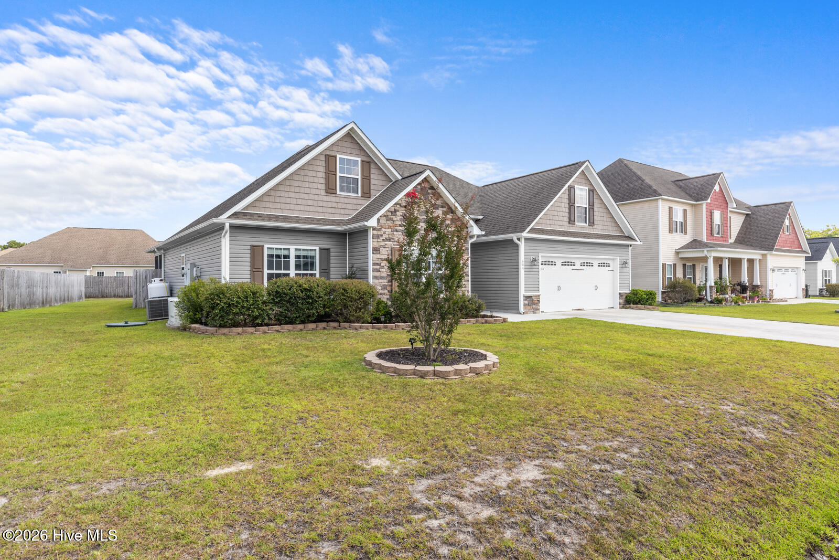
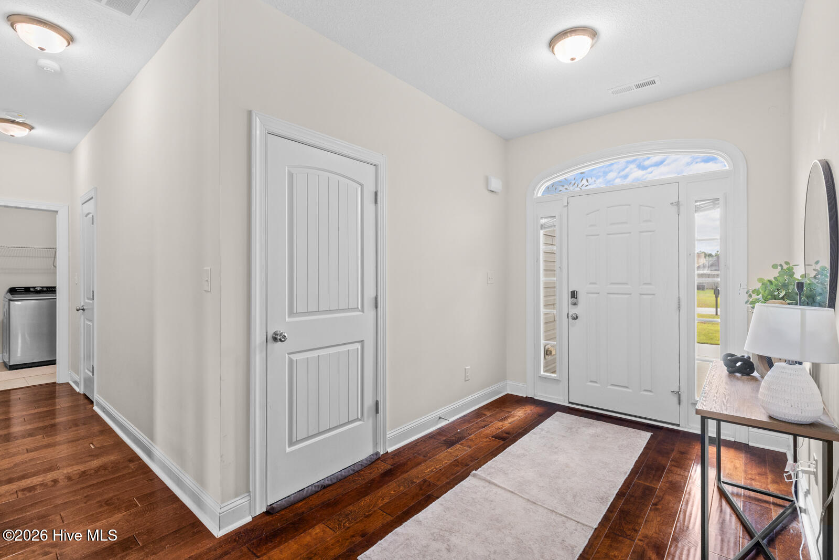
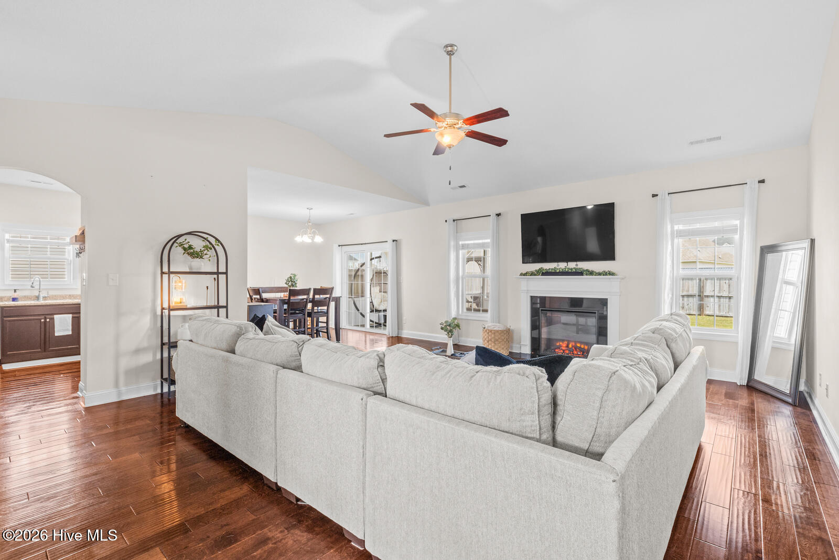
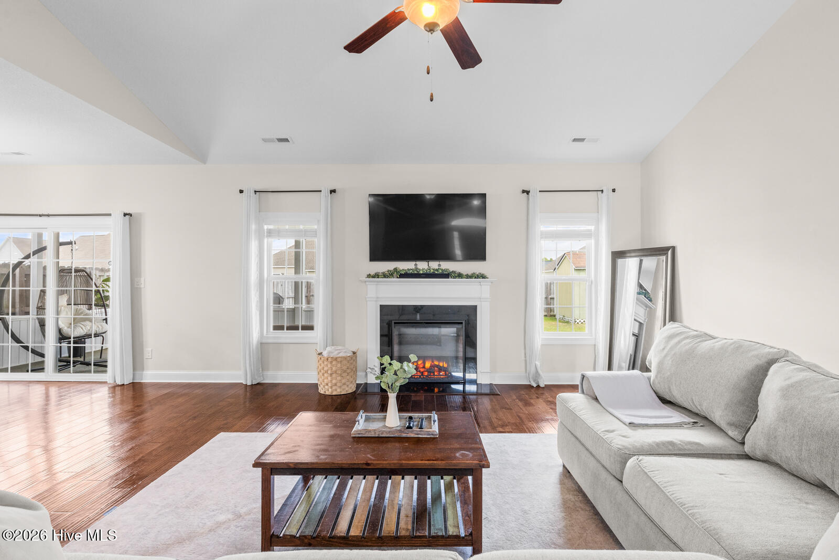
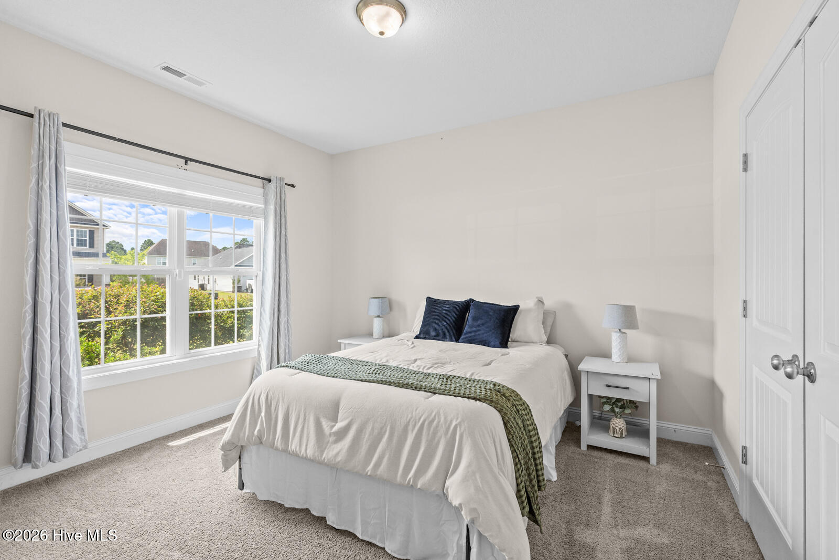
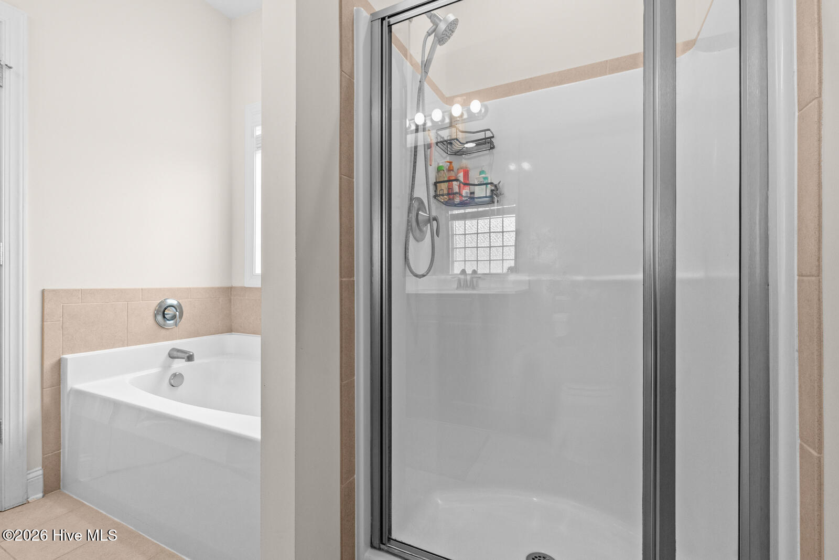
A beautifully maintained 1.5 story home nestled in the highly desirable and conveniently located Sterling Farms community. Offering 4 spacious bedrooms, 2 full bathrooms, a screened-in porch, whole-house generator, and thoughtful upgrades throughout, this move-in-ready home combines comfort, style, and functionality.
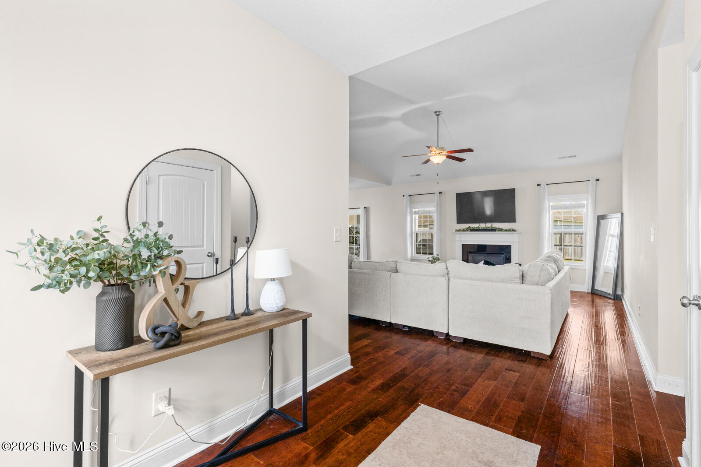
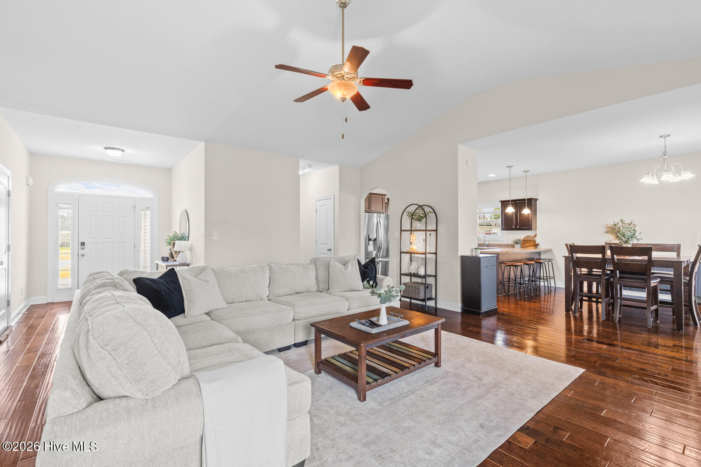
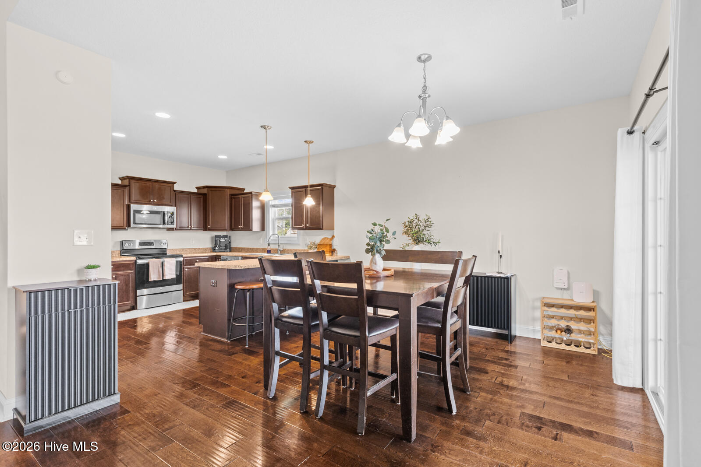
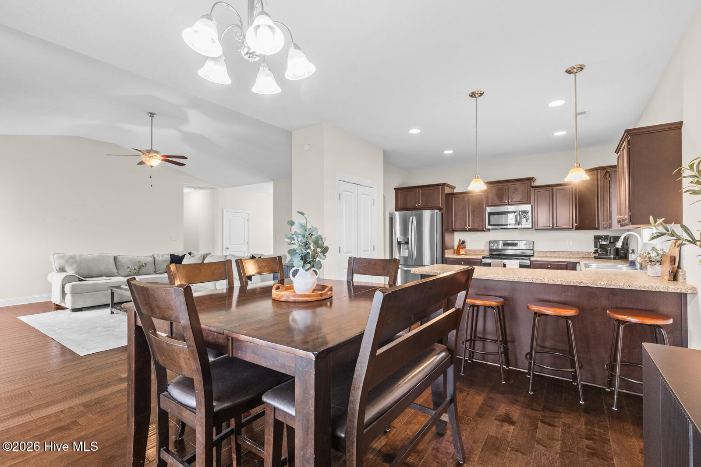
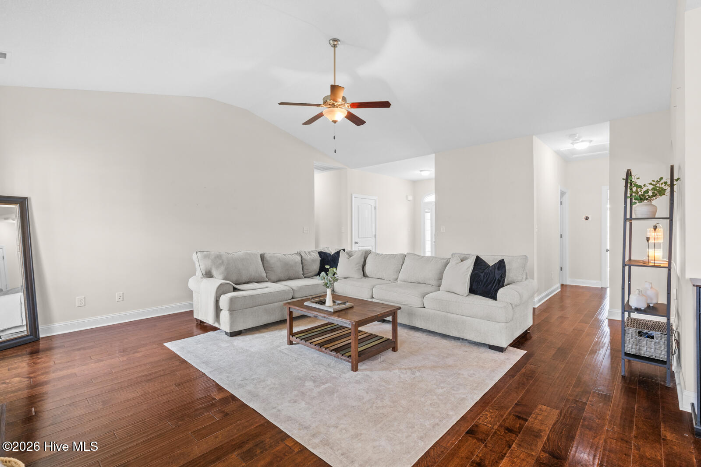
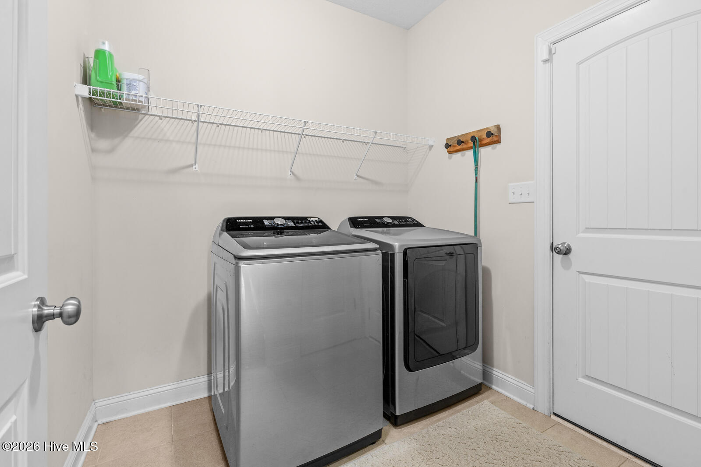
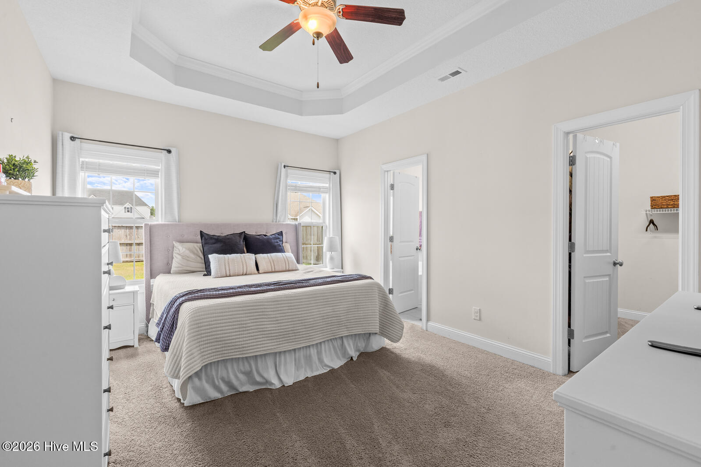
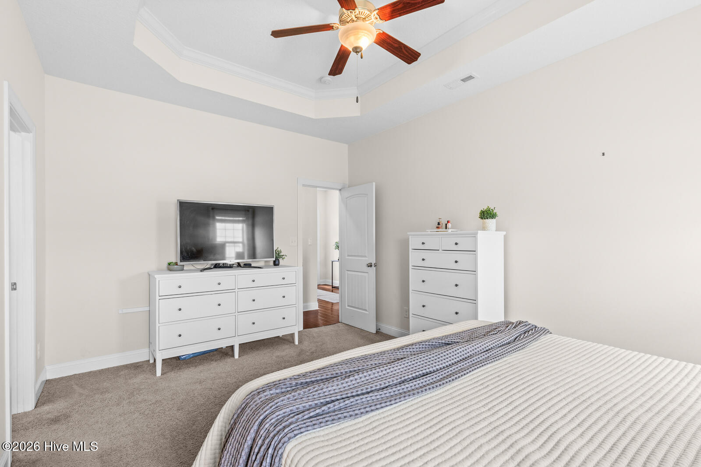
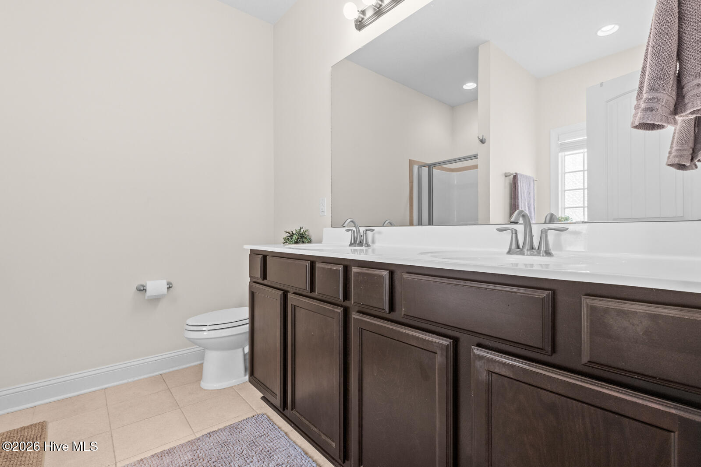
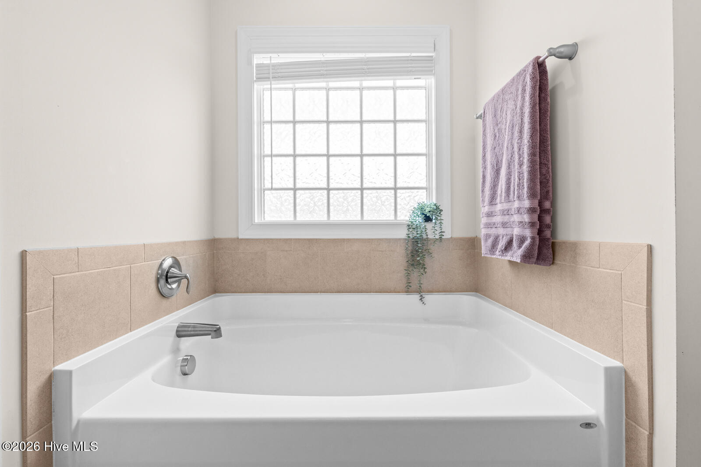
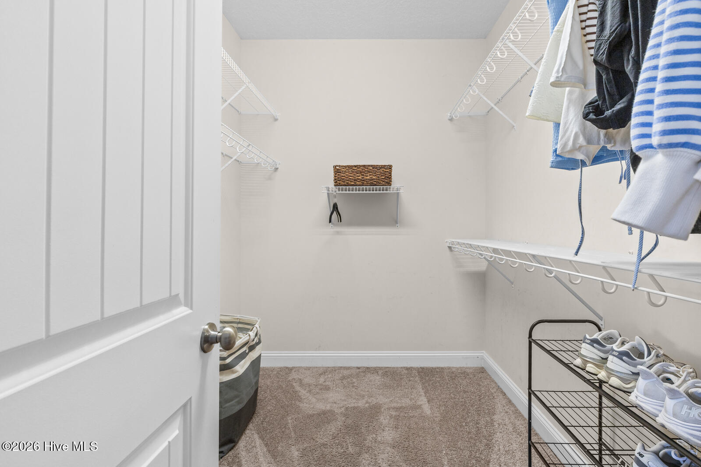
Step inside to soaring 9-foot ceilings, luxury flooring, and a bright, open-concept living room with vaulted ceilings that creates the perfect space for both everyday living and entertaining. The spacious primary suite is privately situated and features a large walk-in closet and an ensuite bath, while the laundry room is conveniently located just off the garage entry.
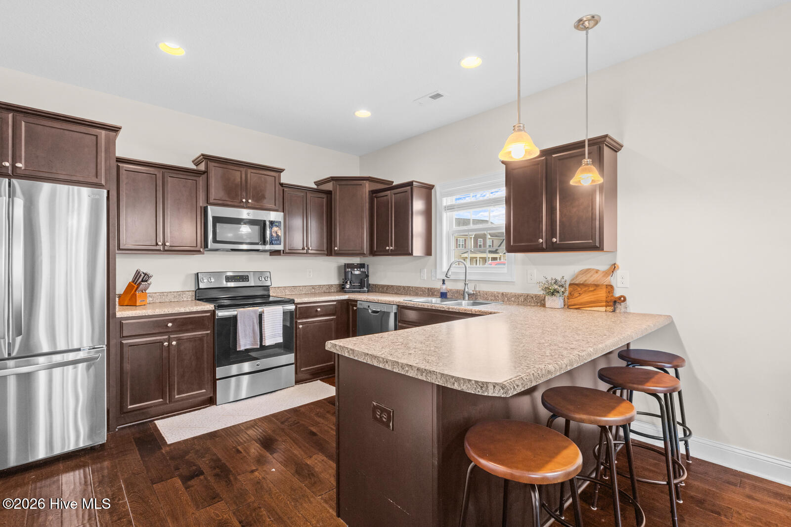
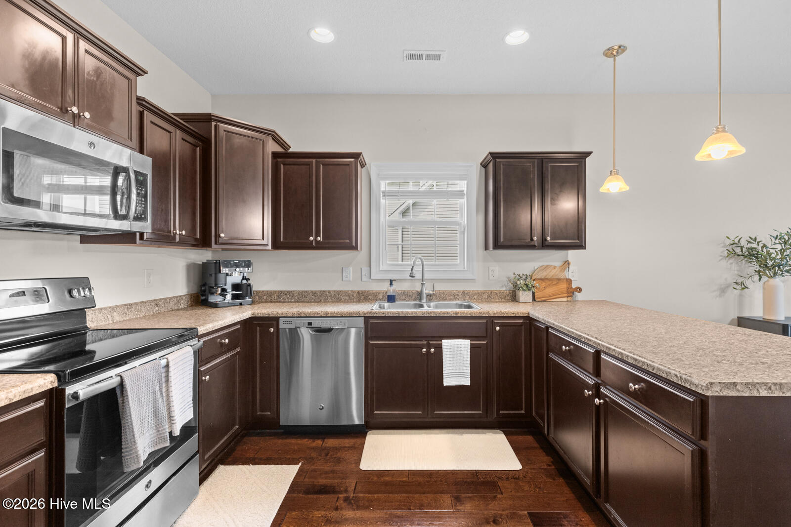
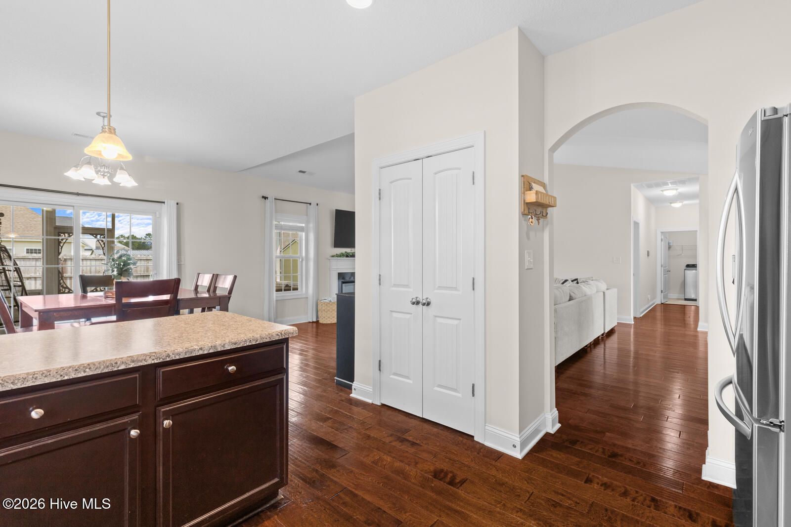
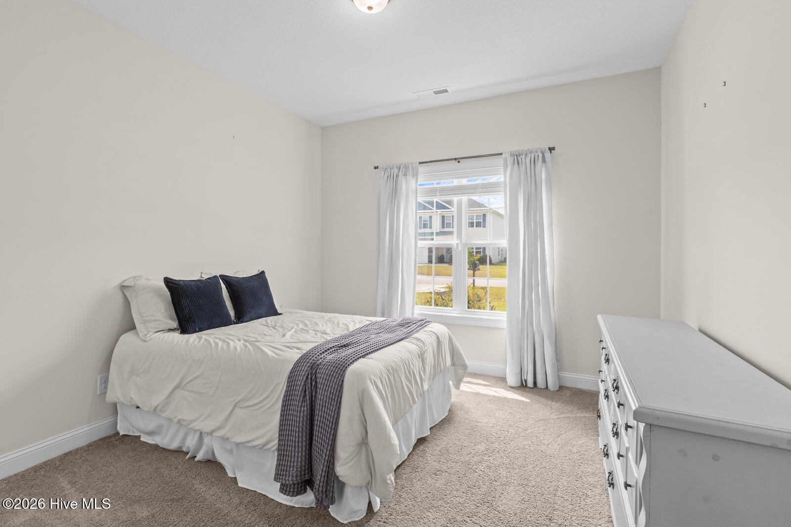
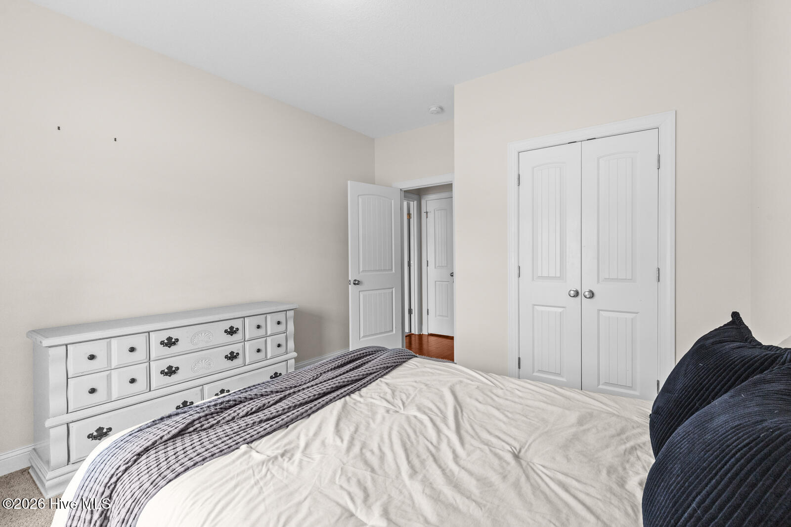
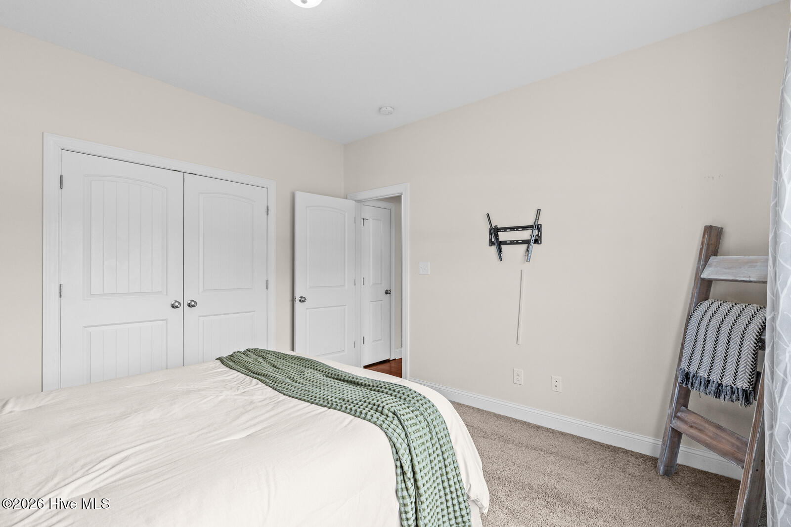
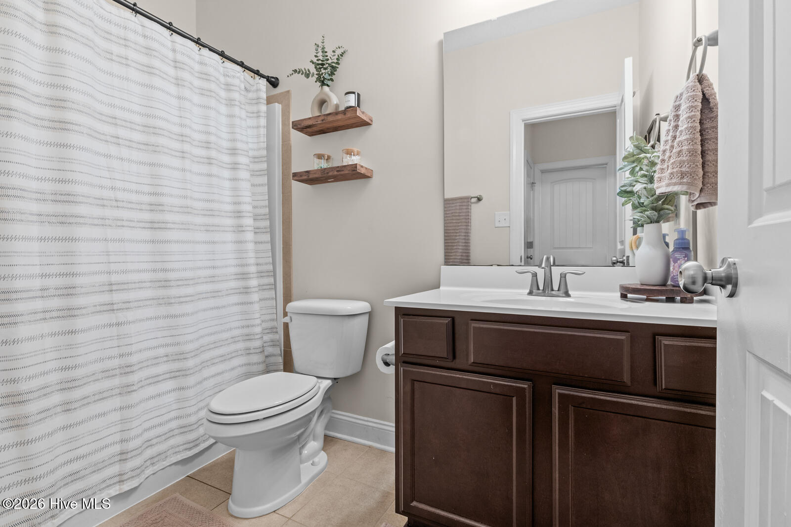
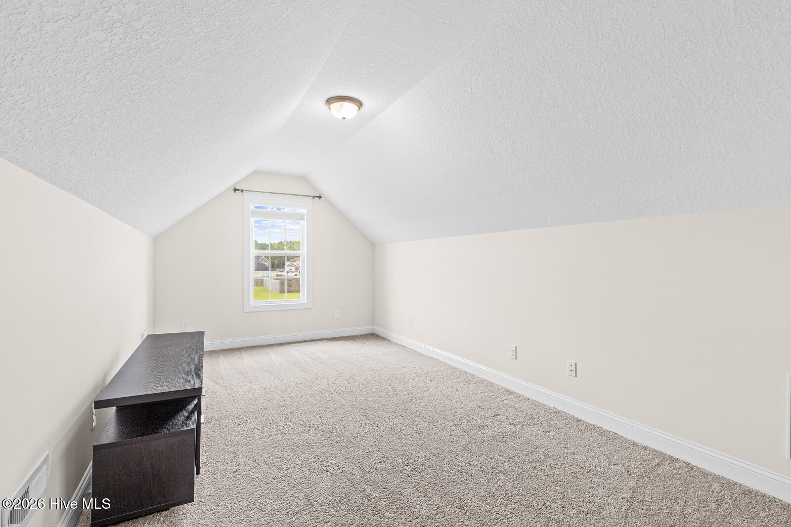
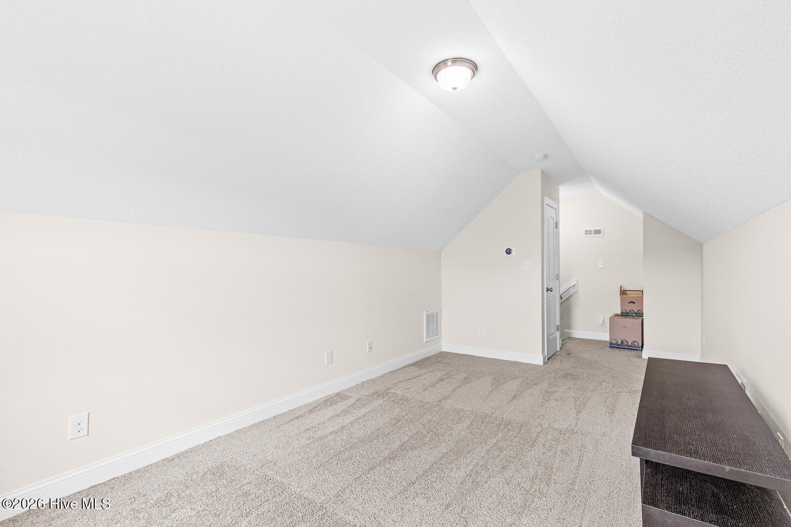
The heart of the home is the beautifully appointed kitchen, complete with granite countertops, stainless steel appliances, ample cabinetry, and an open layout overlooking the dining and living areas--ideal for preparing meals while staying connected with family and guests. Two generously sized secondary bedrooms with oversized closets and a full bathroom are located on the main level, while the private fourth bedroom upstairs offers the perfect flex space for a guest suite, home office, playroom, or bonus room.
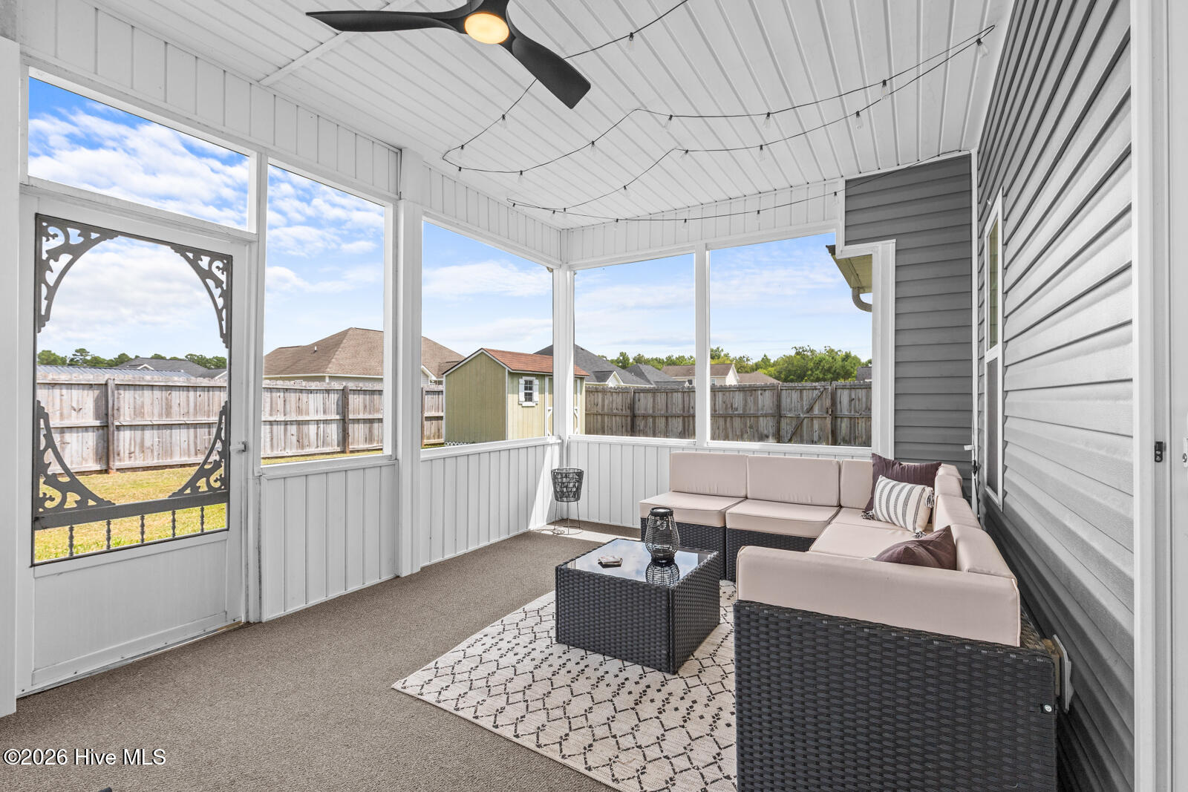
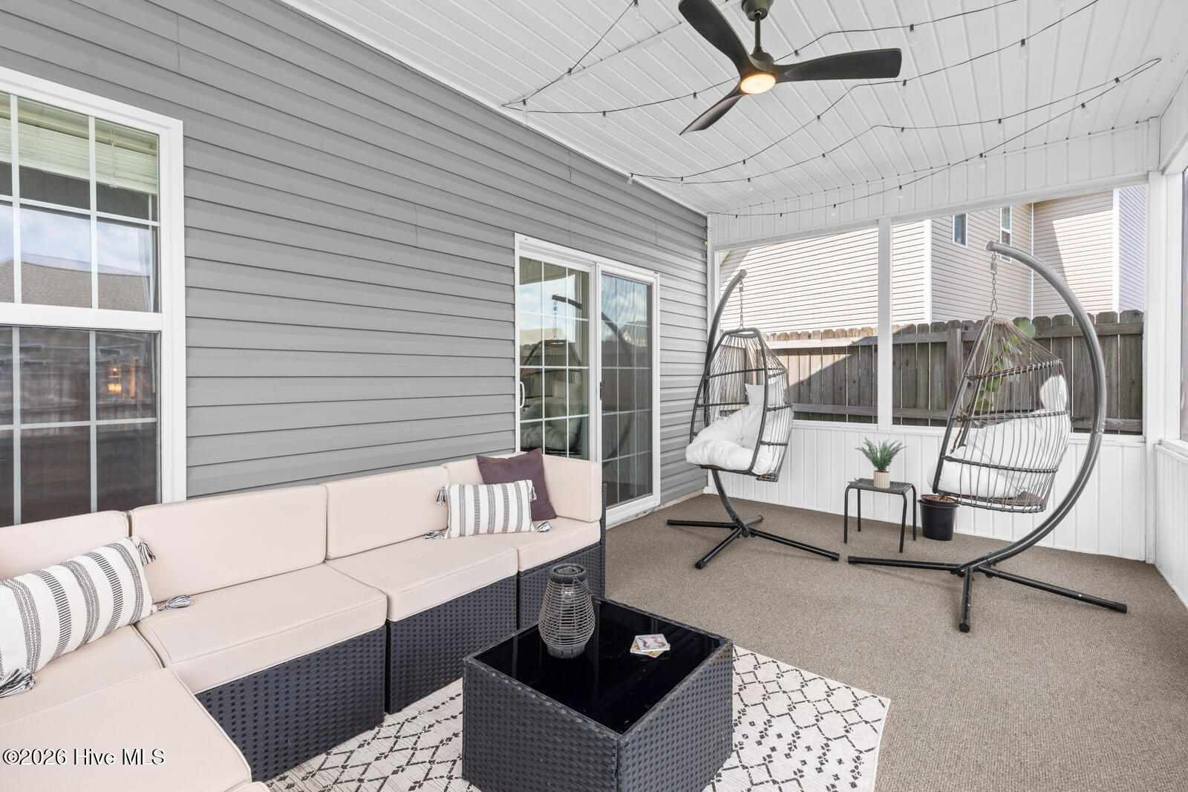
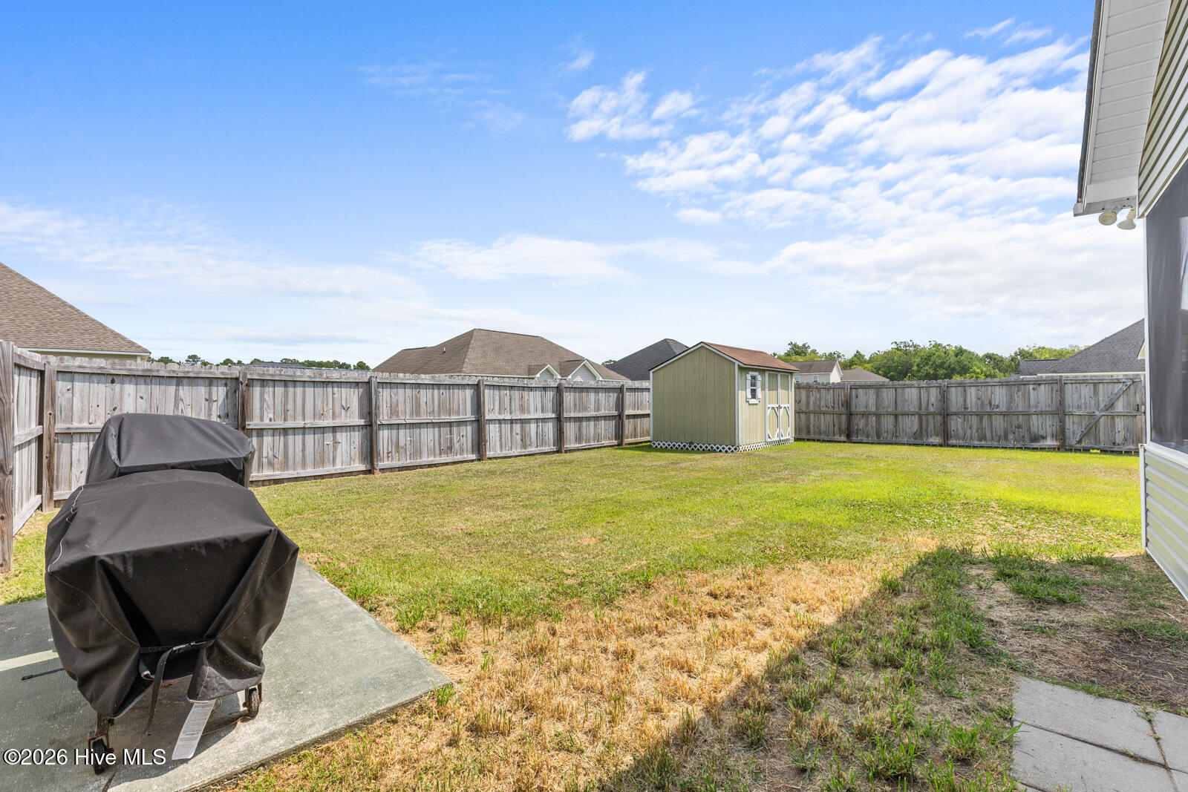
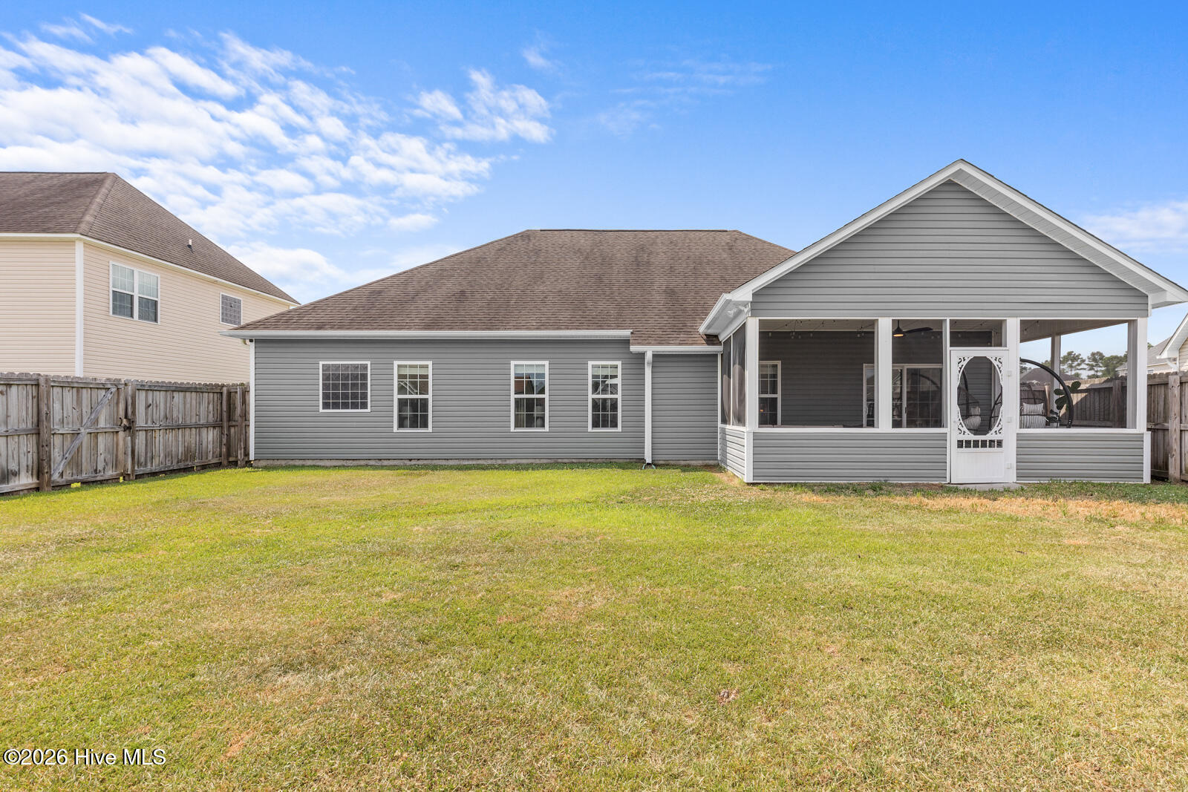
Step outside and enjoy relaxing Southern evenings on the screened-in porch overlooking the fully fenced backyard. A spacious concrete patio provides the perfect spot for grilling and outdoor gatherings, while the oversized storage shed offers plenty of room for tools, lawn equipment, or hobbies.
Located in Sterling Farms, residents enjoy fantastic neighborhood amenities, including a community pool, clubhouse, fitness center, playground, walking trails, and sidewalks, all while being just minutes from shopping, dining, schools, and Camp Lejeune. This immaculate home truly has it all--schedule your private showing today before it's gone!
Amenities
- Vented Exhaust Fan
- Electric Oven
- Built-In Microwave
- Self Cleaning Oven
- Refrigerator
- Ice Maker
- Disposal
- Dishwasher
- Generator
Interior Features
- Cool System: Central Air
- Heat System: Electric, Heat Pump
- Floors: 1
- Rooms: Master Bedroom, Bedroom 1, Bedroom 2, Bedroom 3, Living Room, Bathroom 1, Bathroom 2, Dining Area
- Interior: Master Downstairs, Walk-in Closet(s), Vaulted Ceiling(s), High Ceilings, Entrance Foyer, Mud Room, Whole-Home Generator, Ceiling Fan(s), Pantry, Blinds/Shades, Walk-In Closet(s)
Exterior Features
- Parking: Garage Faces Front, Attached, Garage Door Opener, On Site, Paved
- Siding: Stone Veneer, Vinyl Siding
- Roof: Architectural Shingle
- Exterior: None
Additional Features
- County: Onslow
- Property Type: Single Family Residence
- Tax Number: 1114m-65
- Year Built: 2016
Recently Viewed