



Location
Agent Comments
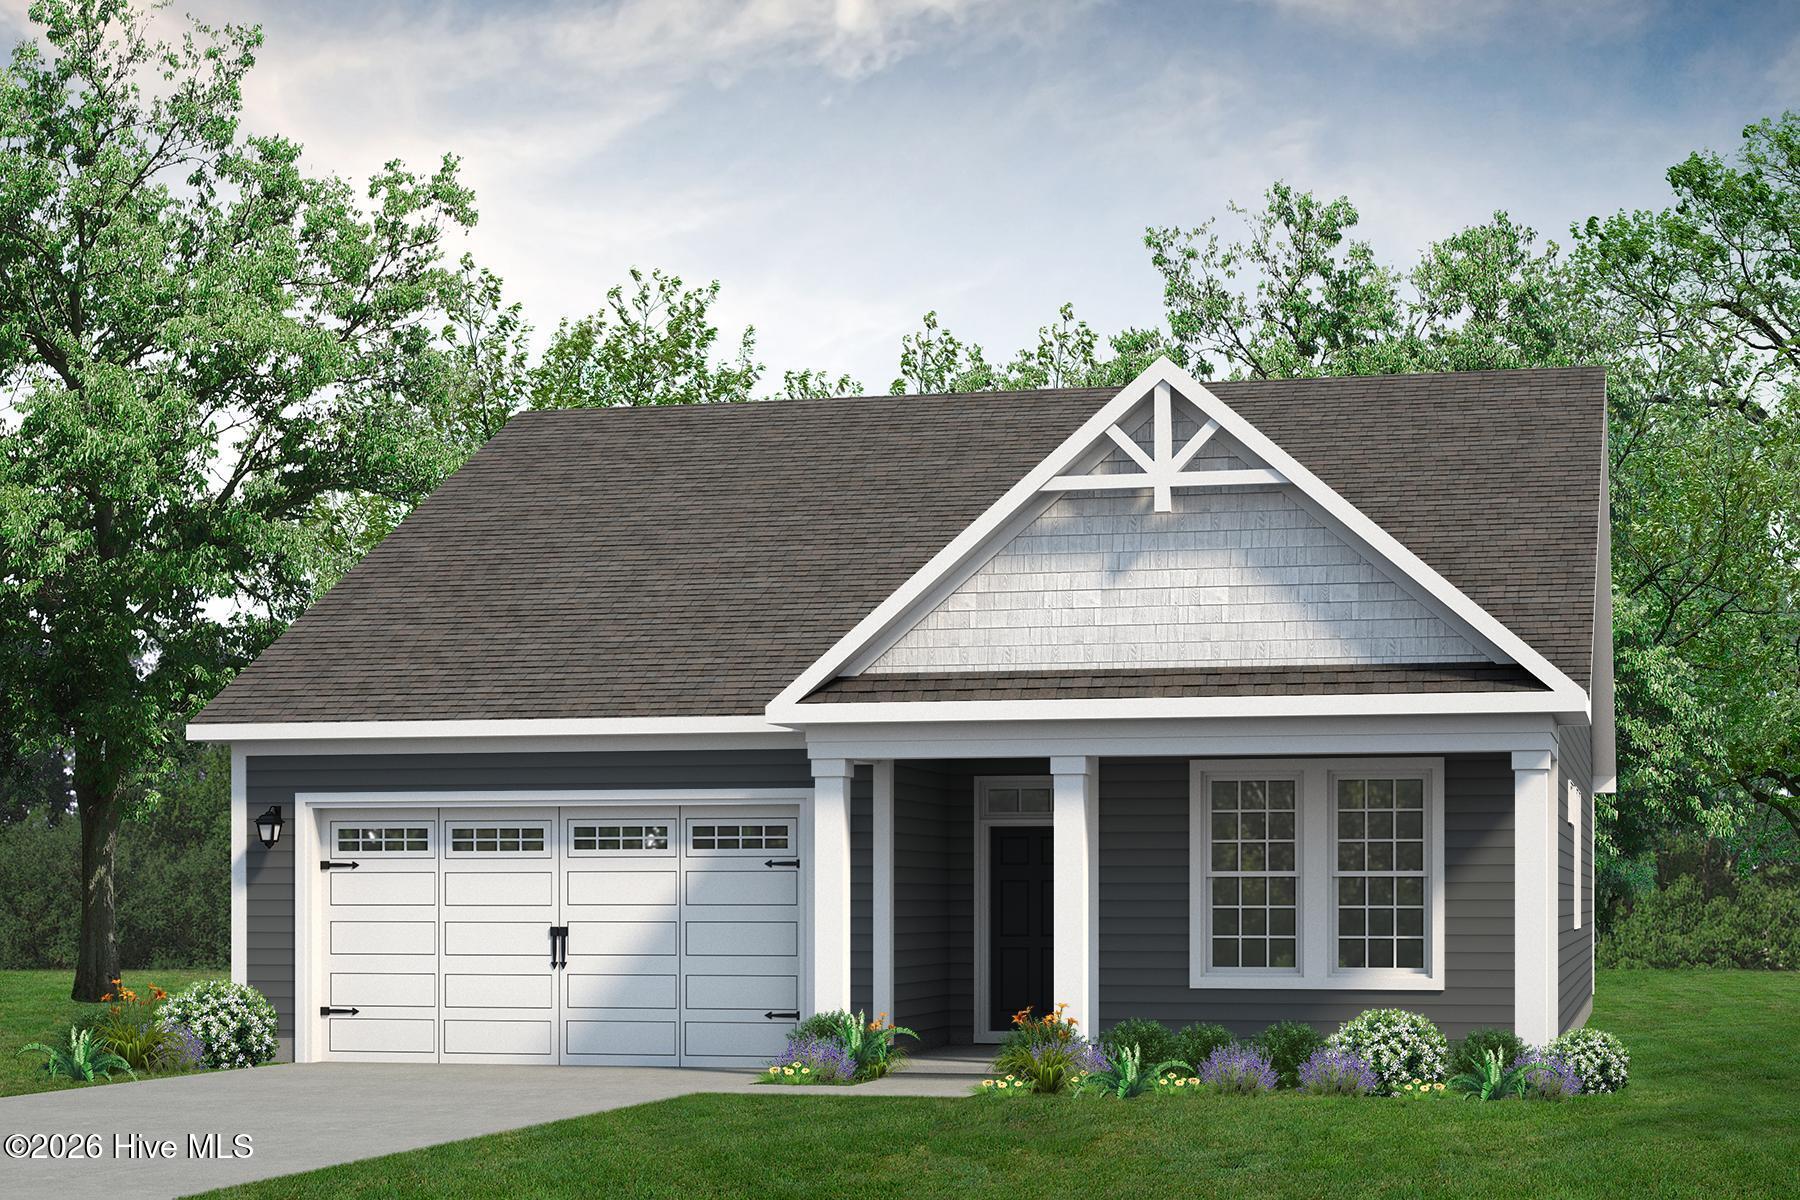
the Cherry Grove is a spacious retreat complete with coastal-inspired architectural accents, outdoor living areas, and an enormous great room. This unique model offers a second floor, creating a home that features up to four bedrooms and three full bathrooms.
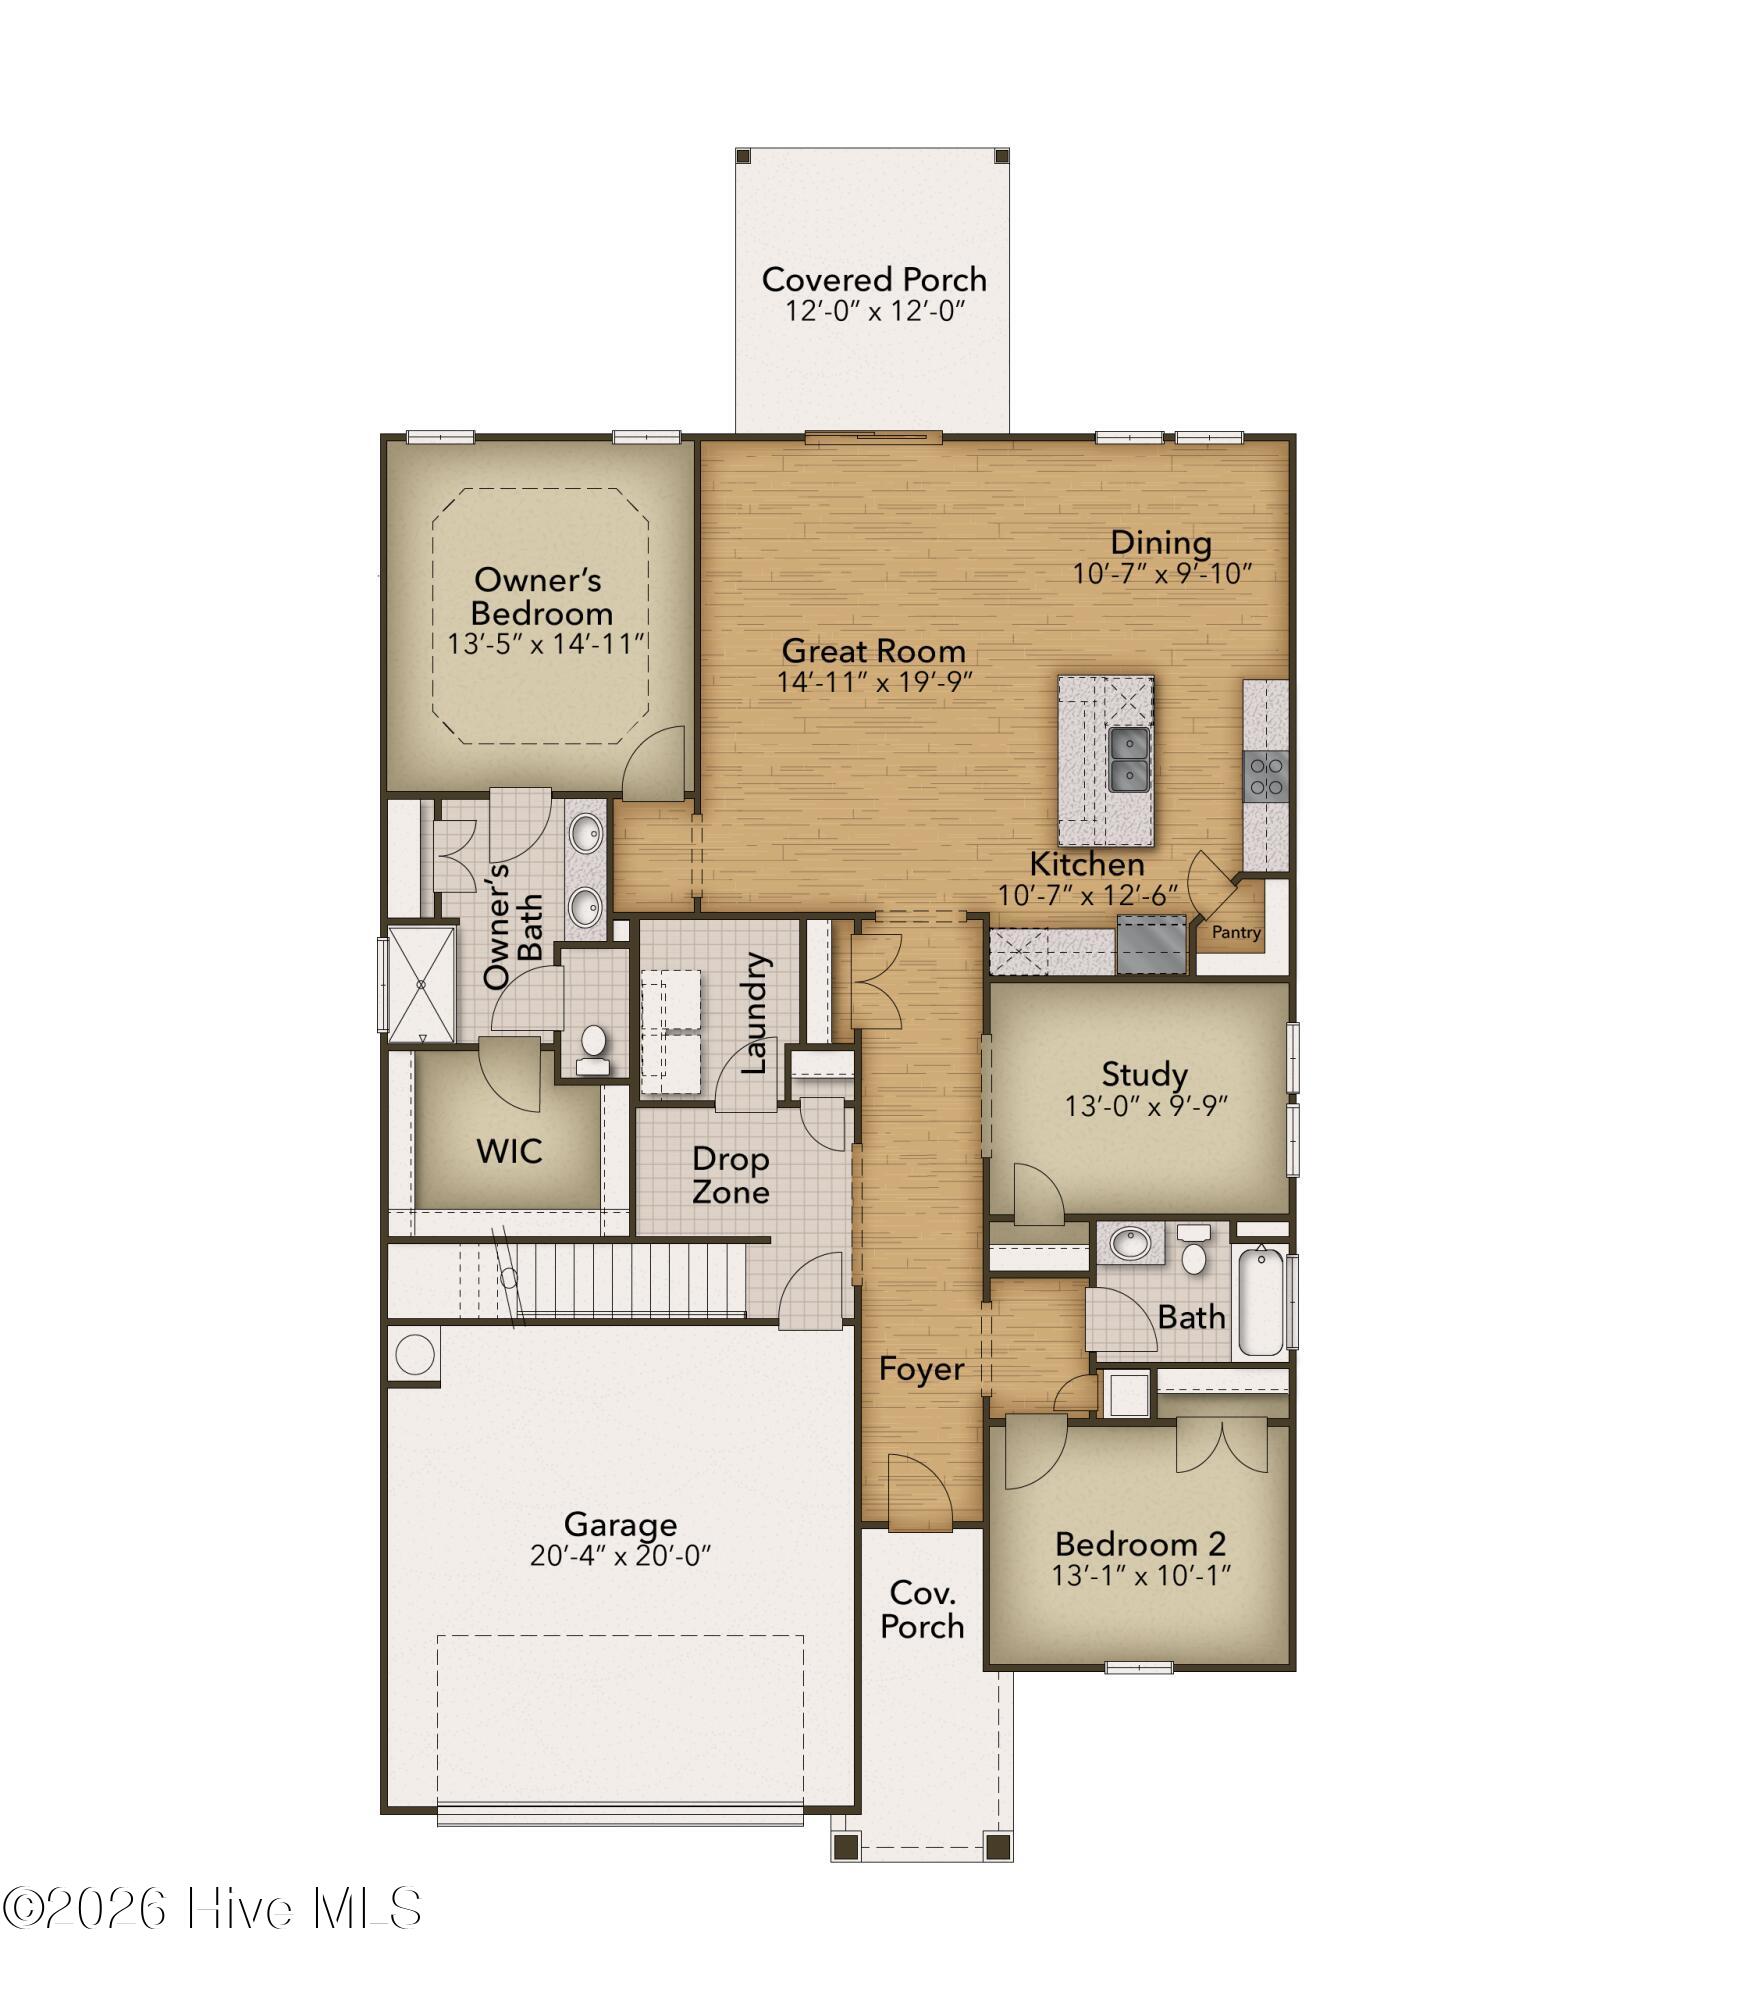
Enter Cherry Grove from a covered front porch or two-car garage and easily unload in a large drop zone area with an optional bench for seating. Stroll through the laundry room into the great room and connecting dining area, which makes for an enormous space with an optional gas fireplace.
From the dining area, transition to either a picturesque covered porch. Here, you'll enjoy peaceful evenings or a morning sunrise right from your back door!
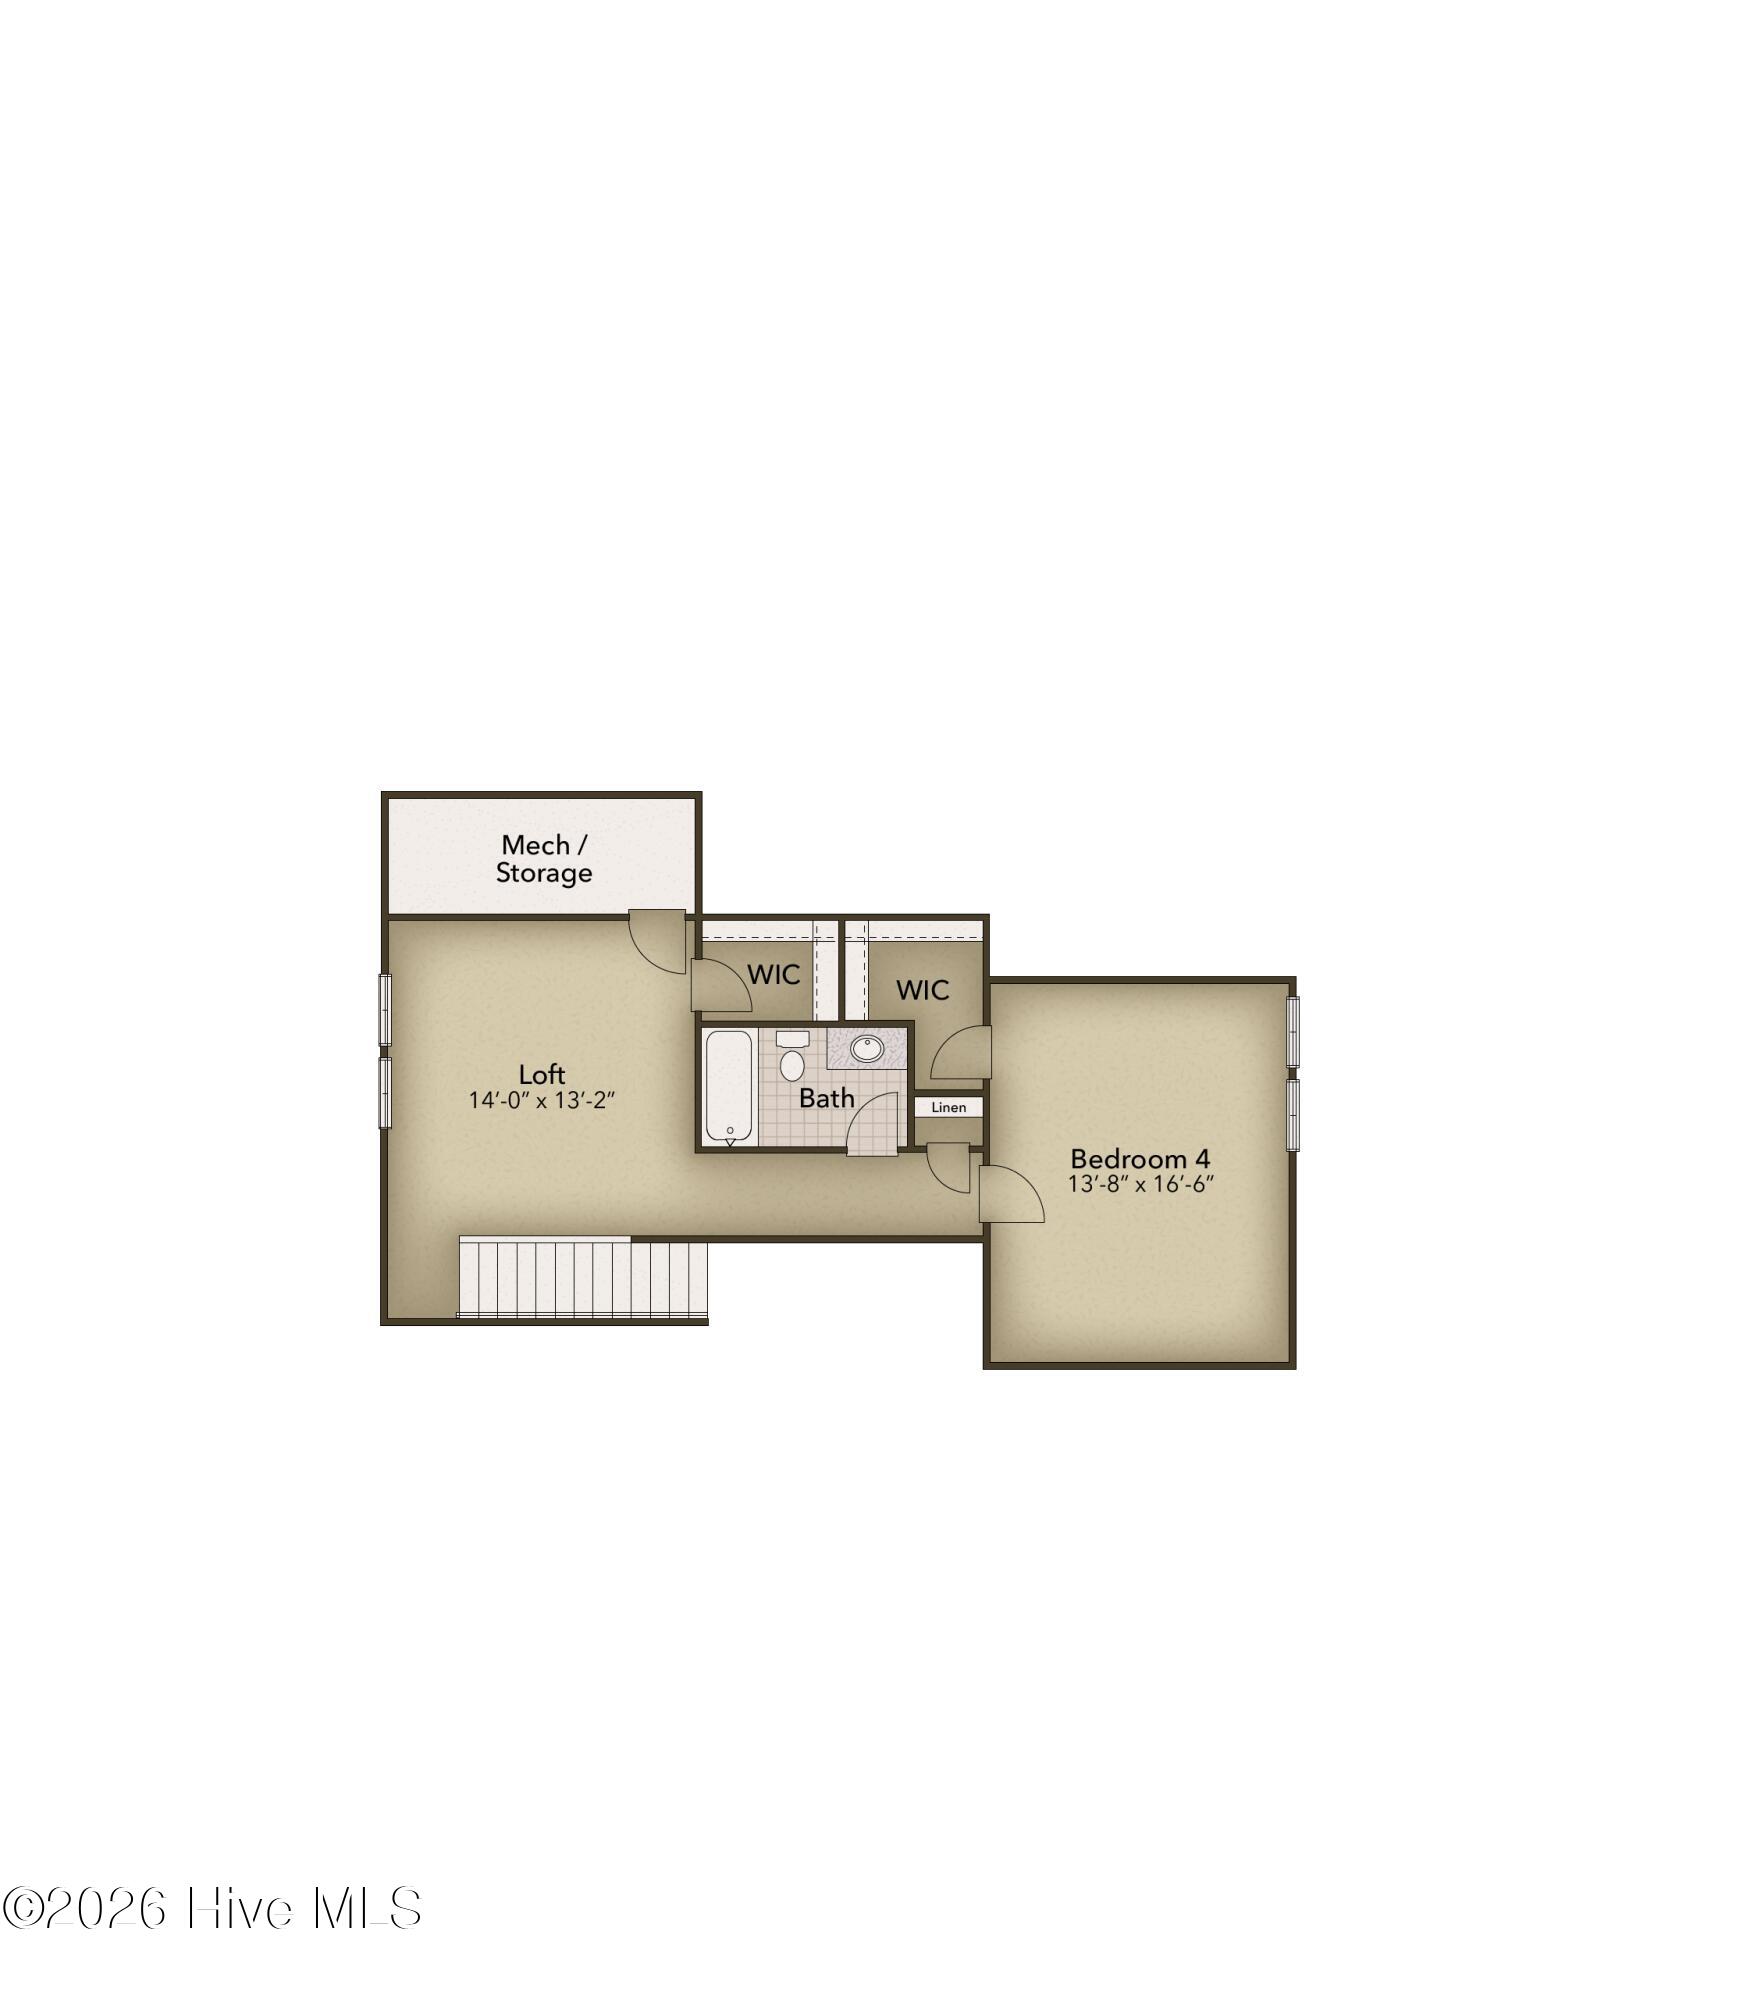
The owner's suite, among two additional first-floor bedrooms, features his and her walk-in closet, tray ceiling, double vanity, and deluxe seated shower option. Also, the second floor has fourth bedroom, additional bathroom and loft!
With endless possibilities for personalizing this model, the Cherry Grove is bound to be your perfect fit!
Amenities
- Gas Cooktop
- Built-In Electric Oven
- Disposal
- Cooktop
Interior Features
- Cool System: Central Air
- Heat System: Electric, Heat Pump
- Floors: 0
- Rooms: Great Room, Master Bedroom, Dining Room, Dining Area, Office, Bedroom 2, Loft, Bedroom 3
- Interior: Master Downstairs, Walk-in Closet(s), Tray Ceiling(s), High Ceilings, Kitchen Island, Pantry, Walk-in Shower, Eat-in Kitchen, Smart Thermostat, Walk-In Closet(s), WiFi Thermostat, Wired for Data
Exterior Features
- Parking: Attached, Concrete, Garage Door Opener, Garage
- Siding: Fiber Cement
- Roof: Shingle
Additional Features
- County: Brunswick
- Property Type: Single Family Residence
- Tax Number: 028aa050
- Year Built: 2026
Recently Viewed