



Location
Agent Comments
SPECIAL: Limited-time 4.99% fixed rate available on select move-in ready and to-be-built homes for qualifying conforming loans only (jumbo loans not eligible). Must use builder's preferred lender and meet qualification requirements. Rate subject to change prior to lock based on market conditions. Terms subject to change without notice. Contact onsite sales team for details.
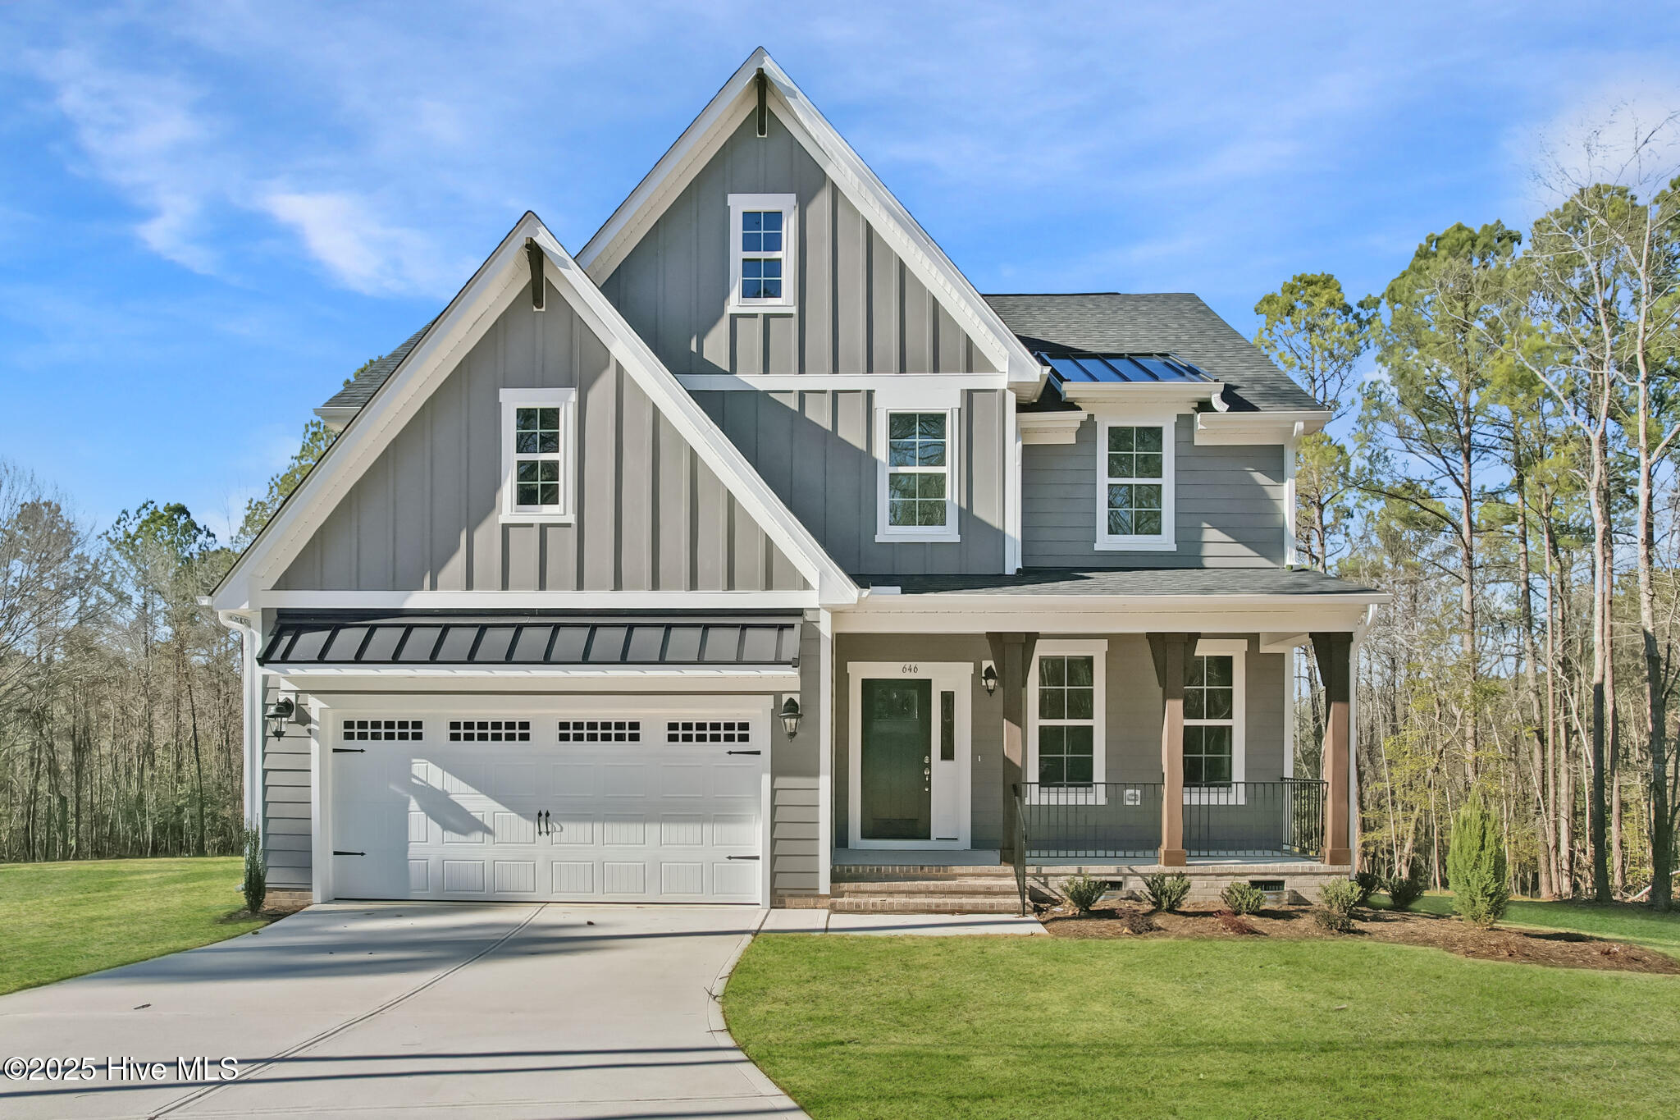
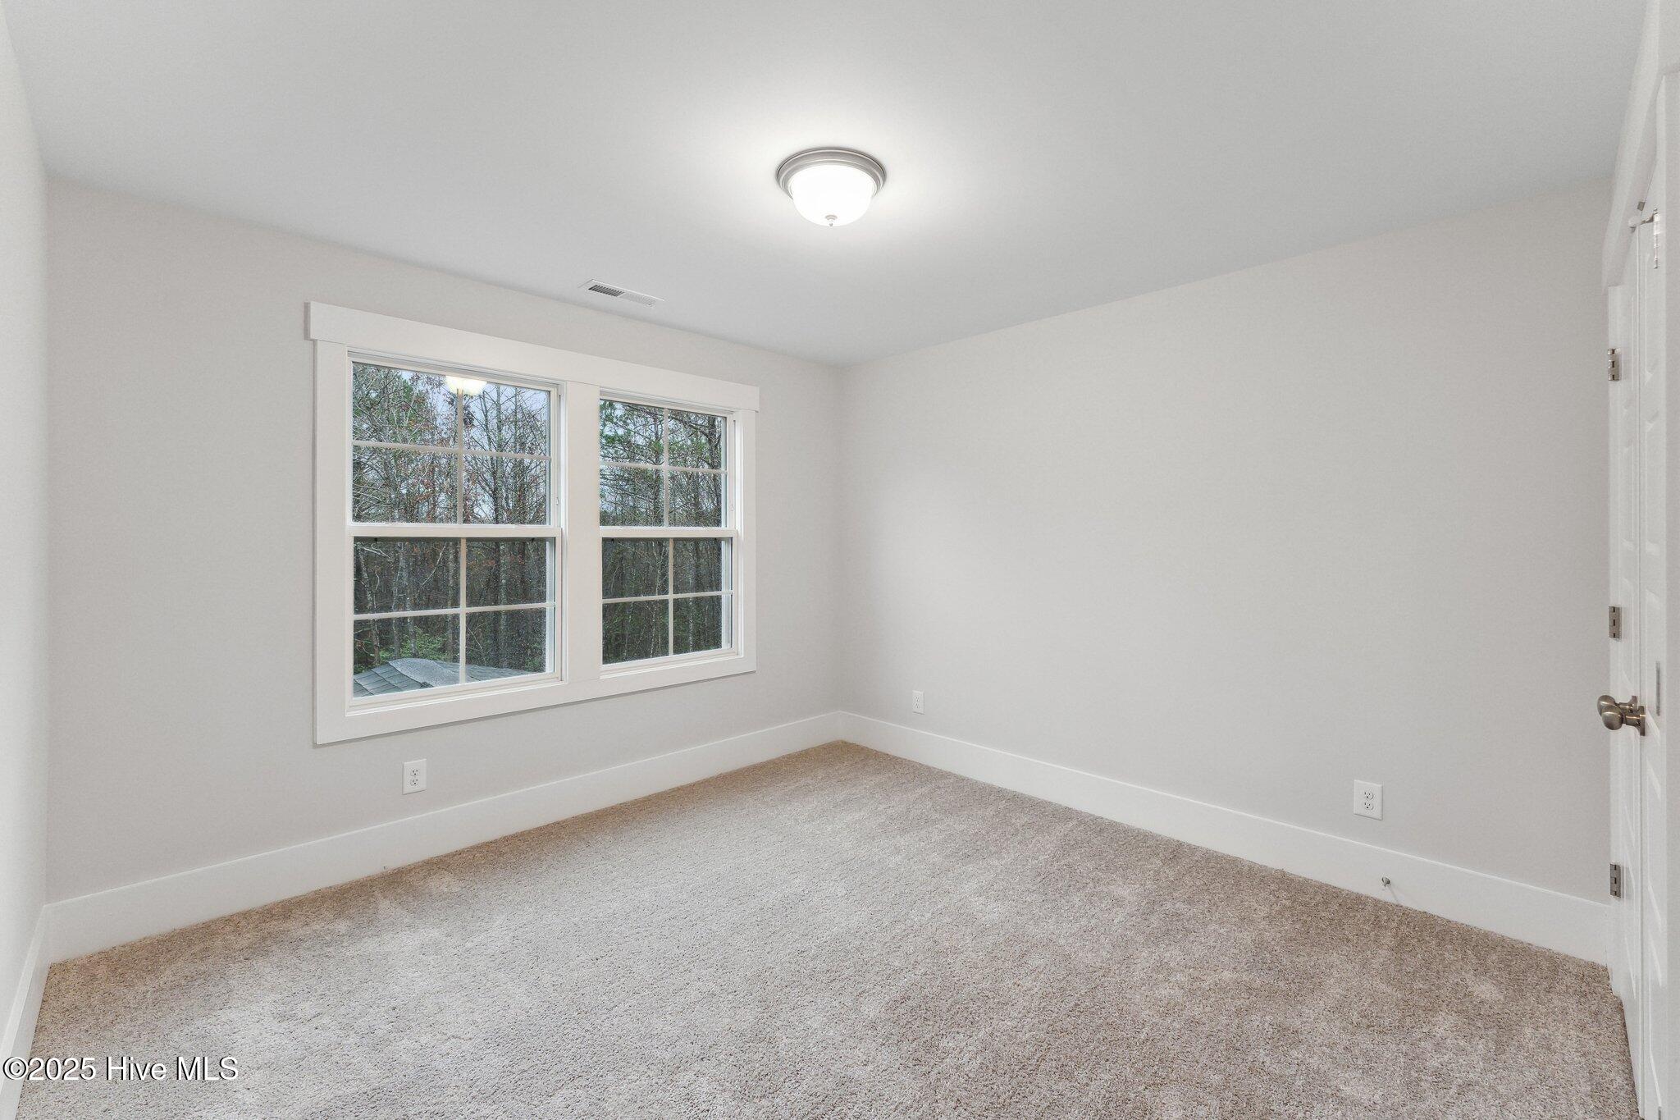
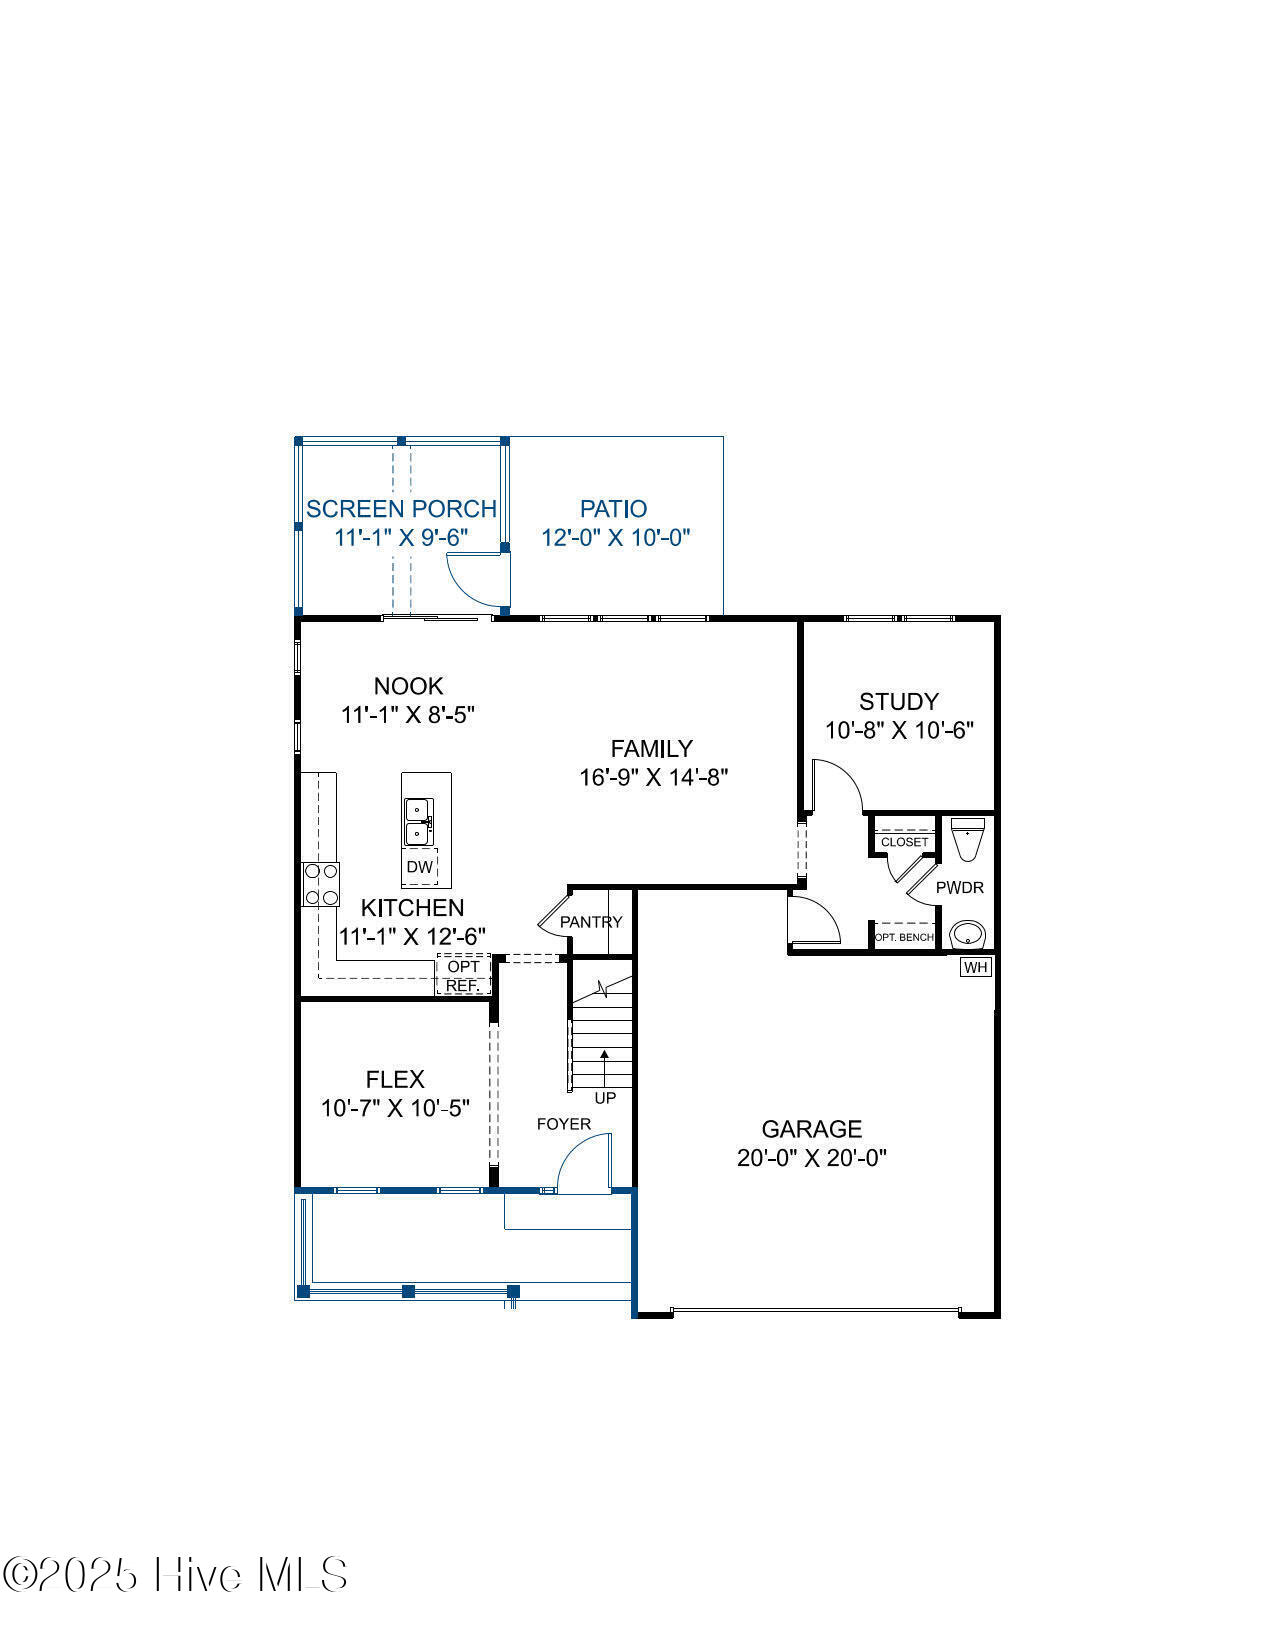
BUILD WITH US - Meet the Franklin! A beautiful designer home that features a wonderful open layout, flex spaces on both
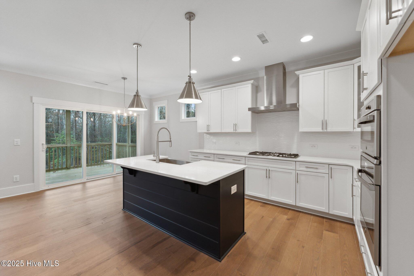
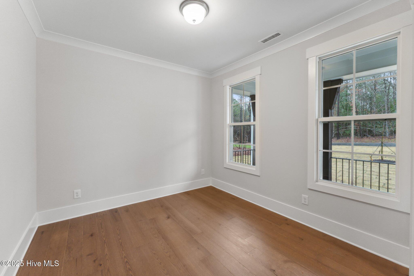
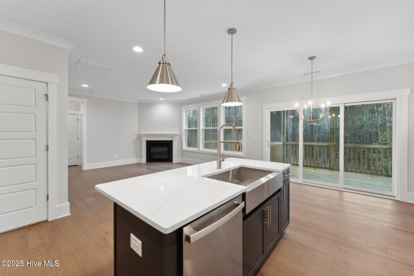
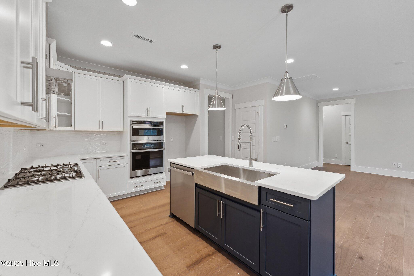
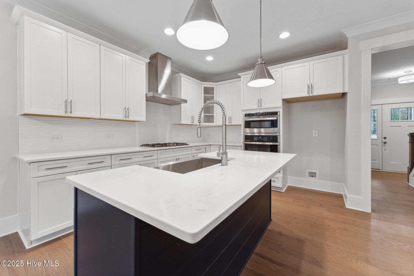
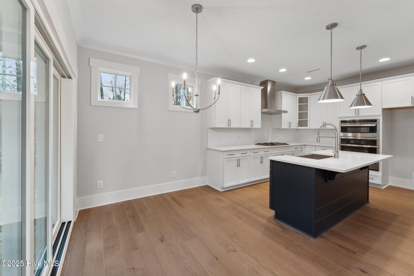
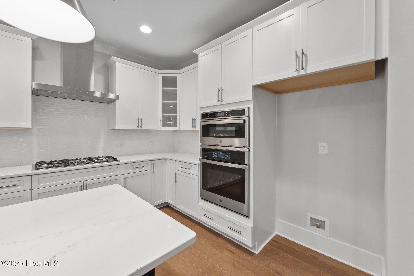
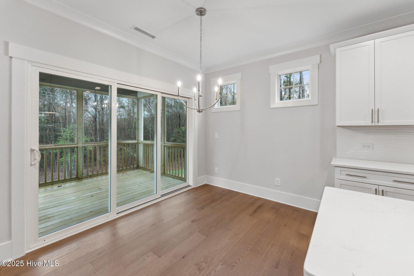
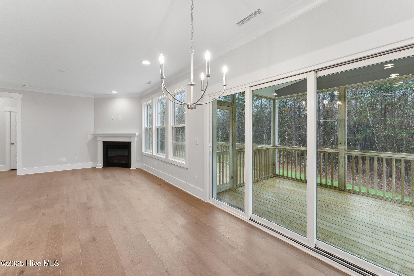
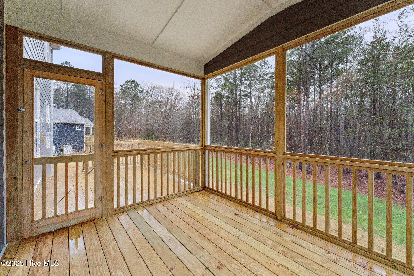
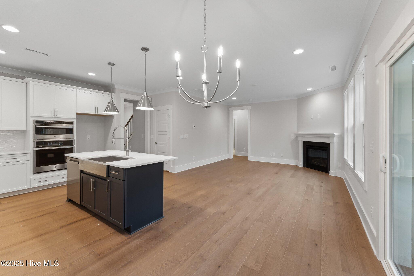
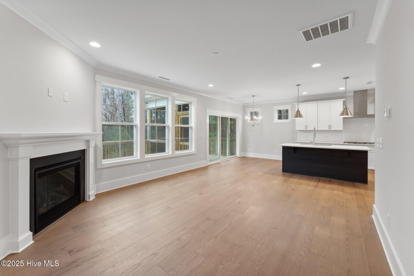
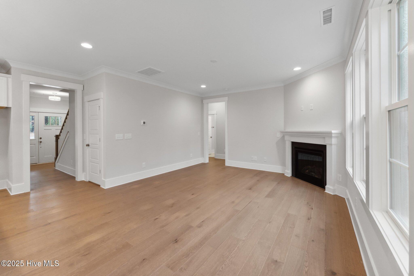
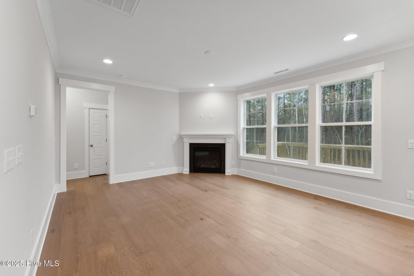
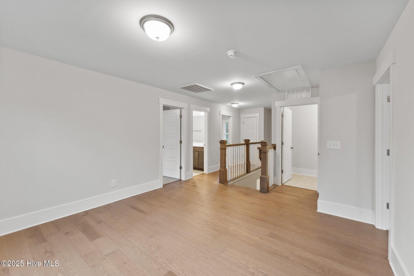
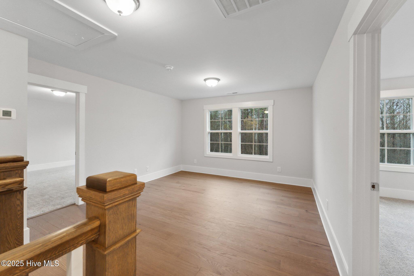
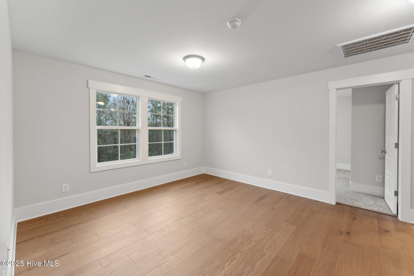
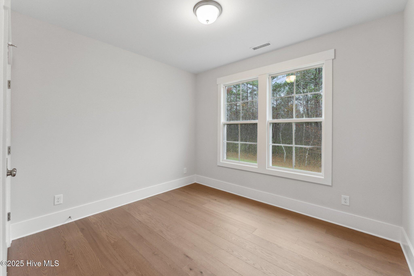
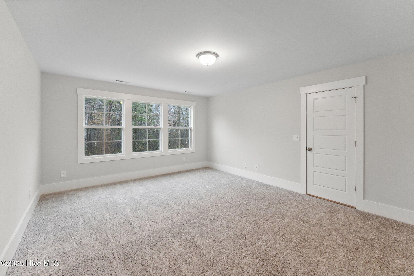
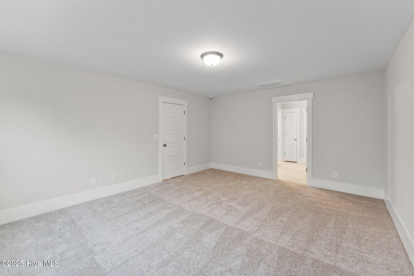
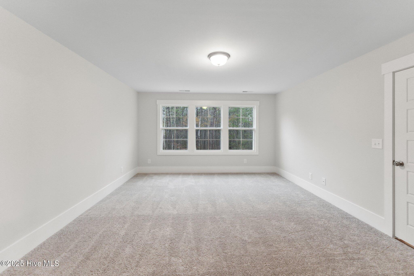
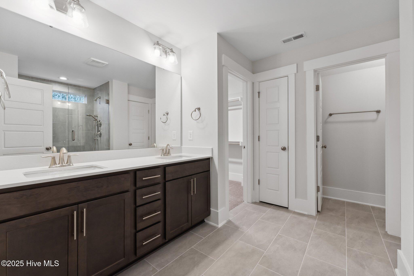
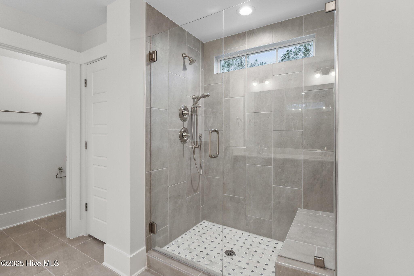
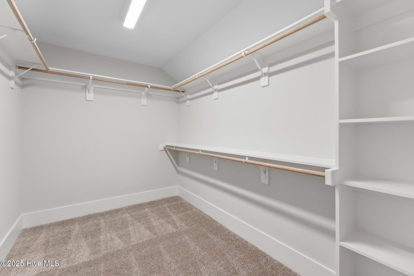
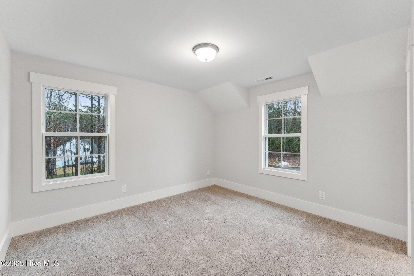
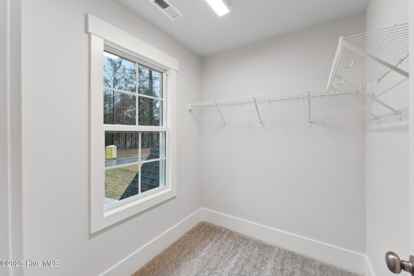
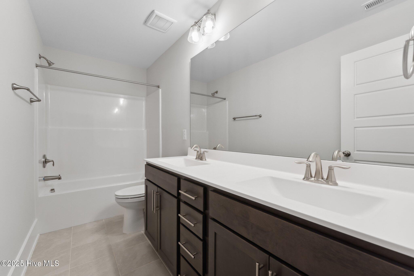
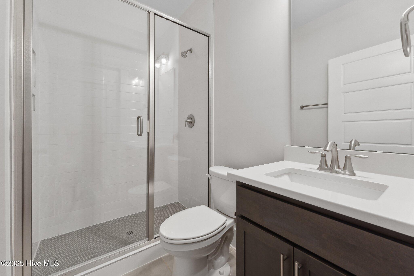
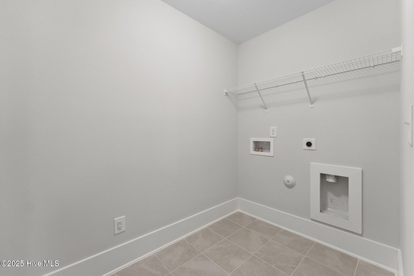
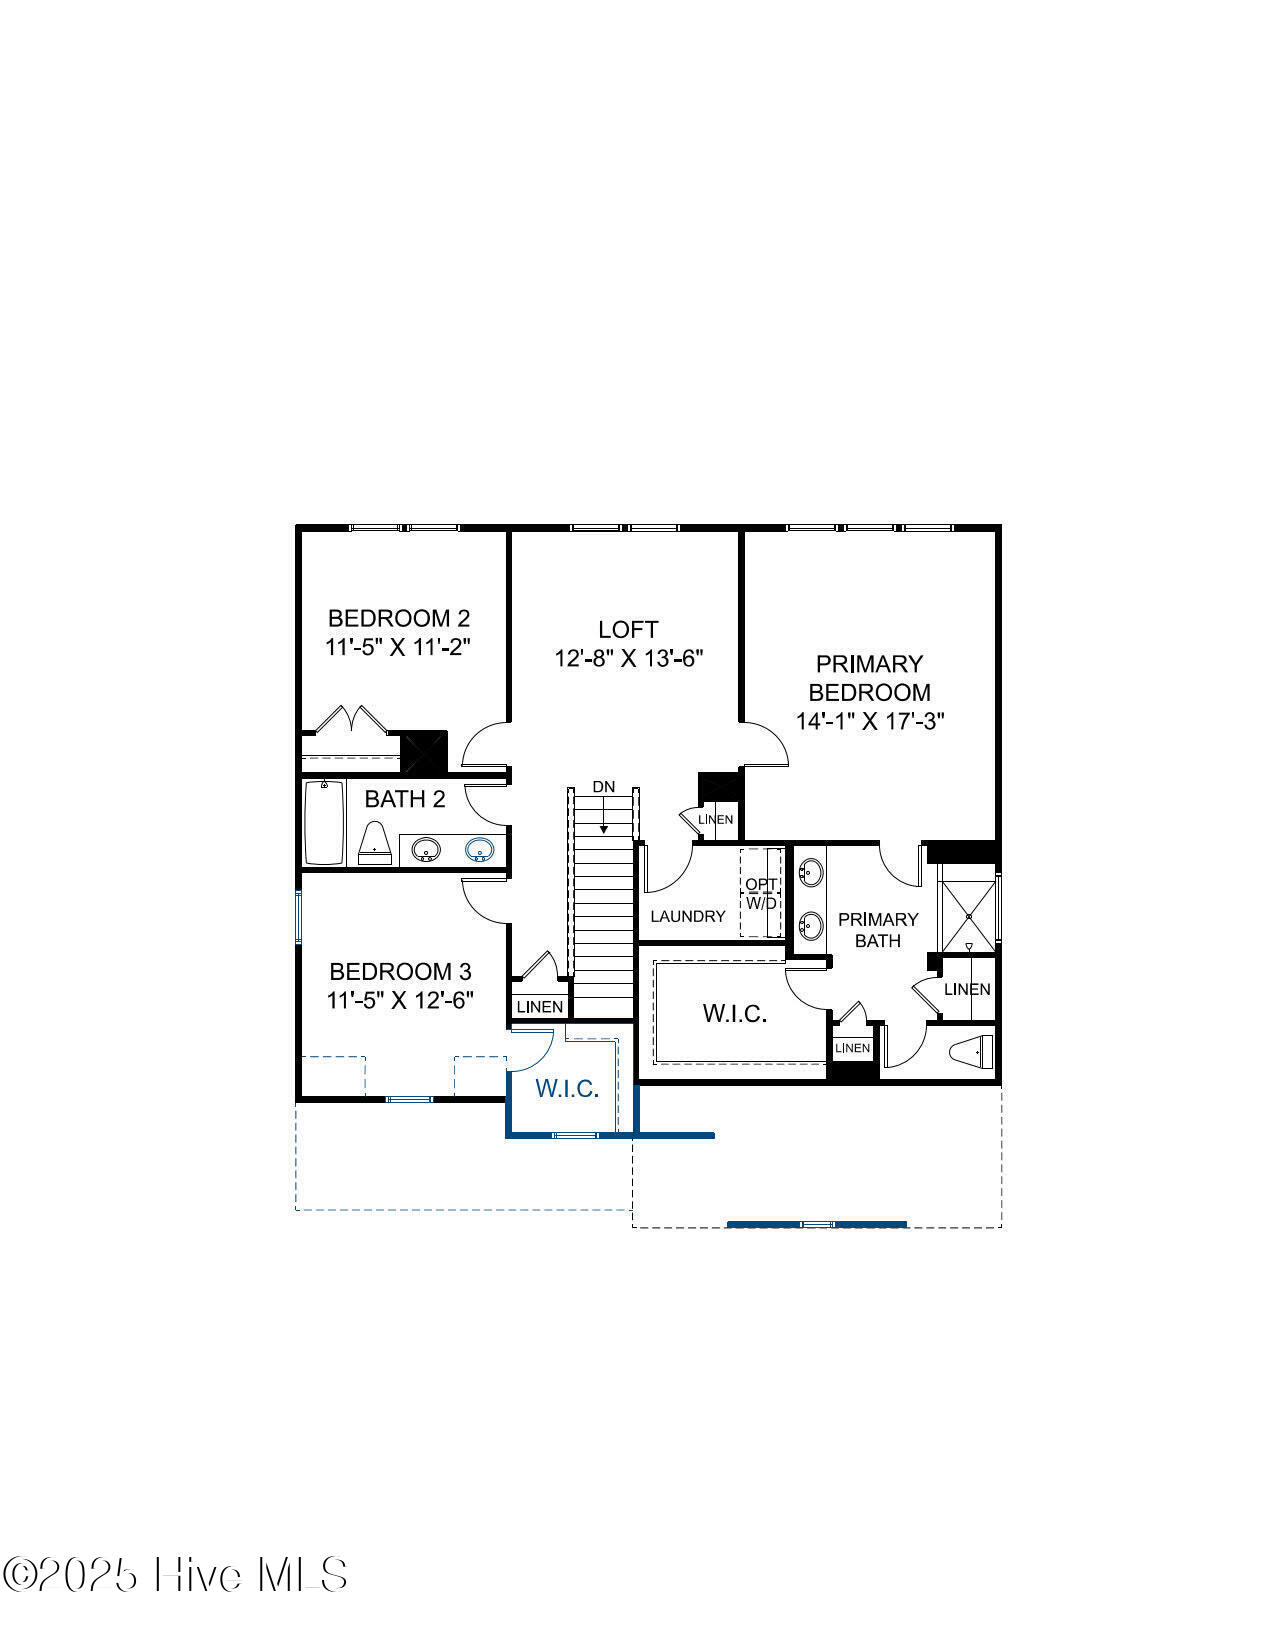
floors AND there's still time to select your design finishes. As you enter through the foyer, you're greeted by a wonderful flex space that can be used however best fits your lifestyle! Work from home? Set it up as a home office or if entertaining is more your style, create a stunning formal dining space your guests will love! The kitchen boasts a large center island for prep and extra seating, a dedicated pantry space for storage and it opens to the breakfast nook and spacious family room with the option to add a cozy fireplace. You'll love spending time outdoors in your backyard oasis on the screen porch and patio. The Primary Suite is found upstairs and features a large walk-in closet and private bath with double vanity and walk-in tile shower; the ideal space to unwind after a long day. A flexible loft area, two additional bedrooms, hall bath with double vanity and laundry room completes the tour! Fawn Valley is an exciting
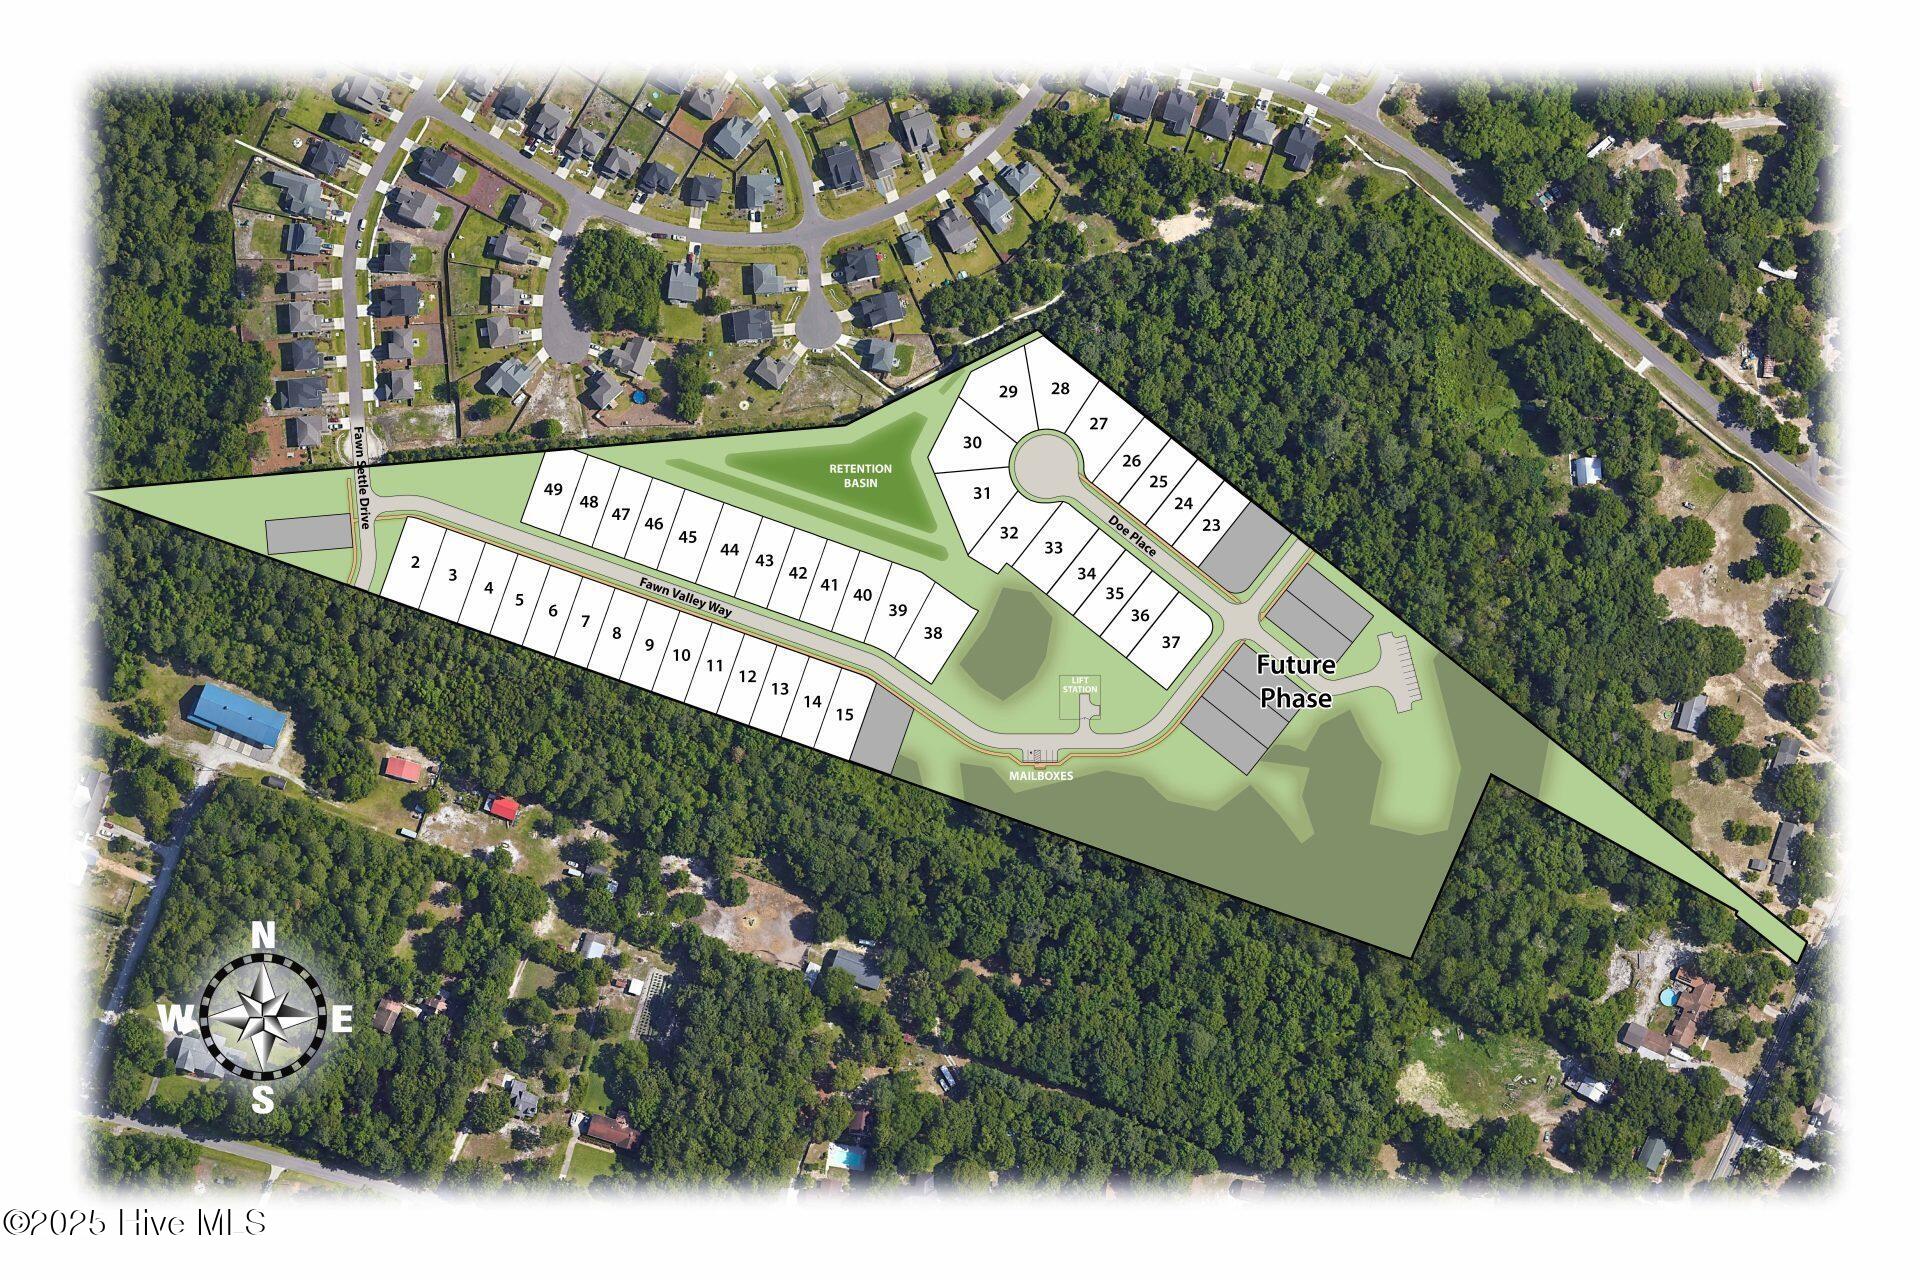
new home community in New Hanover County, perfectly positioned for those seeking a fresh start or relocating to the Wilmington area for professional
opportunities! Offering a blend of suburban charm and modern convenience, this neighborhood provides an ideal setting for families, couples and individuals looking to elevate their quality of life. GPS Location: 6800 Fawn Settle Drive, Wilmington, NC. Just 15 minutes from Carolina Beach. Home is not
built, photos are from builder's library and shown as an examples.
Amenities
- Electric Oven
- Built-In Microwave
- Dishwasher
Interior Features
- Cool System: Central Air
- Heat System: Forced Air, Natural Gas
- Floors: 0
- Rooms: Other, Dining Area, Breakfast Nook, Family Room, Office, Master Bedroom, Bedroom 2, Bedroom 3, Laundry
- Interior: Walk-in Closet(s), High Ceilings, Kitchen Island, Pantry, Walk-in Shower, Walk-In Closet(s)
Exterior Features
- Parking: Garage Faces Front, Attached, Concrete, Garage Door Opener
- Siding: Stone Veneer, Vinyl Siding
- Roof: Shingle
Additional Features
- County: New Hanover
- Property Type: Single Family Residence
- Tax Number: R07900-003-735-000
- Water/Sewer: Cape Fear Public Utility Authority
- Year Built: 2027
Recently Viewed