



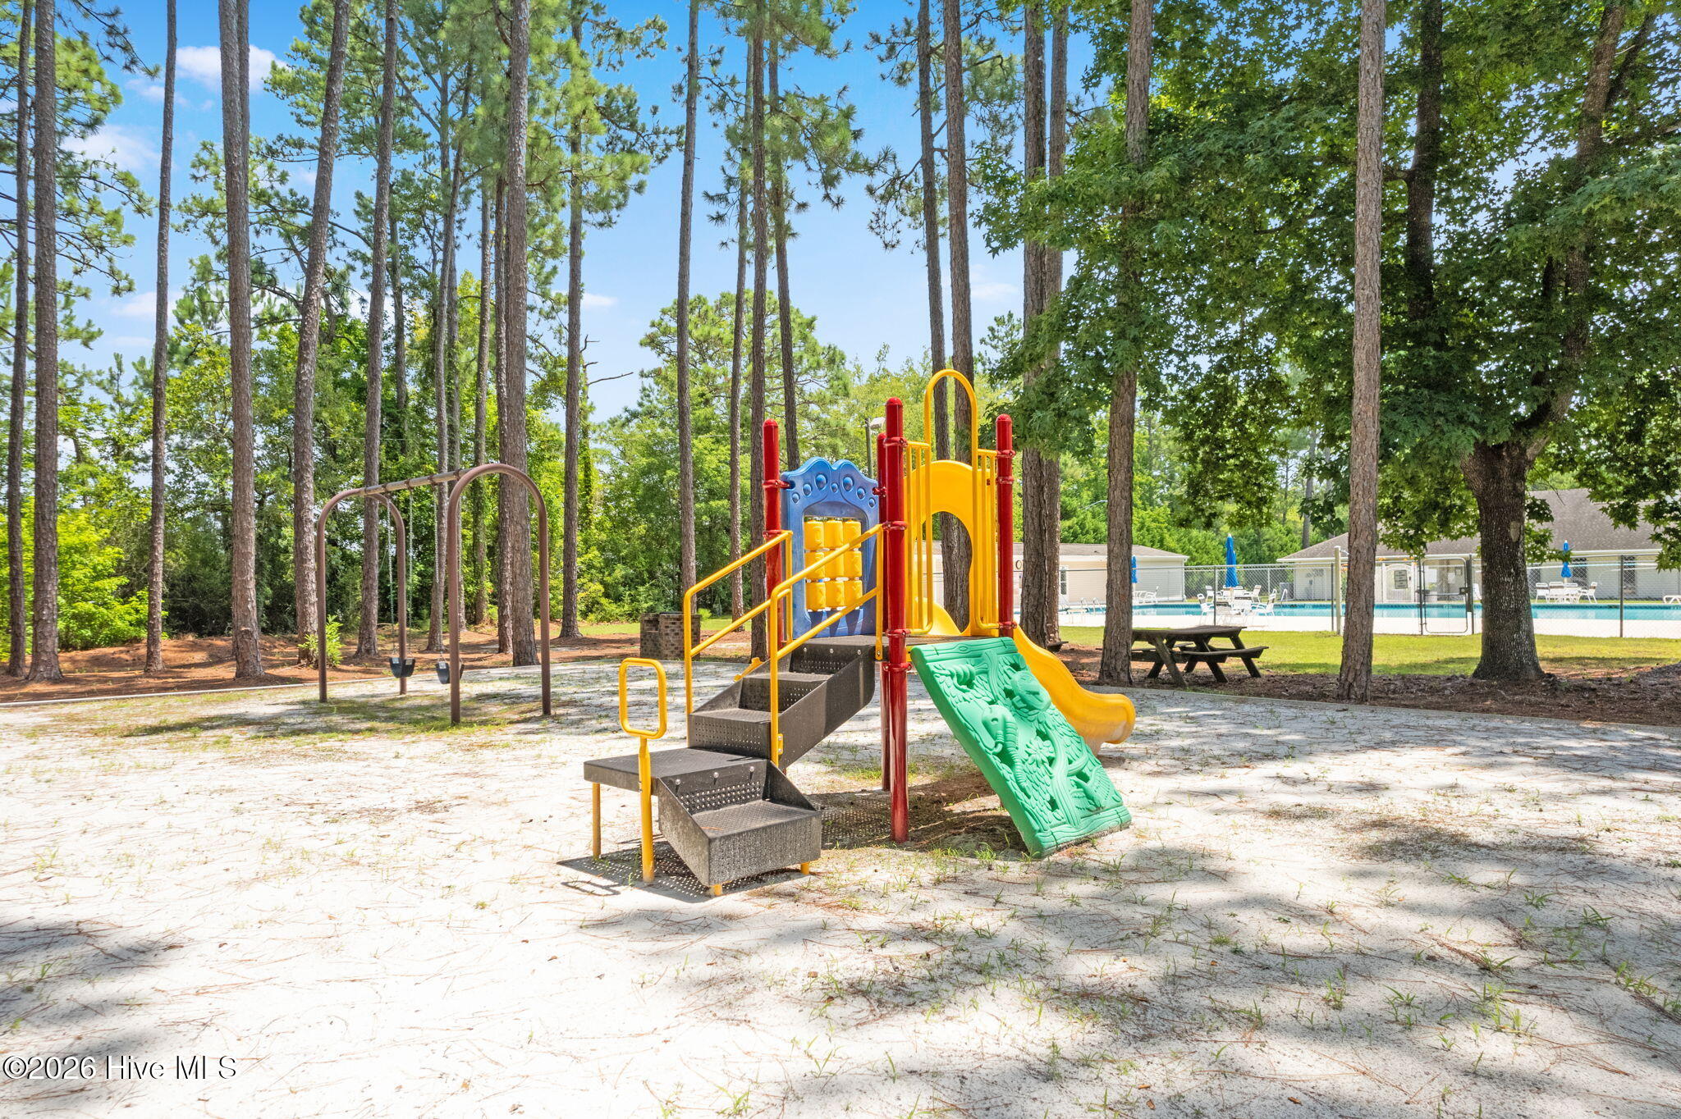
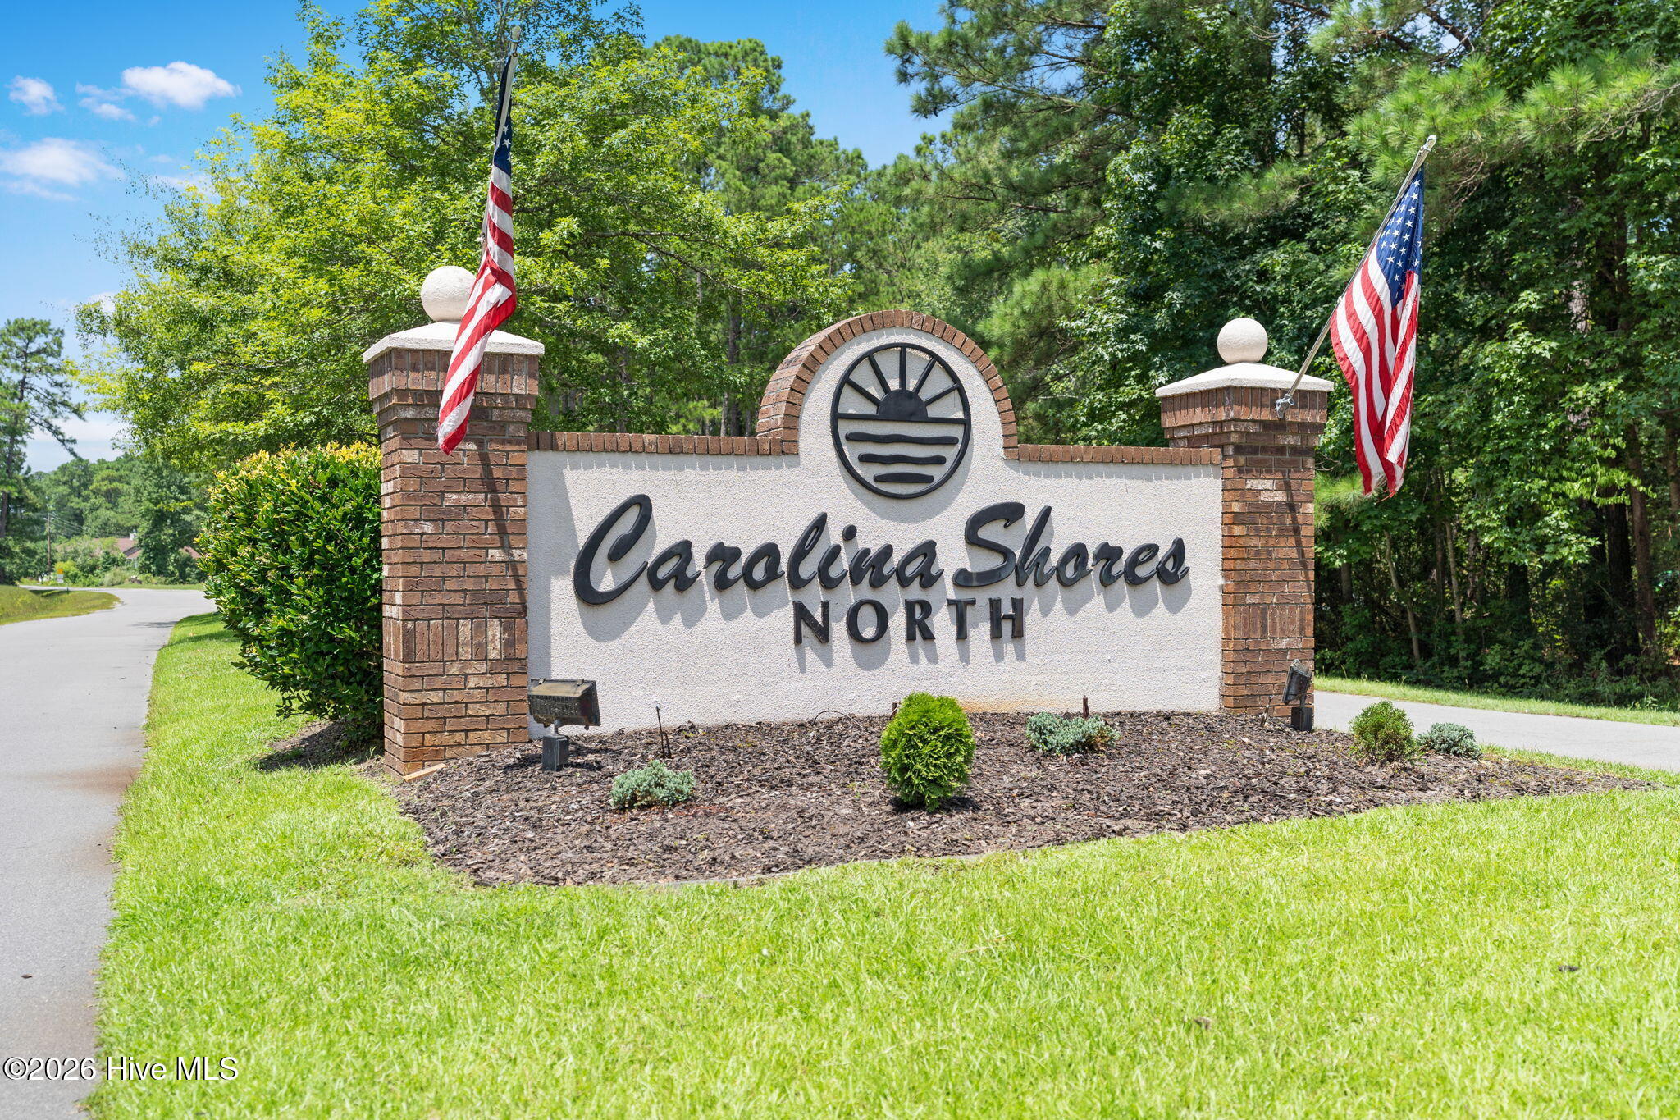
Location
Agent Comments
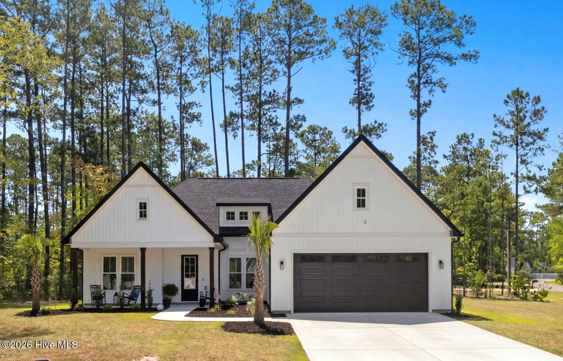
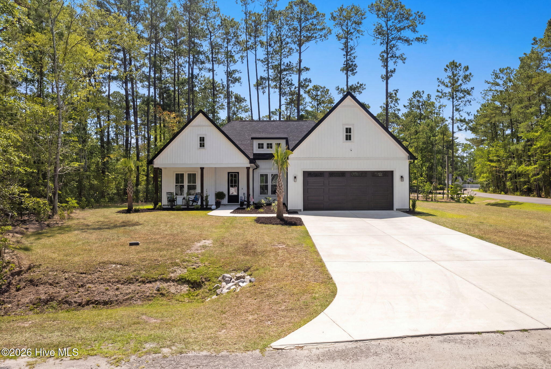
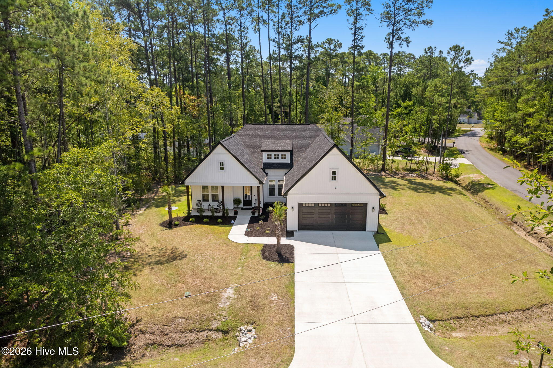
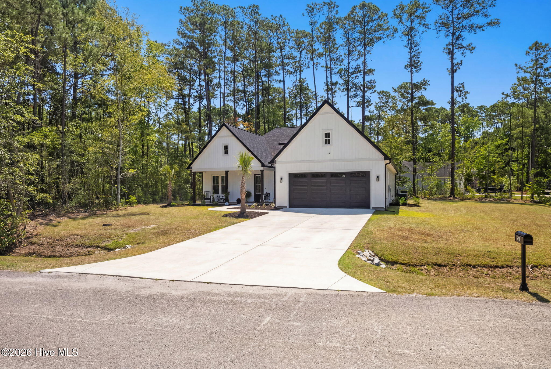
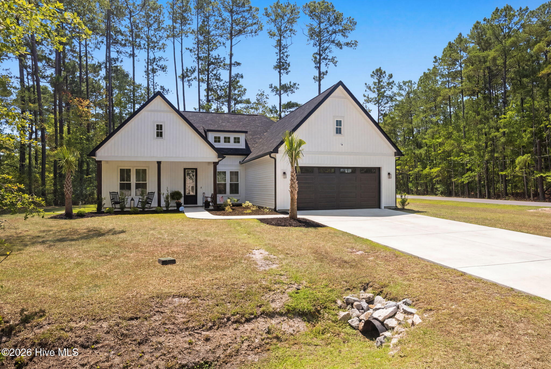
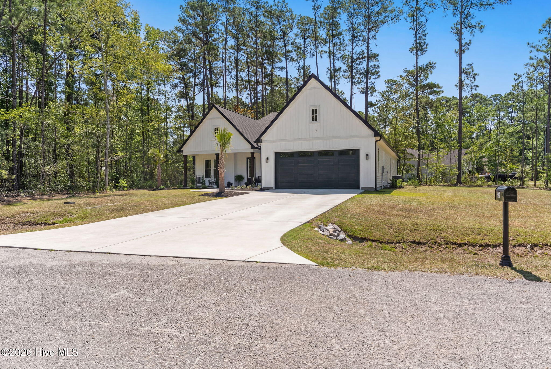
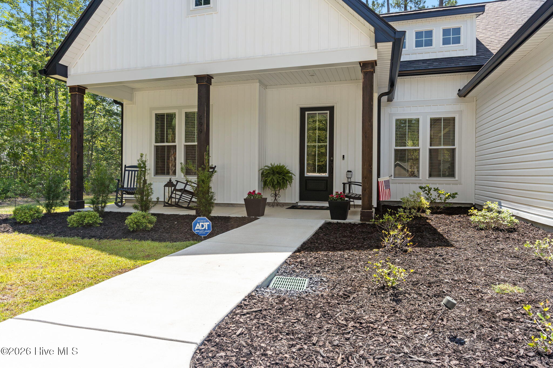
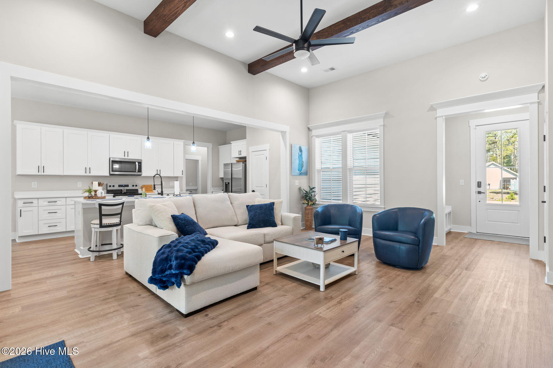
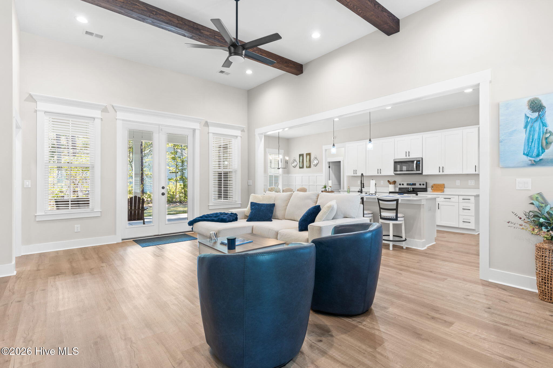
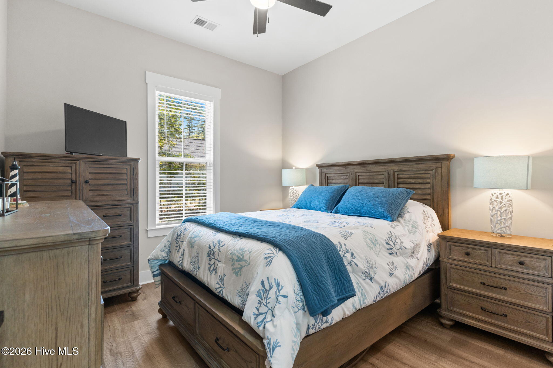
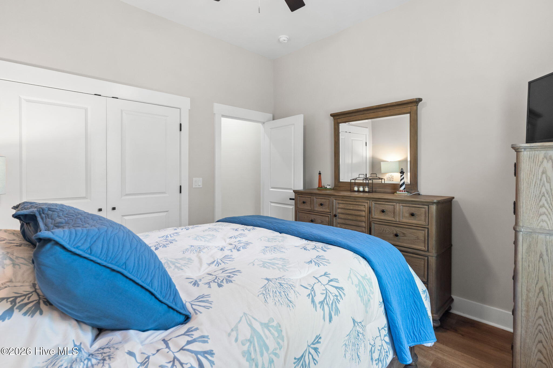
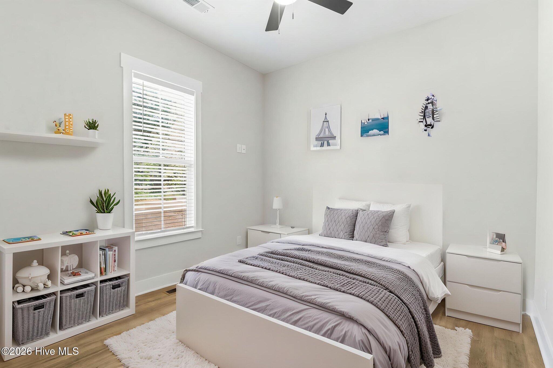
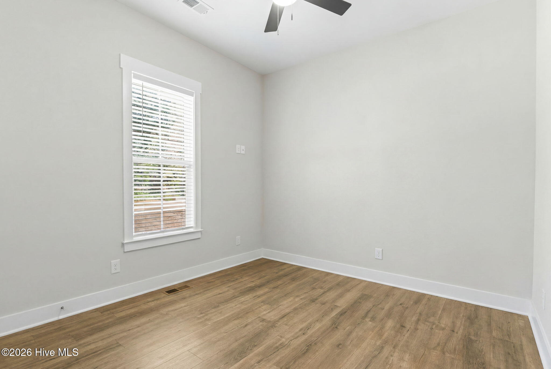
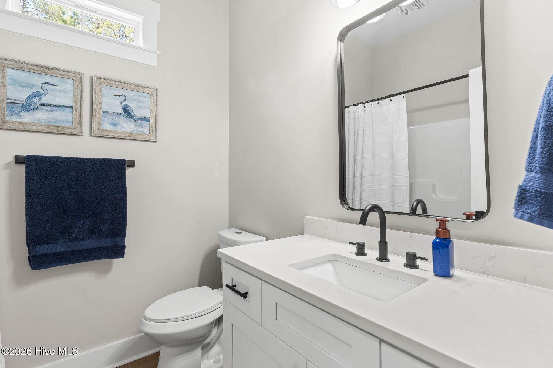
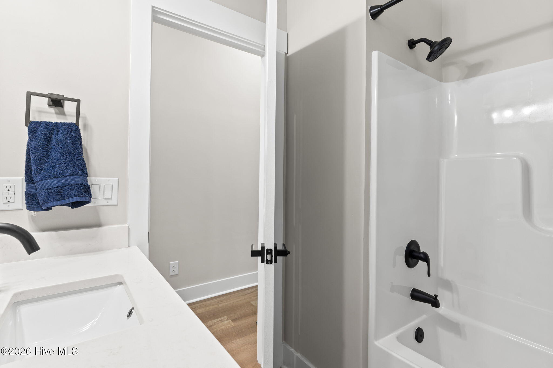
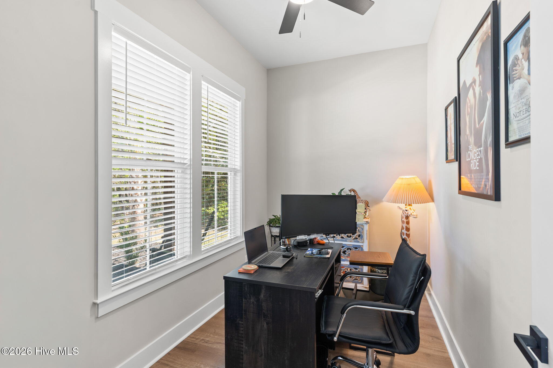
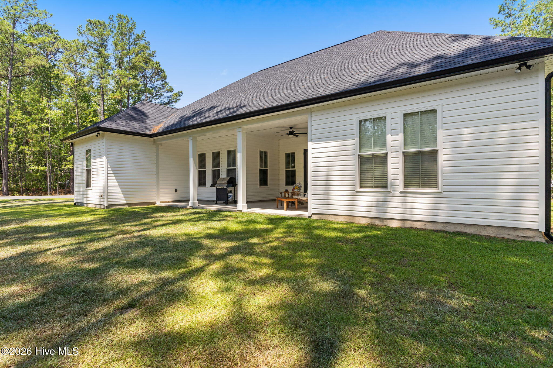
Welcome to this gorgeous, recently built in 2025 custom-design home in the sought-after Carolina Shores North community. This residence offers a modern farmhouse style with a thoughtful layout featuring three bedrooms, two bathrooms, and a dedicated office or flex space perfect for remote work.
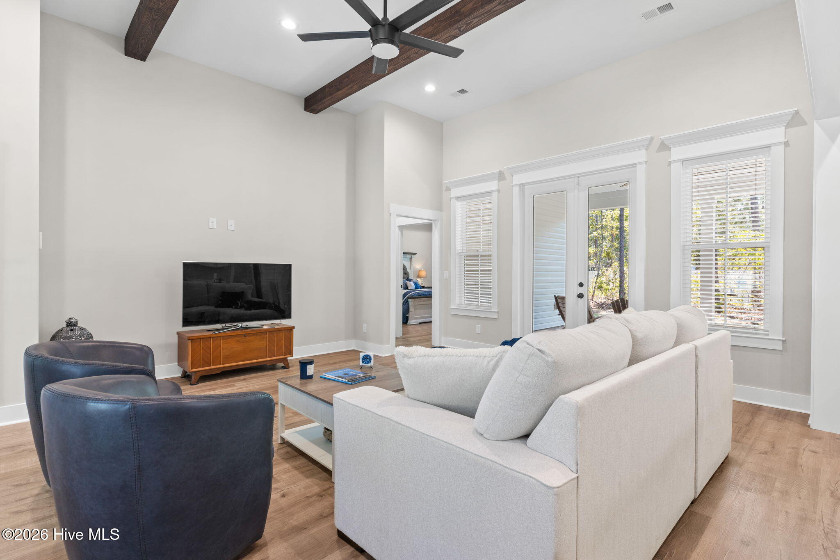
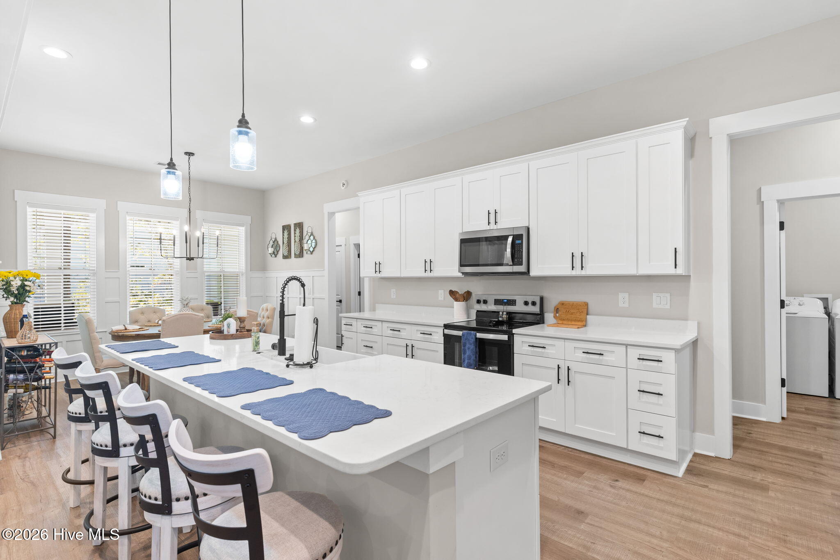
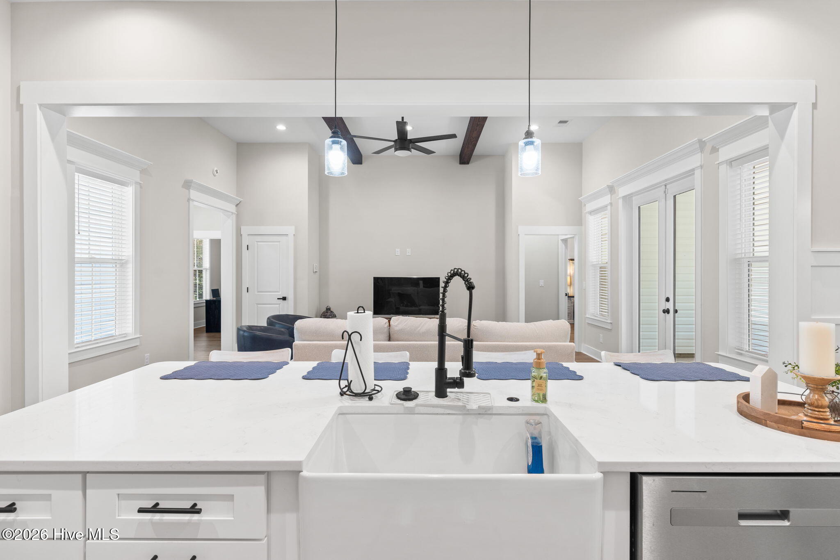
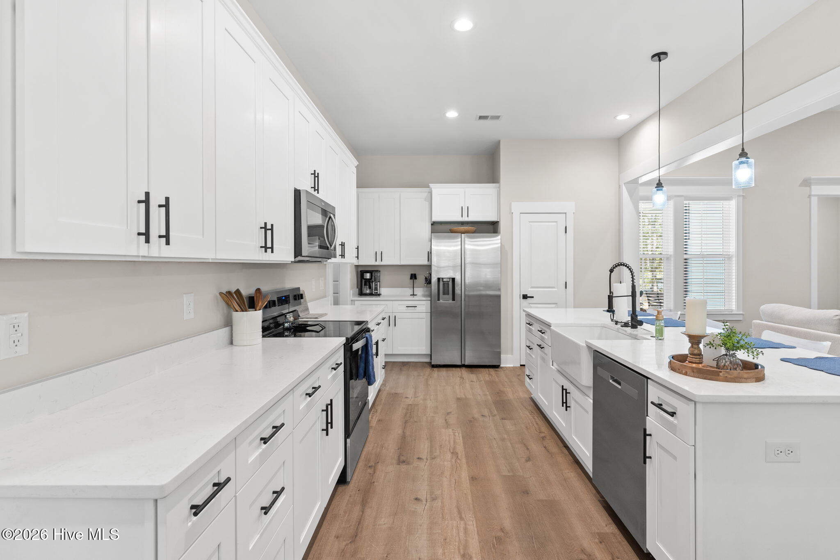
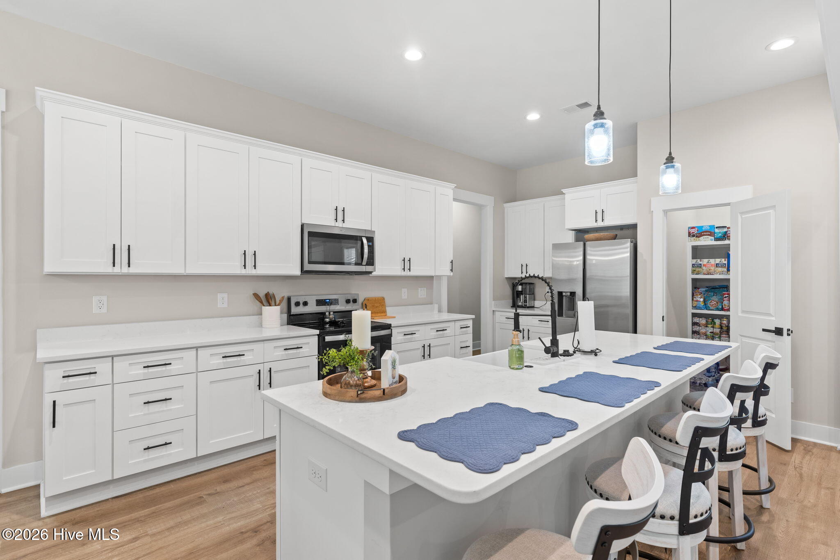
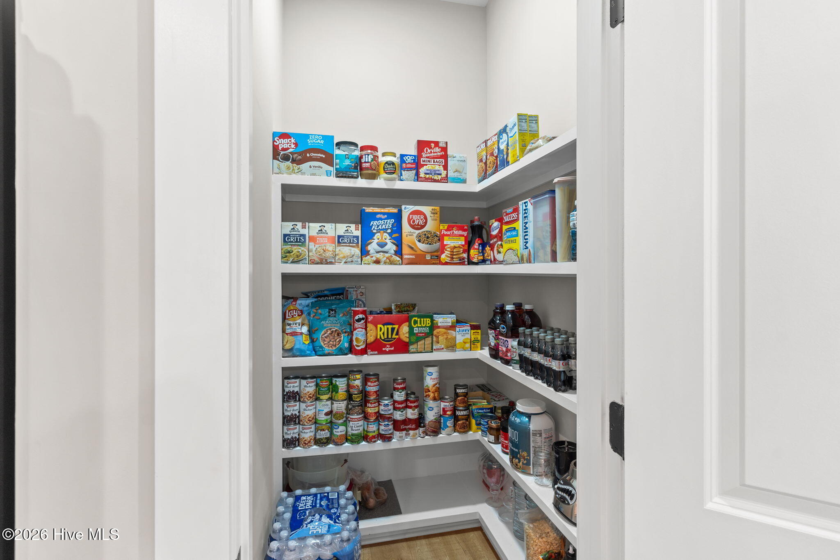
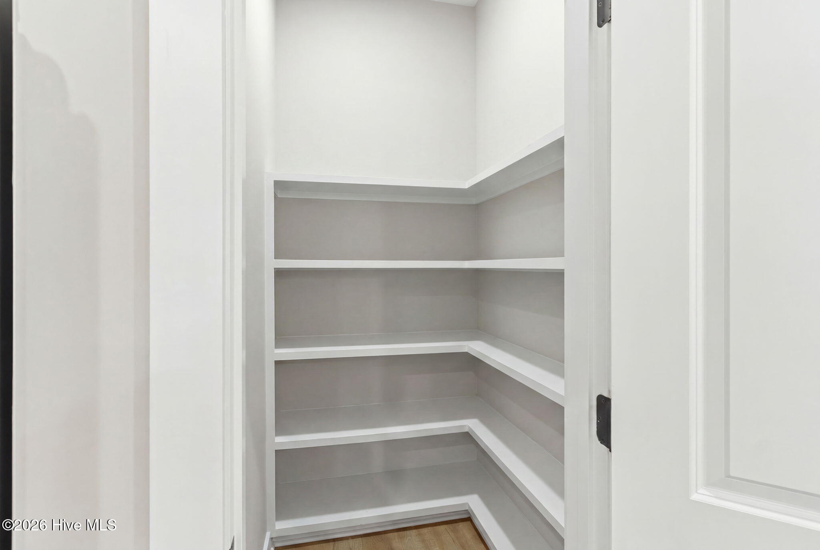
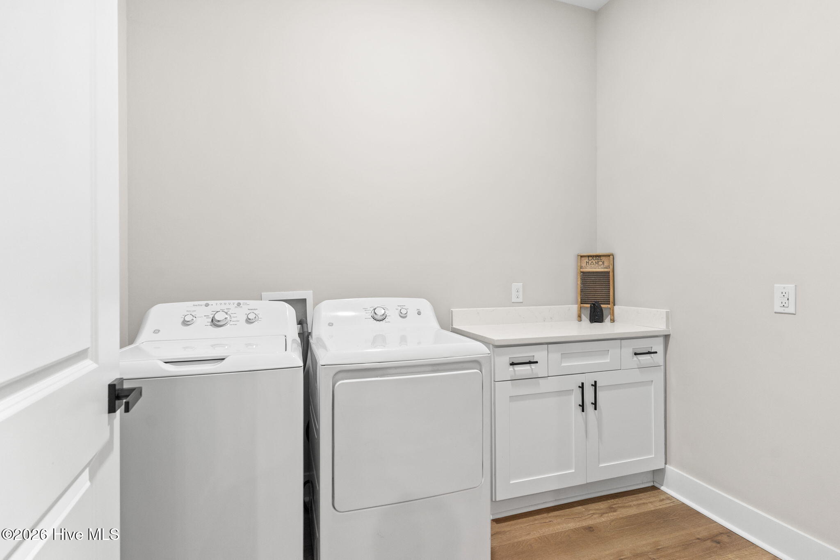
The heart of the home is a bright, open-concept living area characterized by rustic custom wooden beams and expansive windows that flood the space with natural light. Culinary enthusiasts will appreciate the kitchen's premium finishes, including quartz countertops, an oversized social island, a farmhouse-style sink and stainless steel appliances. The wood cabinets are equipped with soft-close hardware, complemented by a functional walk-in pantry and a spacious laundry room down the hall.
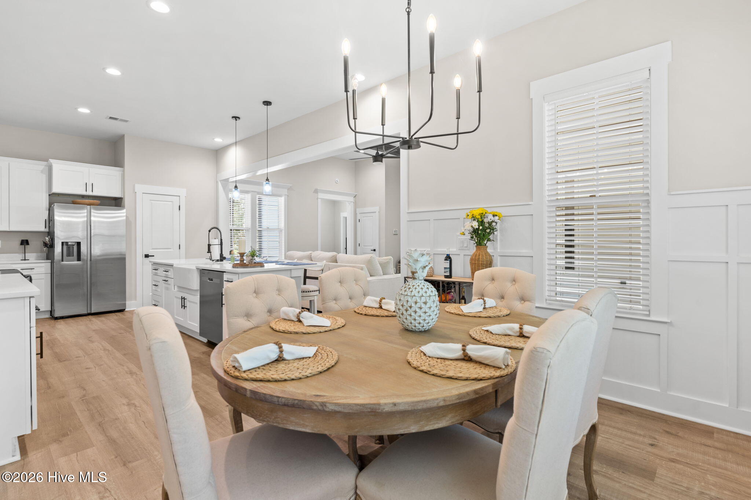
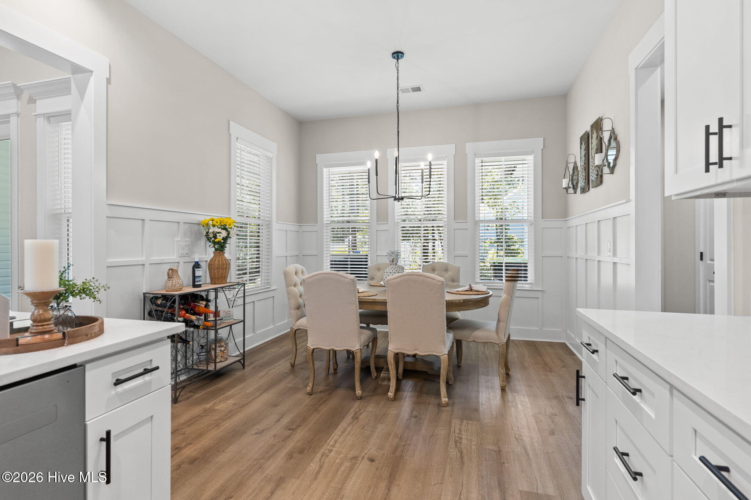
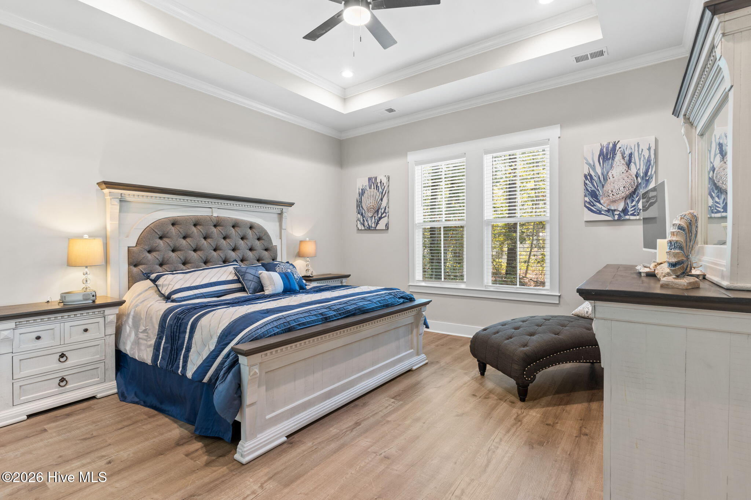
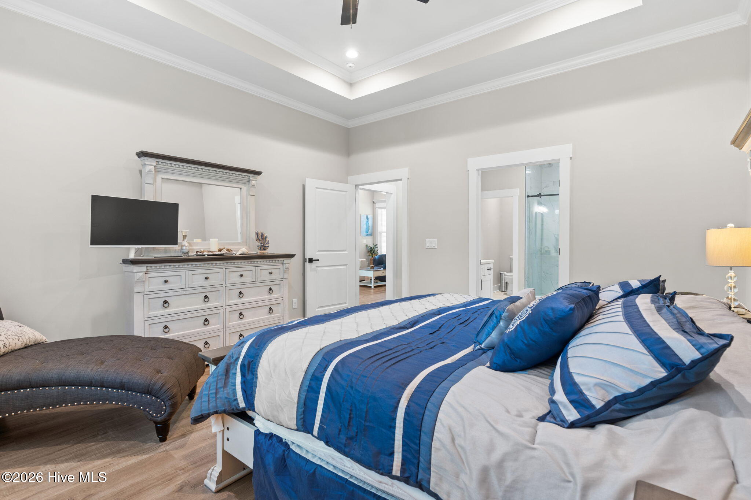
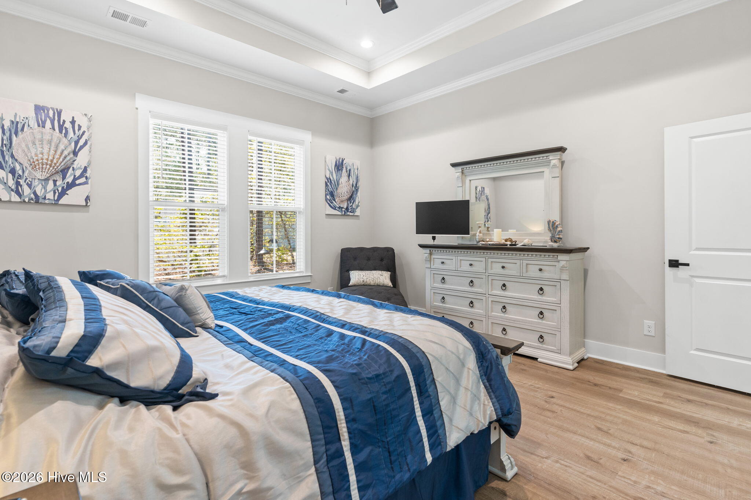
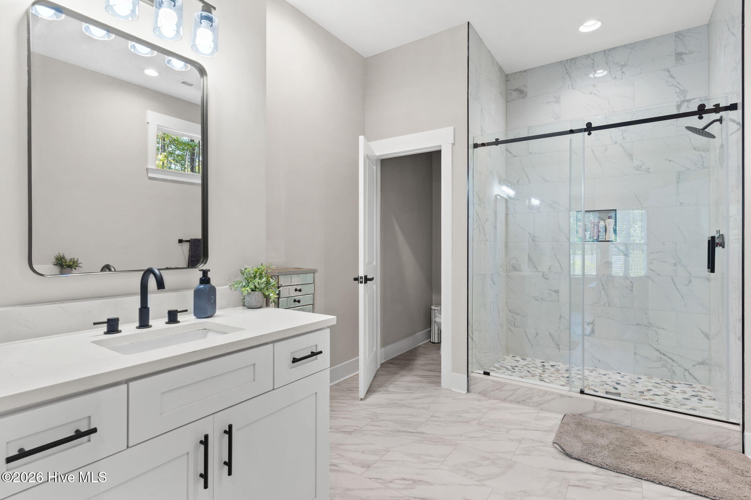
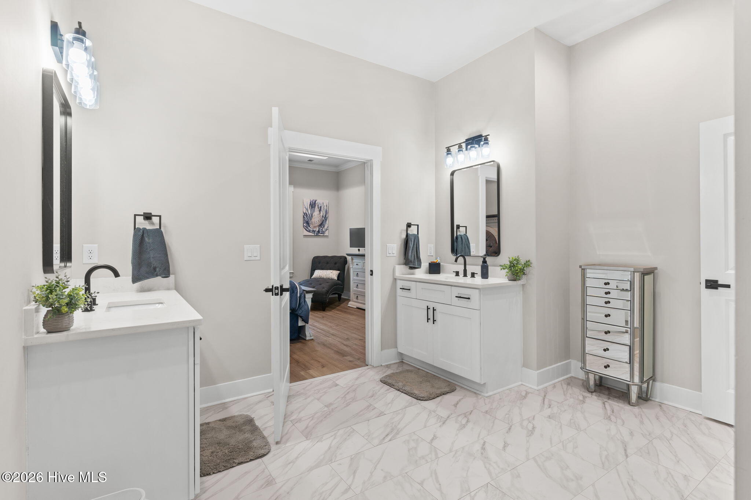
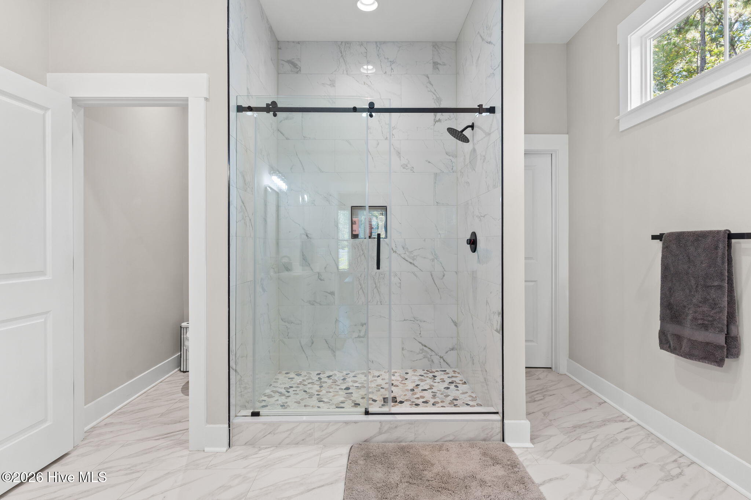
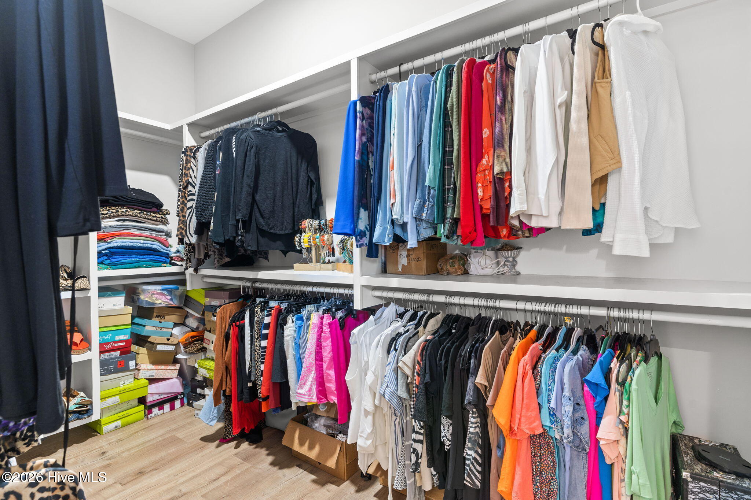
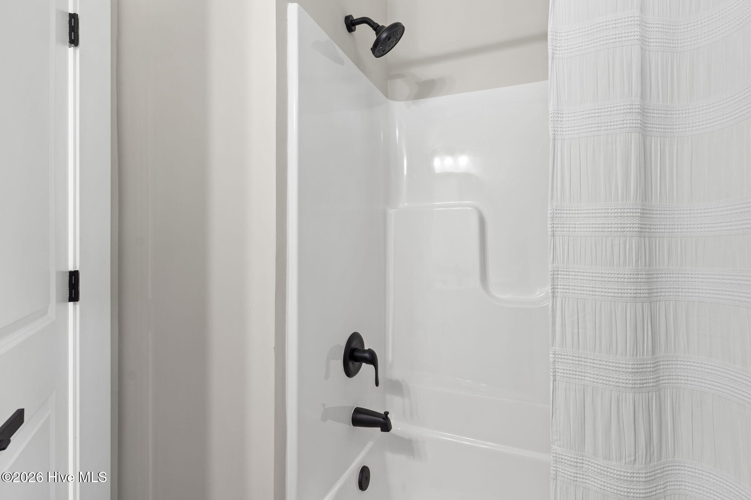
For formal gatherings, the dining room showcases elegant wainscoting and a trey ceiling. The primary suite serves as a private retreat, boasting a spa-inspired custom tile shower, dual quartz vanities, and a walk-in closet with tailored built-in shelving.
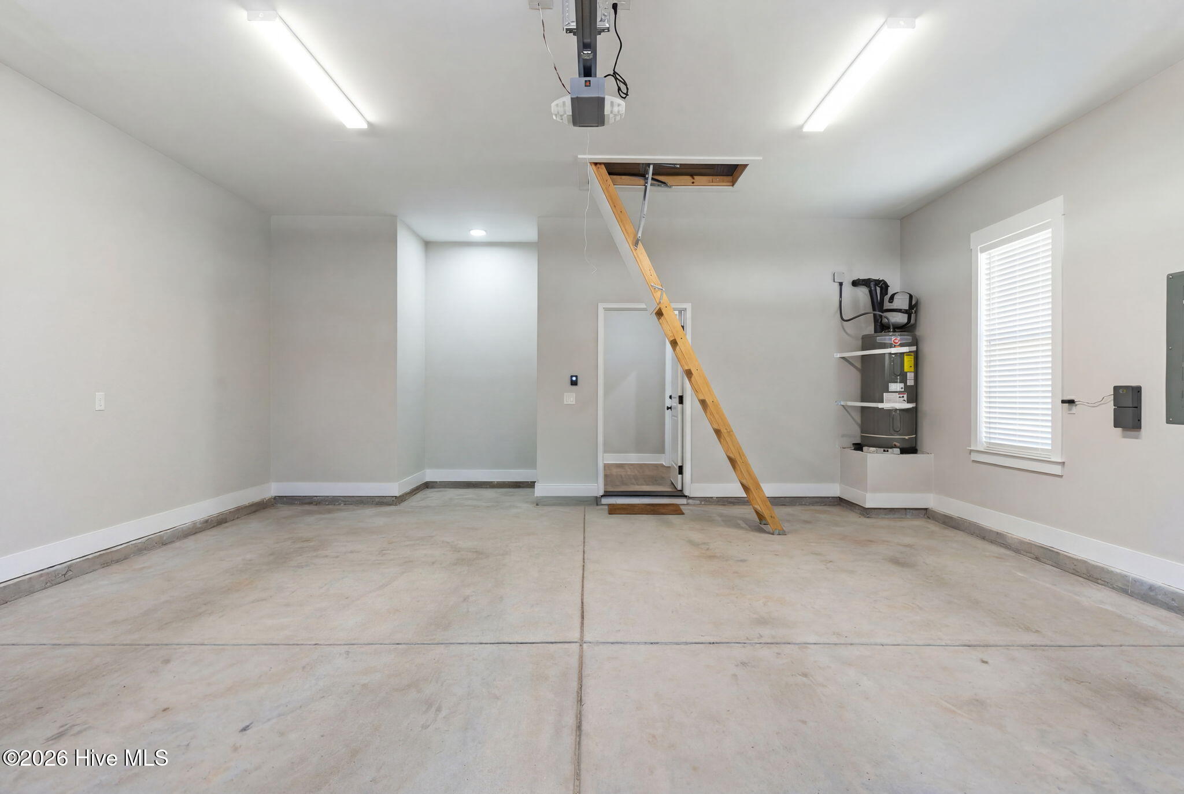
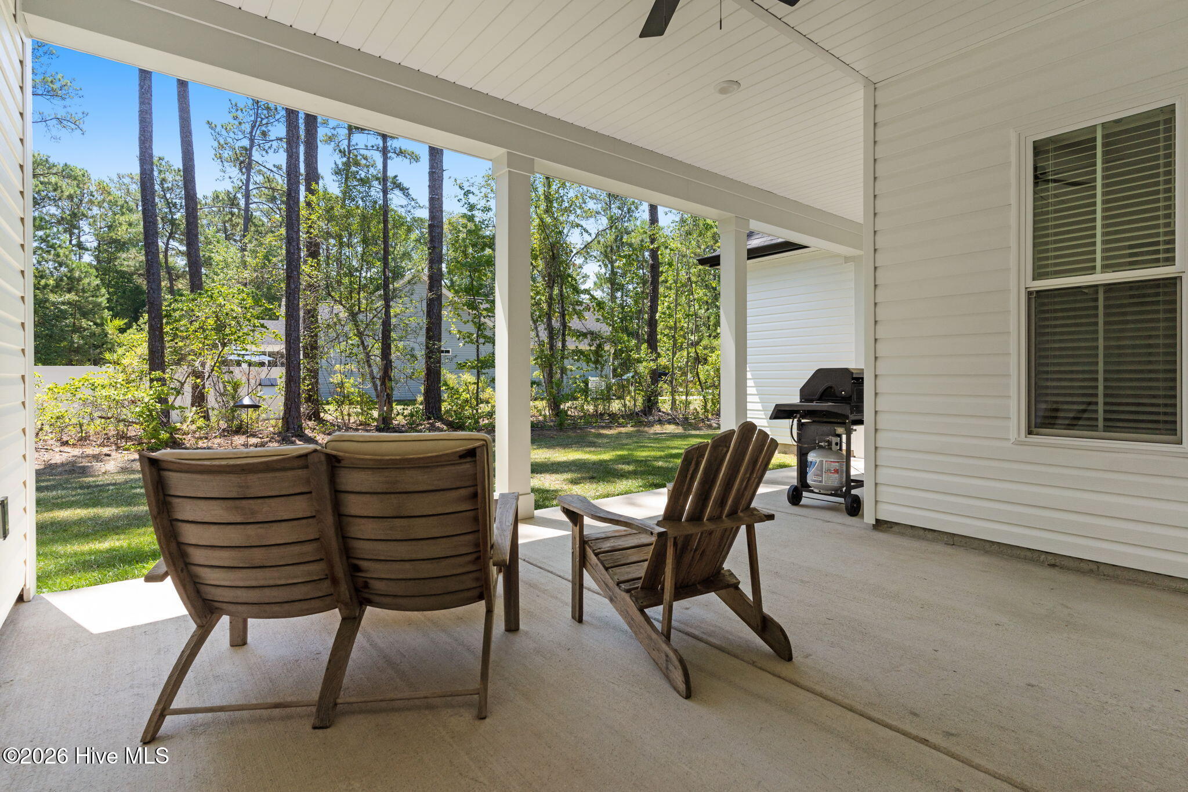
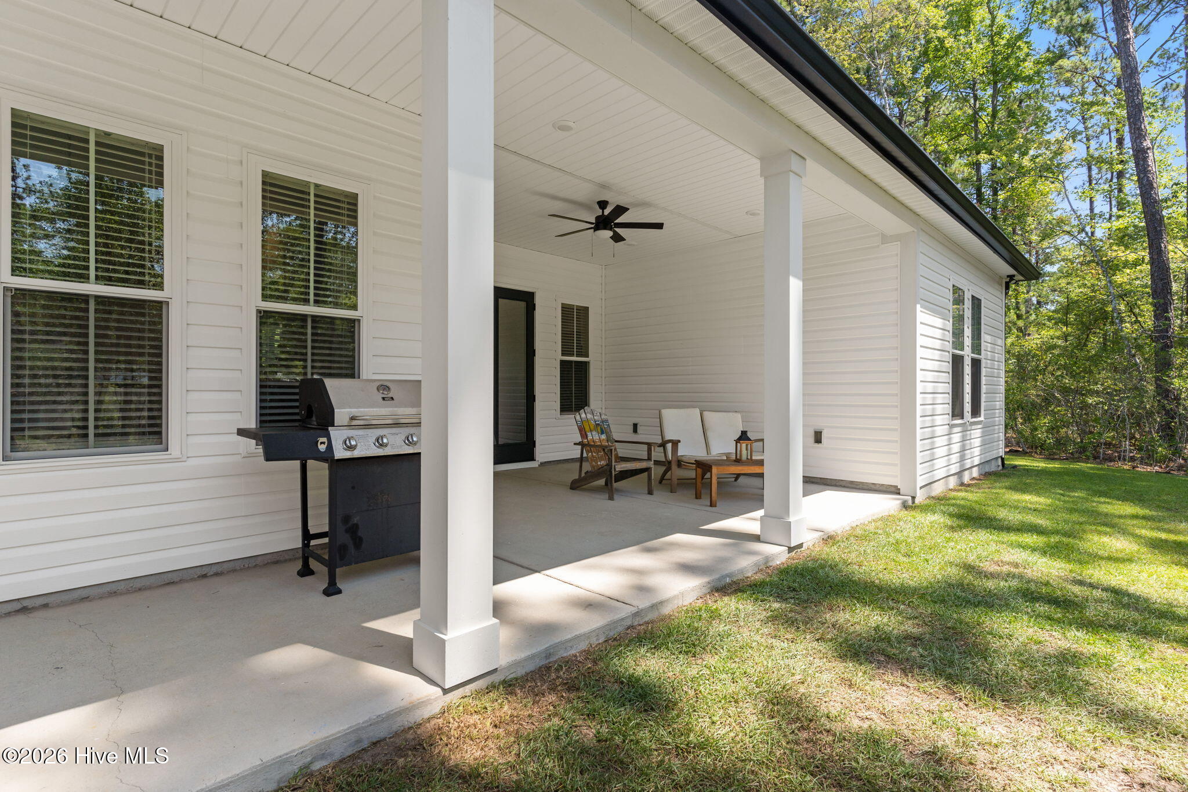
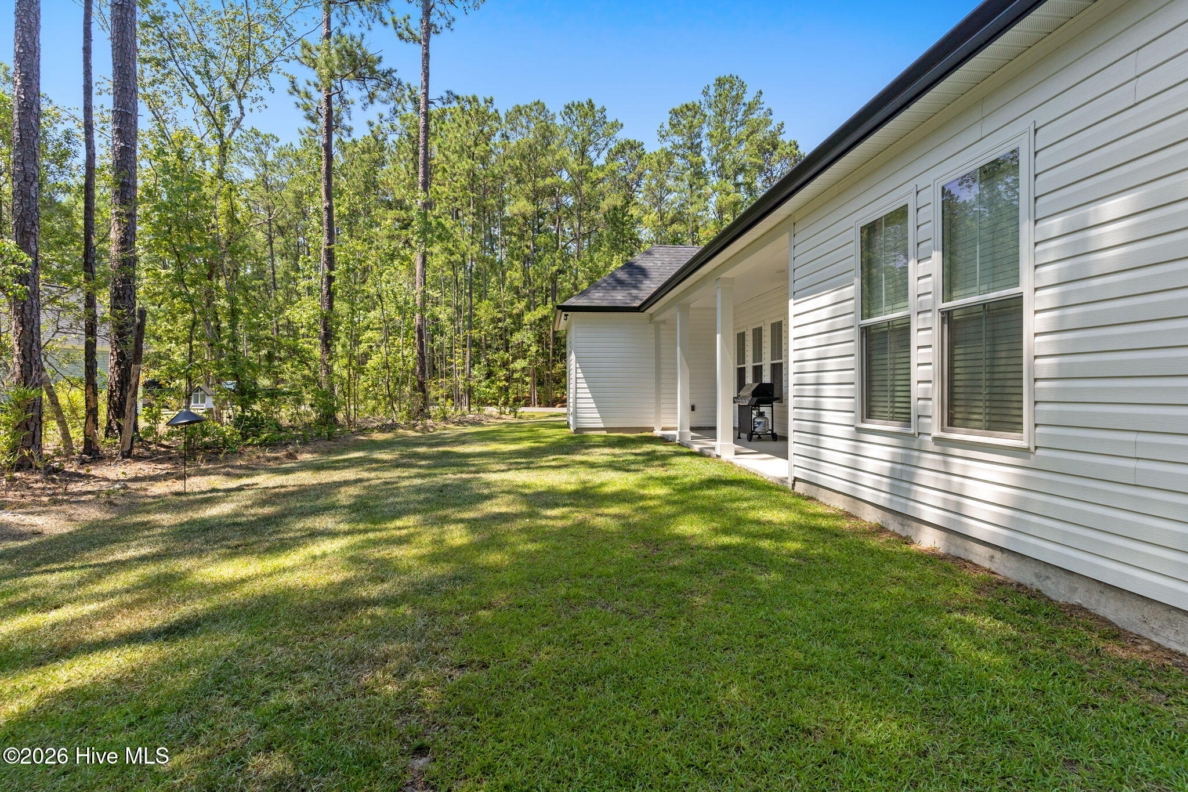
Distinctive architectural upgrades set this property apart, including 9-foot ceilings and 6-foot windows that offer superior vertical volume compared to standard construction. Exterior highlights include a large covered back porch for outdoor entertaining, an oversized garage door, and a full gutter system.
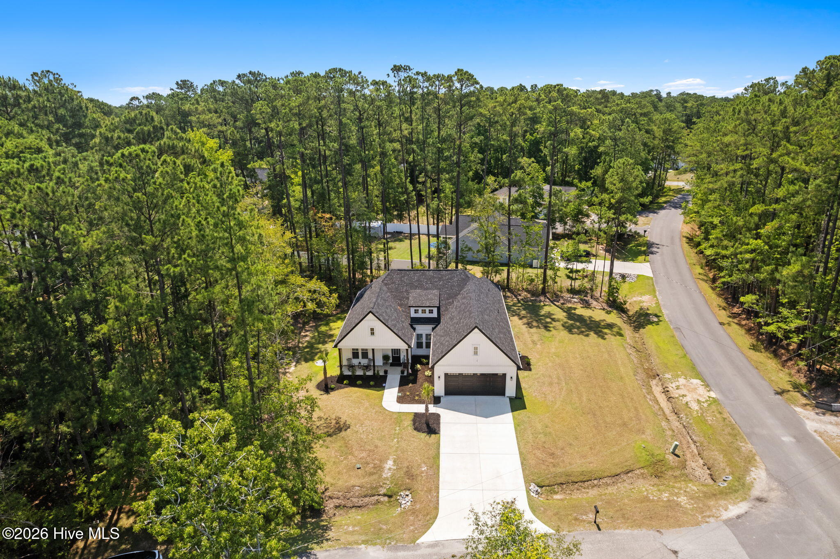
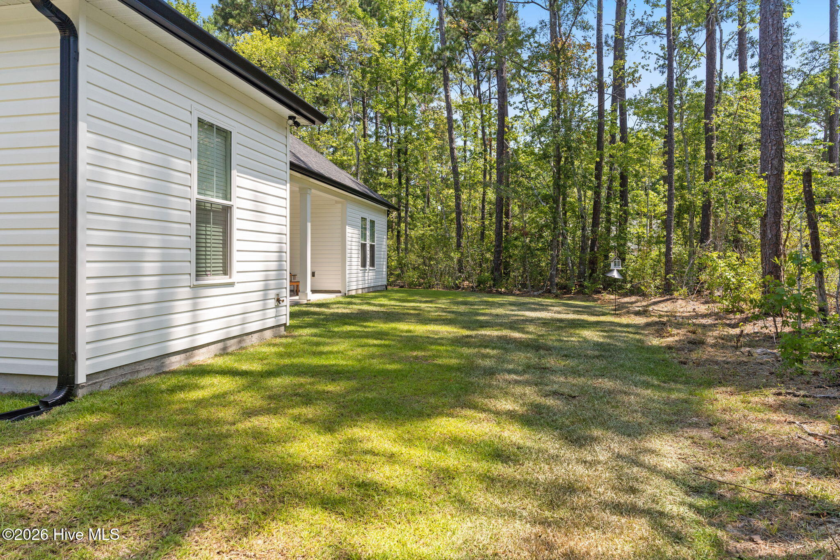
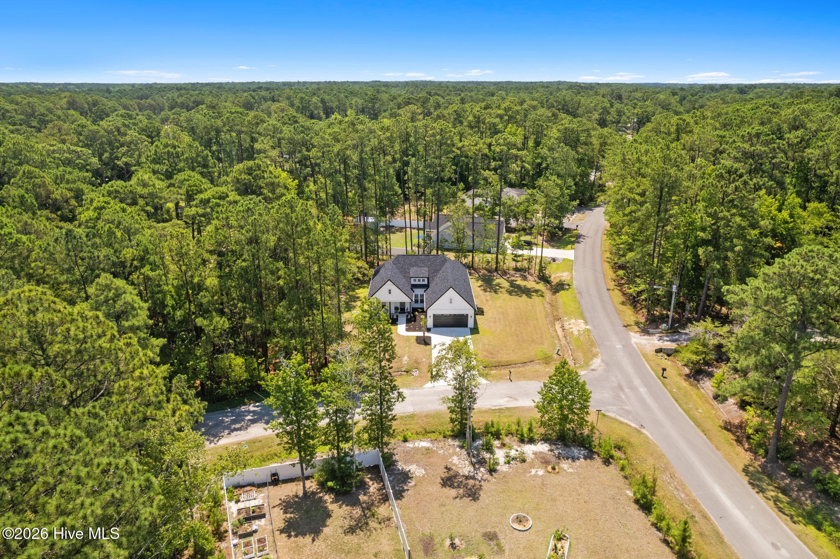
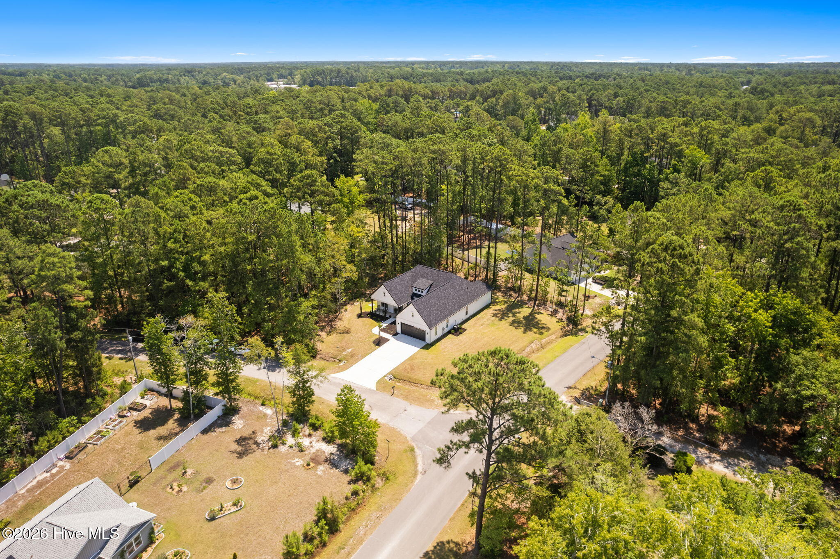
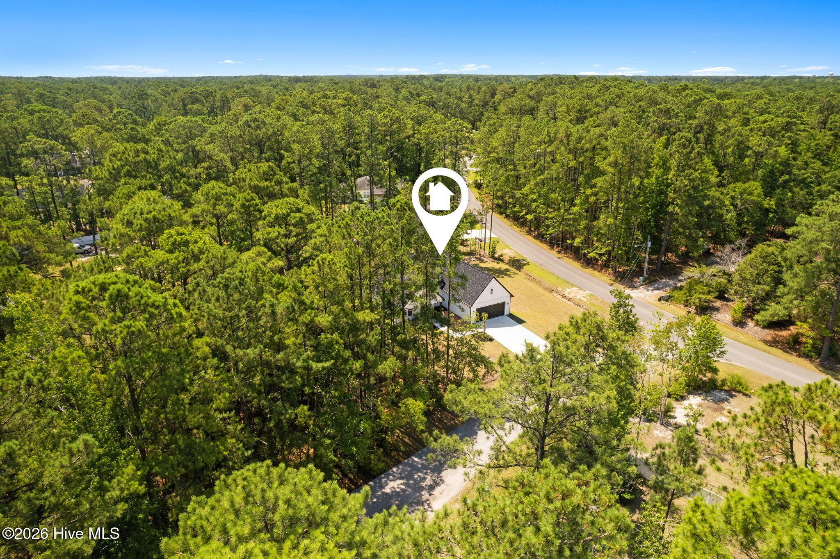
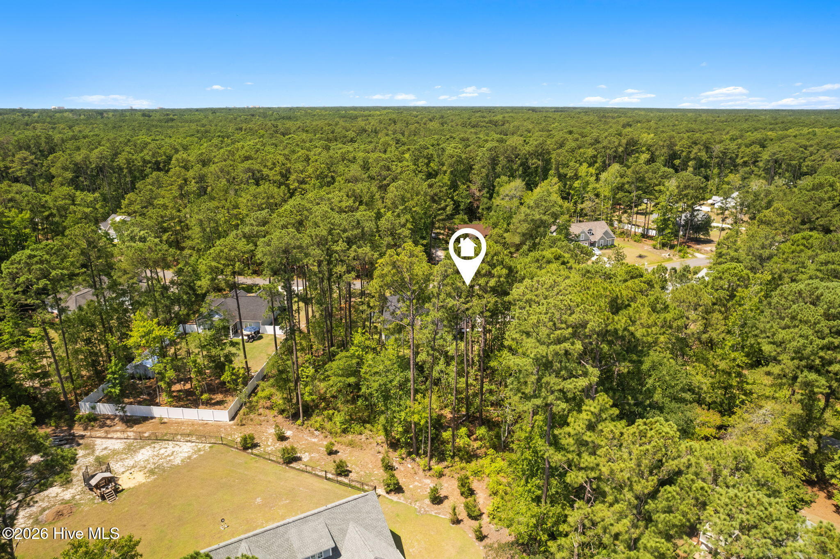
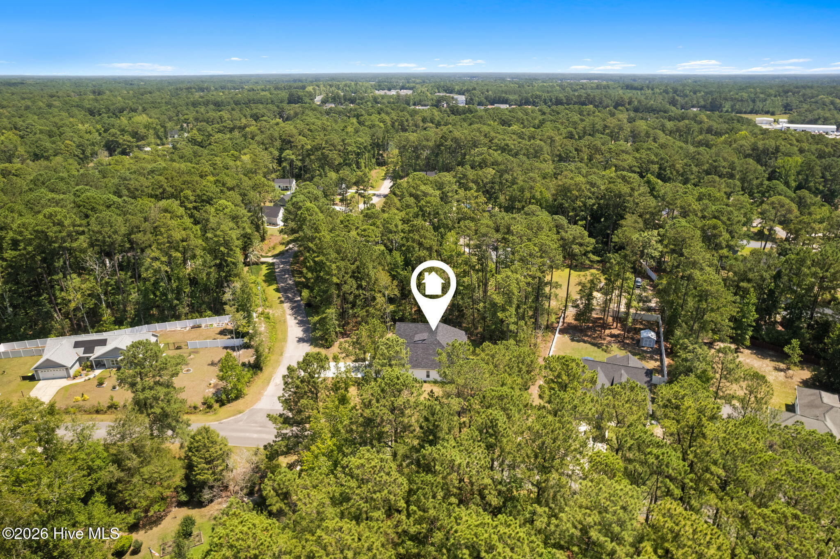
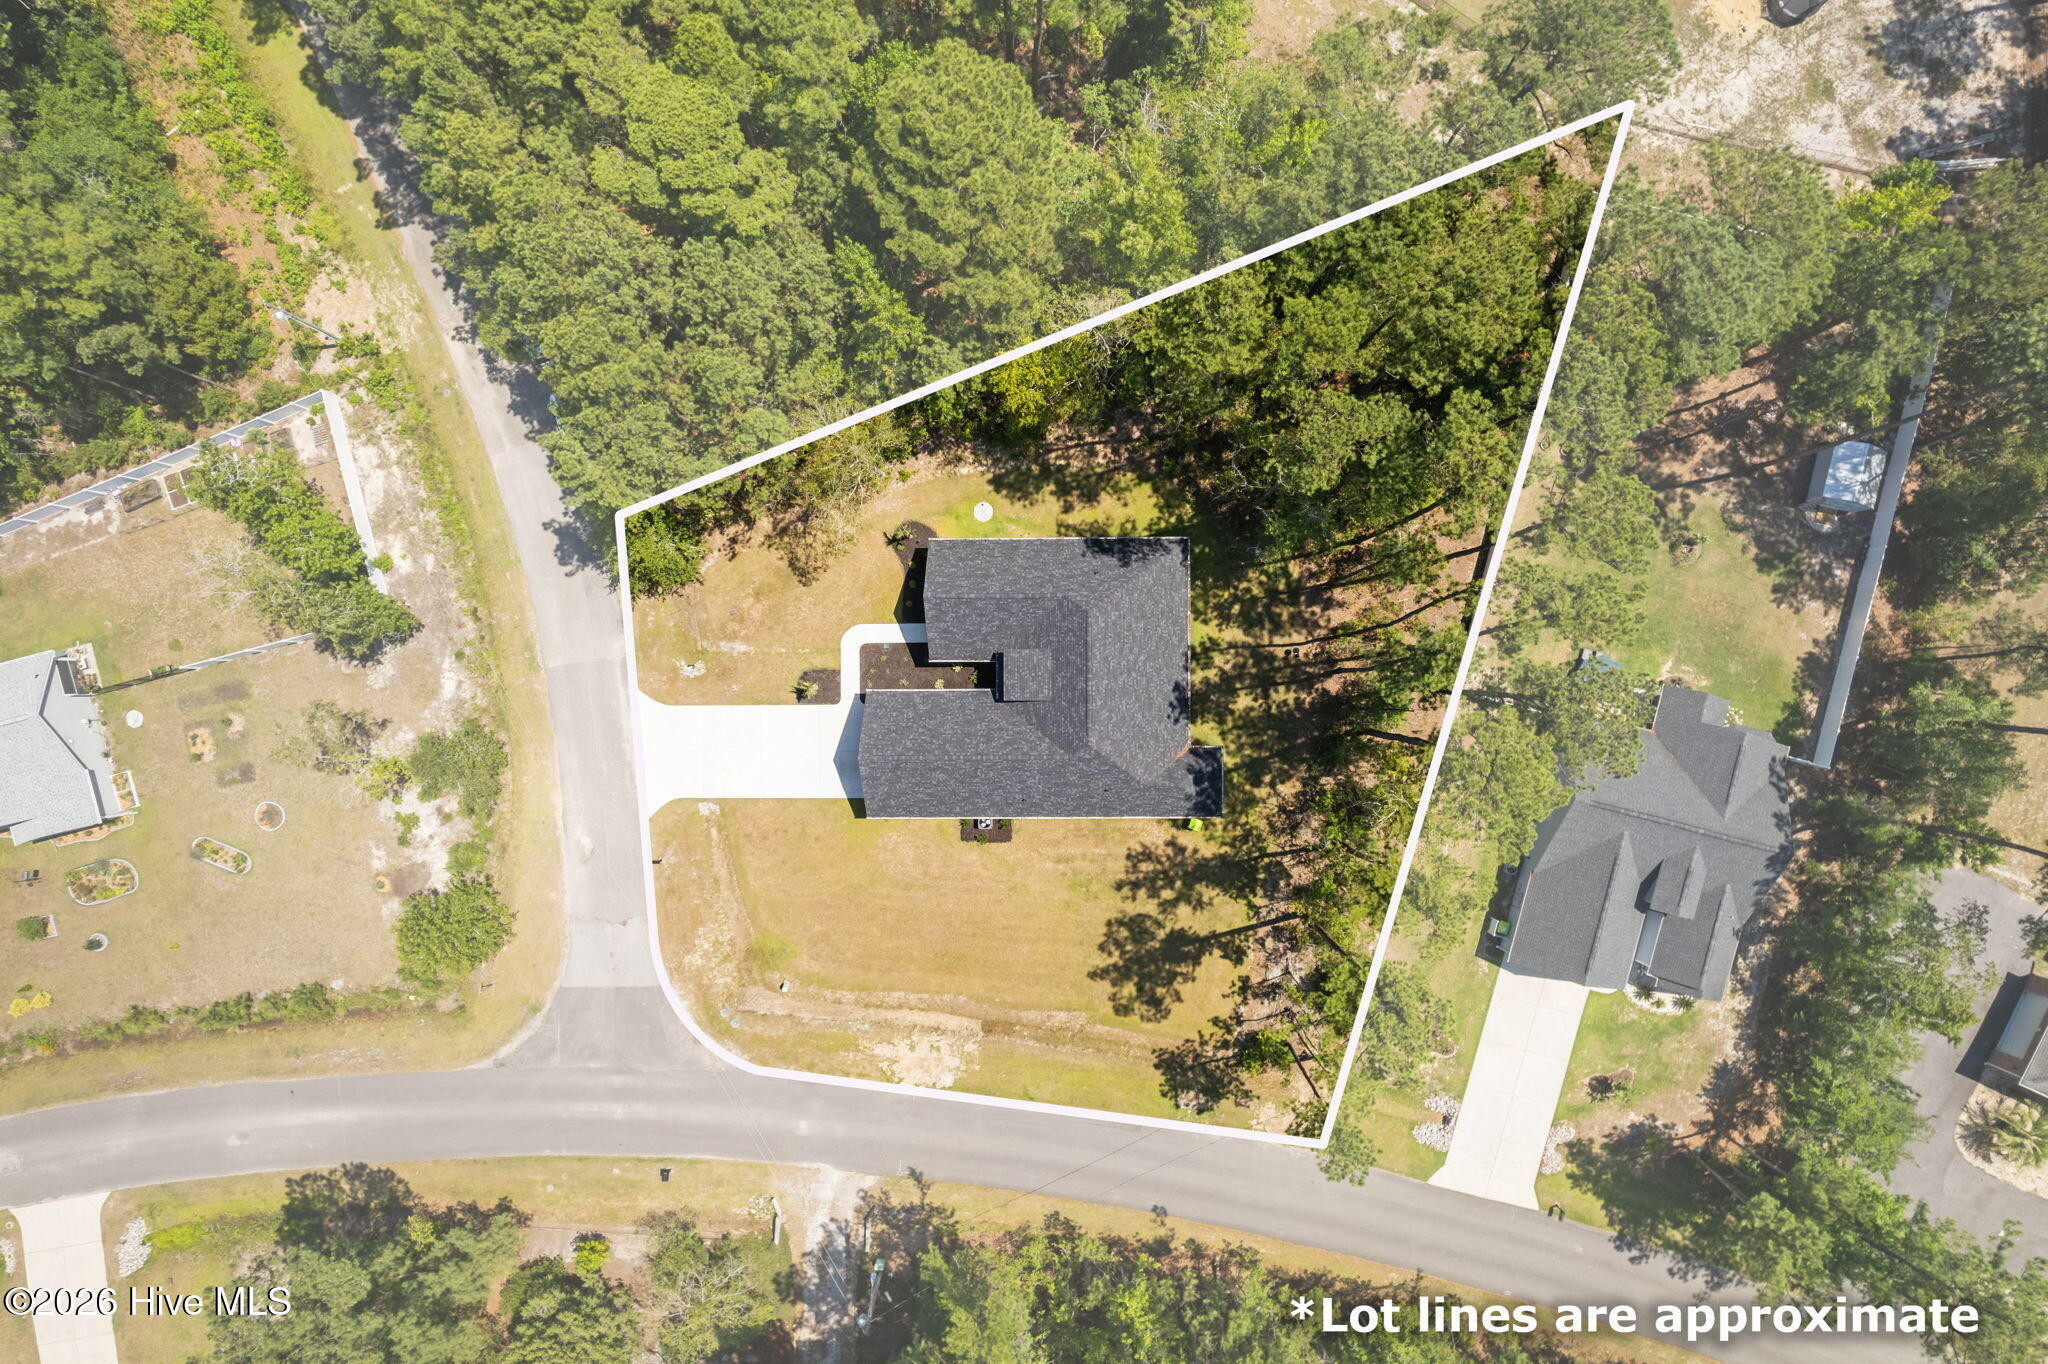
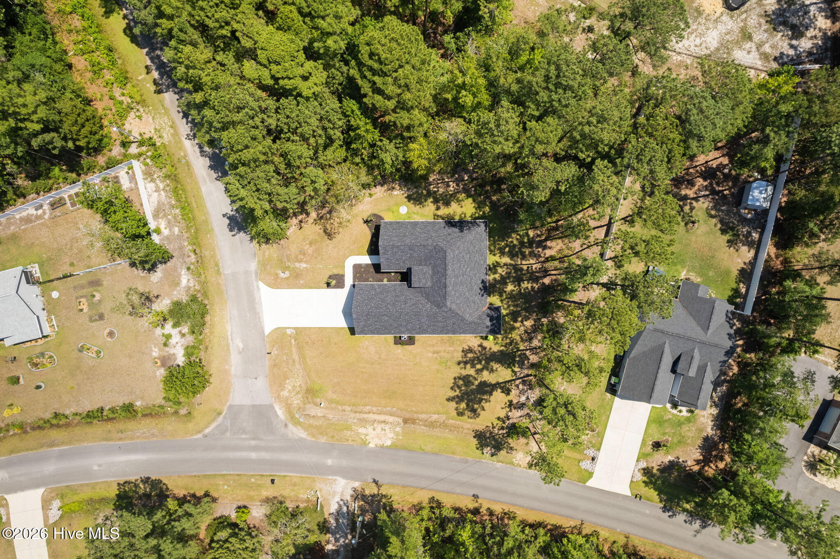
The yard is spacious and inviting with a ''private feel'' situated on the corner of Boundaryline and Oakwood Dr.
Contact us today to schedule your private tour.
Amenities
- Built-In Microwave
- Range
- Disposal
- Dishwasher
Interior Features
- Cool System: Heat Pump
- Heat System: Heat Pump, Electric
- Floors: 1
- Rooms: Living Room, Dining Area, Master Bedroom, Bedroom 2, Bedroom 3, Laundry, Office
- Interior: Master Downstairs, Walk-in Closet(s), Tray Ceiling(s), High Ceilings, Kitchen Island, Ceiling Fan(s), Pantry, Walk-in Shower, Blinds/Shades, Walk-In Closet(s)
Exterior Features
- Parking: Garage Faces Front, Attached
- Siding: Vinyl Siding
- Roof: Architectural Shingle
Additional Features
- County: Brunswick
- Property Type: Single Family Residence
- Tax Number: 240bc009
- Year Built: 2025
Recently Viewed