



Location
Agent Comments
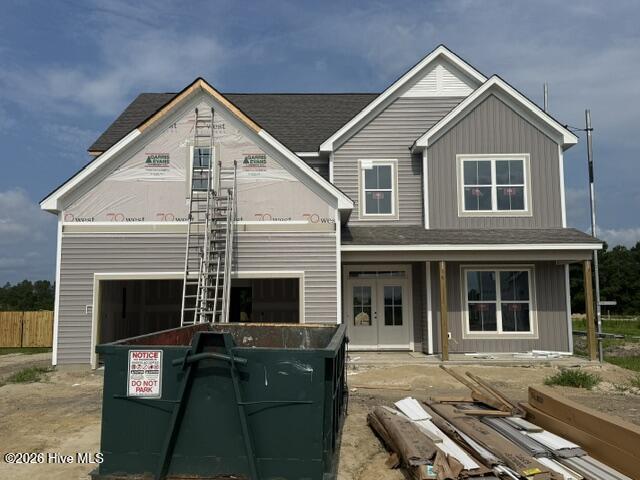
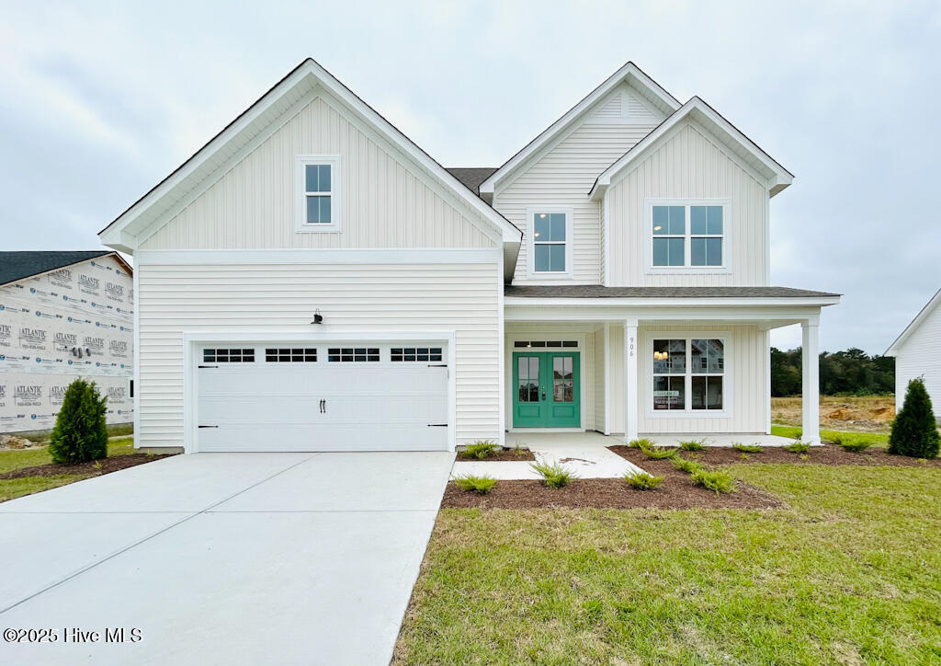
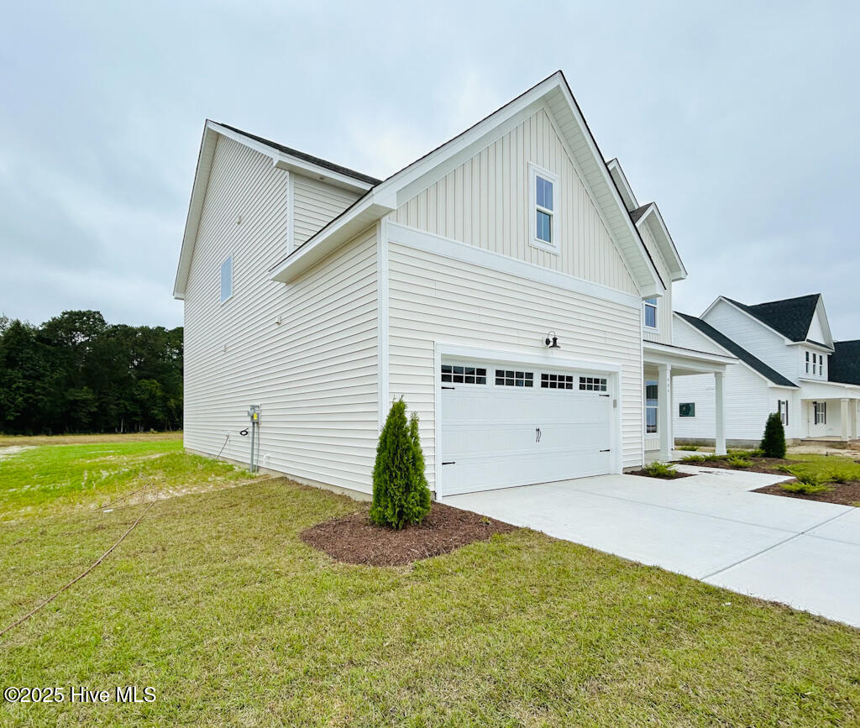
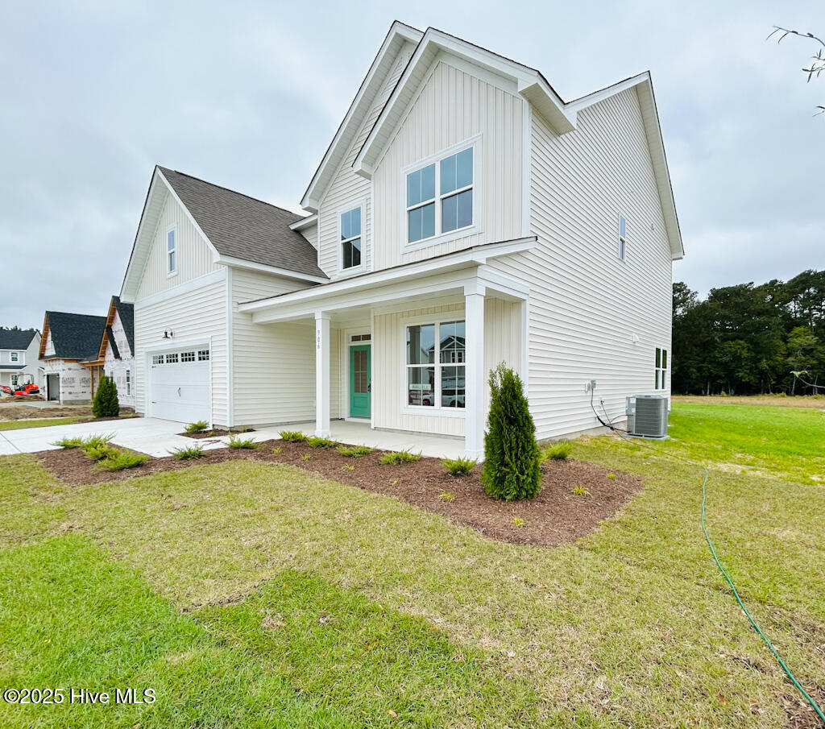
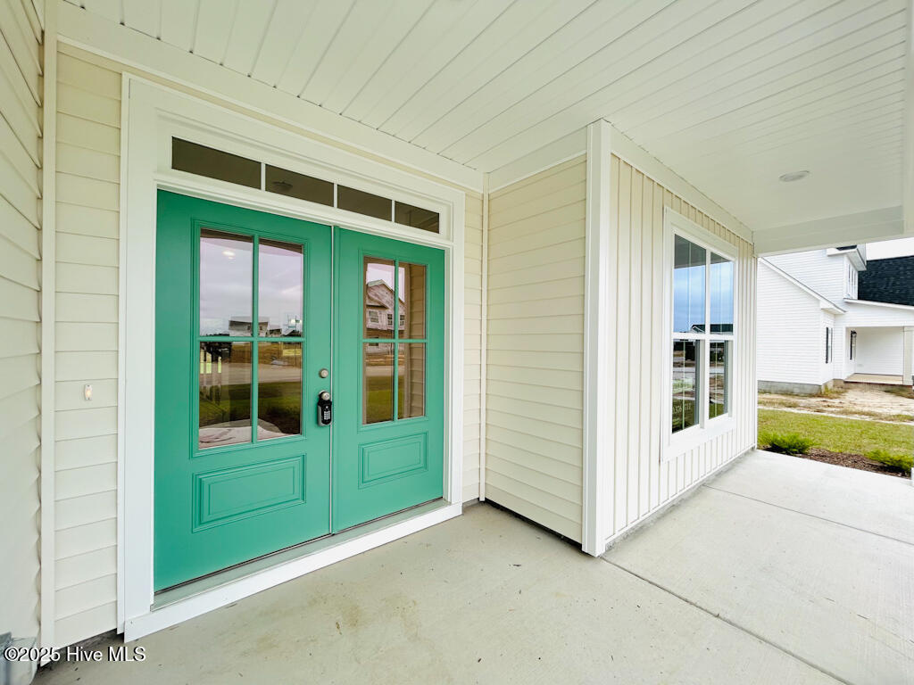
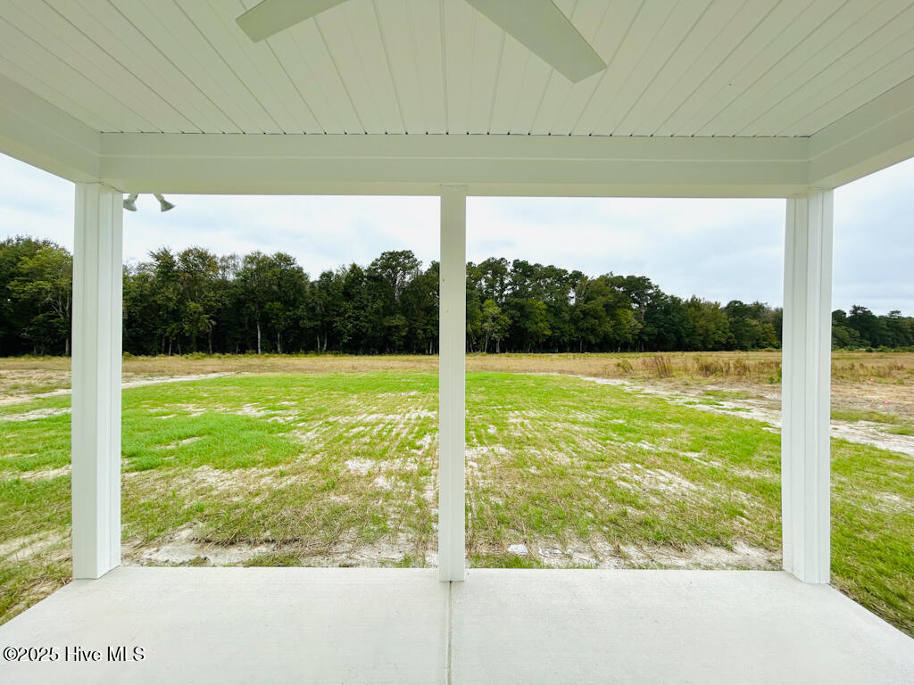
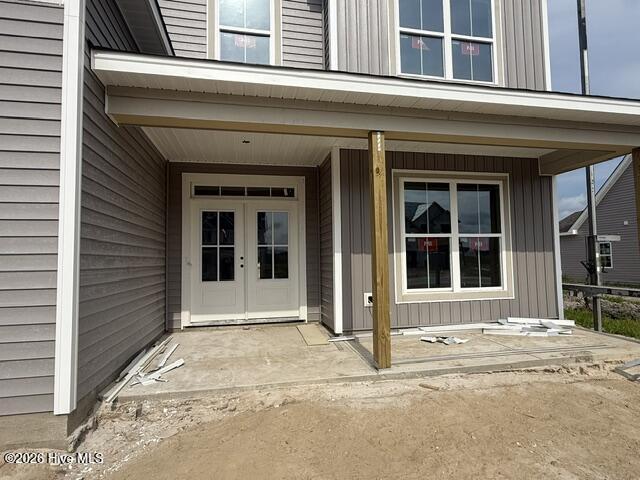
Welcome home to the Richmond in the highly sought-after Peyton's Ridge! This stunning new construction home offers the perfect blend of timeless style, thoughtful design, and modern upgrades, all situated on an impressive .94-acre lot.
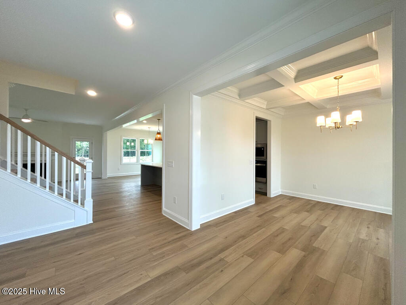
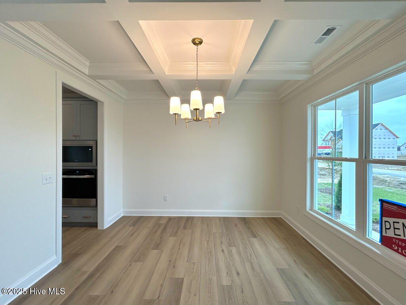
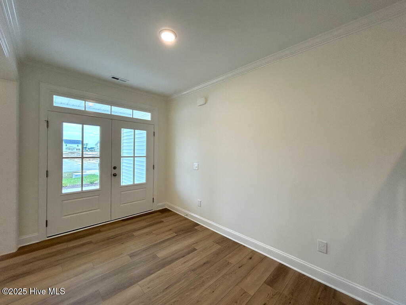
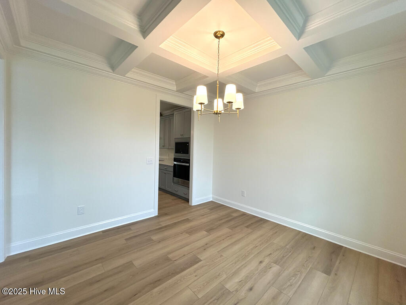
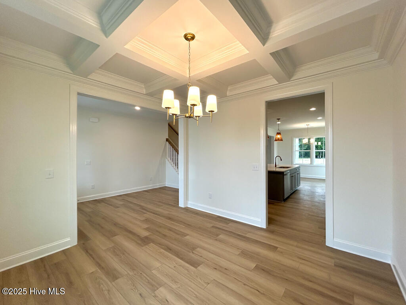
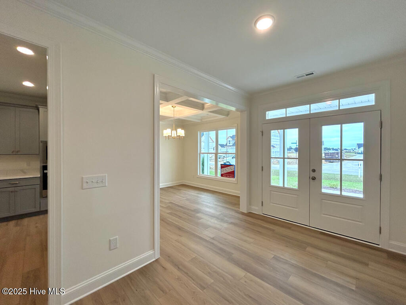
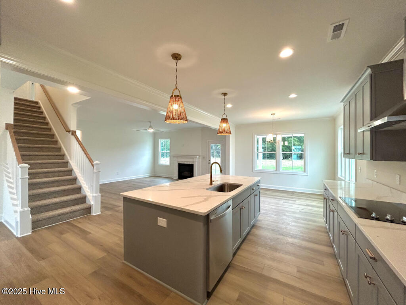
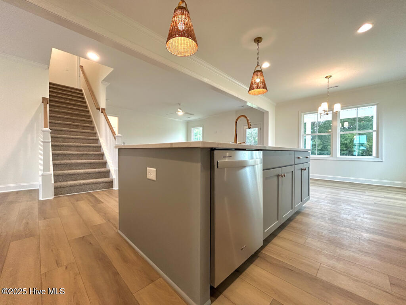
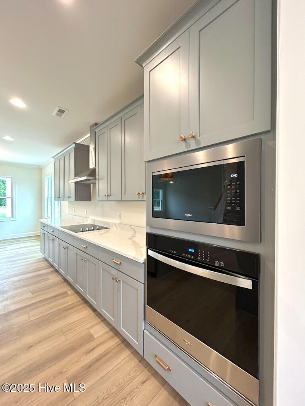
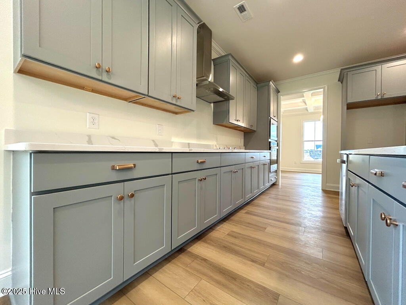
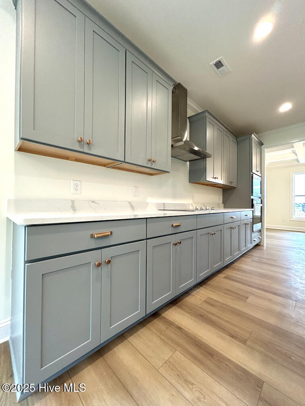
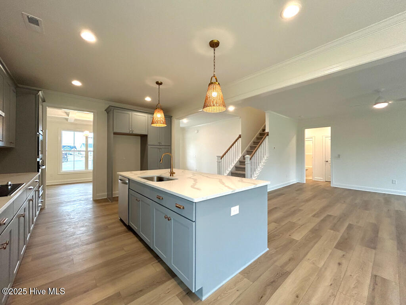
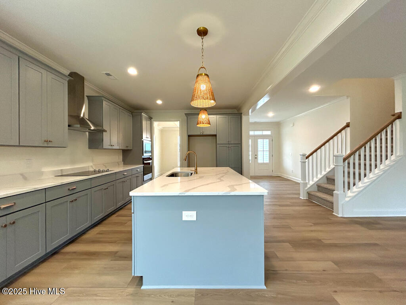
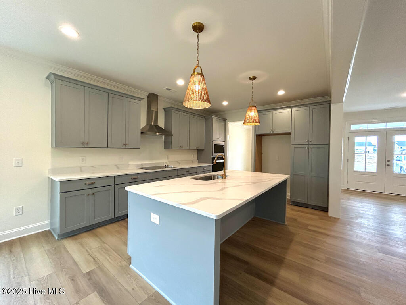
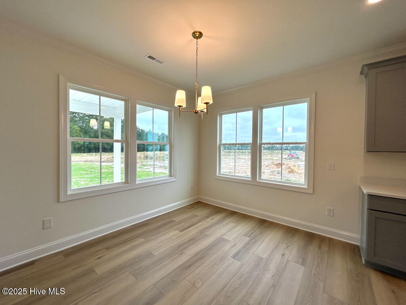
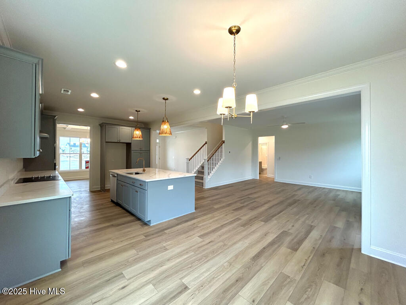
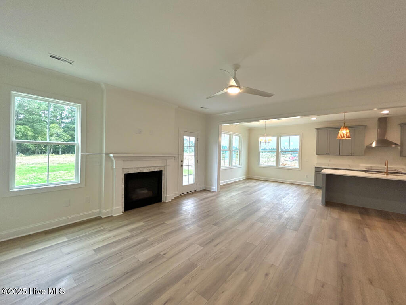
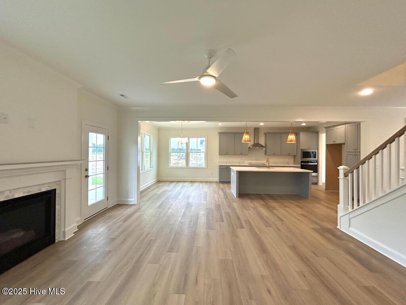
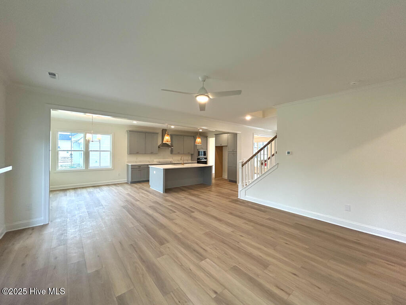
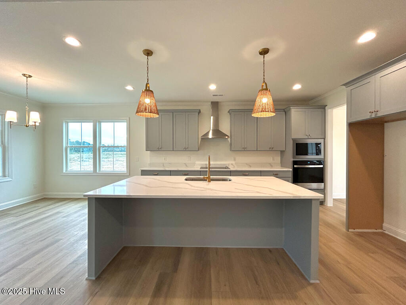
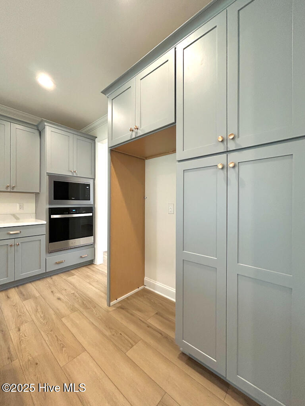
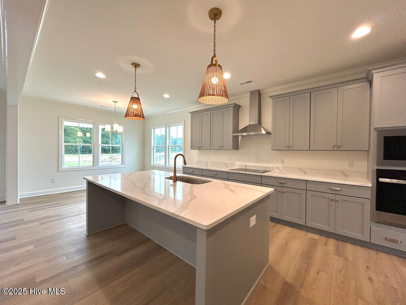
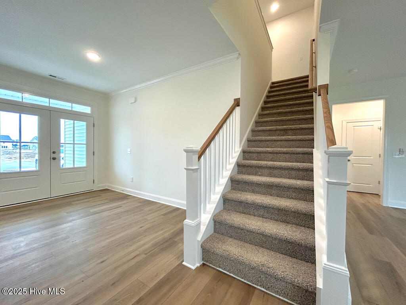
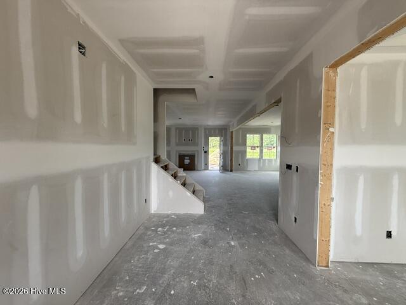
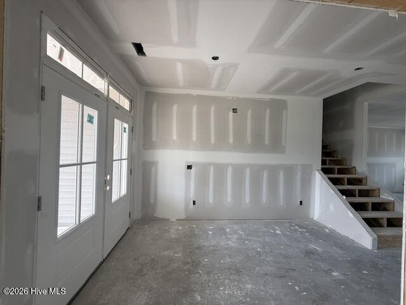
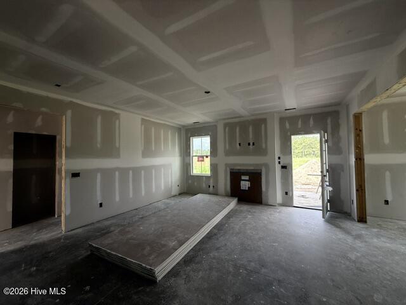
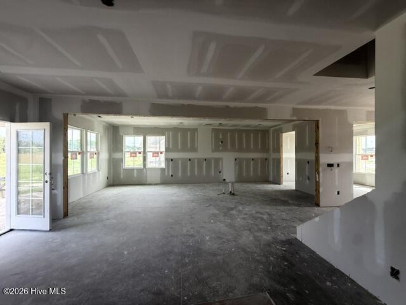
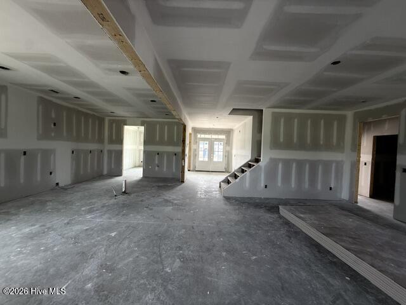
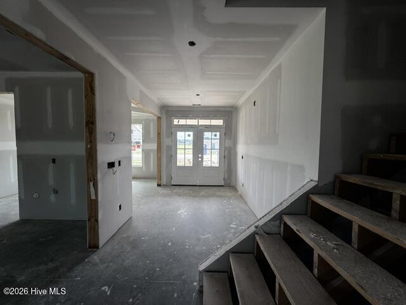
Step inside to an inviting foyer where a beautiful formal dining room with abundant natural light welcomes you. The heart of the home features a spacious open-concept kitchen complete with an oversized island, upgraded Fantasy Brown countertops, single-bowl sink, pendant lighting, upgraded hardware, and a sunny breakfast nook overlooking the private backyard.
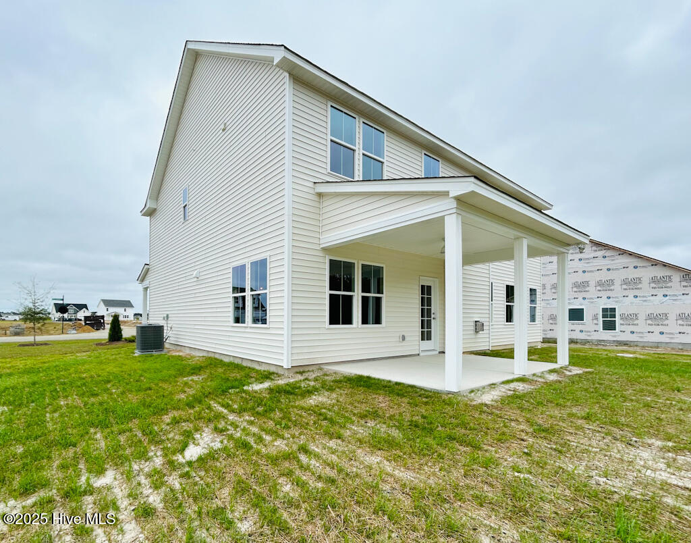
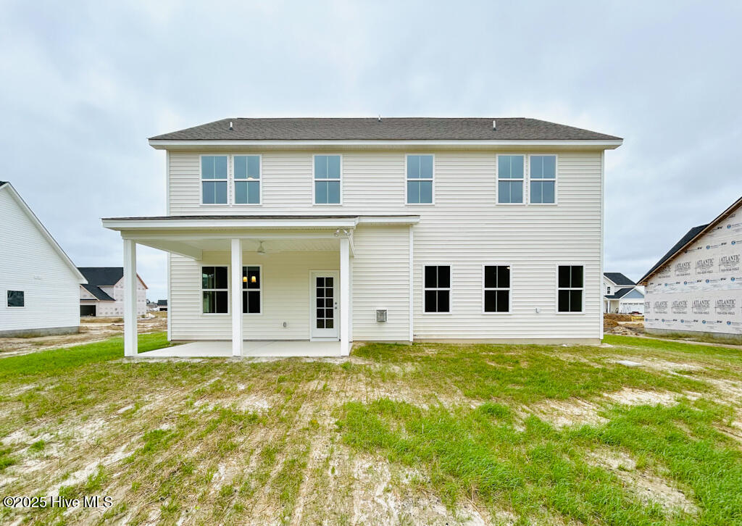
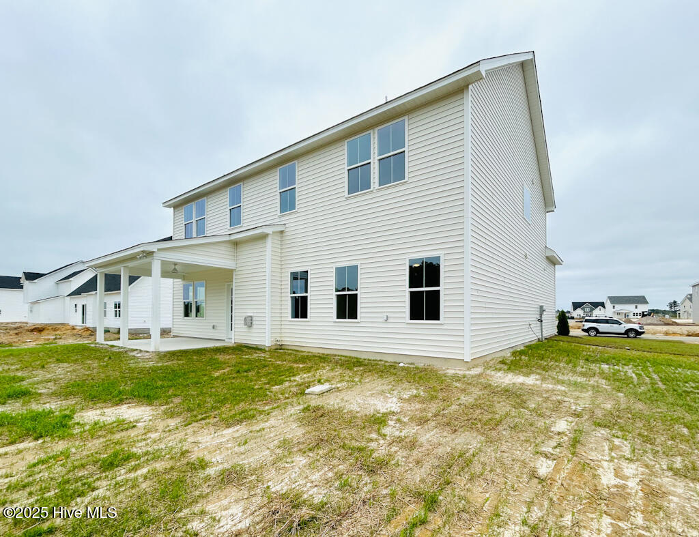
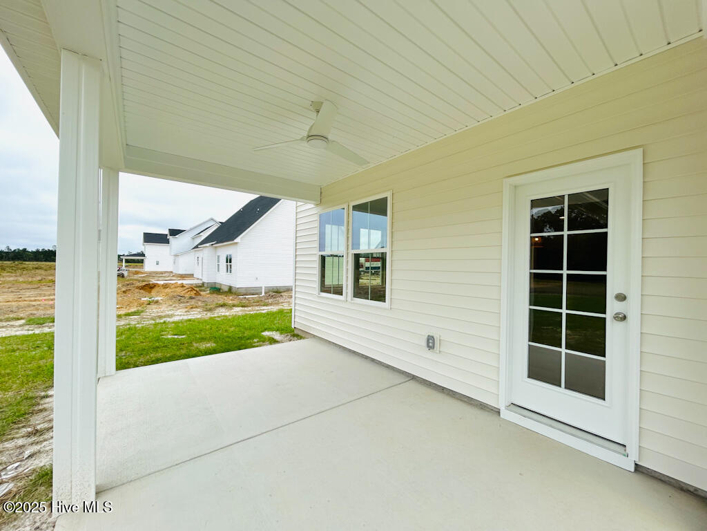
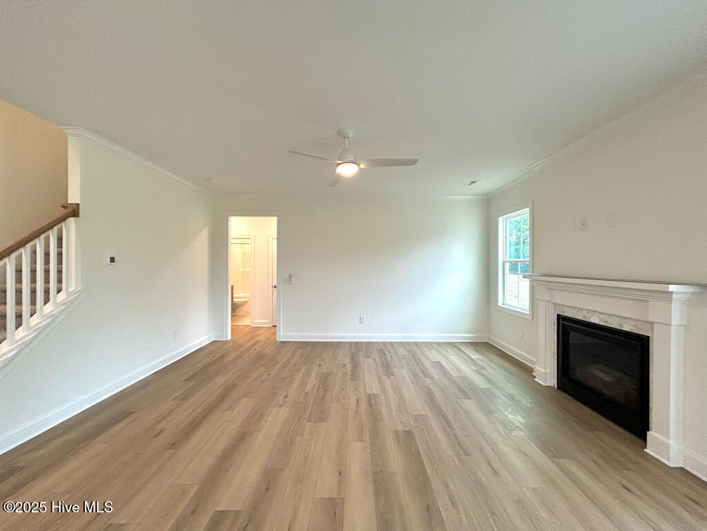
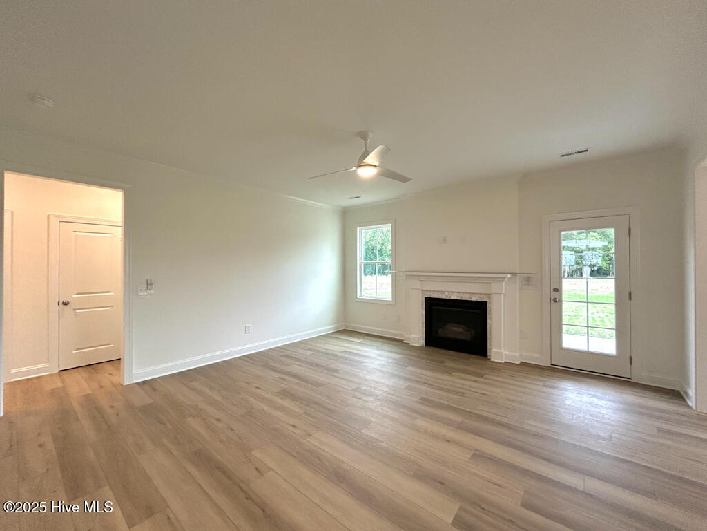
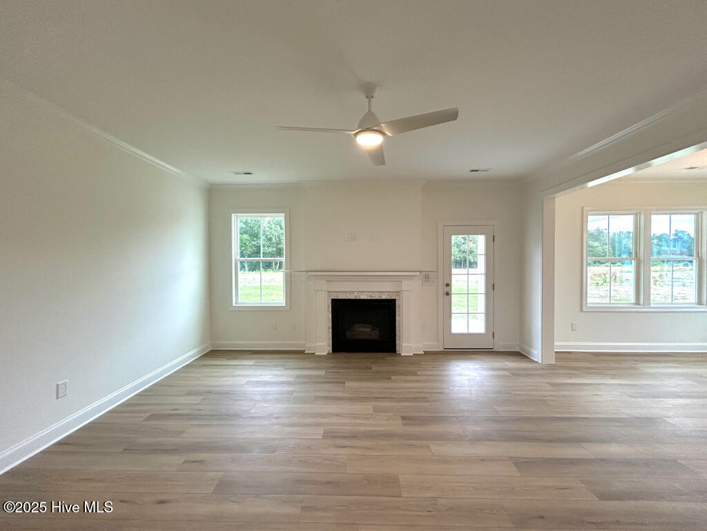
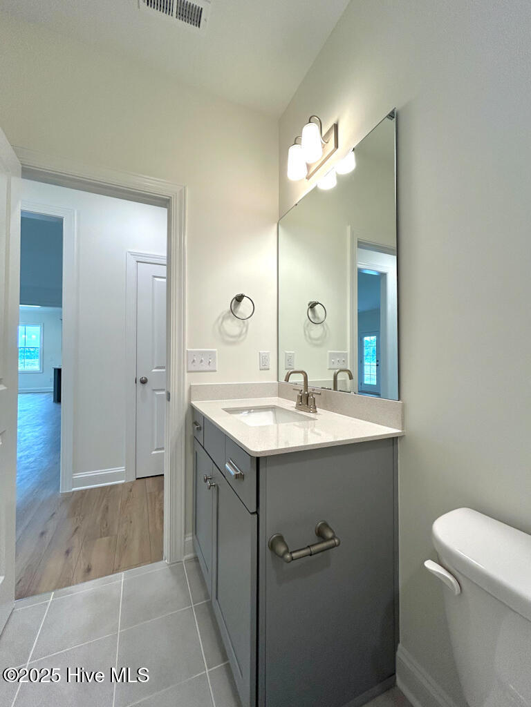
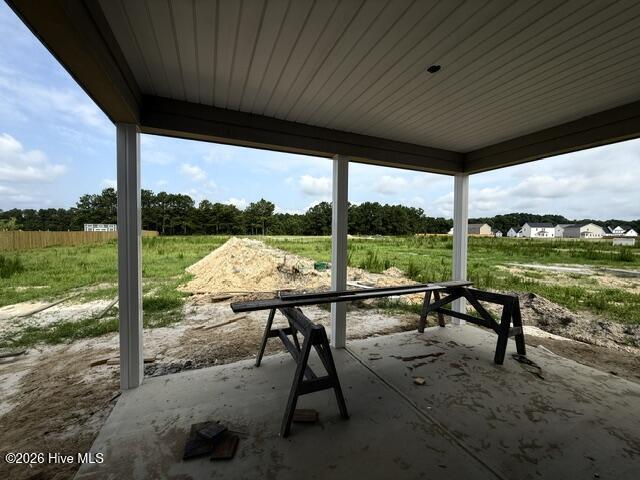
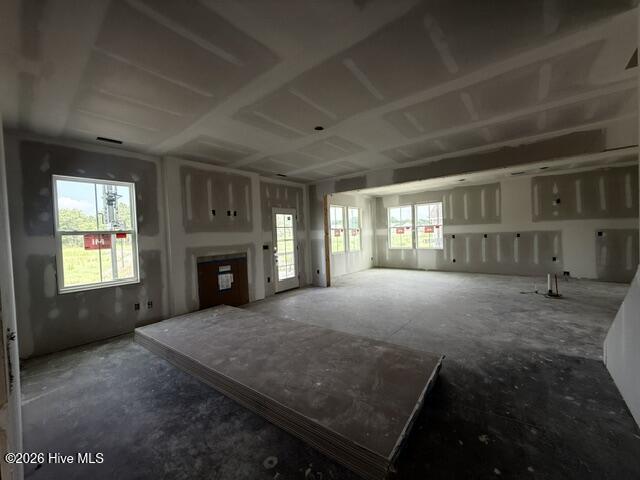
The adjoining great room is designed for gathering, offering a cozy fireplace, large windows, and direct access to the covered rear porch--perfect for entertaining or enjoying peaceful Carolina evenings. A first-floor guest bedroom and full bathroom provide flexibility for visitors or a home office.
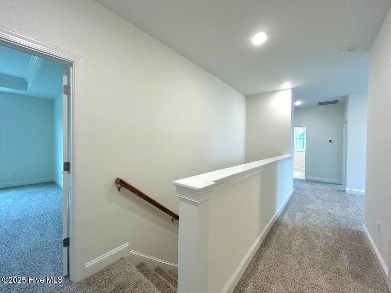
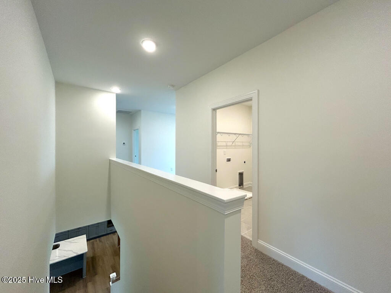
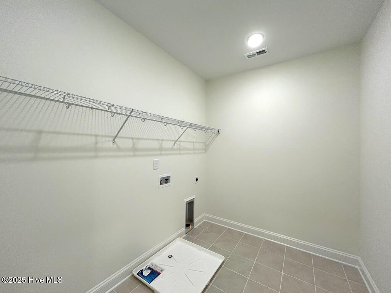
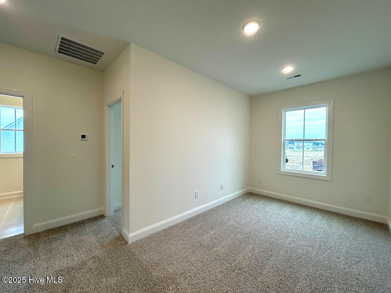
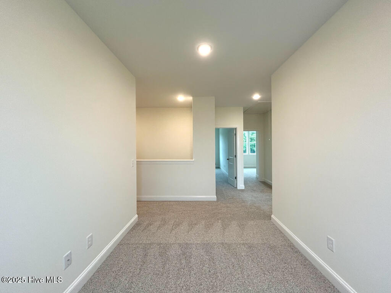
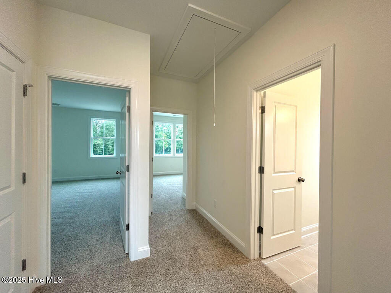
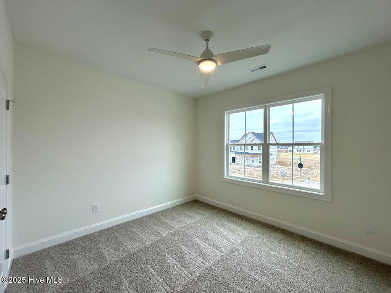
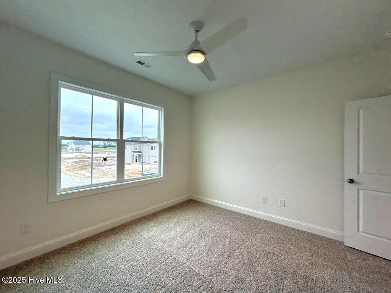
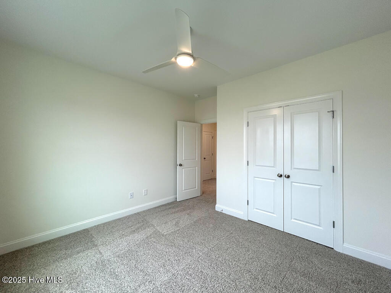
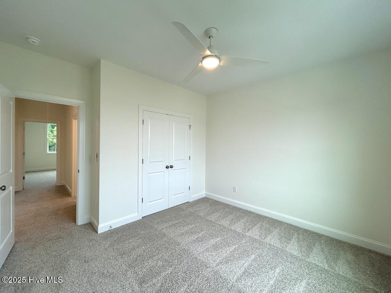
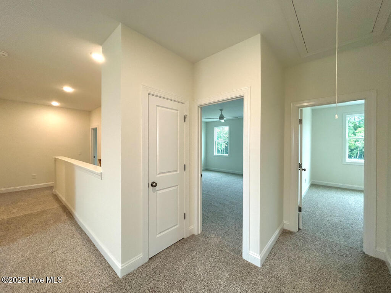
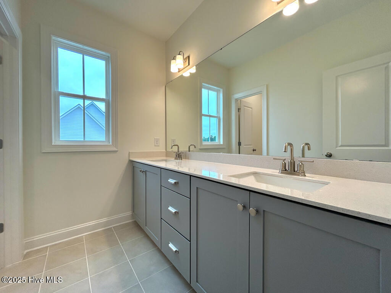
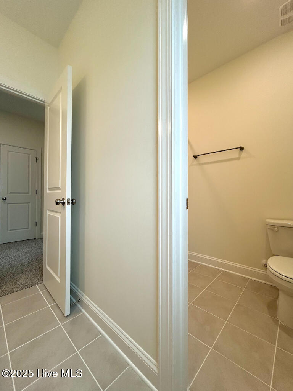
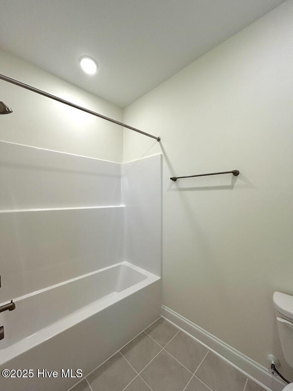
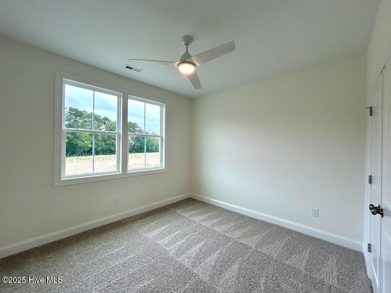
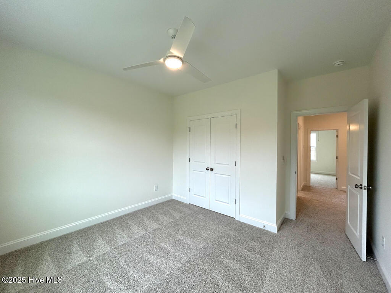
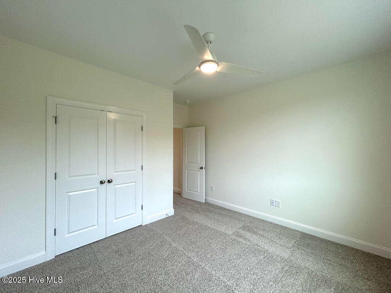
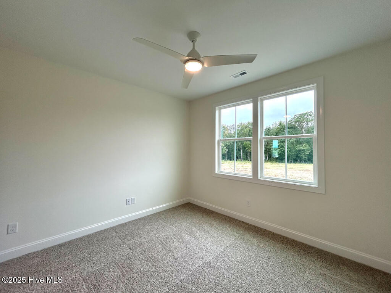
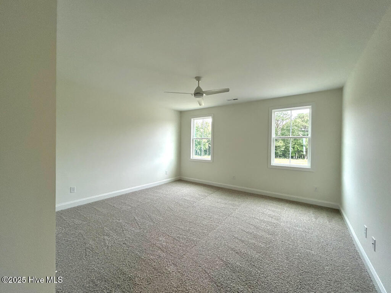
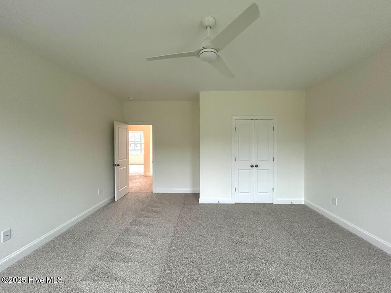
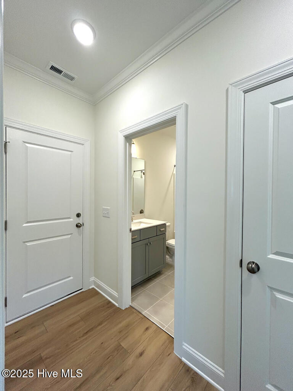
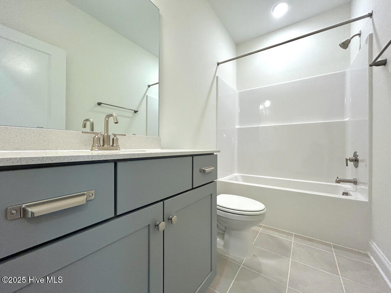
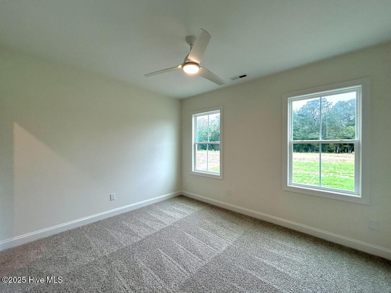
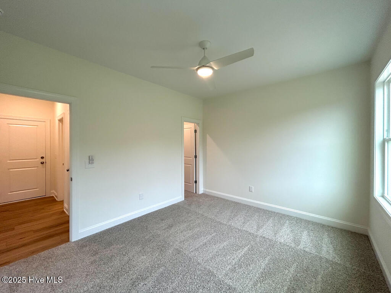
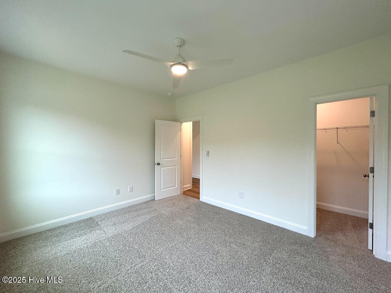
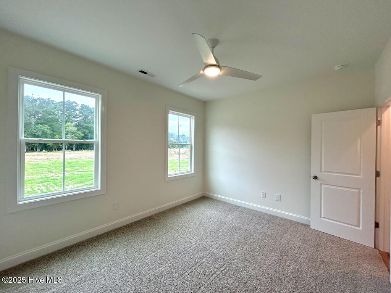
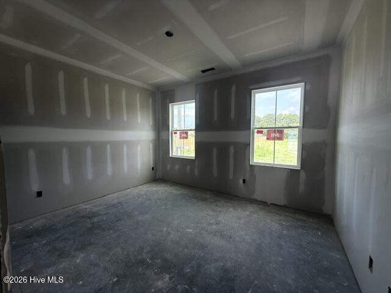
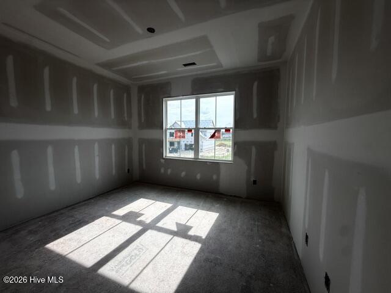
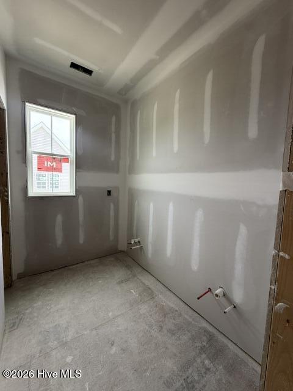
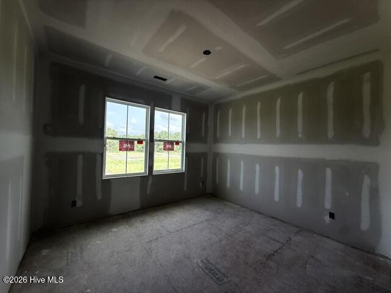
Upstairs, you'll find room for everyone with a versatile loft, convenient laundry room, two secondary bedrooms, a full bath, a dedicated office with glass doors, and a spacious bonus room that can easily serve as a media room, playroom, or additional living space.
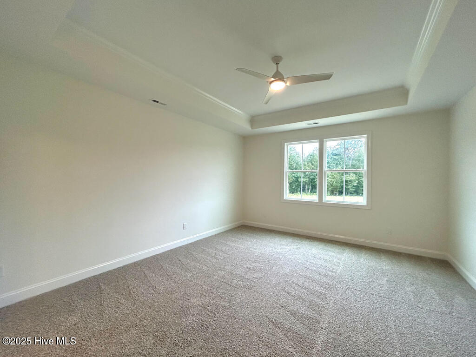
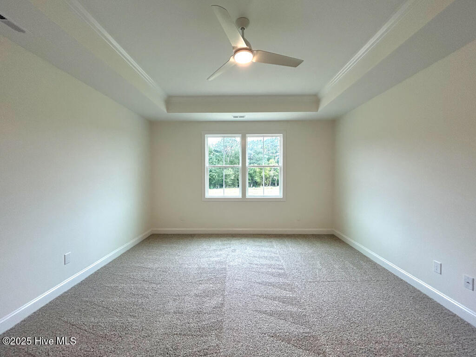
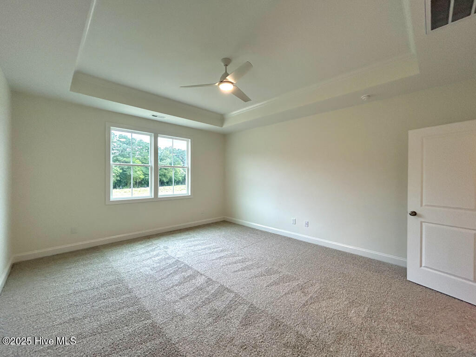
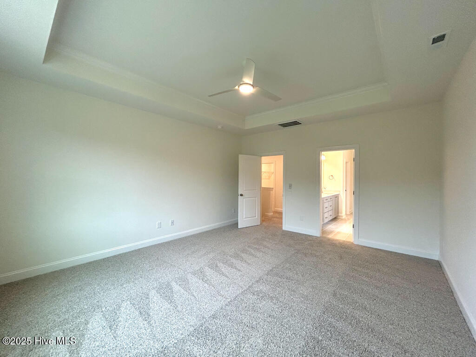
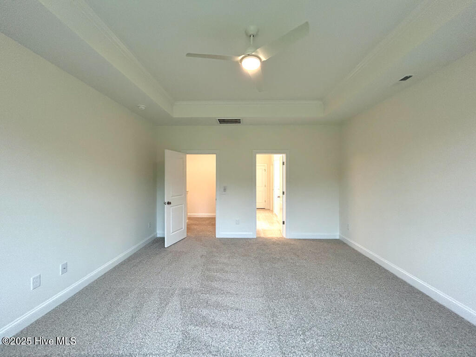
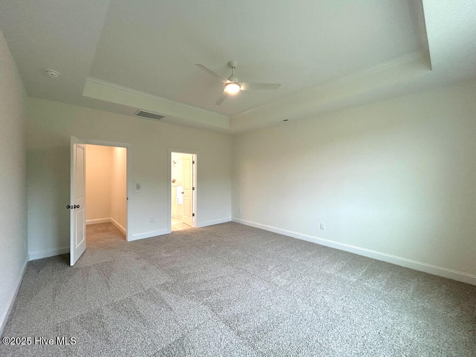
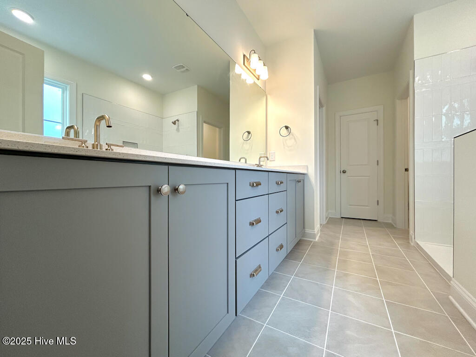
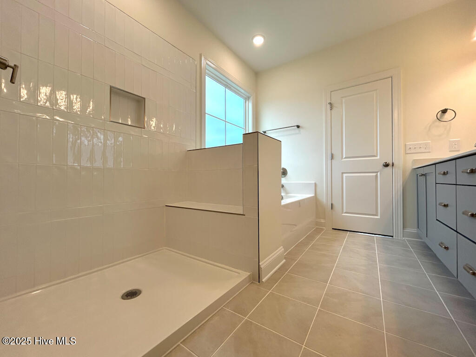
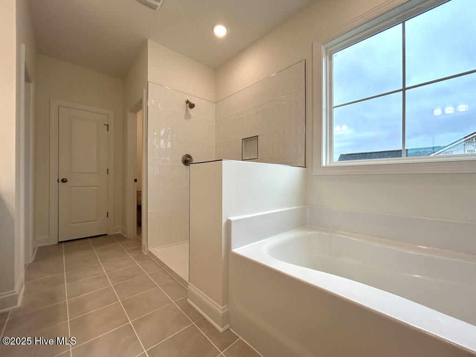
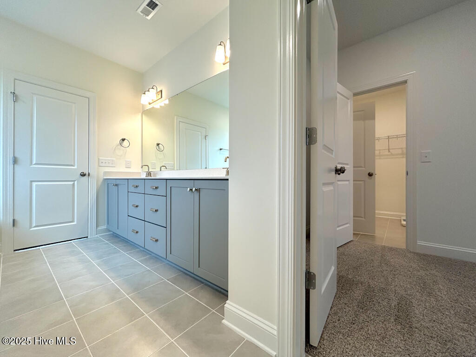
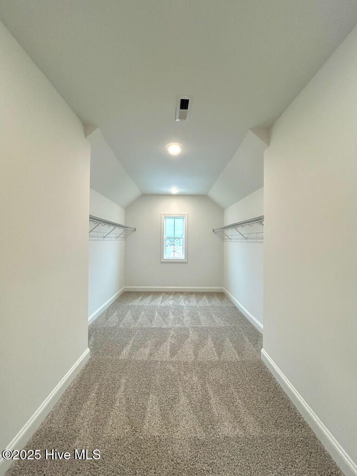
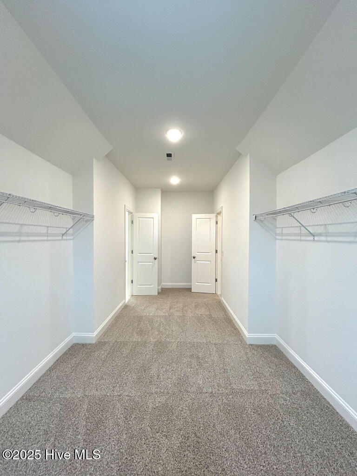
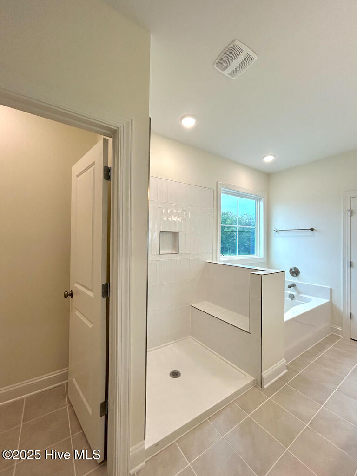
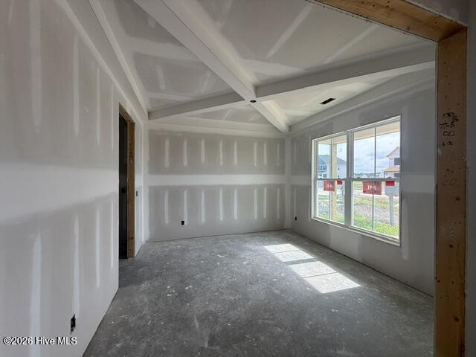
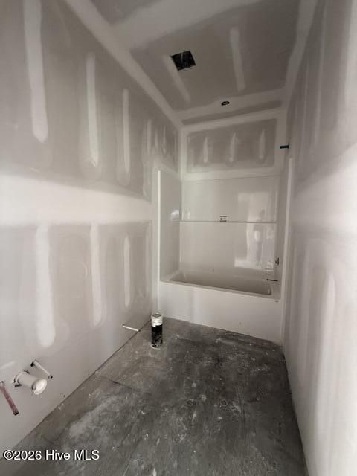
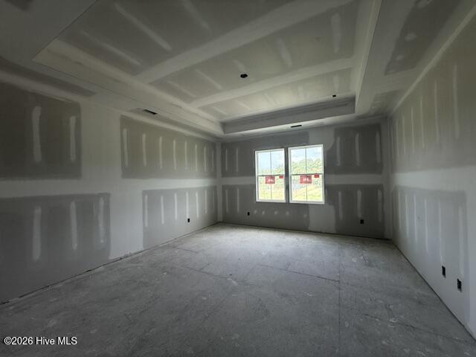
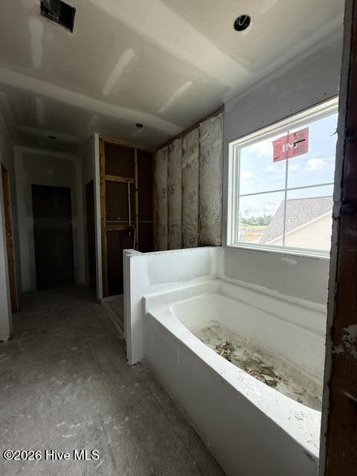
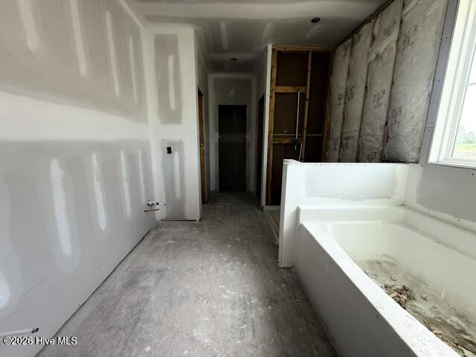
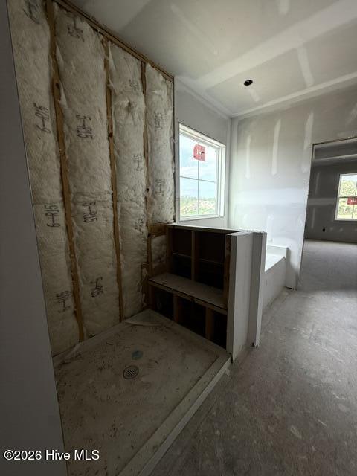
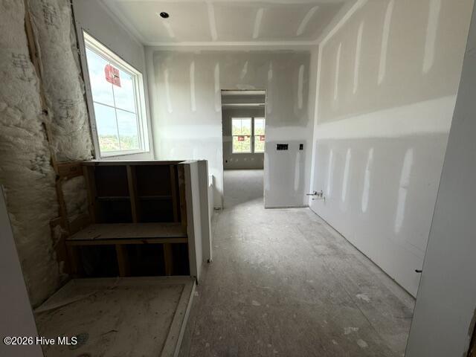
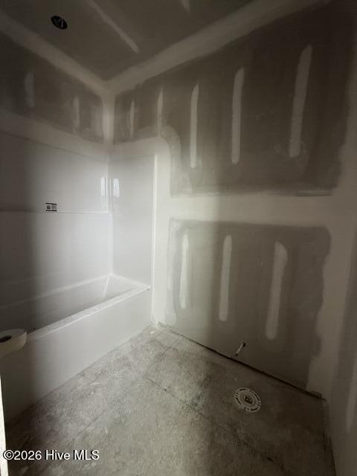
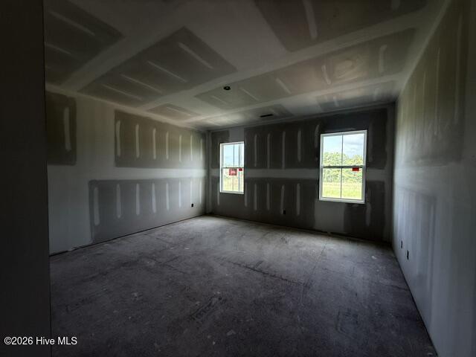
The luxurious owner's suite is truly the showstopper! Retreat to your private oasis featuring a tray ceiling, spa-inspired ensuite with dual vanities, a soaking tub, beautifully tiled walk-in shower with bench seating, private water closet, and an enormous walk-in closet that checks every box on your wish list.
Additional upgrades include a coffered ceiling in the dining room, upgraded tile flooring, designer lighting, accent paint, and a covered rear porch, adding style and function throughout the home.
Don't miss your opportunity to own this beautifully upgraded home in one of Hubert's most desirable communities--schedule your private tour today!
Interior Features
- Cool System: Heat Pump
- Heat System: Heat Pump, Electric
- Floors: 0
- Rooms: Master Bedroom, Bedroom 1, Bedroom 2, Bedroom 3, Living Room, Dining Room, Dining Area, Bonus Room, Breakfast Nook, Other
- Interior: Walk-in Closet(s), High Ceilings, Kitchen Island, Pantry, Walk-In Closet(s)
Exterior Features
- Parking: Concrete
- Siding: Vinyl Siding
- Roof: Architectural Shingle
Additional Features
- County: Onslow
- Property Type: Single Family Residence
- Tax Number: 0
- Year Built: 2026
Recently Viewed