



Location
Agent Comments
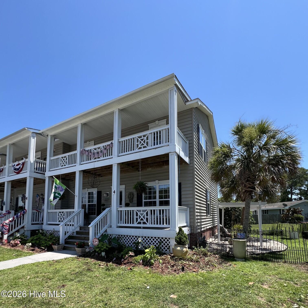
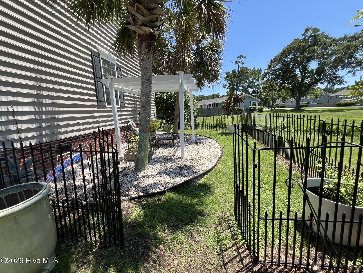
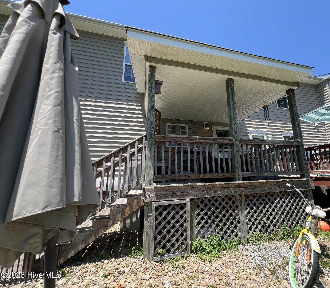
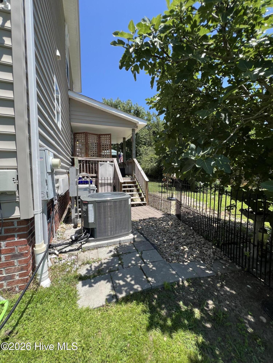
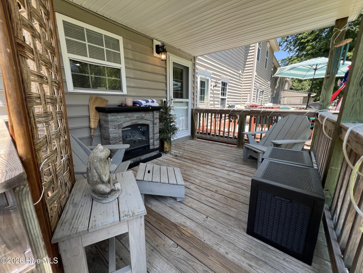
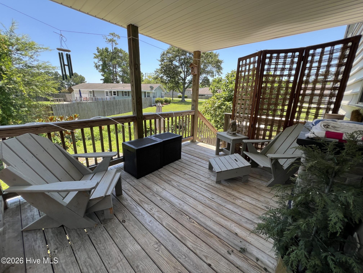
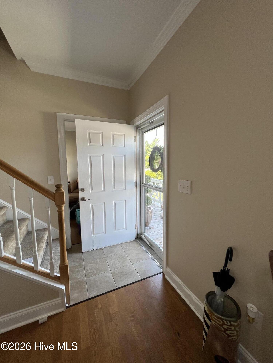
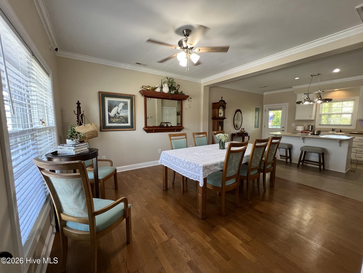
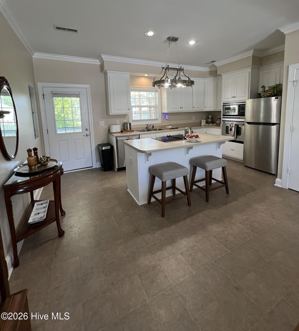
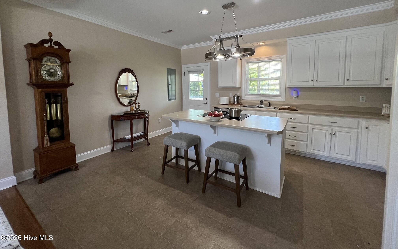
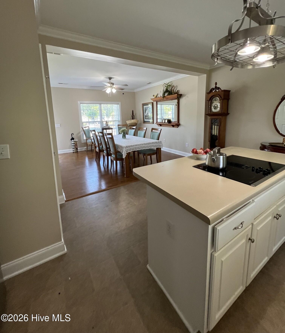
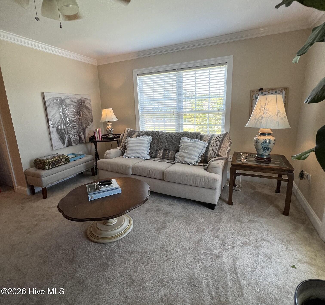
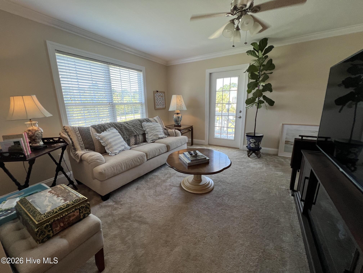
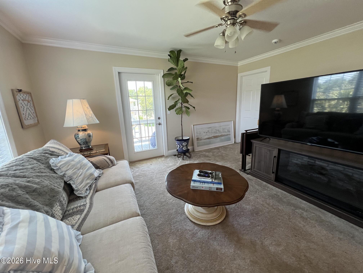
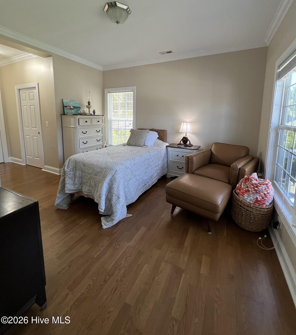
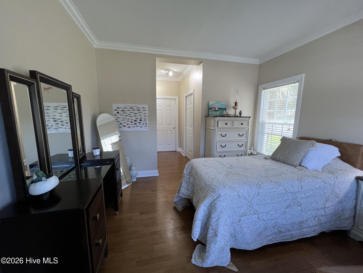
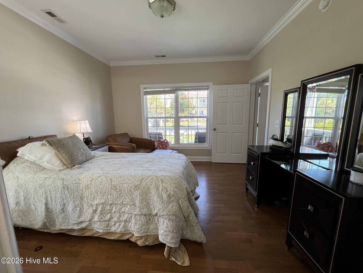
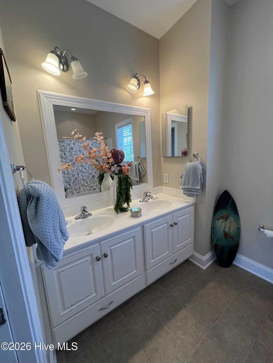
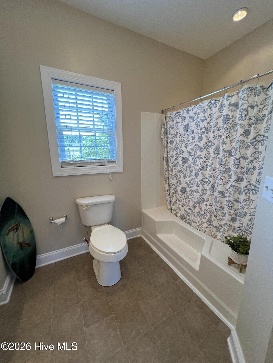
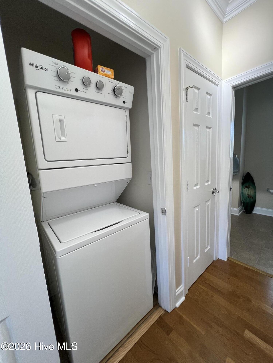
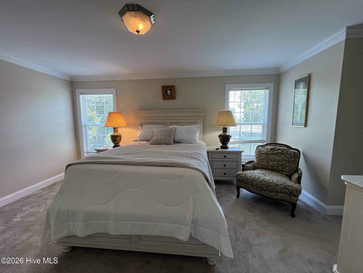
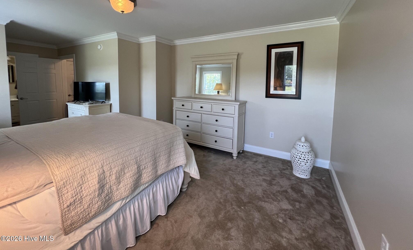
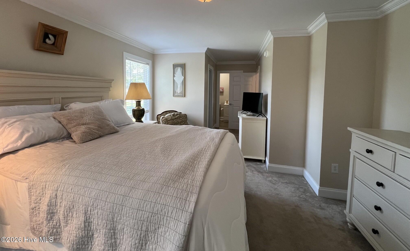
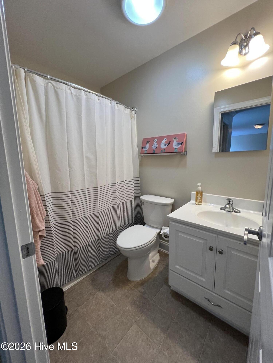
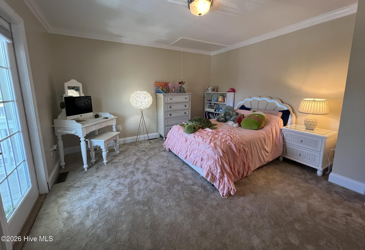
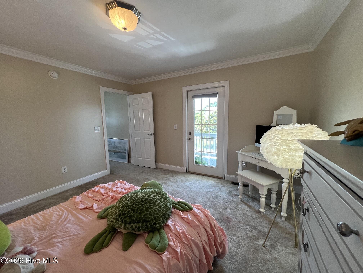
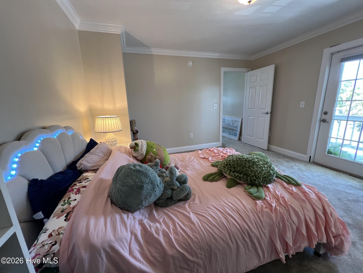
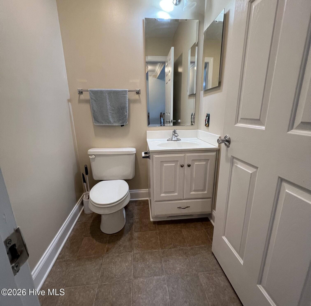
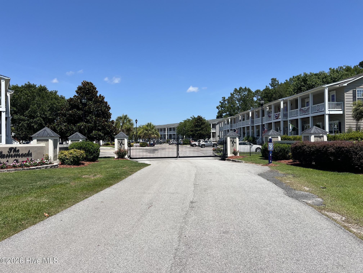
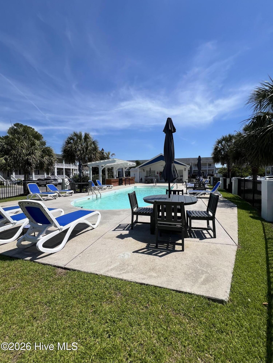
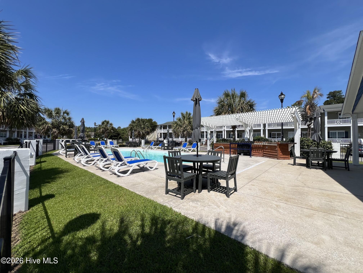
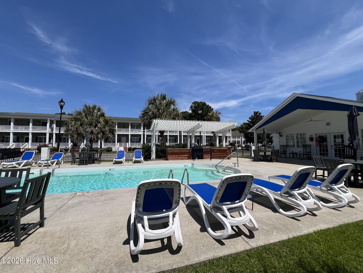
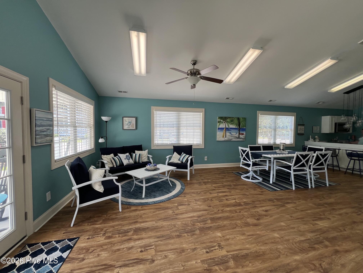
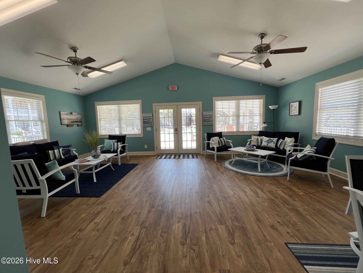
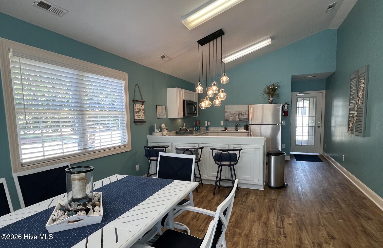
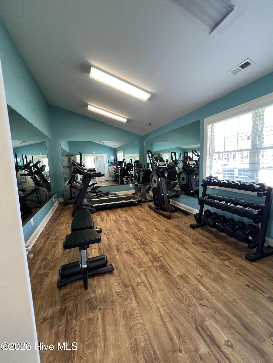
Gated community of THE HAMMOCKS at PORT OF SWANSBORO with community pool and clubhouse with fitness room....Convenient to schools, shopping, restaurants, recreational activities and so much more! Short drive to Emerald Isle for beach access too. End unit townhouse with 2 master bedrooms (one upstairs and one downstairs), 2.5 bathrooms, and bonus room. Inviting front porch leads into the main level which has kitchen with island/bar, living room or as dining room as is currently being used, and master bedroom #1 with laundry closet. Off the kitchen, there is a back covered porch leading to fenced yard area back/side. UPstairs has open living room/family room top of stairs, large master bedroom #2, half bathroom, and a bonus room/flex room. Bonus and family room open to top floor covered front porch. Nice space inside and outside for family and friends to enjoy! Sold furnished with all appliances (list of a few small exceptions). Equipped with a security system with CPI (equipment and cameras convey). Ornamental metal fence off back porch around to side yard. Roof and heat pump installed 2019 by previous owner. Community pool and clubhouse are nice to enjoy with family. Ready for a new owner to move right in easily!
Amenities
- Built-In Microwave
- Washer
- Refrigerator
- Dryer
- Dishwasher
- Electric Range
Interior Features
- Cool System: Ceiling Fan(s), Heat Pump
- Heat System: Heat Pump, Electric
- Floors: 0
- Rooms: Dining Area, Dining Room, Master Bedroom, Living Room, Bedroom 2, Bonus Room, Bathroom 3
- Interior: Master Downstairs, Walk-in Closet(s), Ceiling Fan(s), Furnished, Pantry, Blinds/Shades, Walk-In Closet(s)
Exterior Features
- Parking: Additional Parking, Paved
- Siding: Vinyl Siding
- Roof: Shingle
Additional Features
- County: Onslow
- Property Type: Townhouse
- Tax Number: 2147483647
- Water/Sewer: Onslow Water Authority
- Year Built: 2007
Recently Viewed