



Location
Agent Comments
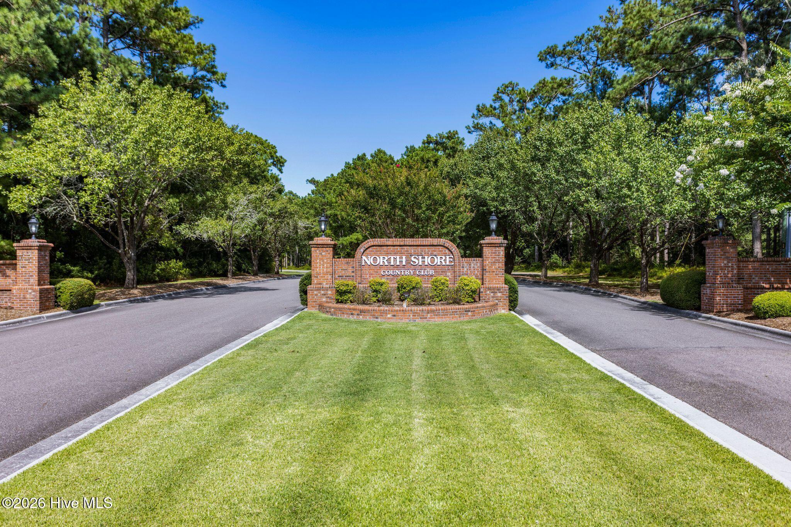
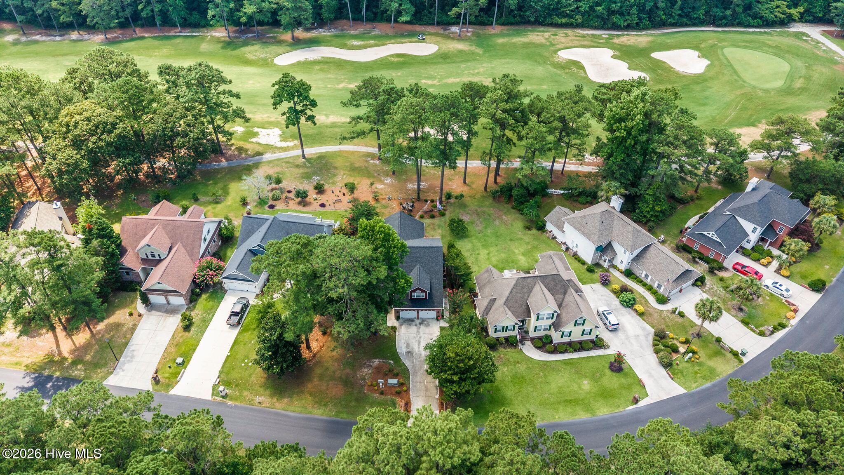
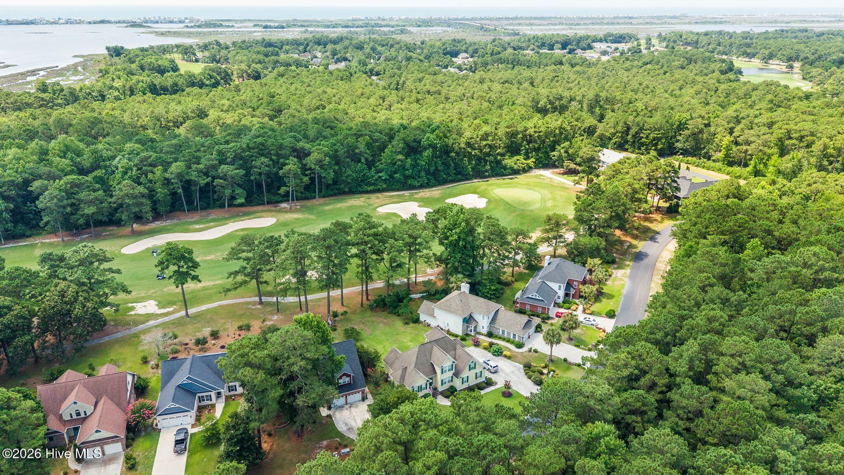
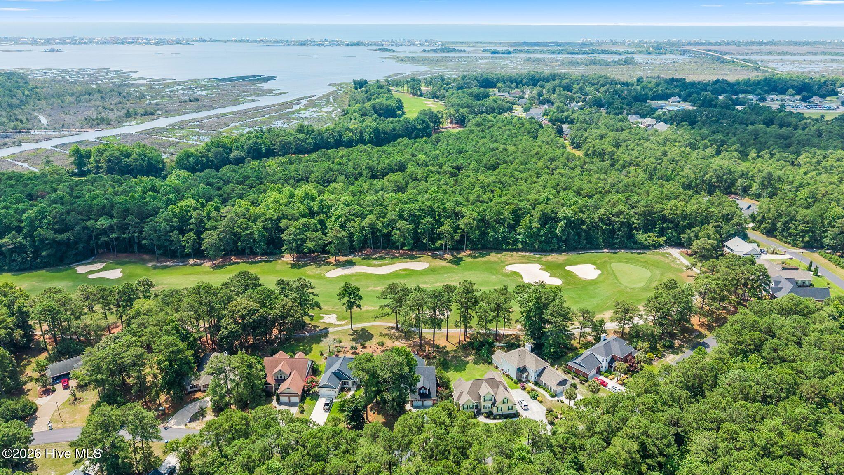
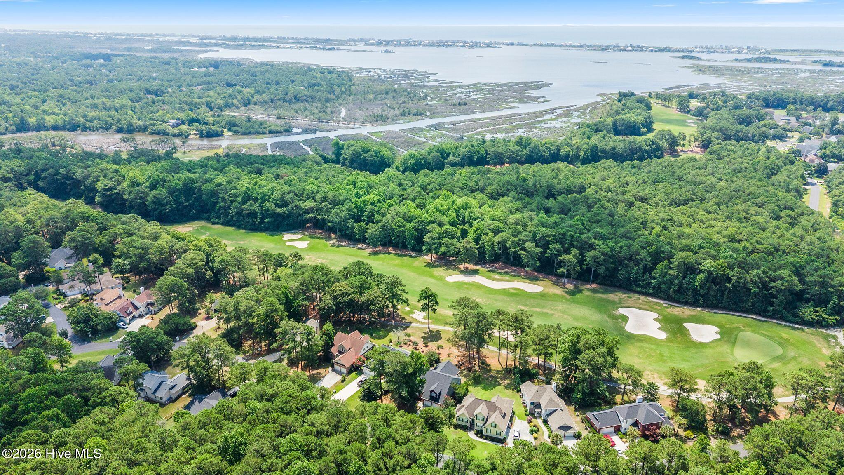
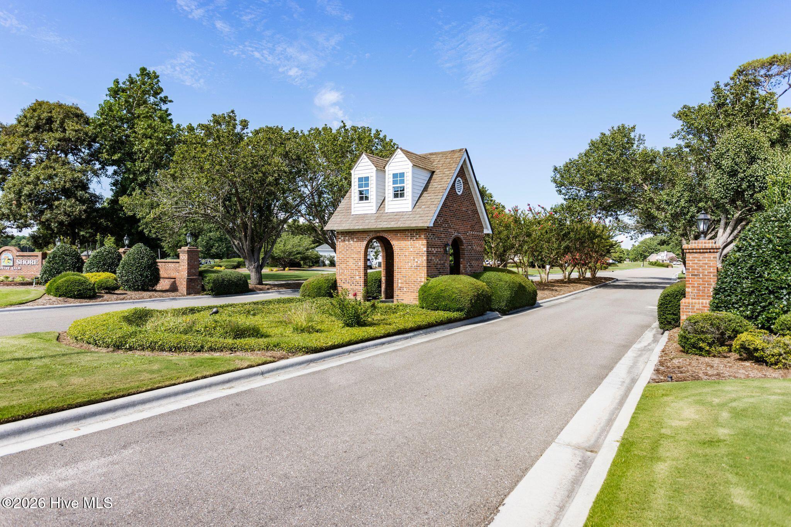
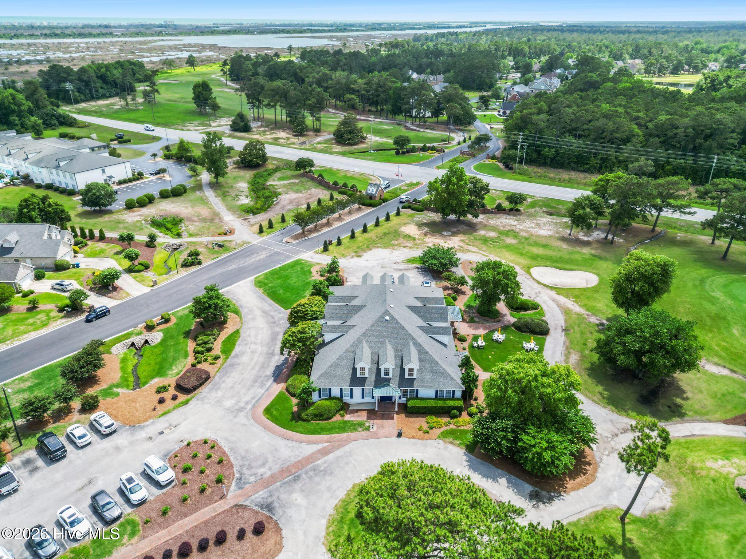
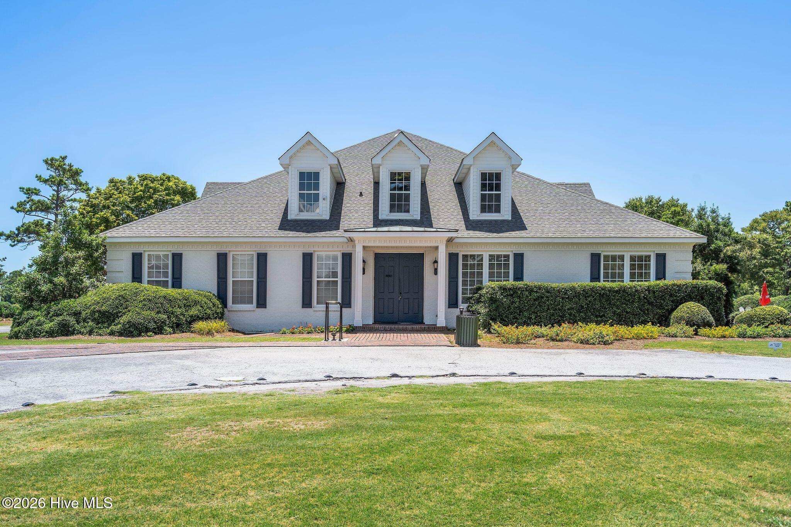
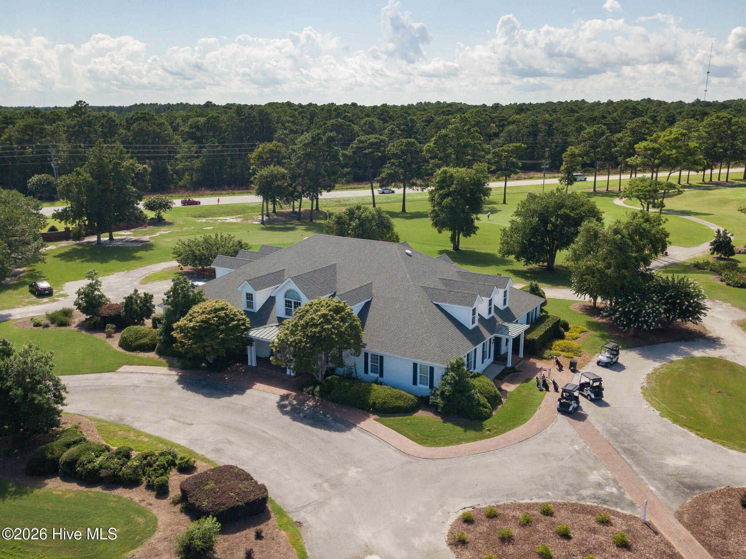
Golf Course Living at Its Finest in North Shore Country Club!
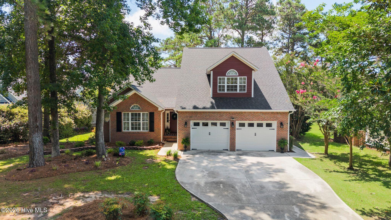
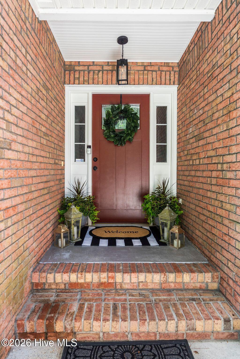
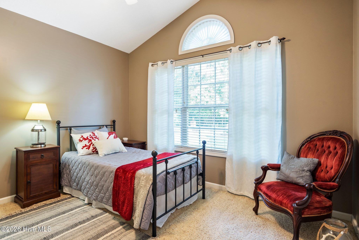
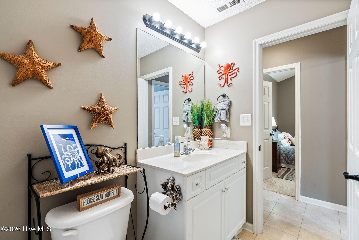
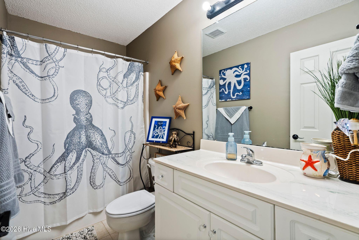
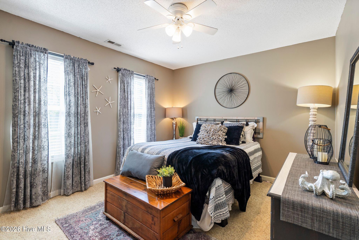
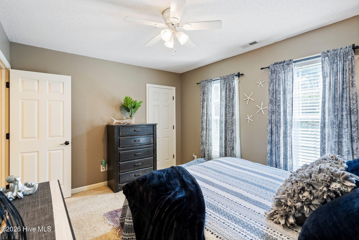
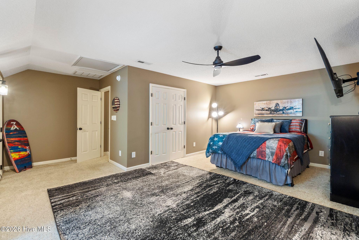
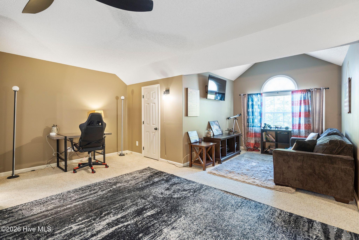
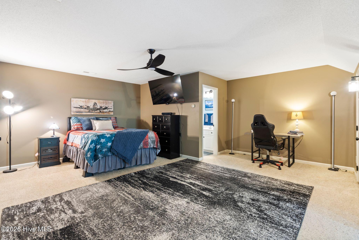
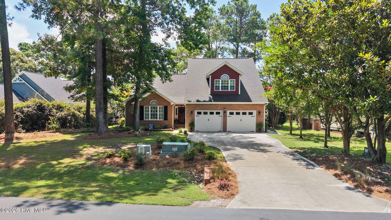
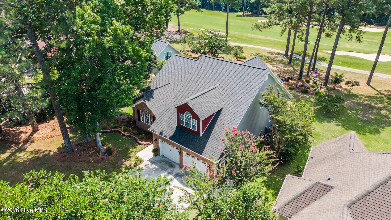
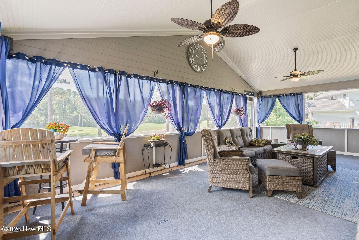
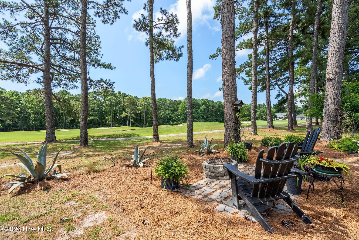
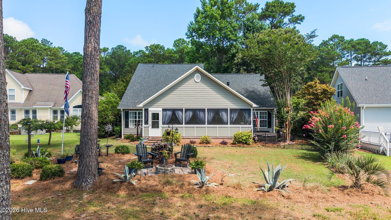
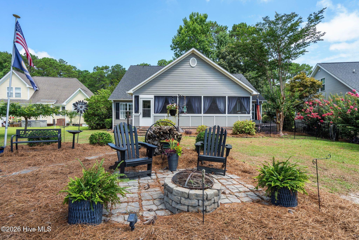
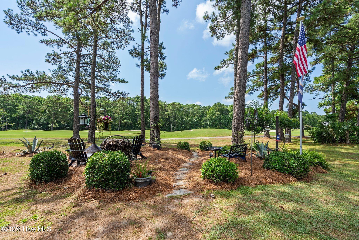
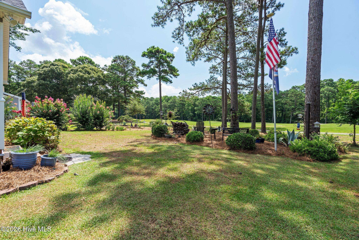
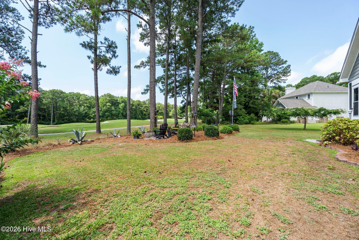
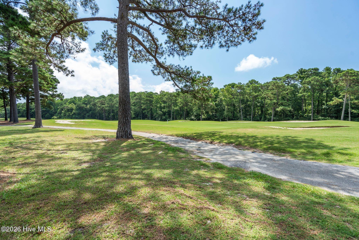
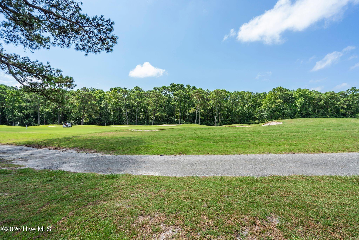
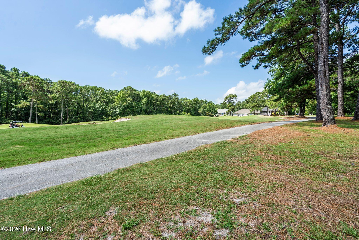
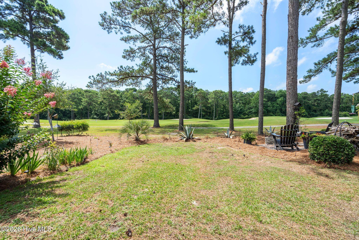
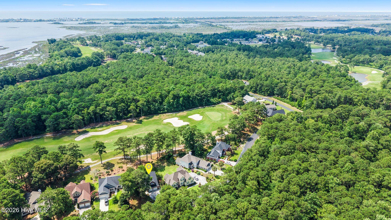
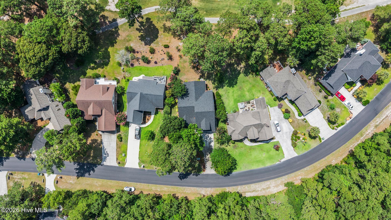
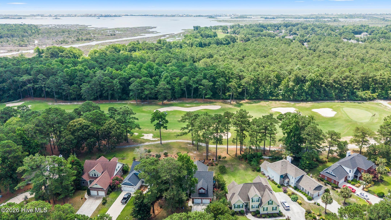
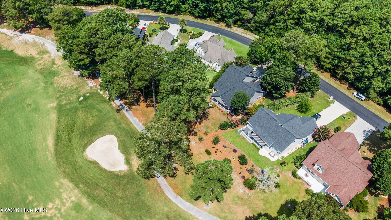
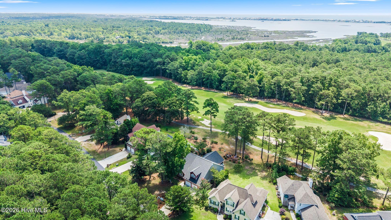
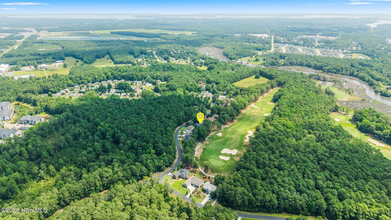
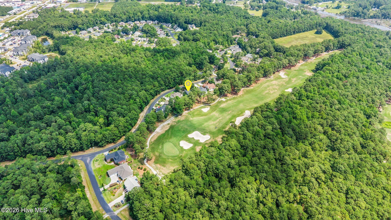
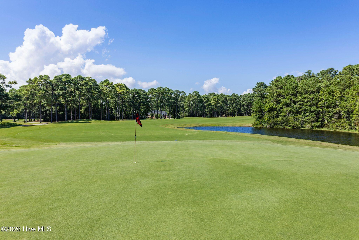
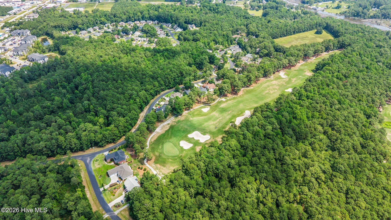
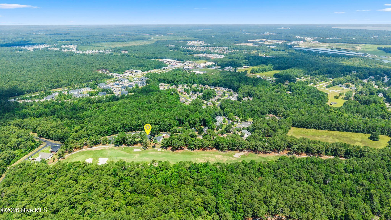
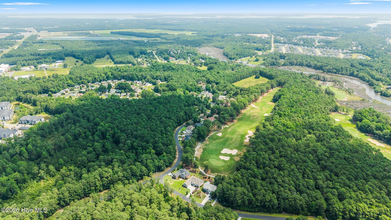
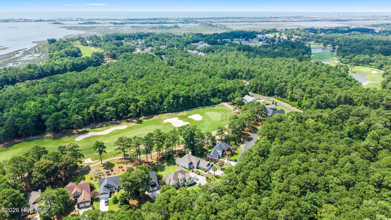
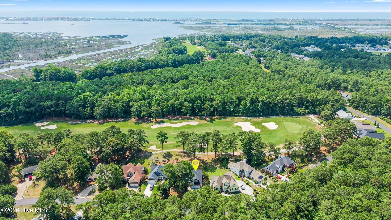
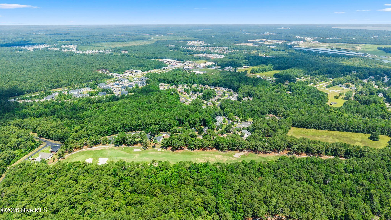
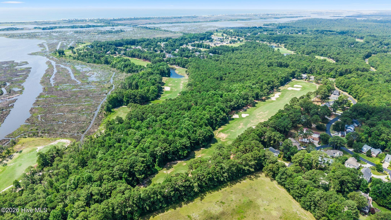
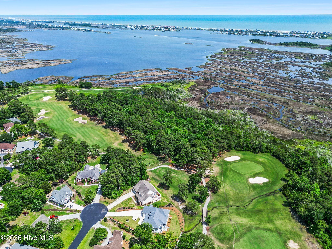
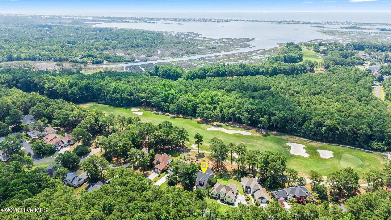
Welcome to this beautiful 4-bedroom, 3-bath home nestled in the highly sought-after North Shore Country Club community. Perfectly positioned along the 16th fairway, this home offers breathtaking golf course views, peaceful surroundings, and an abundance of wildlife right from your backyard.
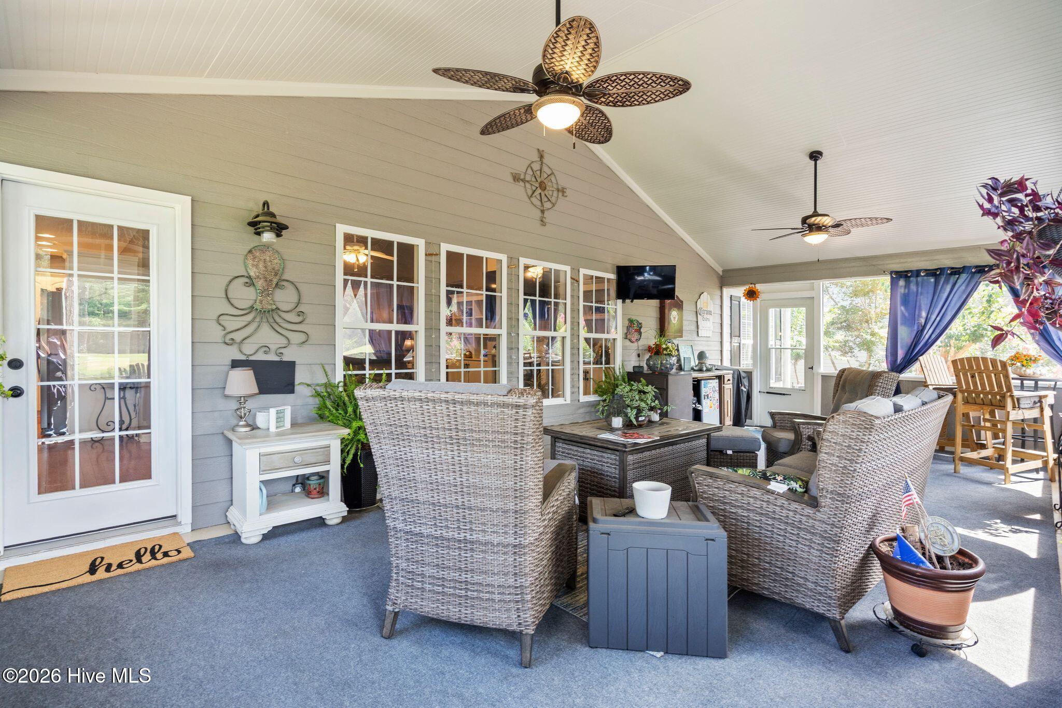
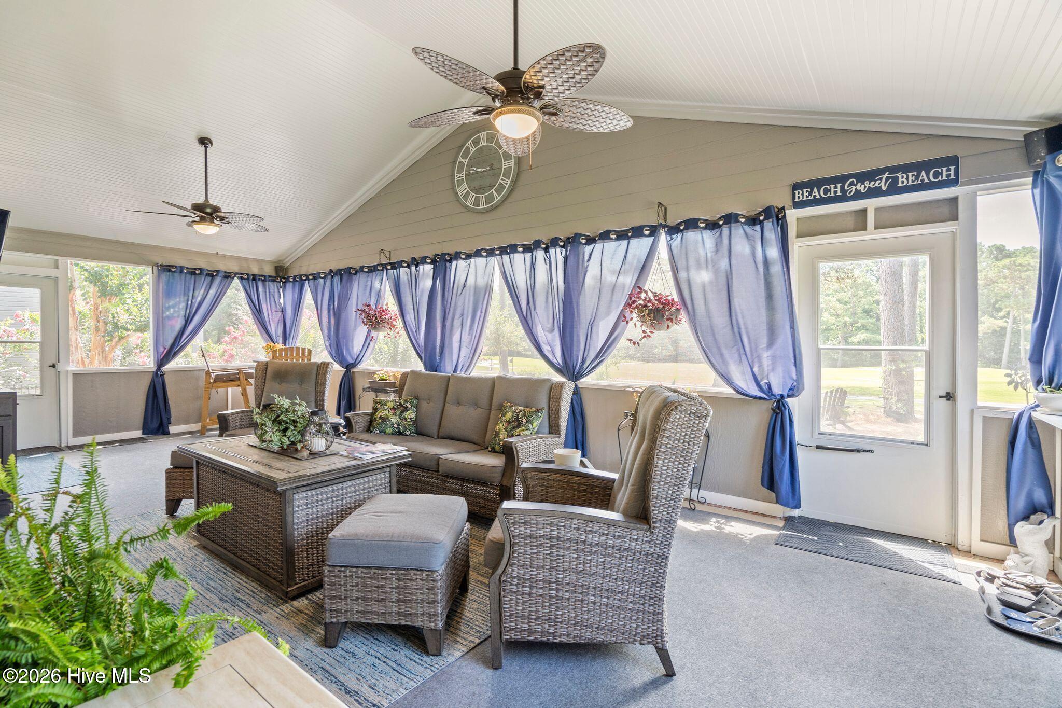
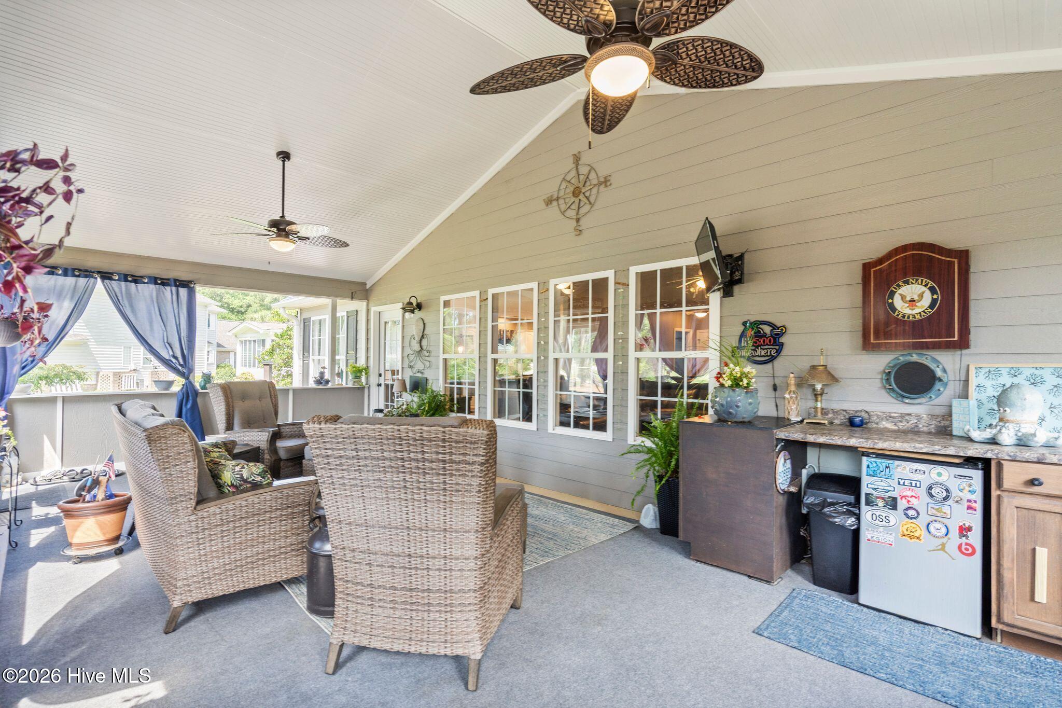
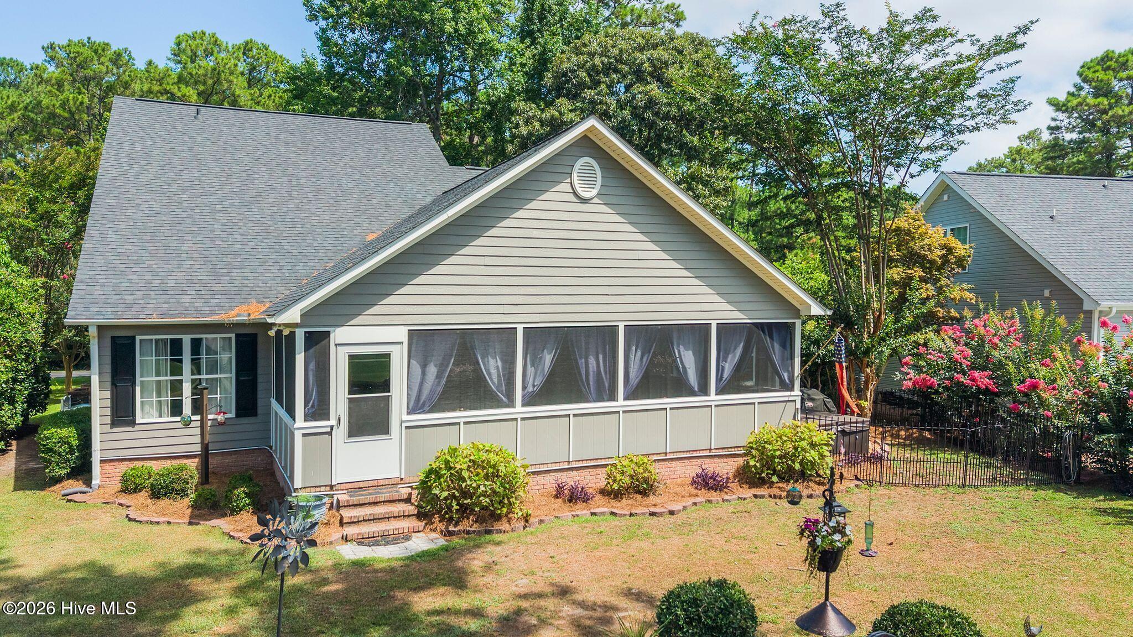
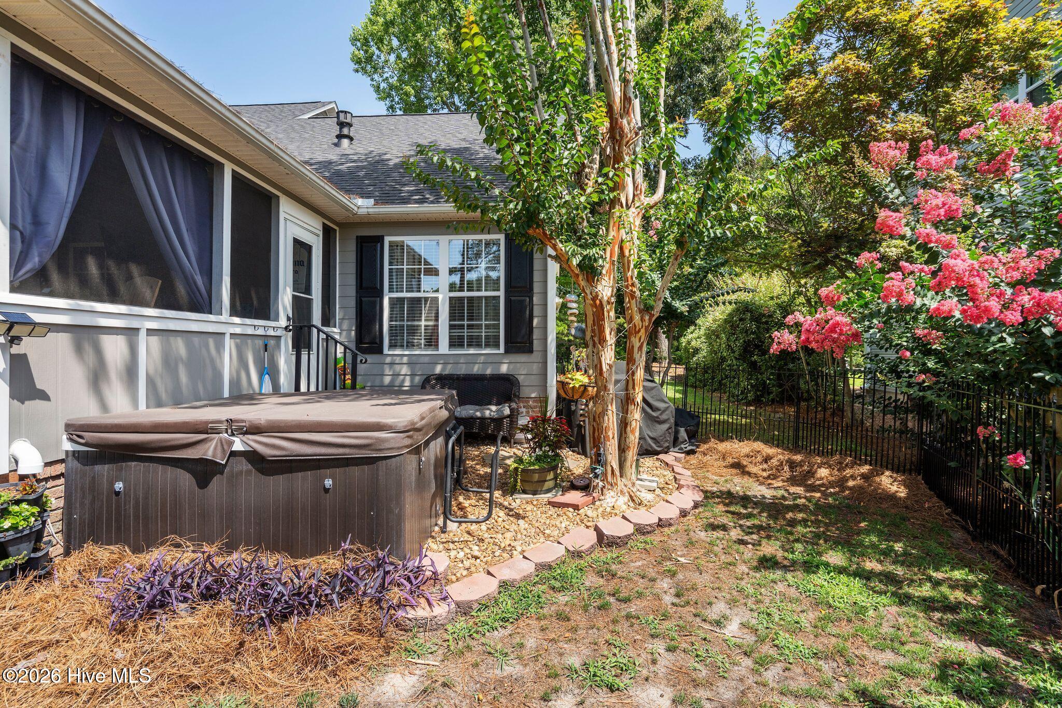
Enjoy your morning coffee or unwind in the evening from the spacious screened-in porch, where you can take in the tranquil scenery year-round. Step outside and relax in the private hot tub, making every day feel like a vacation.
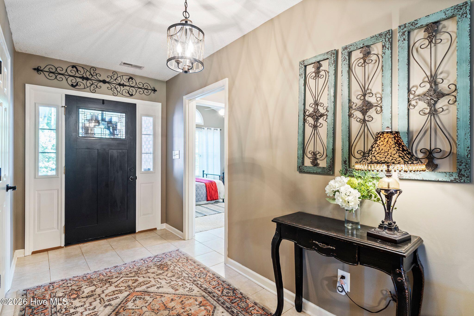
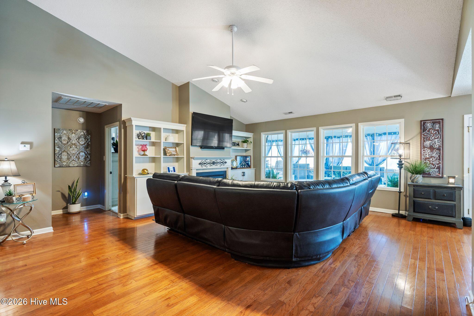
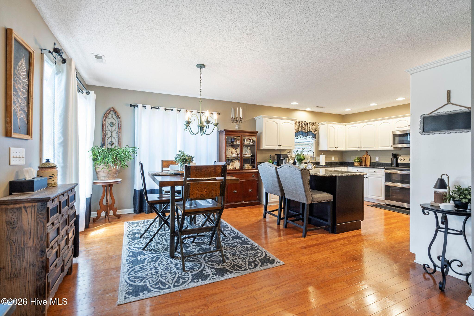
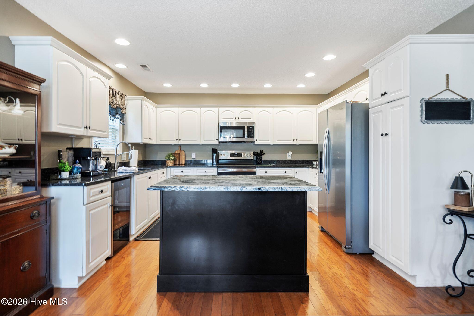
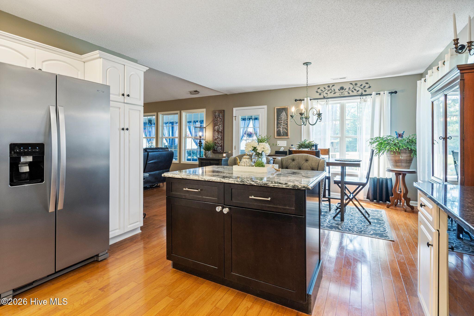
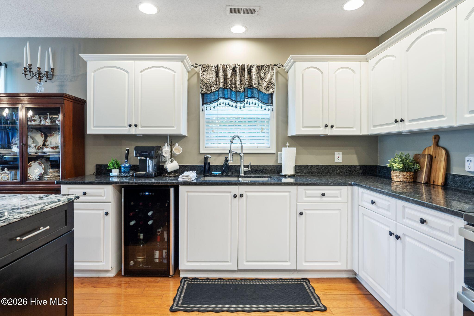
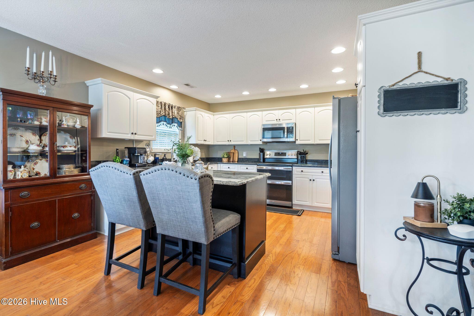
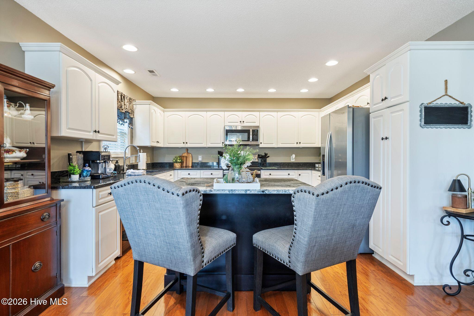
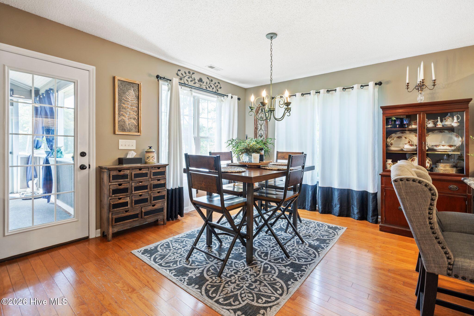
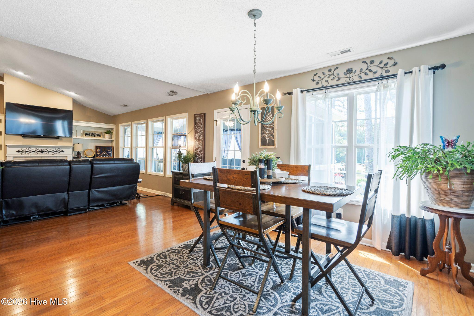
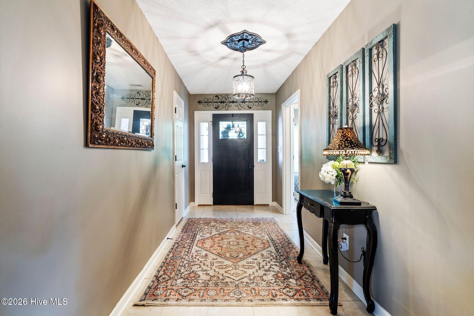
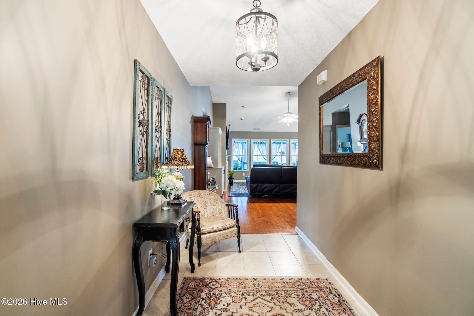
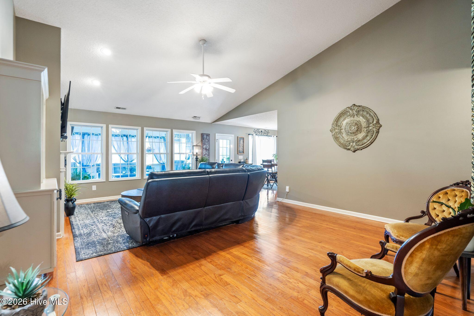
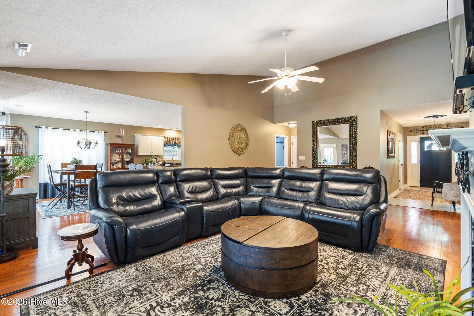
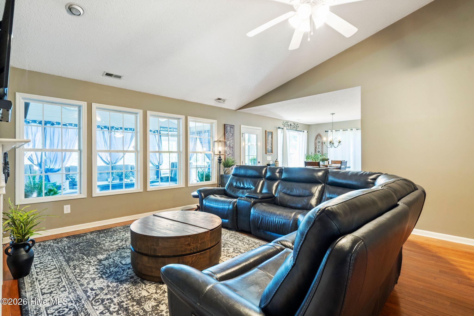
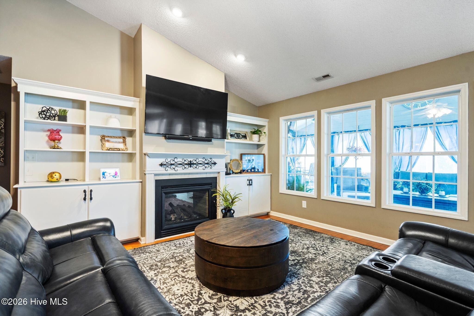
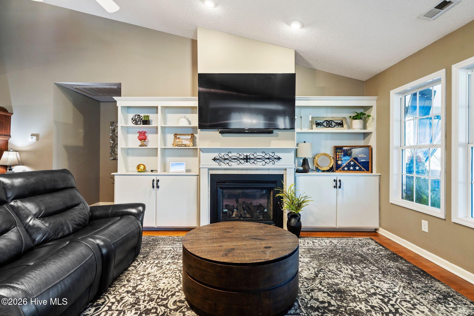
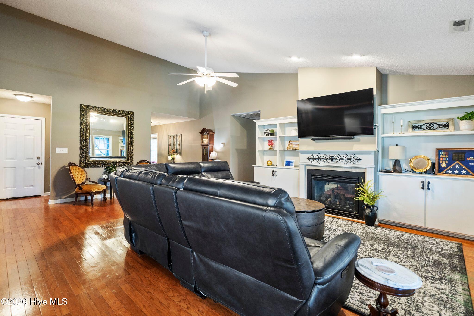
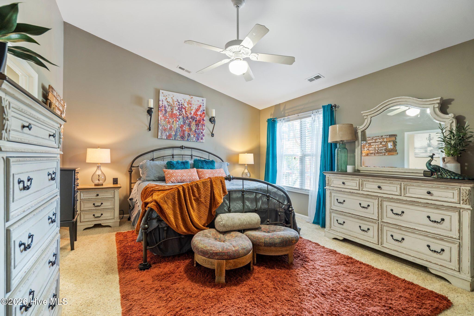
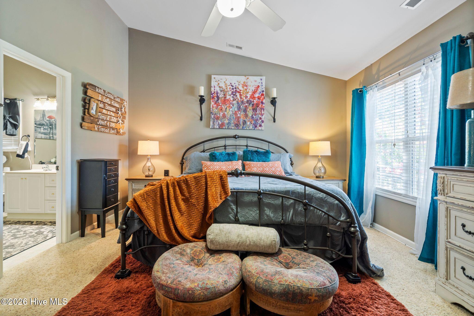
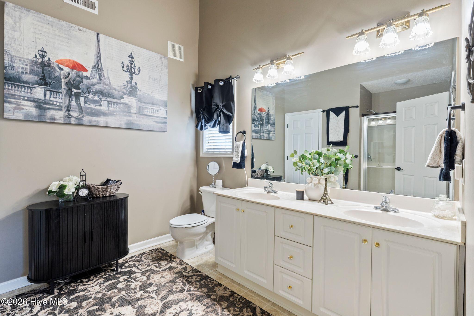
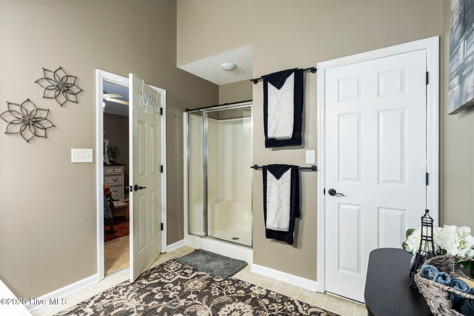
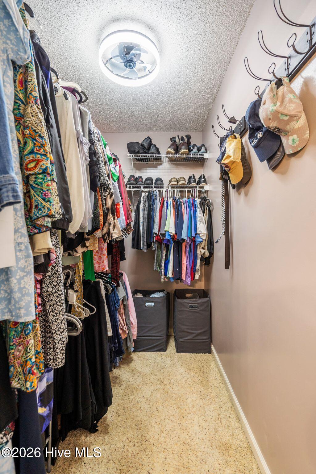
Inside, you'll find a spacious floor plan designed for both comfortable everyday living and effortless entertaining. Whether you're hosting family and friends or simply enjoying the quiet coastal lifestyle, this home offers the perfect blend of comfort and elegance.
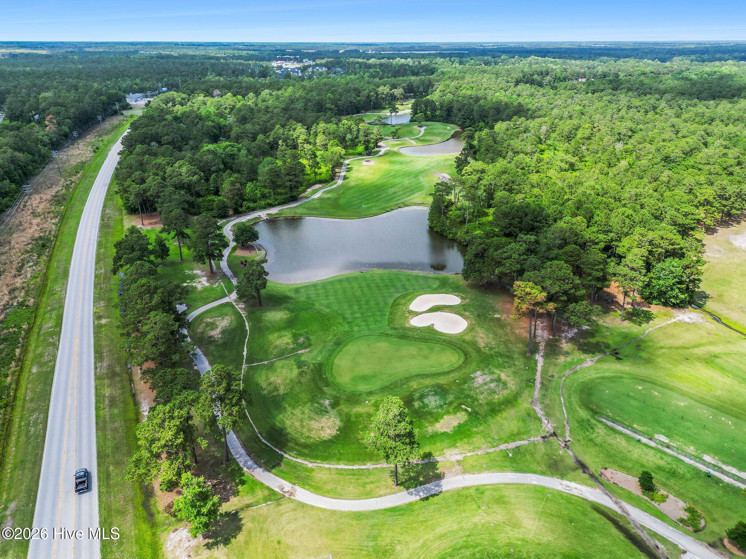
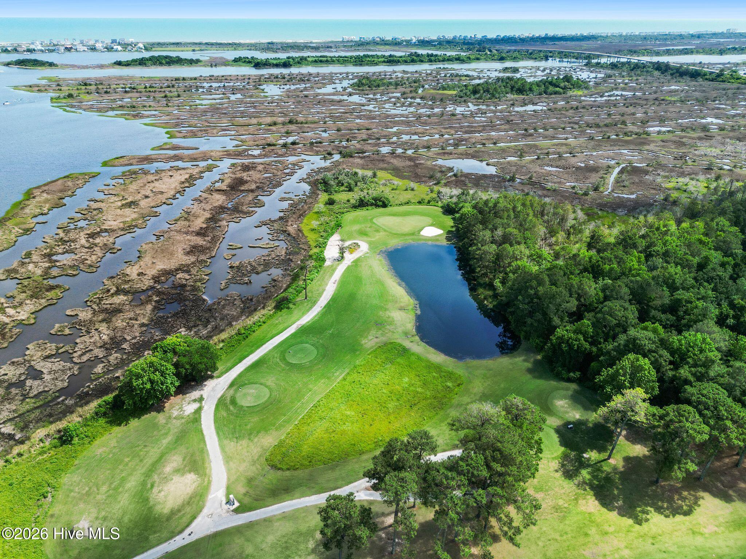
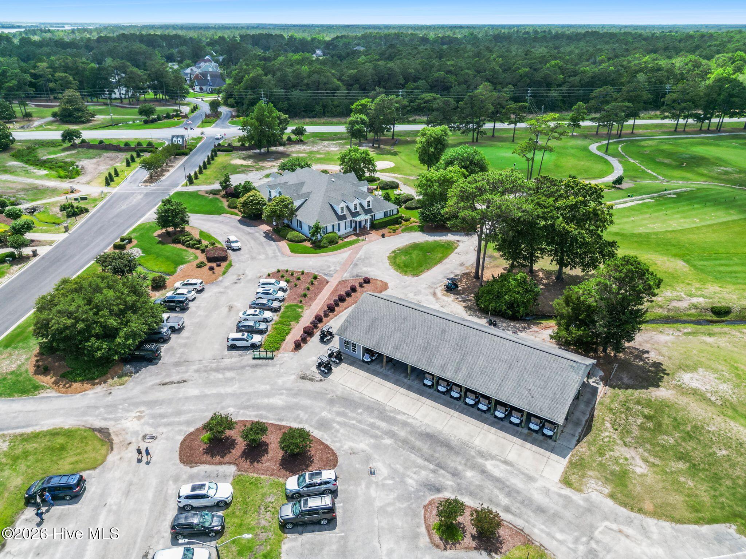
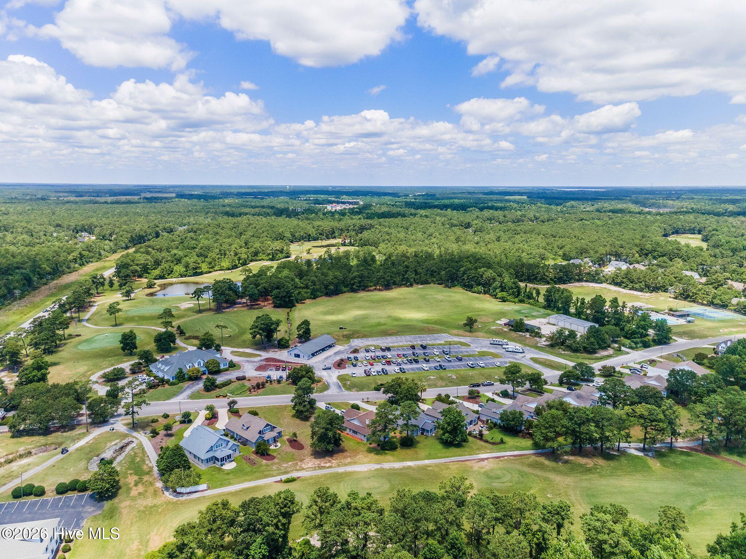
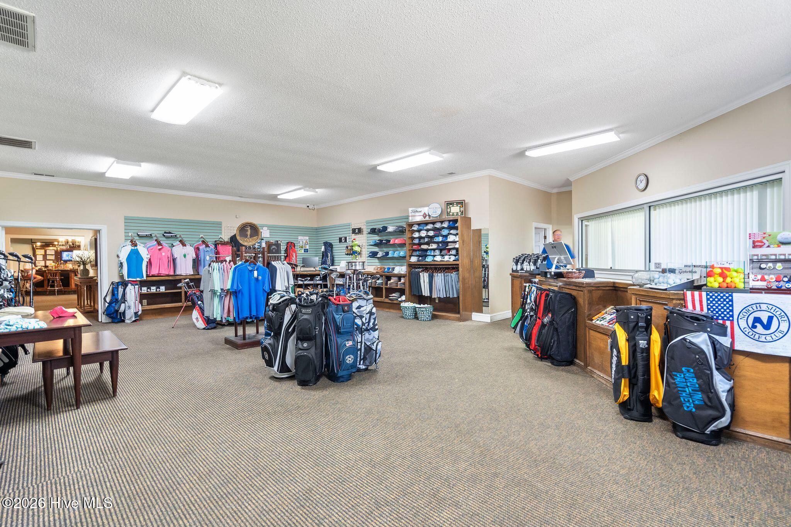
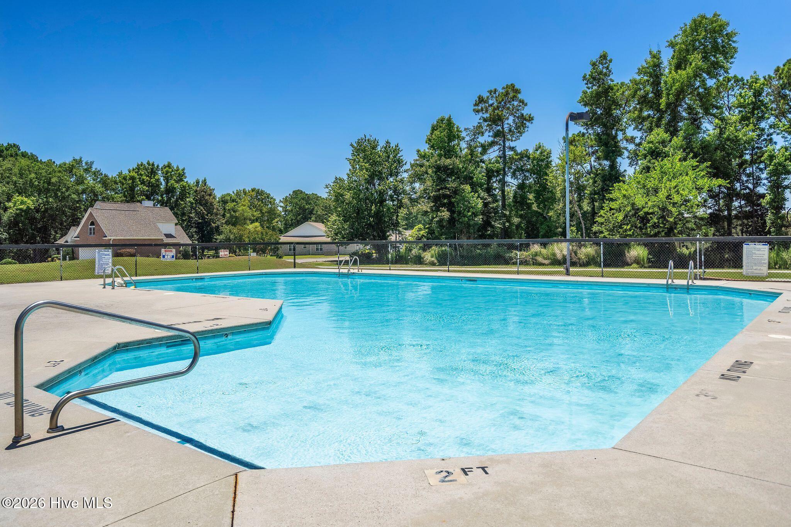
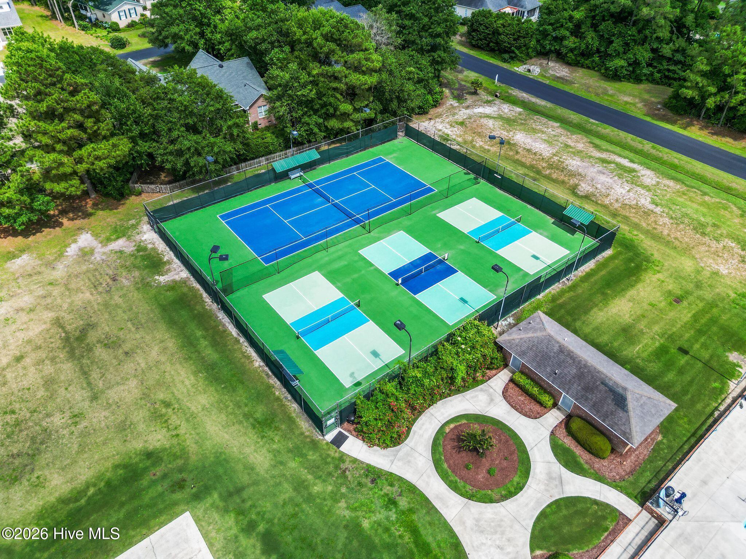
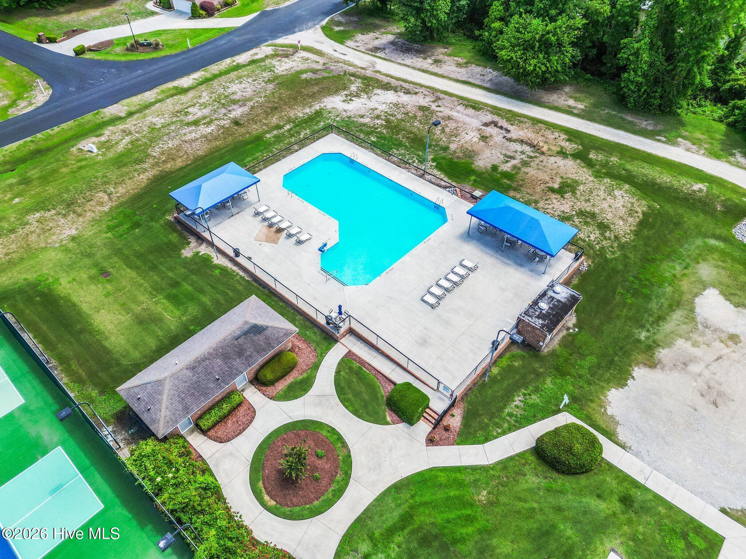
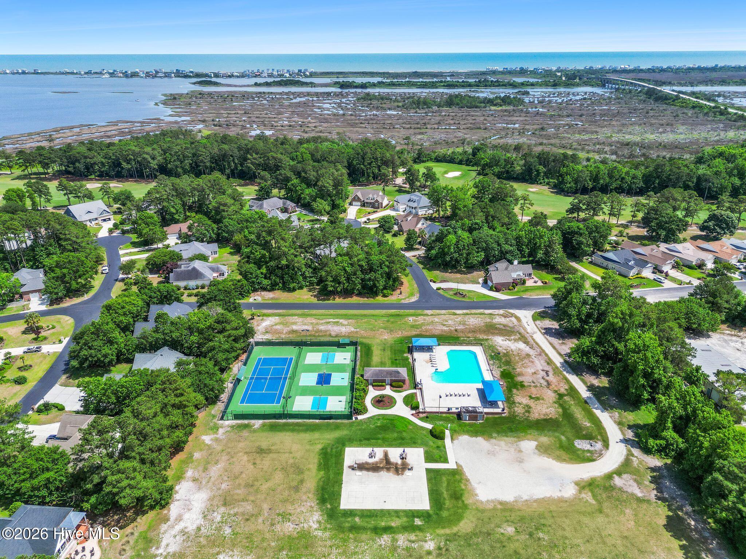
A transferable golf membership conveys with the home, providing the opportunity to enjoy the outstanding amenities of North Shore Country Club, including championship golf, a swimming pool, tennis courts, and pickleball courts. Please contact the Golf Professional for membership transfer details, fees, and current rates.
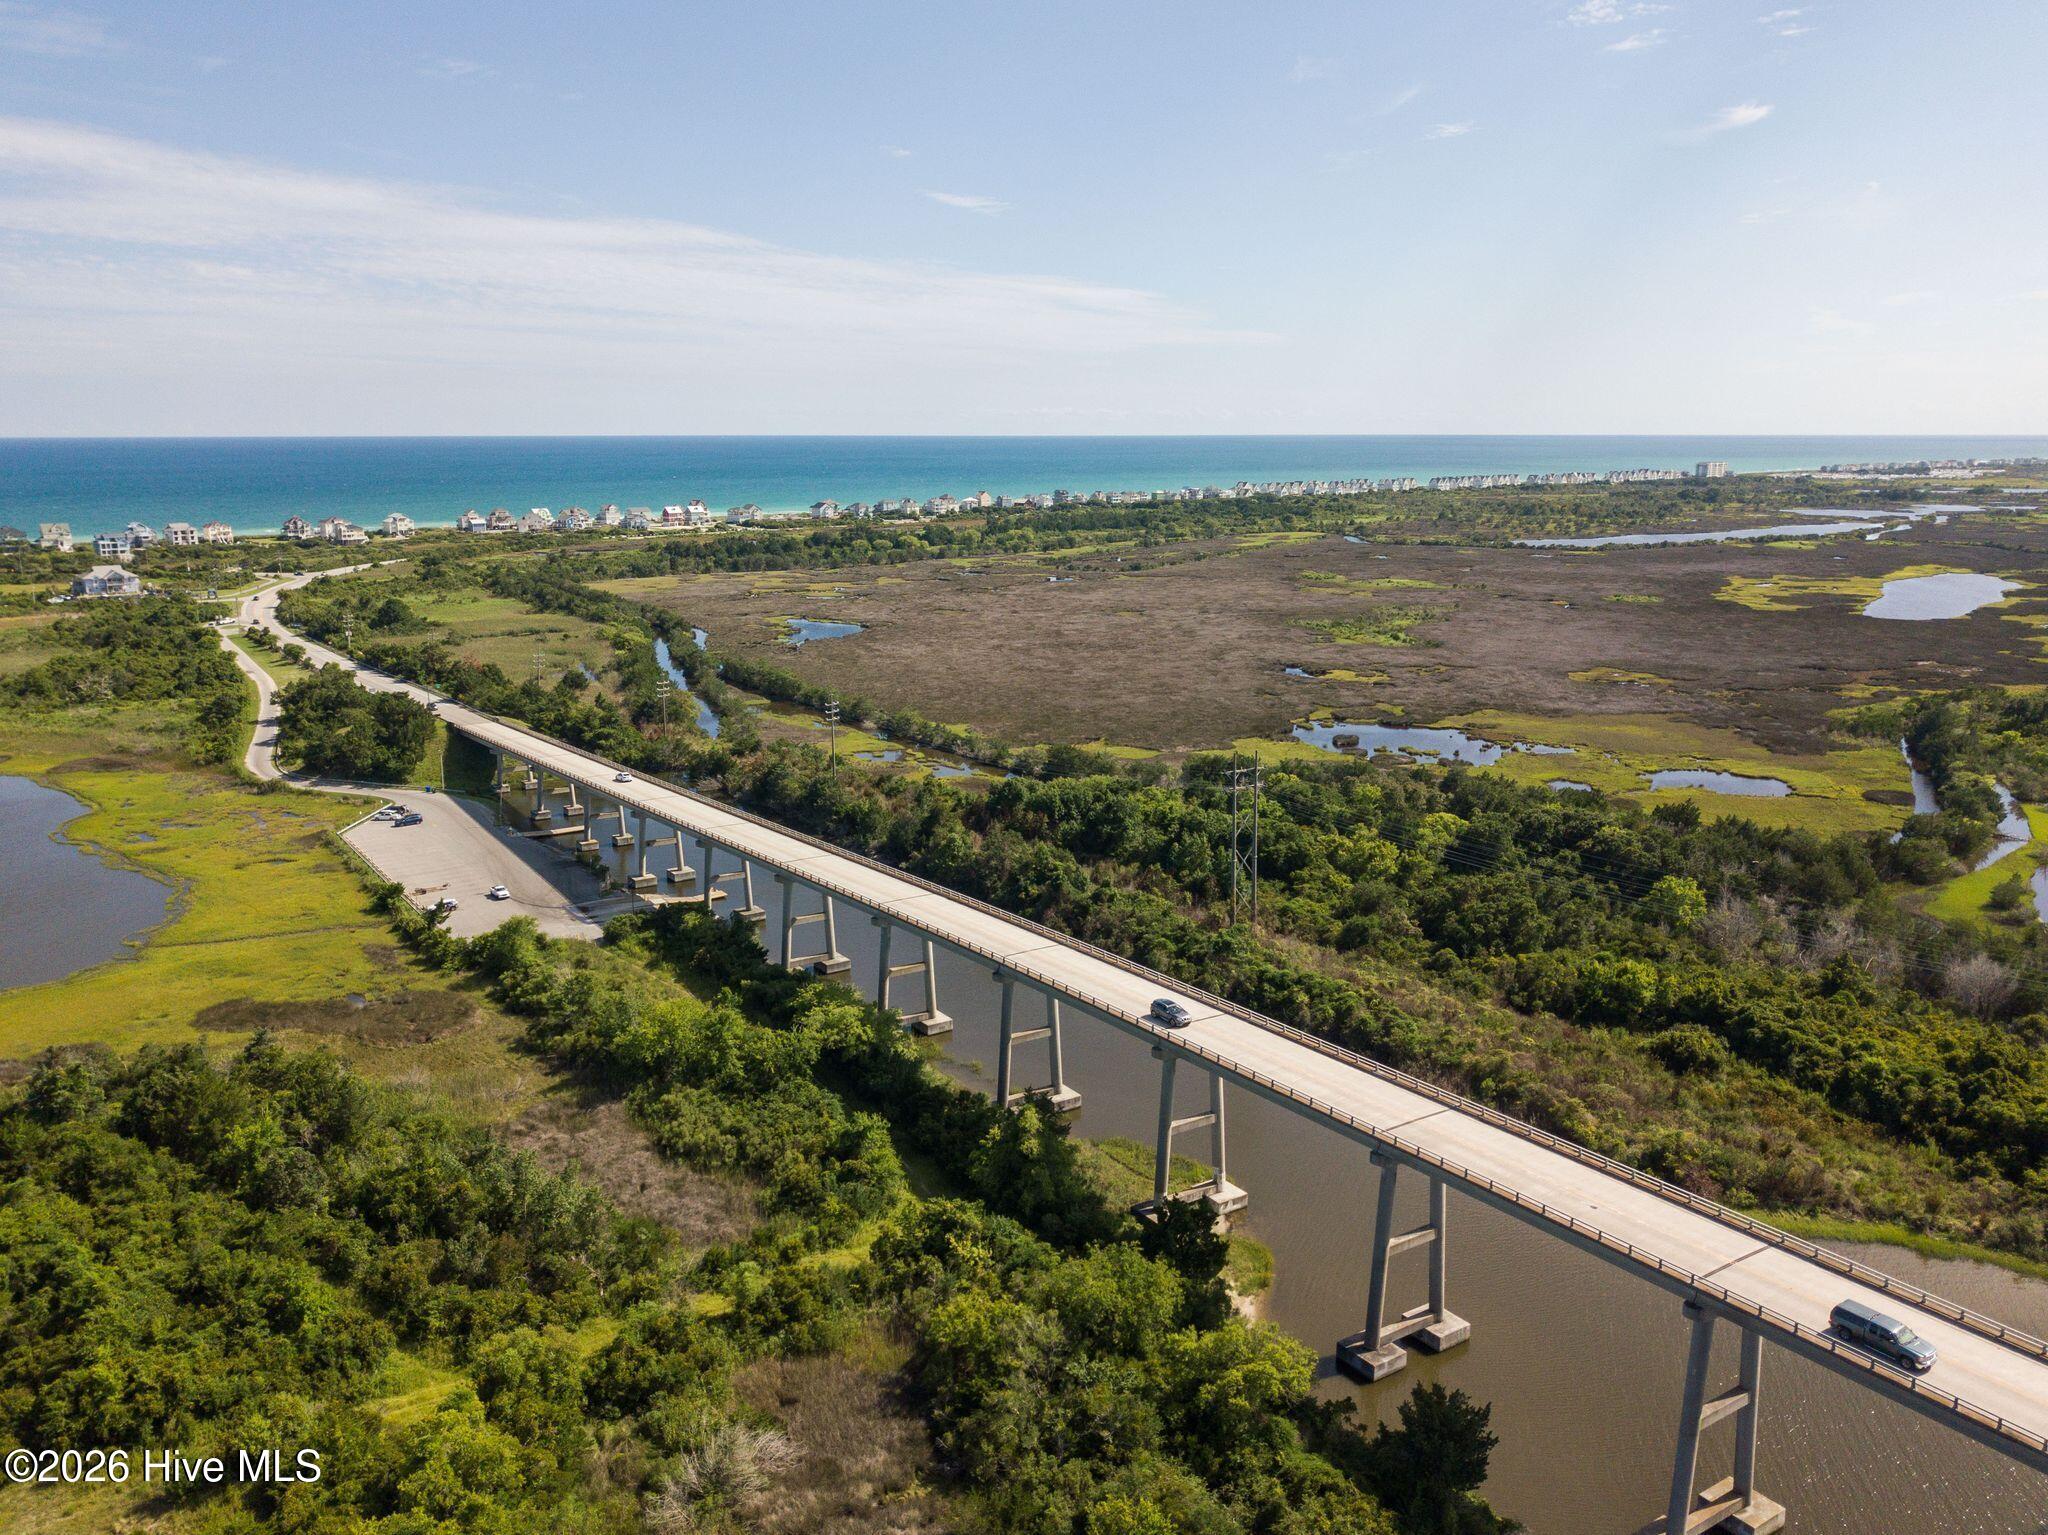
Located just minutes from the beaches of Topsail Island, marinas, restaurants, and shopping, this home combines the very best of coastal living with an exceptional golf course lifestyle.
Amenities
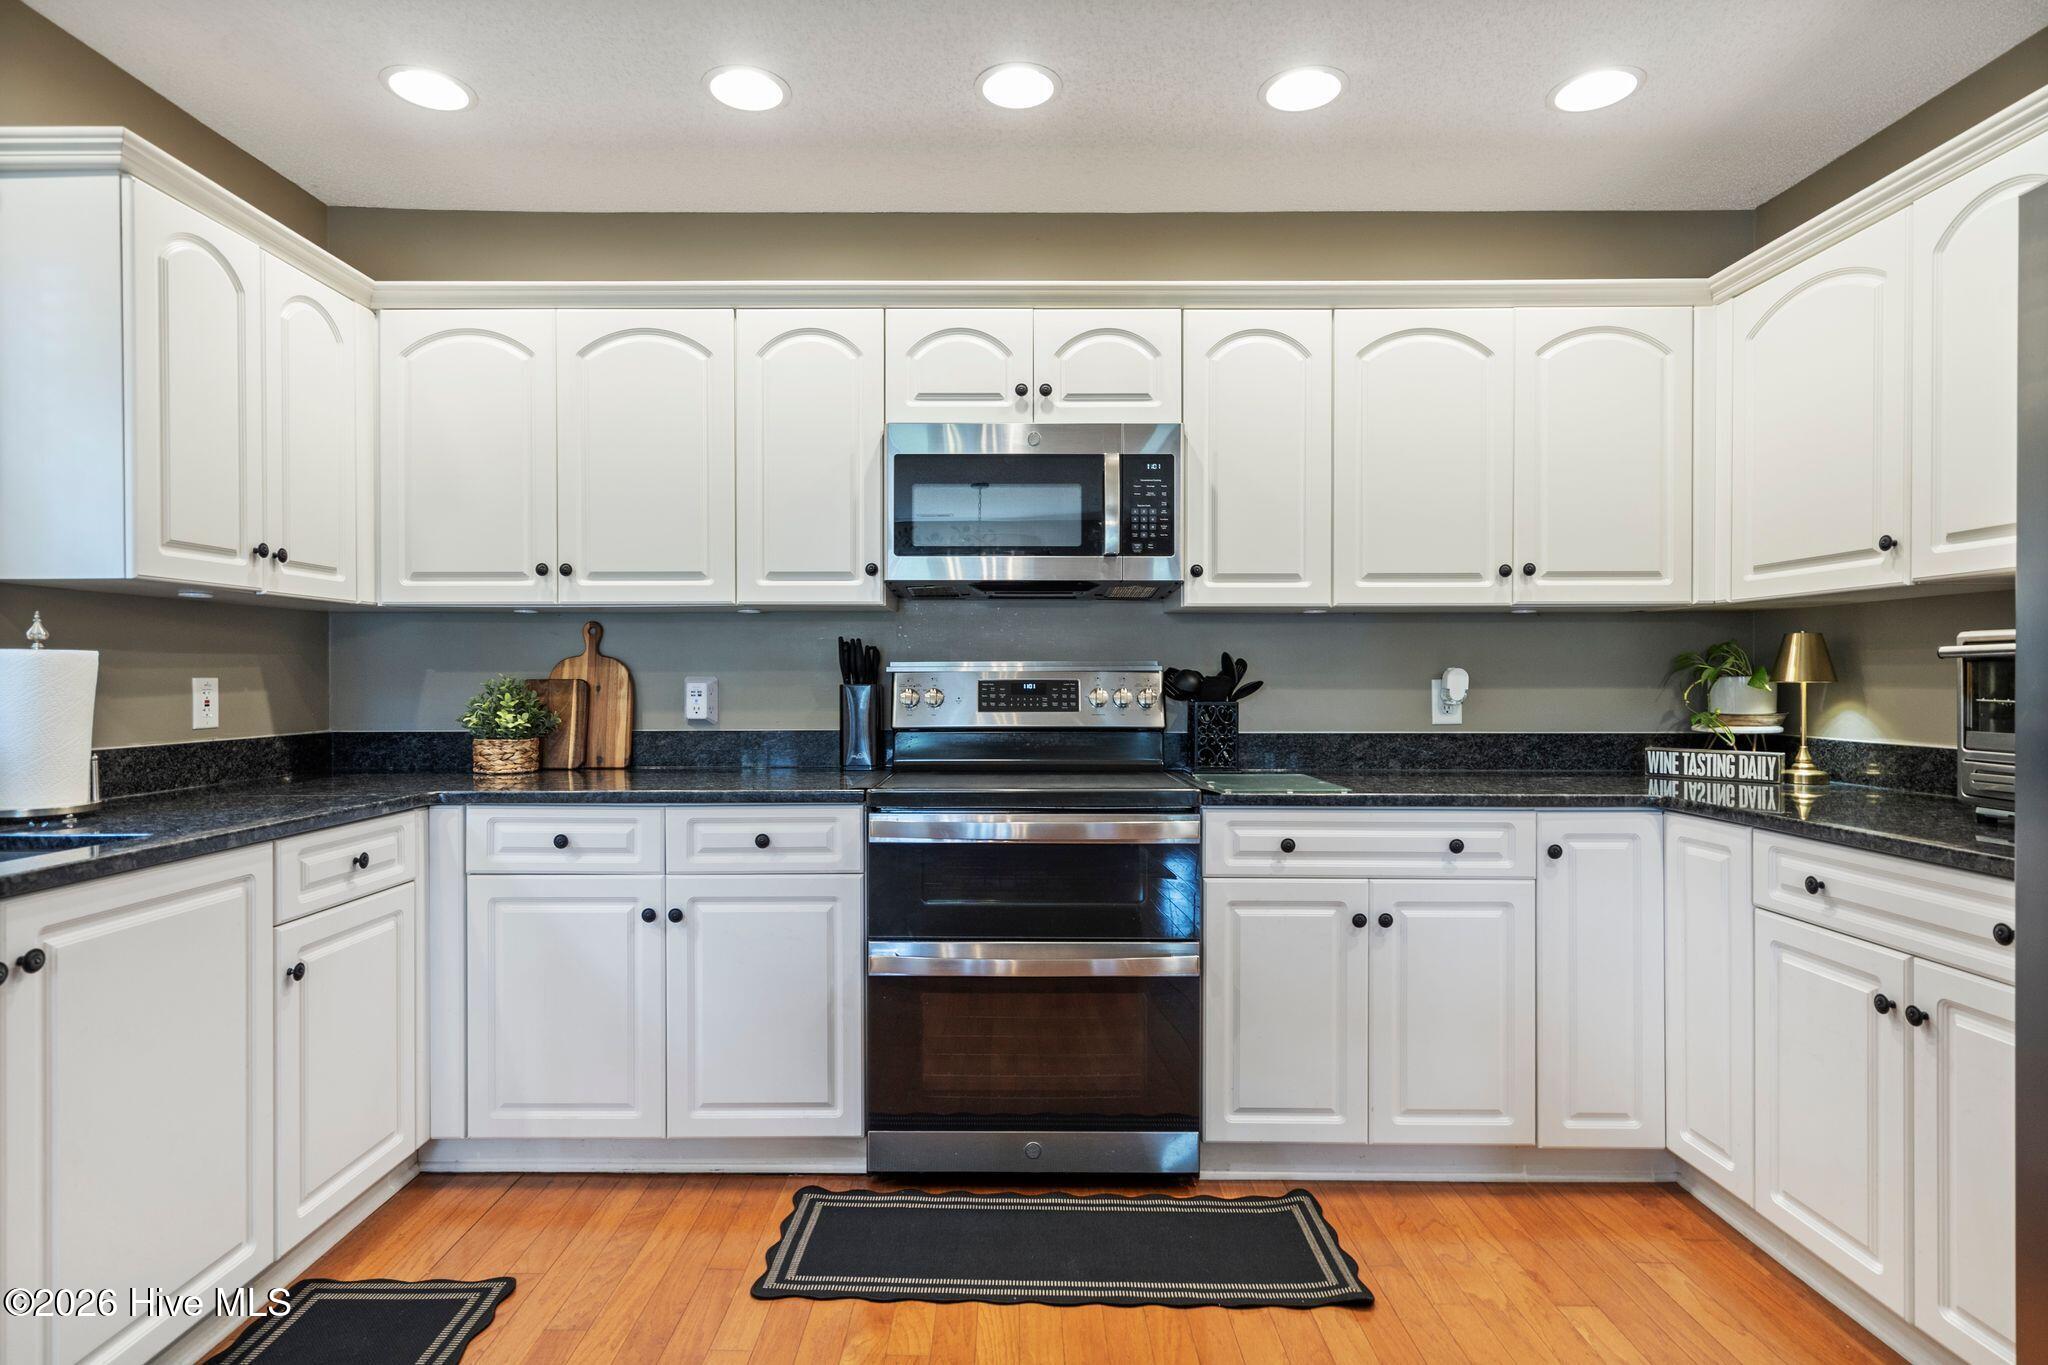
- Electric Cooktop
- Built-In Microwave
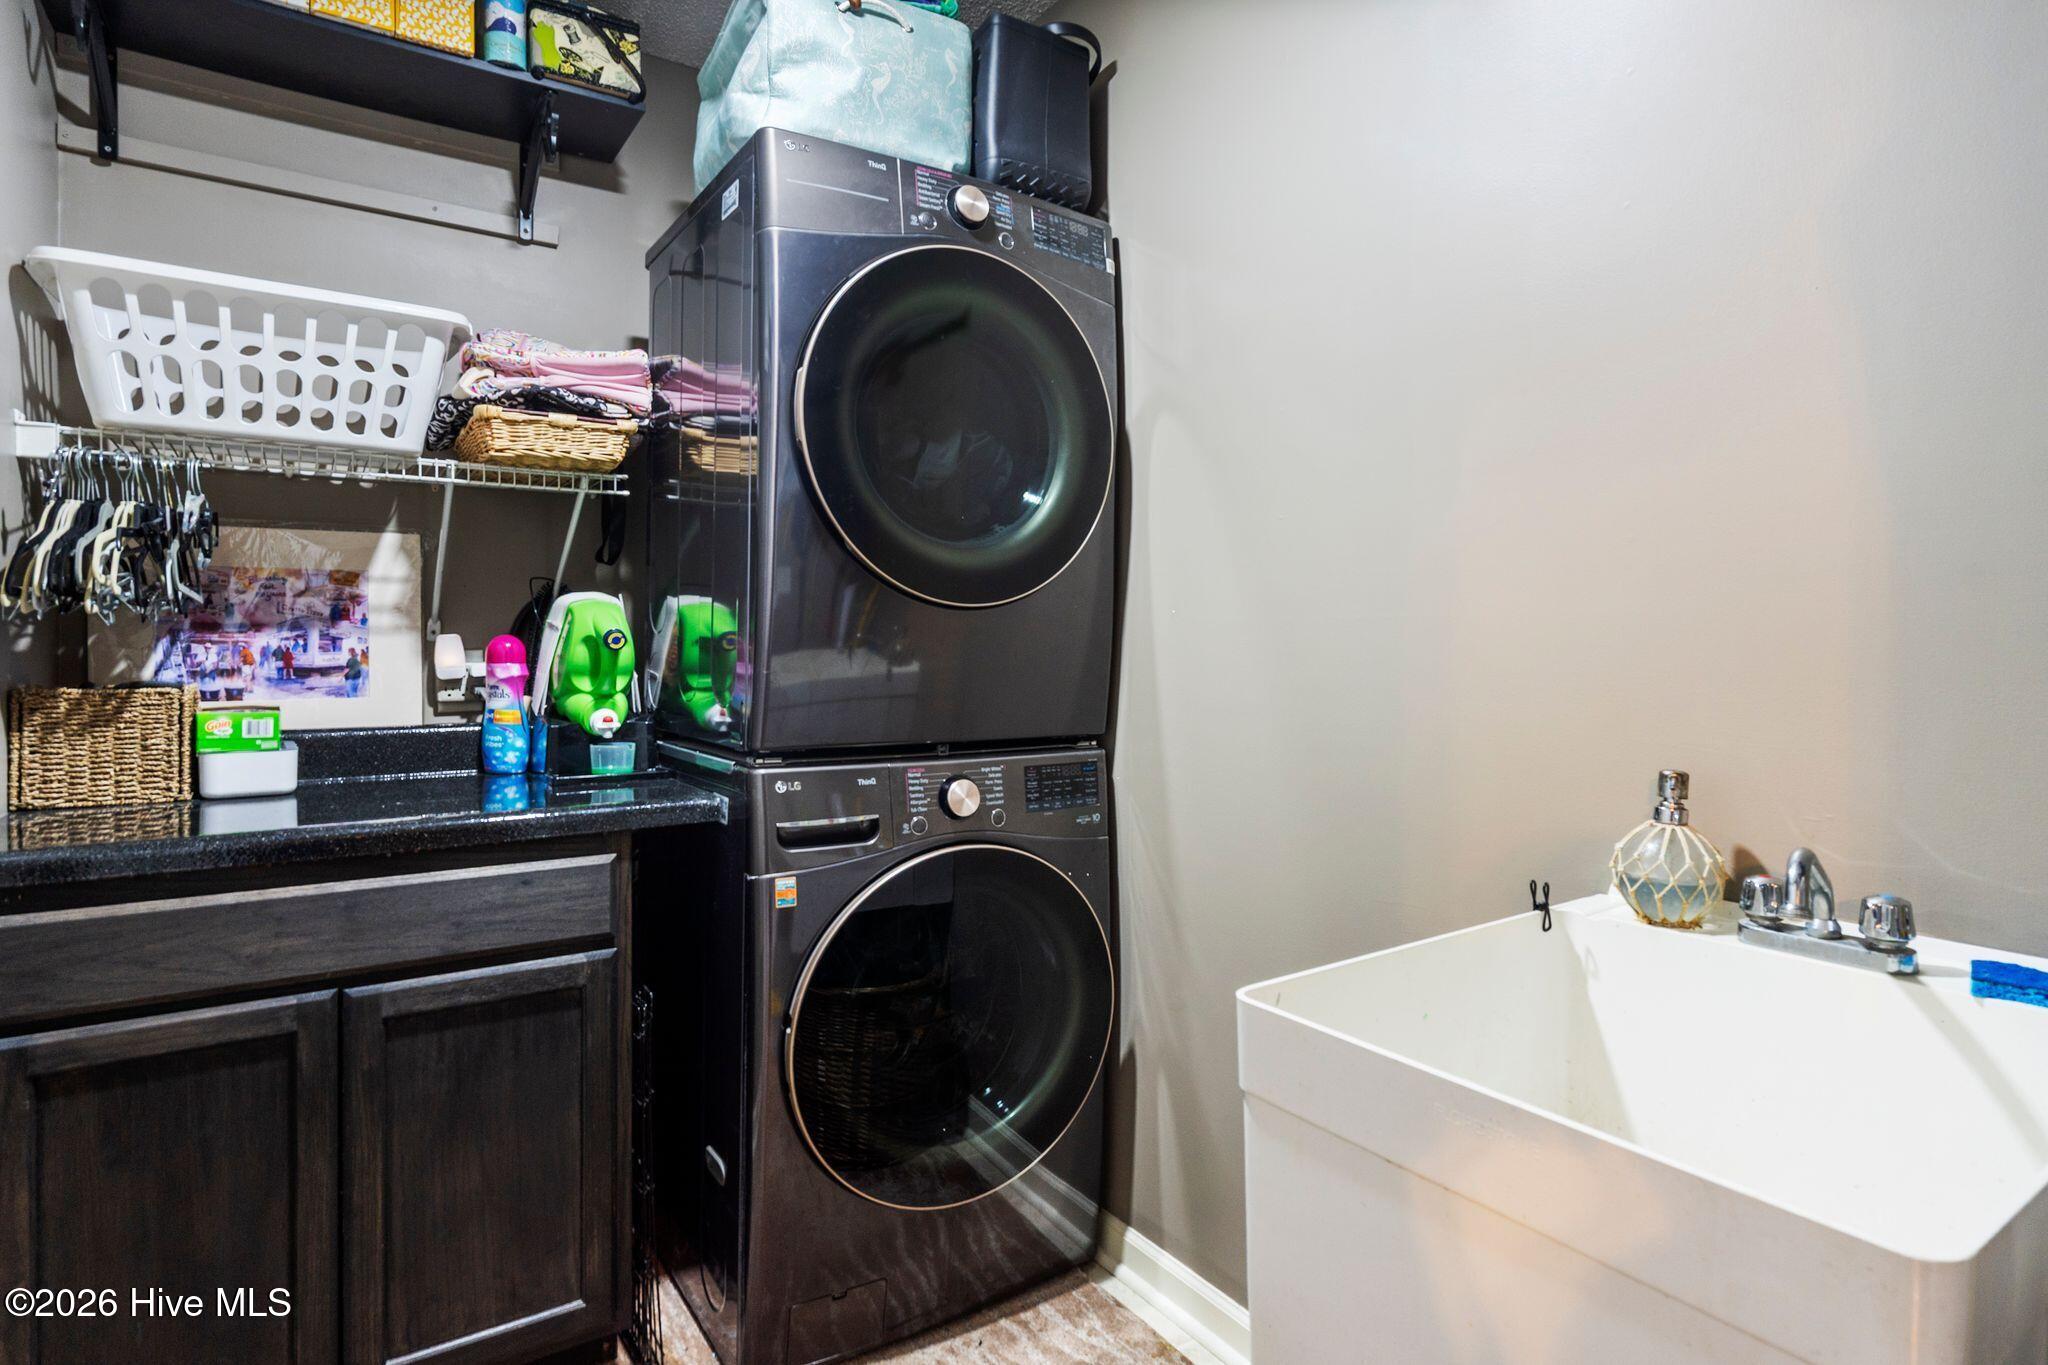
- Washer
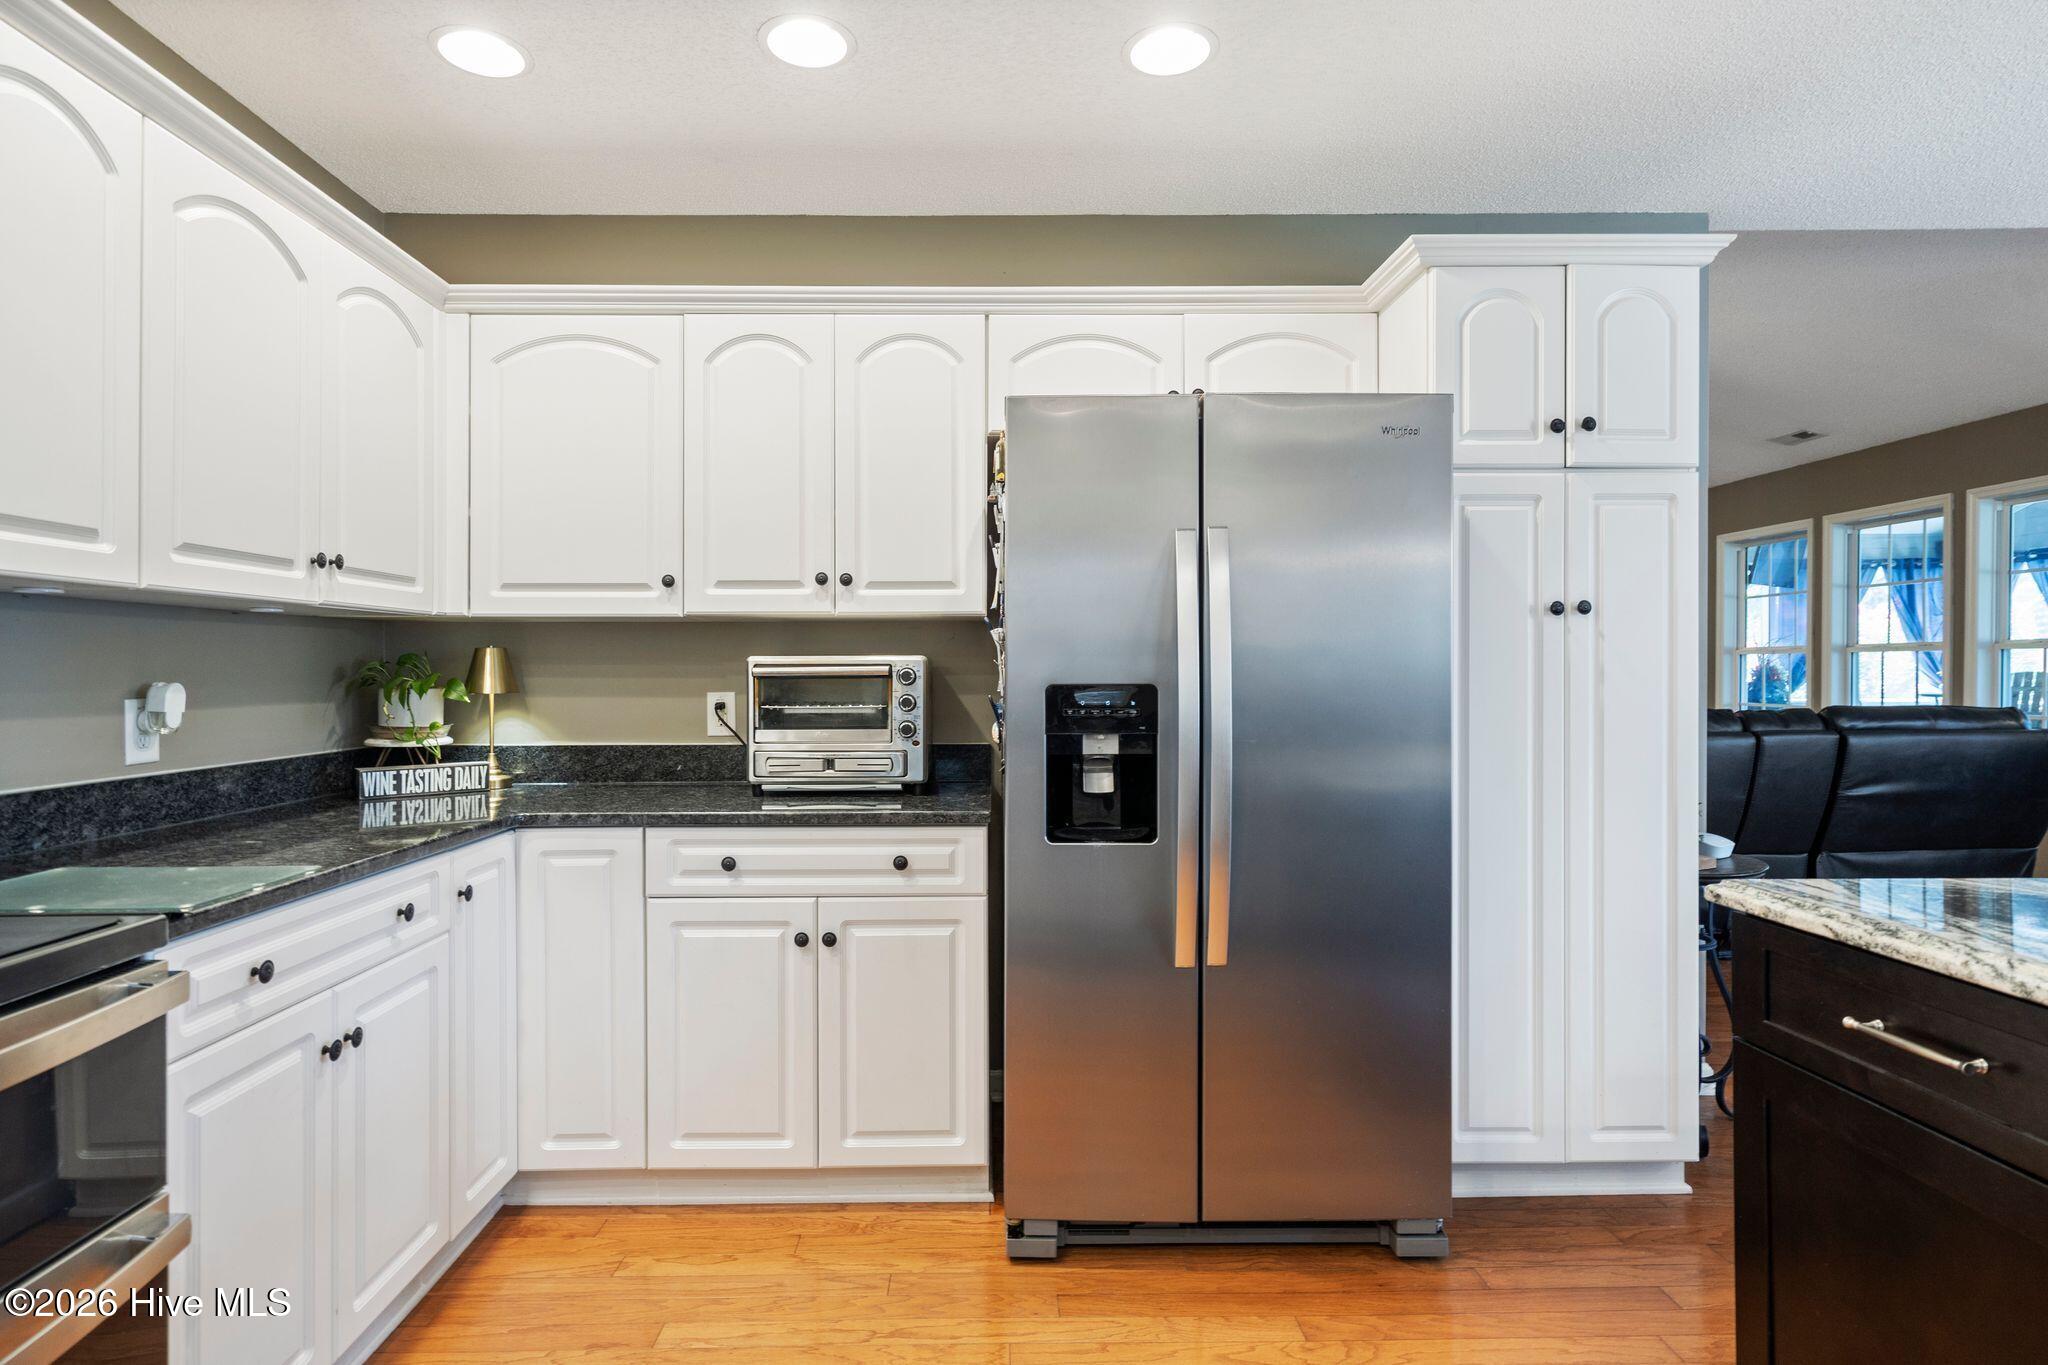
- Refrigerator
- Dryer
- Disposal
- Dishwasher
- Electric Range
Interior Features
- Cool System: Central Air, Ceiling Fan(s)
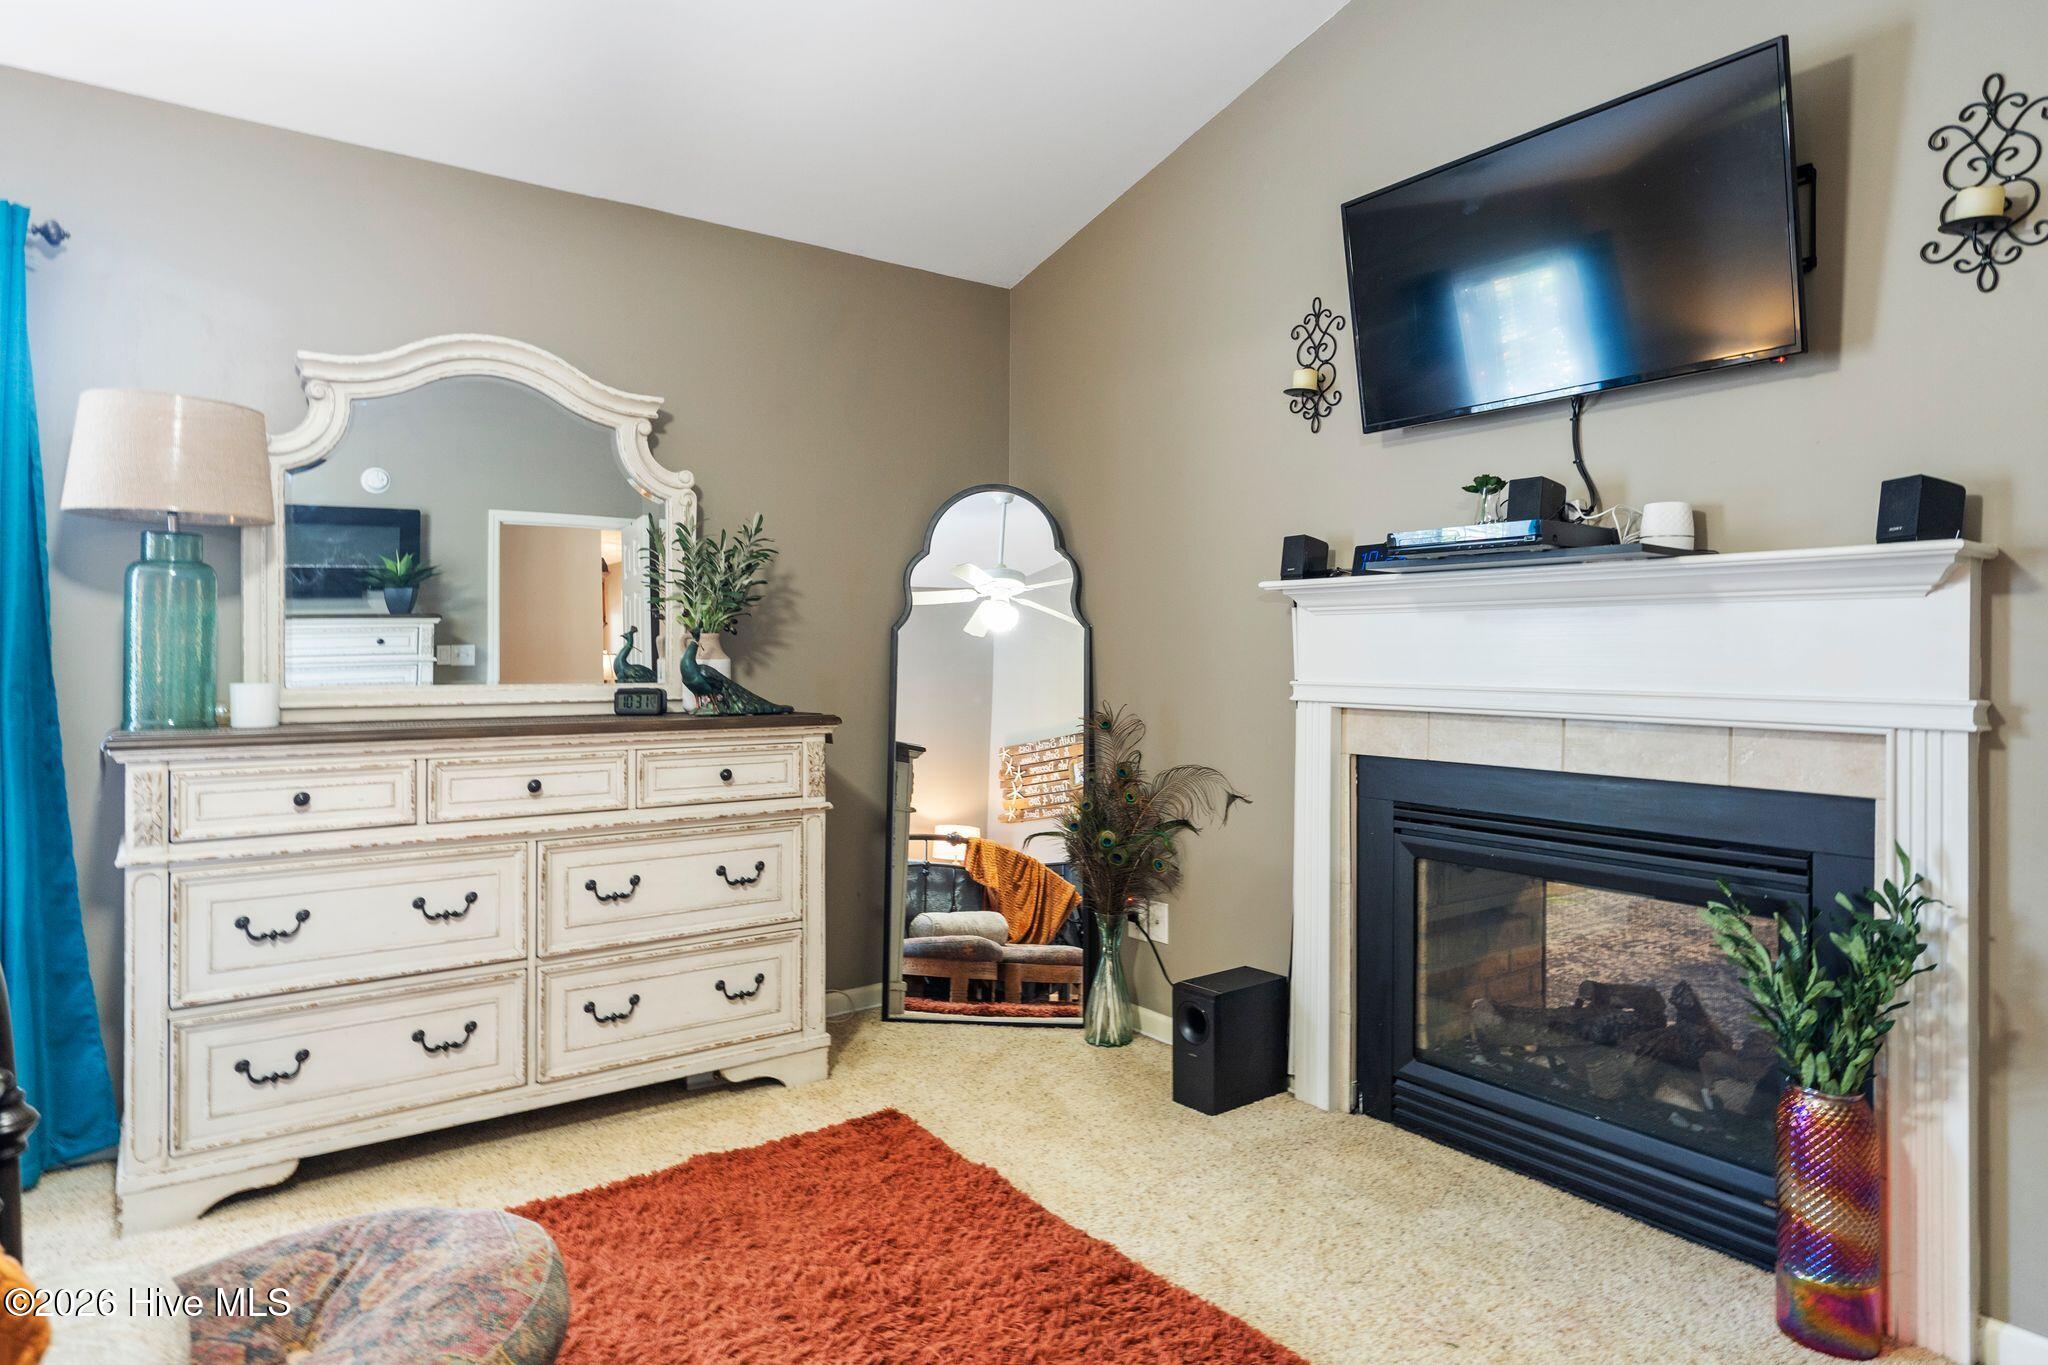
- Heat System: Fireplace(s), Electric, Heat Pump
- Floors: 0
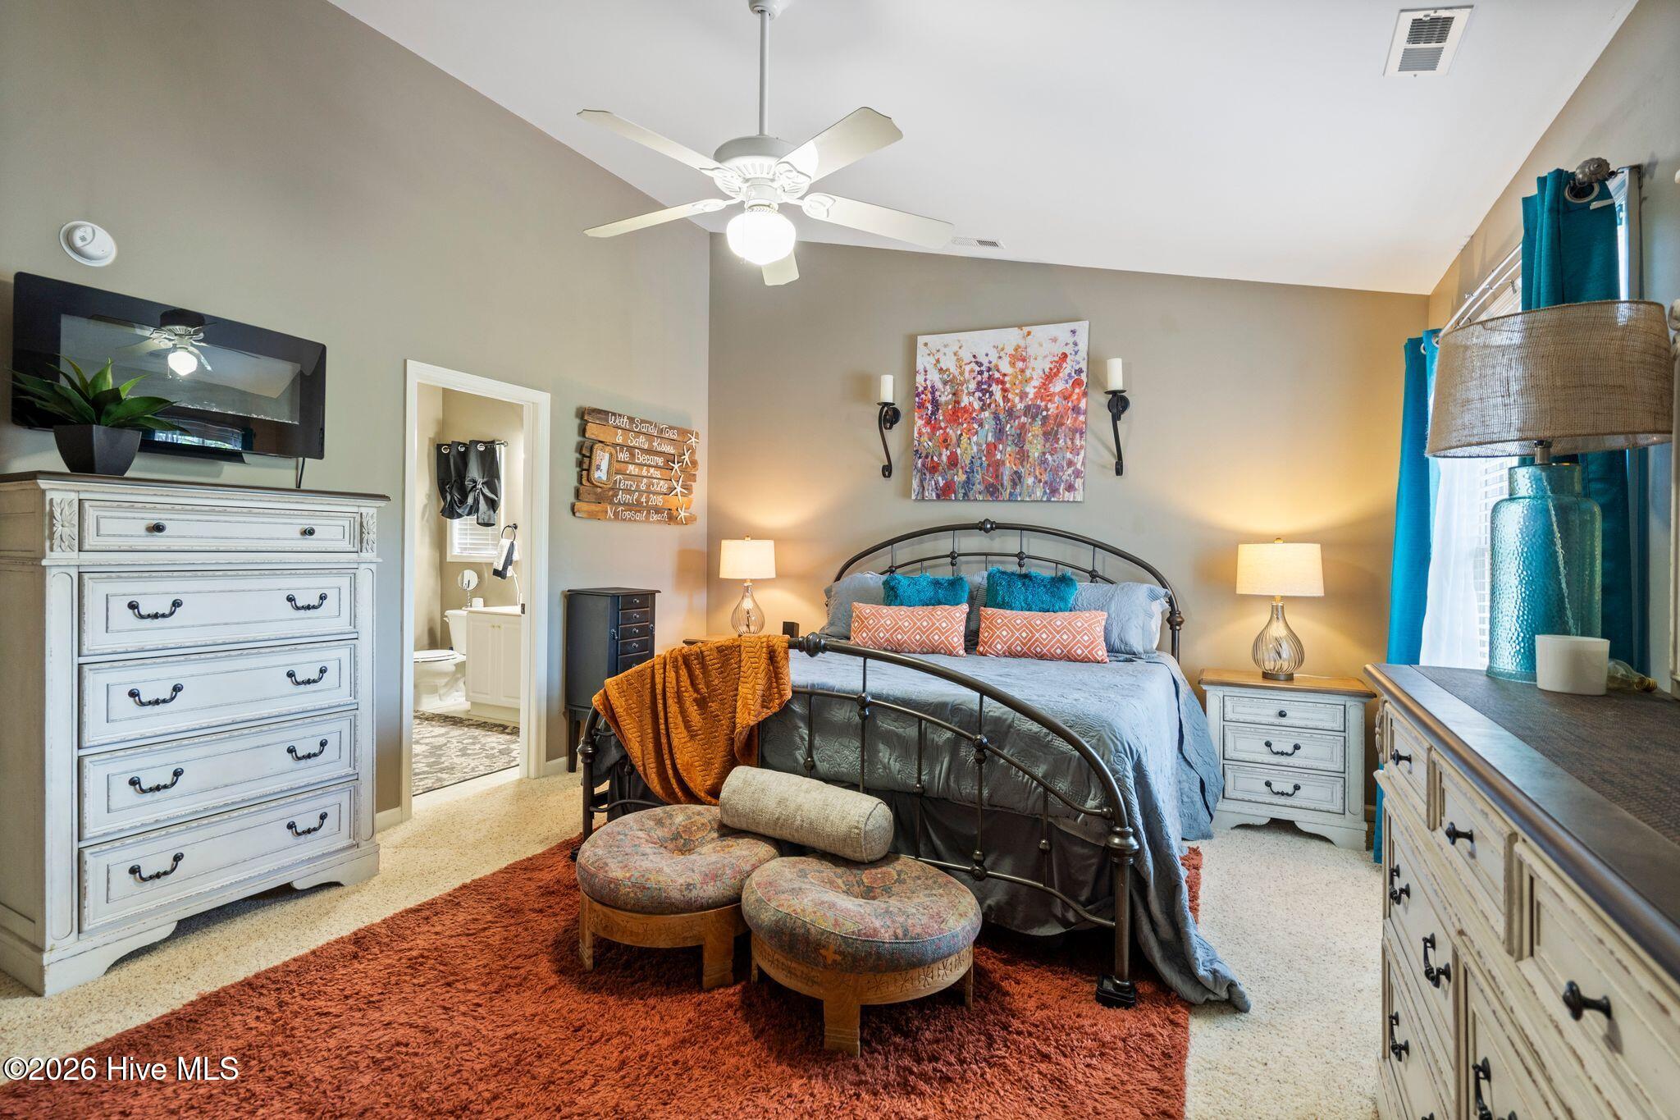
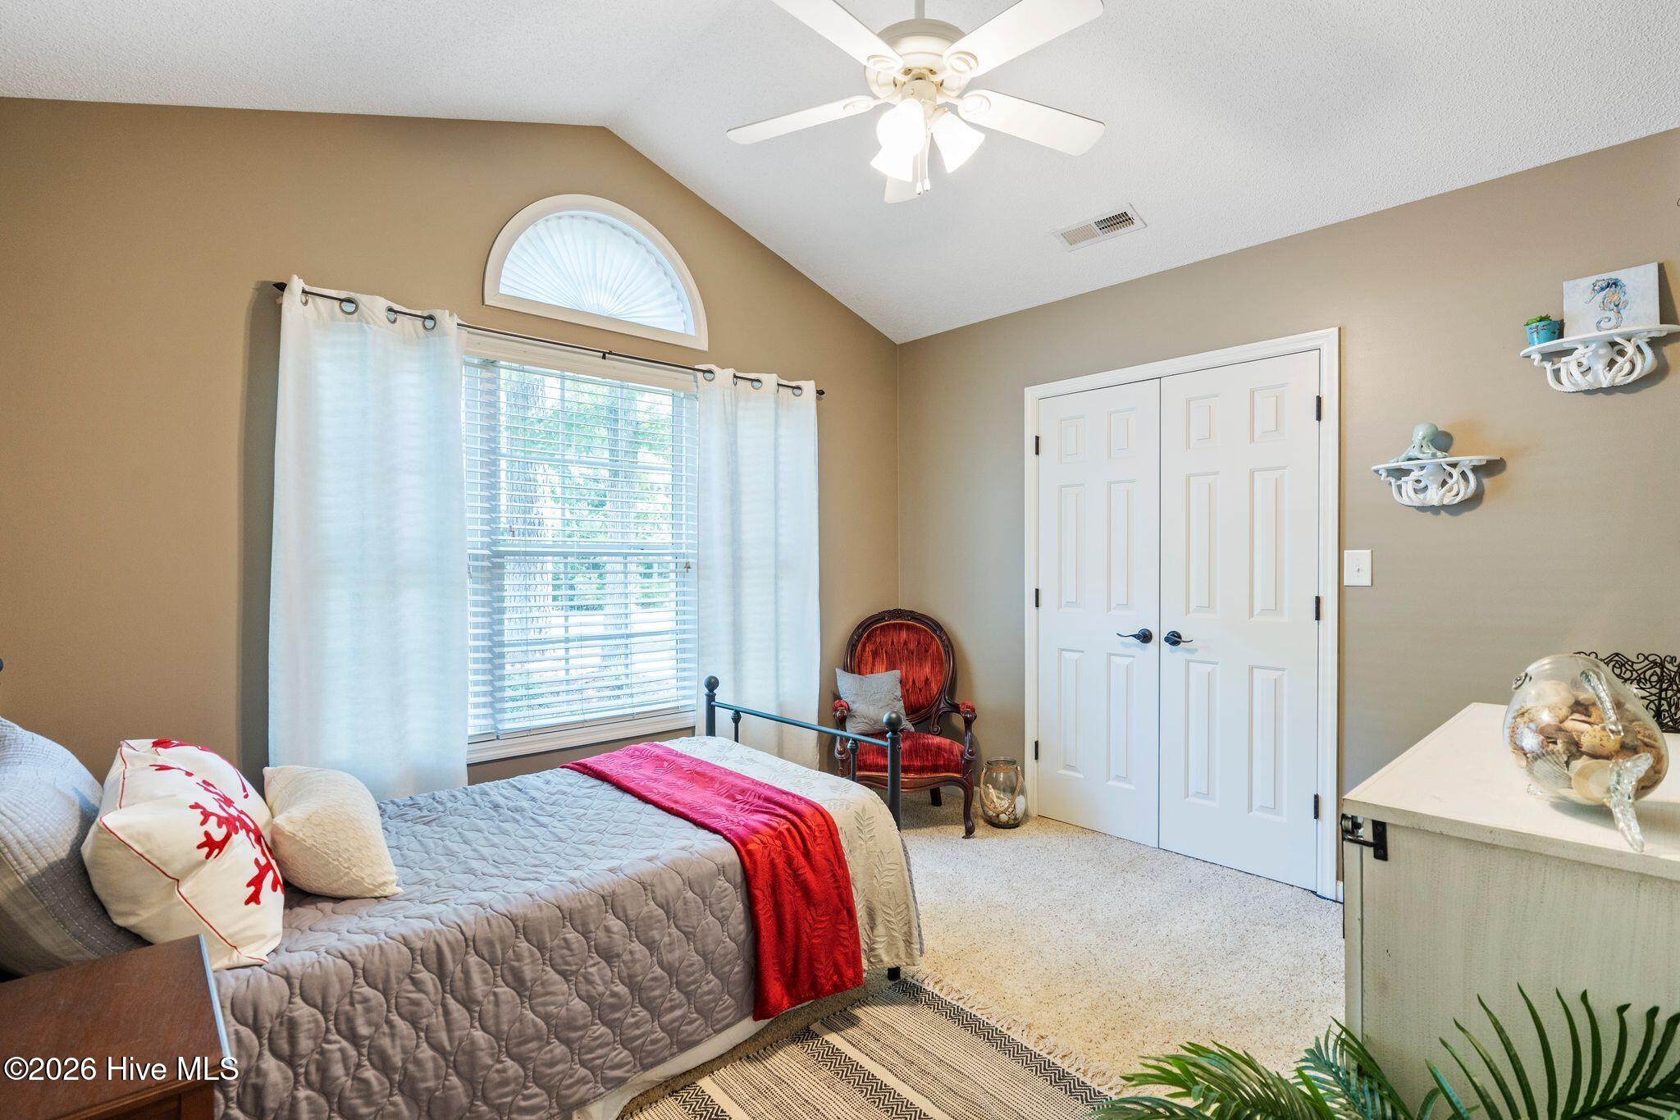
- Rooms: Master Bedroom, Bedroom 1, Bedroom 2, Bedroom 3, Living Room, Dining Room, Dining Area
- Interior: Master Downstairs
Exterior Features
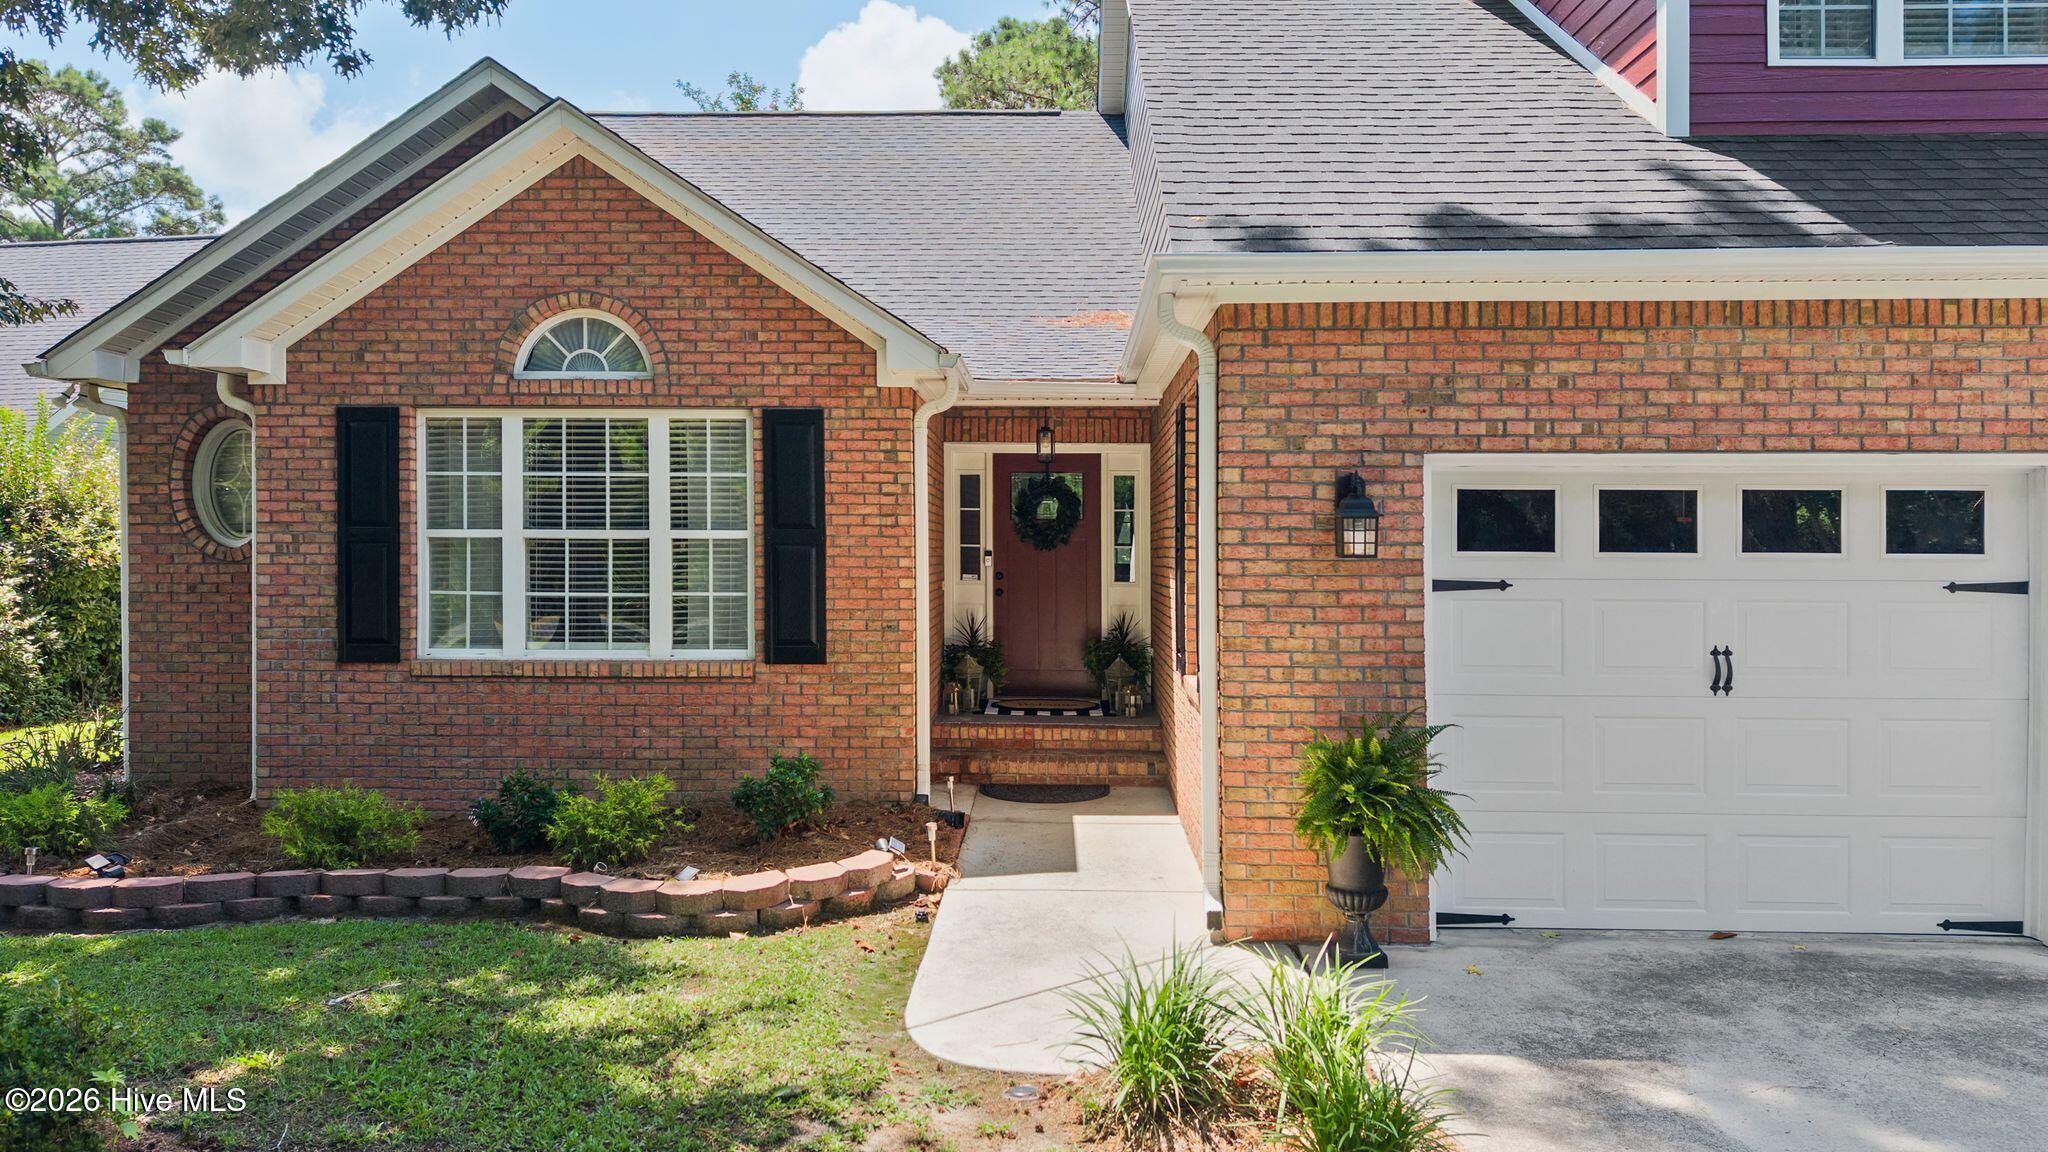
- Parking: Concrete, Garage
- Siding: Brick Veneer, Fiber Cement
- Roof: Architectural Shingle
Additional Features
- County: Onslow
- Property Type: Single Family Residence
- Tax Number: 767b-4
- Water/Sewer: Onslow Water Authority
- Year Built: 2004
Recently Viewed