



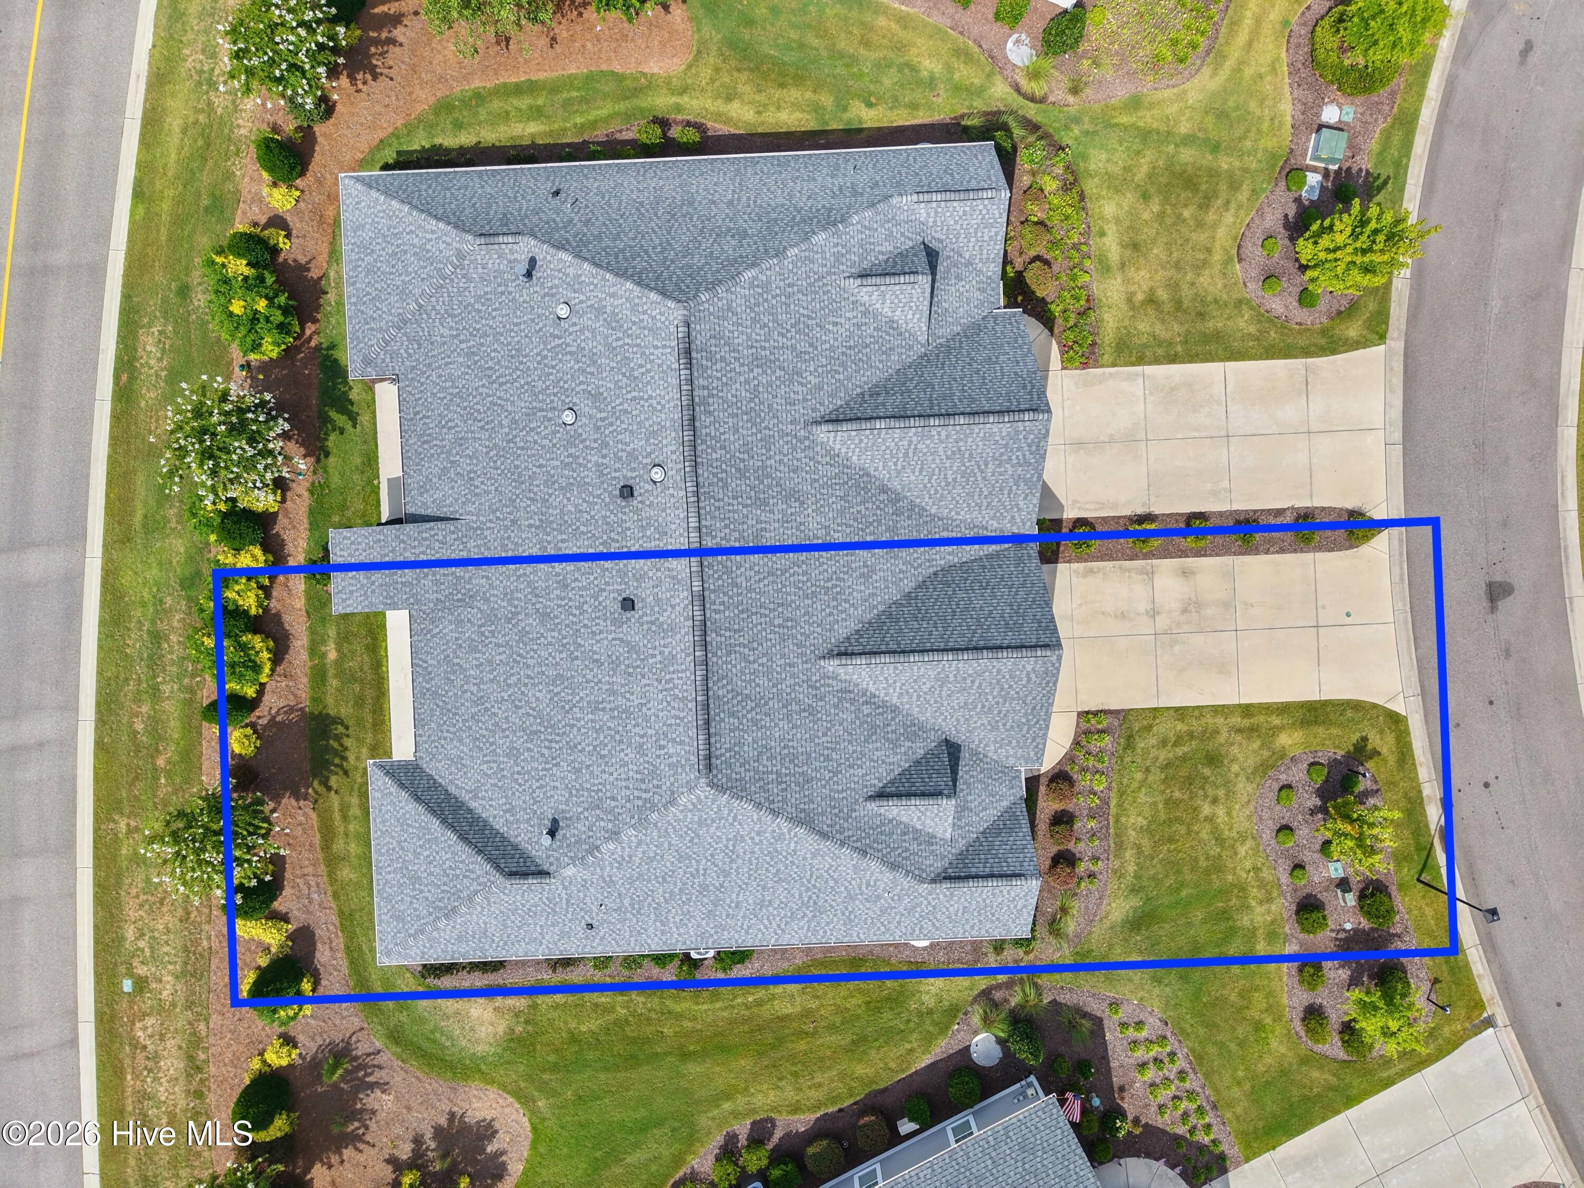
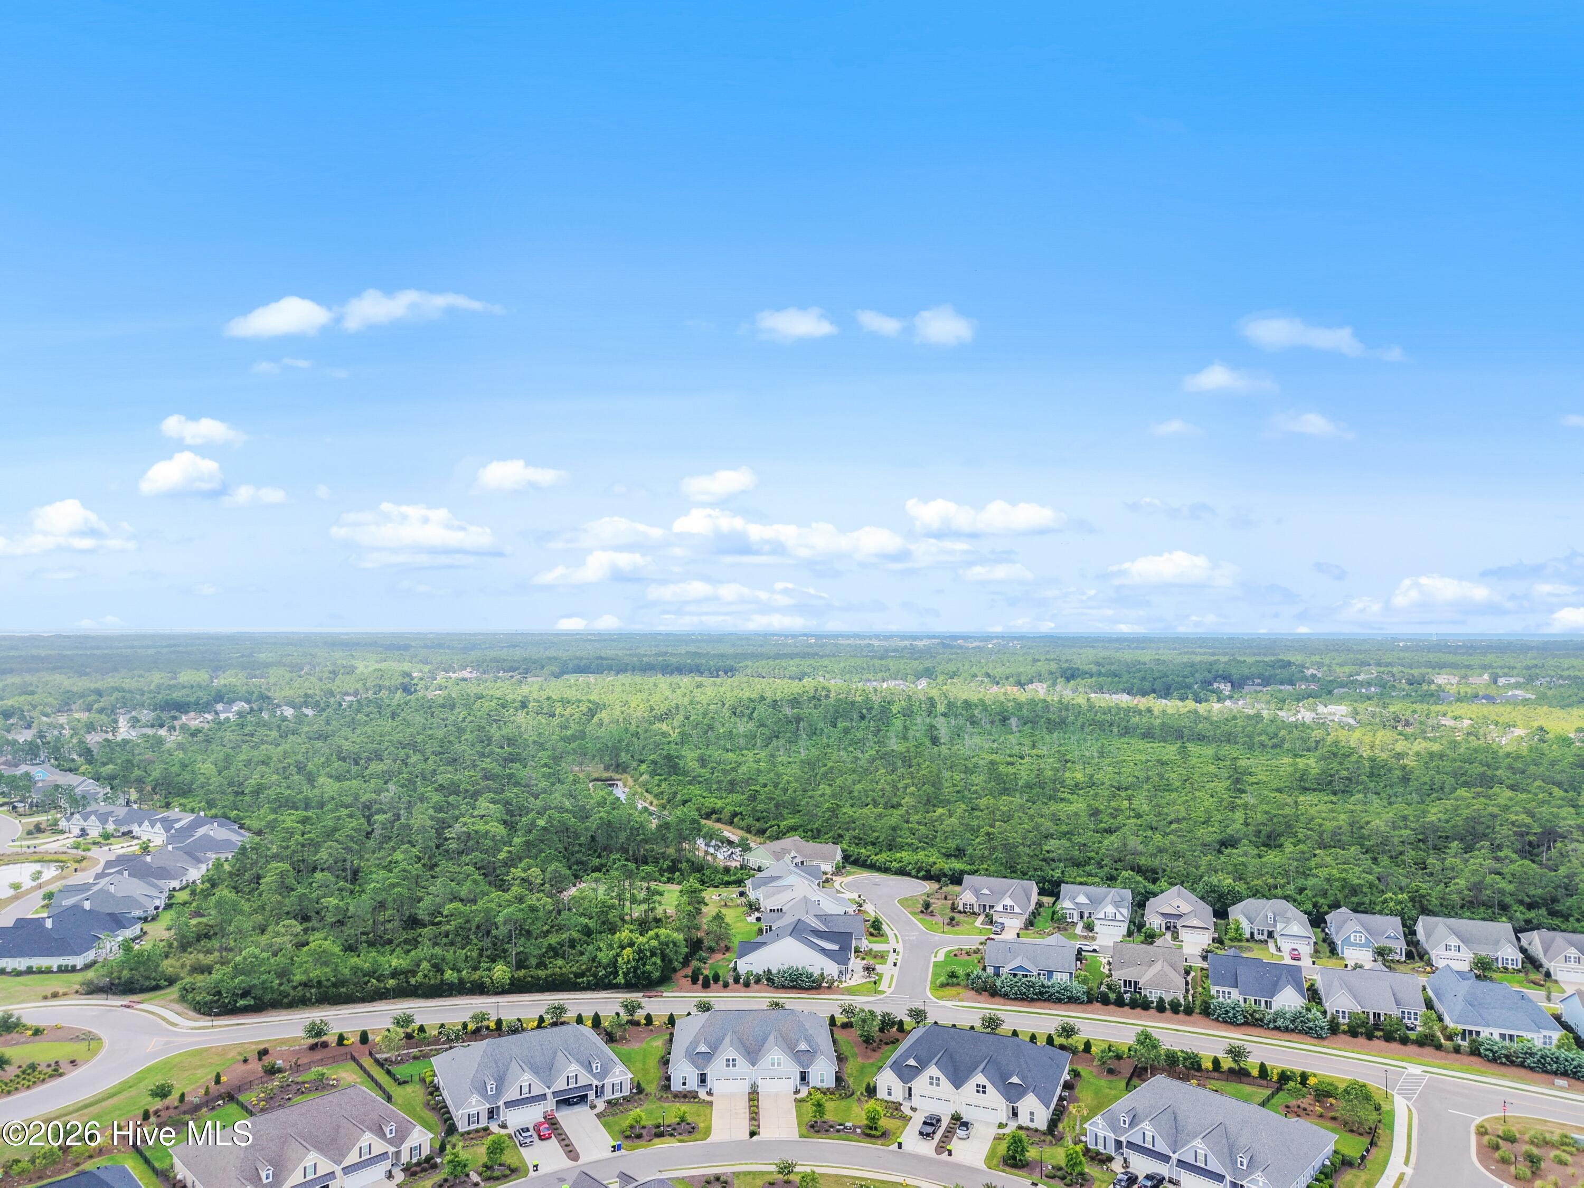
Location
Agent Comments
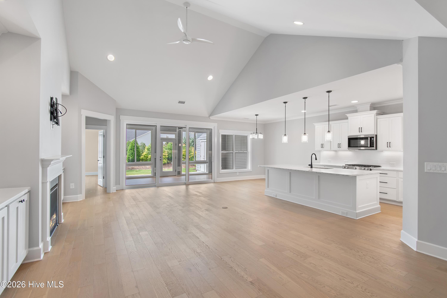
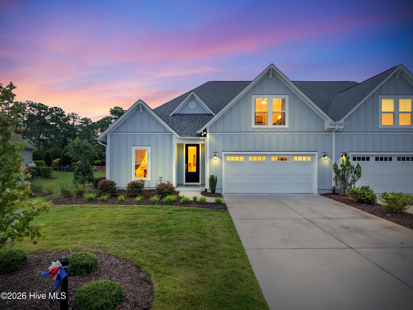
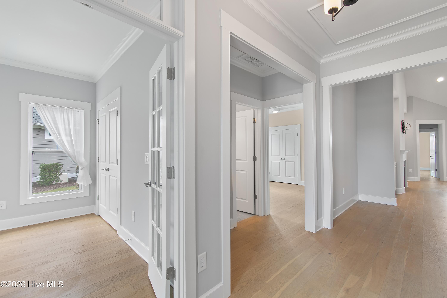
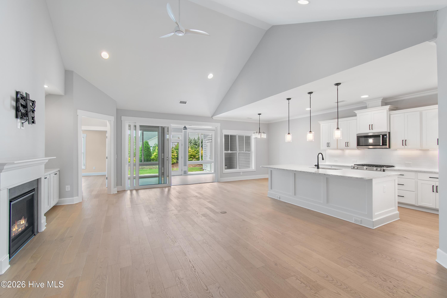
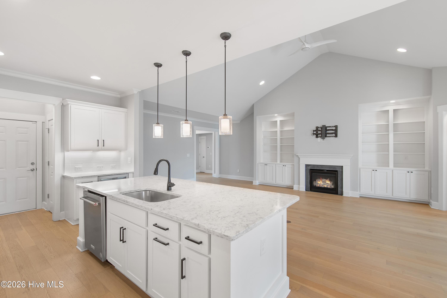
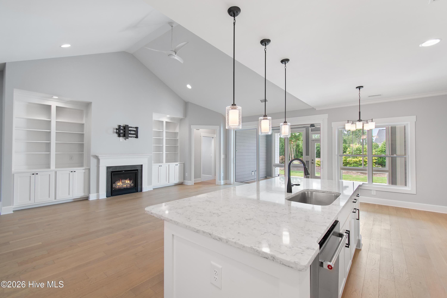
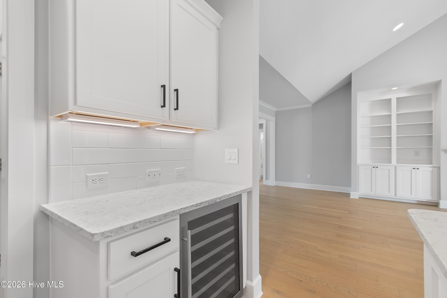
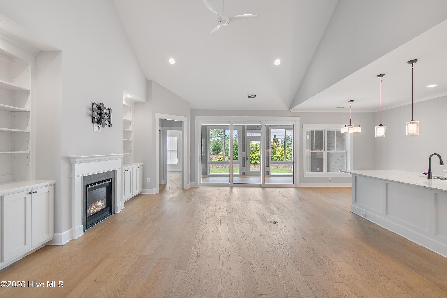
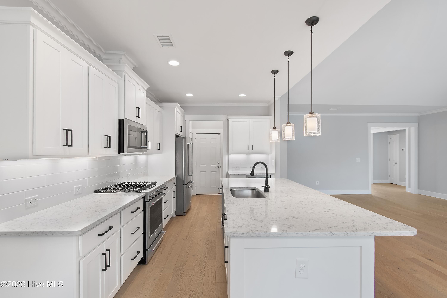
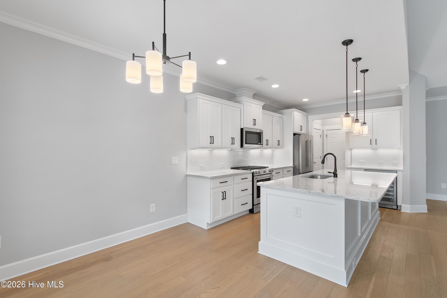
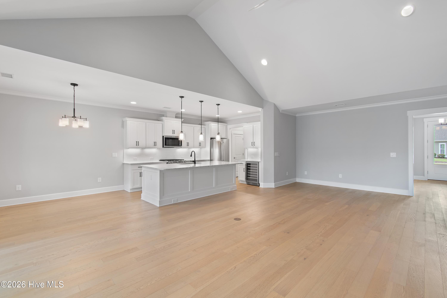
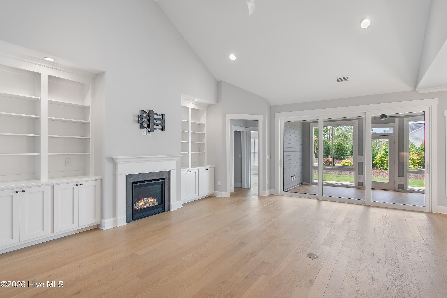
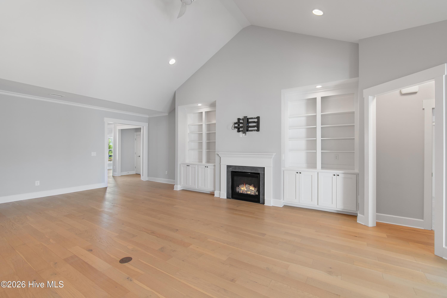
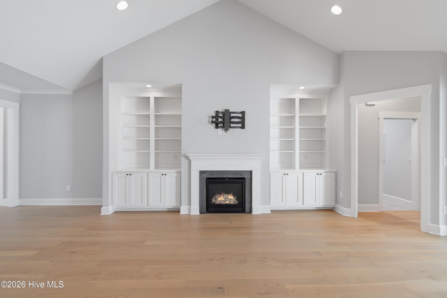
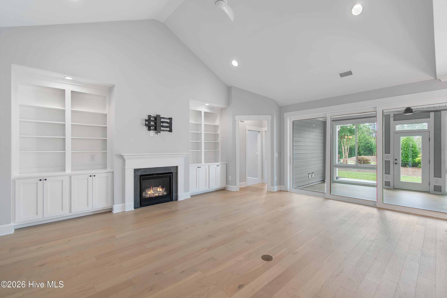
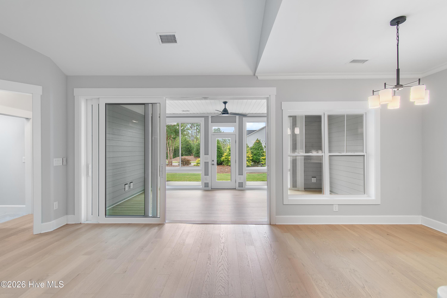
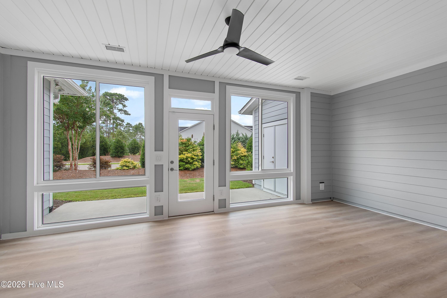
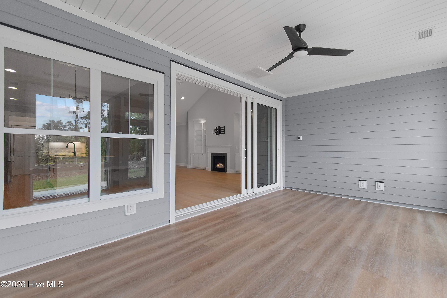
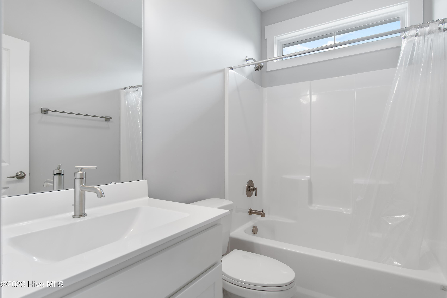
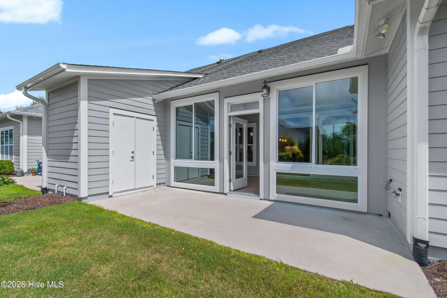
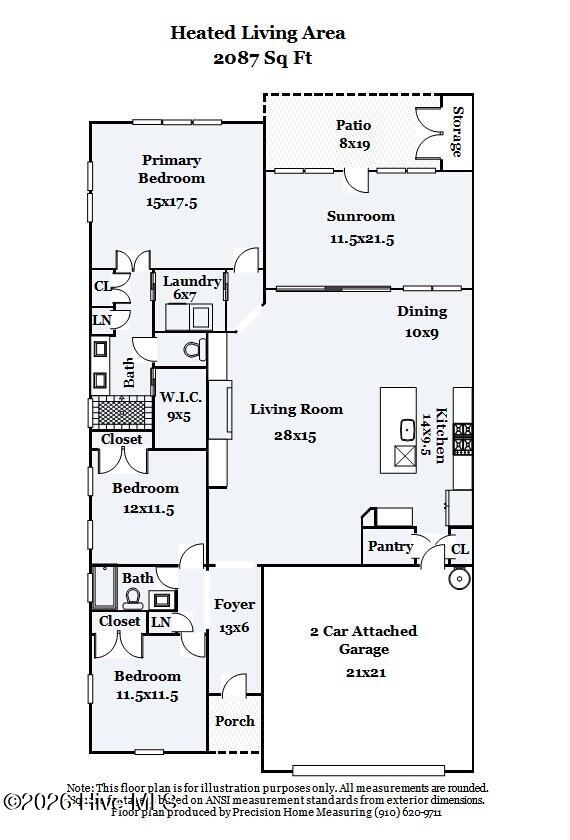
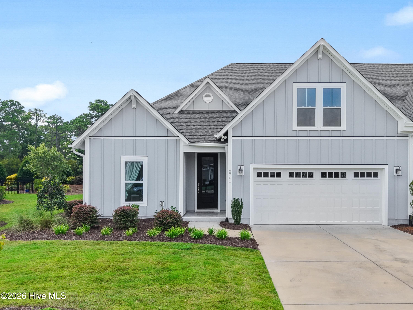
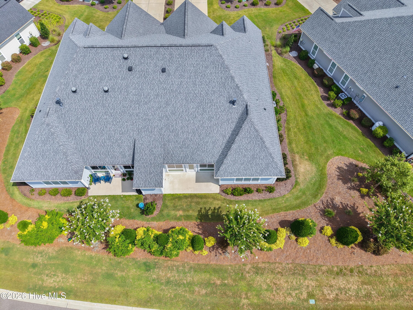
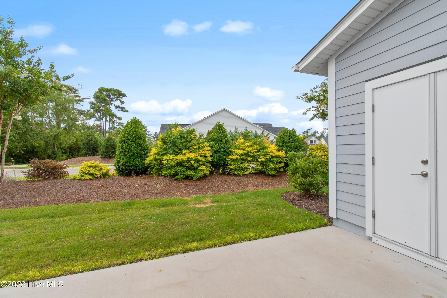
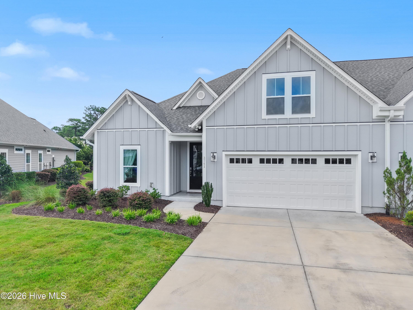
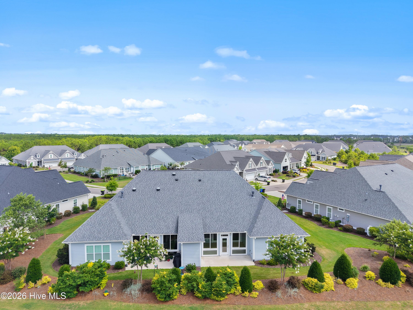
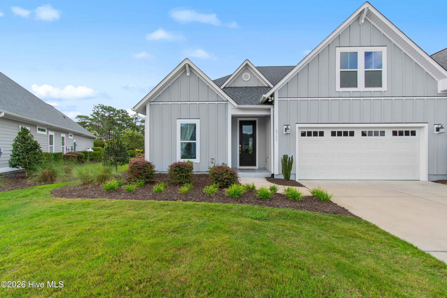
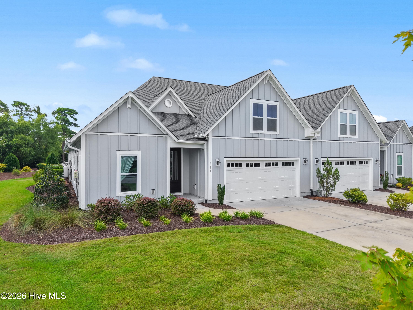
Coastal living at its best! This beautifully designed one-level home offers effortless living with 3 bedrooms, 2 baths, and a 2-car garage. The open-concept floor plan features a spacious great room with a cozy fireplace and custom built-ins, creating the perfect space for relaxing or entertaining. The well-appointed kitchen boasts a large center island, ideal for gathering with family and friends, while the bright sunroom with newly installed flooring provides the perfect spot to enjoy your morning coffee or unwind at the end of the day.
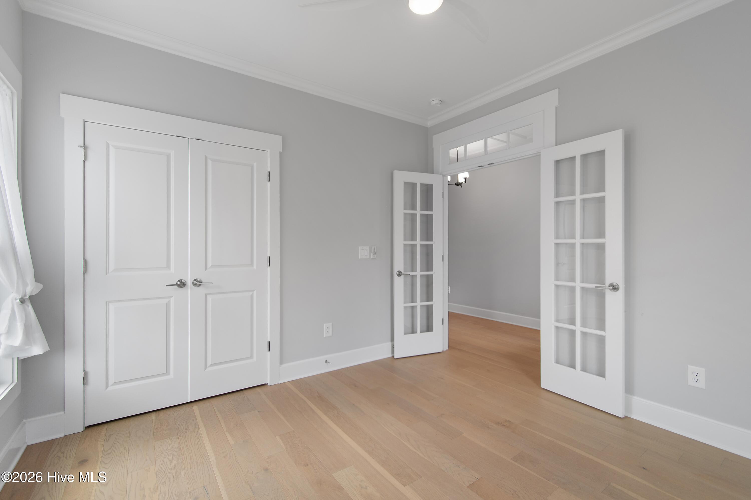
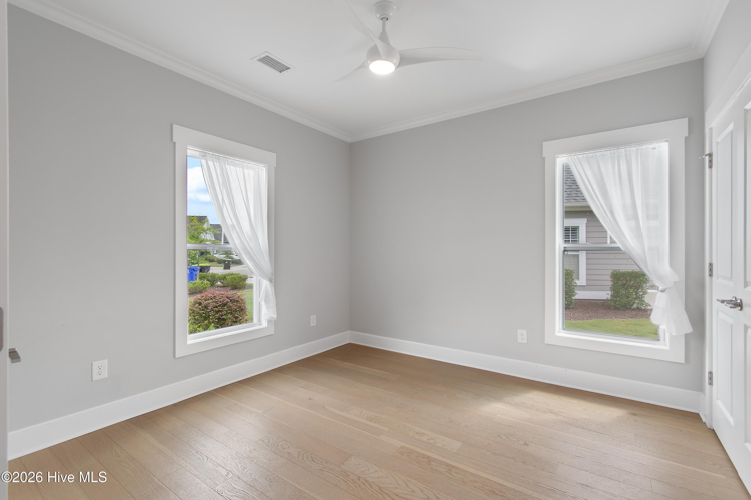
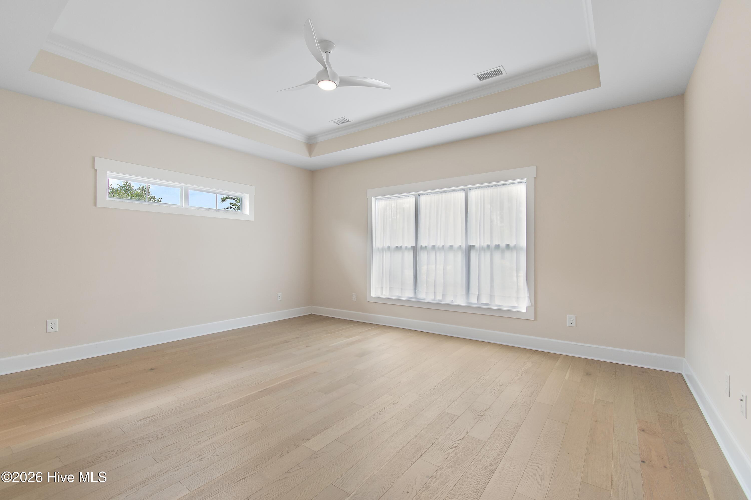
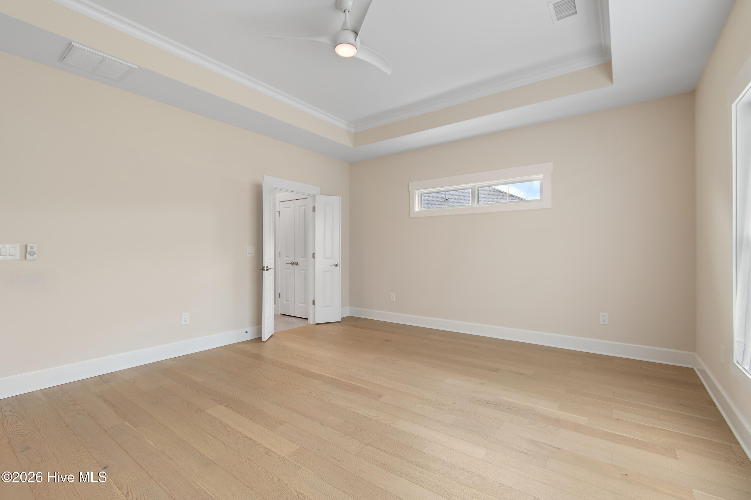
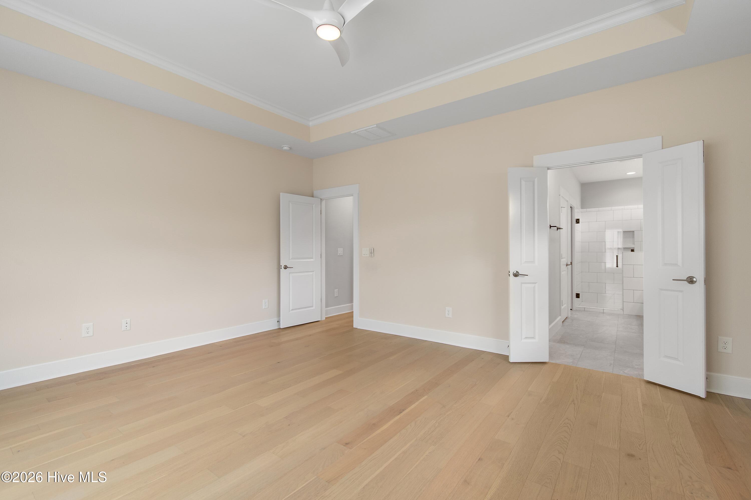
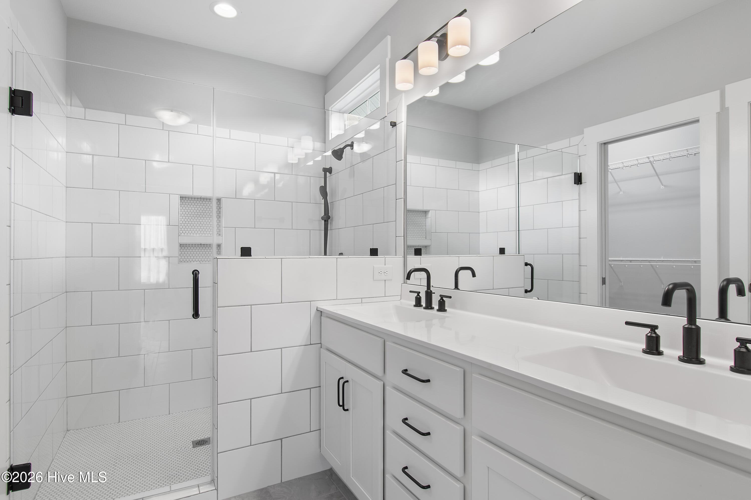
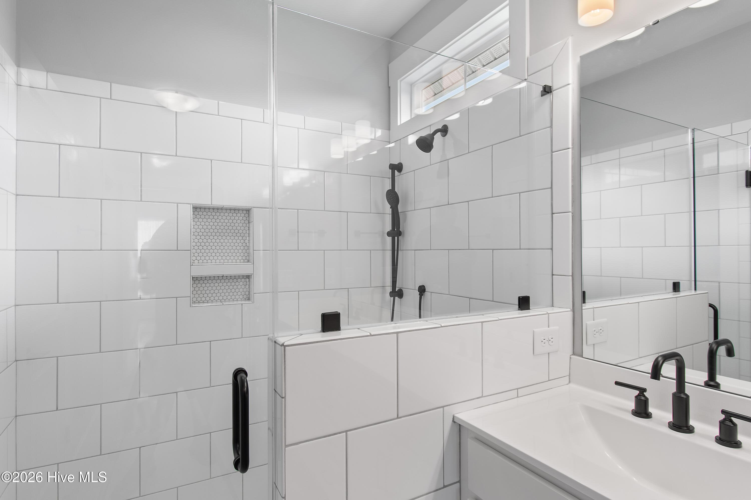
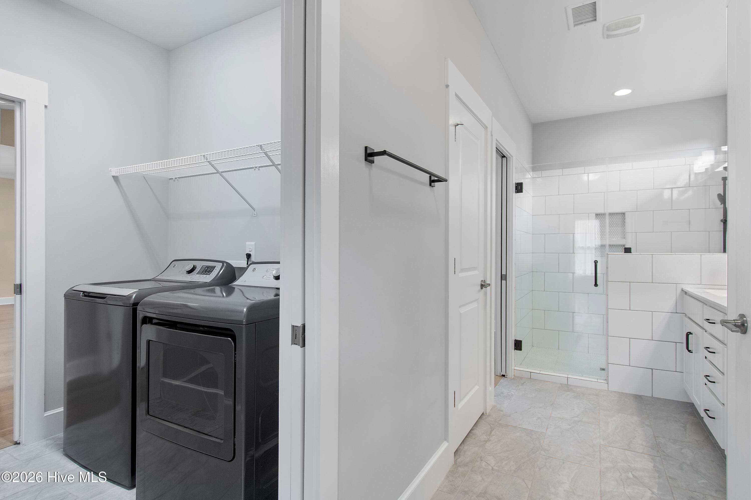
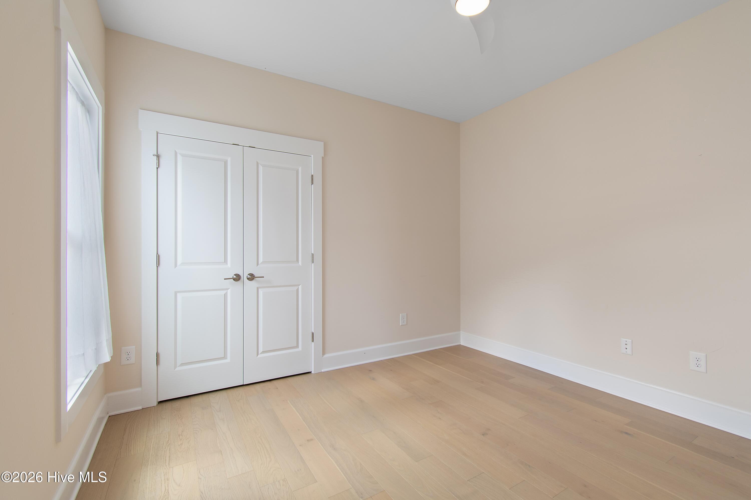
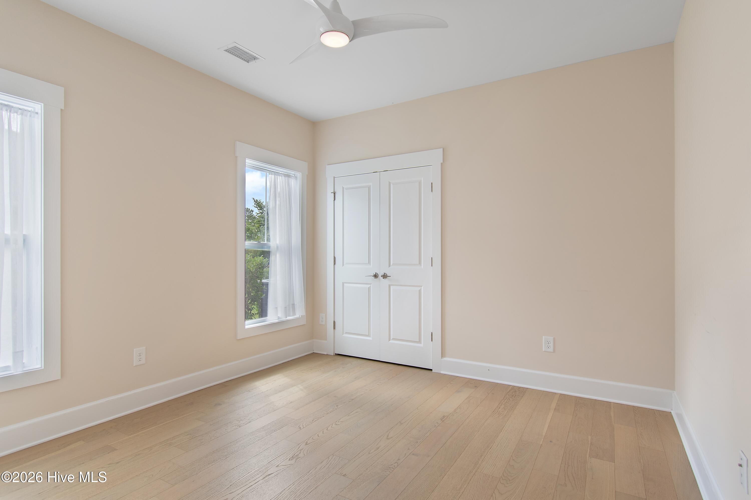
The spacious owner's suite provides a private retreat, featuring a large walk-in closet and an en-suite bath with dual vanities and a generous walk-in shower. Two additional bedrooms offer plenty of space for family, guests, or a home office.
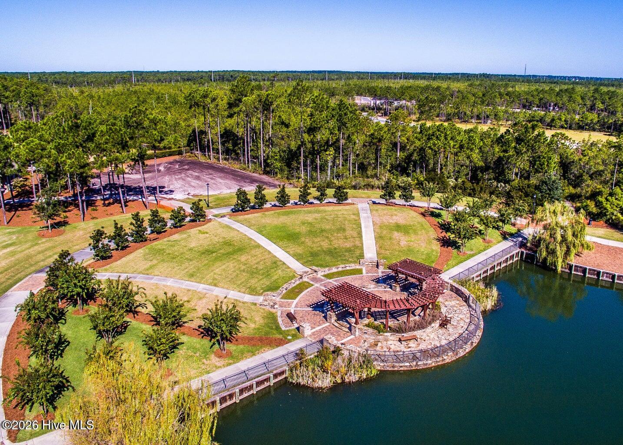
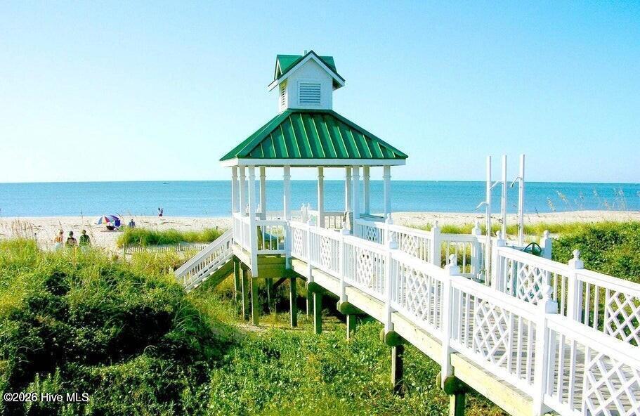
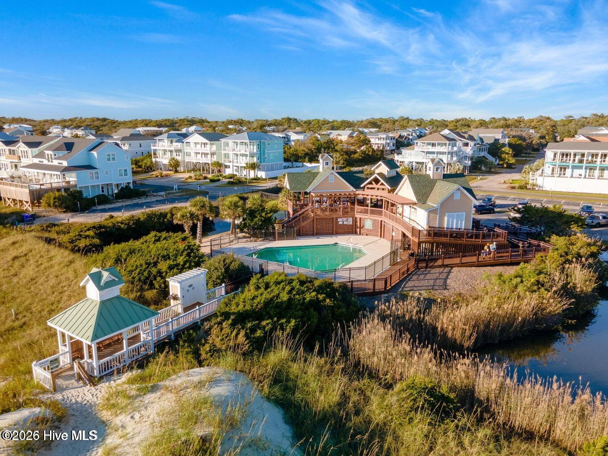
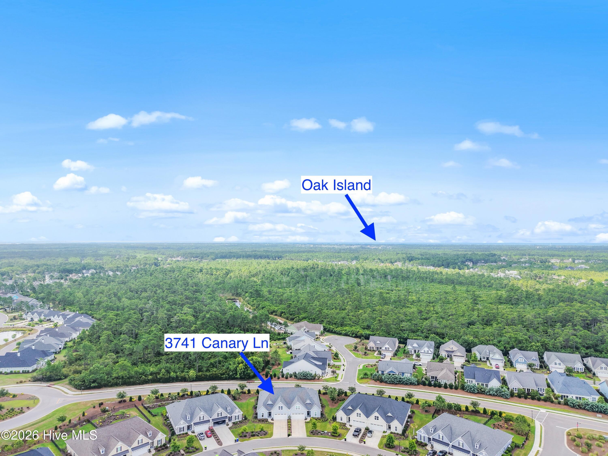
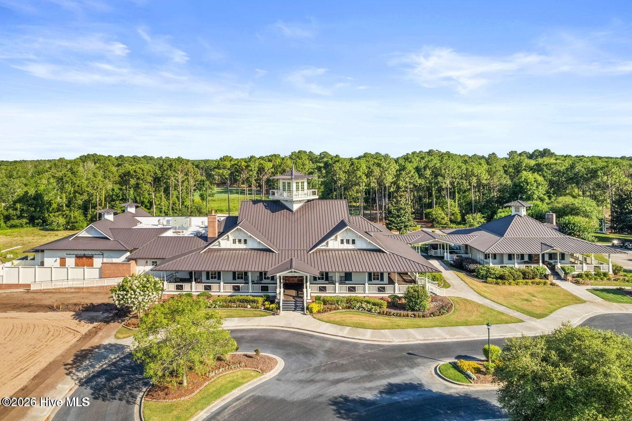
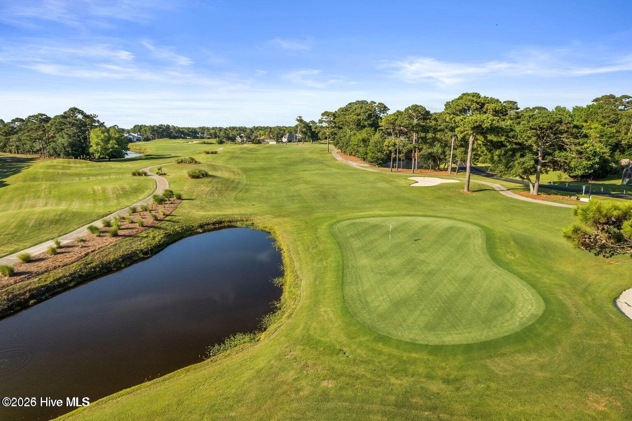
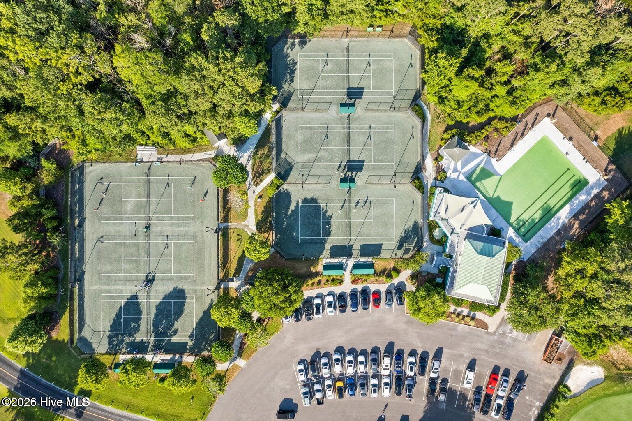
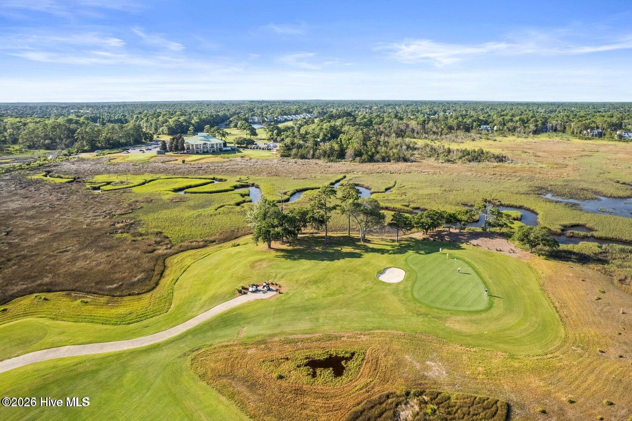
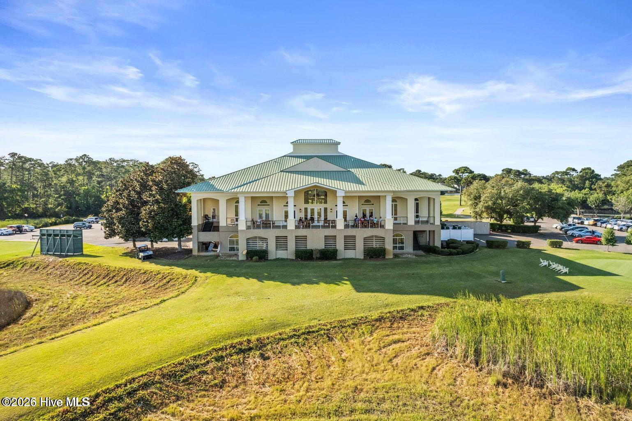
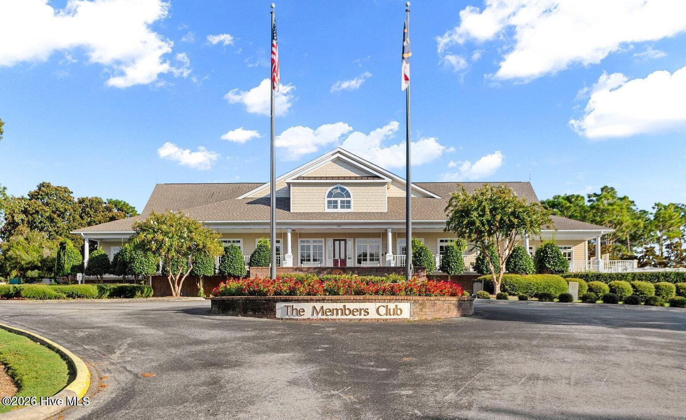
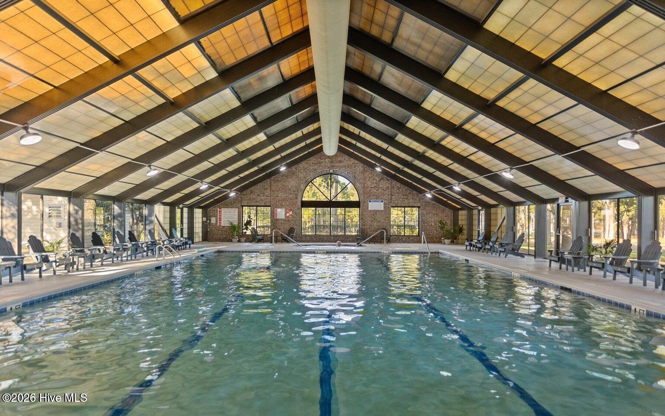
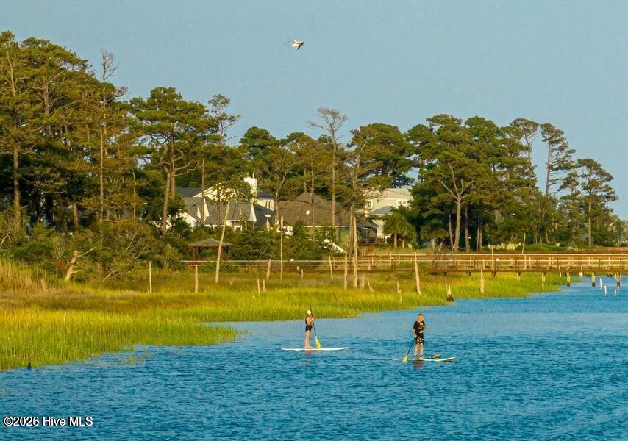
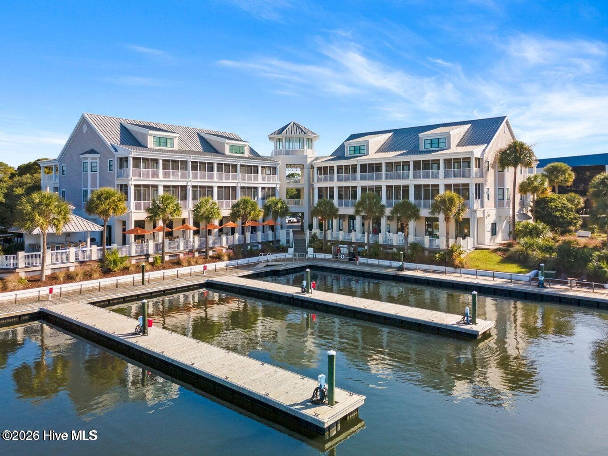
Low-maintenance living means you'll have more time to enjoy the exceptional St. James lifestyle. Residents can enjoy 81 holes of championship golf, tennis and pickleball courts, fitness centers, indoor and outdoor pools, miles of walking and biking trails, parks, a full-service marina, waterfront dining, and a private Beach Club on Oak Island. Whether you're looking for an active lifestyle or a peaceful coastal retreat, this home offers the very best of coastal living.
Amenities
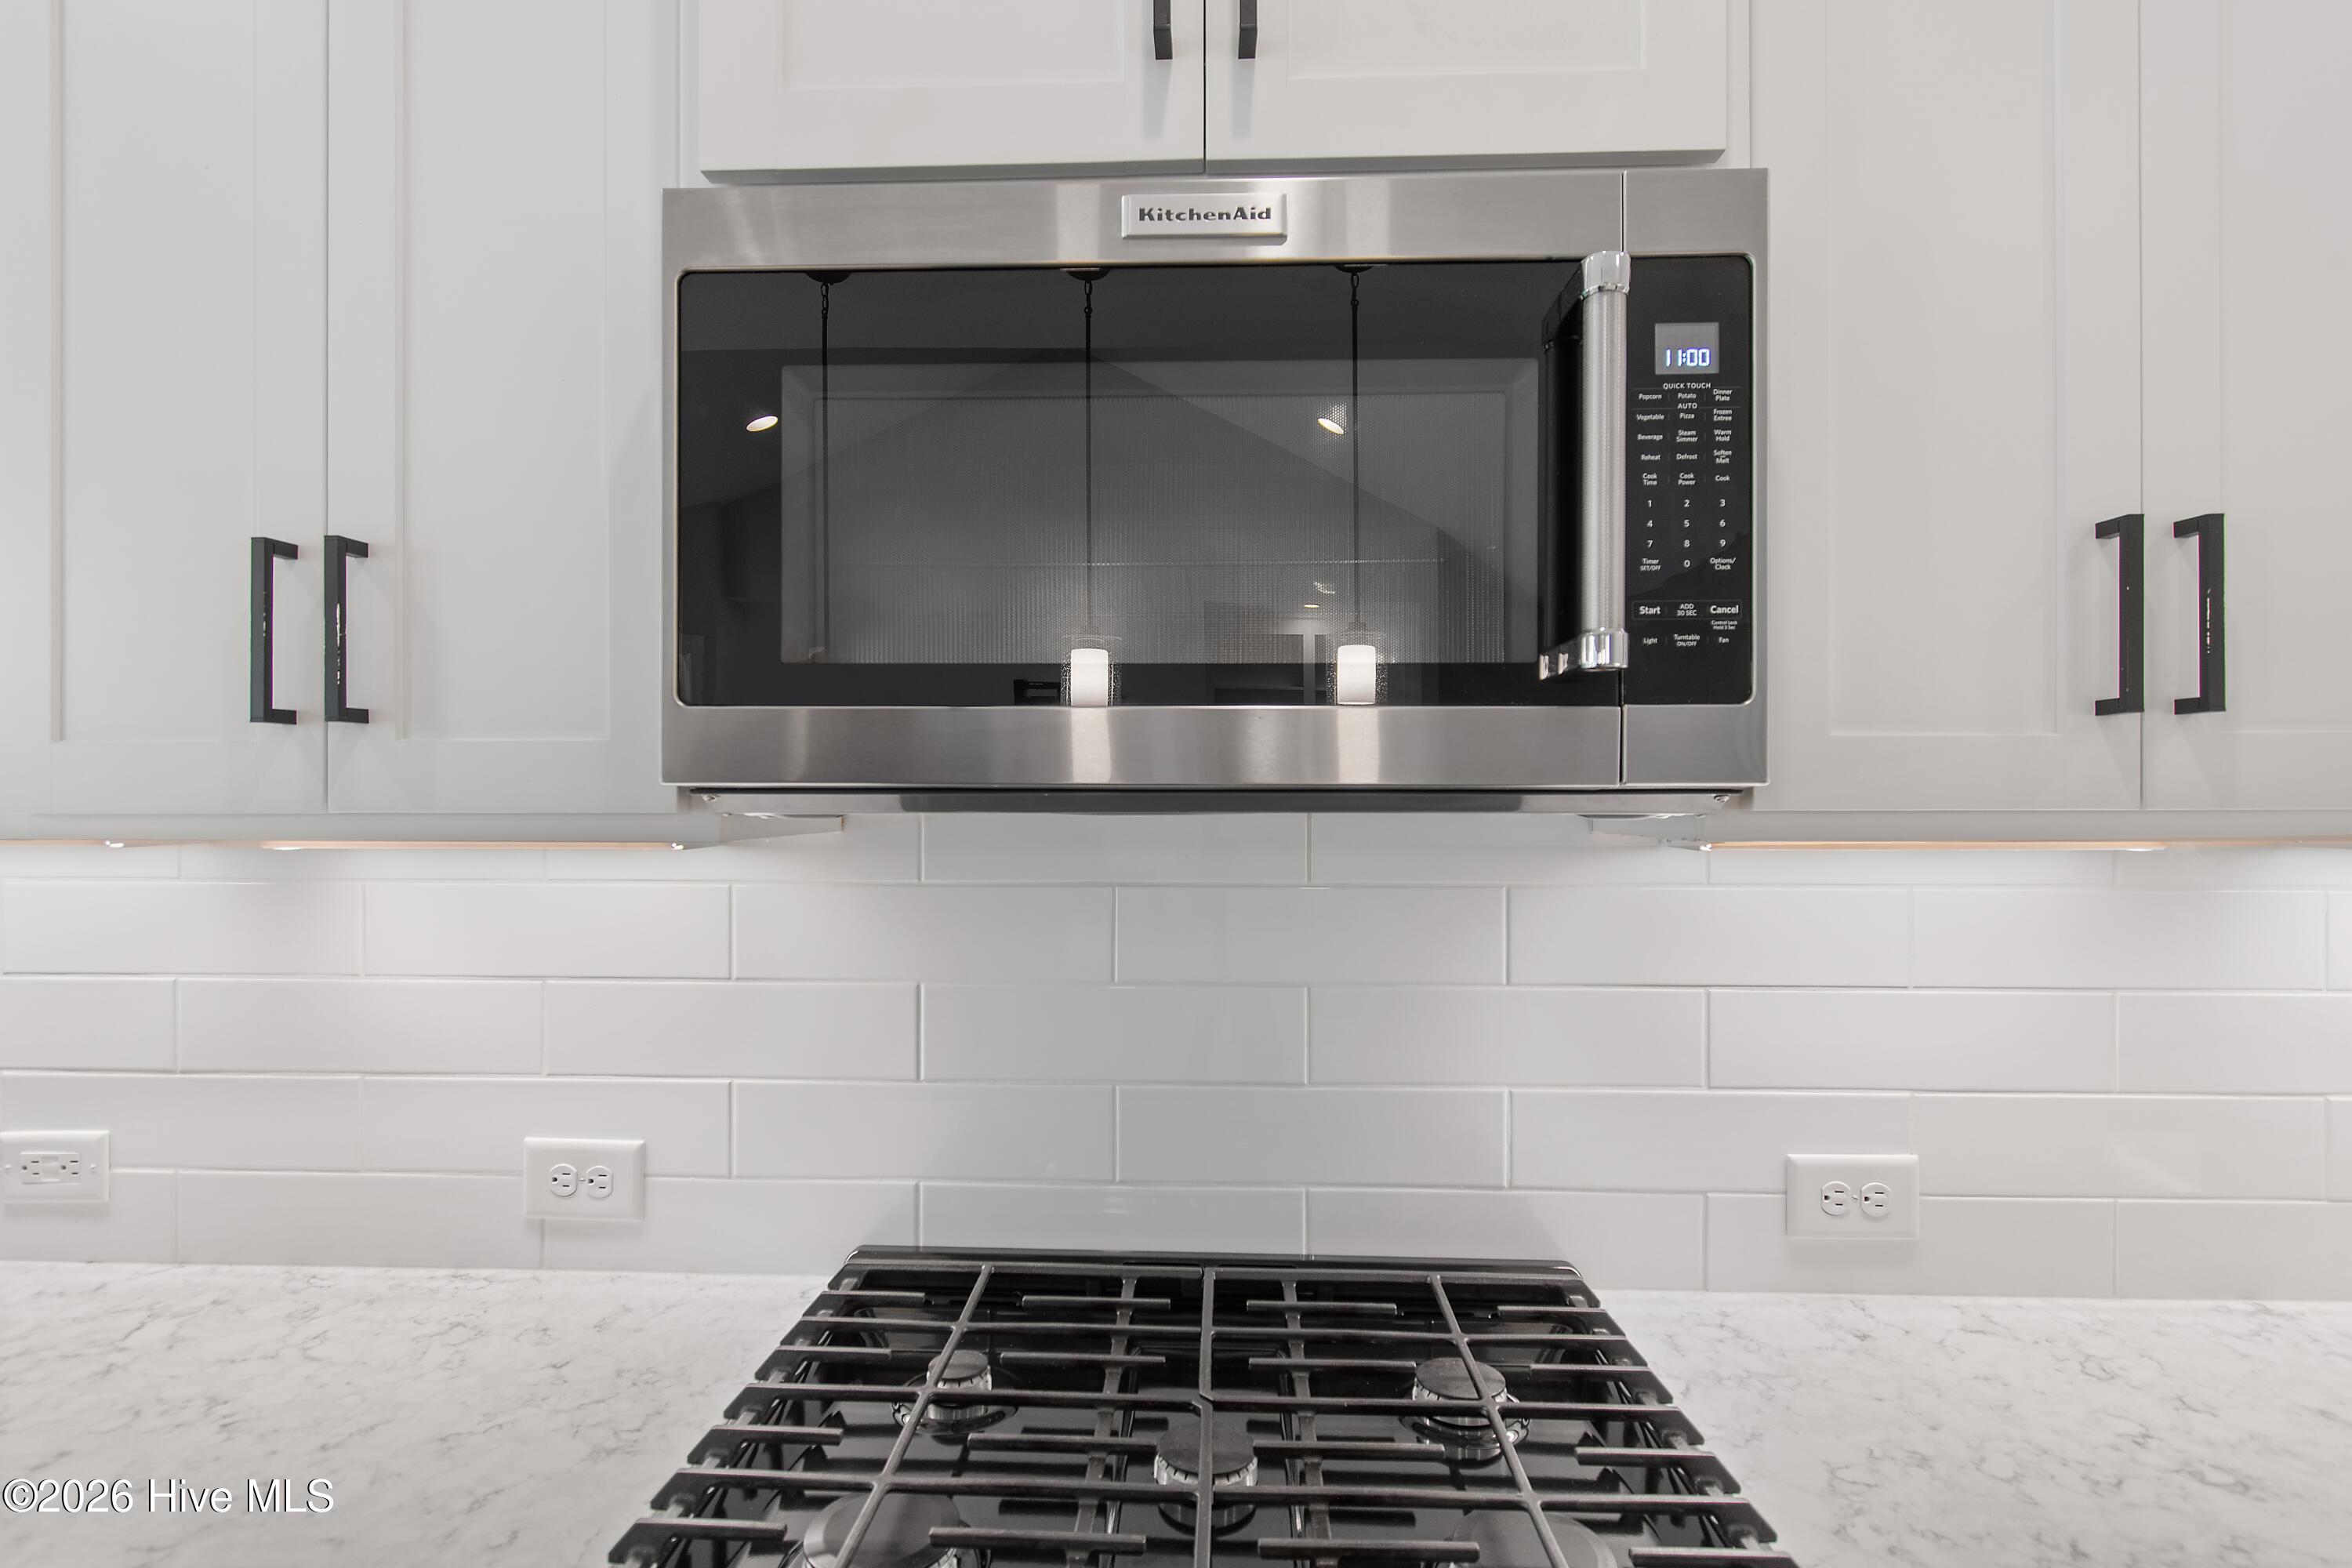
- Gas Cooktop
- Electric Oven
- Built-In Microwave
- Washer
- Refrigerator
- Disposal
Interior Features
- Cool System: Central Air, Ceiling Fan(s)
- Heat System: Propane, Fireplace Insert, Fireplace(s), Electric, Heat Pump, Zoned
- Floors: 2
- Rooms: Master Bedroom, Bedroom 2, Bedroom 3, Laundry, Bathroom 1, Bathroom 2, Breakfast Nook, Family Room, Dining Area, Sunroom
- Interior: Walk-in Closet(s), Kitchen Island, Pantry, Eat-in Kitchen, Walk-In Closet(s)
Exterior Features
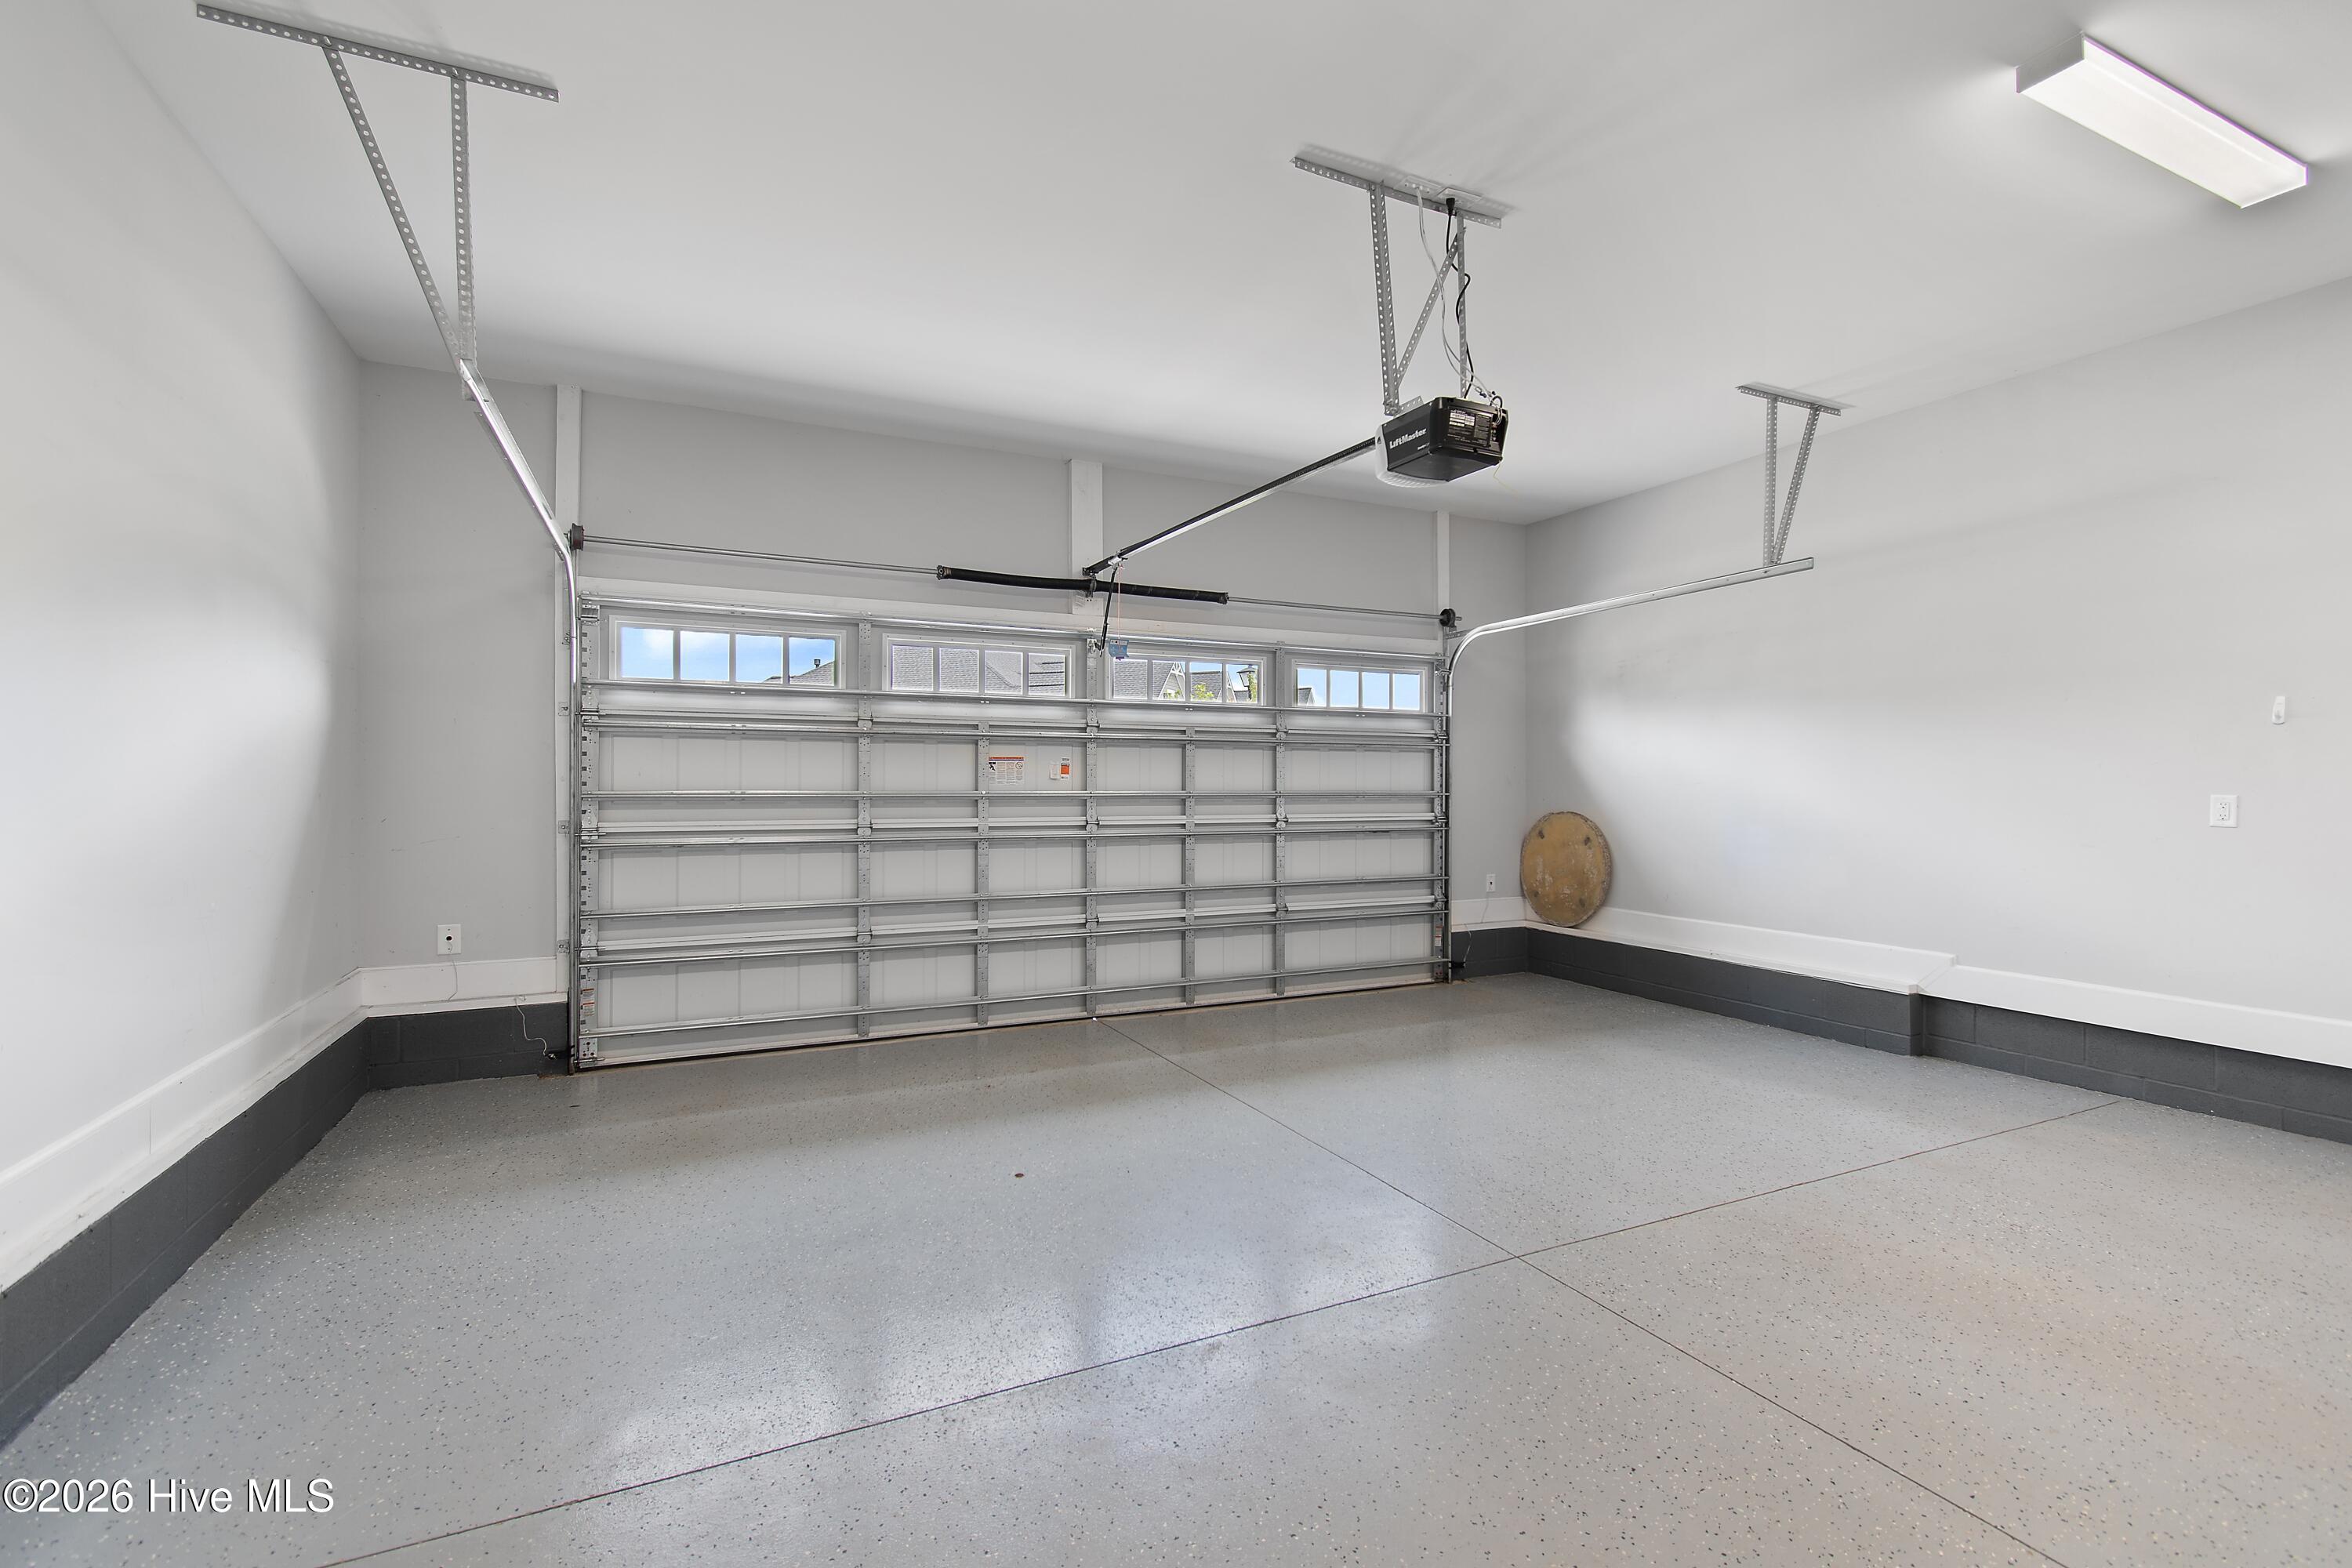
- Parking: Garage Faces Front, Garage Door Opener, Paved, Garage
- Siding: Composition
- Roof: Architectural Shingle
- Exterior: Irrigation System, Garden, End Unit
Additional Features
- County: Brunswick
- Property Type: Townhouse
- Tax Number: 203md033
- Water/Sewer: Brunswick County Public Utilities
- Year Built: 2021
Recently Viewed