



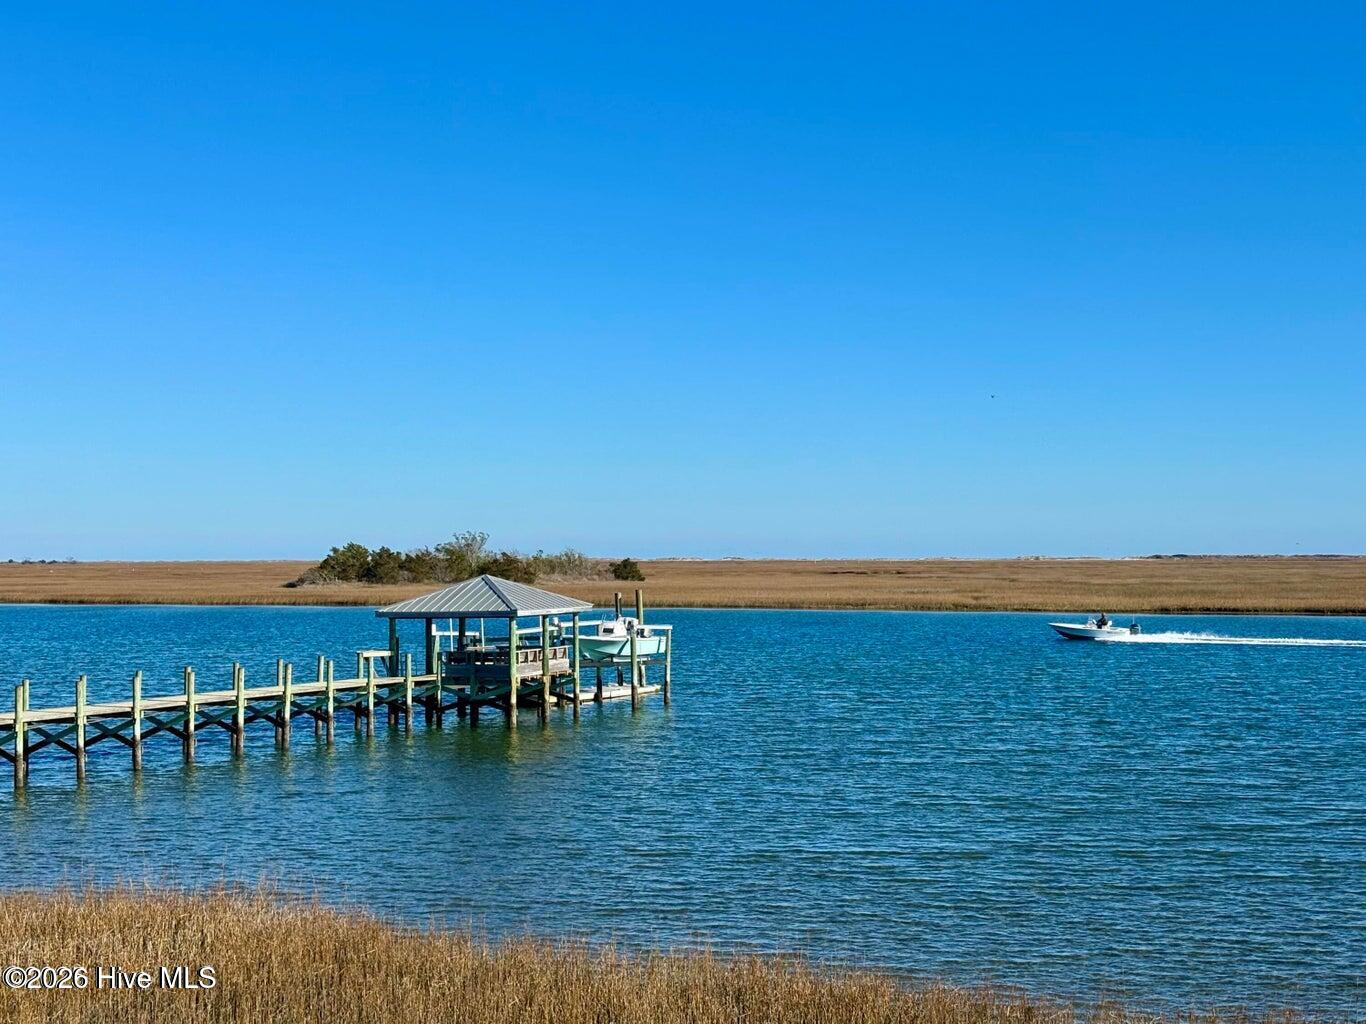
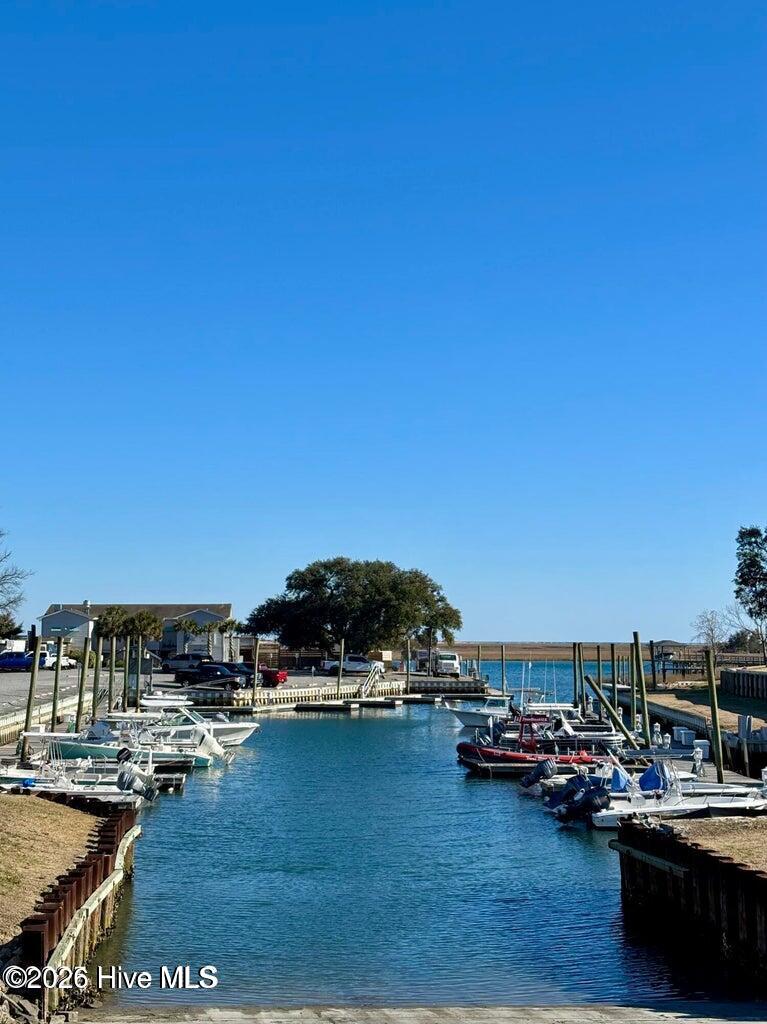
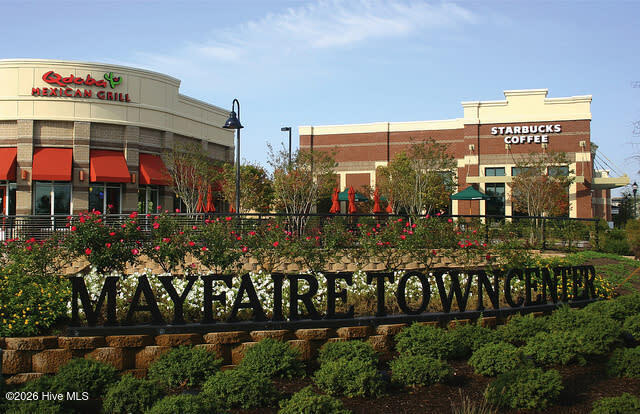
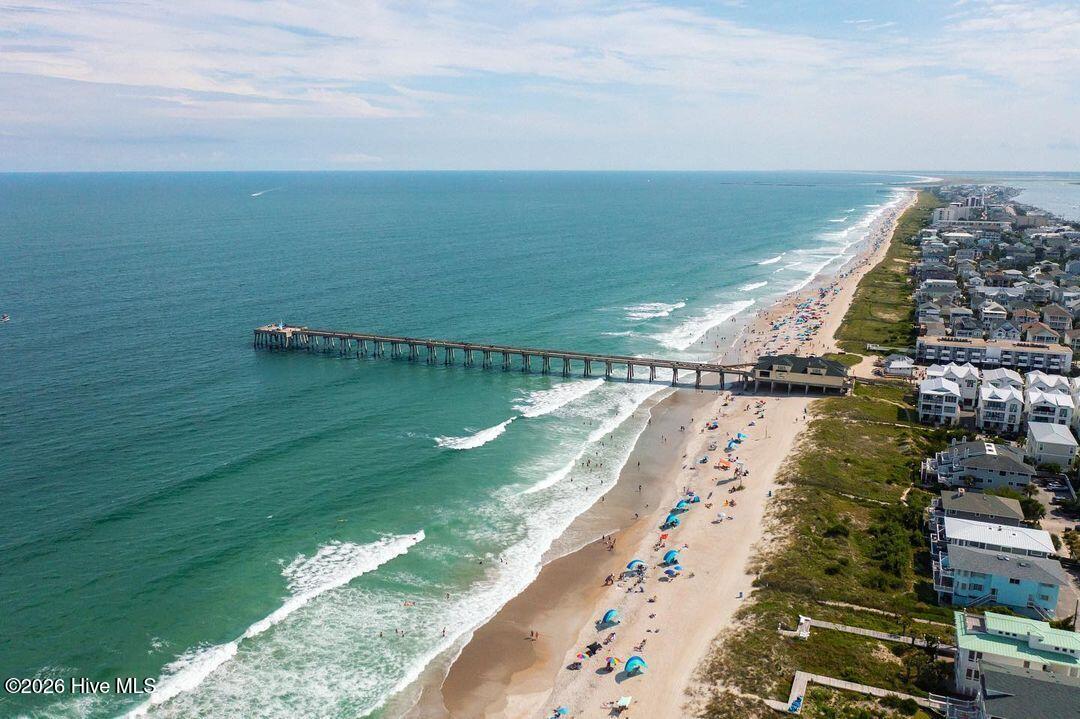
Location
Agent Comments
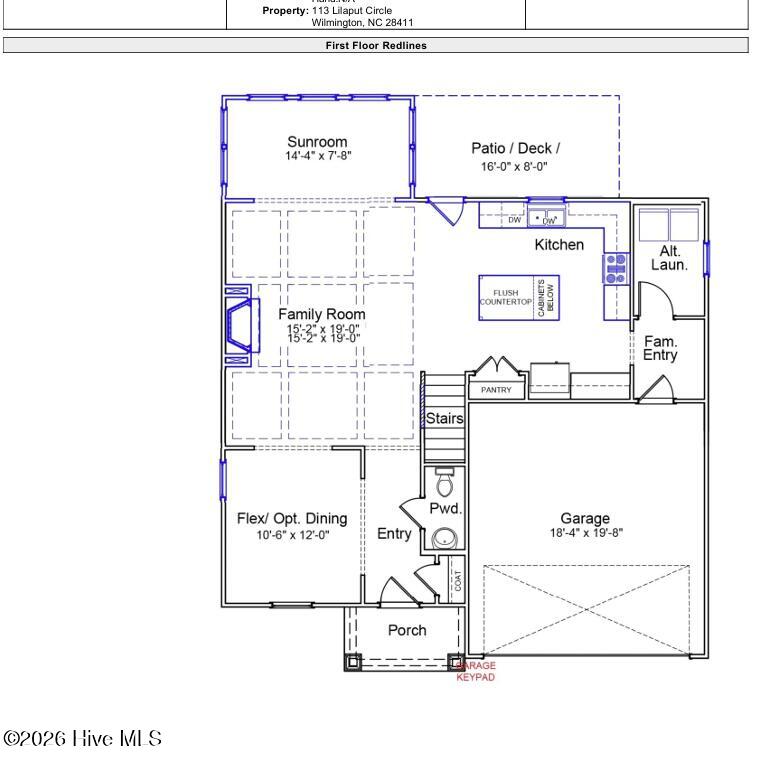
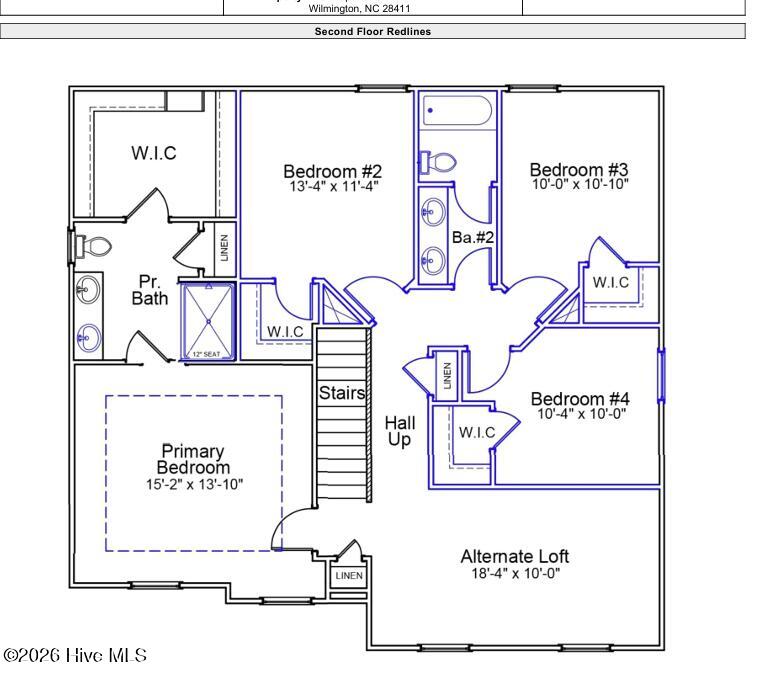
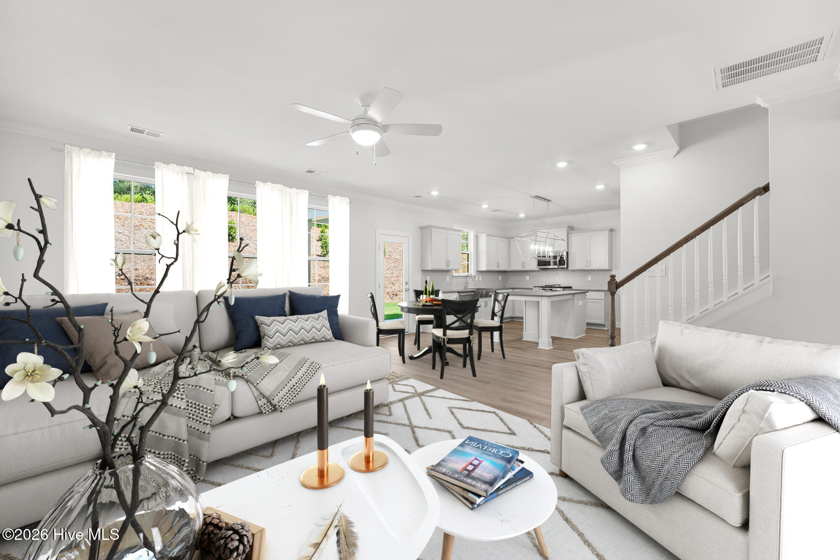
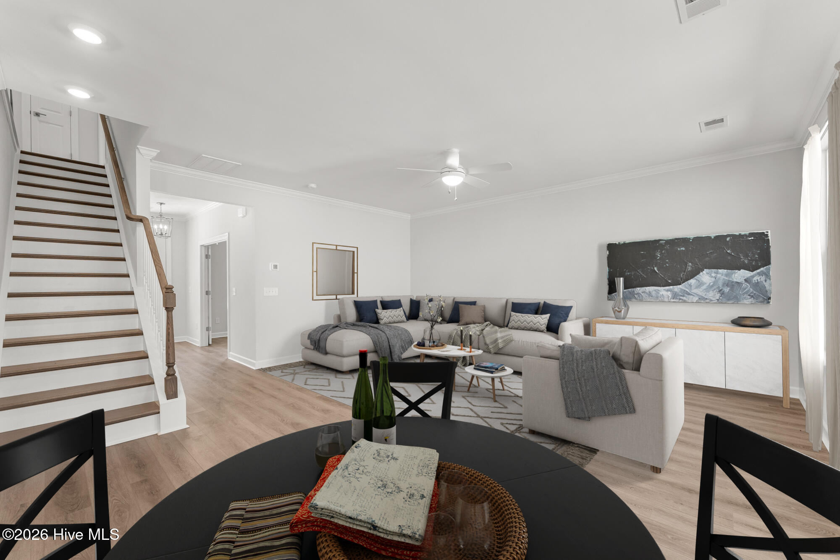
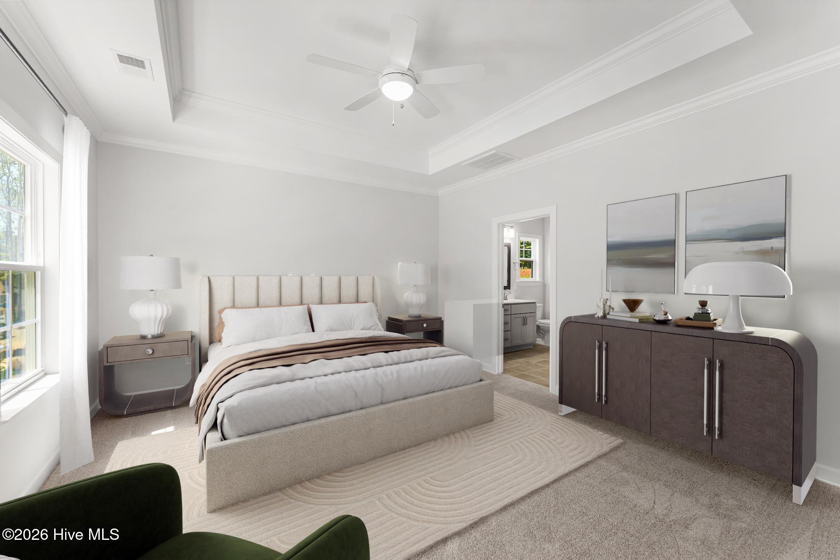
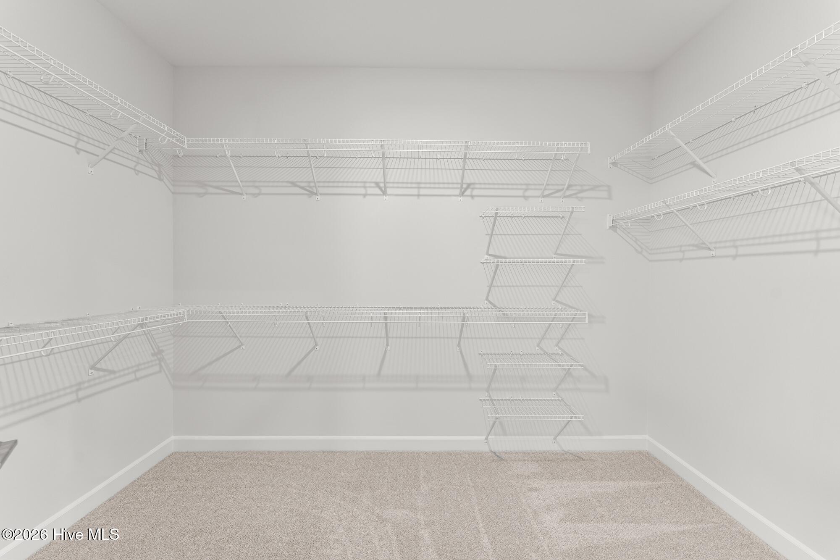
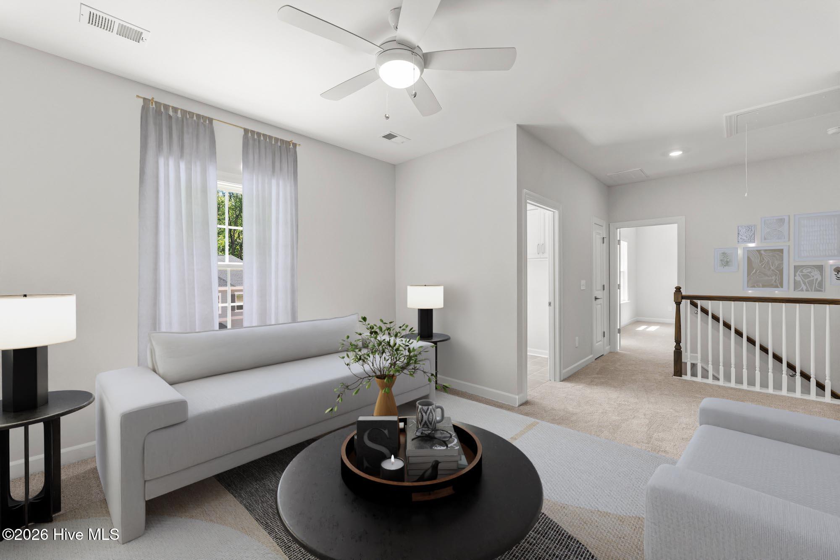
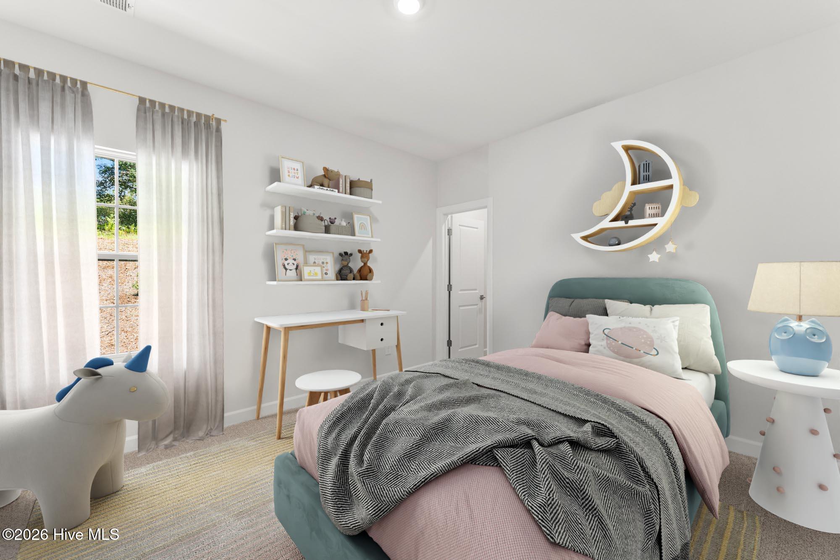
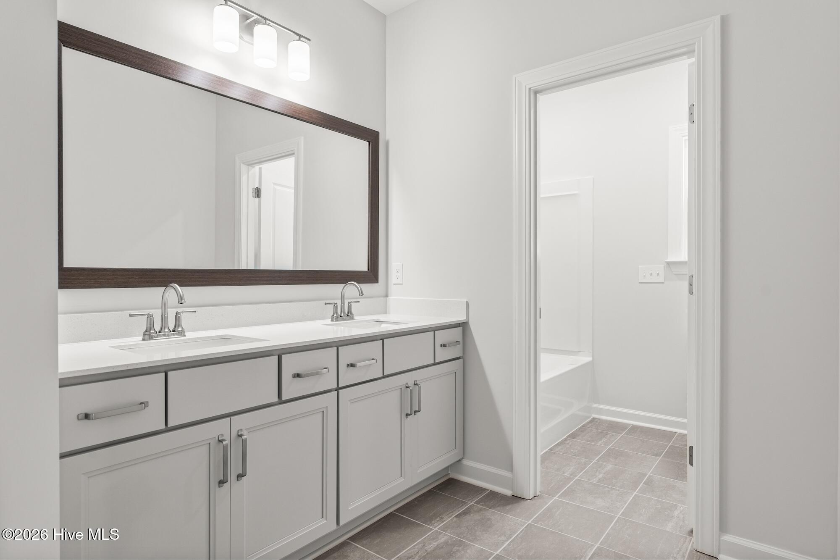
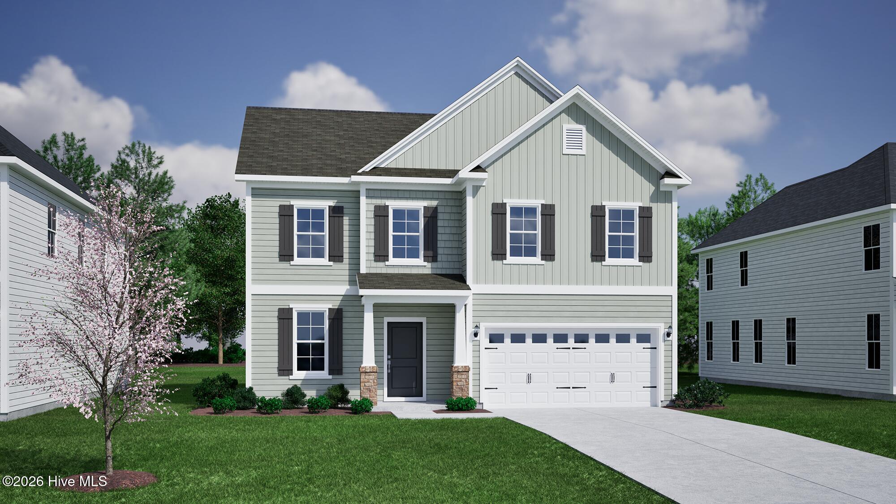
The two-story Cooper plan features four bedrooms and two-and-one-half bathrooms. Enter through the front door to be greeted by flex space/optional dining room which opens to an open family room, sunroom and kitchen. The great room offers a fireplace and access to the sunroom and patio. The flex space on the first floor can be utilized as a dining room or office. There is a laundry room and family entry off the two-car garage. A powder room completes the first floor. A spacious loft space, the primary suite, and three secondary bedrooms can all be found on the second floor. The primary suite has a walk-in tiled shower and walk-in closet. The other bedrooms each with their own walk-in closets, share a full bathroom with optional dual sinks. Make your appointment to see this home today!
Amenities
- Gas Oven
- Gas Cooktop
- Built-In Microwave
- Disposal
- Dishwasher
- Tankless Water Heater
Interior Features
- Cool System: Heat Pump
- Heat System: Heat Pump, Fireplace(s), Electric, Natural Gas
- Floors: 3
- Rooms: Family Room, Dining Room, Master Bedroom, Bedroom 2, Bedroom 3, Bedroom 4, Loft, Dining Area, Sunroom
- Interior: Walk-in Closet(s), High Ceilings, Kitchen Island, Pantry, Walk-in Shower, Gas Log, Walk-In Closet(s)
Exterior Features
- Parking: Garage Faces Front, Paved
- Siding: Fiber Cement
- Roof: Architectural Shingle
- Exterior: Irrigation System, Cluster Mailboxes
Additional Features
- County: Pender
- Property Type: Single Family Residence
- Tax Number: 3270-49-2572-0000
- Water/Sewer: Pender County Utilities
- Year Built: 2026
Recently Viewed