



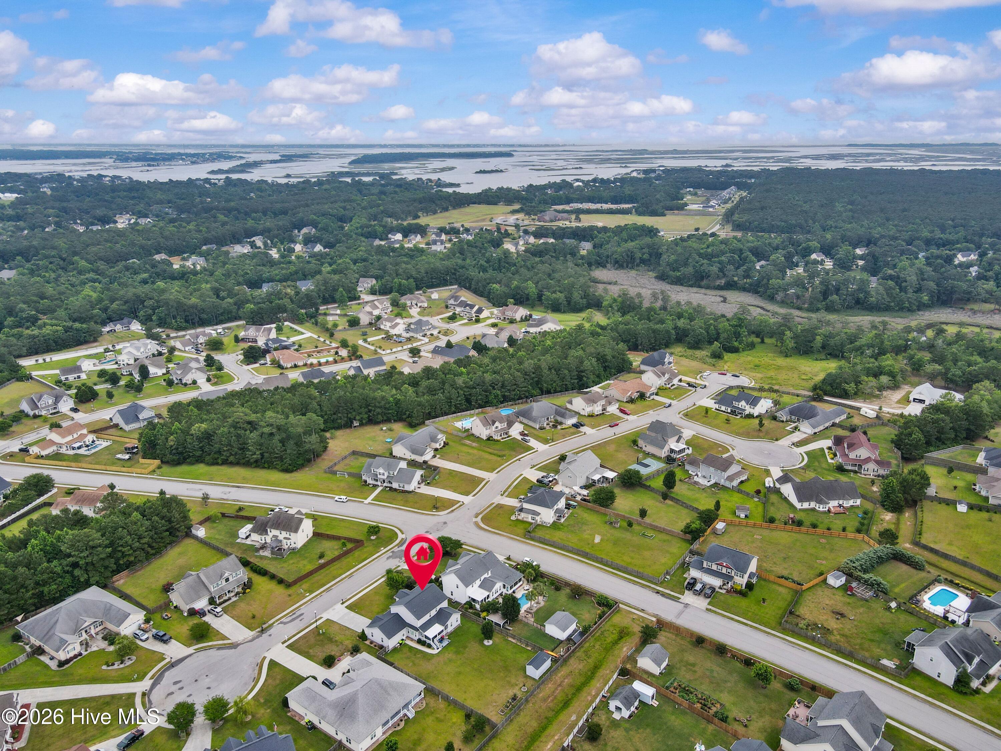
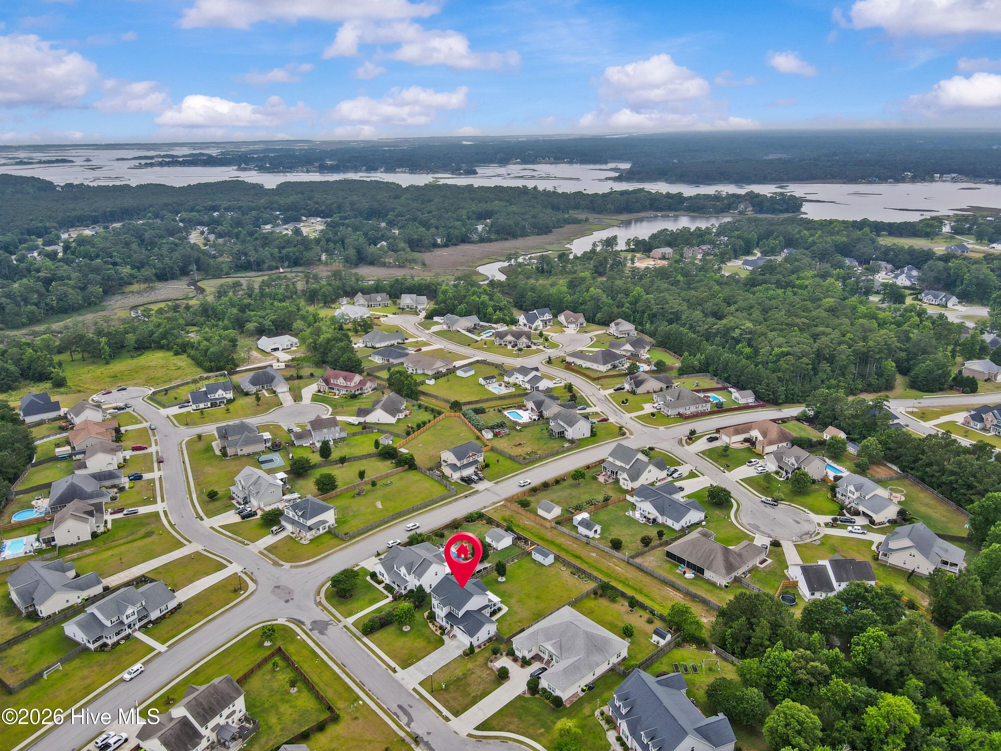
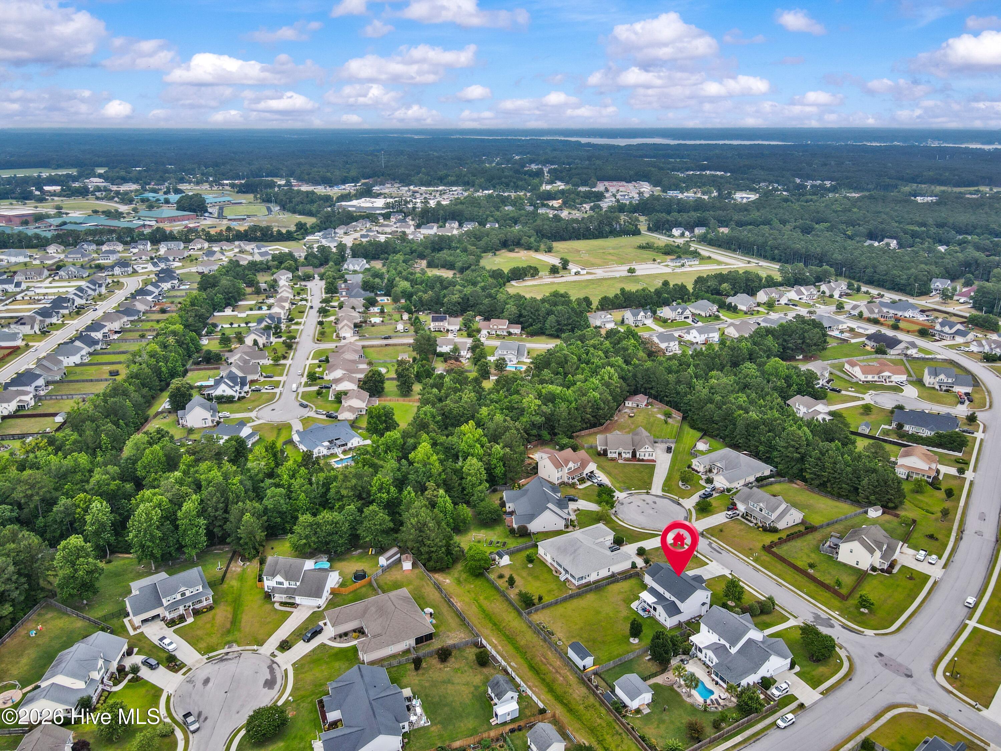
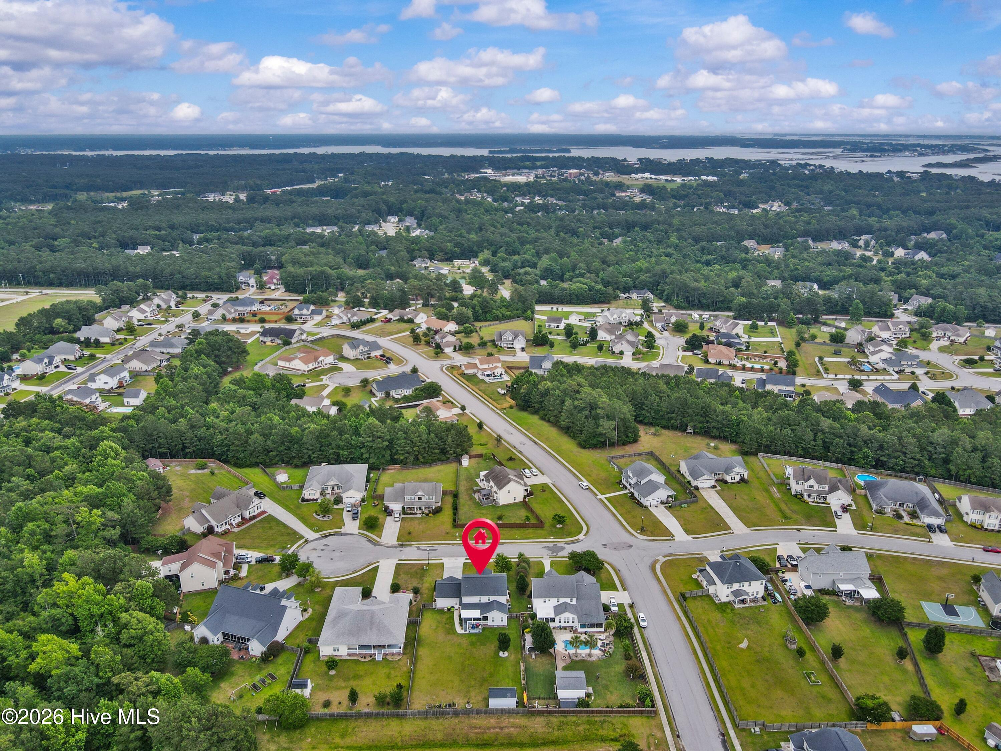
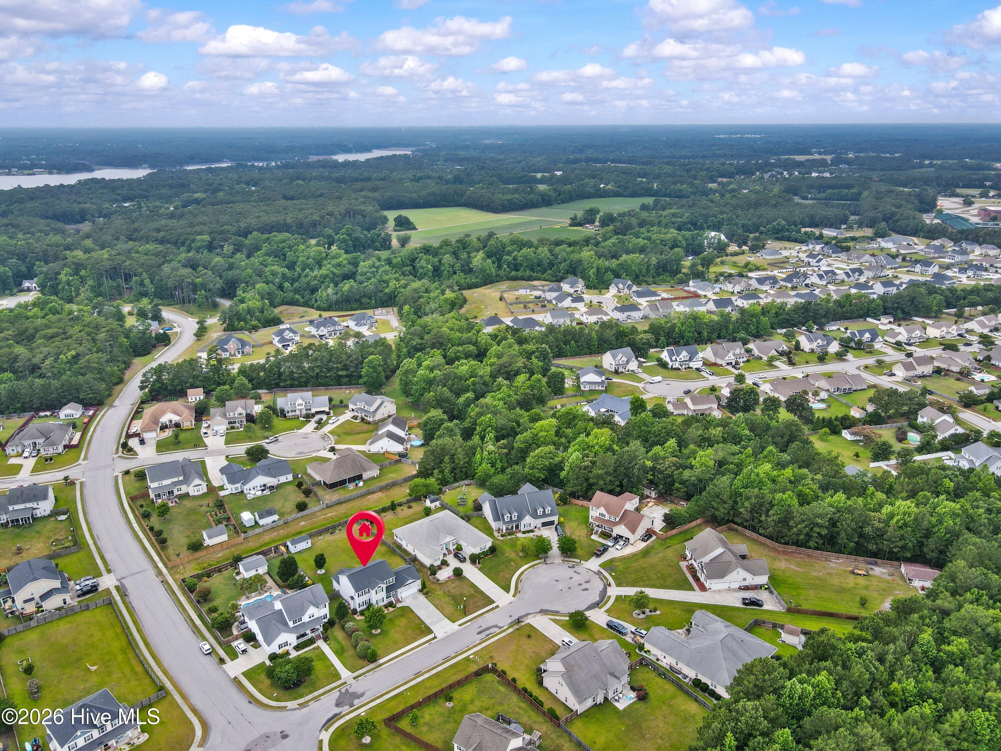
Location
Agent Comments
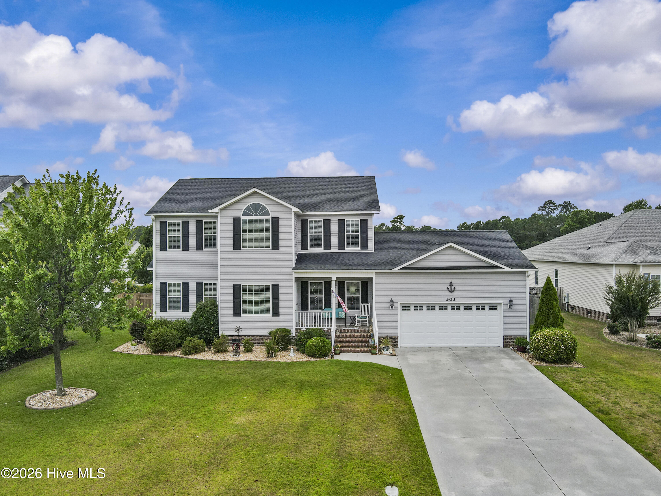
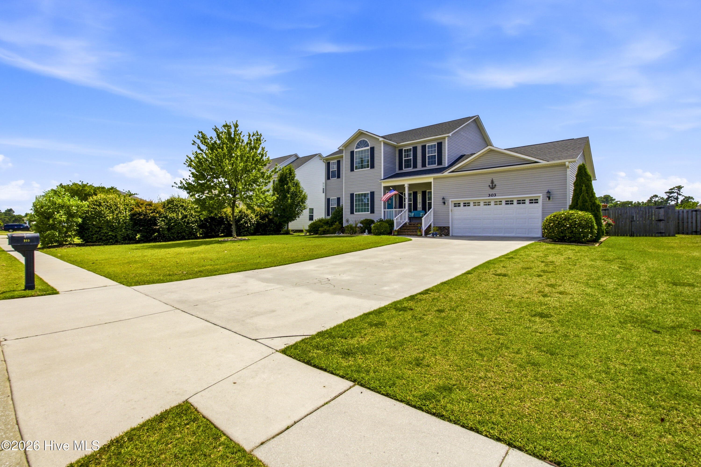
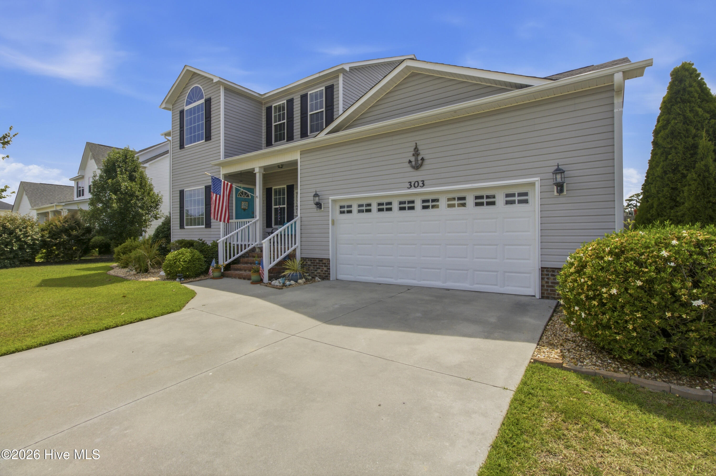
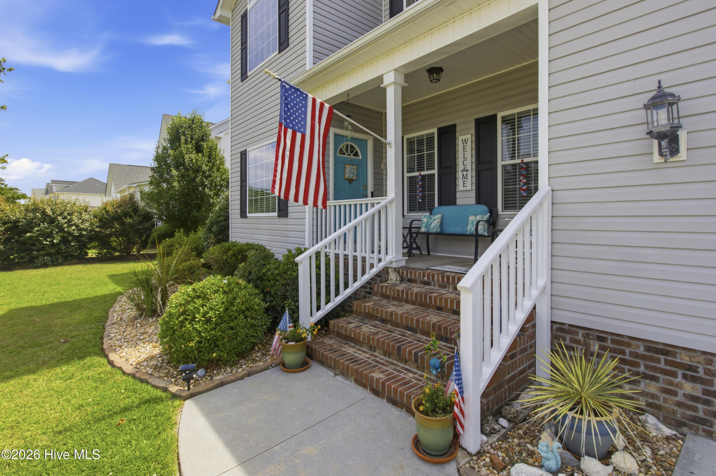
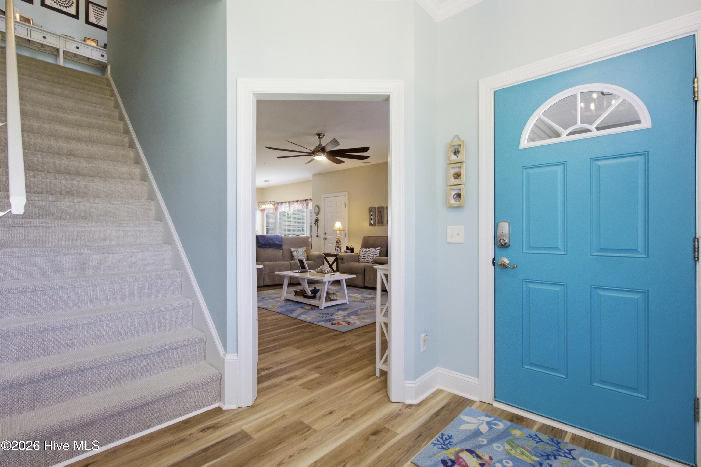
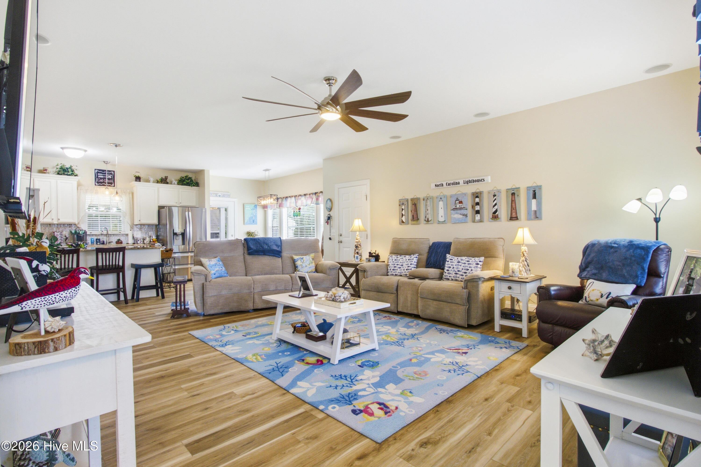
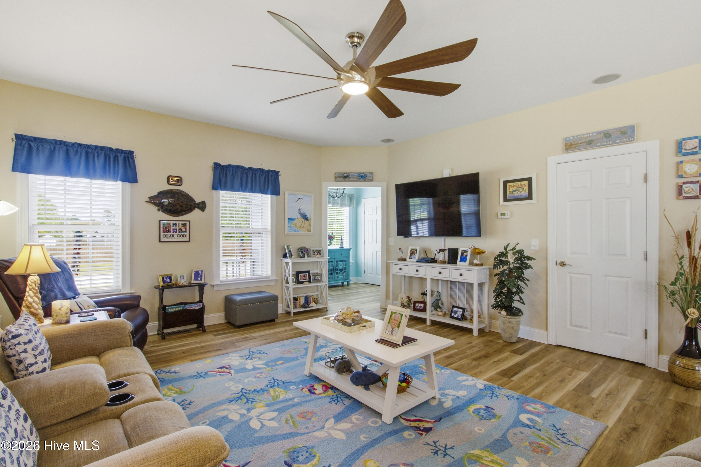
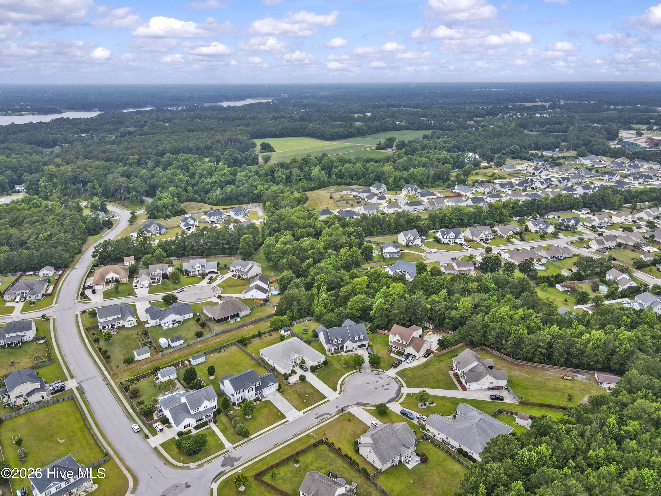
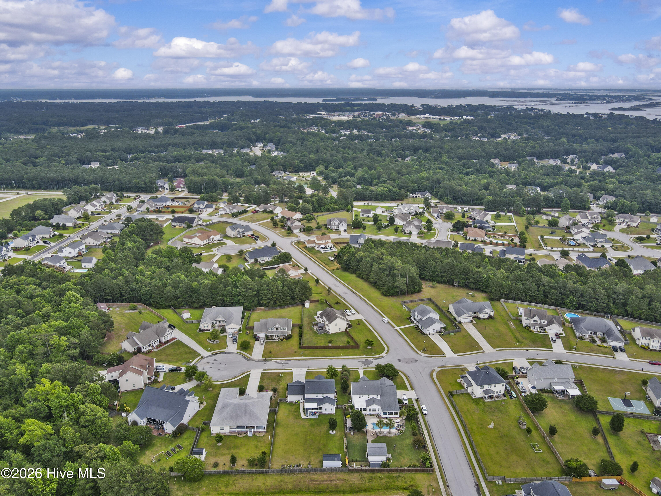
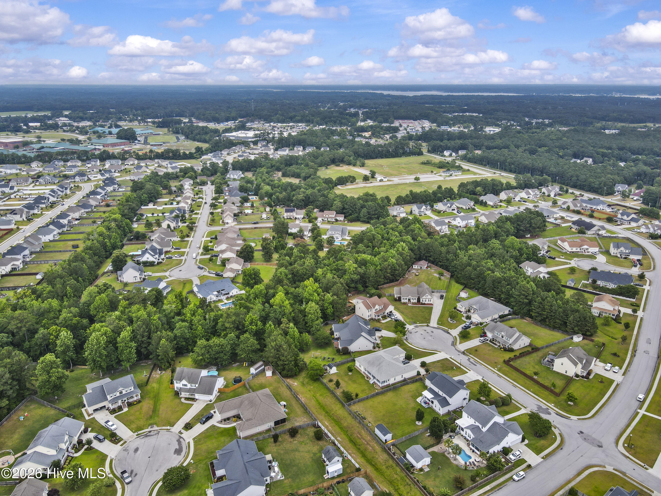
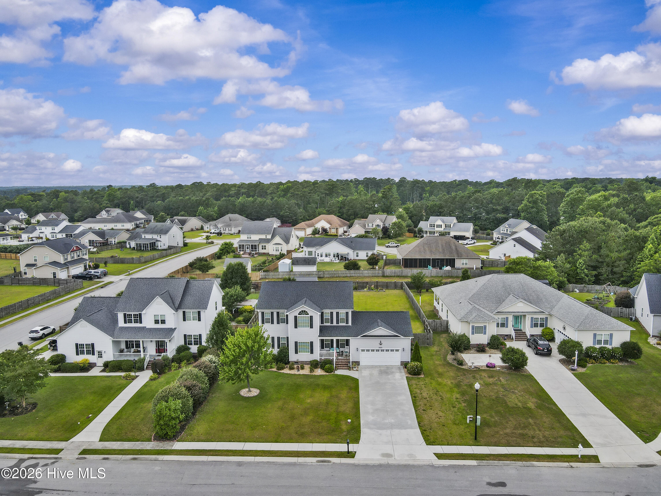
Welcome to 303 Baffle Court in the sought-after Halls Creek North community! This beautifully updated 4-bedroom, 4.5-bath home offers over 2,800 square feet of thoughtfully designed living space on a spacious cul-de-sac lot.
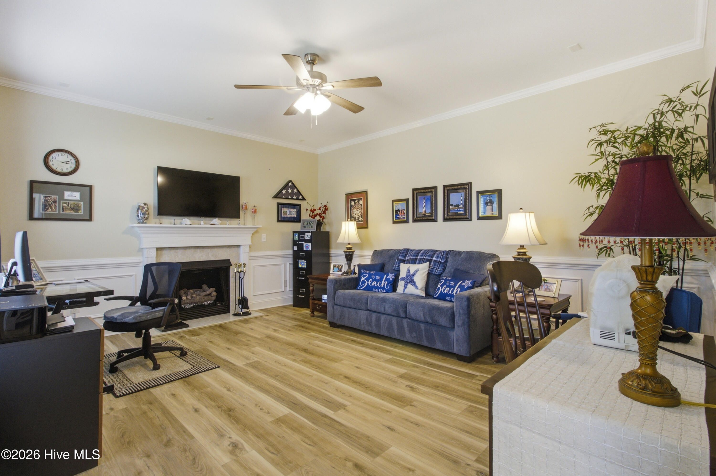
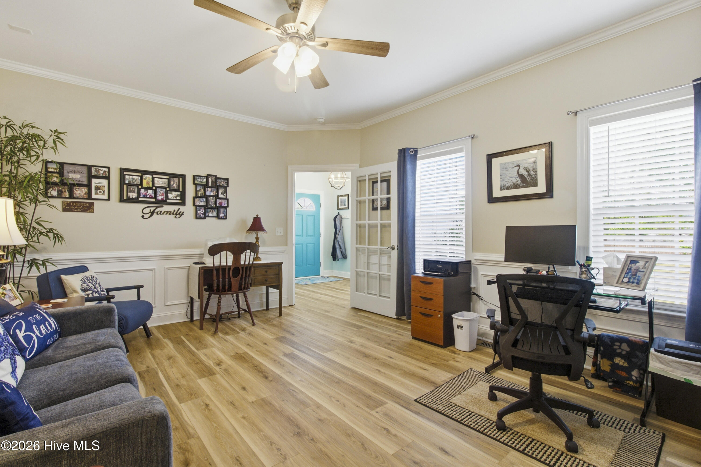
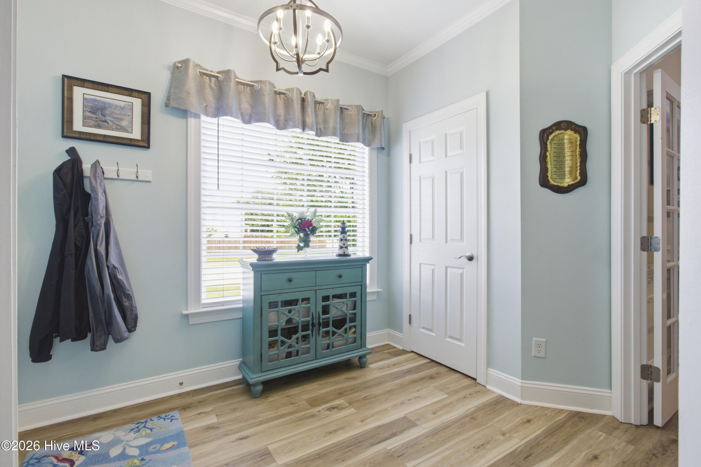
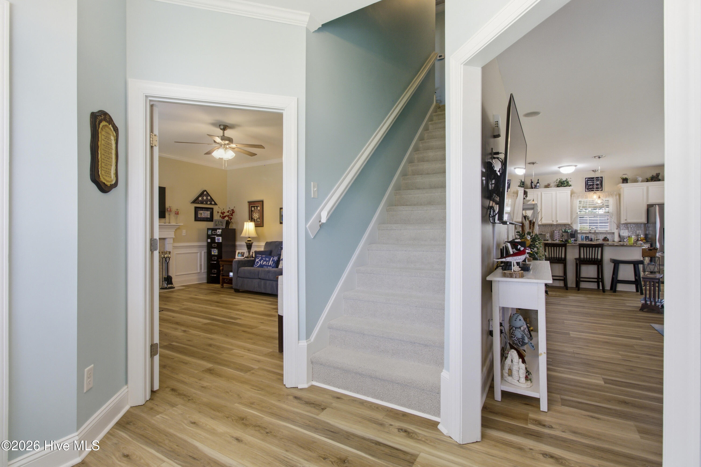
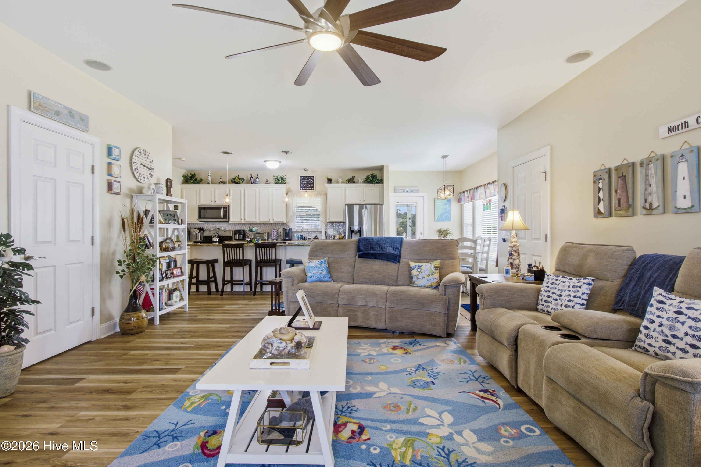
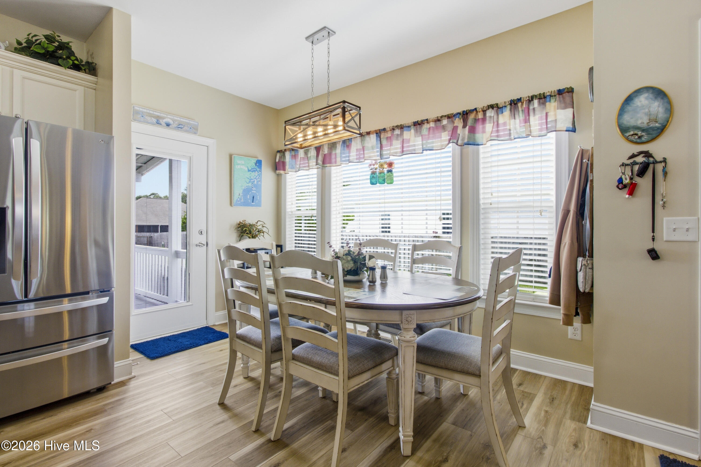
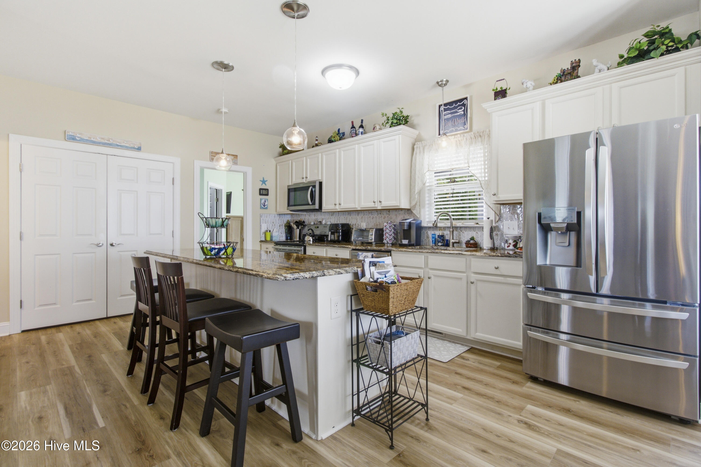
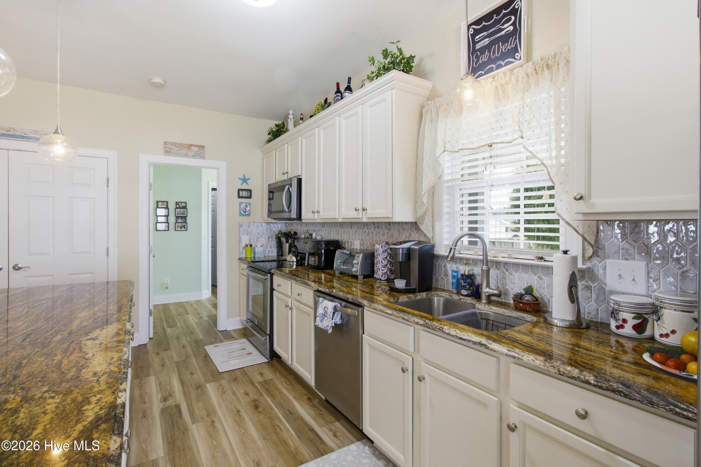
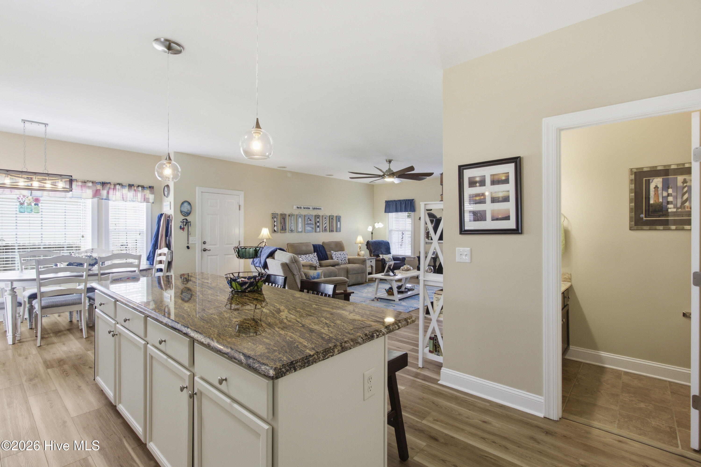
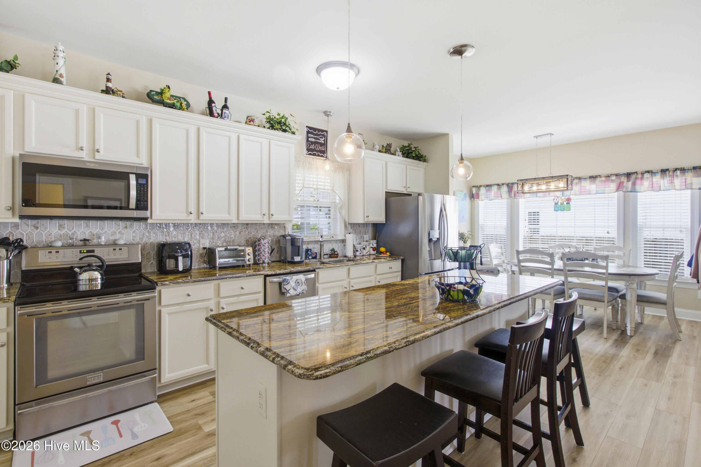
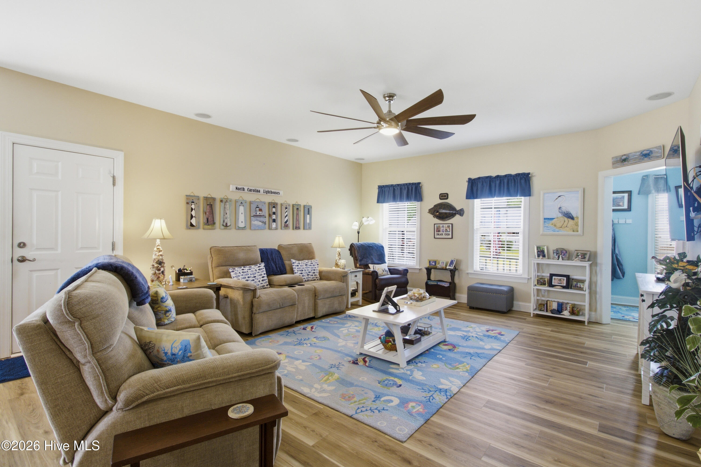
From the moment you step inside, you'll appreciate the open floor plan, beautiful LVP flooring, abundant natural light, and stylish updates throughout. The spacious living room flows seamlessly into the kitchen featuring granite countertops, ample cabinetry, and generous prep space. Just off the living room, a cozy sitting room features a fireplace with new gas logs installed in December 2025.
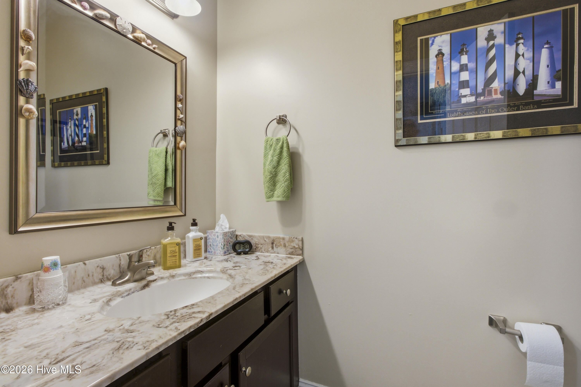
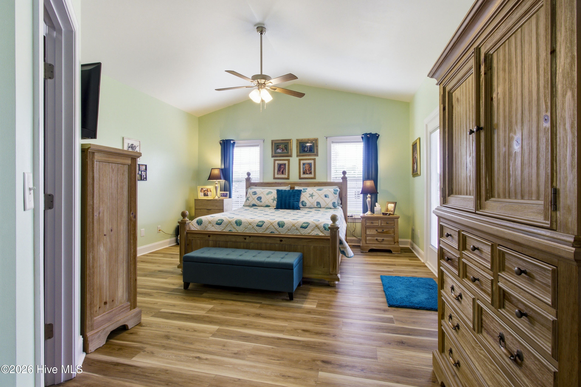
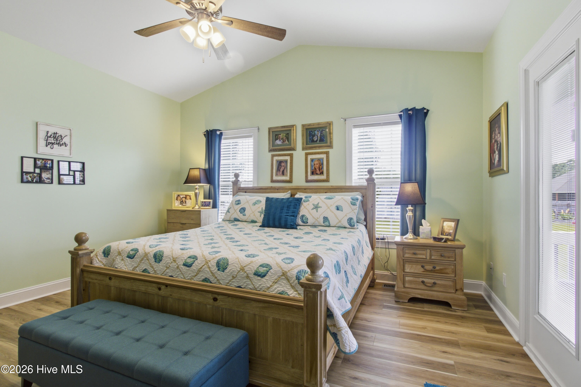
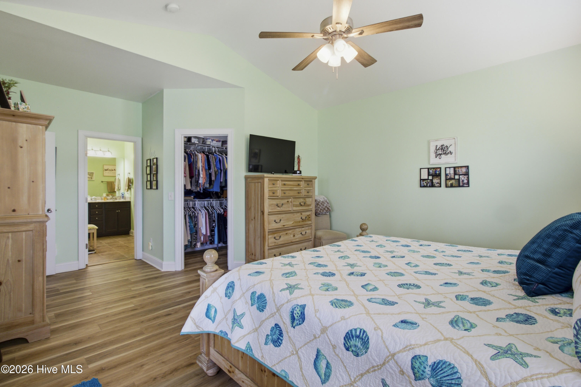
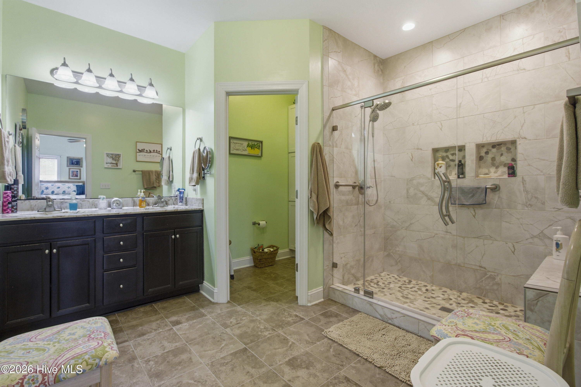
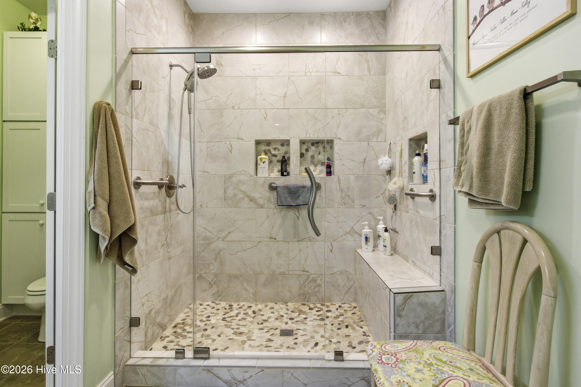
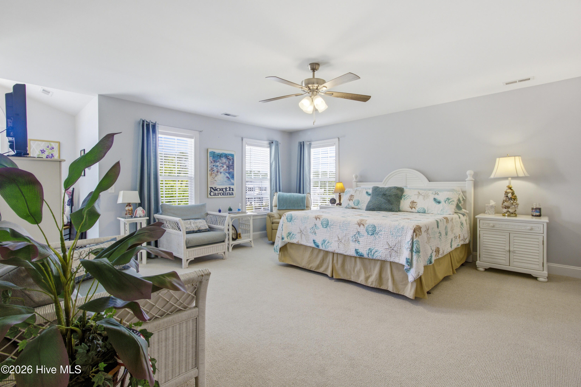
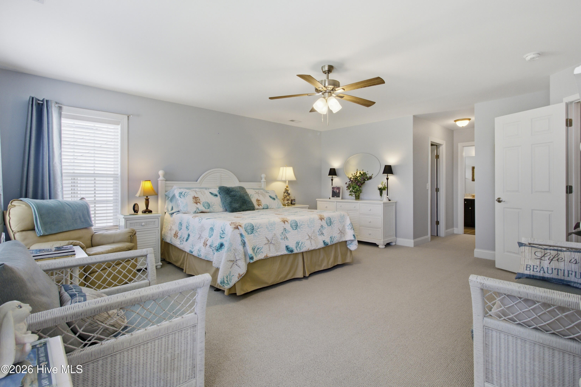
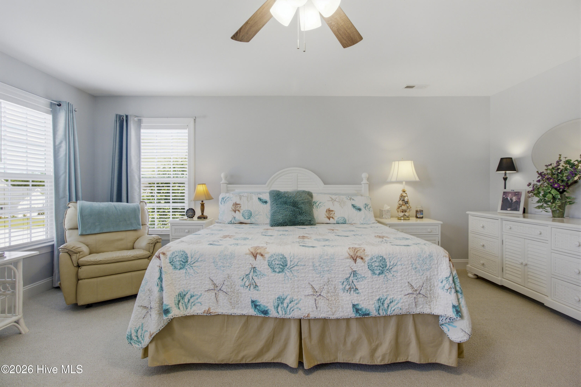
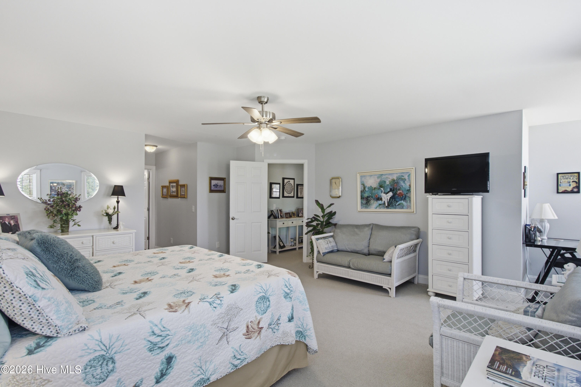
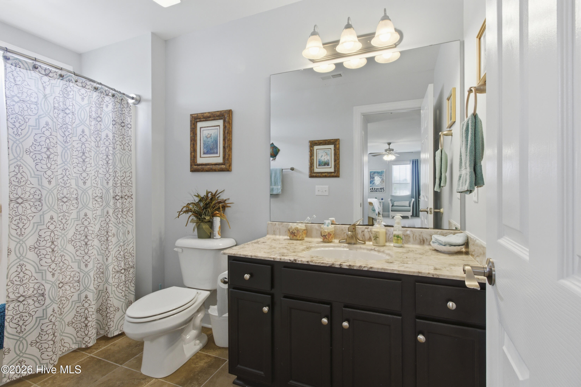
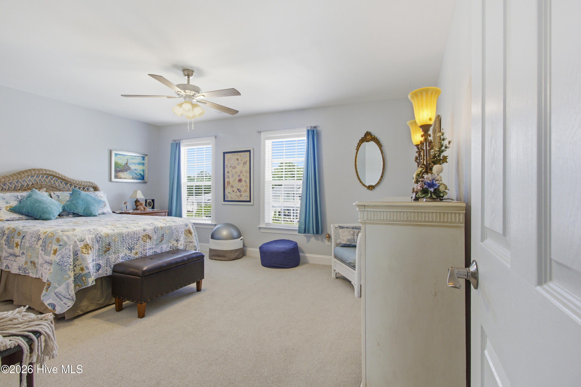
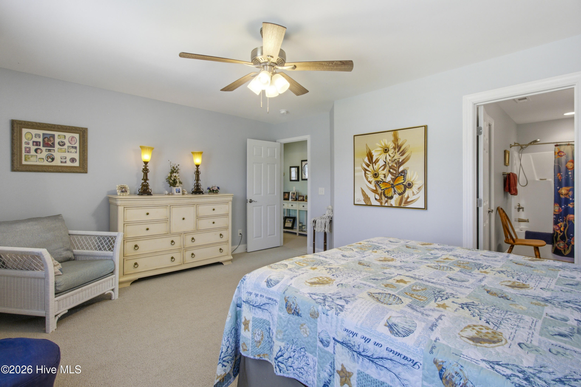
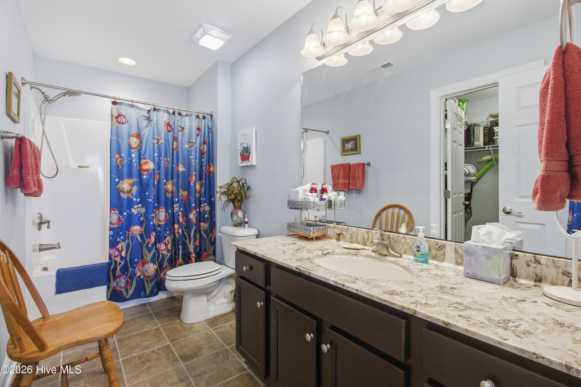
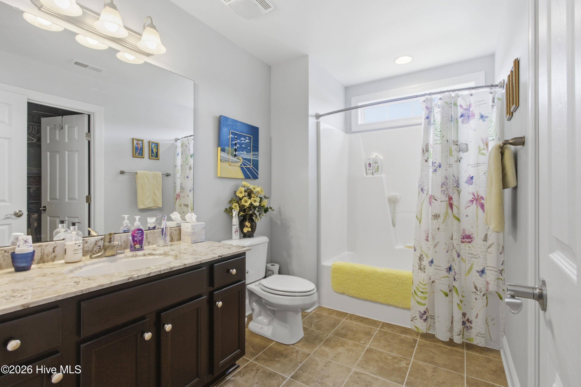
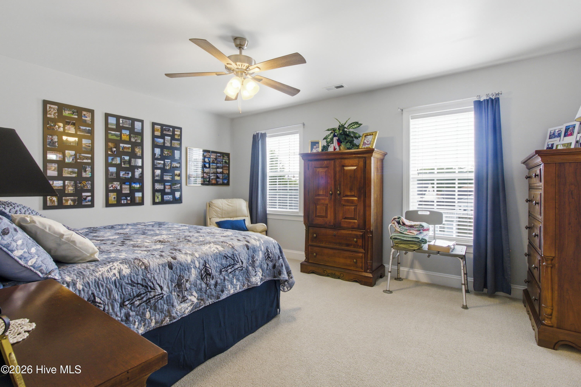
Designed with flexibility in mind, this home offers two potential primary suites, making it ideal for multi-generational living or accommodating guests. A rare feature, every bedroom includes its own private full bathroom and walk-in closet, providing exceptional comfort and privacy.
This home has been thoughtfully maintained, including a recent professional HVAC inspection with a clean bill of health, giving added confidence that one of the home's major systems has already been evaluated.
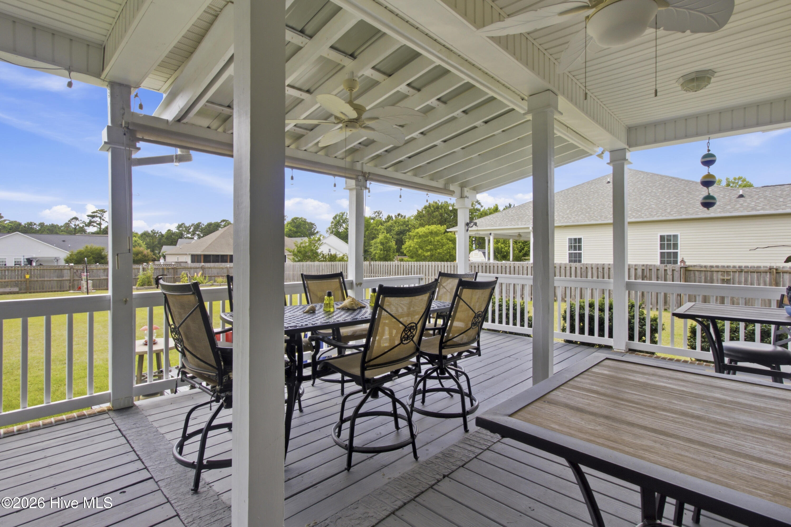
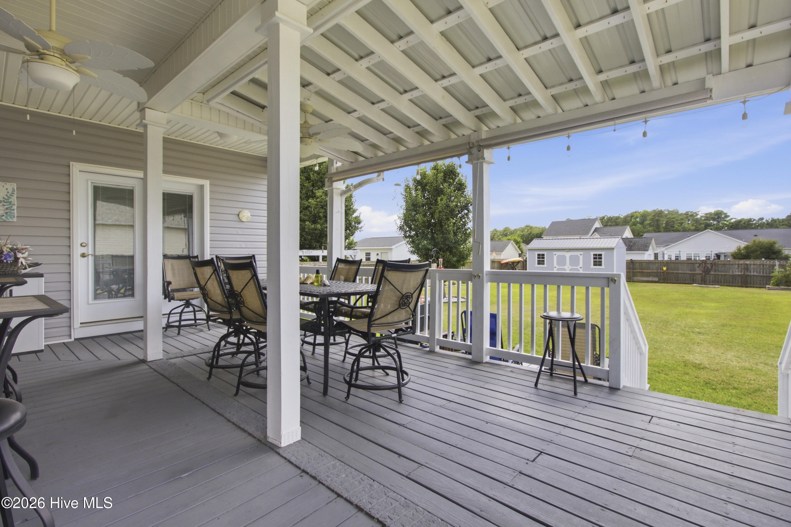
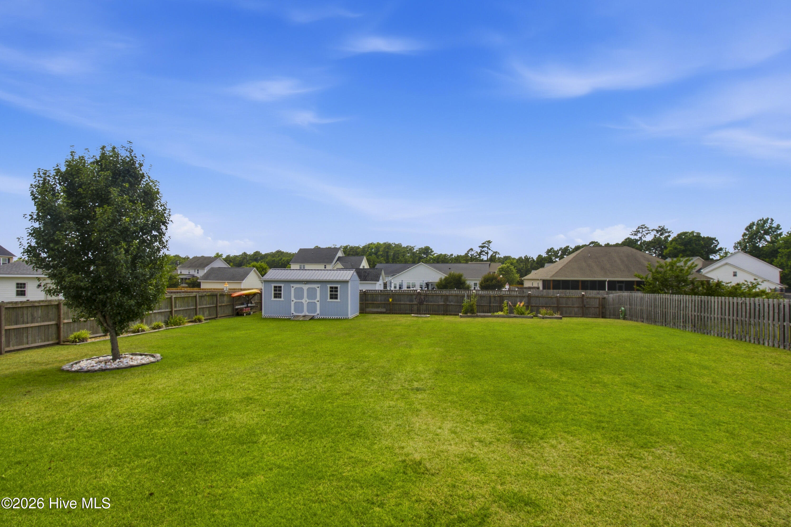
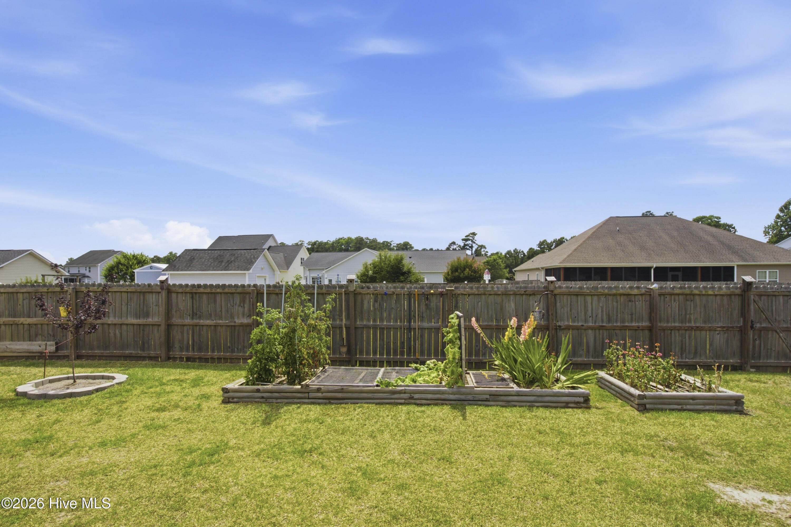
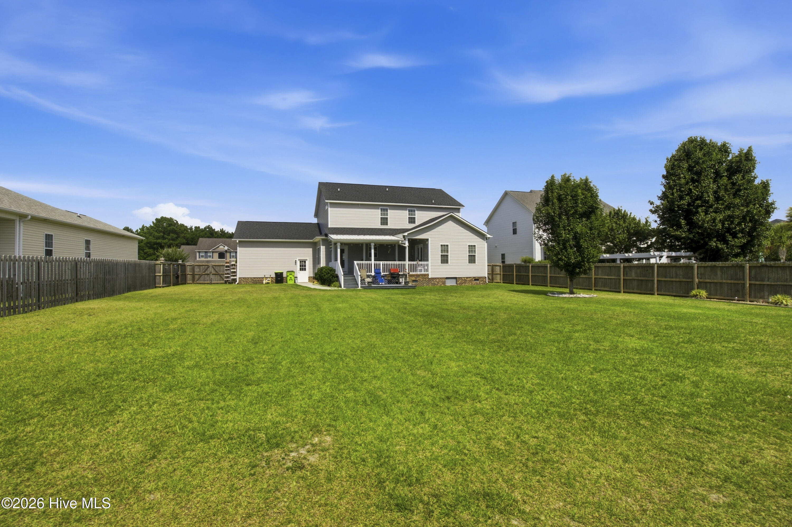
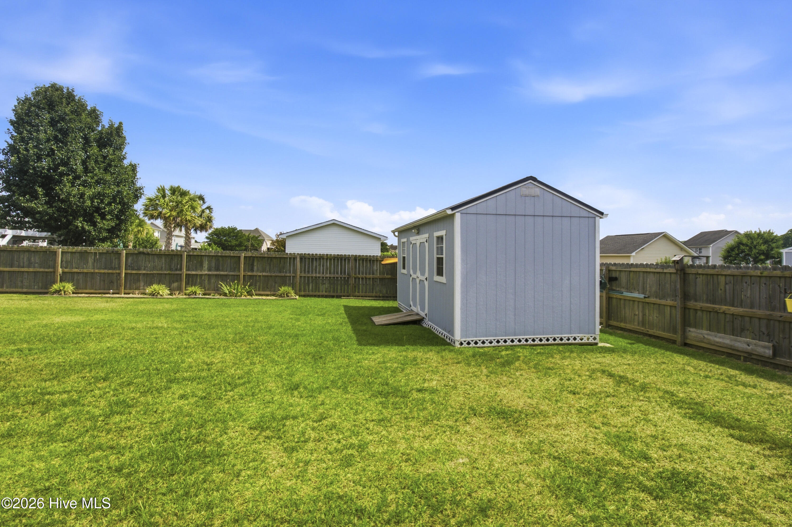
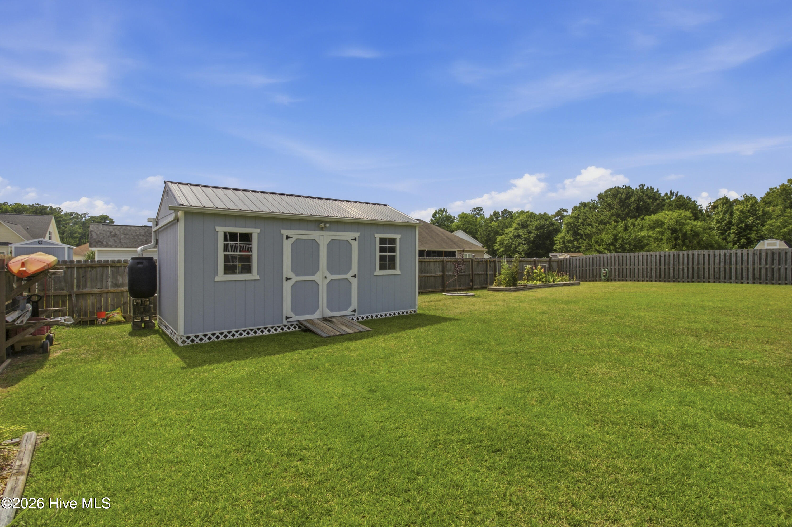
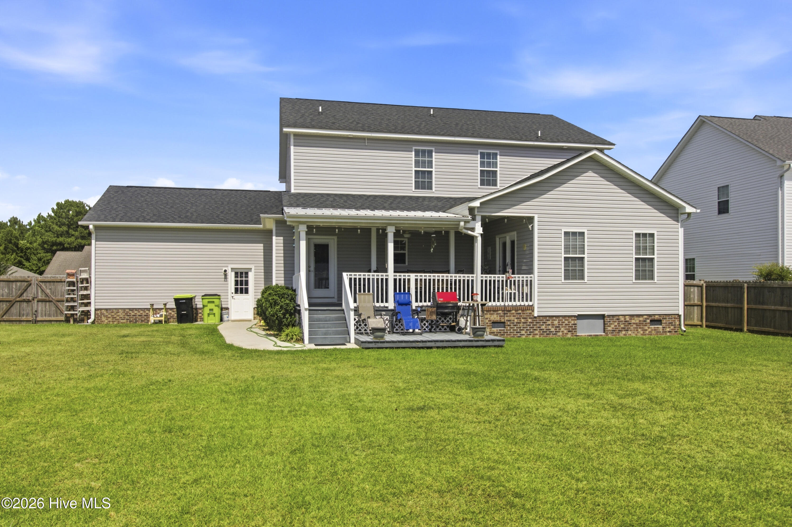
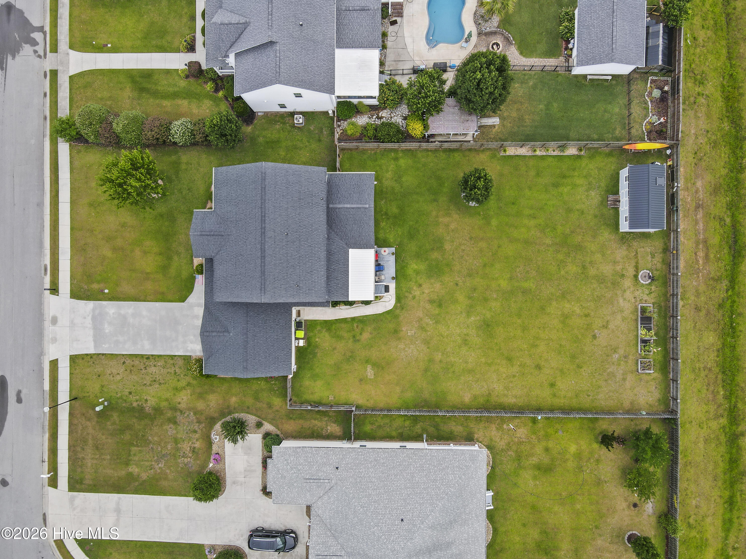
Step outside to enjoy the fully fenced backyard with a partially covered deck--perfect for relaxing or entertaining year-round. The oversized cul-de-sac lot offers plenty of room to play, garden, or simply enjoy the peaceful surroundings.
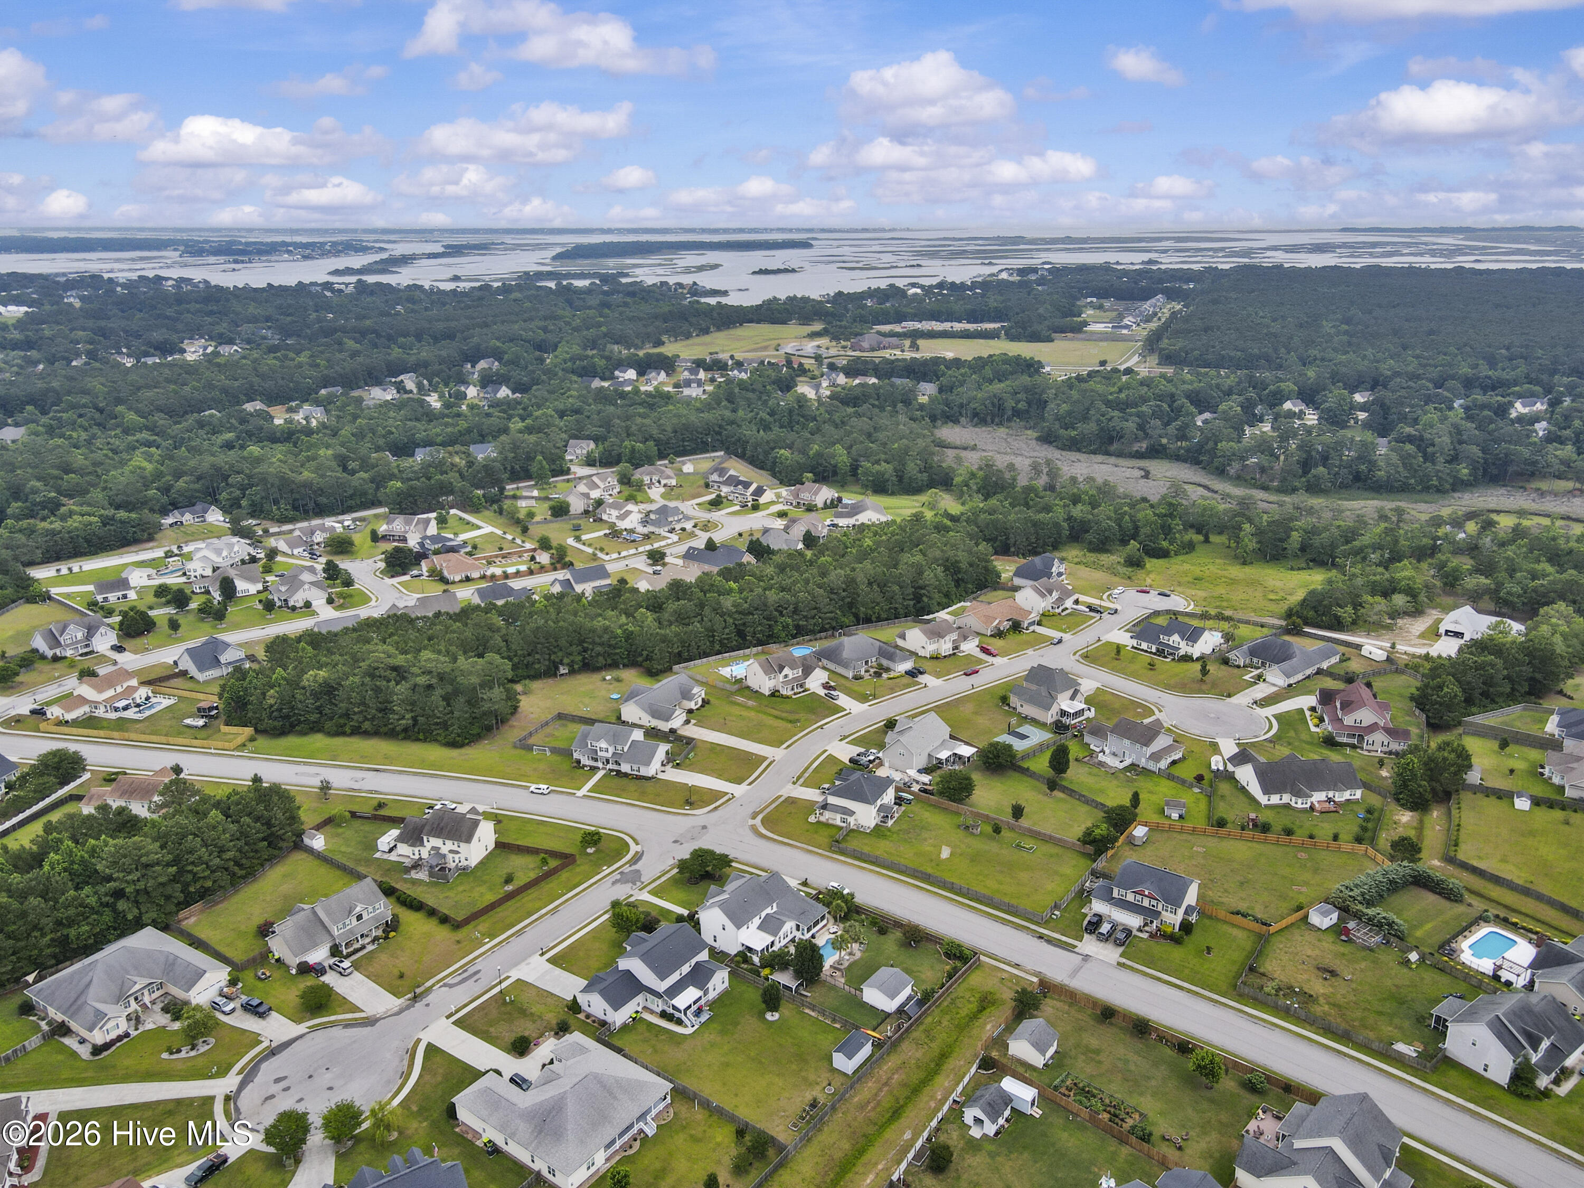
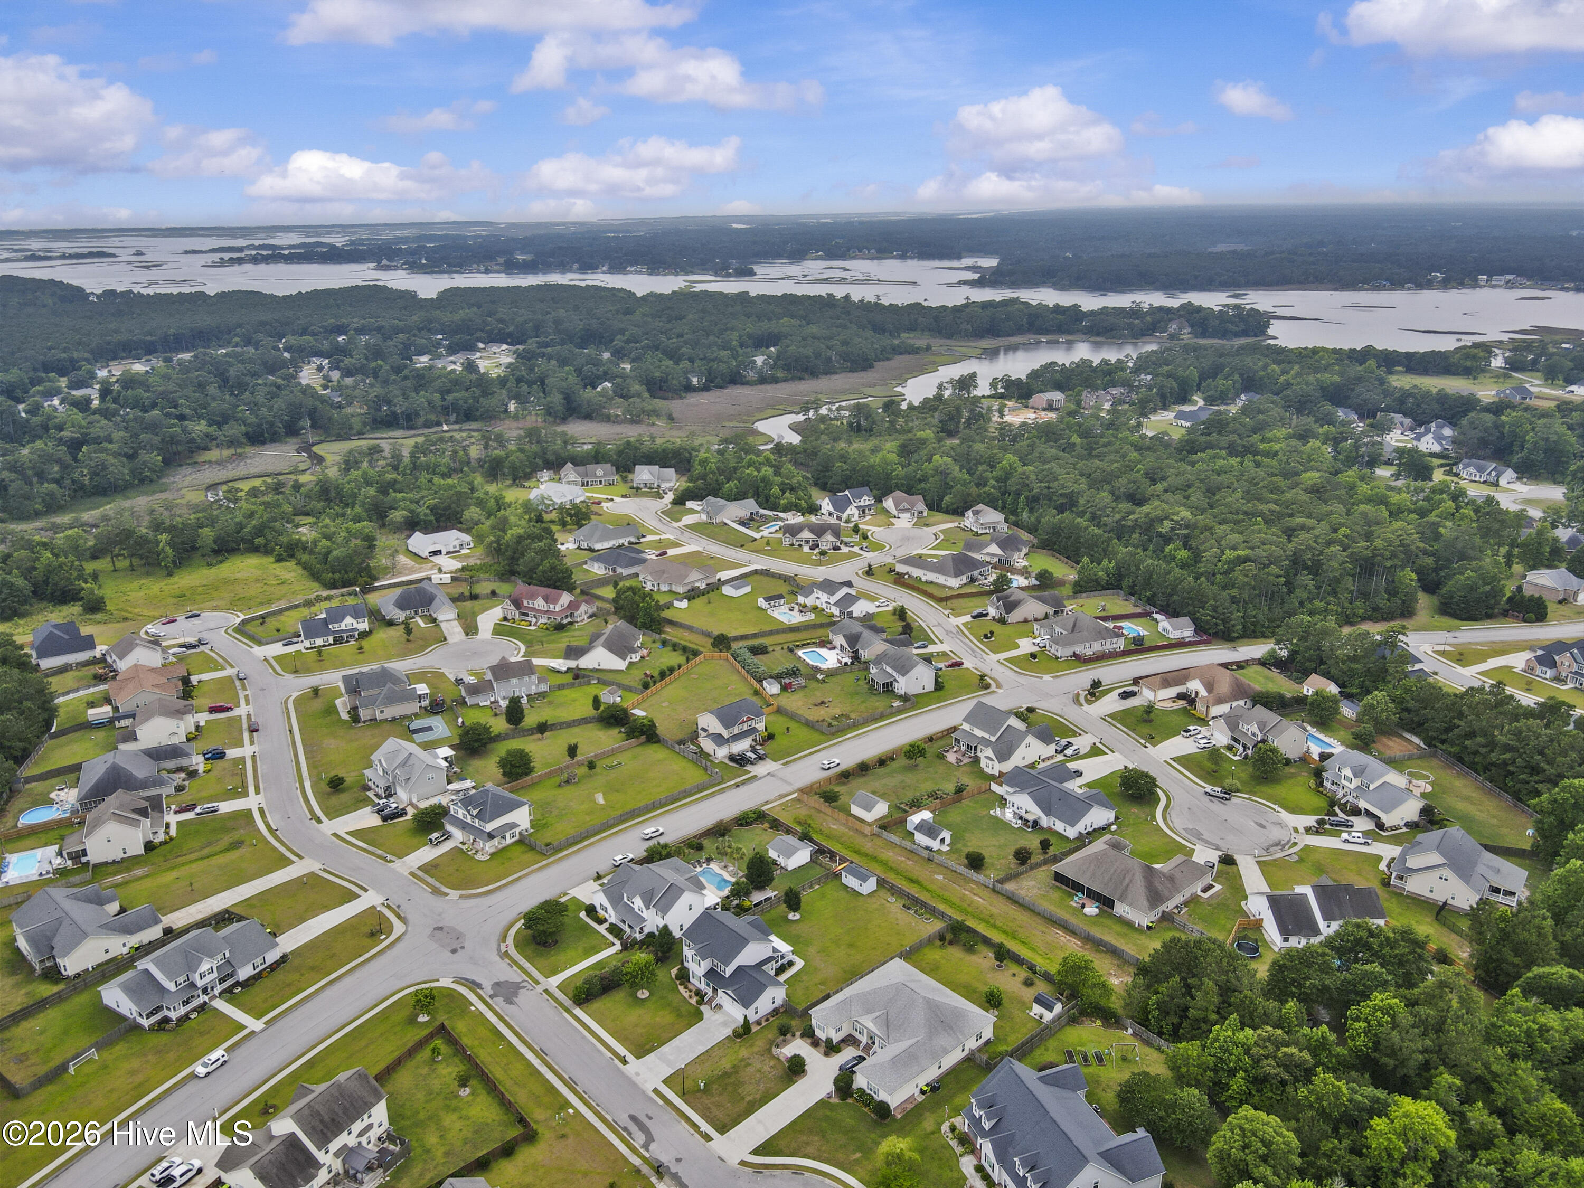
Conveniently located just minutes from historic downtown Swansboro, area beaches, Hammocks Beach State Park, Camp Lejeune, shopping, dining, and highly regarded schools, this home offers the best of coastal Carolina living.
Whether you're looking for room to grow, space to host gatherings, or simply a beautifully maintained home in one of Swansboro's most desirable neighborhoods, 303 Baffle Court delivers a rare combination of comfort, versatility, and peace of mind. Schedule your private showing today!
Amenities
- Built-In Microwave
- Refrigerator
- Disposal
- Dishwasher
- Electric Range
Interior Features
- Cool System: Central Air
- Heat System: Electric, Heat Pump
- Floors: 2
- Rooms: Master Bedroom, Dining Area, Living Room, Bonus Room, Bedroom 3, Bedroom 4
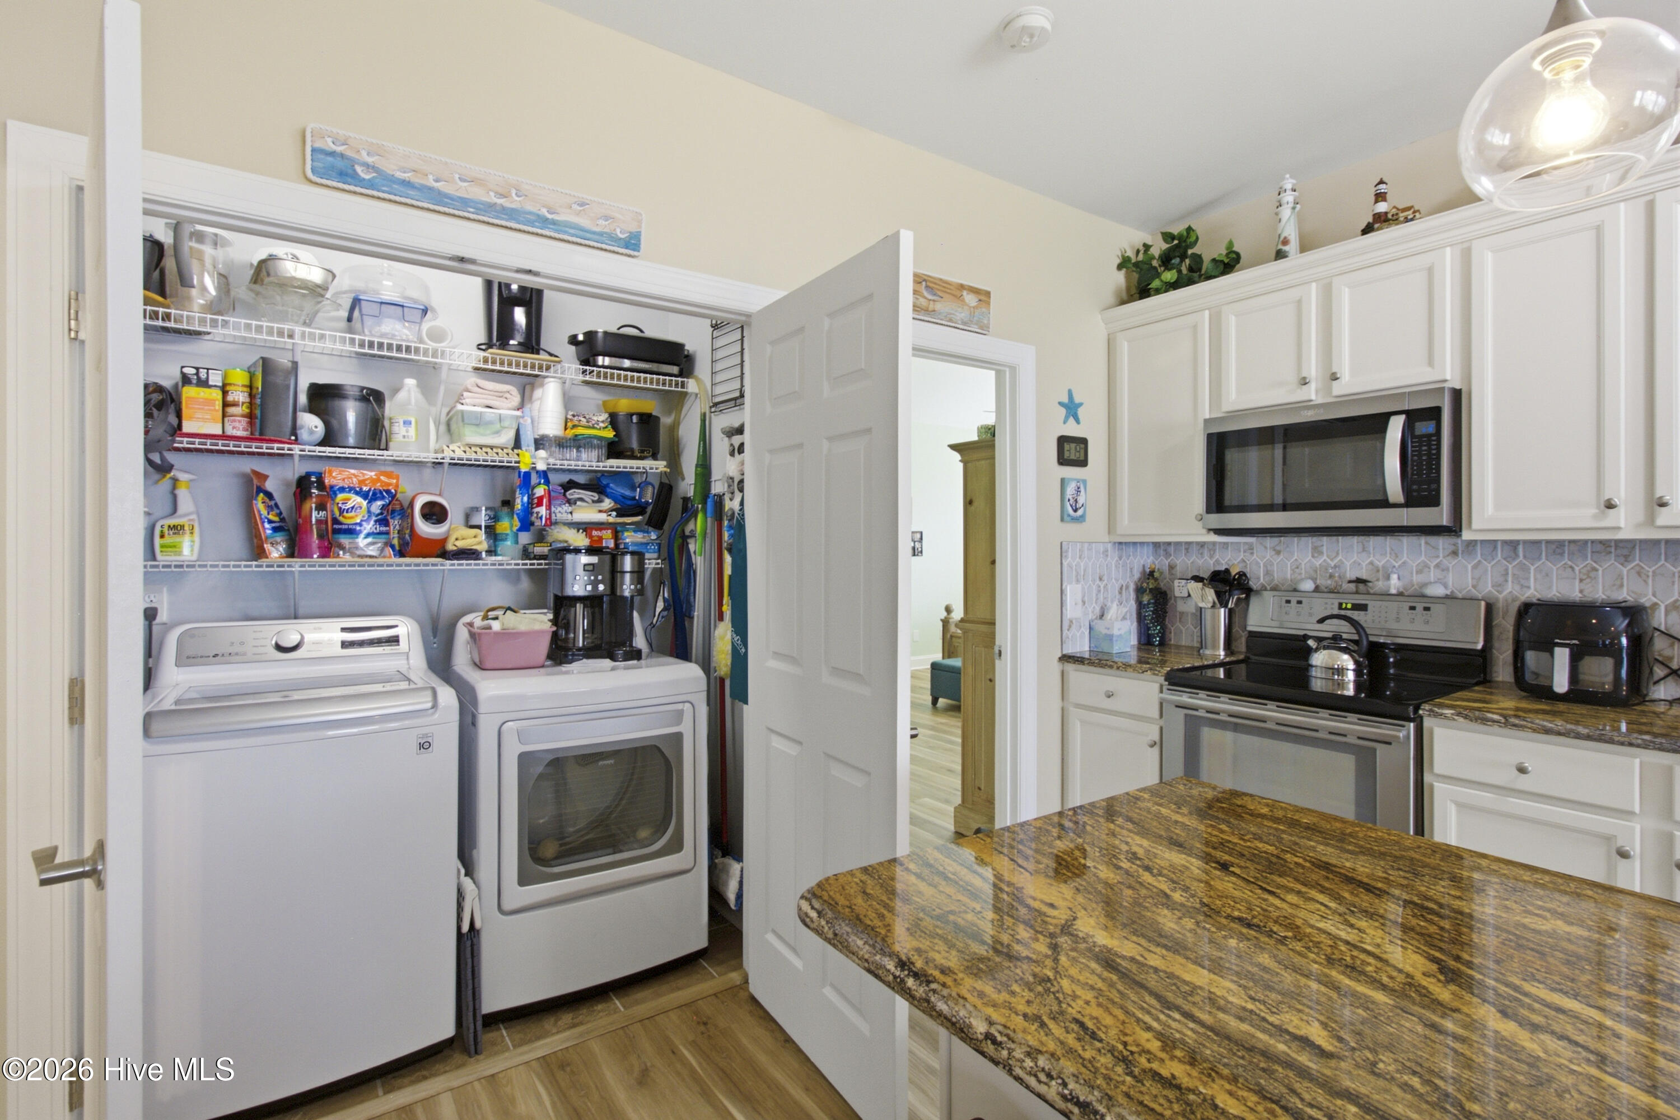
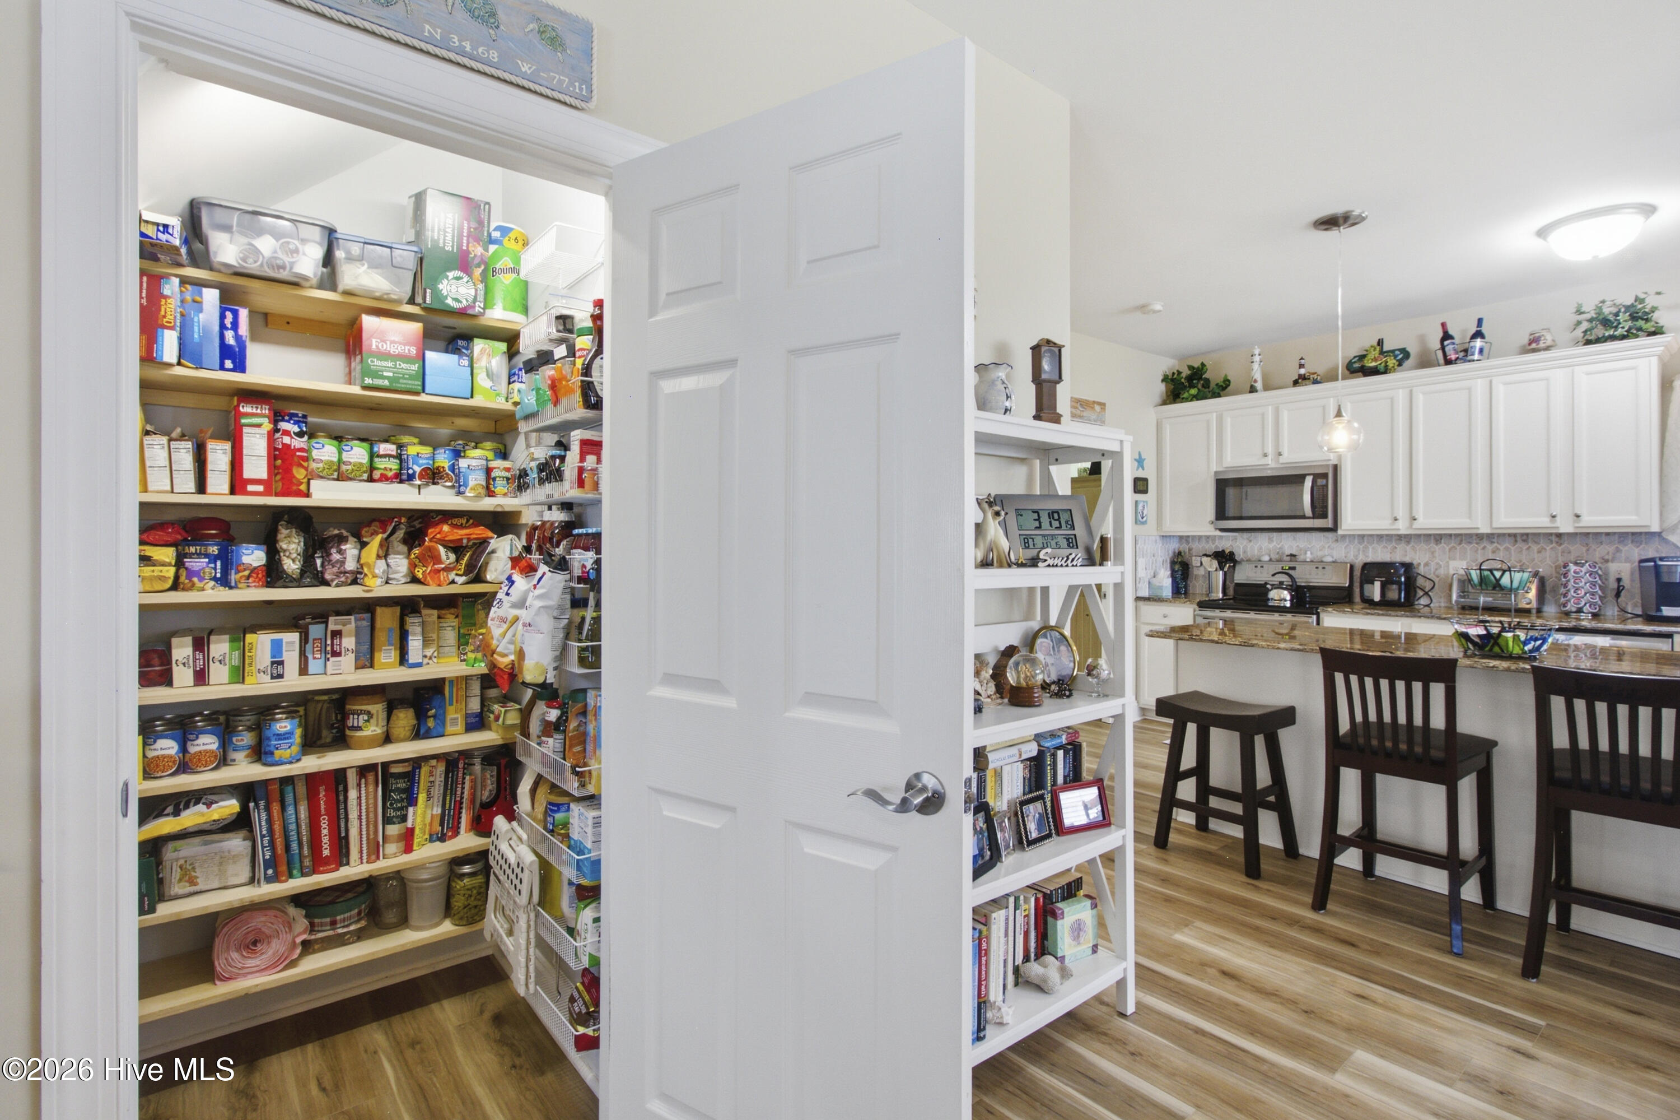
- Interior: Master Downstairs, Walk-in Closet(s), Vaulted Ceiling(s), Entrance Foyer, Whirlpool, Ceiling Fan(s), Pantry, Walk-in Shower, Blinds/Shades, Gas Log, Walk-In Closet(s)
Exterior Features
- Parking: Garage Faces Front, On Site, Paved
- Siding: Vinyl Siding
- Roof: Shingle
Additional Features
- County: Onslow
- Property Type: Single Family Residence
- Tax Number: 1319c-104
- Water/Sewer: Onslow Water Authority
- Year Built: 2011
Recently Viewed