



Location
Agent Comments
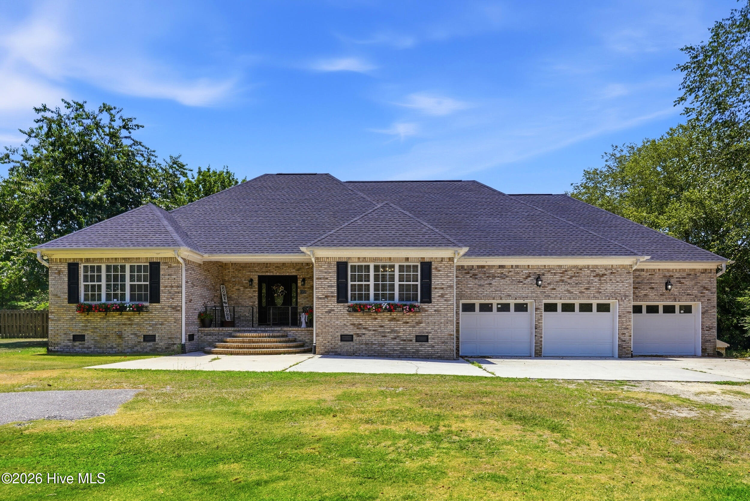
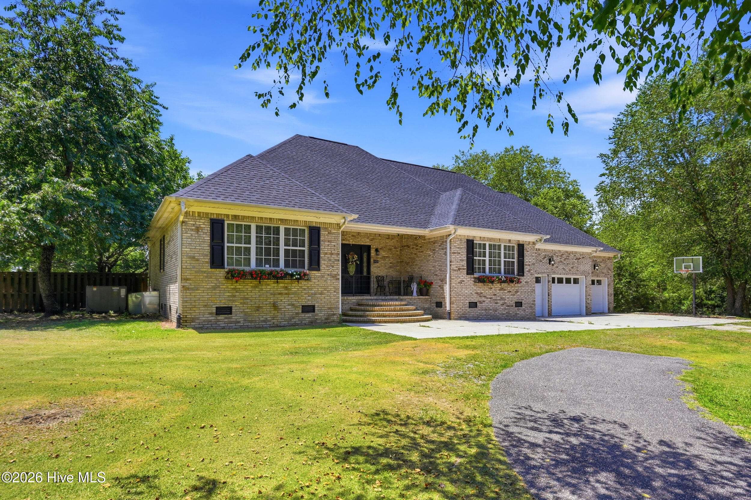
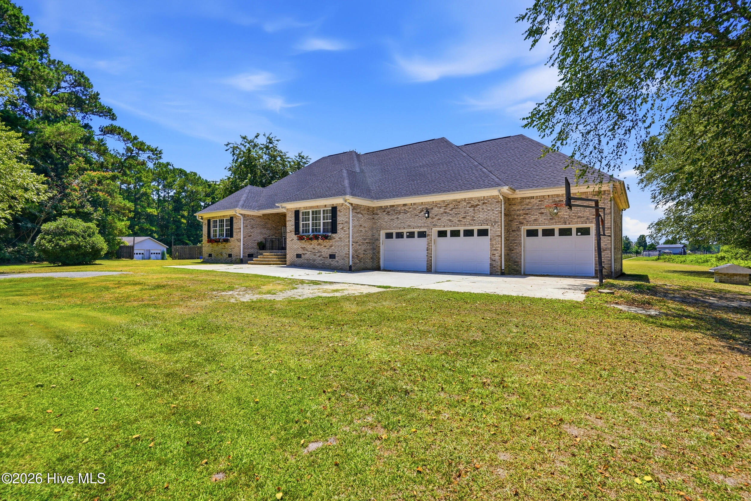
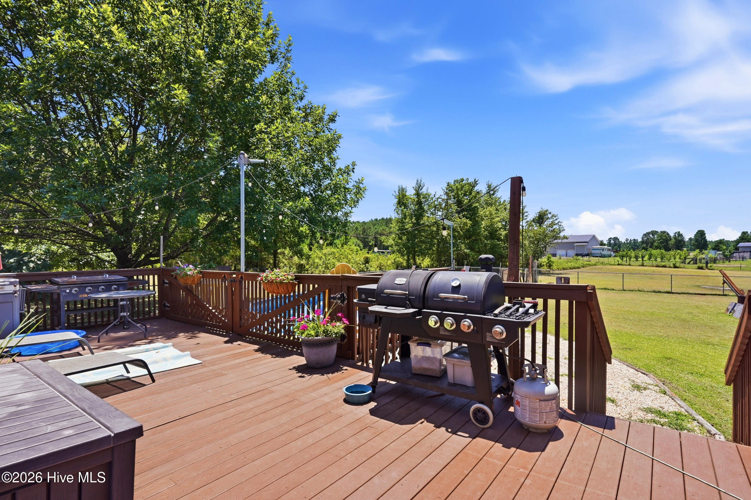
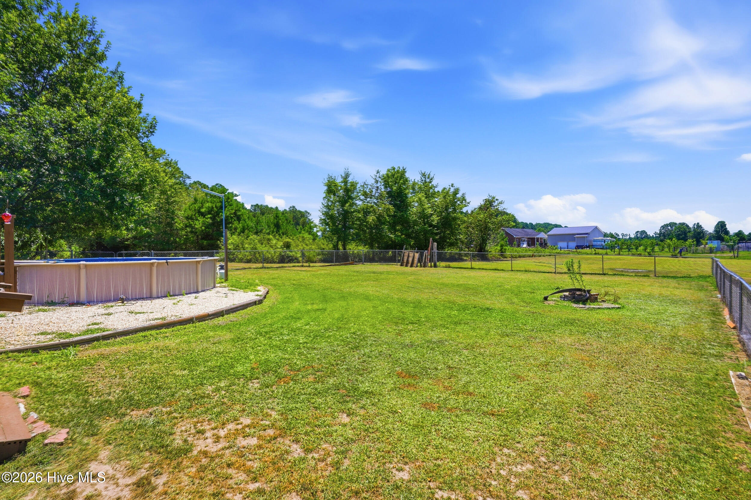
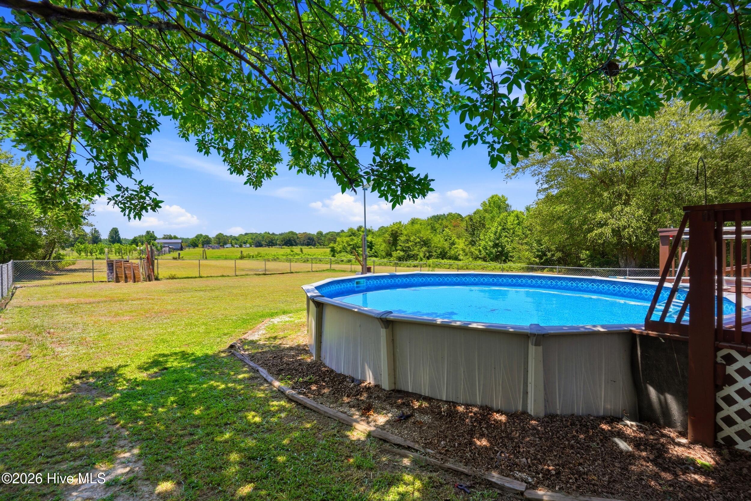
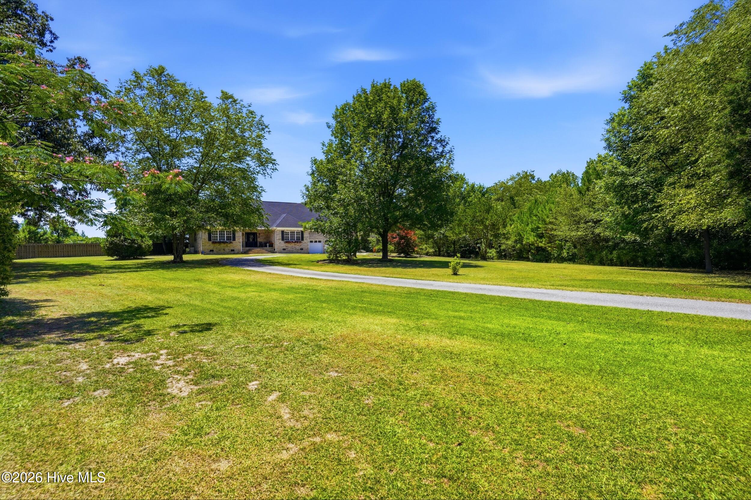
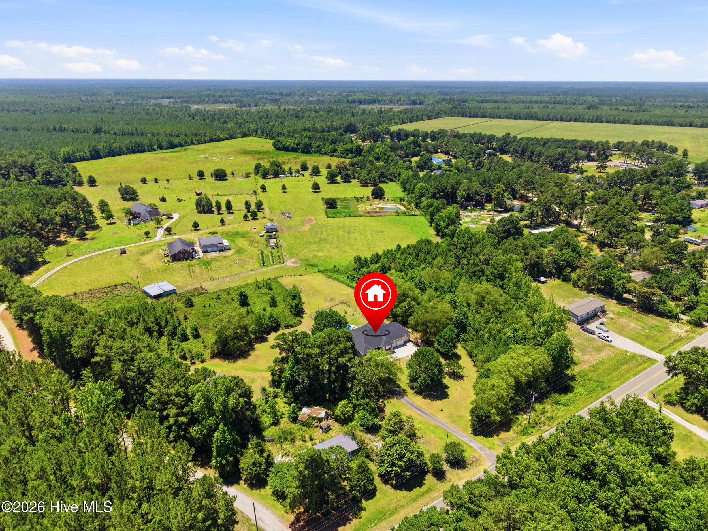
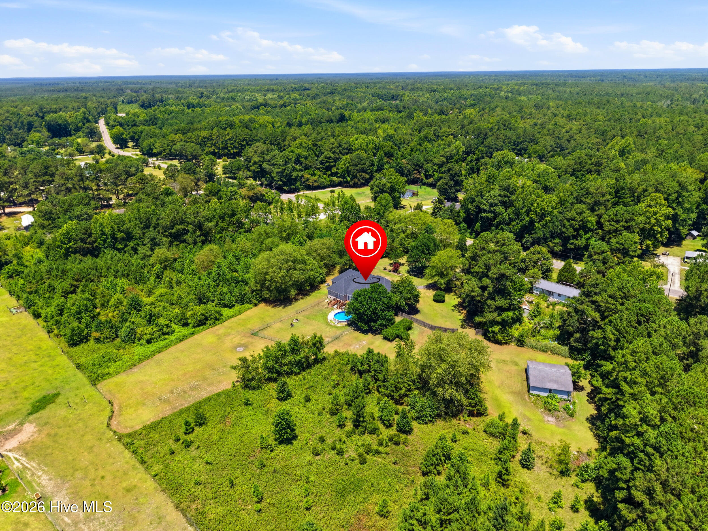
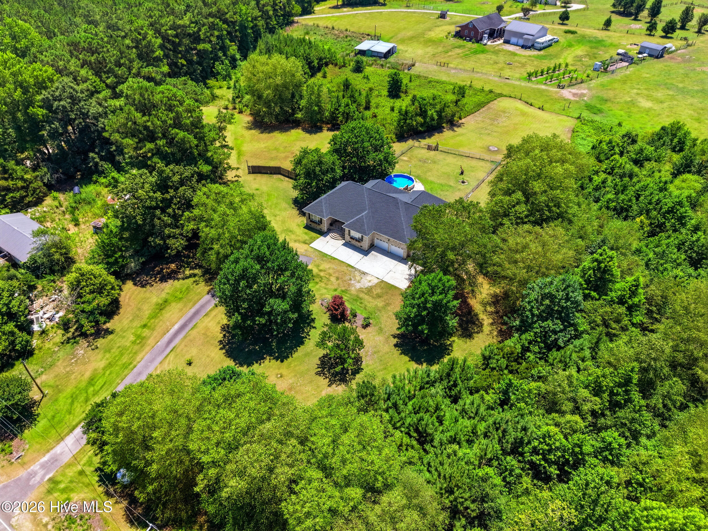
Tucked quietly off Maco Road on approximately 5 private acres, this Leland property offers the kind of space, privacy, and peaceful setting that is becoming harder to find. Surrounded by trees and nature, with views of horses and cows in the pasture behind the home, 1959 Maco Road NE feels like your own private escape while still keeping you connected to Leland, Wilmington, and area conveniences.
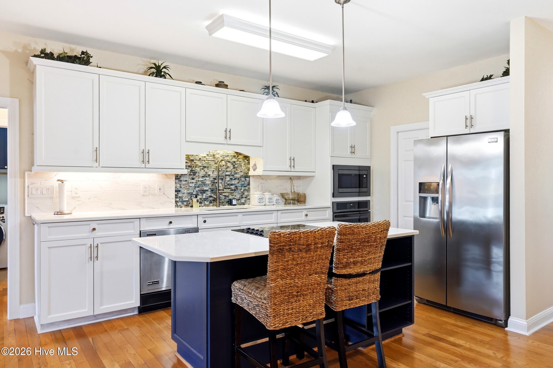
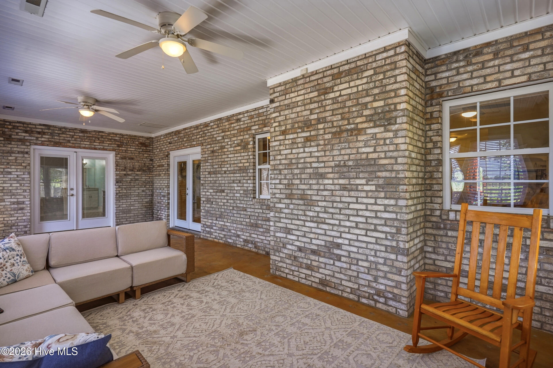
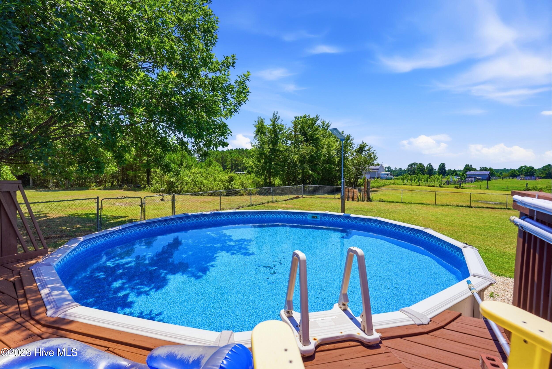
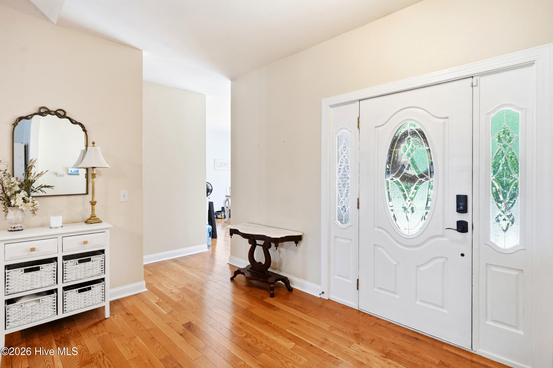
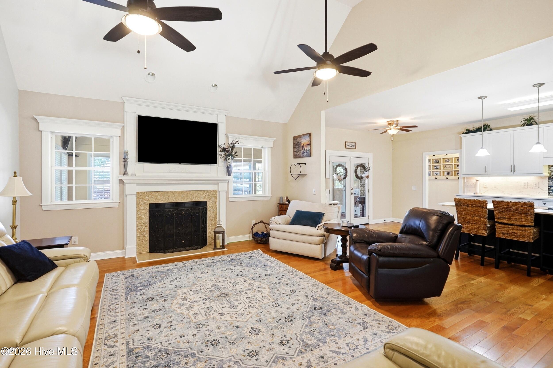
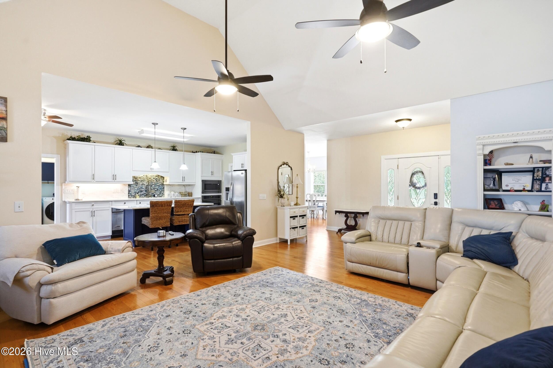
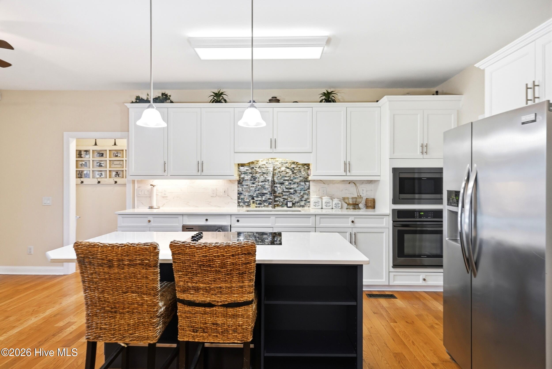
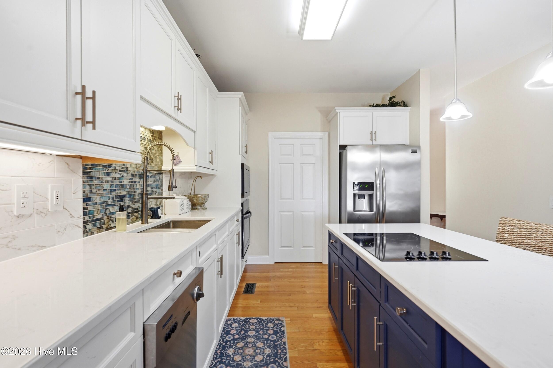
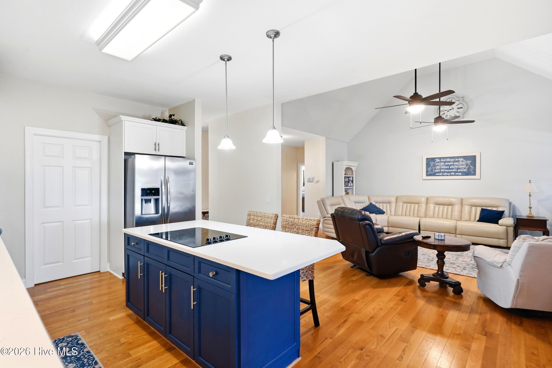
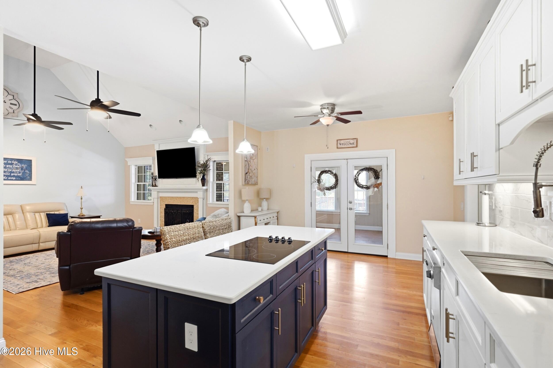
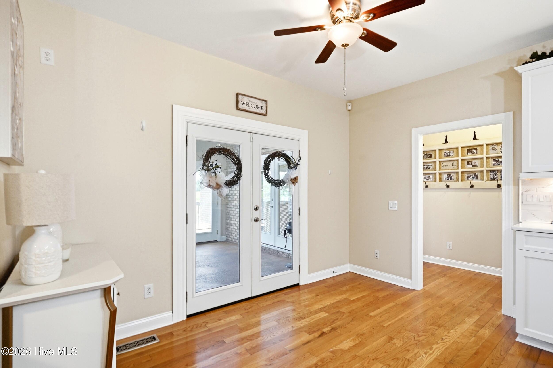
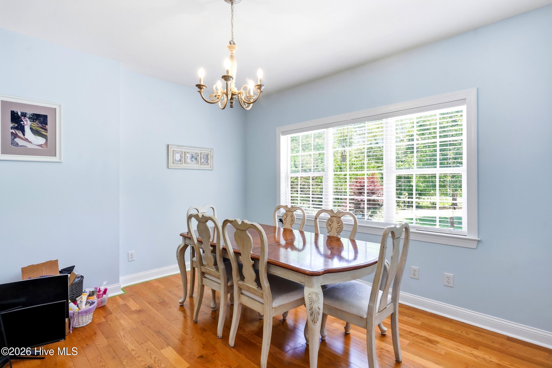
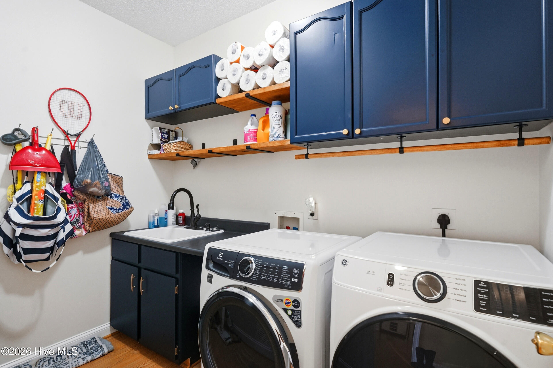
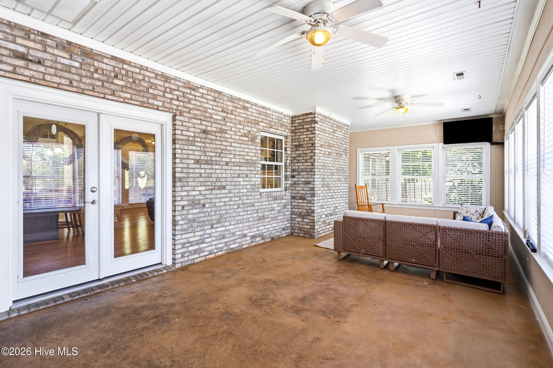
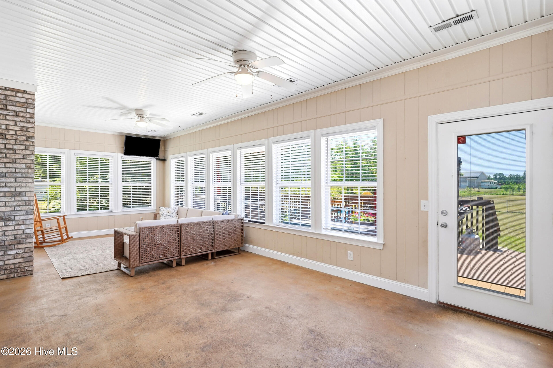
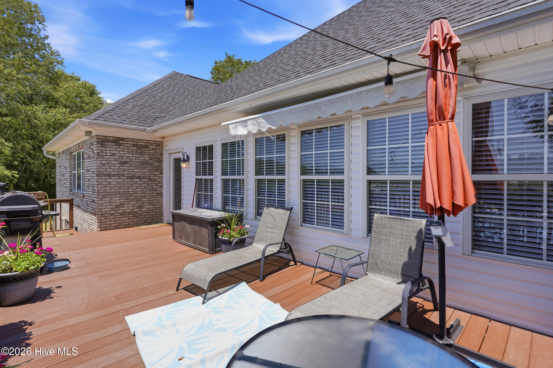
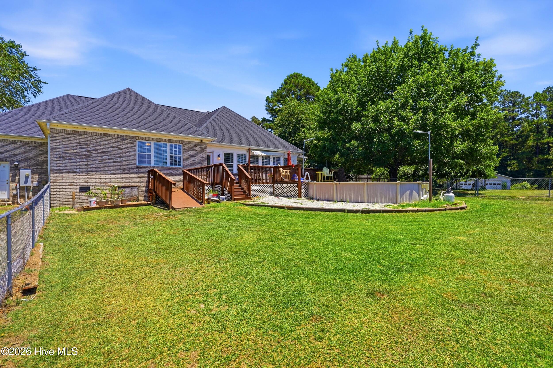
Inside, the home features a spacious split floor plan with room for everyone to spread out, while the main living areas are designed to bring people together. The fully updated kitchen offers a fresh, functional space at the heart of the home, complemented by a formal dining room, large pantry, custom laundry room, and generous gathering areas. A huge sunroom extends the living space beautifully and opens to a Trex deck, above-ground pool, and fenced backyard, creating the perfect setting for relaxing, entertaining, and enjoying the peaceful views.
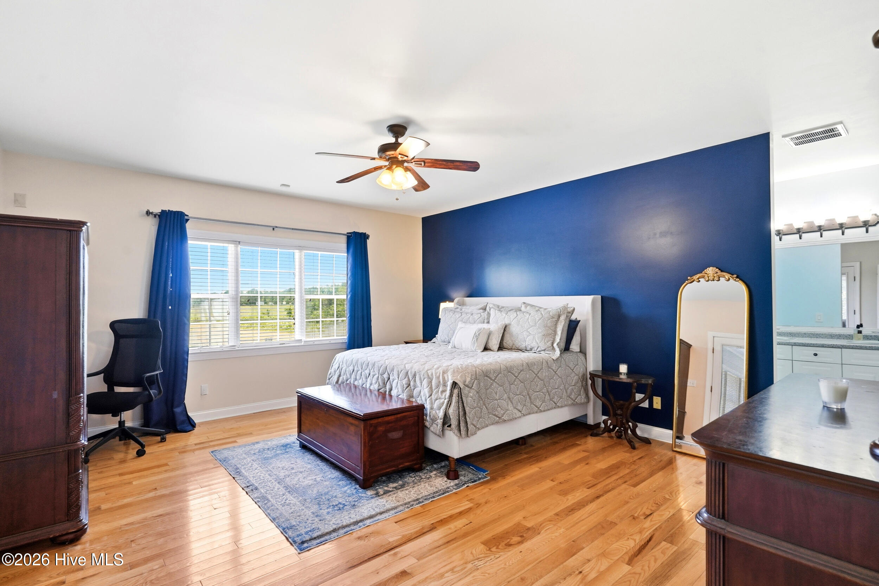
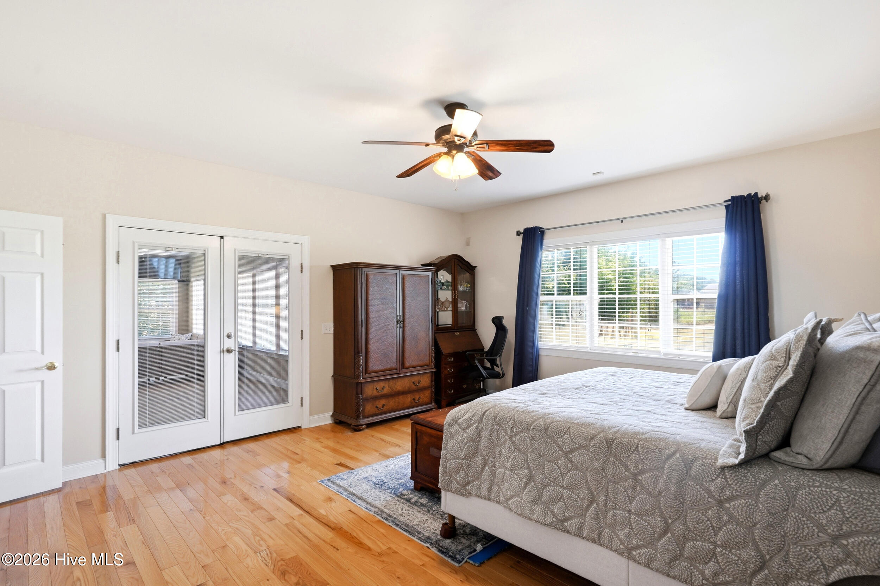
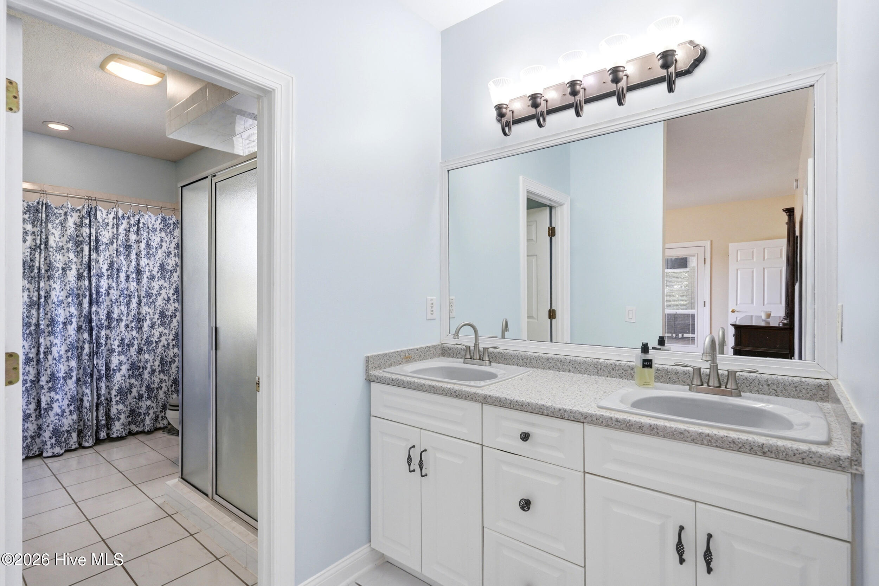
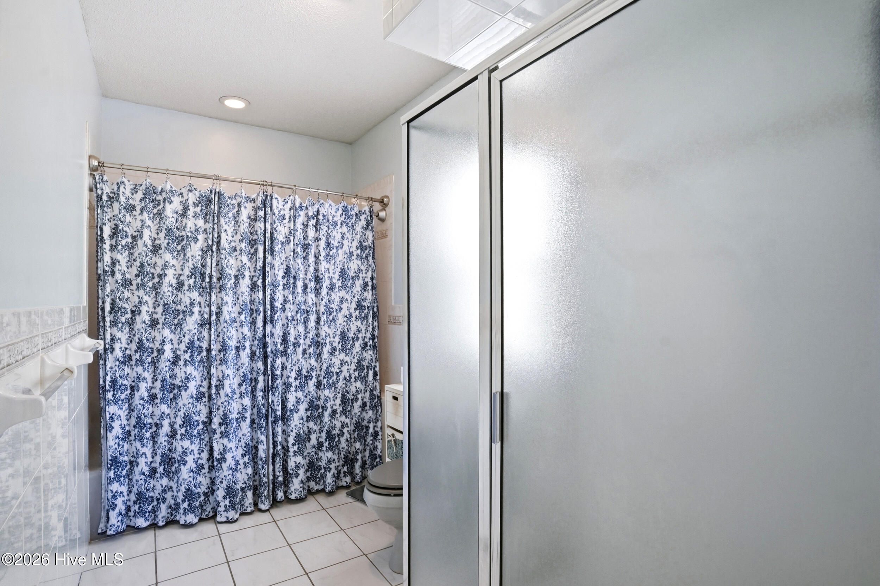
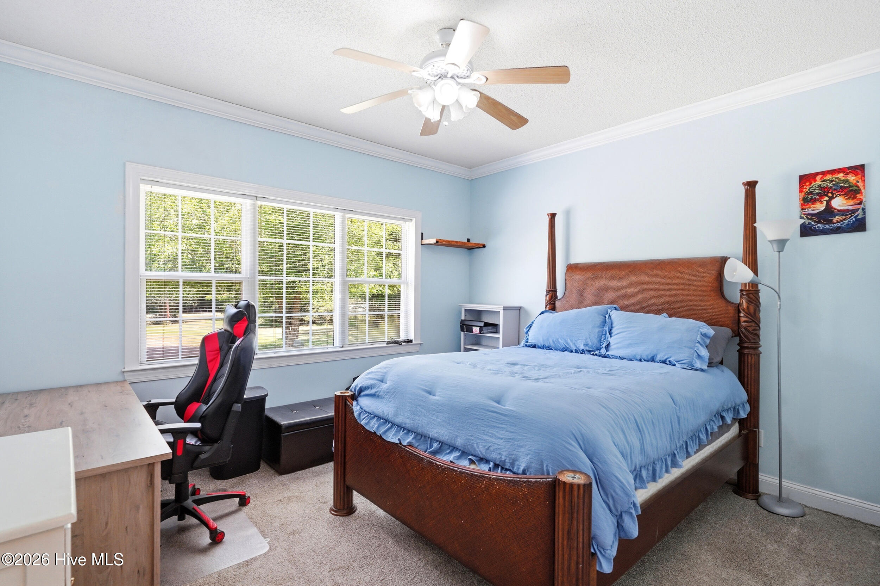
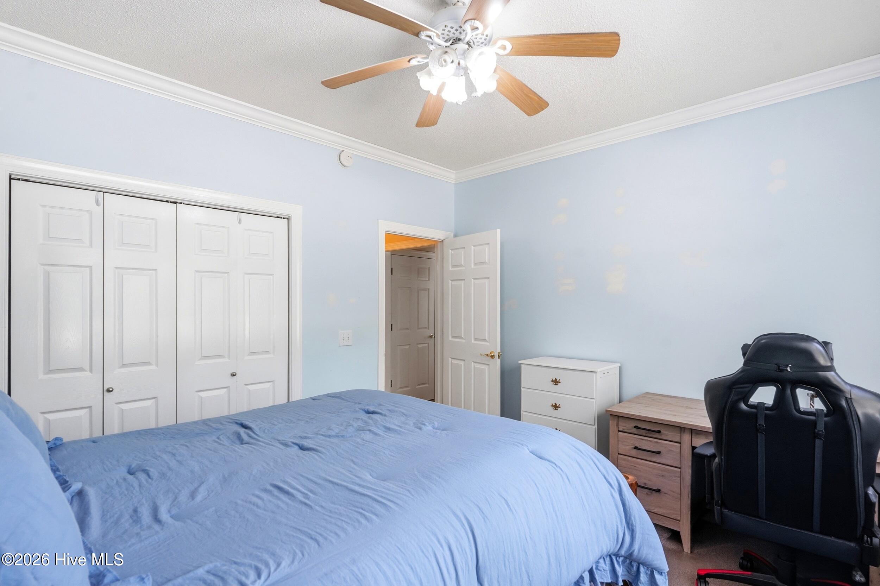
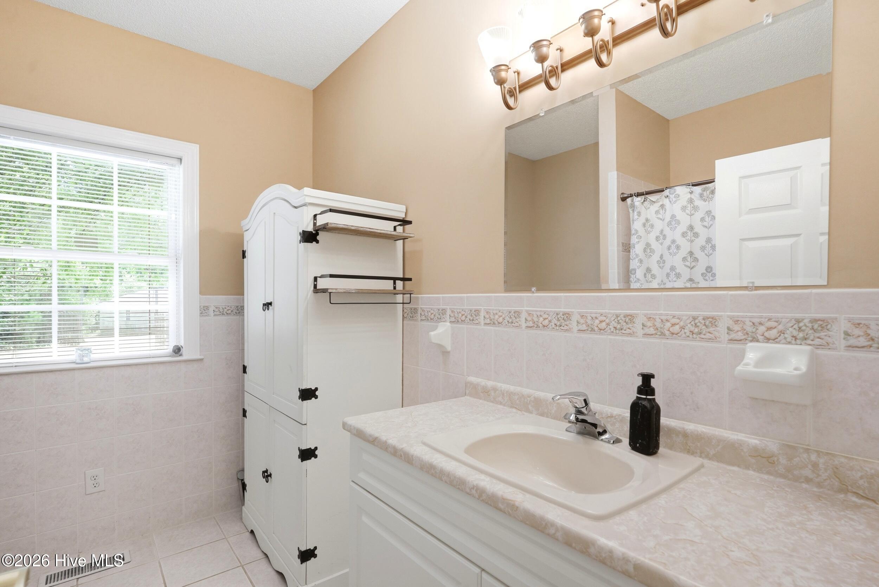
The primary suite is thoughtfully designed with French doors leading directly to the sunroom, a large closet, and a well-planned bathroom. Additional bedrooms are positioned separately, offering privacy and flexibility for family, guests, or work-from-home needs.
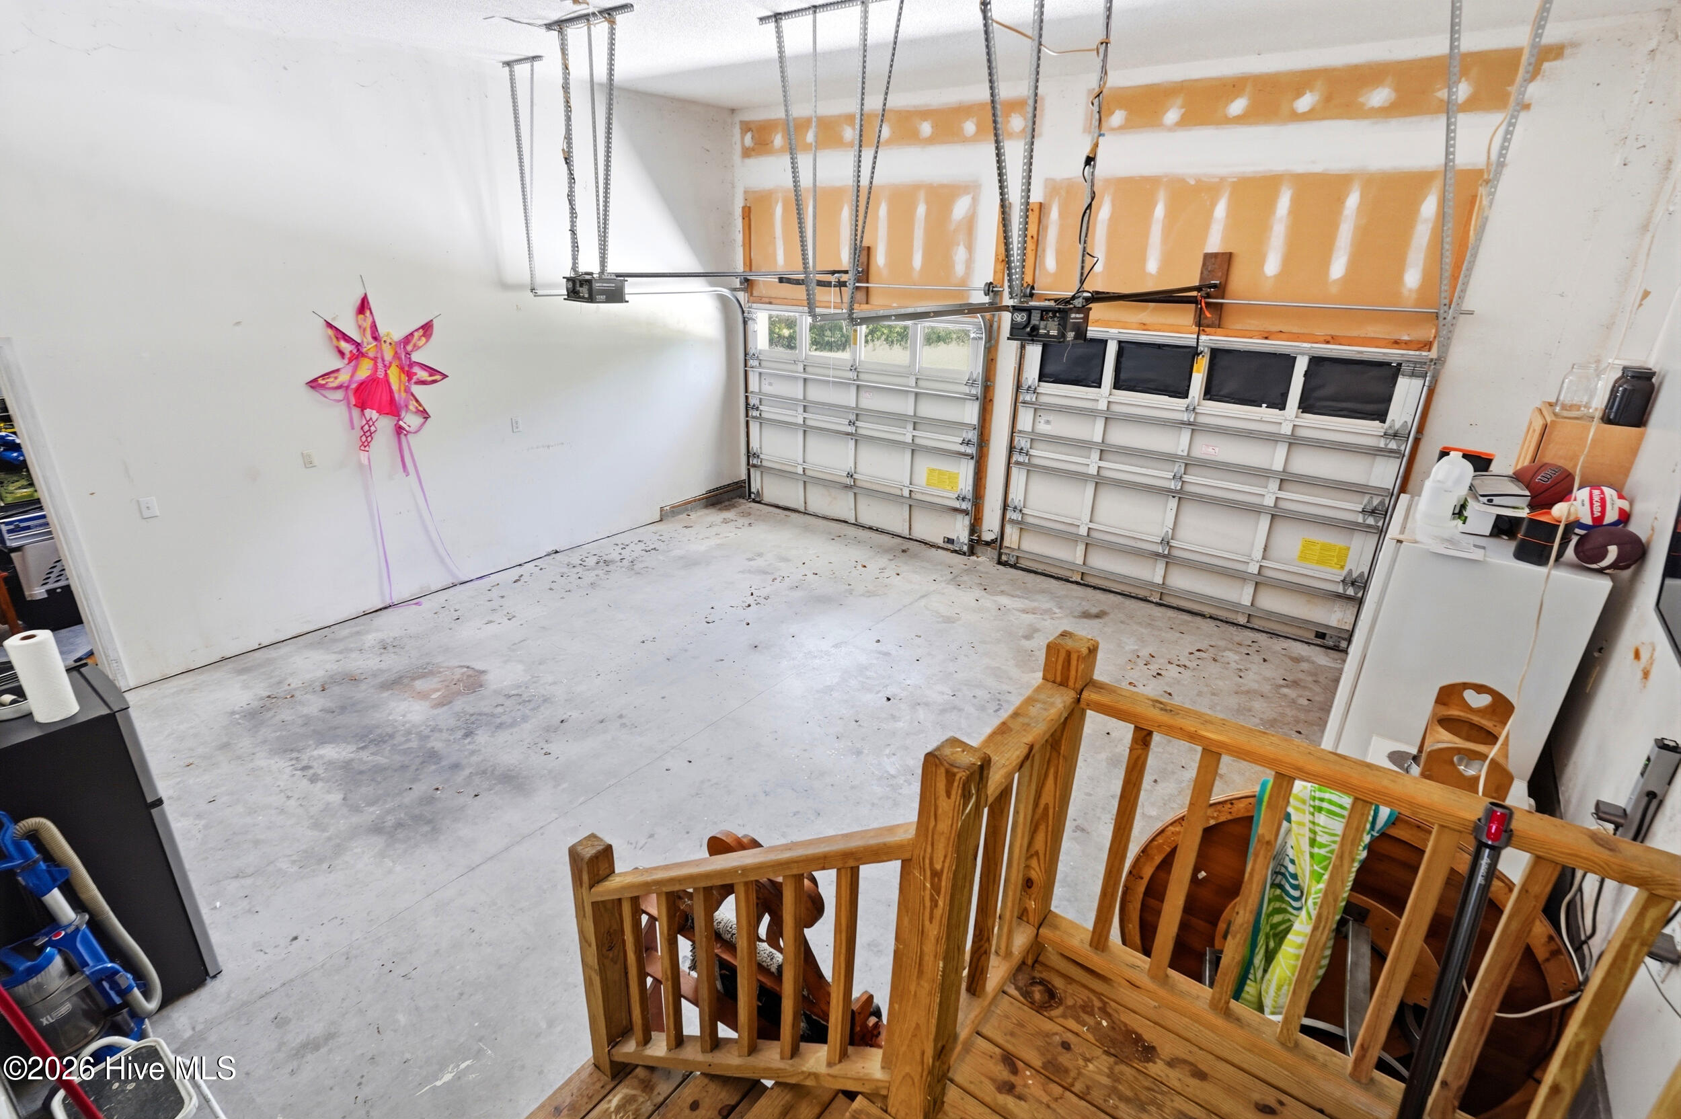
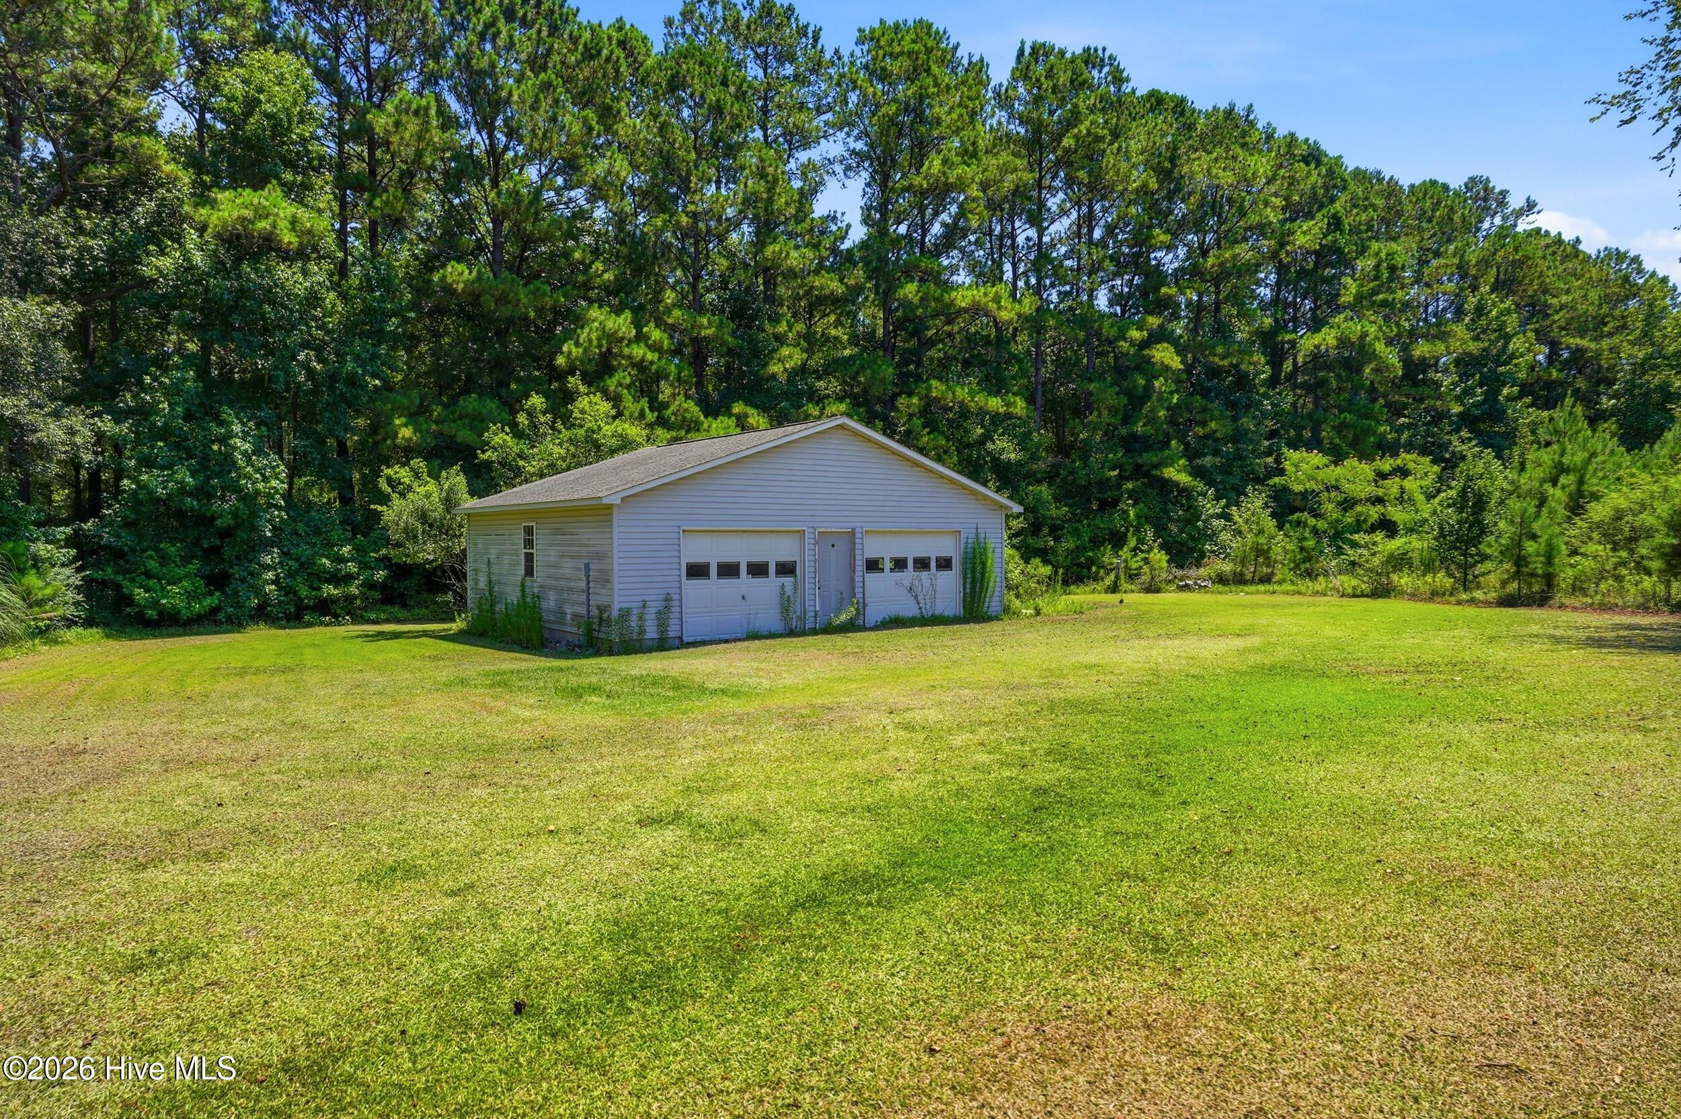
For those needing storage, workspace, or room for hobbies, this property delivers with an attached 3-car garage plus a detached 2-car garage. Newer major systems, including the HVAC in 2020 and roof in 2024, offer added peace of mind by addressing some of the most expensive maintenance items in homeownership.
With 5 acres, multiple garage spaces, an updated kitchen, a sunroom made for enjoying the view, and a setting that feels private and serene, this property is a rare opportunity in Leland. Priced below appraised value with a LOMA certificate in hand for the next owner.
Amenities
- Electric Oven
- Built-In Microwave
- Refrigerator
- Dishwasher
Interior Features
- Cool System: Central Air
- Heat System: Electric, Forced Air
- Floors: 1
- Rooms: Living Room, Dining Area, Master Bedroom, Bedroom 1, Bedroom 2, Dining Room, Sunroom
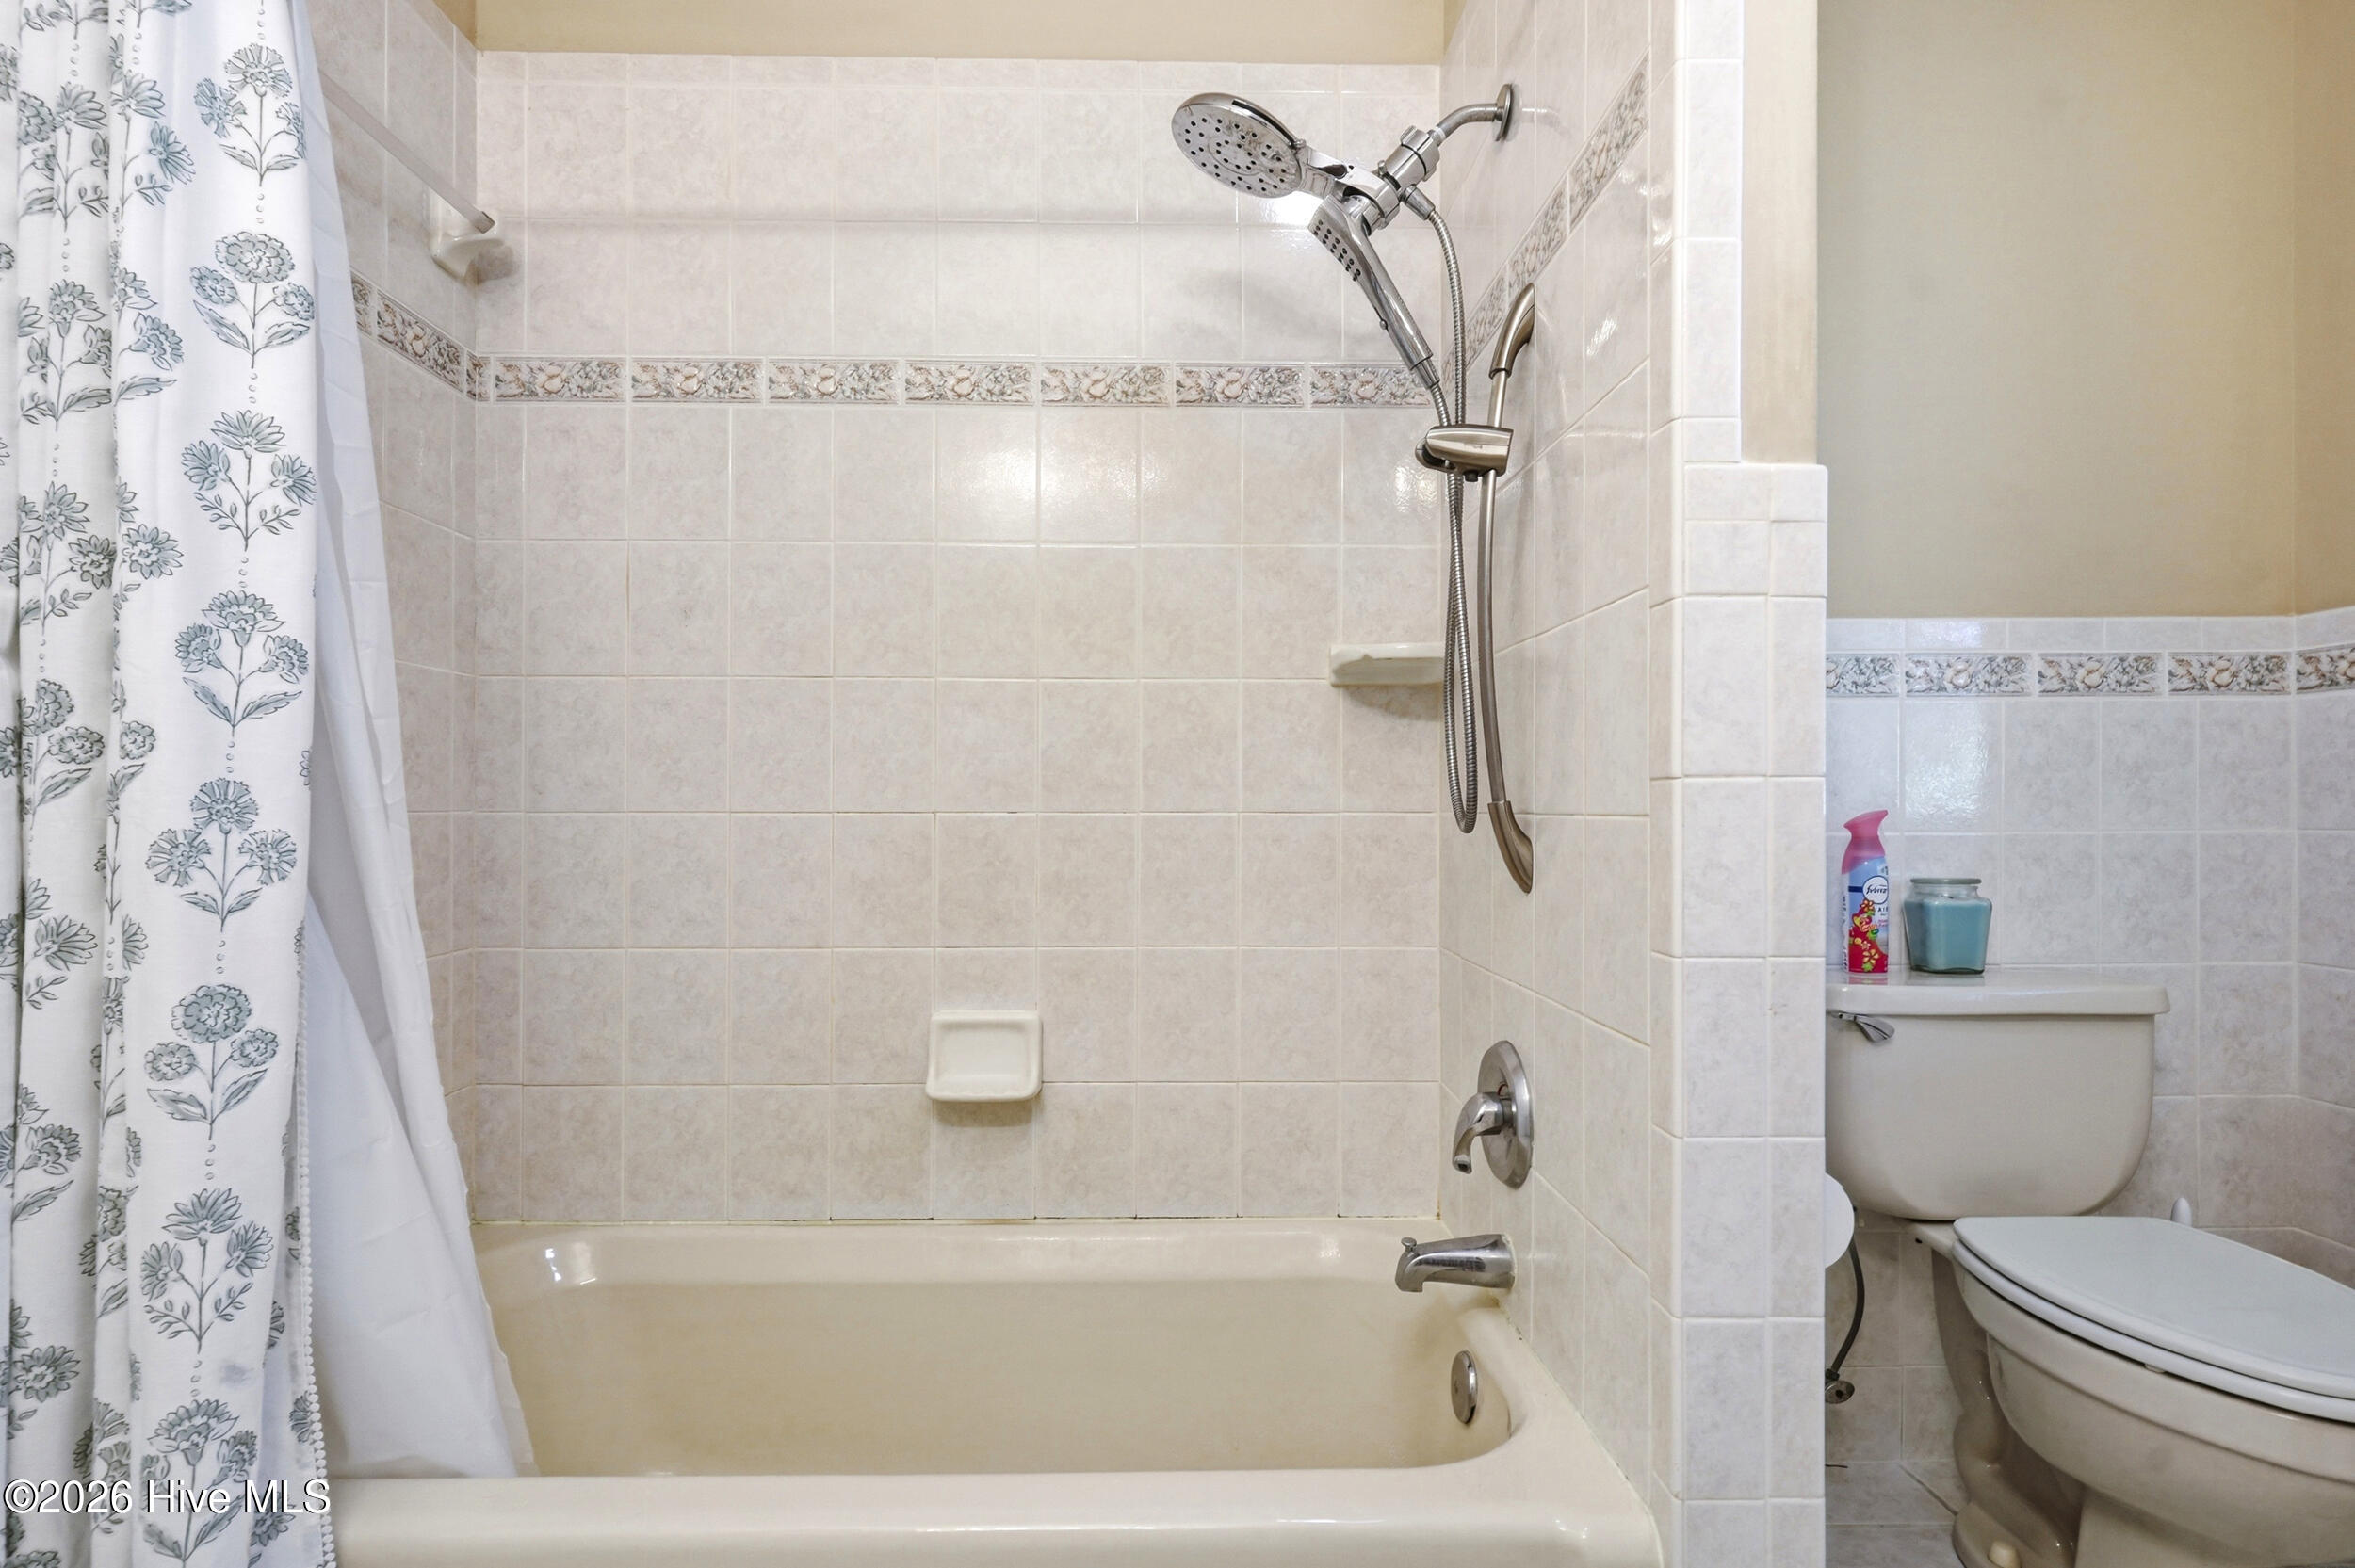
- Interior: Master Downstairs, High Ceilings, Kitchen Island, Ceiling Fan(s), Pantry, Reverse Floor Plan, Walk-in Shower, Blinds/Shades, Gas Log
Exterior Features
- Parking: Garage Faces Front, Additional Parking, Asphalt, Garage Door Opener, Garage
- Siding: Brick Veneer, Vinyl Siding
- Roof: Shingle
Additional Features
- County: Brunswick
- Property Type: Single Family Residence
- Tax Number: 350002507
- Water/Sewer: Existing Well
- Year Built: 1999
Recently Viewed