



Location
Agent Comments
Coming Soon! Showings Begin 12pm July 17th, 2026! Photos will be posted before showings begin.
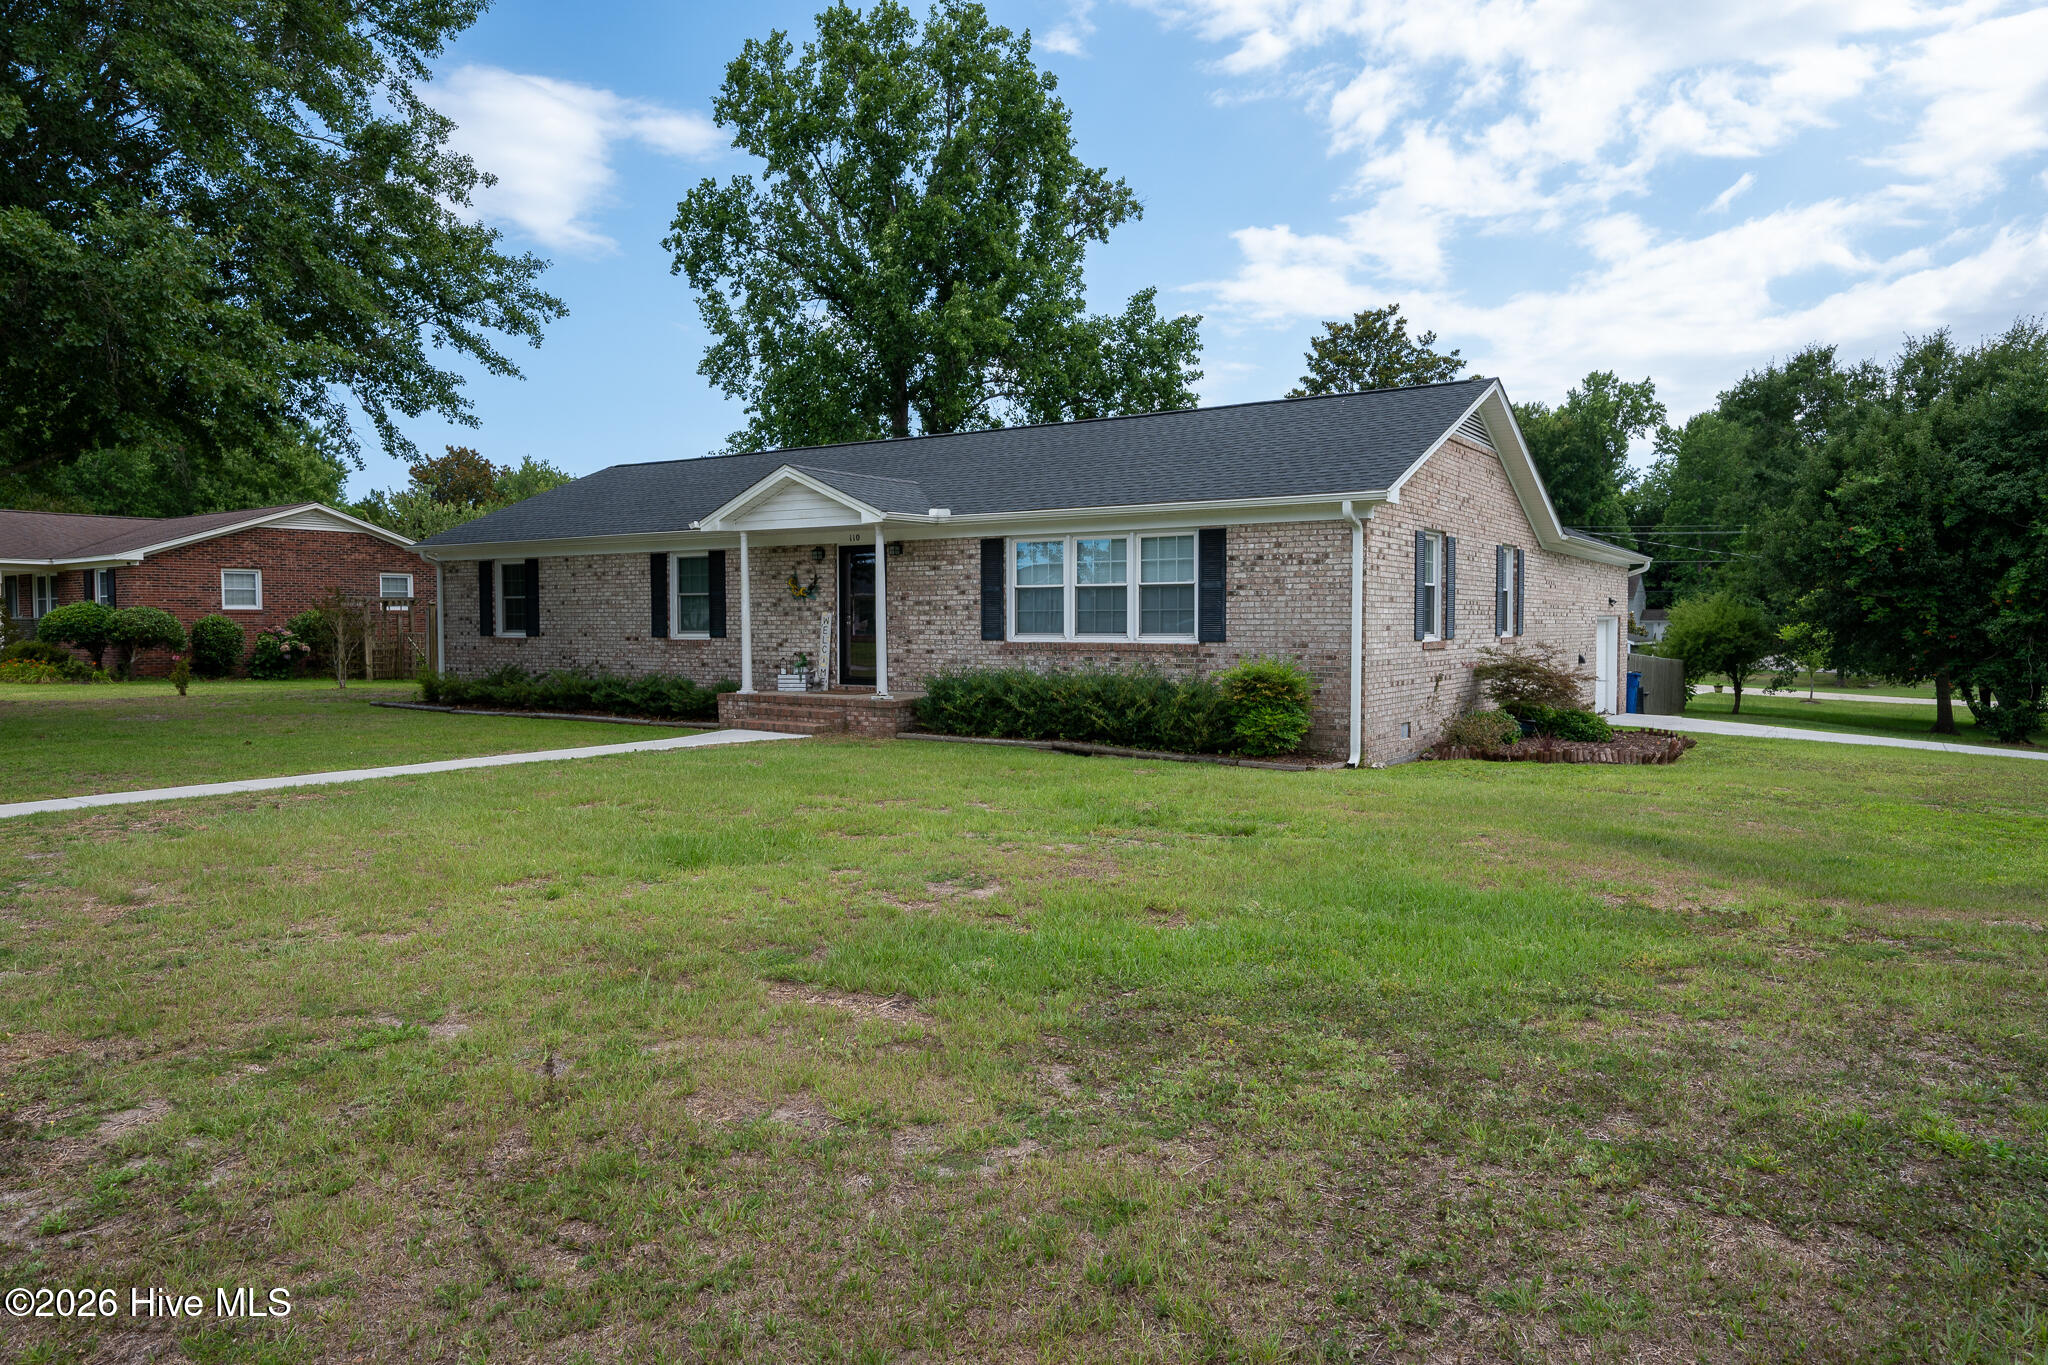
Discover this charming 3-bedroom, 3-bath brick ranch nestled in the highly sought-after Scotts Hill Loop area. Just minutes from Scotts Hill Marina and Sailfish Restaurant, this home offers easy access to beautiful beaches, vibrant downtown, and essential medical facilities. Plus, enjoy the freedom of no HOA!
Stroll to the Intracoastal Waterway for serene evenings or relax in your spacious and fully fenced backyard, perfect for kids and pets to play freely. This meticulously updated home boasts a Timberline Architectural shingled roof, new windows, LVP flooring, and elegant crown molding throughout, all new in 2021.
The chef's kitchen features white shaker cabinets, granite countertops, stainless steel appliances, and ample storage. Each bathroom includes modern cabinets, countertops, tiled floors, and updated fixtures. The owner's suite bathroom is a luxury retreat with a walk-in shower equipped with a rain head and a Bluetooth music speaker integrated into the fan.
Additional highlights include a separate laundry/mud room adjacent to the garage and a private office loft ideal for remote work or study. A newly added circular driveway offers abundant parking for guests.
Additional peace of mind comes with an encapsulated crawl space, complete with a dehumidifier and termite bond. This beautiful home won't last long, so schedule your showing today!
Amenities
- Electric Oven
- Electric Cooktop
- Built-In Microwave
- Disposal
- Dishwasher
- Convection Oven
Interior Features
- Cool System: Central Air
- Heat System: Electric, Heat Pump
- Floors: 1
- Rooms: Living Room, Master Bedroom, Bedroom 2, Bedroom 3, Dining Room, Dining Area, Laundry, Den, Office
- Interior: Master Downstairs, Walk-in Closet(s), Entrance Foyer, Ceiling Fan(s), Pantry, Walk-in Shower, Walk-In Closet(s)
Exterior Features
- Parking: Circular Driveway, Off Street, On Site
- Siding: Brick, Fiber Cement
- Roof: Architectural Shingle
- Exterior: None
Additional Features
- County: Pender
- Property Type: Single Family Residence
- Tax Number: 3270-95-4032-0000
- Water/Sewer: Public Water
- Year Built: 1973
Recently Viewed