




Location
Agent Comments
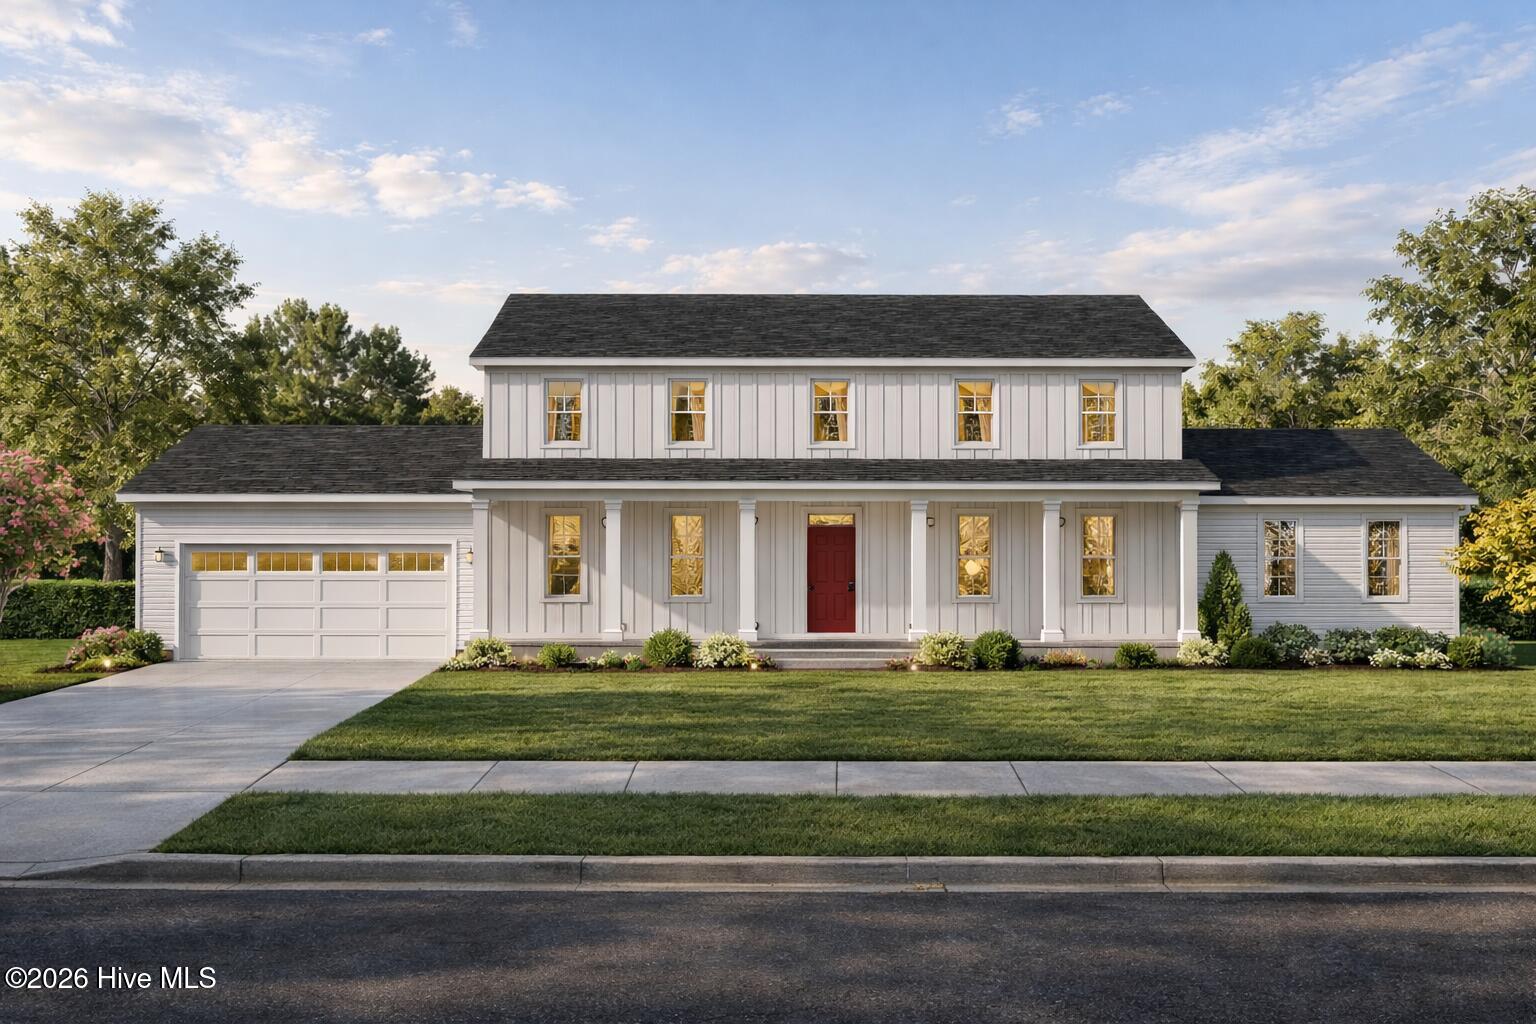
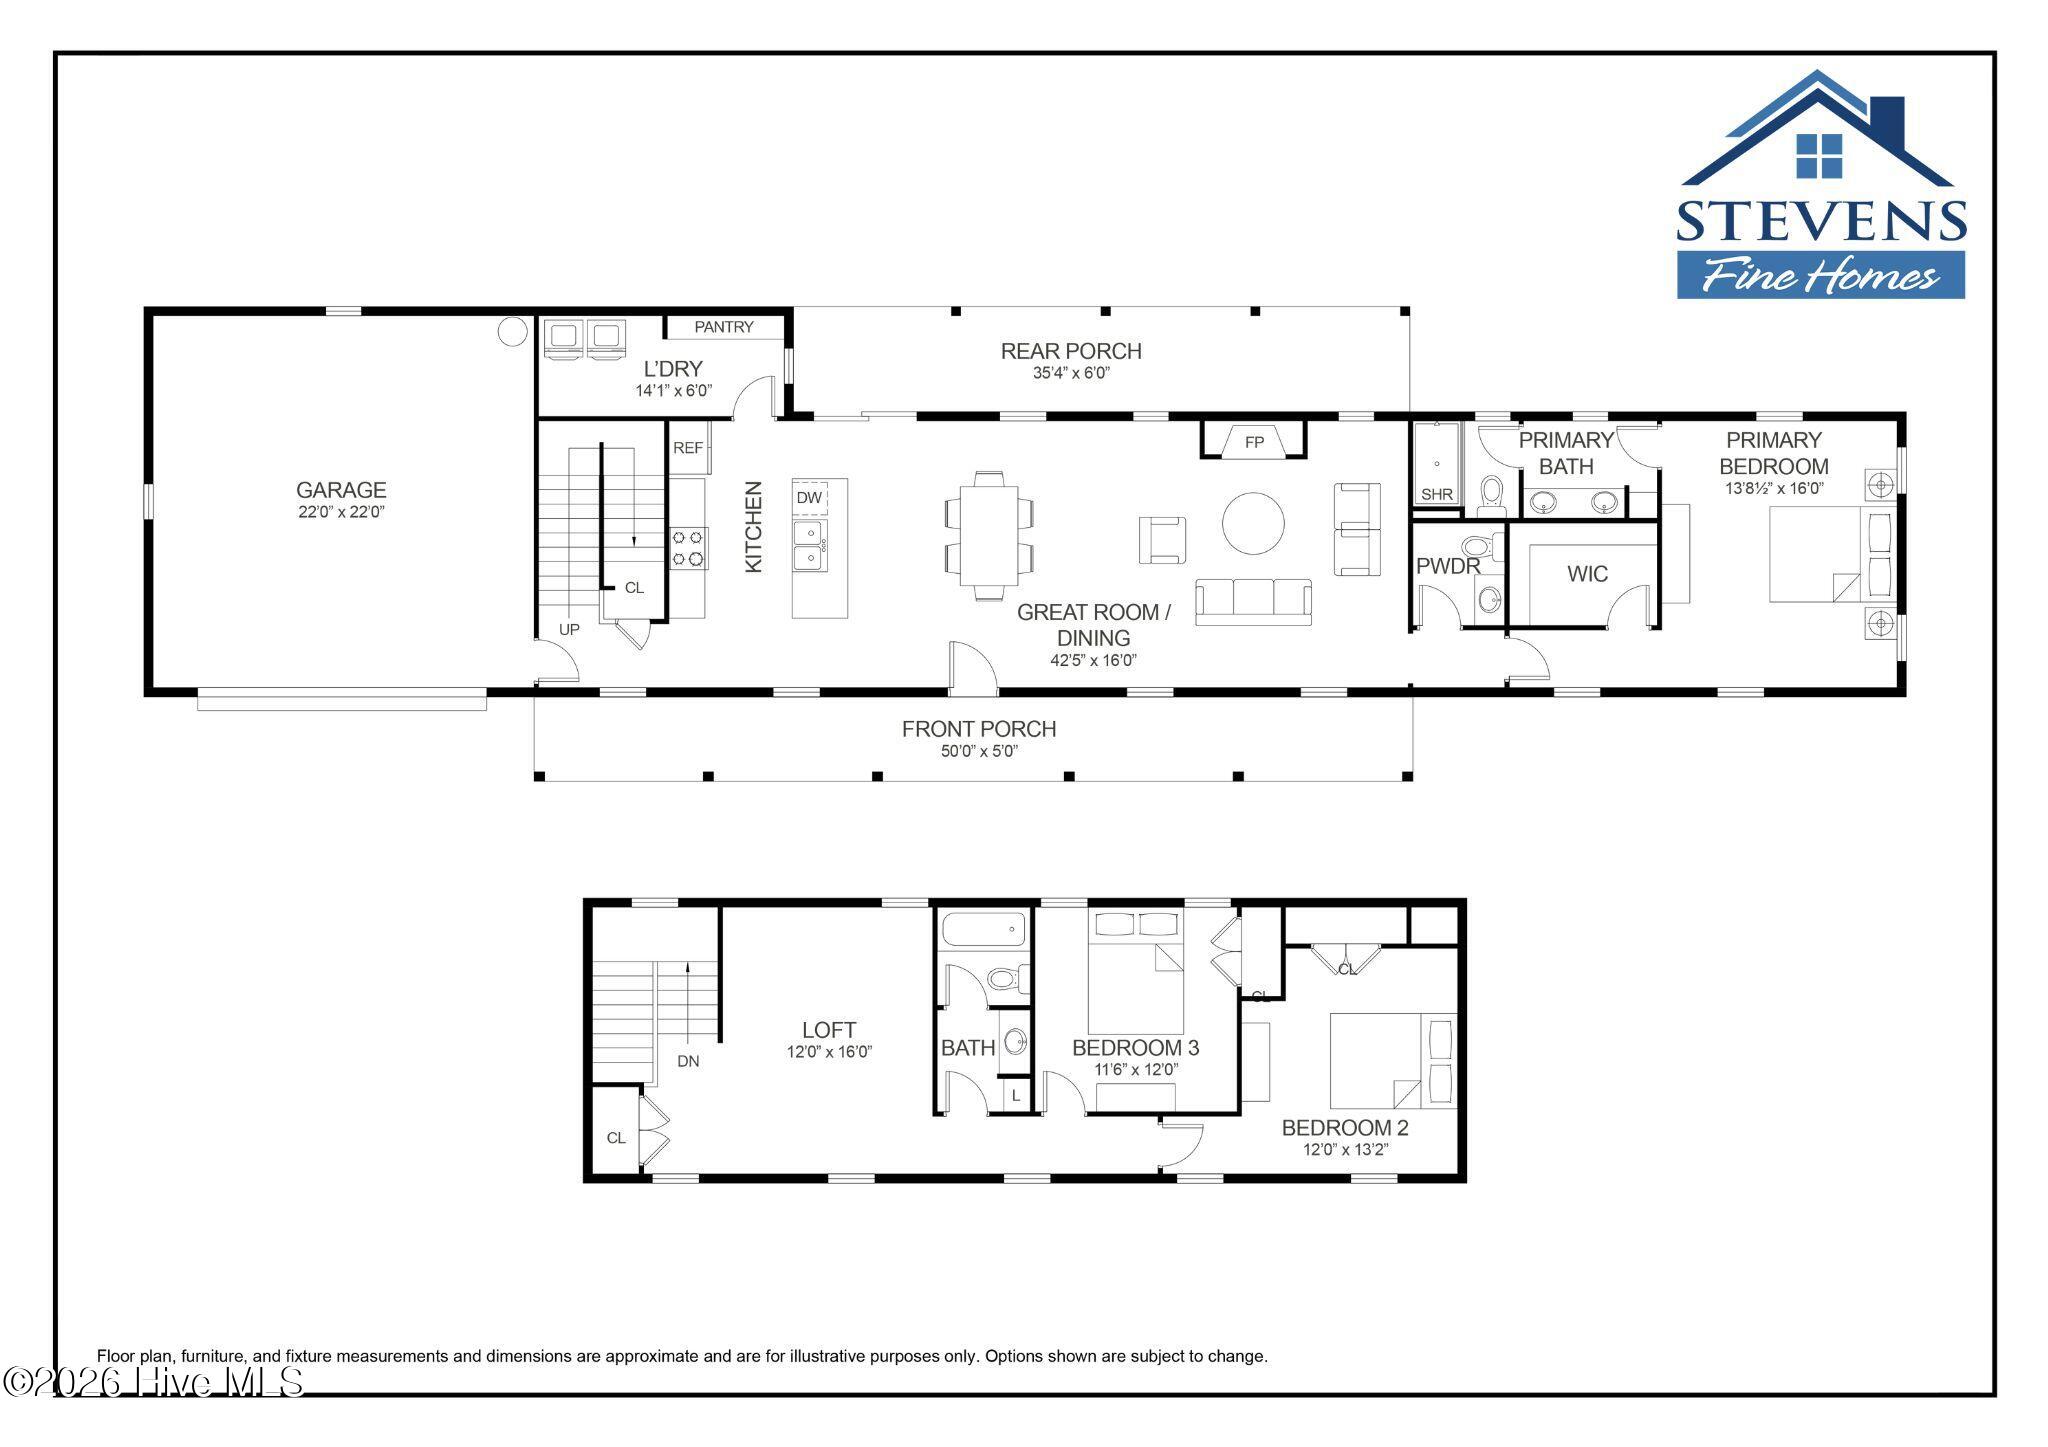
Introducing the brand new ''Skipper'' built by local builder Stevens Fine Homes, under construction for an October, 2026 completion! Located in the boutique community of Sawyers Run in Hampstead, close to local golf courses, boat ramps, shopping & dining, only a few opportunities remain in this desirable neighborhood! The ''Skipper'' offers 3 bedrooms, 2.5 baths, a first-floor primary suite, a flexible upstairs loft, large rocking chair front porch, a rear covered porch, a finished 2-car garage, and over 2,100 heated square feet of living space! A 50' wide front porch welcomes your guests and lends great curb appeal, while the large great room and easy flow out to the back parch creates a wonderful entertaining space. The lovely kitchen features 42'' soft-close cabinetry in a timeless white finish, gorgeous ''Calcatta Storm Gold'' quartz countertops, under cabinet lighting, a 3x12 tile backsplash, a spacious island, stainless steel appliances & more! Adjacent to the kitchen is a large laundry room and pantry. The main floor primary suite features a tray ceiling and en suite bath with a double vanity with quartz countertops & soft-close cabinetry and a separate area for the walk-in shower, along with a large walk-in closet. A convenient powder bath for guests completes the main floor. Upstairs, you'll find a flexible loft which makes a wonderful playroom or home theater, two secondary bedrooms and a well appointment guest bath with separate sink and shower areas for extra privacy. Luxury finishes include luxury vinyl plank flooring throughout the downstairs living areas & laundry, soft-close cabinetry & quartz counters in kitchen & full baths, tile flooring in full baths, 5'' baseboards, exterior flood & coach lights, gutters, sod & irrigation & more. This gorgeous home is estimated to reach completion in October, 2026. Please known that photos & renderings shown are for representative purposes & design selections & options may vary.
Amenities
- Electric Oven
- Built-In Microwave
- Disposal
- Dishwasher
- ENERGY STAR Qualified Appliances
Interior Features
- Cool System: Central Air
- Heat System: Electric, Heat Pump
- Floors: 0
- Rooms: Master Bedroom, Bedroom 2, Bedroom 3, Loft, Dining Area, Great Room, Laundry
- Interior: Tray Ceiling(s), High Ceilings, Entrance Foyer, Solid Surface, Kitchen Island, Ceiling Fan(s), Pantry, Walk-in Shower, See Remarks
Exterior Features
- Parking: Garage Faces Front, Garage Door Opener, Paved, Garage
- Siding: Vinyl Siding
- Roof: Architectural Shingle
- Exterior: Irrigation System, Cluster Mailboxes, DP50 Windows
Additional Features
- County: Pender
- Property Type: Single Family Residence
- Tax Number: 4214-25-5603-0000
- Year Built: 2026
Recently Viewed