



Location
Agent Comments
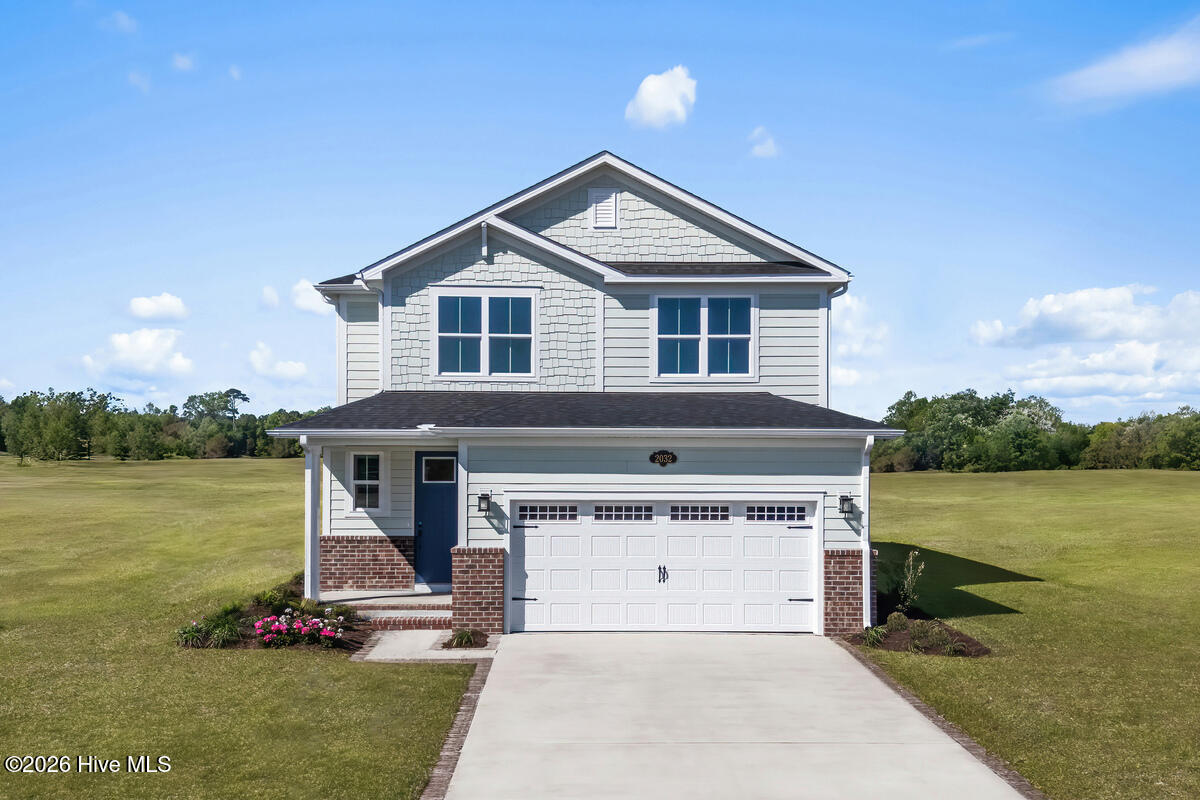
East Lake offers a new home community in Leland that blends comfort, convenience, and low-maintenance living. Homes feature modern designs, open layouts, and flexible spaces, with personalization options available. Located near Wilmington, beaches, and everyday essentials, it provides easy access to work and recreation. Residents can enjoy included lawn care and planned resort-style amenities like pools and green spaces. With a welcoming neighborhood feel and thoughtful design throughout, East Lake delivers a balanced lifestyle focused on connection, ease, and everyday enjoyment.
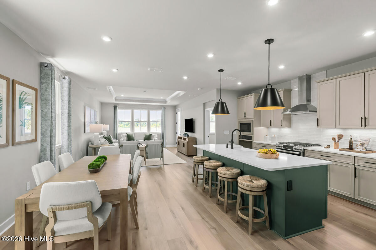
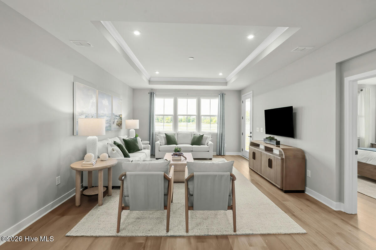
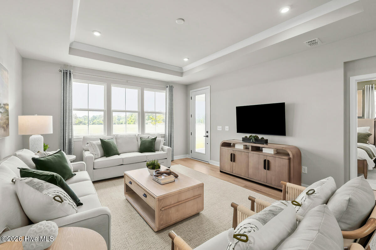
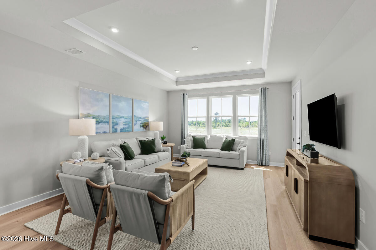
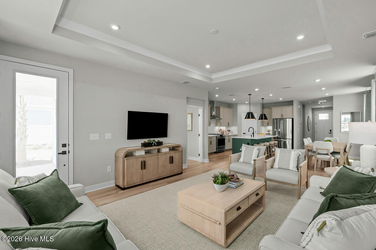
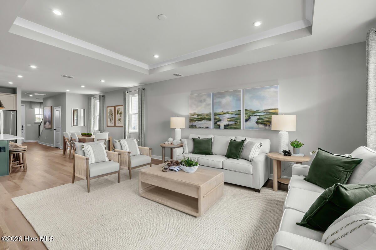
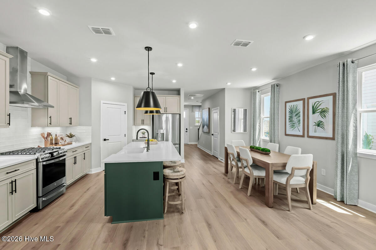
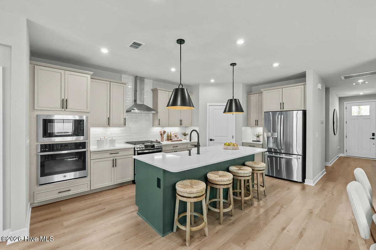
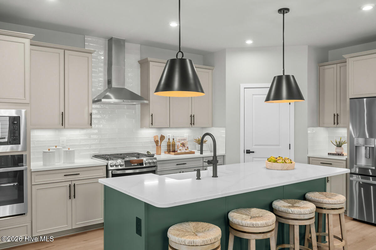
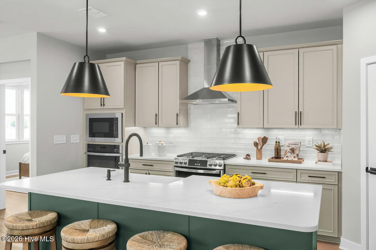
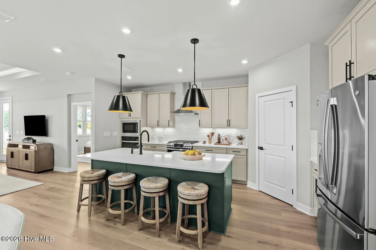
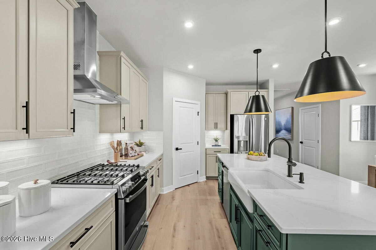
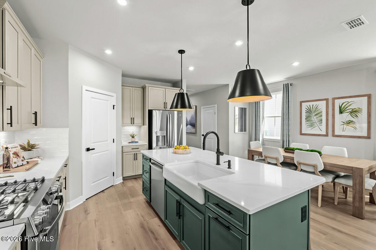
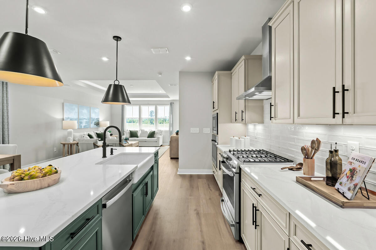
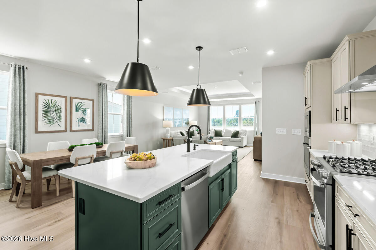
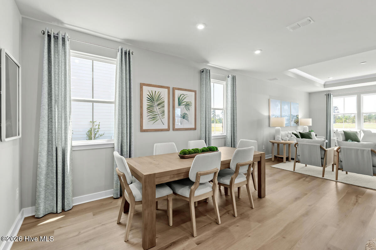
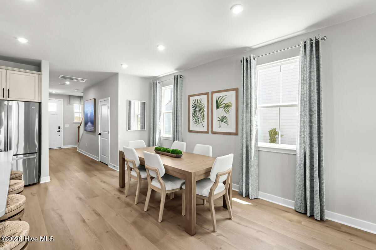
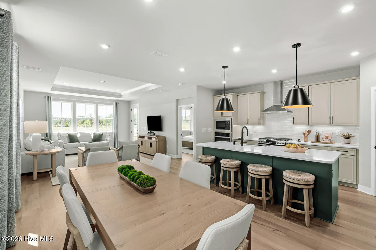
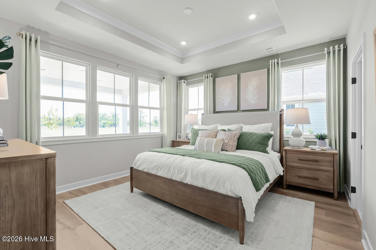
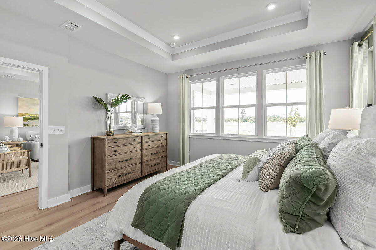
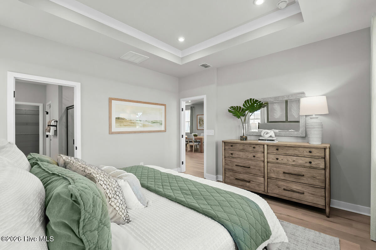
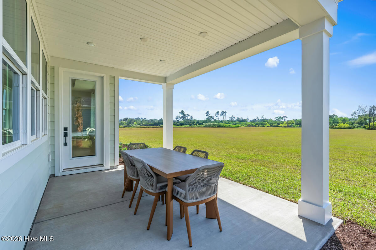
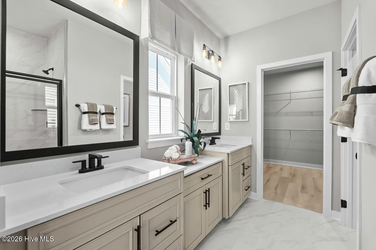
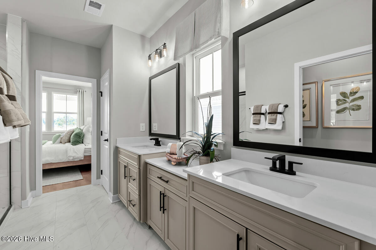
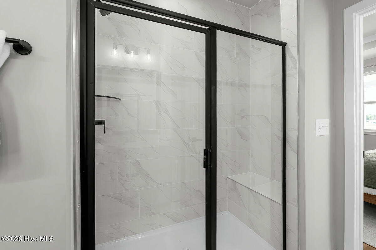
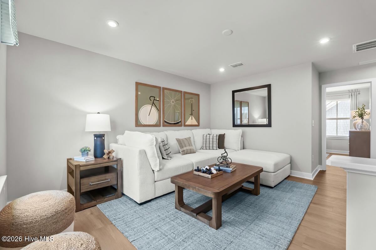
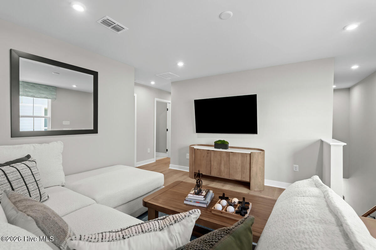
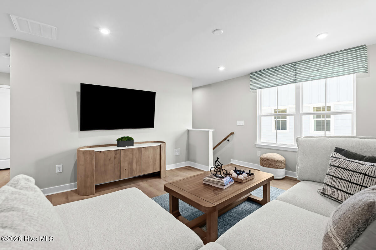
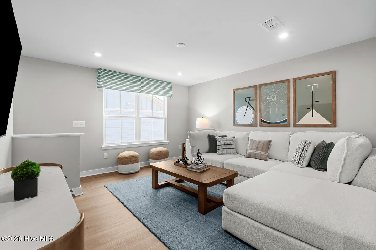
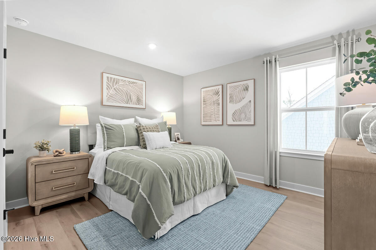
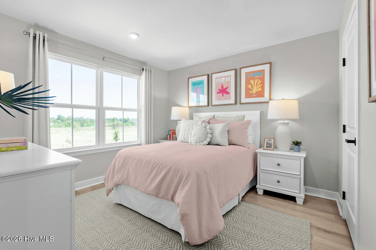
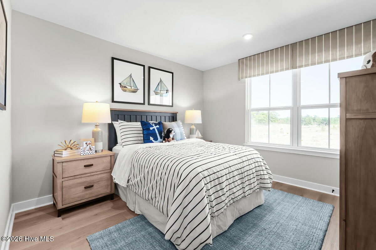
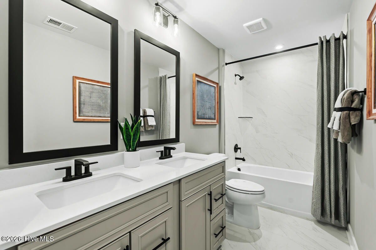
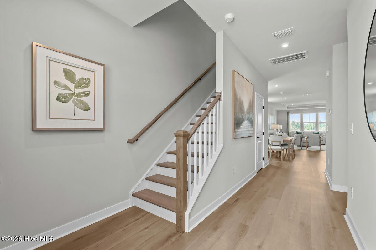
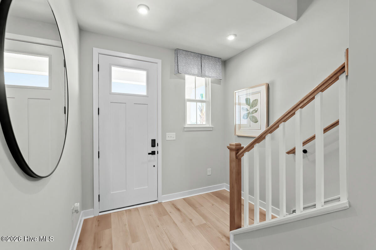
The Geneva floorplan brings together style and simplicity with a layout designed for how you live today. Inside, the open-concept main level creates a bright, connected space where the great room flows naturally into the gourmet kitchen and dining area--perfect for hosting or relaxing at home. Enjoy true first-floor living with a private owner's suite tucked away for comfort, featuring a walk-in closet and spa-inspired double vanity bath. Step outside to your patio or optional covered porch, ideal for evening breezes and outdoor dining. Upstairs, you'll find three additional bedrooms and a spacious loft that offers flexible space for a media room, home office, or guest retreat.
Amenities
- Vented Exhaust Fan
- Gas Oven
- Built-In Microwave
- Ice Maker
- Disposal
- Dishwasher
- Gas Range
Interior Features
- Cool System: Central Air, Zoned
- Heat System: Forced Air, Natural Gas, Zoned
- Floors: 1
- Rooms: Great Room, Dining Room, Dining Area, Master Bedroom, Bedroom 2, Bedroom 3, Bedroom 4, Loft
- Interior: Master Downstairs, Walk-in Closet(s), Tray Ceiling(s), High Ceilings, Entrance Foyer, Kitchen Island, Pantry, Walk-in Shower, Eat-in Kitchen, Smart Thermostat, Walk-In Closet(s)
Exterior Features
- Parking: Garage Faces Front, Attached, Concrete, Garage Door Opener, Paved
- Siding: Vinyl Siding
- Roof: Architectural Shingle
- Exterior: Cluster Mailboxes
Additional Features
- County: Brunswick
- Property Type: Single Family Residence
- Tax Number: 027kb014
- Year Built: 2026
Recently Viewed