



Location
Agent Comments
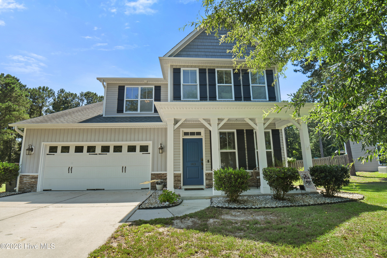
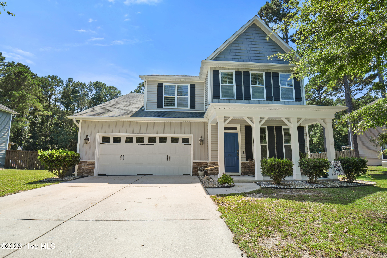
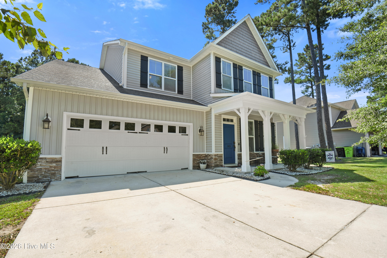
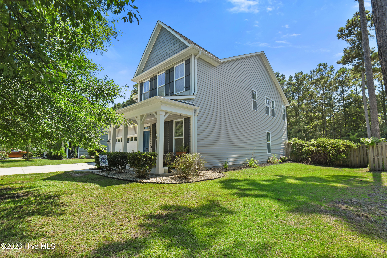
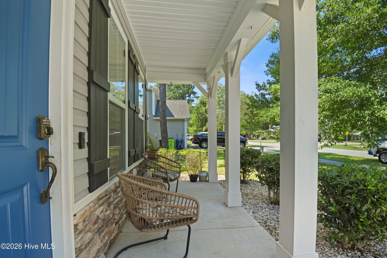
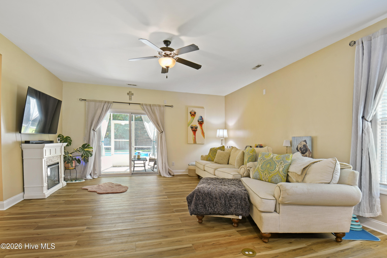
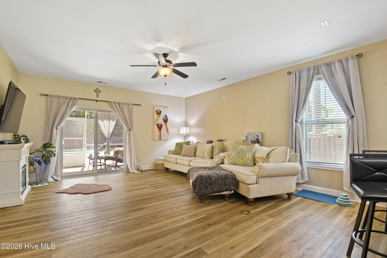
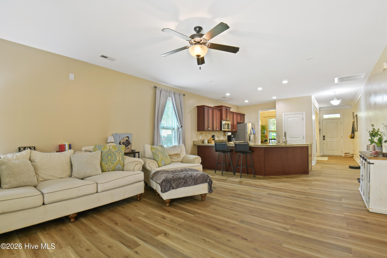
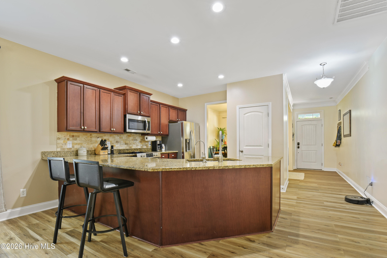
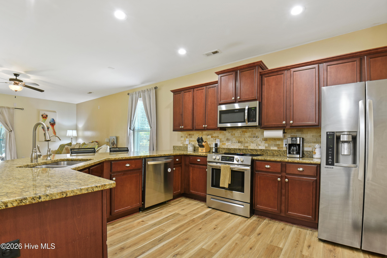
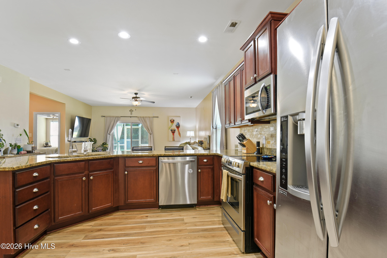
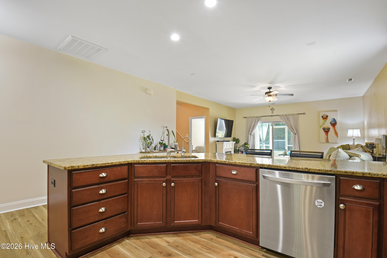
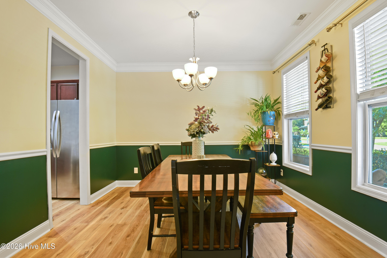
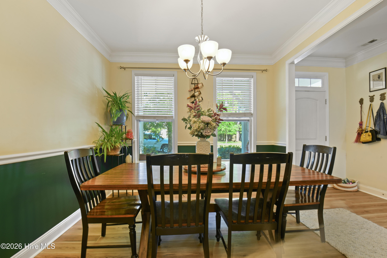
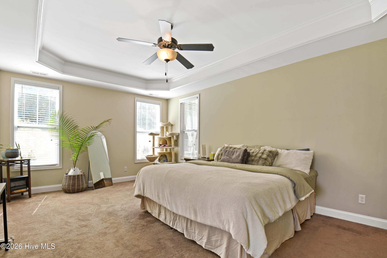
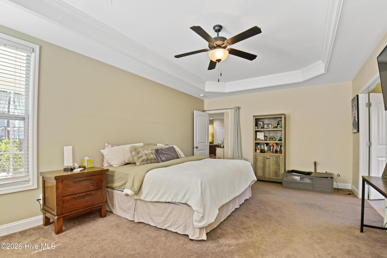
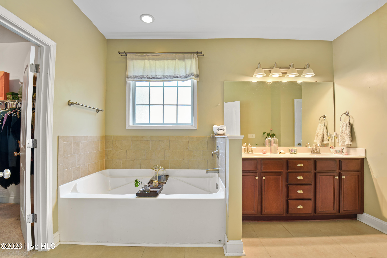
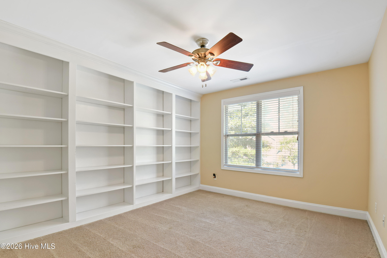
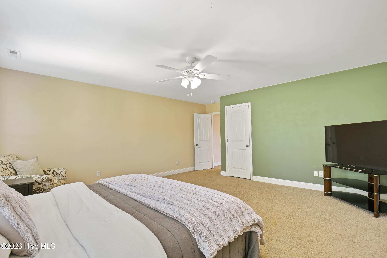
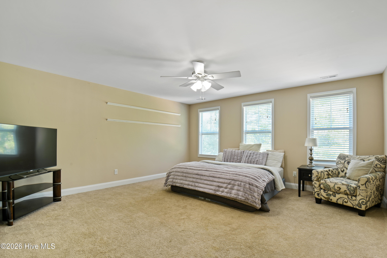
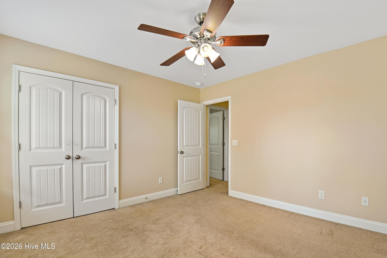
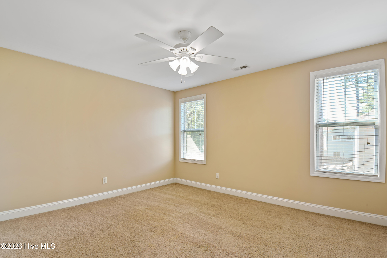
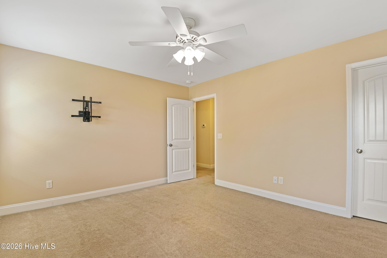
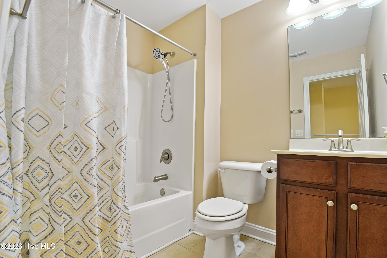
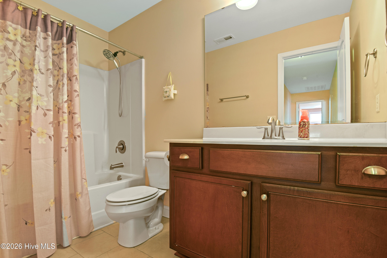
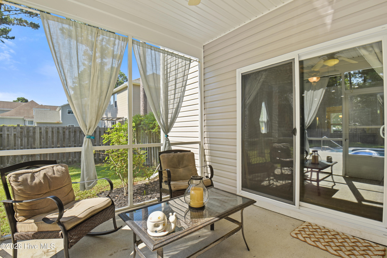
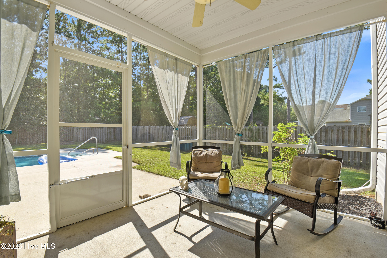
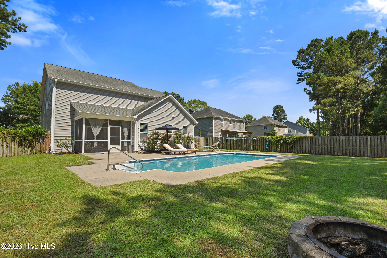
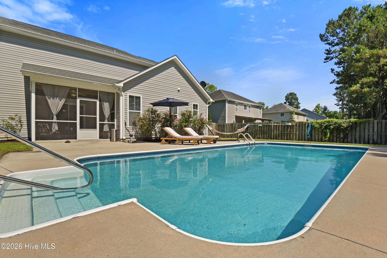
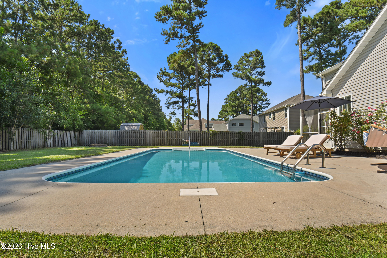
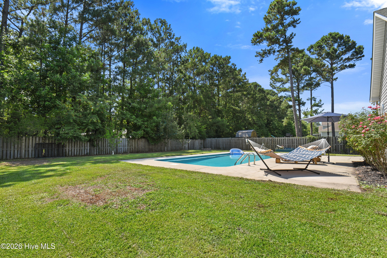
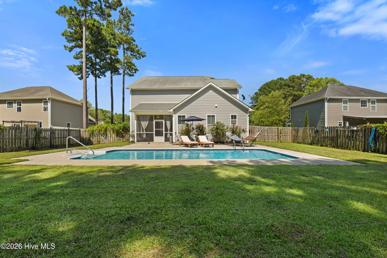
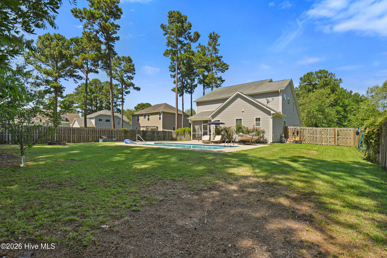
OFFERING $3K USE AS YOU CHOOSE! Welcome to your coastal oasis! This stunning, 2014-built single-family home in the sought-after Dogwood Lakes community of Hampstead, NC boasts an impressive 6 bedrooms, 4 bathrooms, and 3,134 square feet of beautifully designed living space. Step inside to discover an expansive open floor plan highlighted by towering 9-foot ceilings, elegant trey ceilings, and a desirable first-floor master suite complete with a spacious walk-in closet. The chef-ready kitchen offers solid-surface countertops, a pantry, and quality appliances, moving effortlessly into formal dining and living spaces that are perfect for entertaining. Situated on a generous 0.34-acre lot, your private outdoor sanctuary features a fully fenced backyard, a screened porch, a patio, and an in-ground pool--your ultimate retreat after a day at nearby beaches. Complete with a two-car garage, this property blends coastal convenience with absolute luxury.
Amenities
- Electric Oven
- Built-In Microwave
- Dishwasher
Interior Features
- Cool System: Central Air
- Heat System: Electric, Heat Pump
- Floors: 0
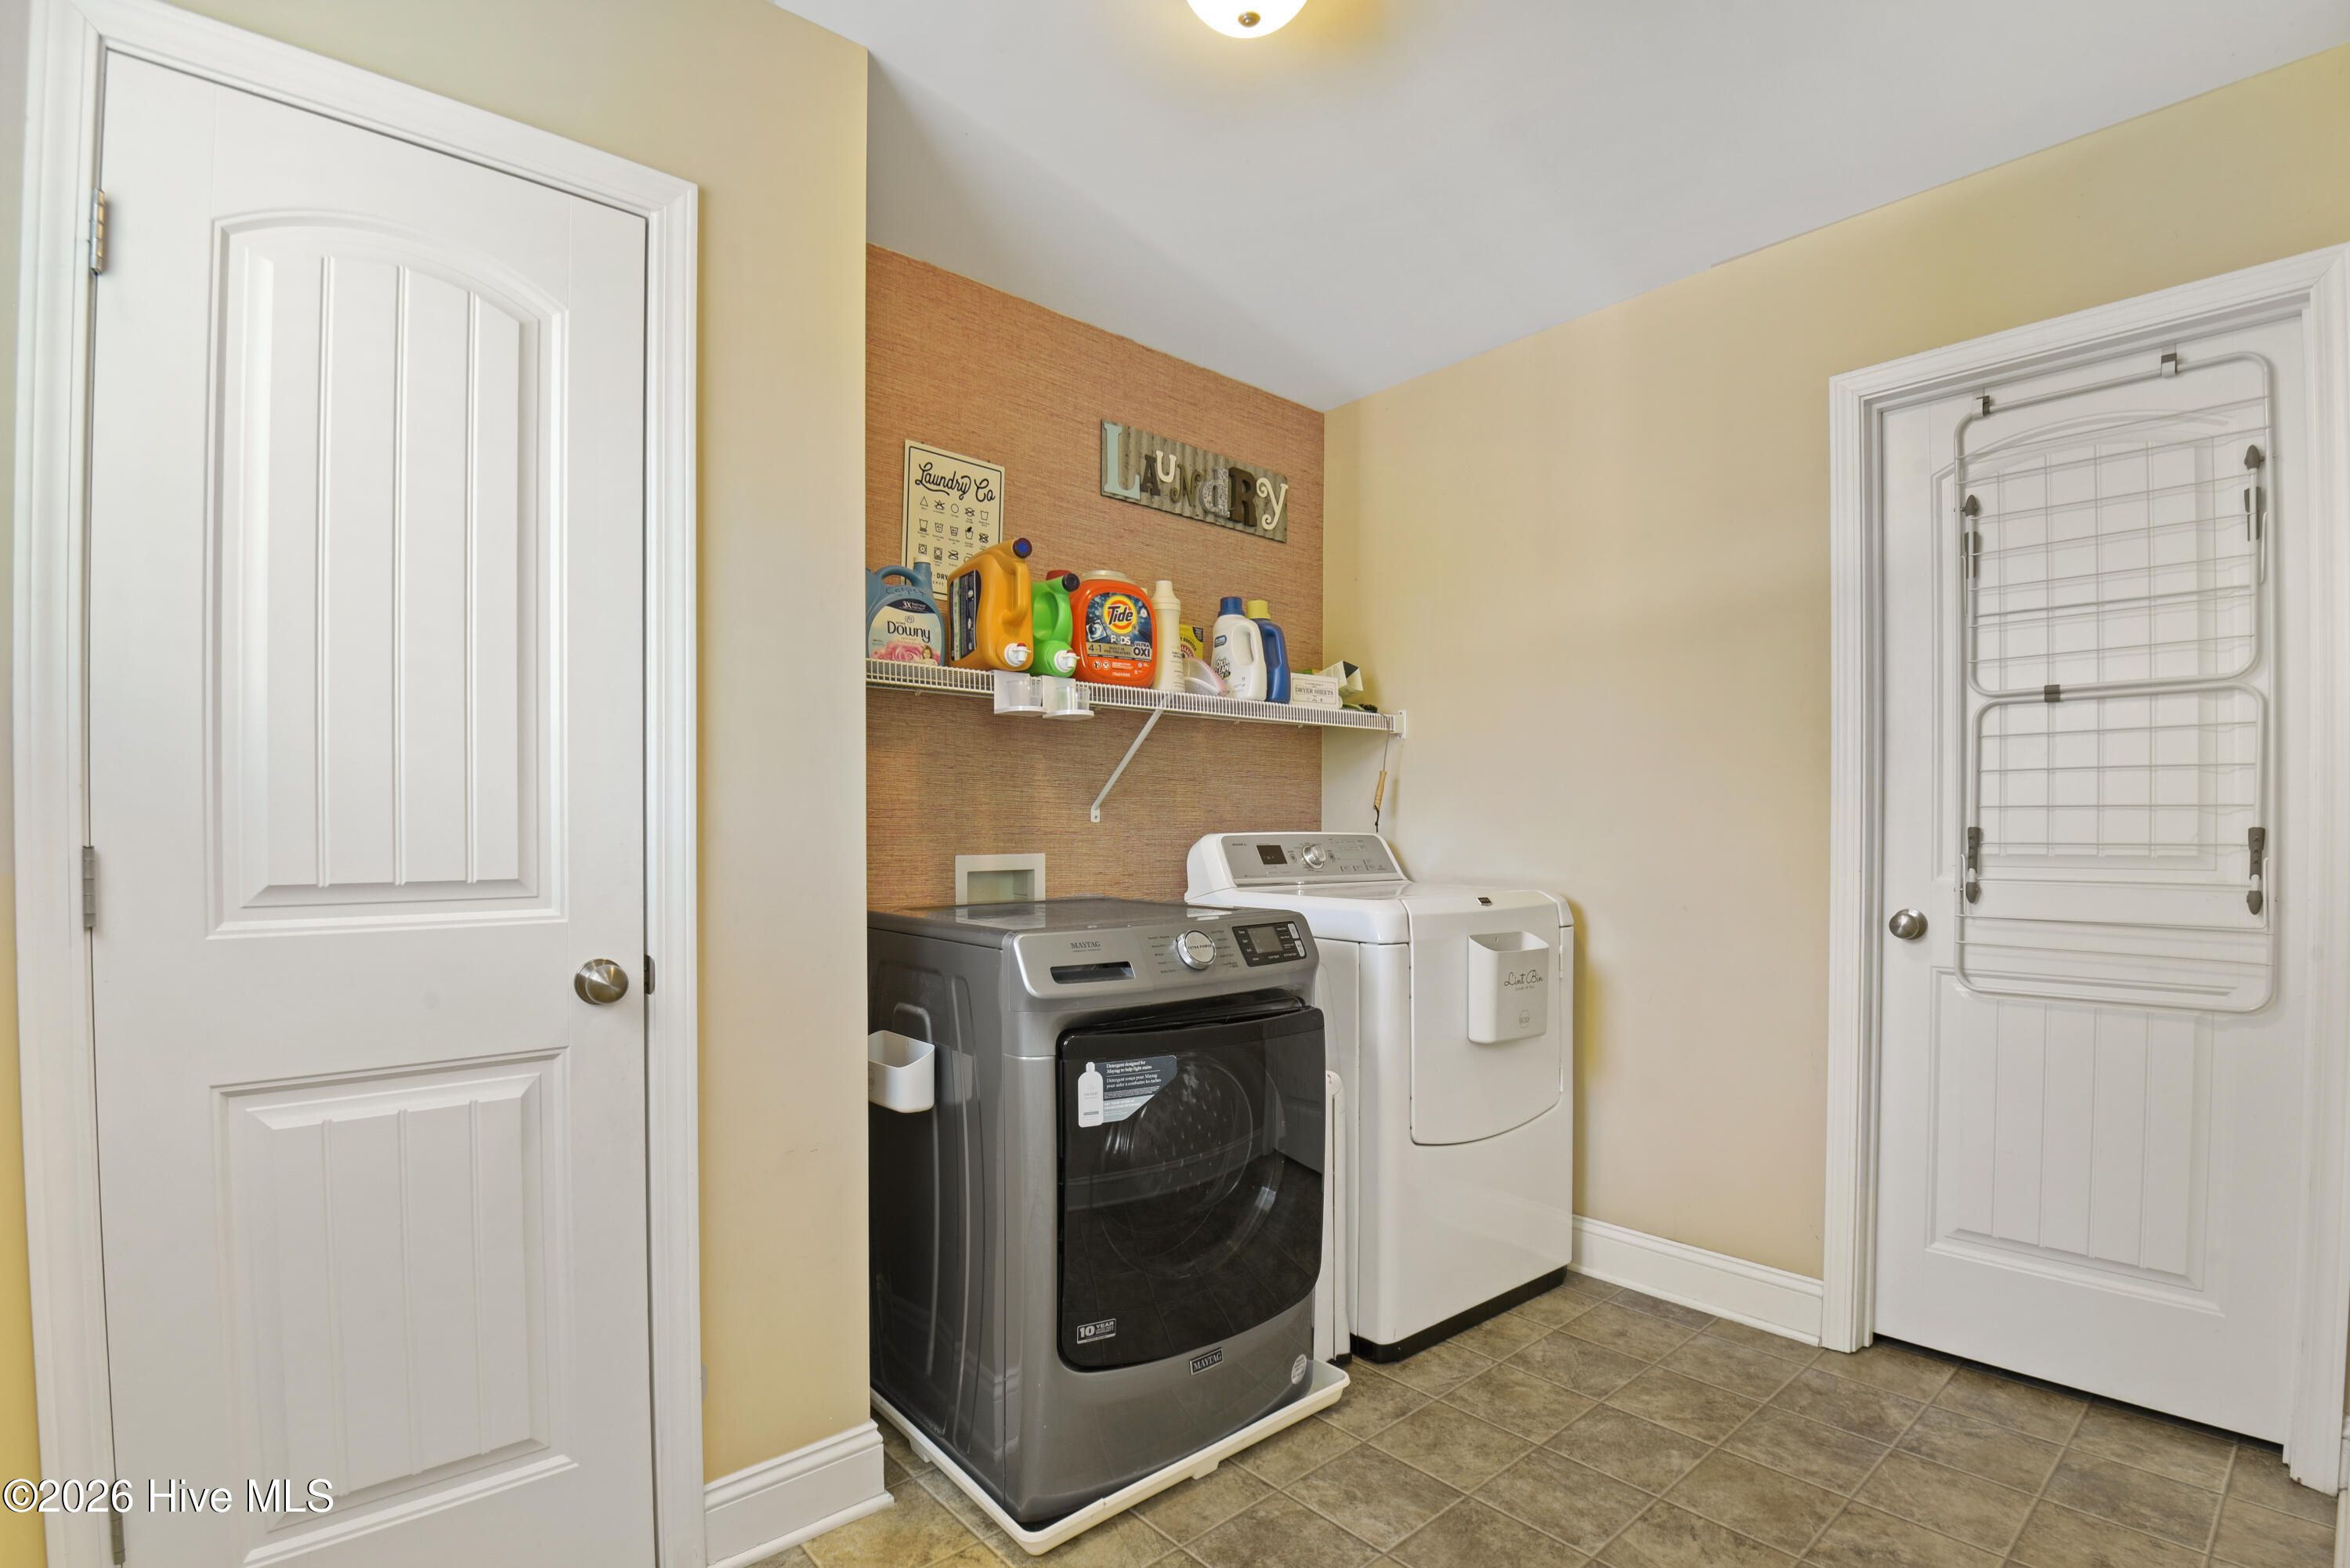
- Rooms: Master Bedroom, Bedroom 1, Bedroom 2, Bedroom 3, Bedroom 4, Bedroom 5, Dining Room, Dining Area, Living Room, Laundry
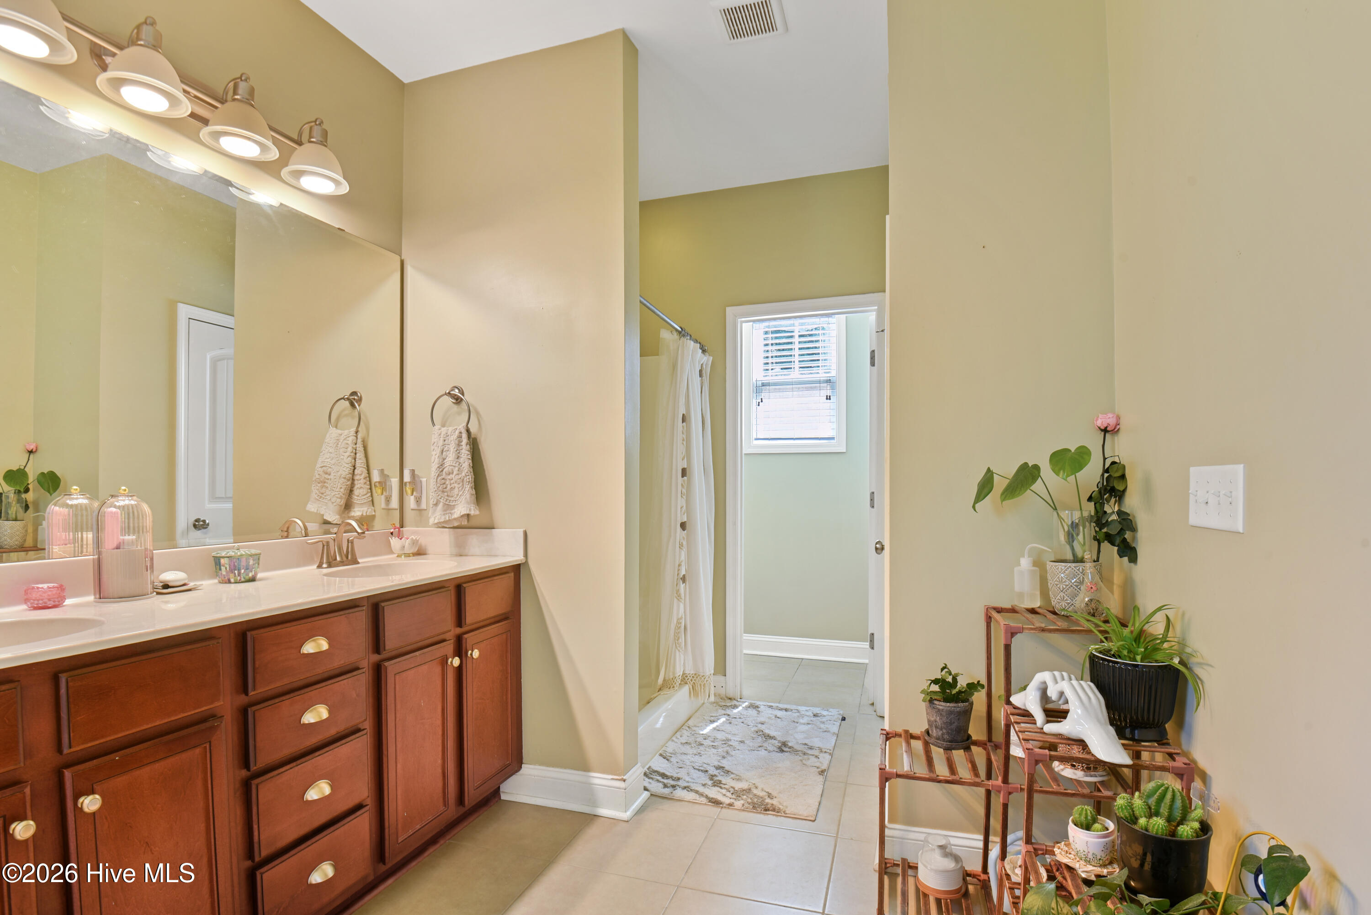
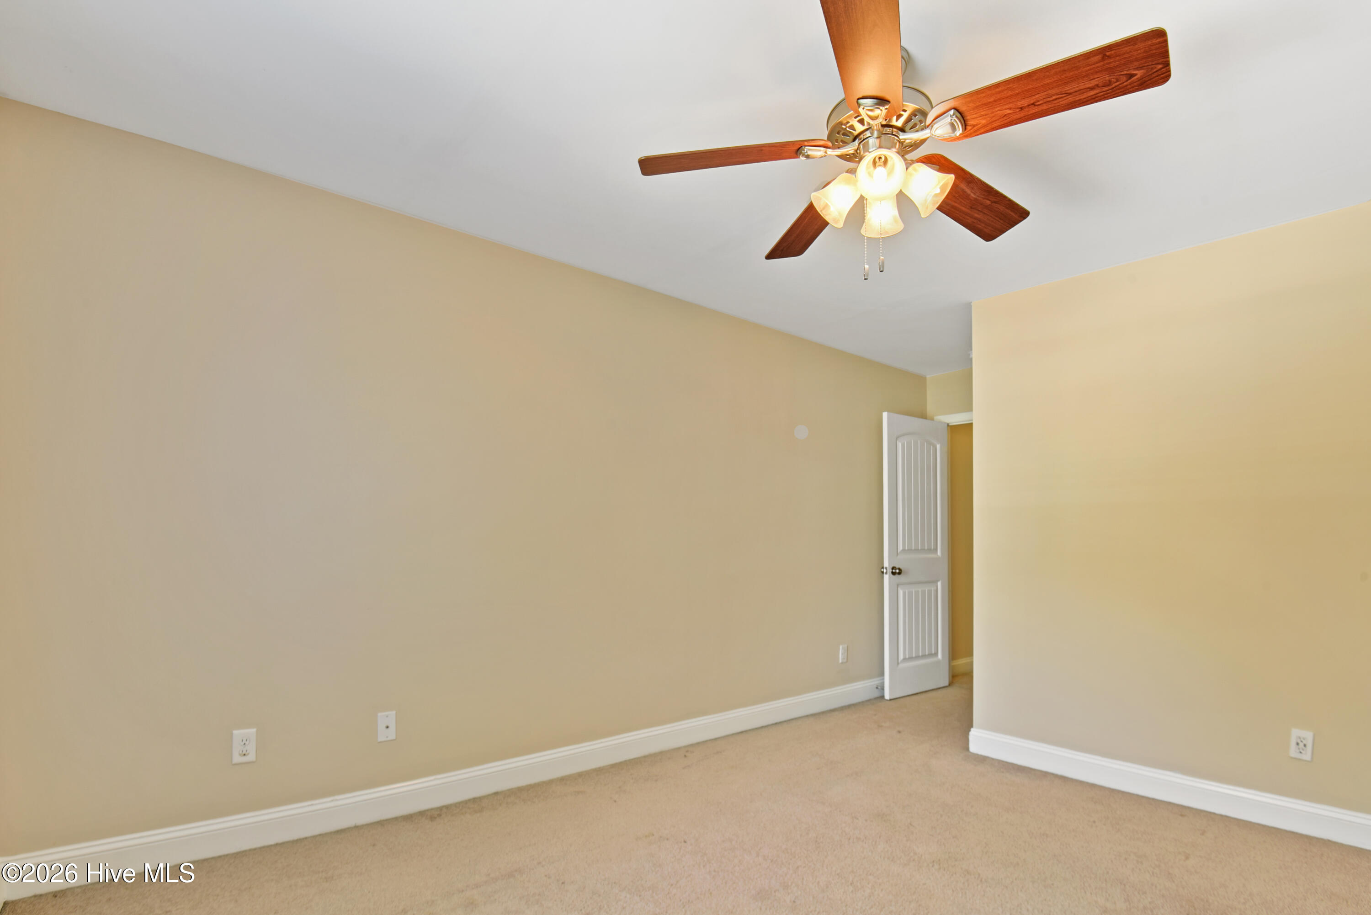
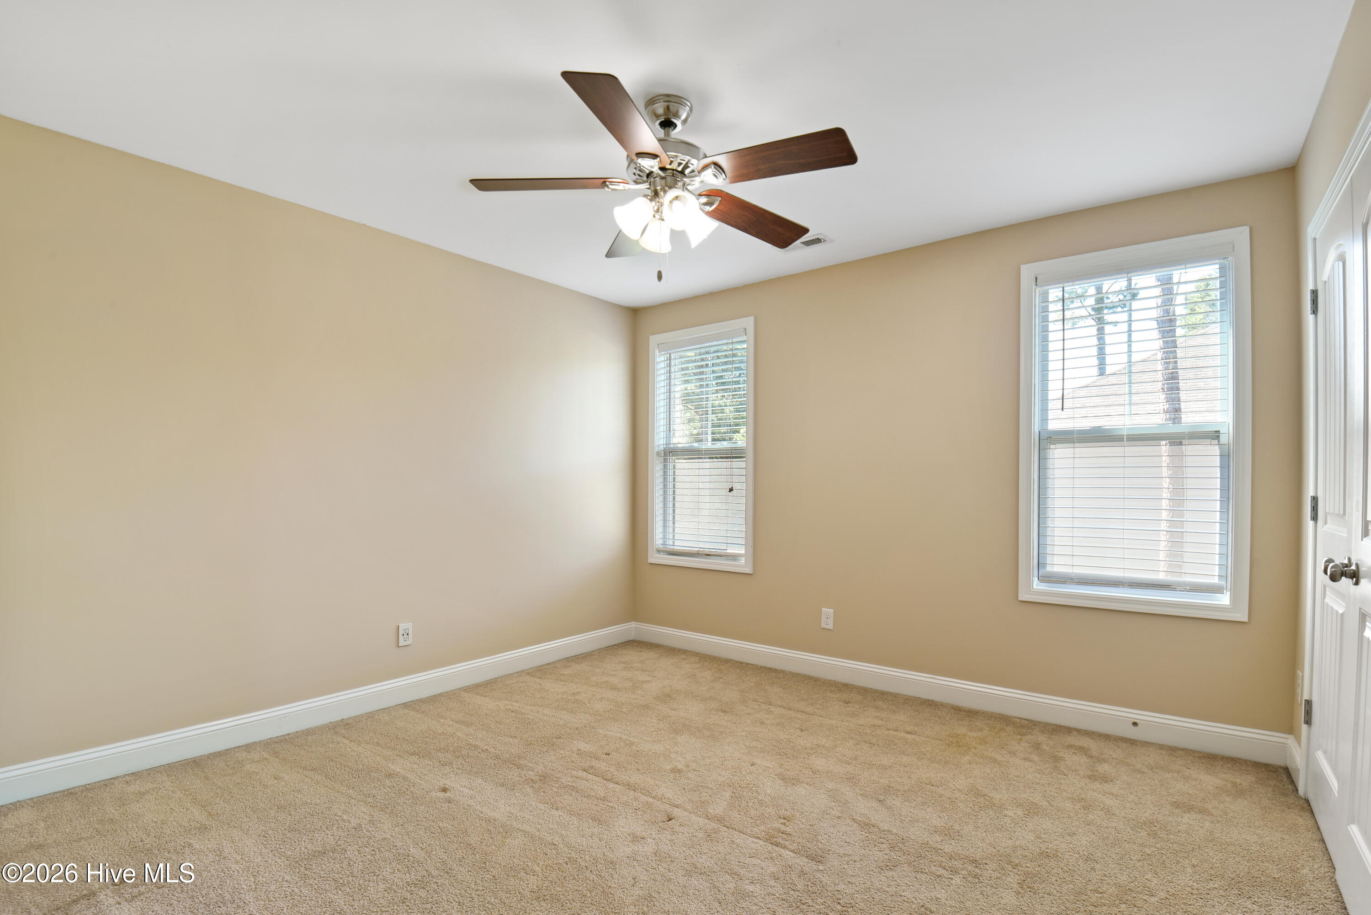
- Interior: Master Downstairs, Walk-in Closet(s), Tray Ceiling(s), High Ceilings, Solid Surface, Ceiling Fan(s), Pantry, Walk-in Shower, Blinds/Shades, Walk-In Closet(s)
Exterior Features
- Parking: Garage Faces Front, Garage Door Opener, Paved, Garage
- Siding: Stone, Vinyl Siding
- Roof: Shingle
- Exterior: None, Irrigation System
Additional Features
- County: Pender
- Property Type: Single Family Residence
- Tax Number: 4215-85-3349-0000
- Water/Sewer: Surf City
- Year Built: 2014
Recently Viewed