



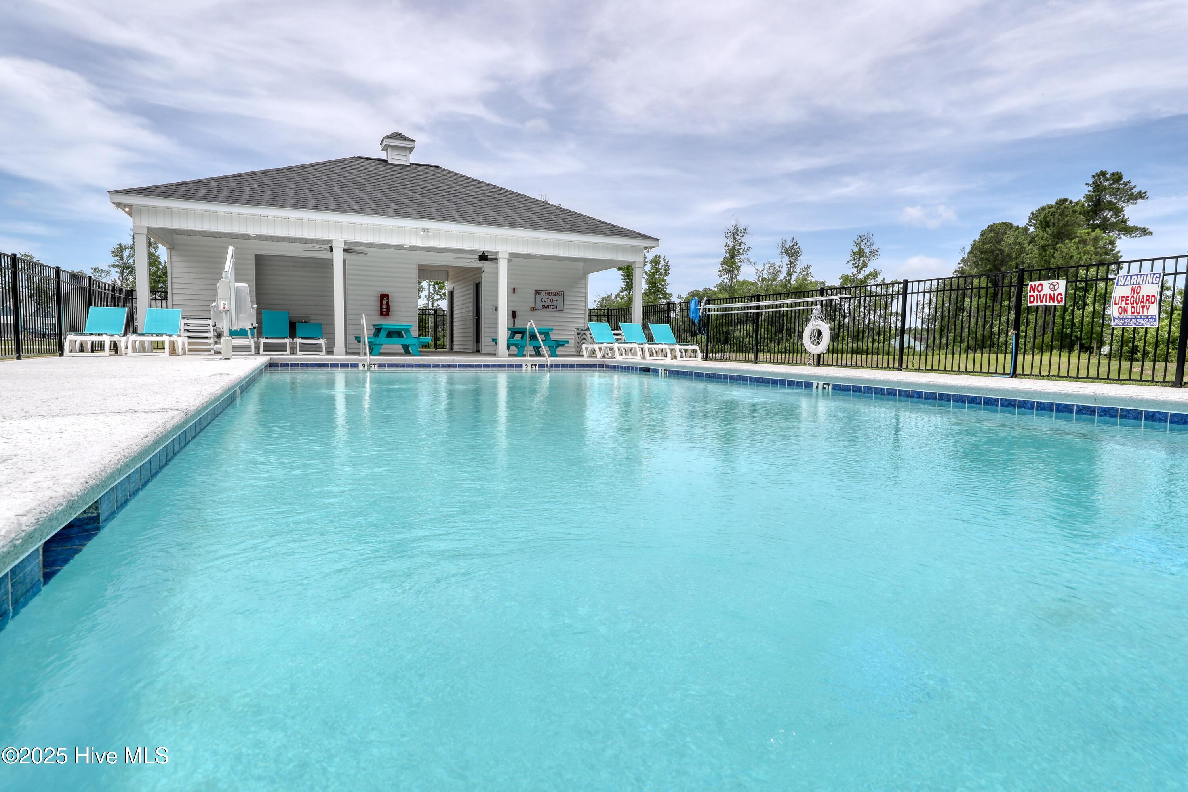
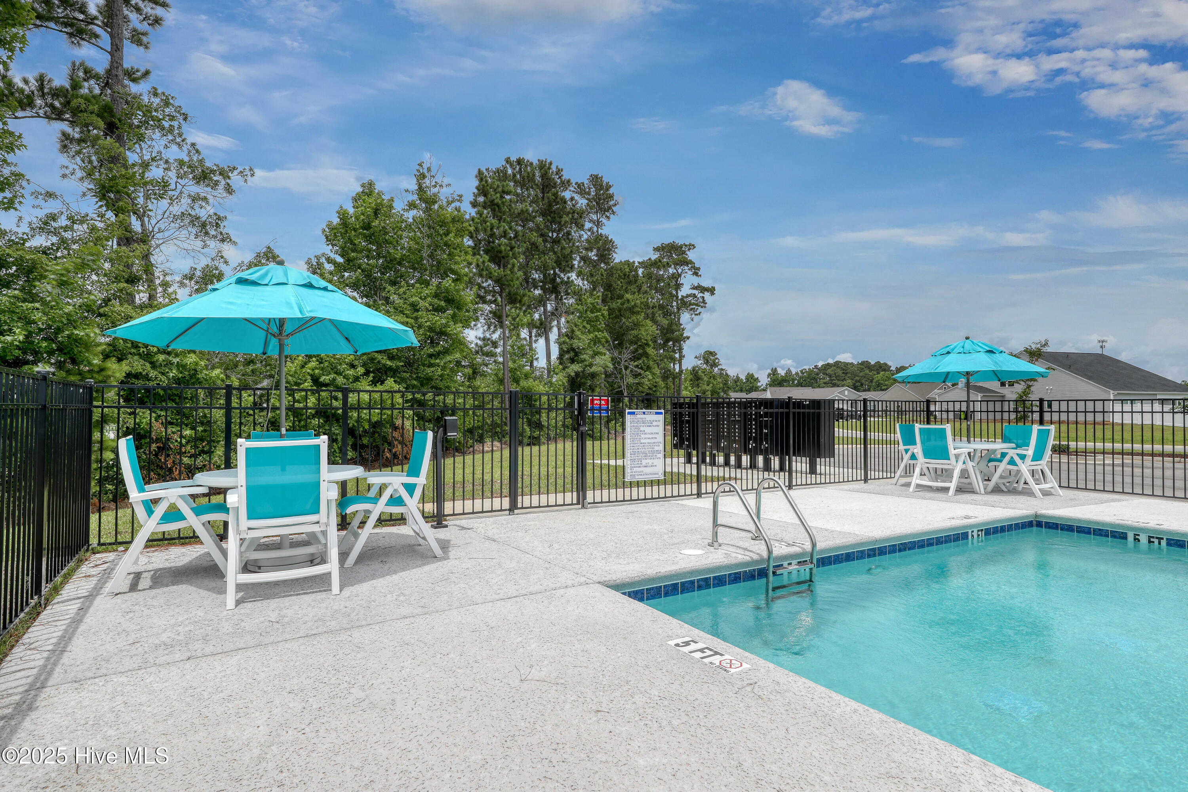
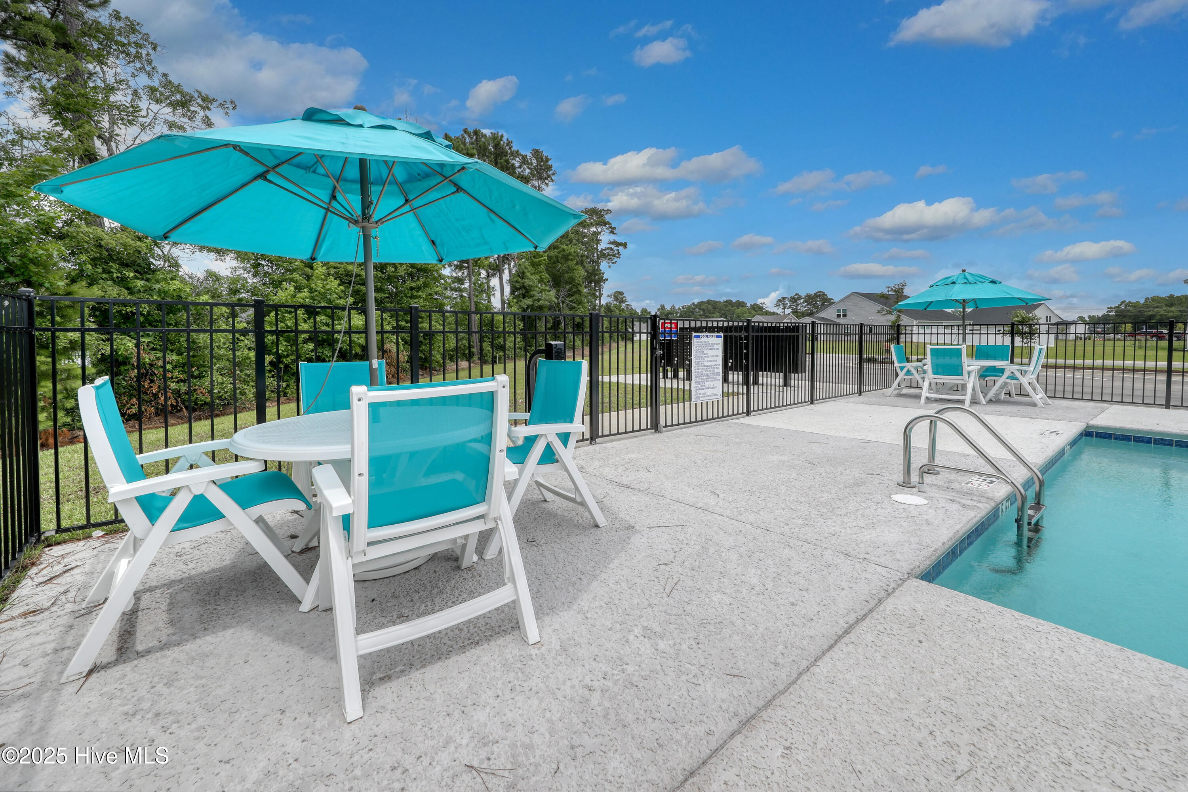
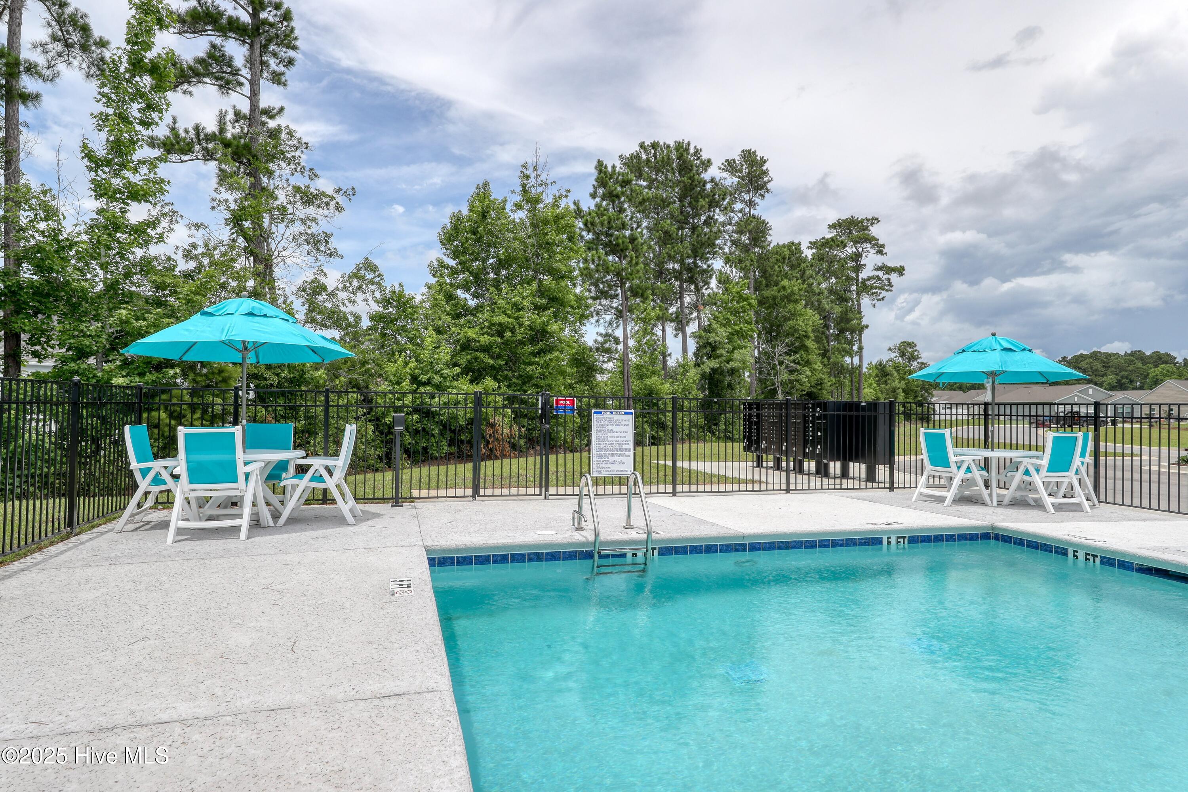
Location
Agent Comments
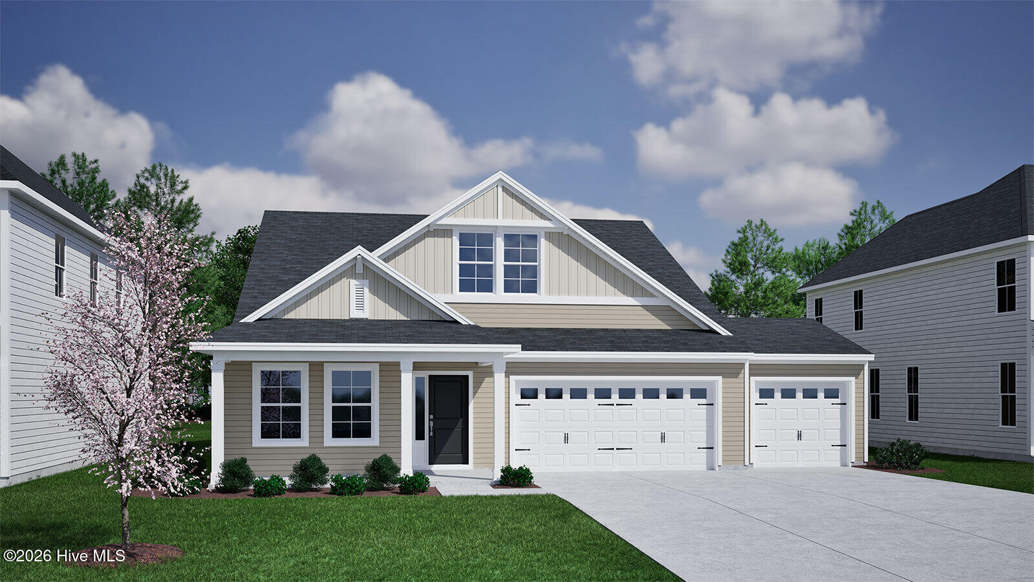
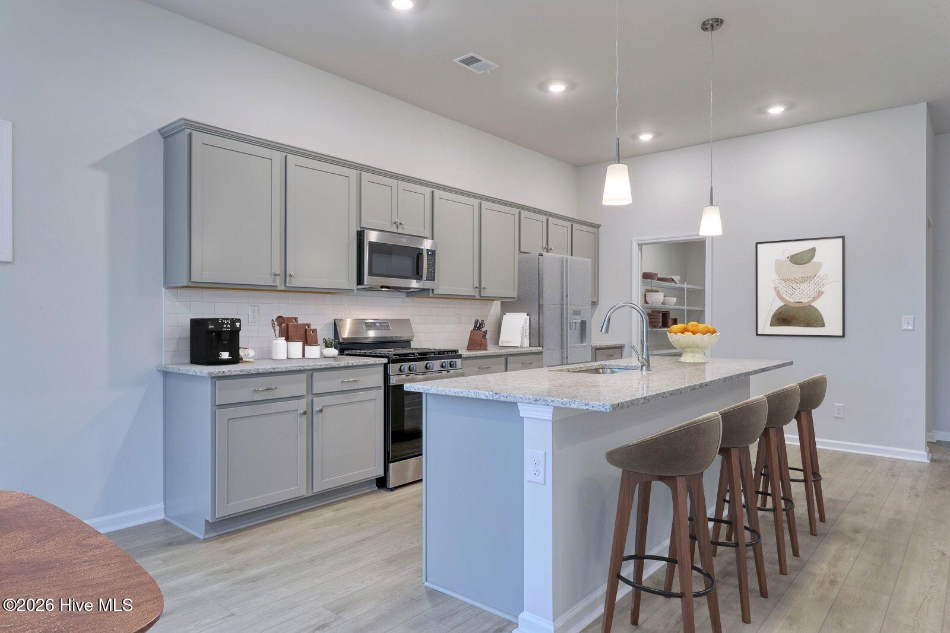
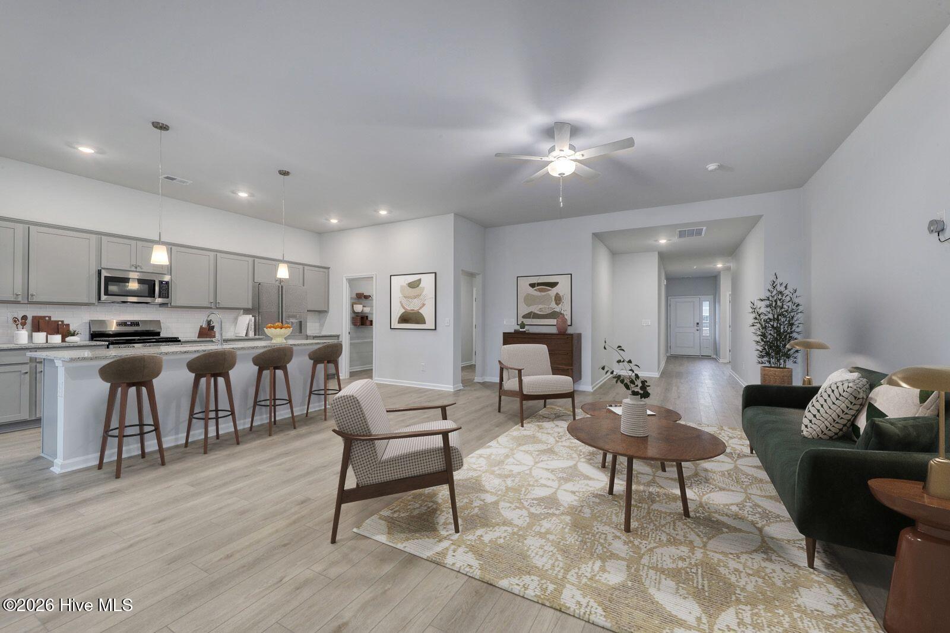
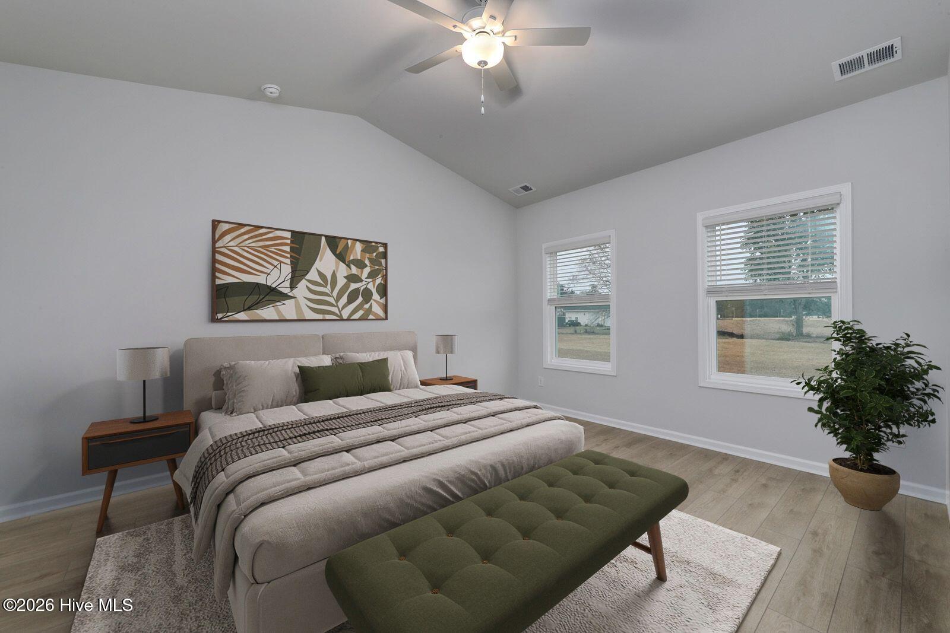
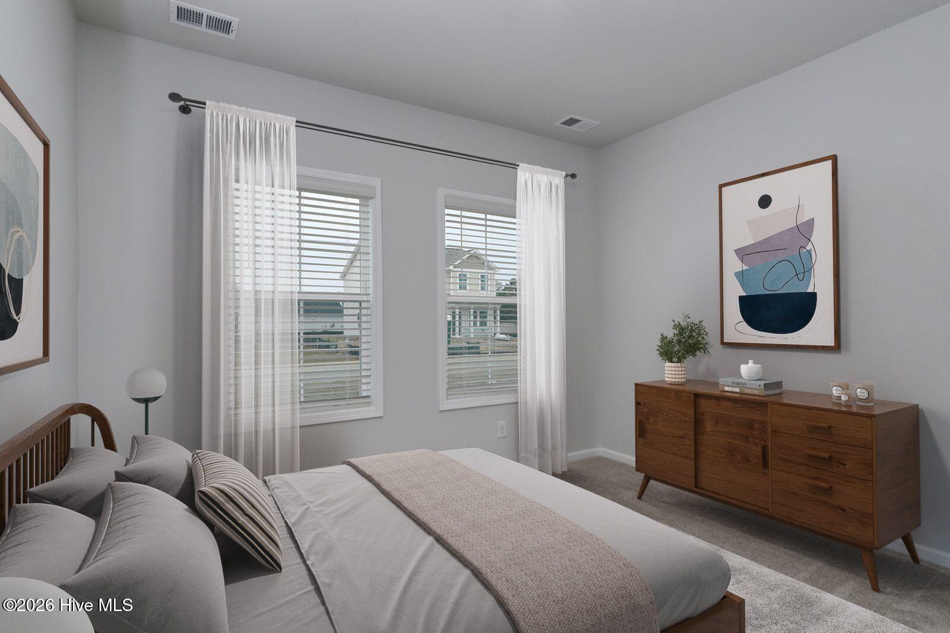
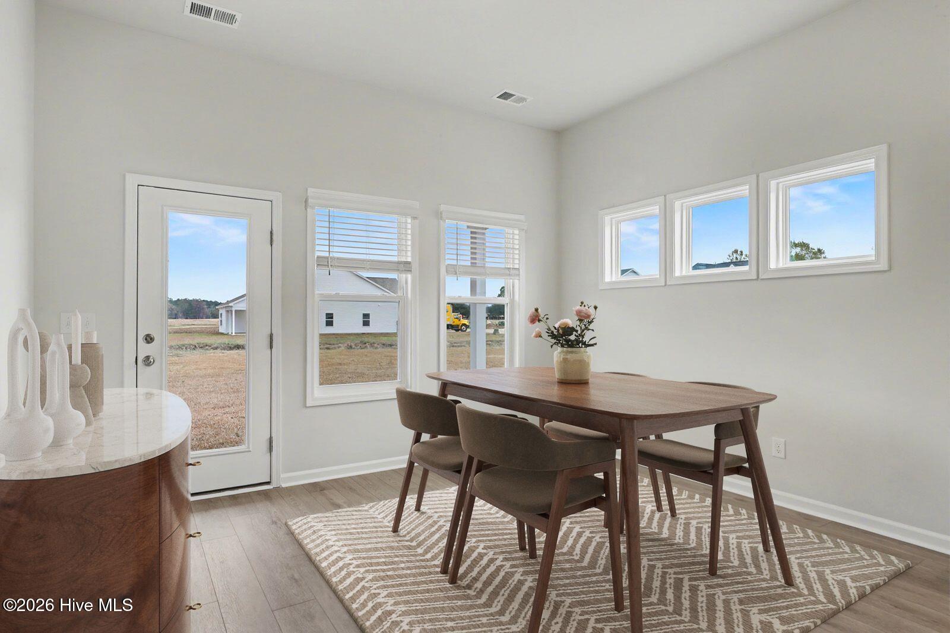
Ranch style ez living with a 3rd car garage! Lanier plan is super versatile to fit so many needs and wants in a new home. At almost 2,000 sq ft it boasts 3 bedrooms and 2 baths with a large kitchen island and a pantry that can hold tons of groceries and more! Luxury vinyl plank flooring throughout and upgraded quartz countertops as well. The attached garages make great use for vehicles, storage and more!
Amenities
- Electric Oven
- Dishwasher
Interior Features
- Cool System: Central Air, Heat Pump
- Heat System: Heat Pump, Electric, Forced Air
- Floors: 0
- Rooms: Master Bedroom, Bedroom 2, Bedroom 3, Dining Area, Living Room, Laundry
- Interior: Walk-in Closet(s), High Ceilings, Ceiling Fan(s), Pantry, Walk-in Shower, Walk-In Closet(s)
Exterior Features
- Parking: Attached, Concrete, Garage Door Opener
- Siding: Vinyl Siding
- Roof: Architectural Shingle
Additional Features
- County: Brunswick
- Property Type: Single Family Residence
- Tax Number: 2147483647
- Year Built: 2026
Recently Viewed