



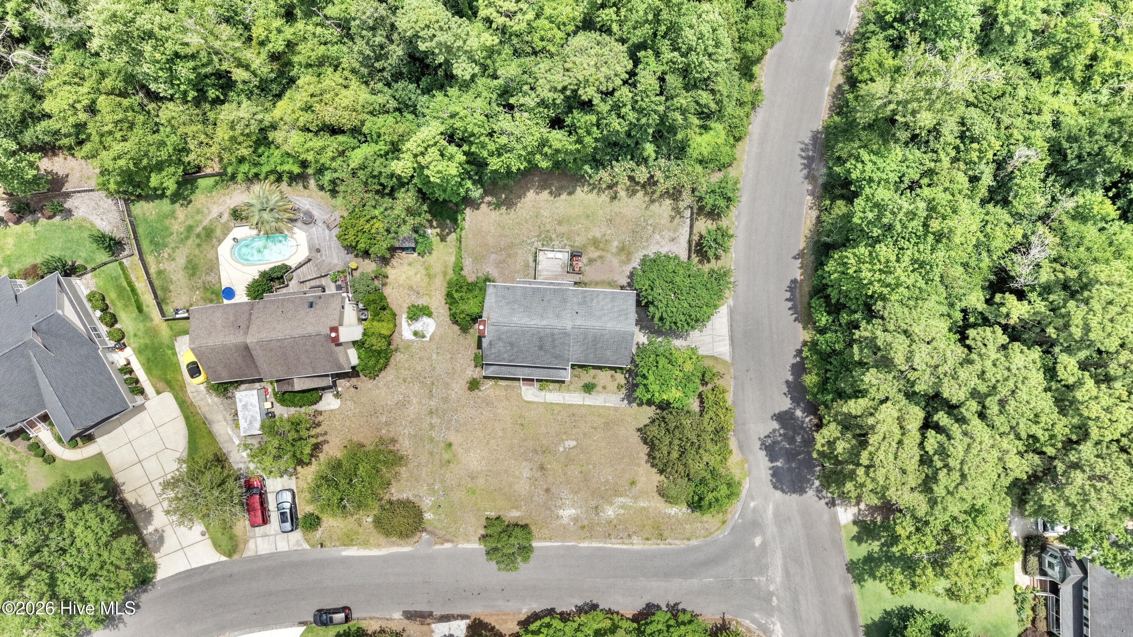
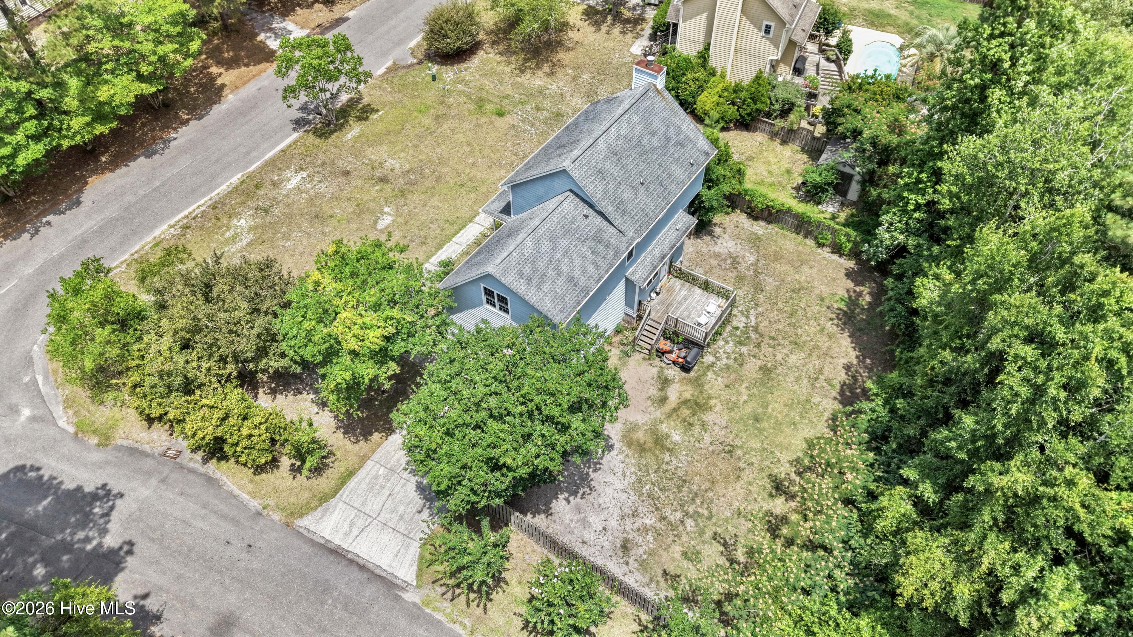
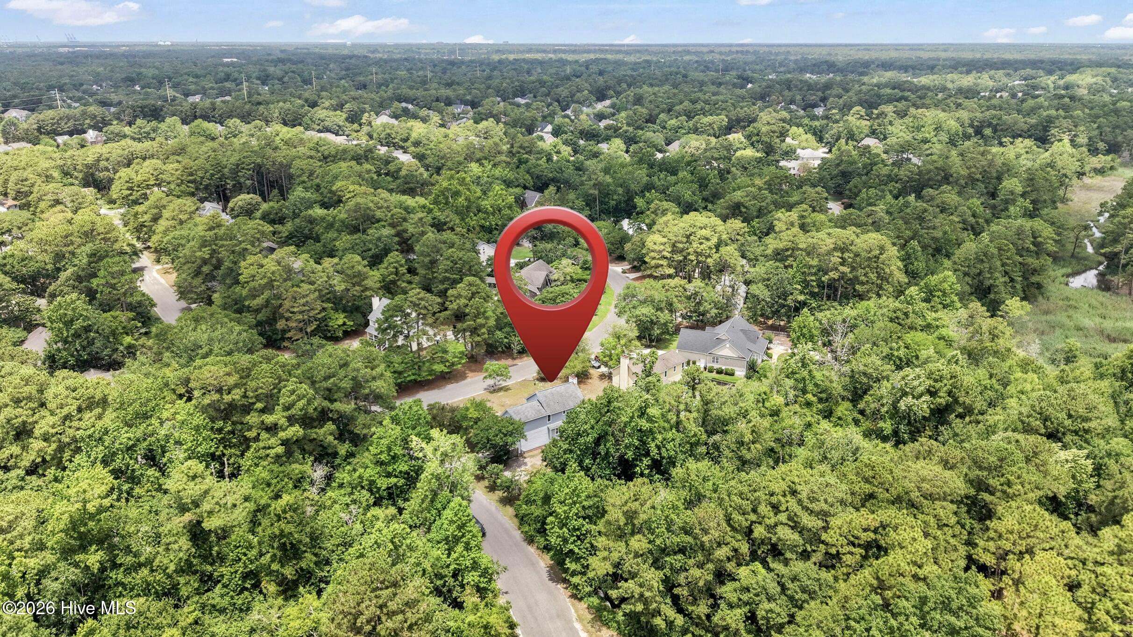
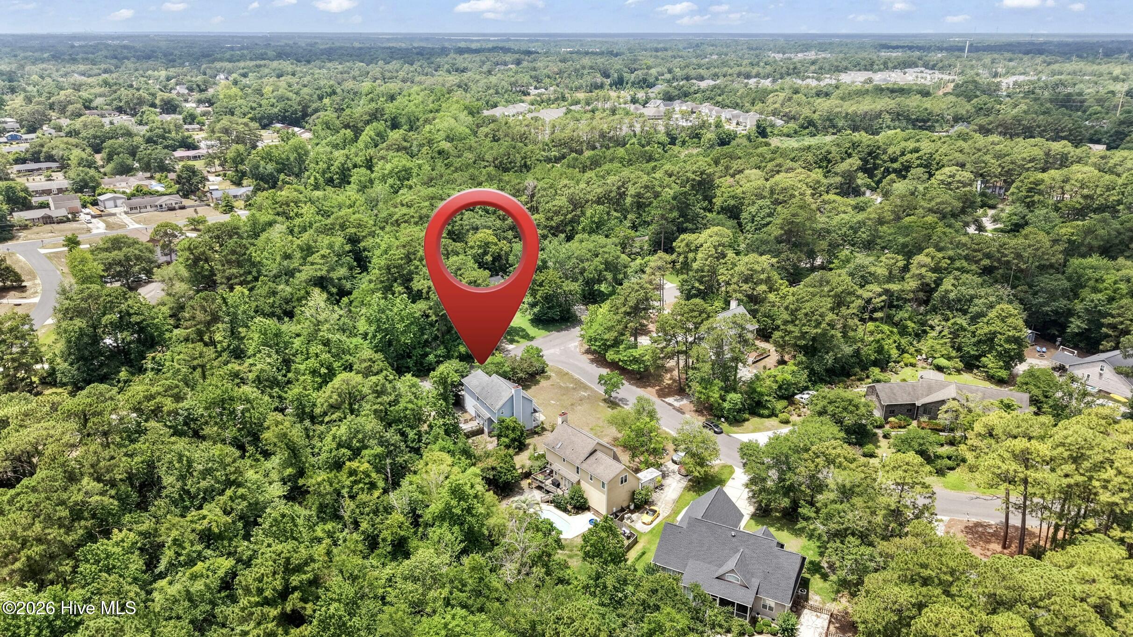
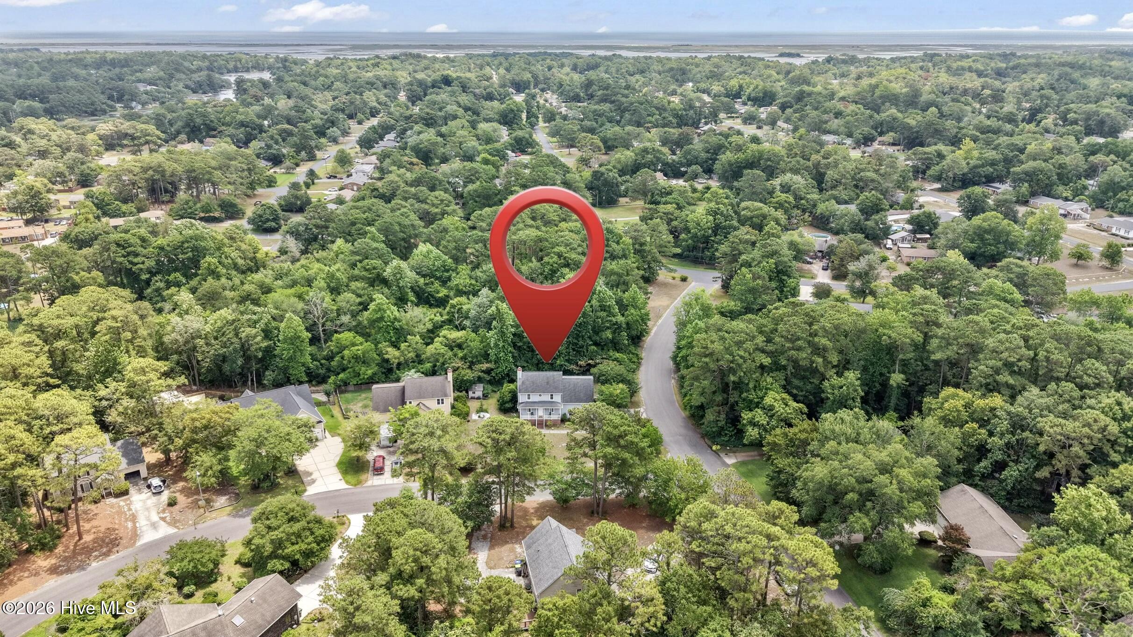
Location
Agent Comments
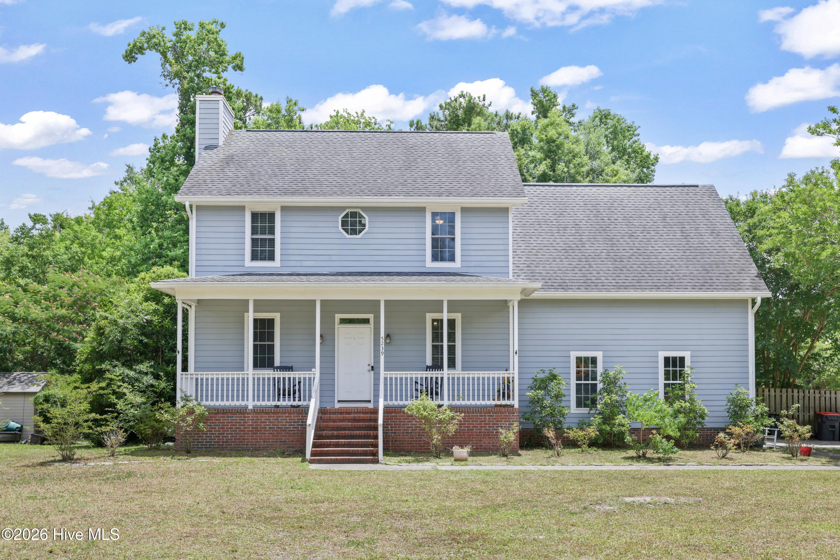
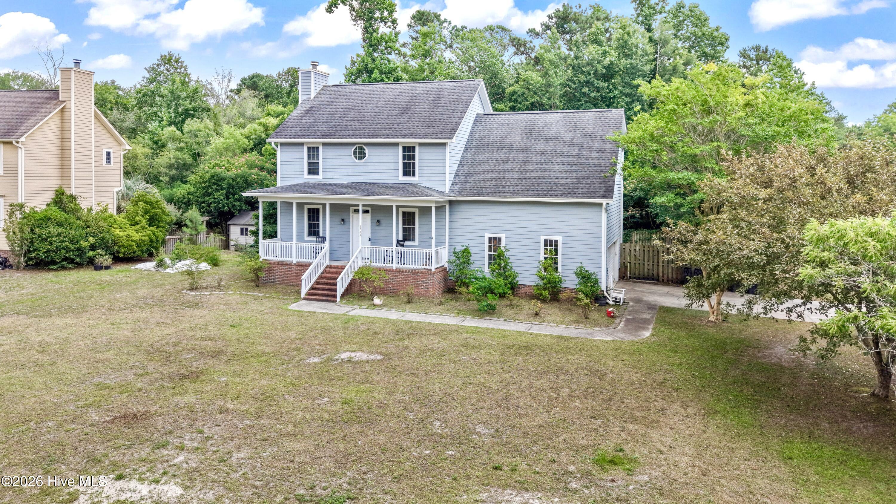
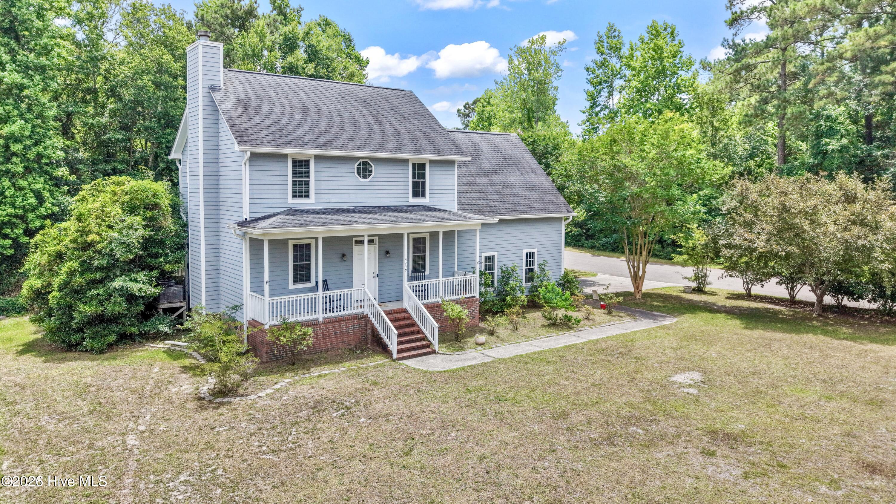
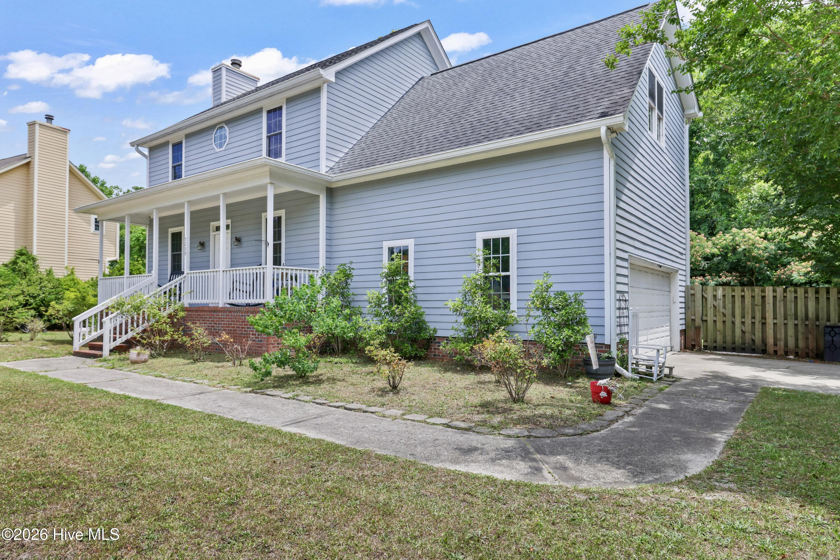
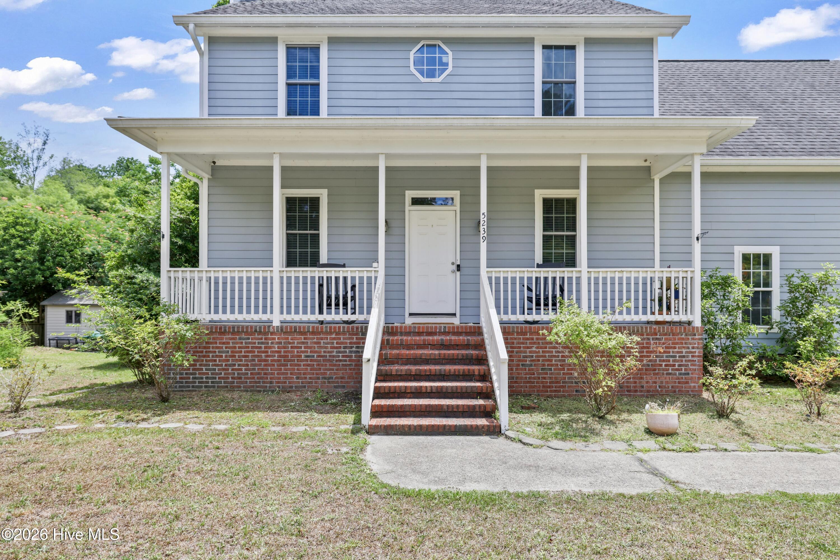
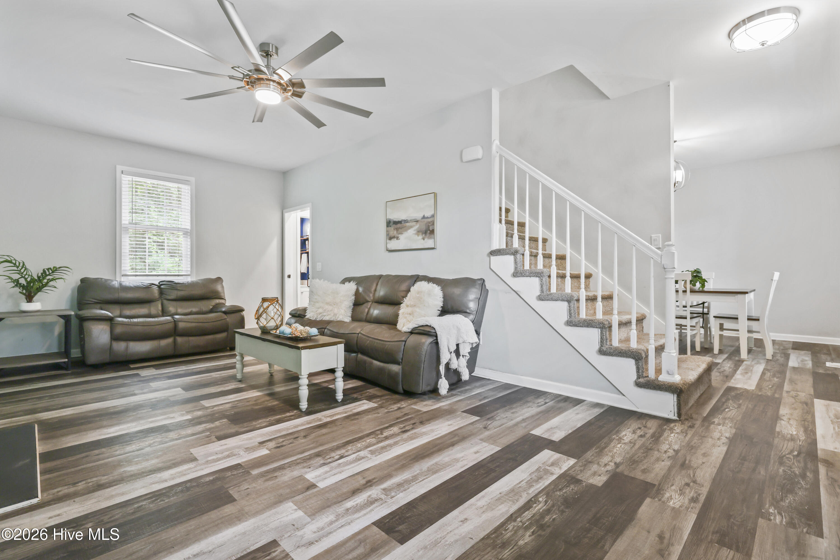
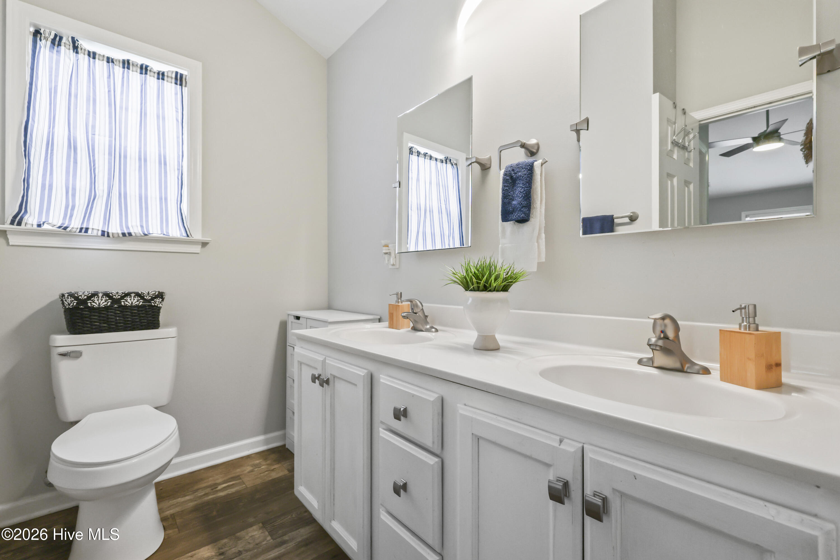
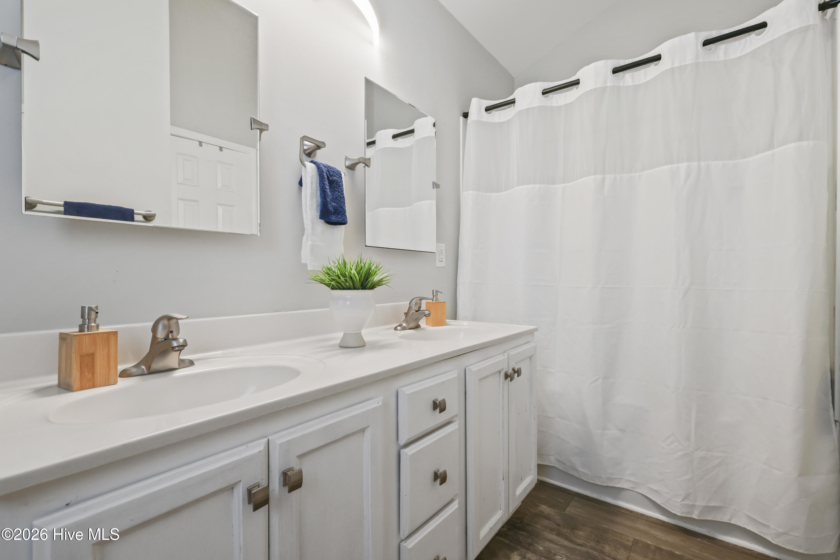
This remodeled home (2021) is ready for its next family, offering nearly 1,900 sq ft of thoughtfully updated living space across two stories. Located in the highly sought-after Holly Tree, Roland Grise, and Hoggard school district, this home blends move-in-ready finishes with everyday functionality.
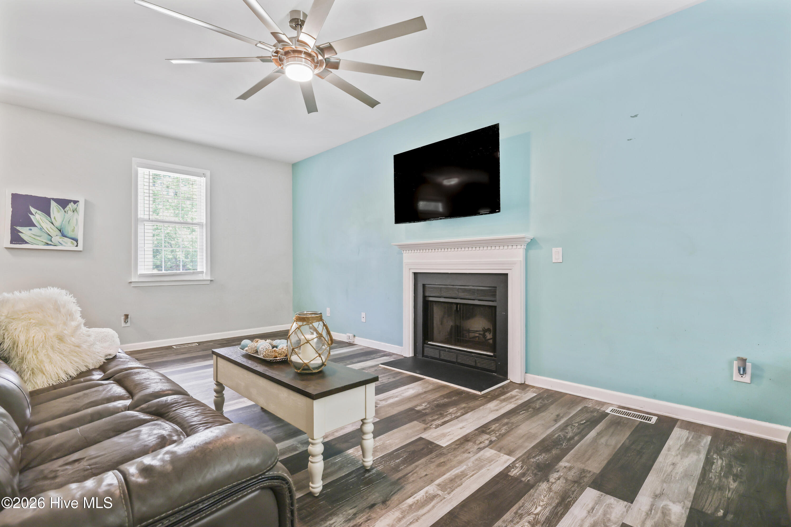
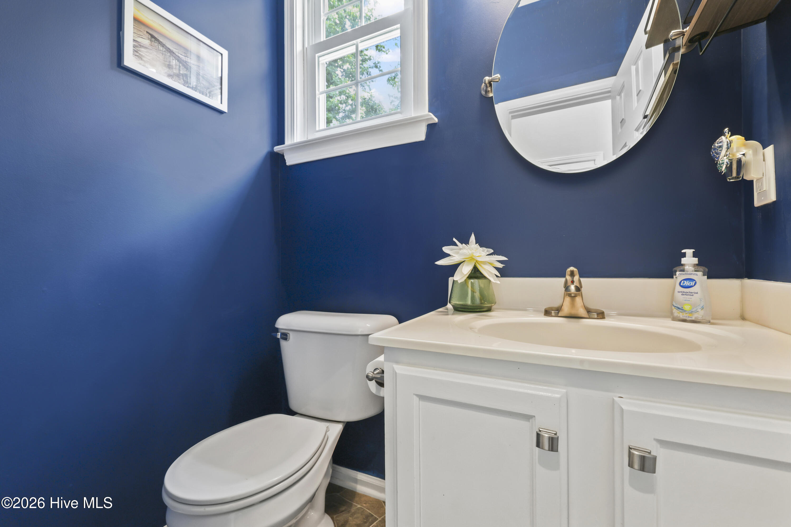
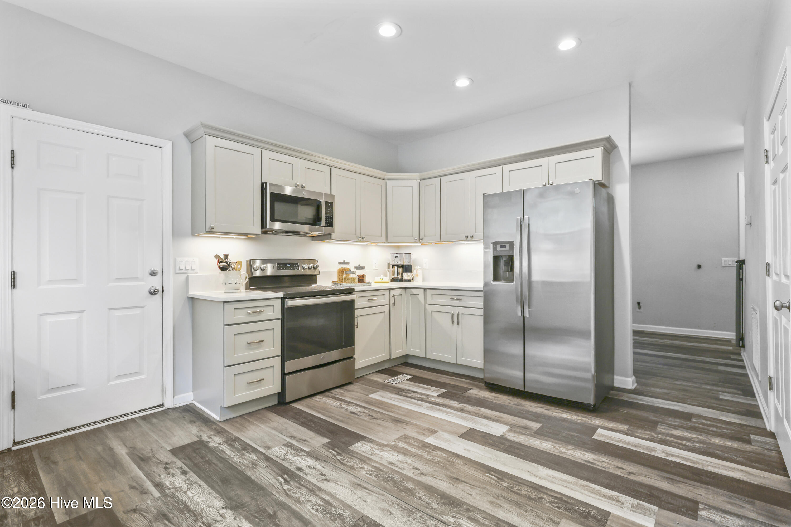
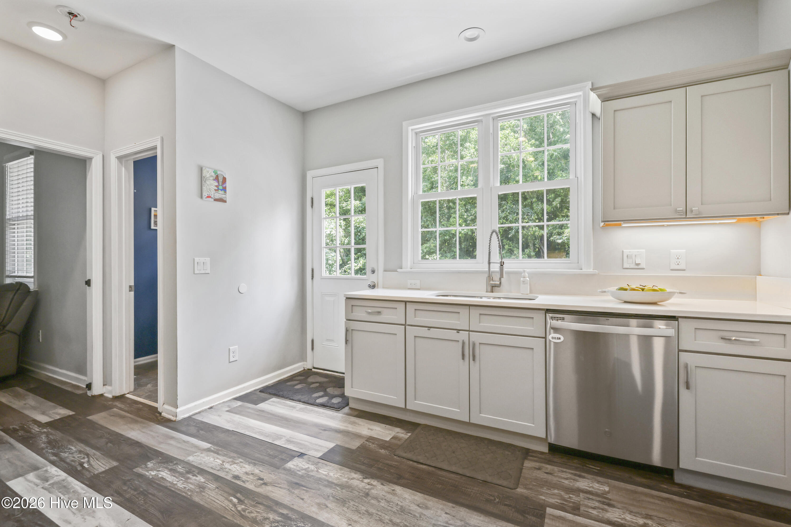
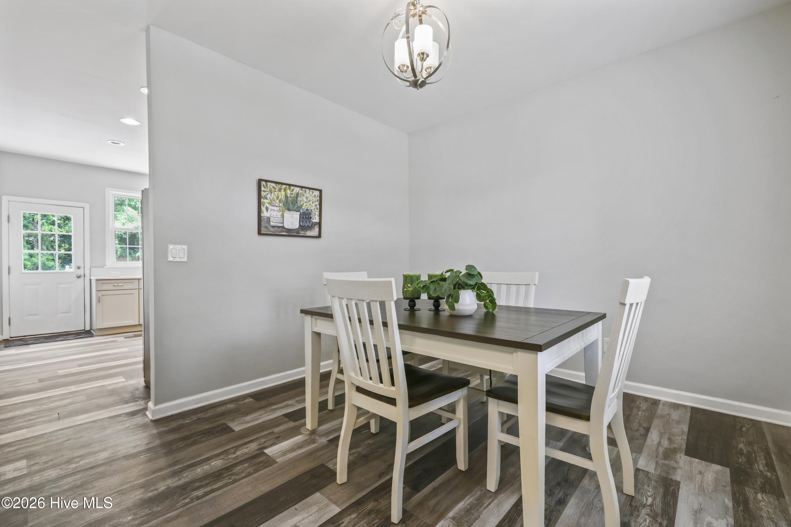
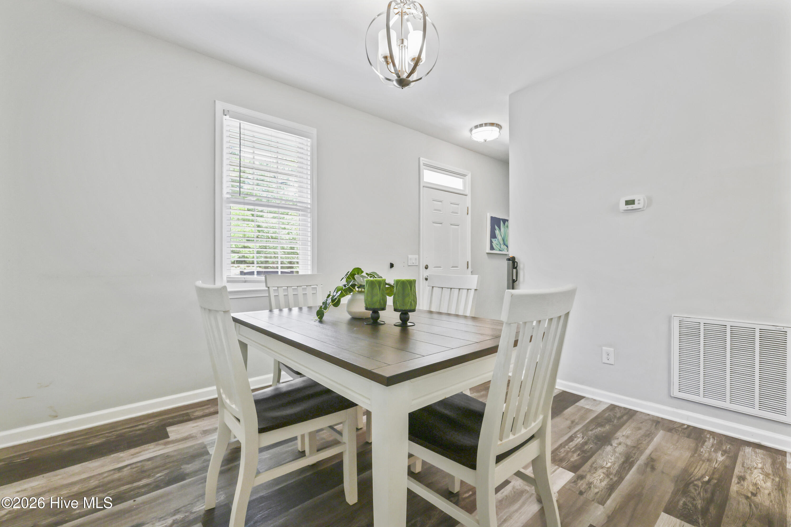
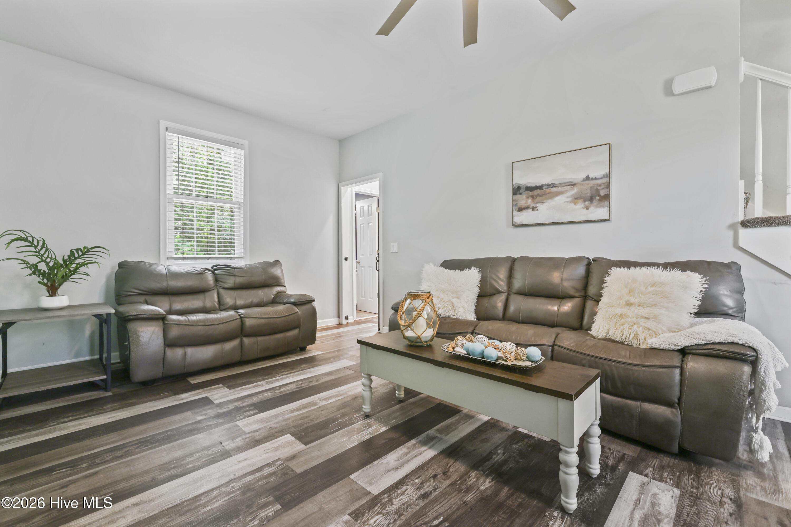
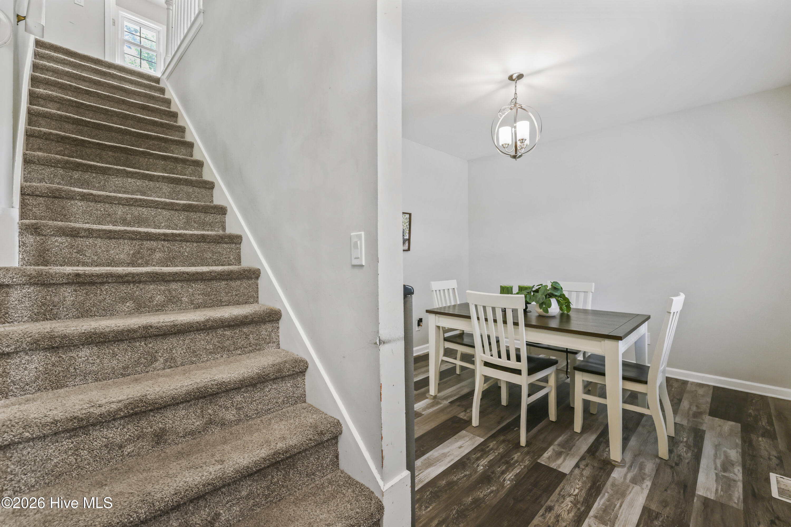
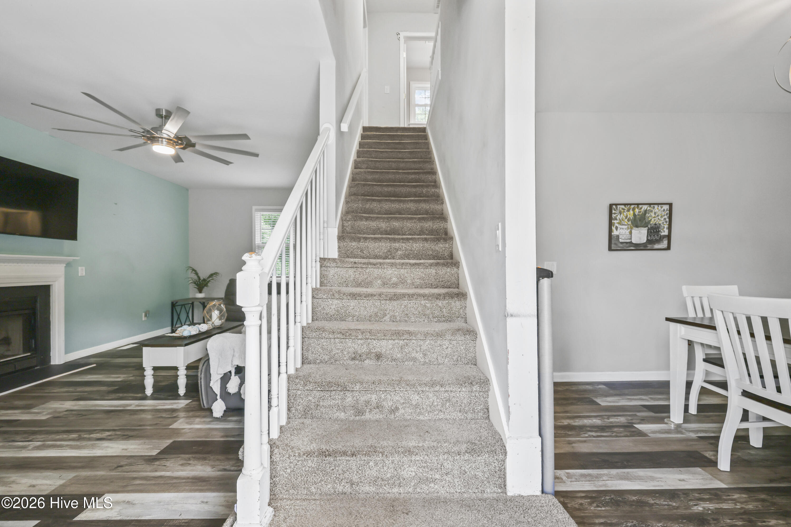
The main level features a welcoming layout with a spacious living room anchored by a cozy fireplace (current owner does not use it), a stylish kitchen with newer cabinets, quartz countertops, and stainless appliances, plus a dining area (10.9x11.8) that flows seamlessly for entertaining. Great flow throughout the main level, along with a convenient half bath and pantry.
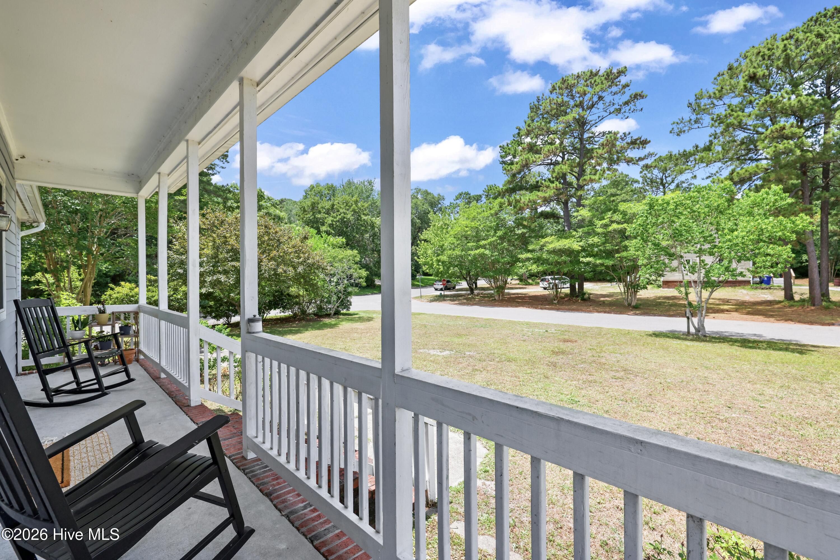
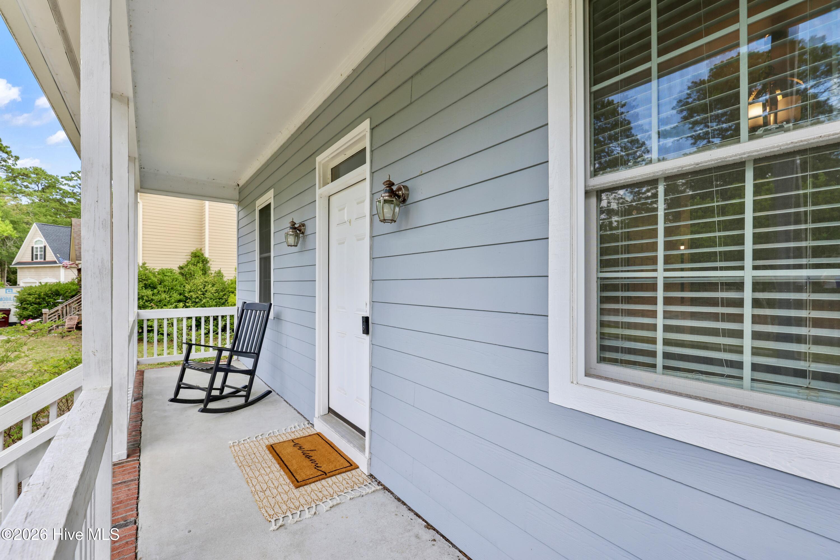
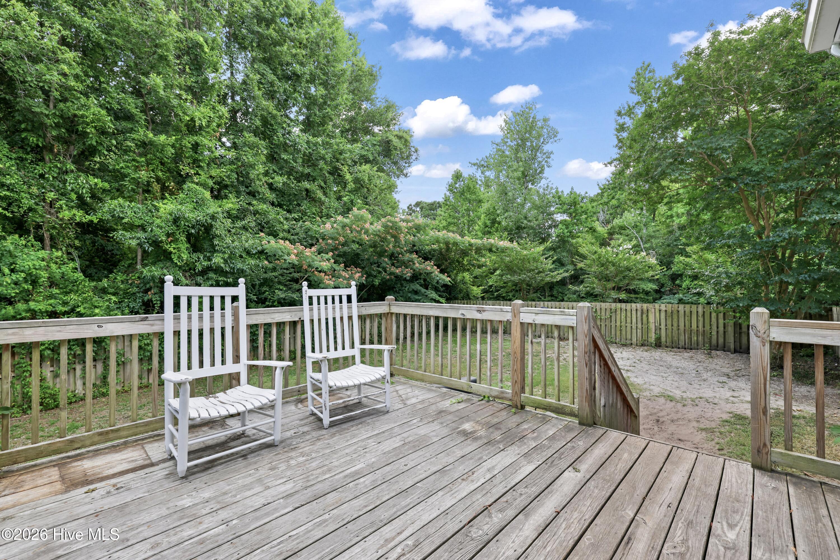
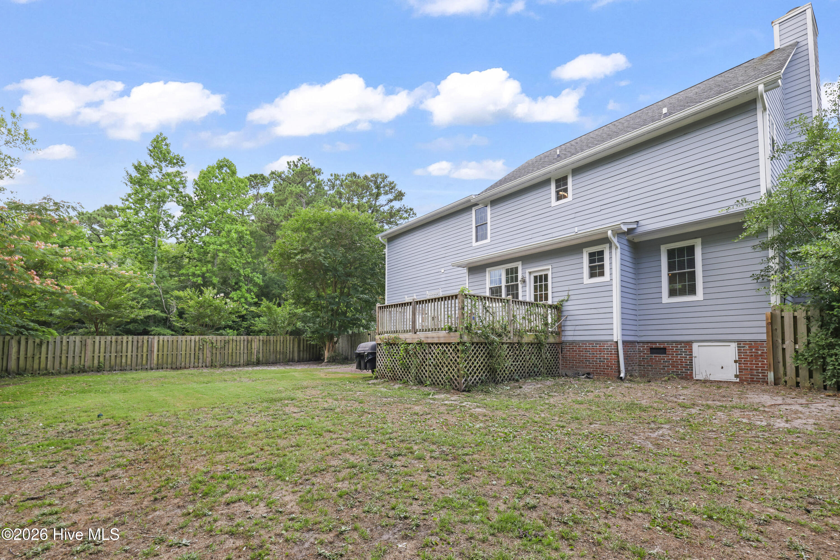
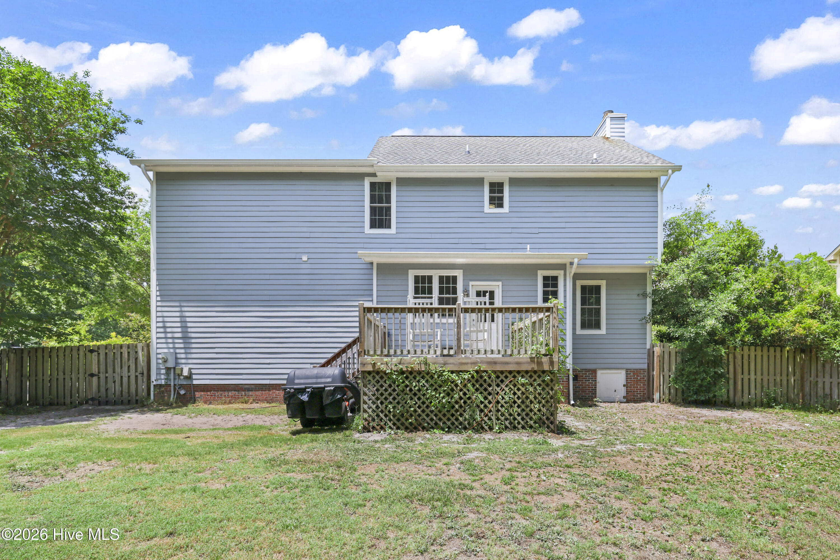
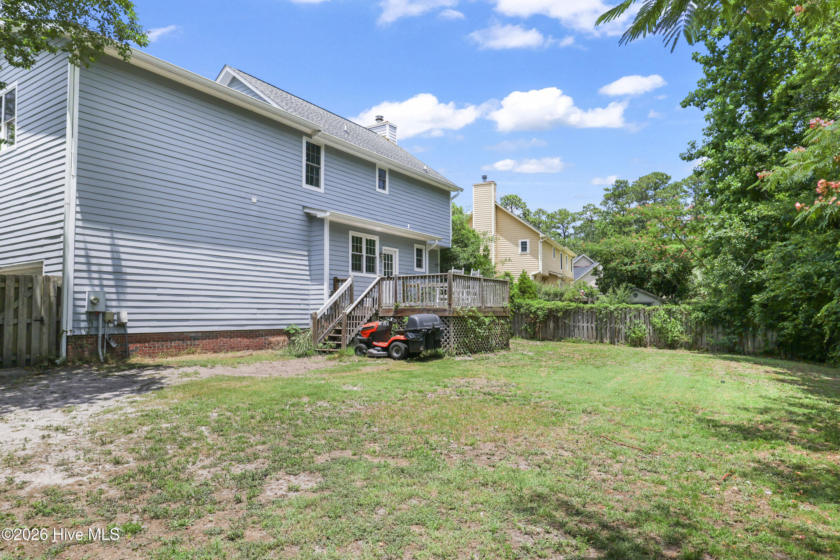
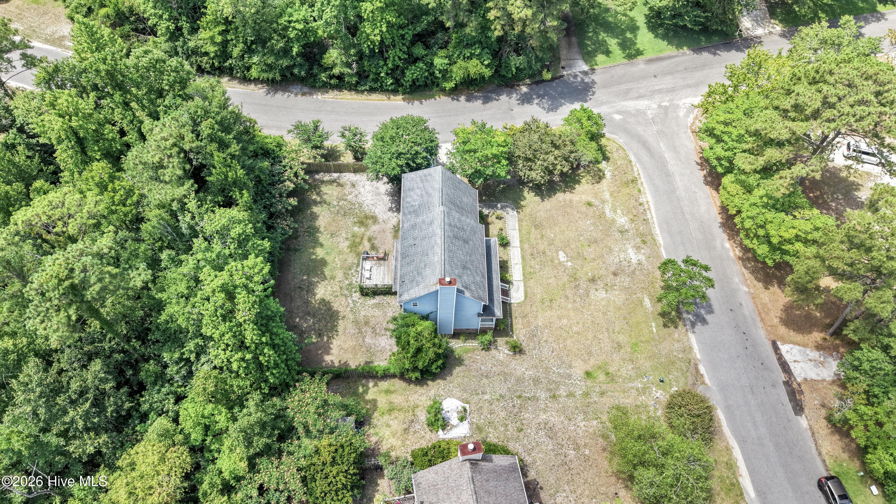
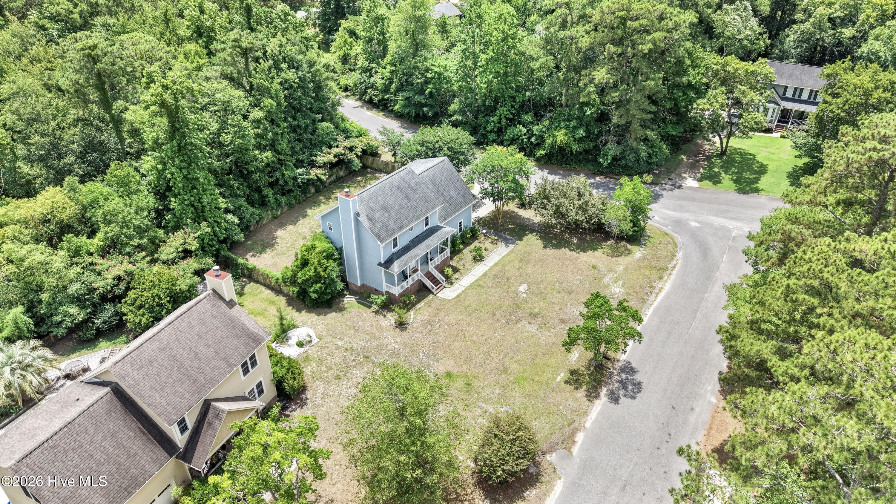
Step outside to your brand-new rear deck overlooking a peaceful conservation area, offering privacy for relaxing or entertaining. A covered front porch adds even more charm and outdoor living space.
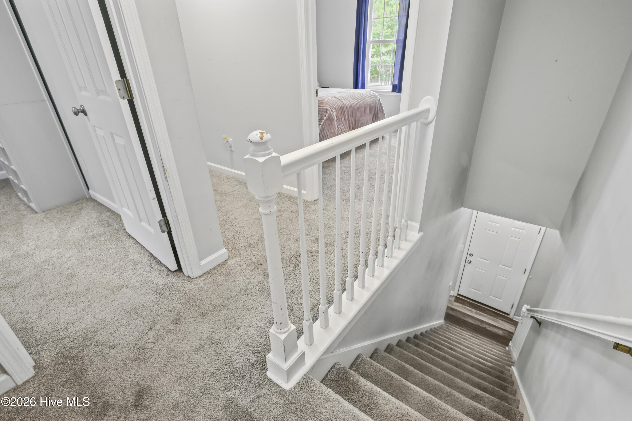
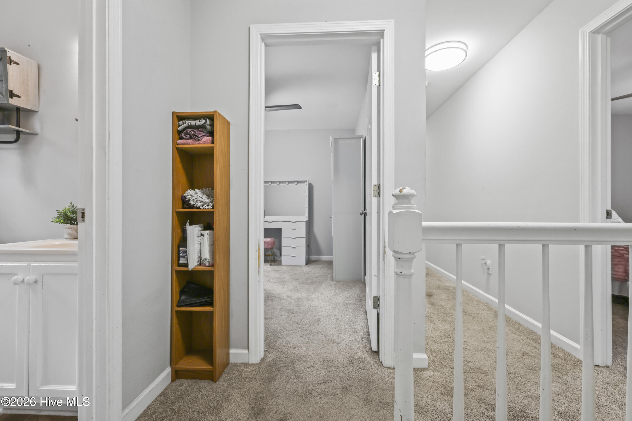
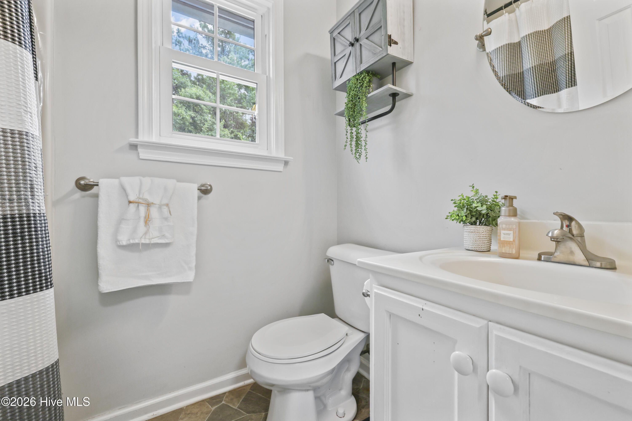
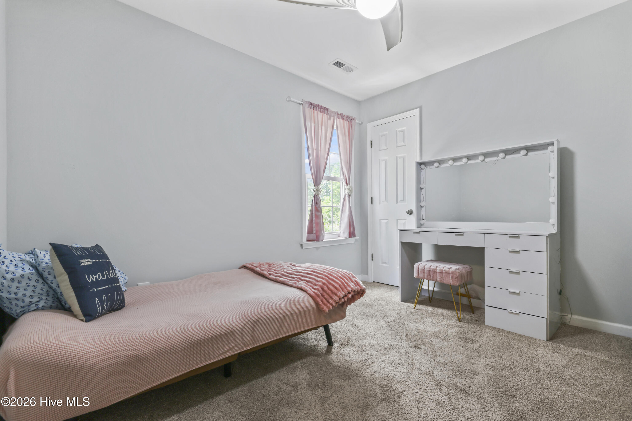
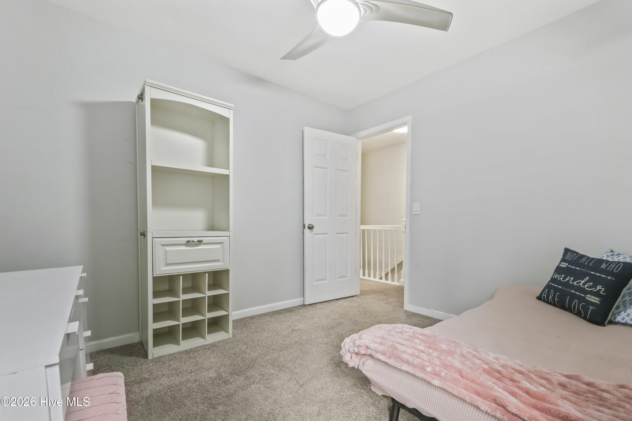
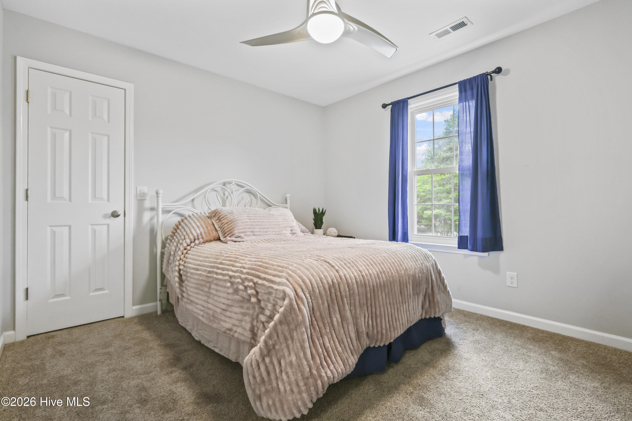
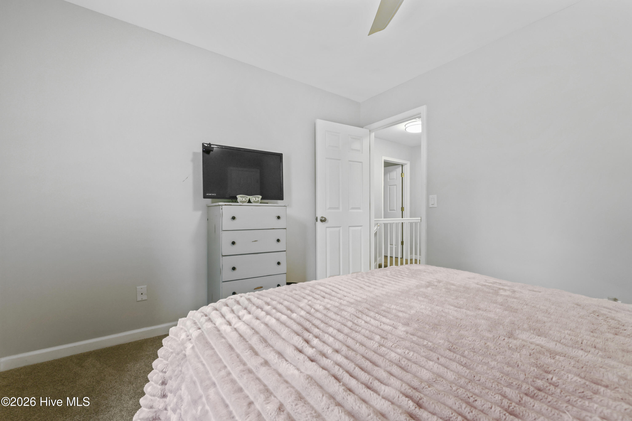
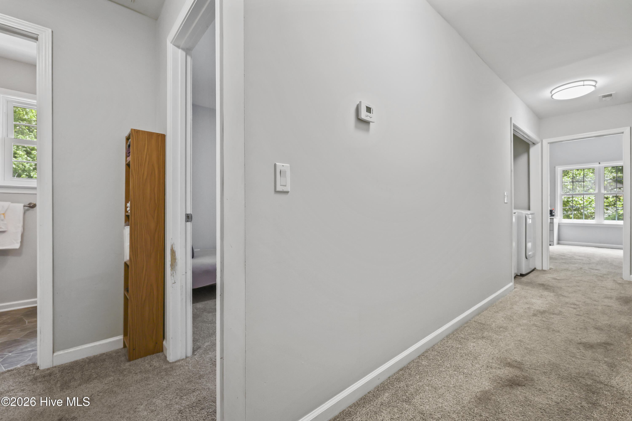
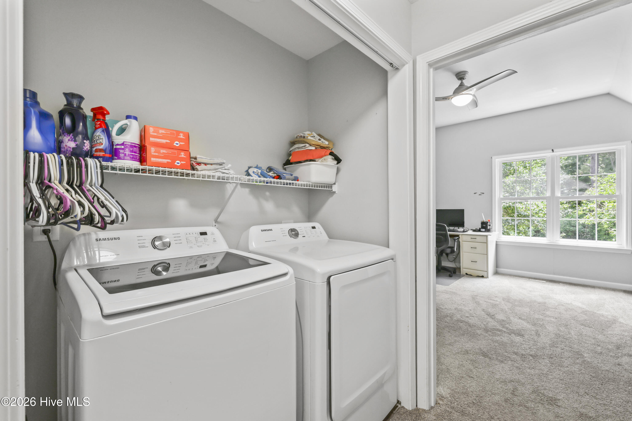
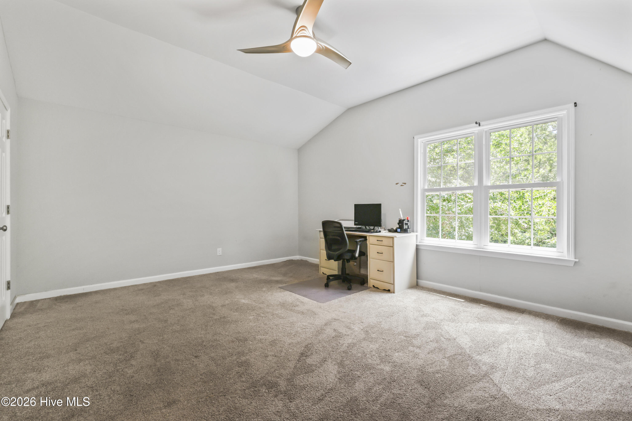
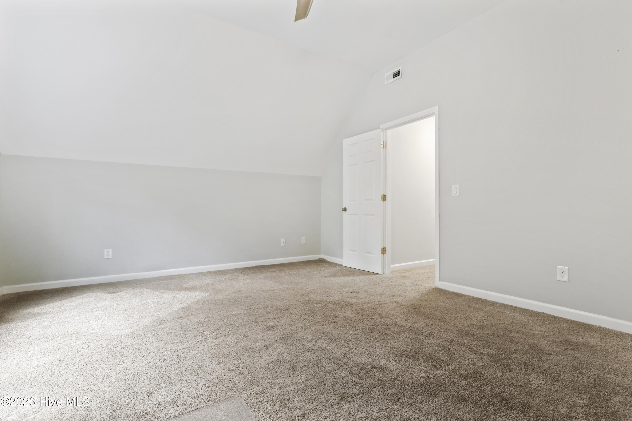
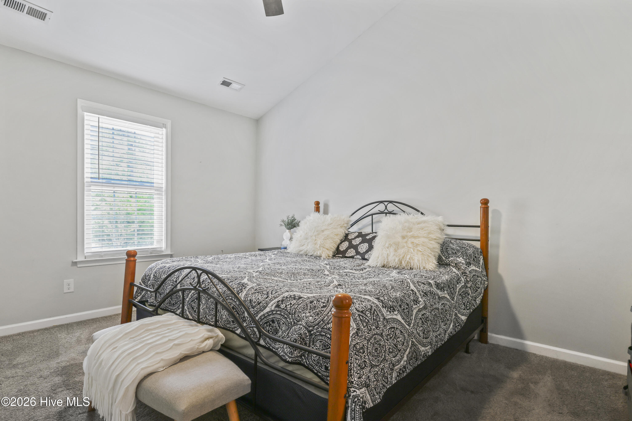
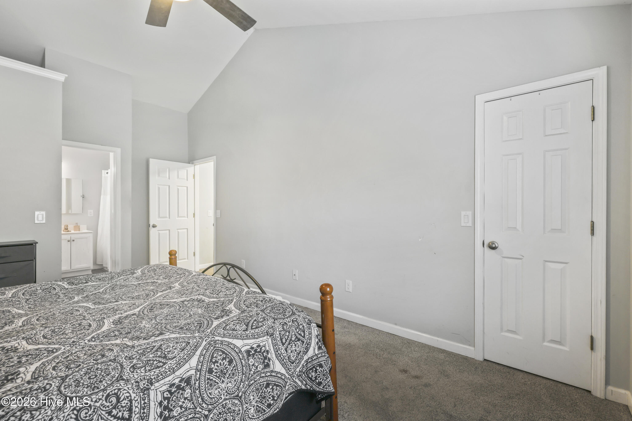
Upstairs, you'll find four generously sized bedrooms, including a primary suite with a walk-in closet, plus two additional full bathrooms and a dedicated laundry room for added convenience. One secondary bedroom offers impressive flexibility for guests, a bonus room, or home office.
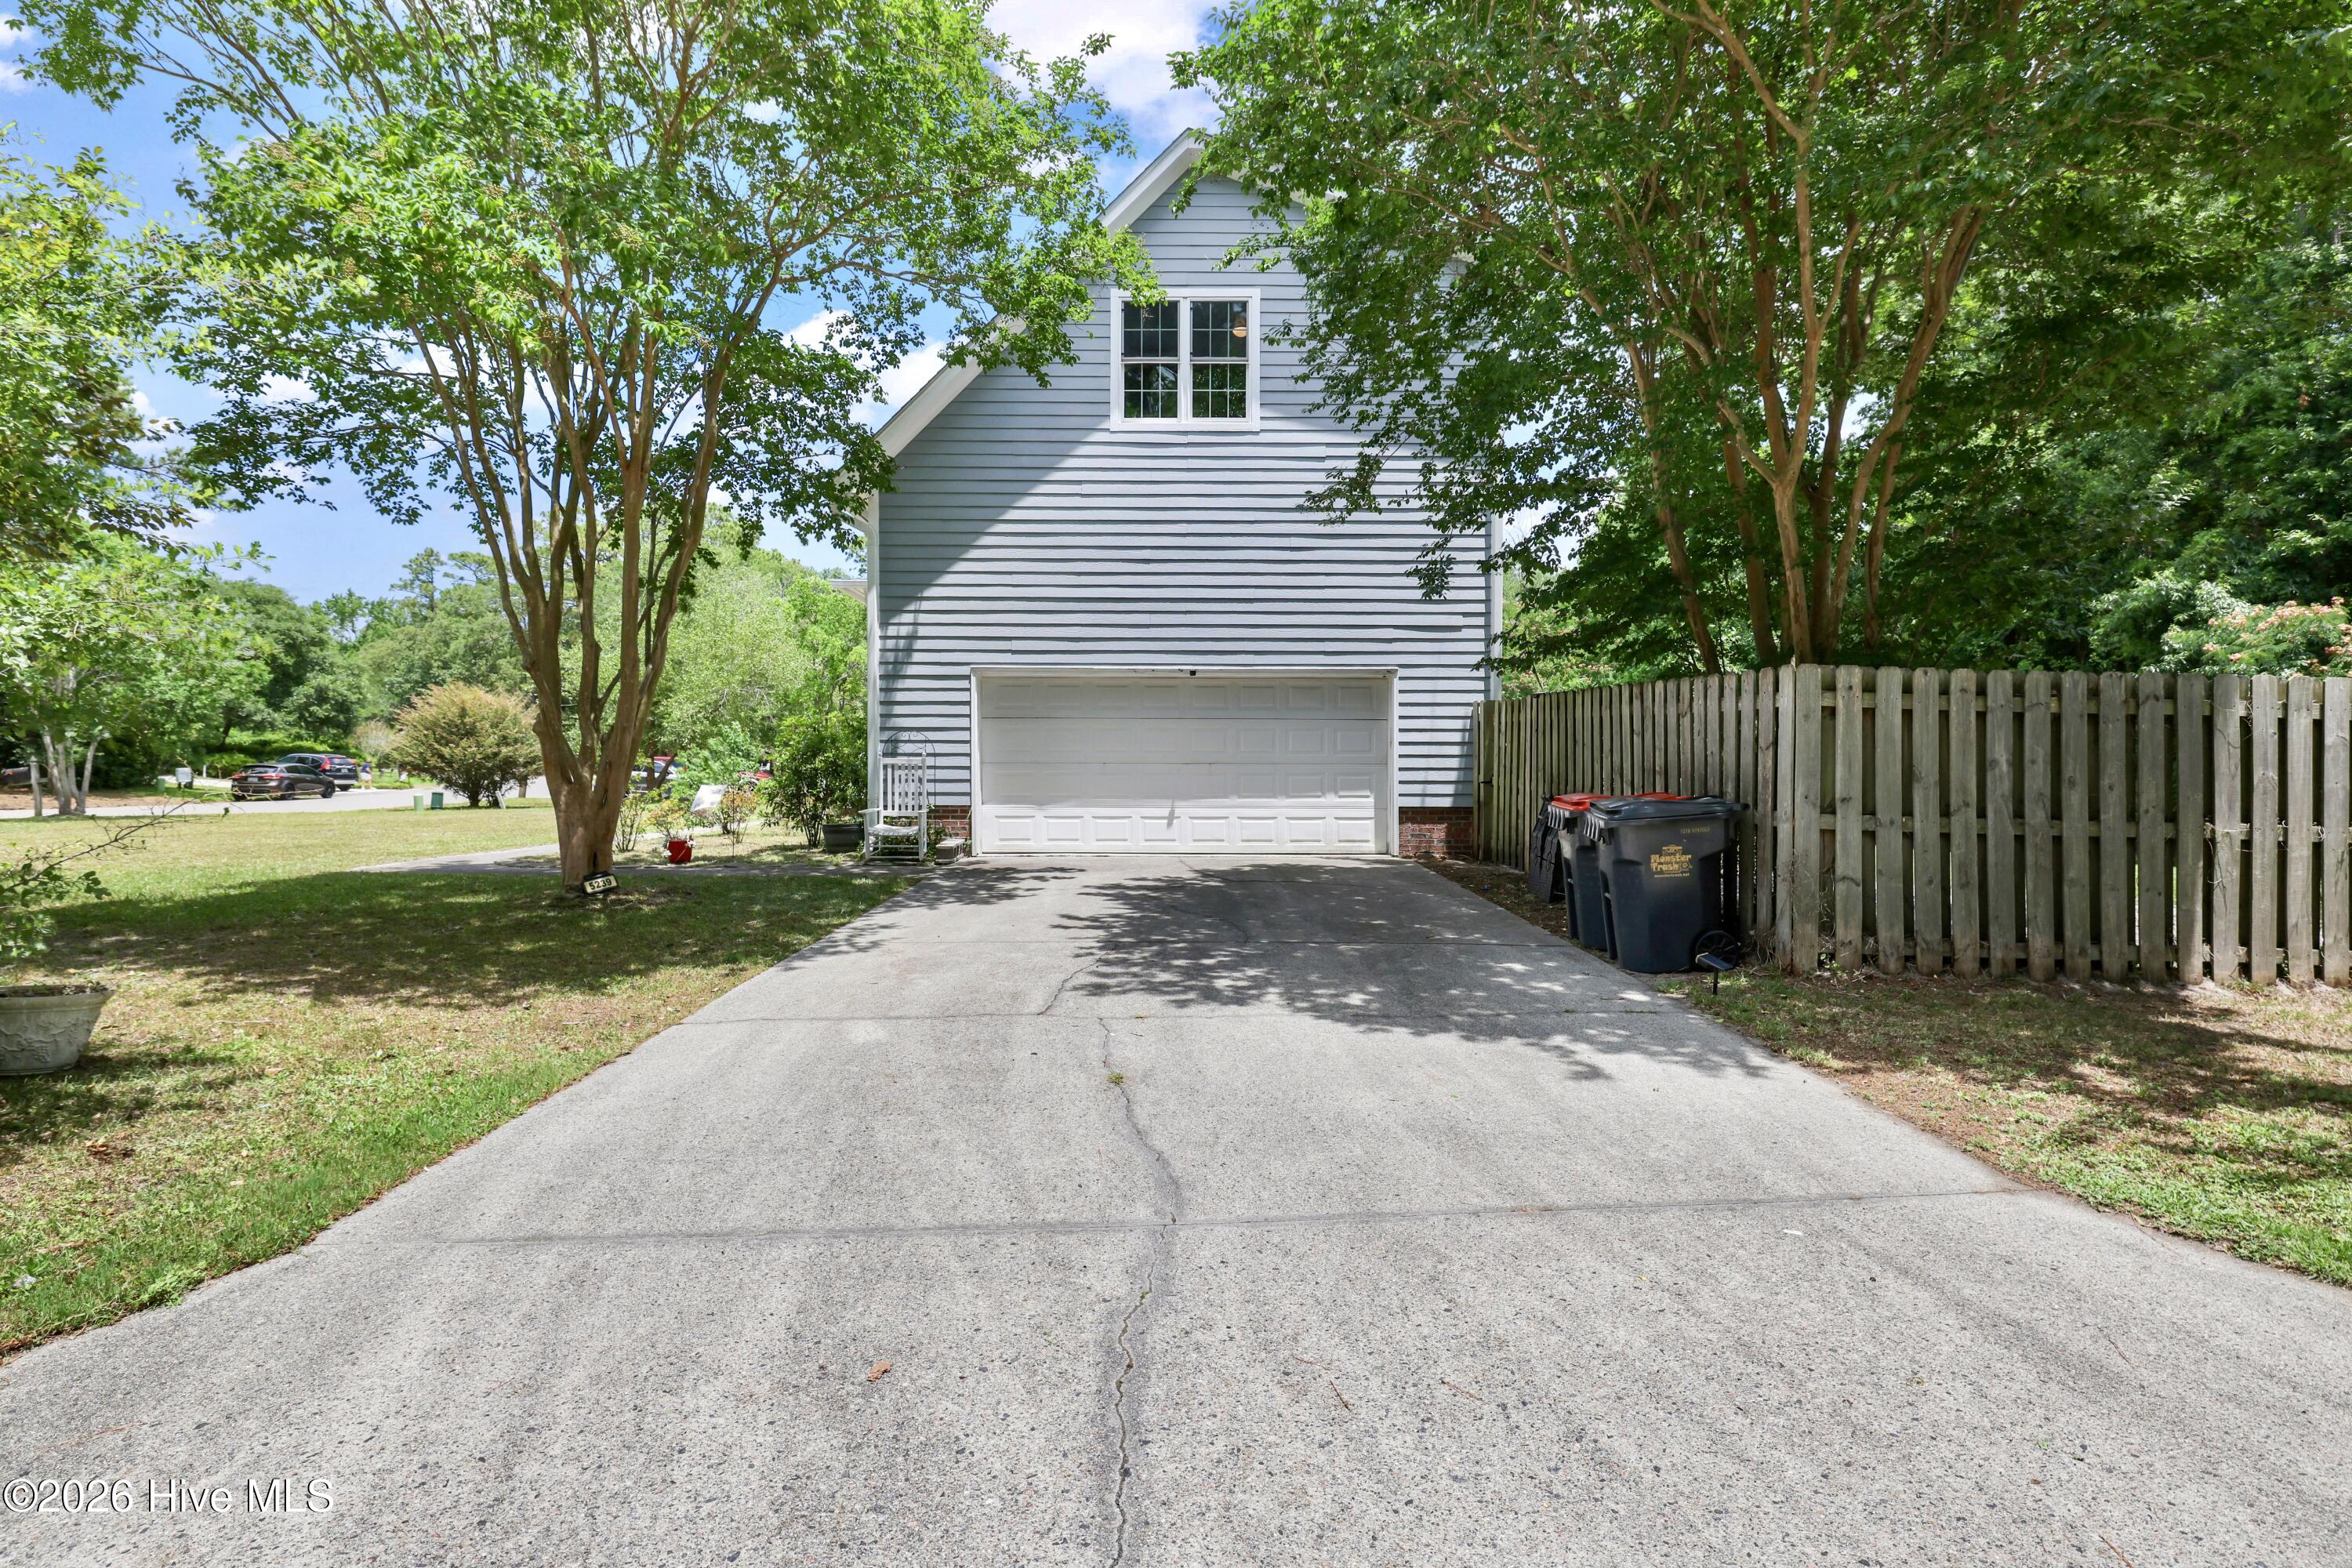
A 2-car attached garage completes the home.
Don't miss this rare opportunity in a prime location -- schedule your showing today!
Amenities
- Gas Cooktop
- Refrigerator
- Disposal
- Dishwasher
Interior Features
- Cool System: Central Air
- Heat System: Electric, Heat Pump
- Floors: 0
- Rooms: Living Room, Dining Room, Dining Area, Master Bedroom, Bedroom 1, Bedroom 2, Bedroom 3
- Interior: Walk-in Closet(s), High Ceilings, Solid Surface, Ceiling Fan(s), Pantry, Walk-In Closet(s)
Exterior Features
- Parking: On Site, Paved
- Siding: Fiber Cement
- Roof: Shingle
Additional Features
- County: New Hanover
- Property Type: Single Family Residence
- Tax Number: R07112-012-013-000
- Year Built: 1998
Recently Viewed