



Location
Agent Comments
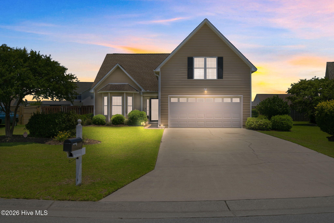
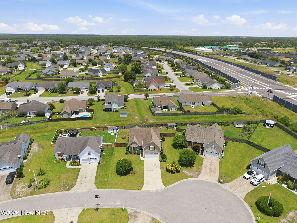
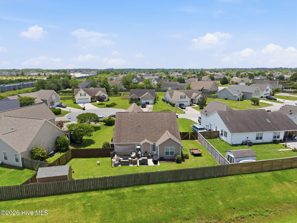
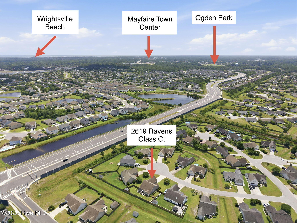
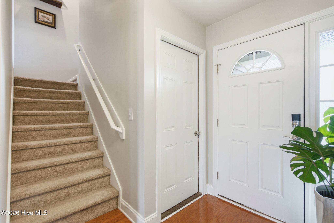
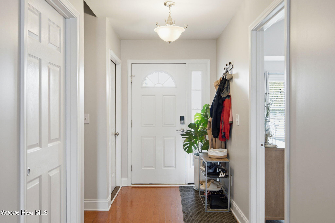
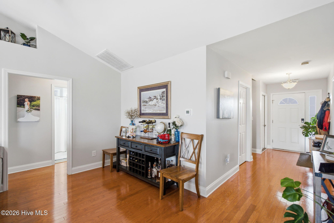
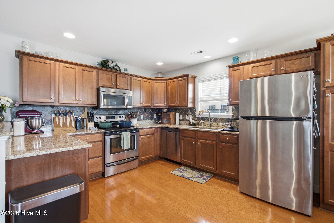
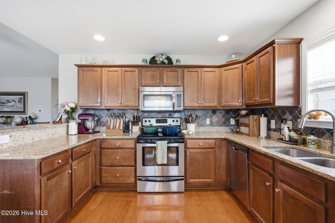
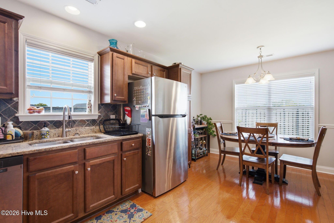
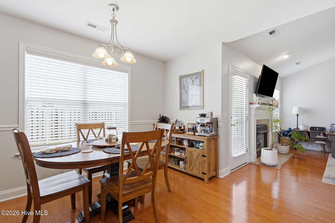
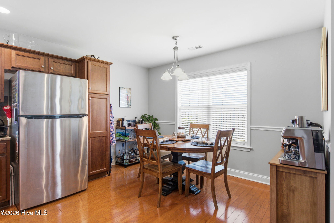
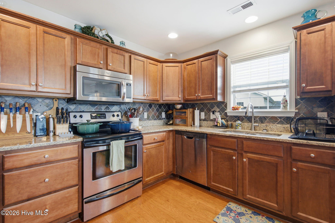
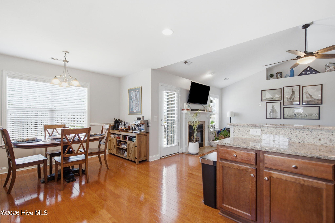
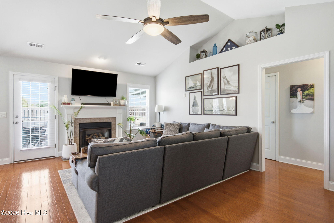
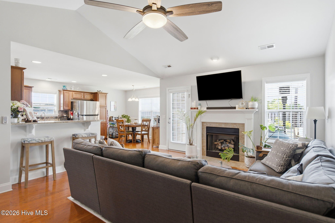
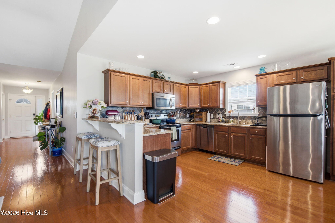
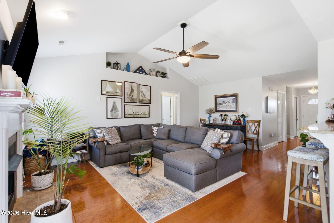
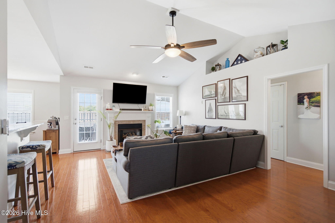
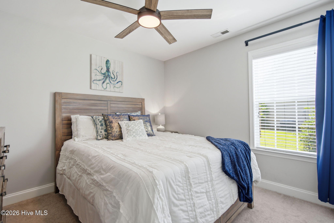
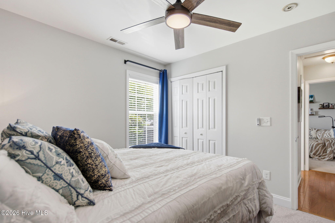
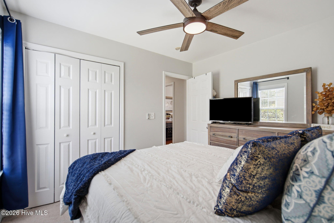
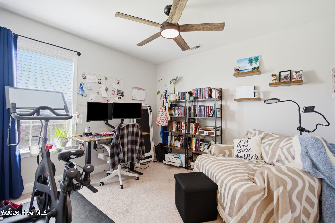
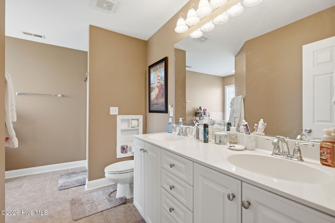
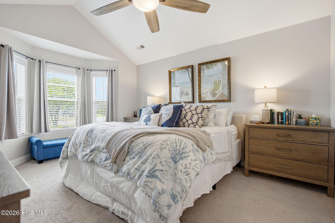
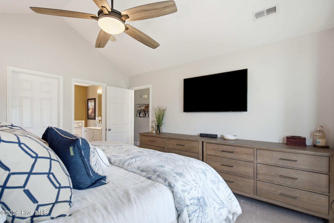
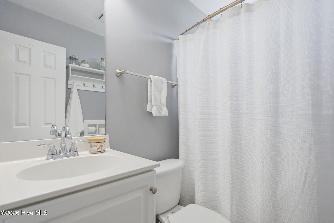
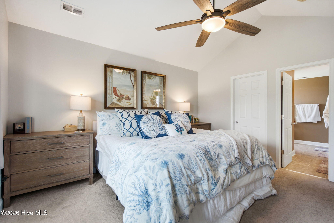
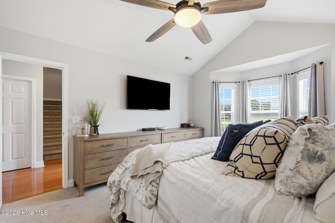
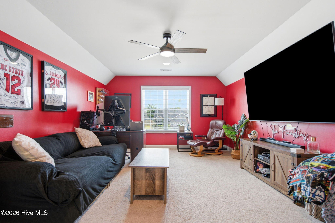
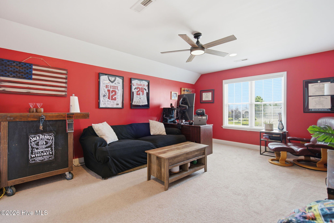
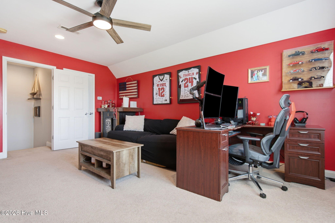
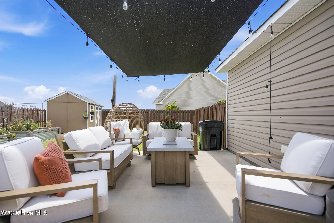
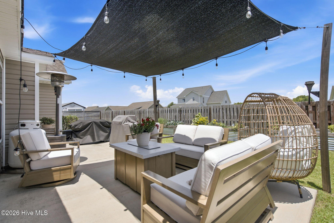
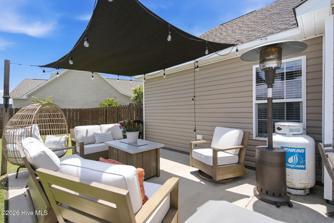
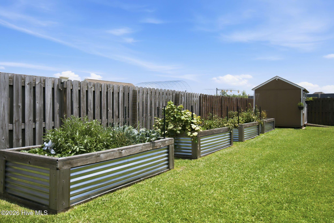
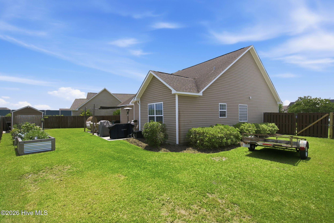
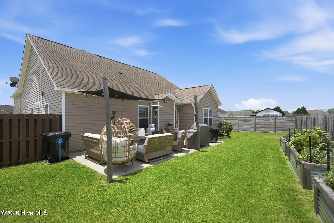
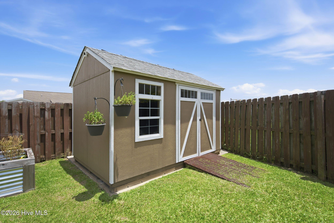
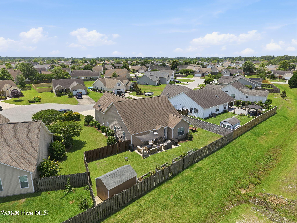
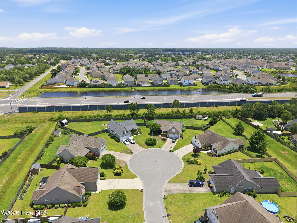
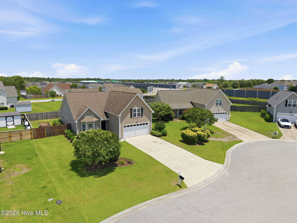
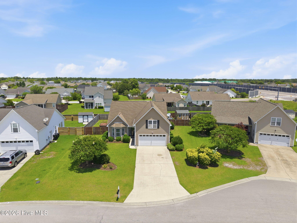
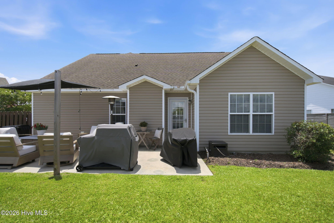
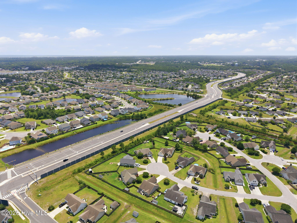
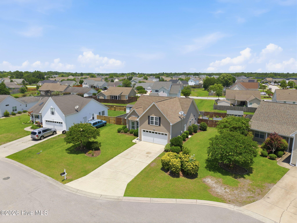
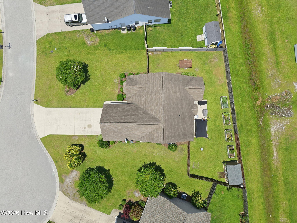
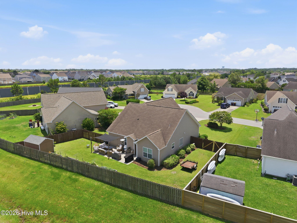
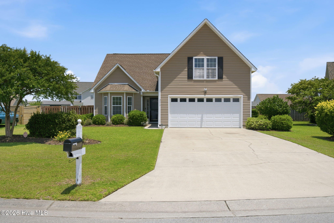
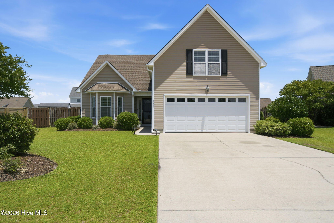
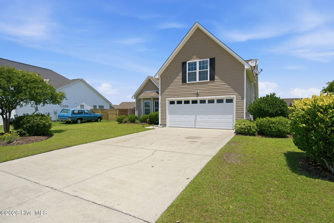
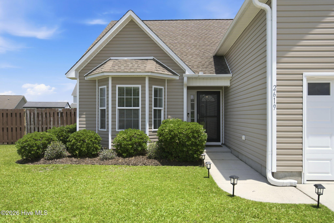
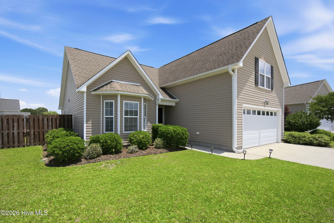
You've found the one! Nestled on a quiet cul-de-sac in one of Wilmington's most desirable locations, this beautifully maintained 4-bedroom, 2-bath home with a spacious bonus room offers the perfect blend of comfort, style, and convenience. The open floor plan welcomes you with a bright foyer leading into a spacious living room featuring vaulted ceilings, rich hardwood flooring, a cozy gas fireplace, and direct access to the backyard patio. The well-appointed kitchen is designed for both everyday living and entertaining, complete with granite countertops, a tile backsplash, stainless steel appliances, a breakfast bar, and an abundance of cabinet space. The adjoining breakfast nook is filled with natural light and overlooks the private, fenced backyard featuring a patio, raised garden beds, and a storage shed. The generously sized primary suite is a true retreat with a walk-in closet and an ensuite bath offering double vanities, a relaxing garden tub, and an oversized walk-in shower. Two additional bedrooms are thoughtfully positioned on the opposite side of the home, creating a desirable split-bedroom floor plan, while the upstairs bonus room provides endless possibilities as a fourth bedroom, home office, media room, or playroom. A two-car garage completes the home. Located in the sought-after Courtney Pines community, you'll enjoy being just minutes from shopping, dining, beautiful area beaches, and easy access to everything Wilmington has to offer. This is a home you'll be proud to own!
Amenities
- Electric Oven
- Built-In Microwave
- Refrigerator
- Ice Maker
- Disposal
- Dishwasher
Interior Features
- Cool System: Central Air
- Heat System: Electric, Forced Air
- Floors: 0
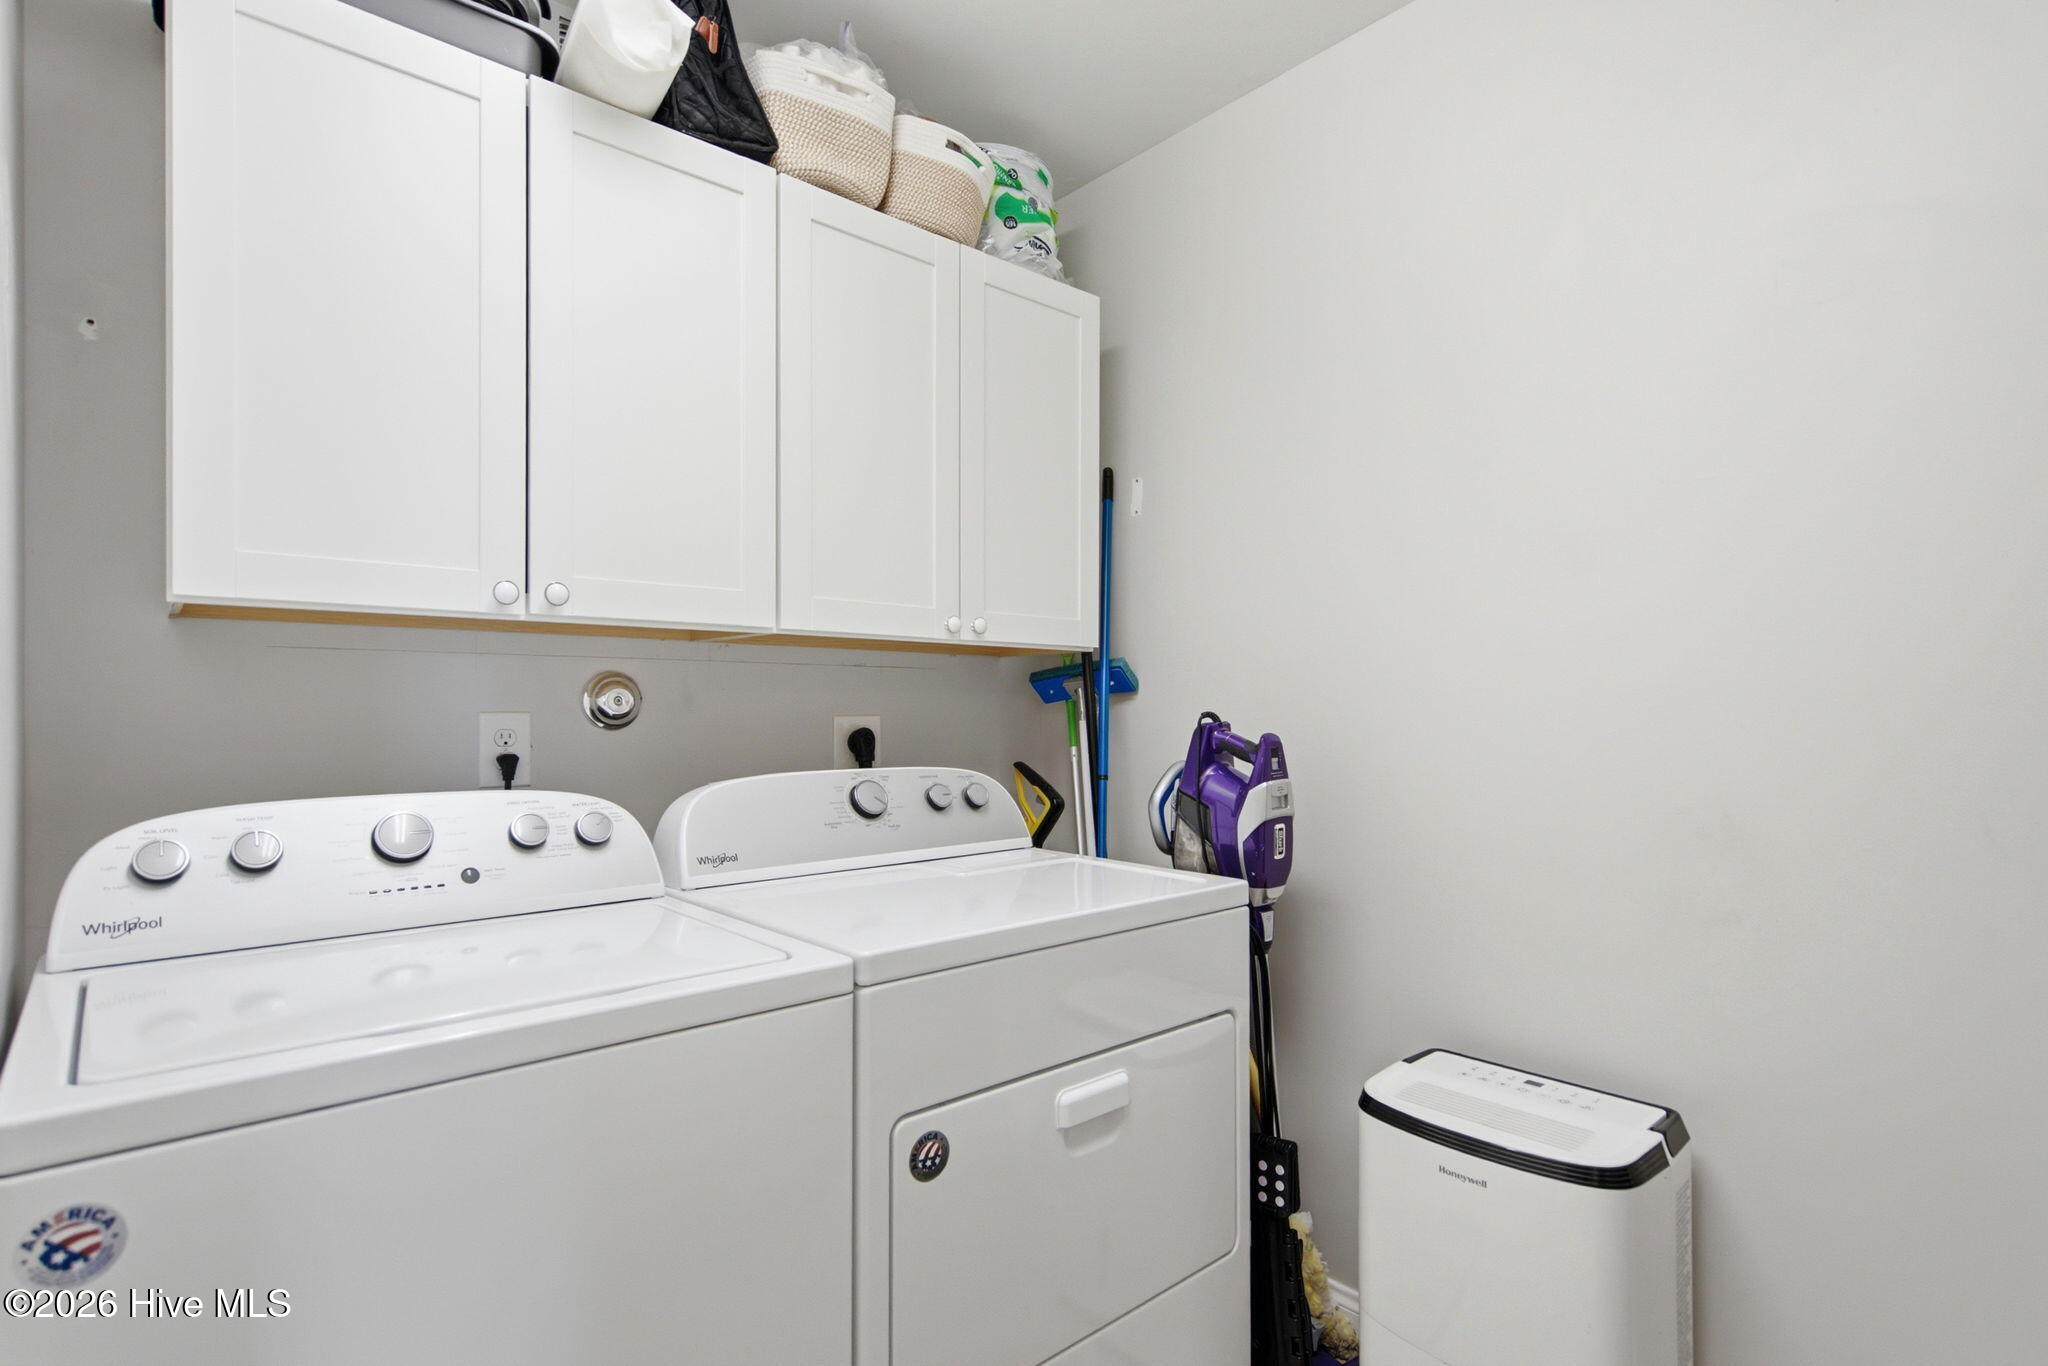
- Rooms: Master Bedroom, Bedroom 2, Bedroom 3, Living Room, Dining Area, Dining Room, Laundry, Bonus Room
- Interior: Master Downstairs, Walk-in Closet(s), Entrance Foyer, Ceiling Fan(s), Blinds/Shades, Gas Log, Walk-In Closet(s)
Exterior Features
- Parking: Garage Faces Front, Attached, Additional Parking, Garage Door Opener, Lighted, Off Street, On Site, Paved, Garage
- Siding: Vinyl Siding
- Roof: Architectural Shingle
- Exterior: None
Additional Features
- County: New Hanover
- Property Type: Single Family Residence
- Tax Number: R03512-012-097-000
- Water/Sewer: Cape Fear Public Utility Authority
- Year Built: 2008
Recently Viewed