




Location
Agent Comments
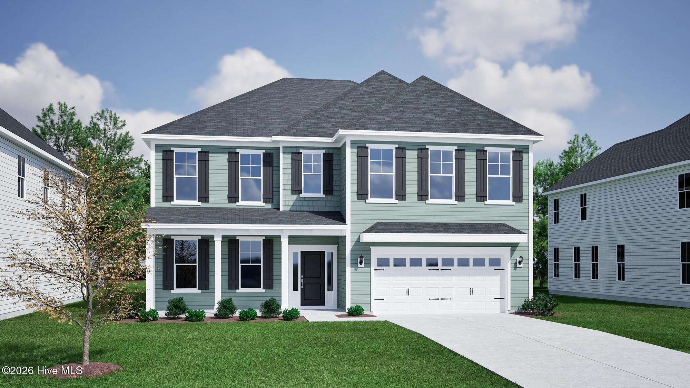
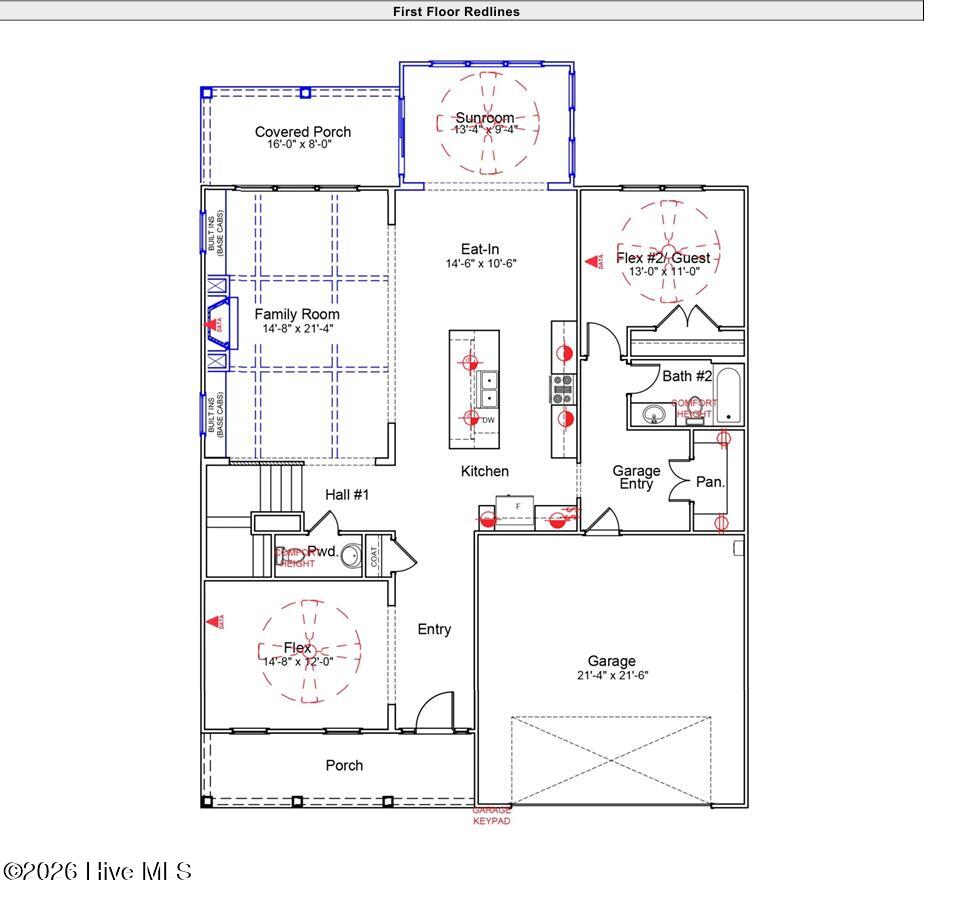
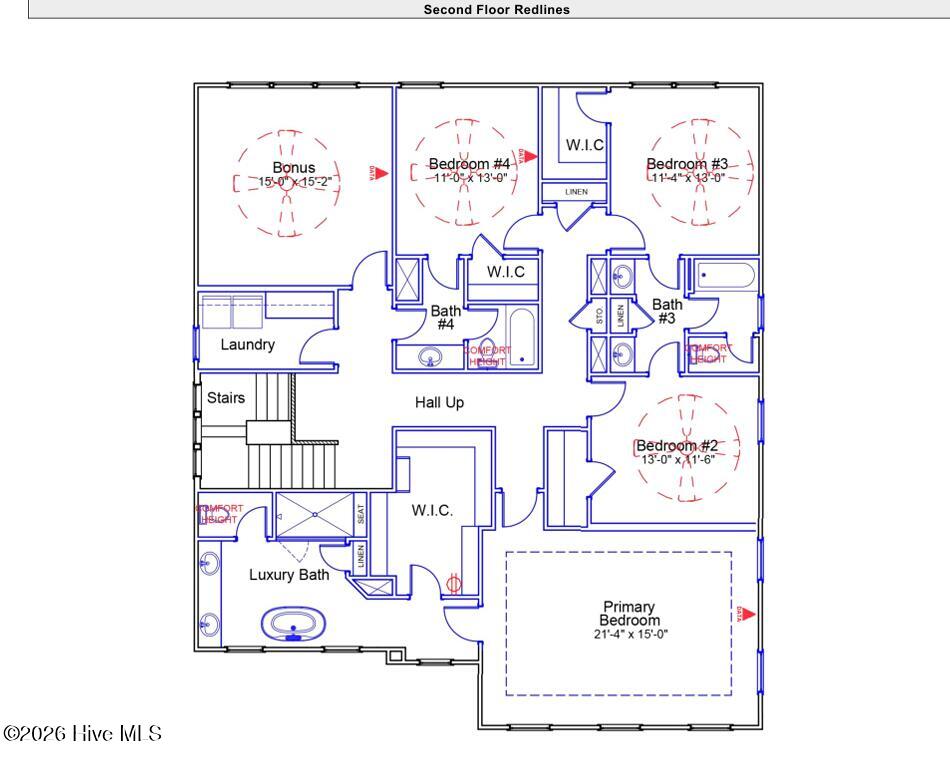
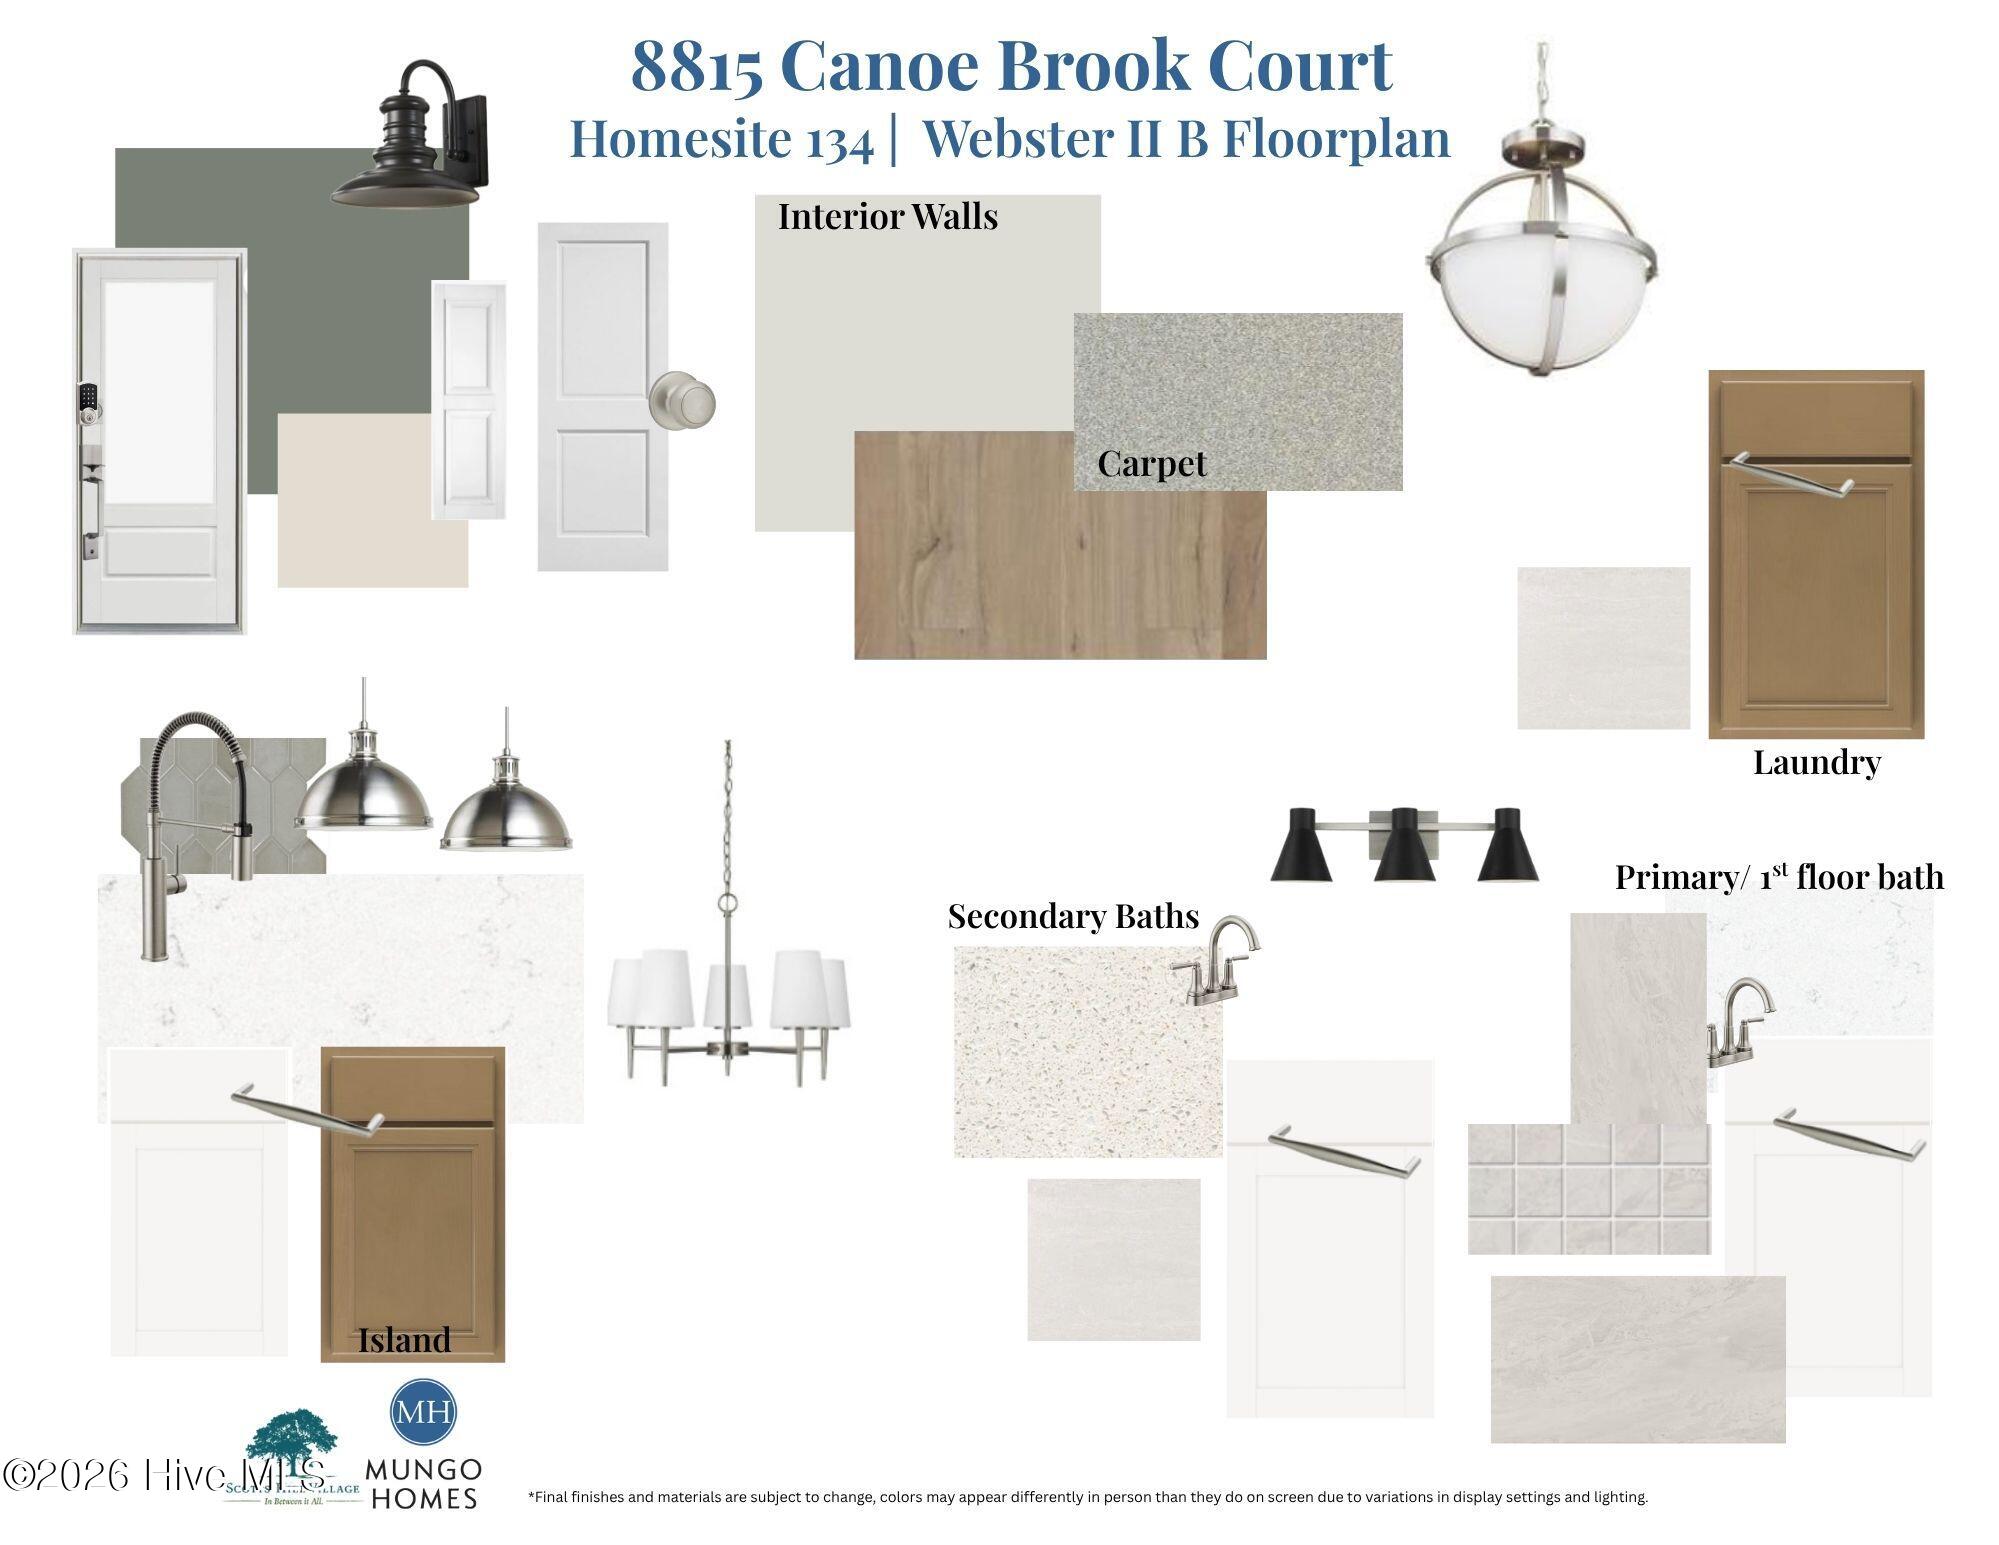
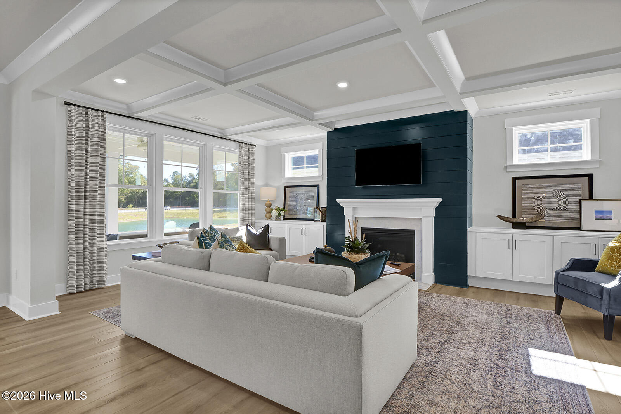
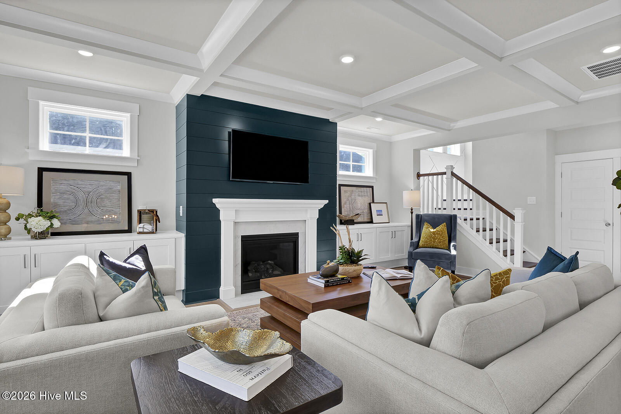
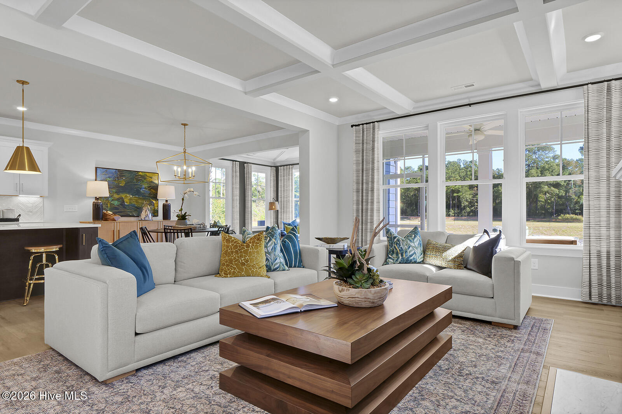
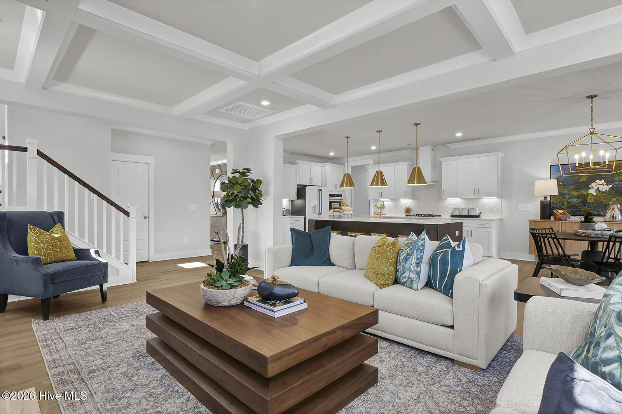
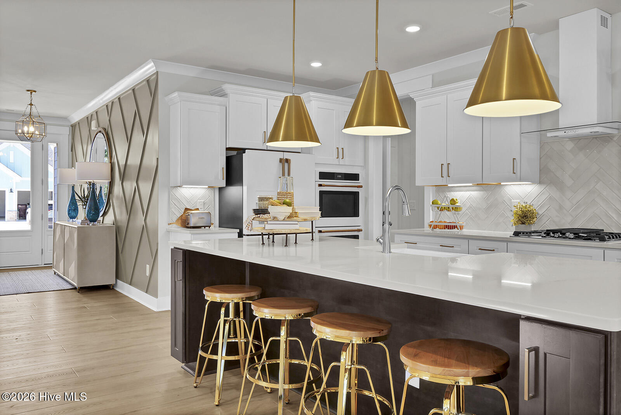
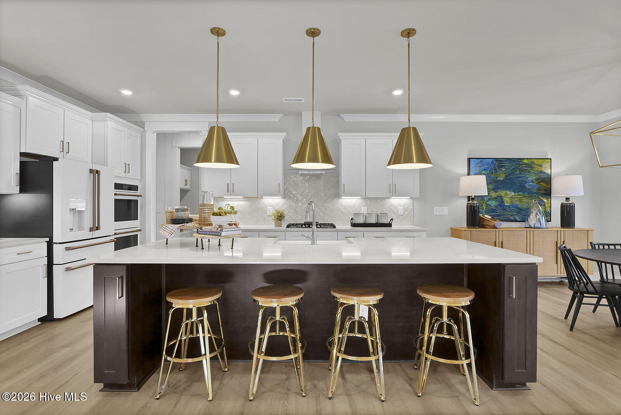
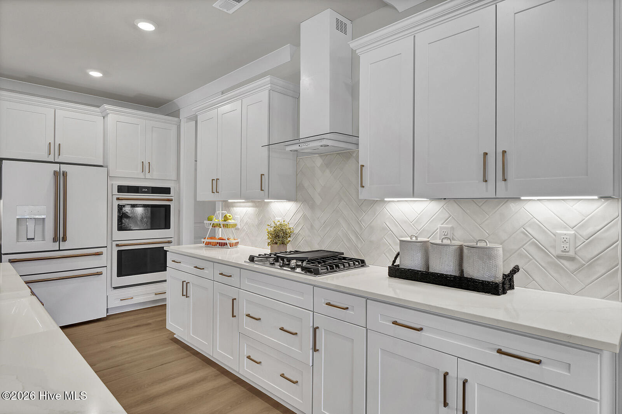
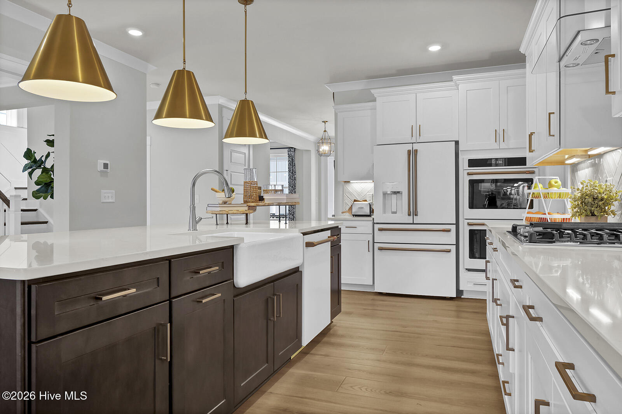
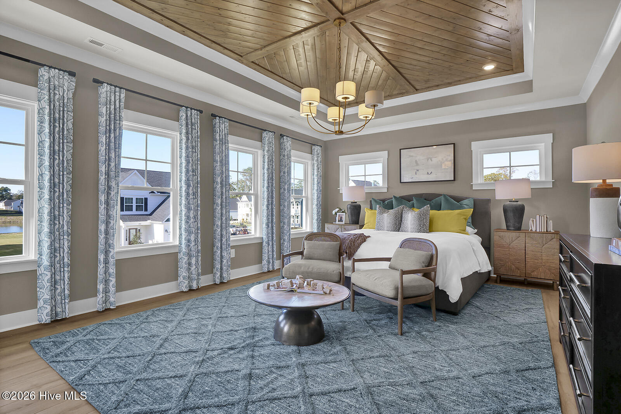
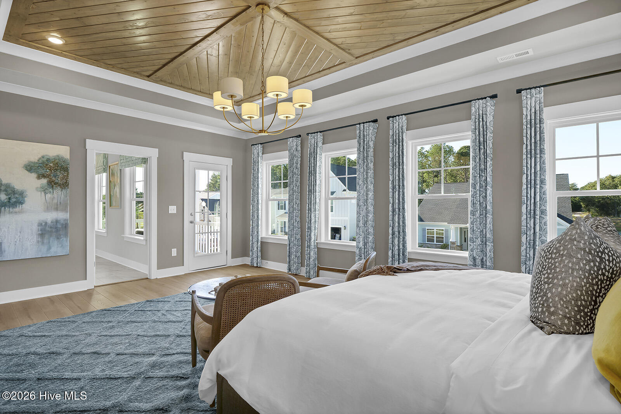
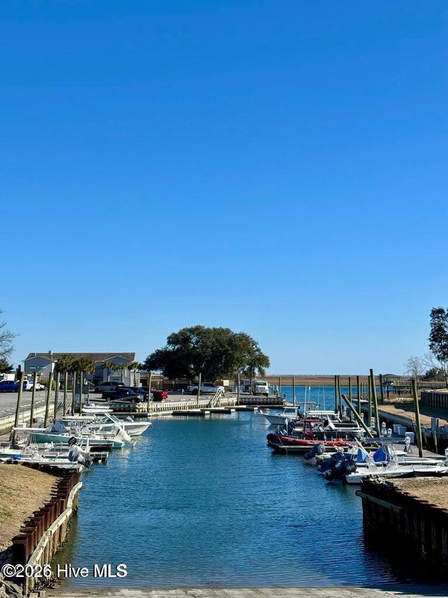
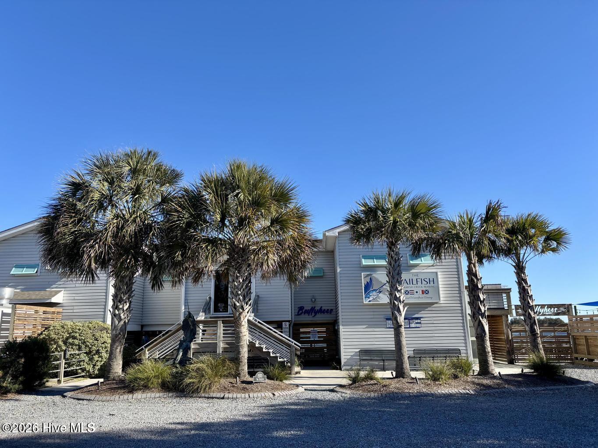
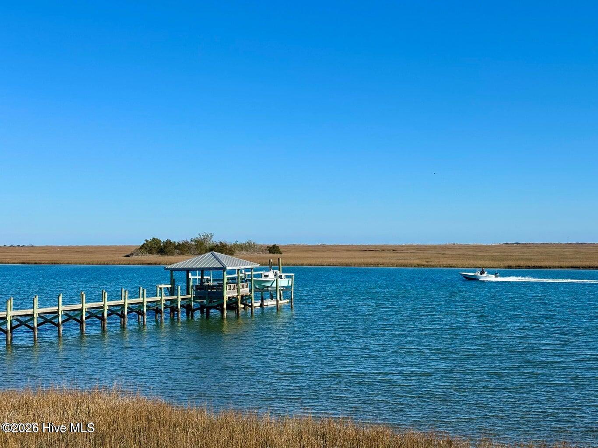
This highly desirable Webster II floor plan offers 3725 square feet of thoughtfully designed living space on cuddle-sac, oversized homesite with no neighbor on one side. Upon entry, you're welcomed by a flex room that can be an office space. The open-concept layout is enhanced by additional windows in the living room, allowing for abundant natural light and a bright, inviting atmosphere. The living area is anchored by a cozy natural gas fireplace with built in cabinets and elegant coffered ceilings. The spacious kitchen features a large center island, ample cabinetry, and a generous pantry conveniently located near the garage entry, ideal for everyday functionality. Just off the main living space, enjoy a beautiful sunroom right off the eat-in area and the enlarged covered back porch, offering the perfect spot to relax and take in peaceful outdoor views. This home features 5 bedrooms, including a first-floor guest suite. Upstairs, you'll find additional bedrooms along with the expansive primary suite, complete with a stunning luxury bath featuring an oversized walk-in tiled shower and free-standing tub and dual walk-in closets. Scotts Hill Village offers an unbeatable Wilmington location near the Abbey Nature Preserve, Poplar Grove, Intracoastal Waterway, shopping, dining and medical. Schedule your private showing today and experience everything this exceptional home has to offer.
Amenities
- Gas Cooktop
- Built-In Microwave
- Built-In Electric Oven
- Dishwasher
Interior Features
- Cool System: Central Air, Zoned, Heat Pump
- Heat System: Gas Pack, Heat Pump, Fireplace(s), Electric, Natural Gas, Zoned
- Floors: 2
- Rooms: Master Bedroom, Bedroom 2, Bedroom 3, Bedroom 4, Bedroom 5, Bonus Room, Dining Area, Family Room, Office, Laundry, Sunroom, Dining Room
- Interior: Walk-in Closet(s), High Ceilings, Kitchen Island, Pantry, Walk-in Shower, Walk-In Closet(s)
Exterior Features
- Parking: Garage Faces Front, Attached, Concrete, Garage
- Siding: Fiber Cement
- Roof: Architectural Shingle
Additional Features
- County: New Hanover
- Property Type: Single Family Residence
- Tax Number: R02900-002-307-000
- Water/Sewer: Cape Fear Public Utility Authority
- Year Built: 2026
Recently Viewed