



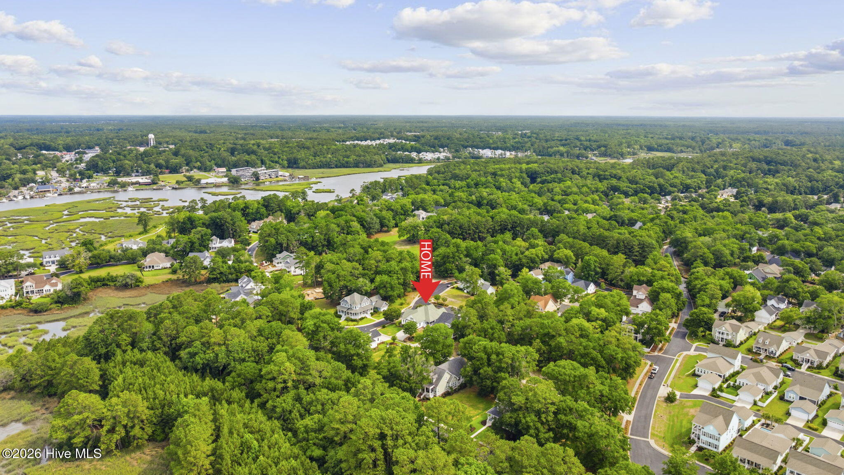
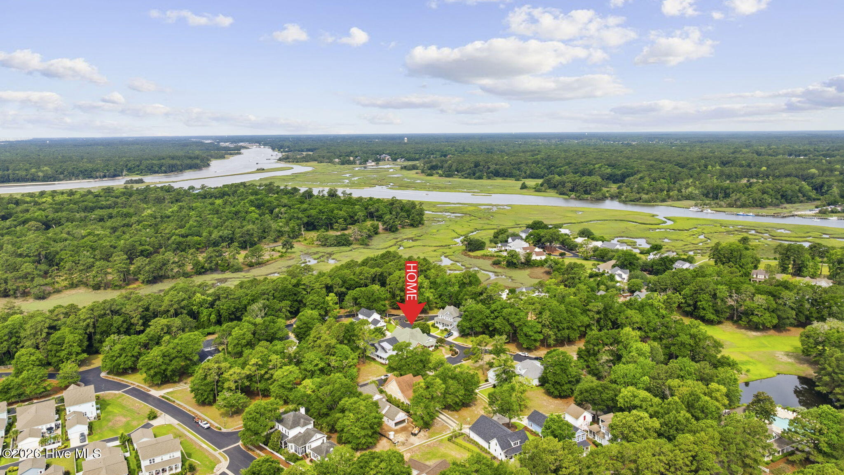
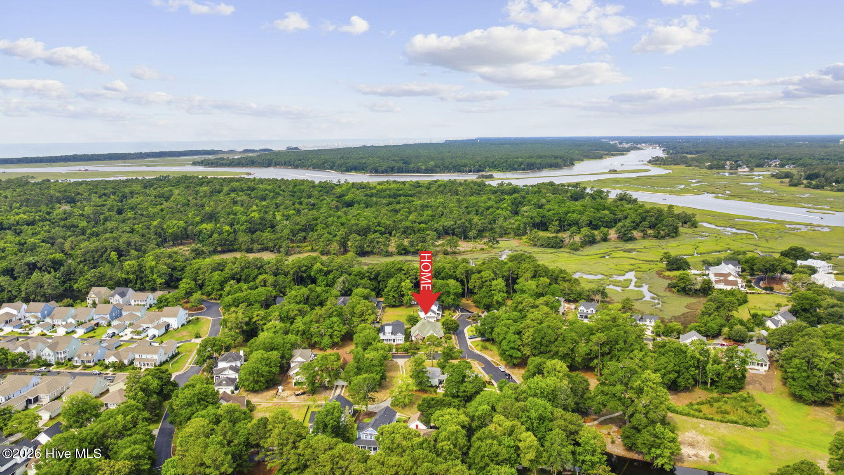
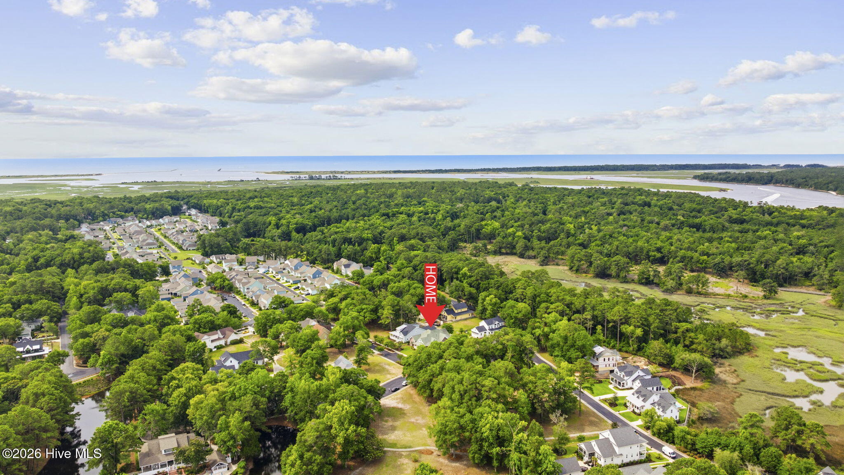
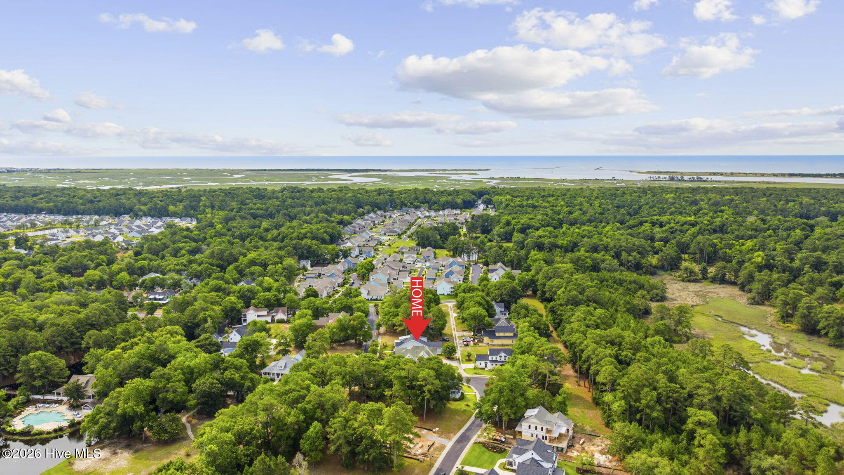
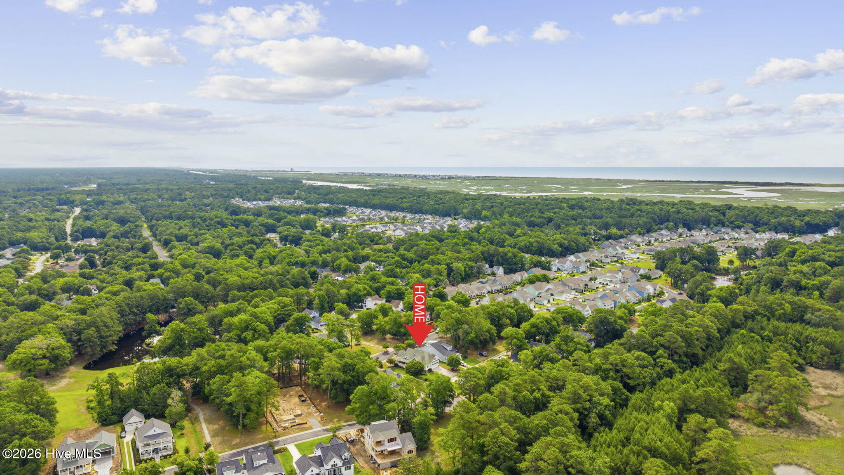
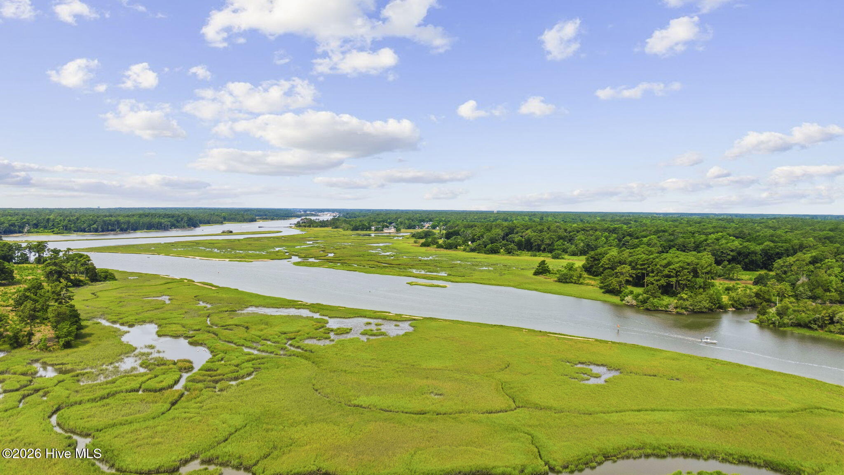
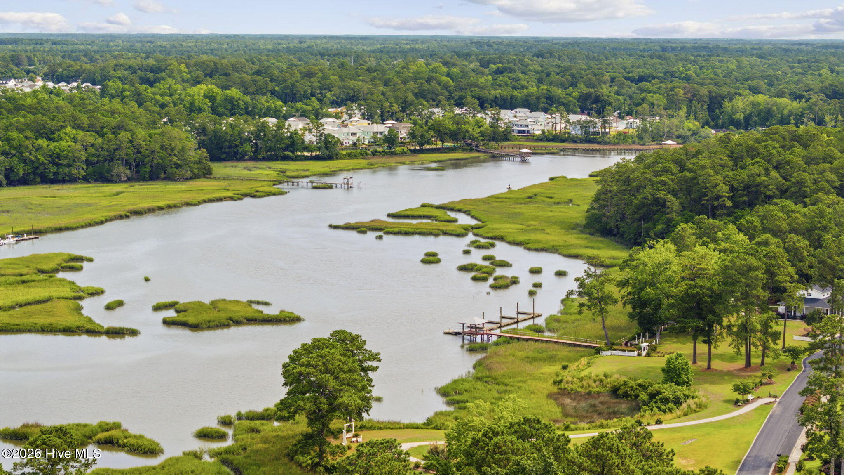
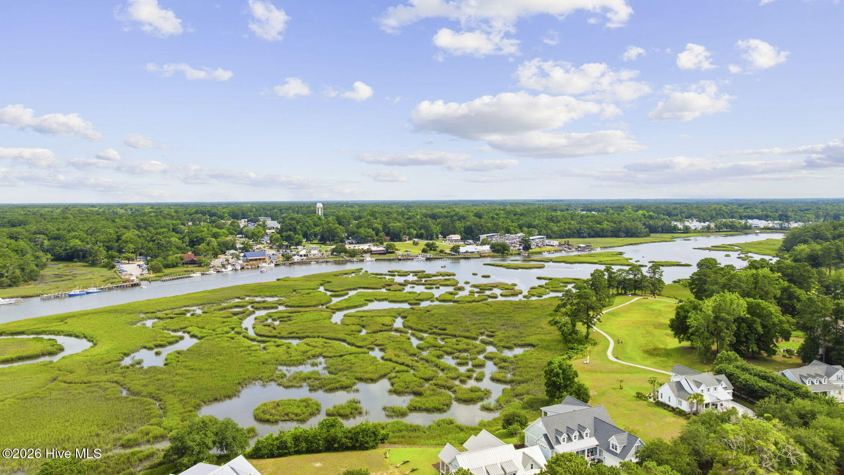
Location
Agent Comments
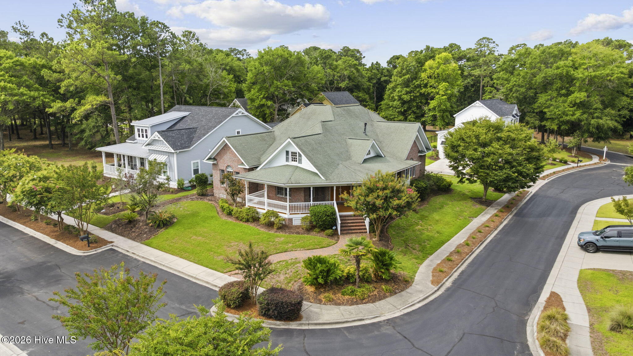
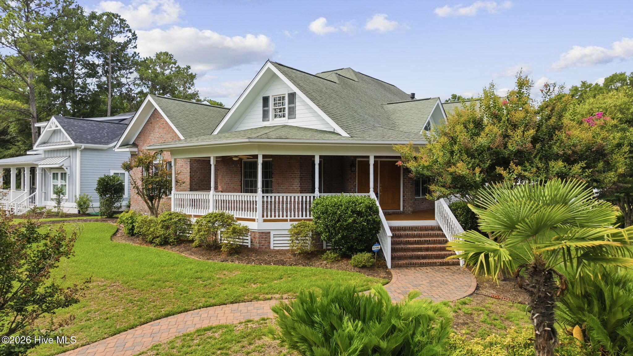
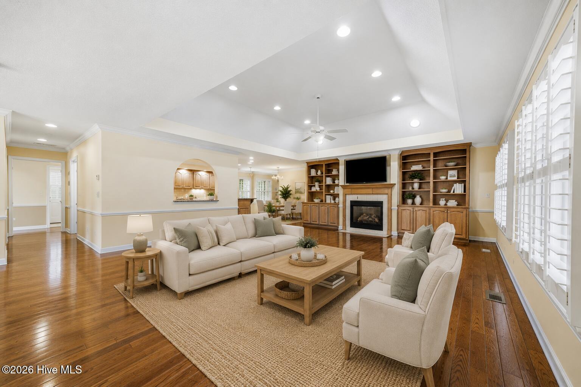
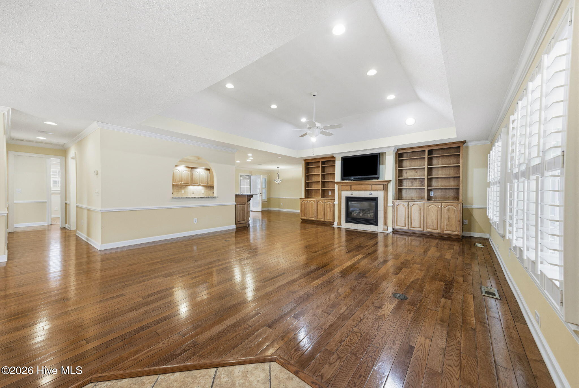
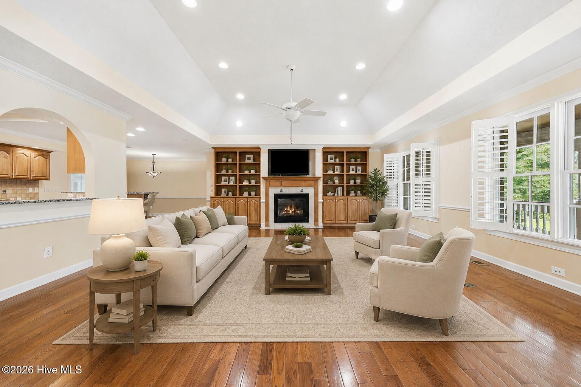
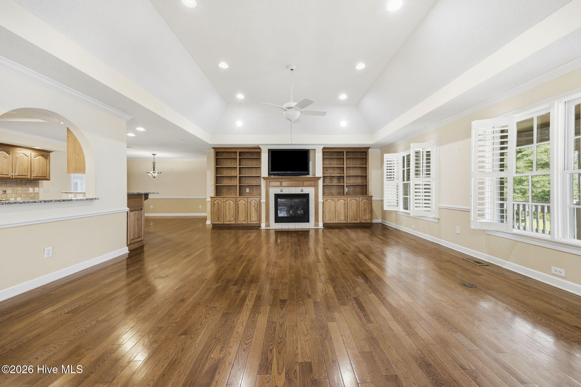
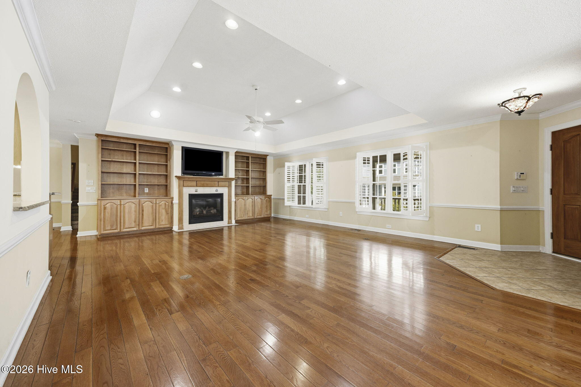
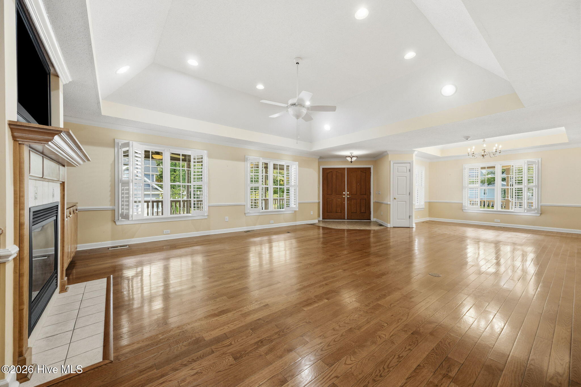
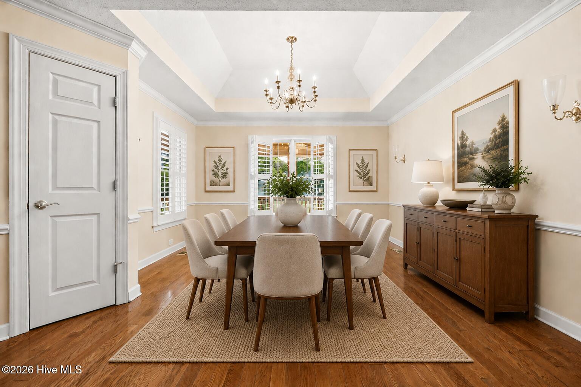
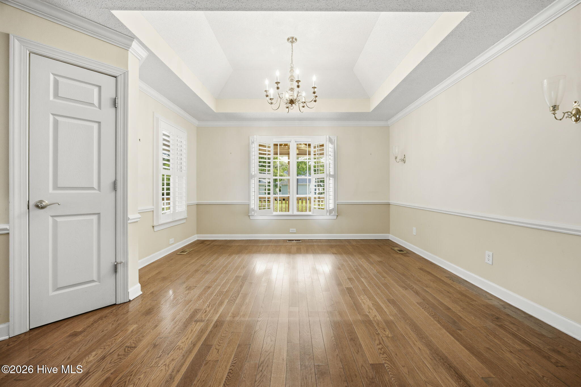
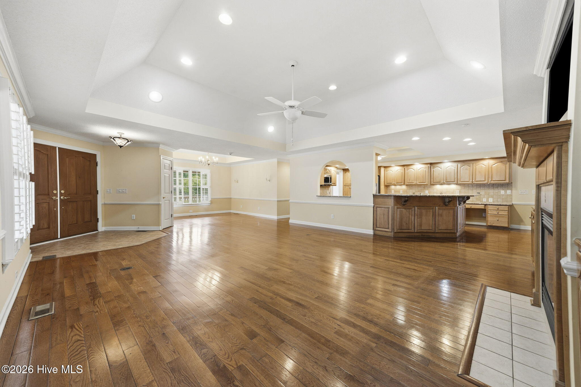
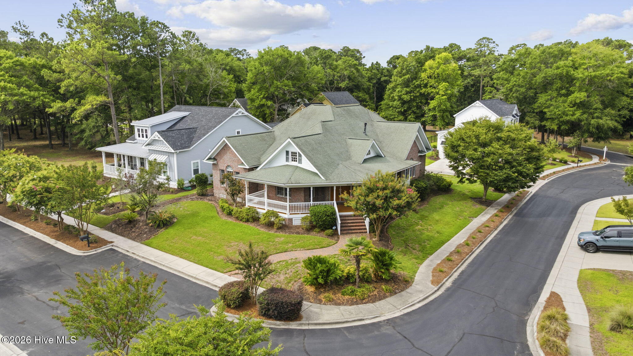
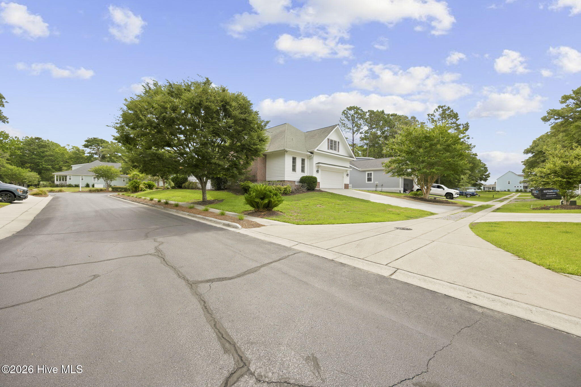
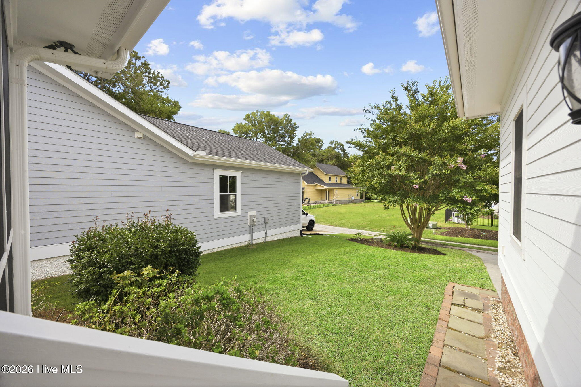
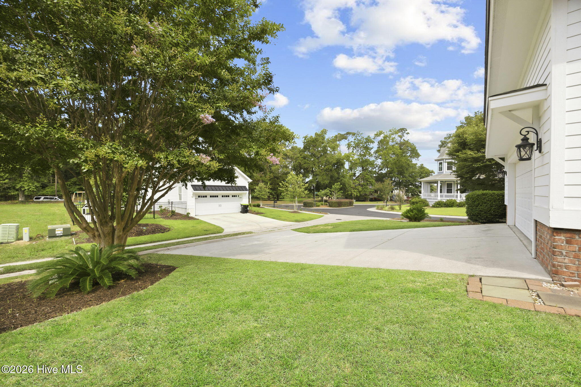
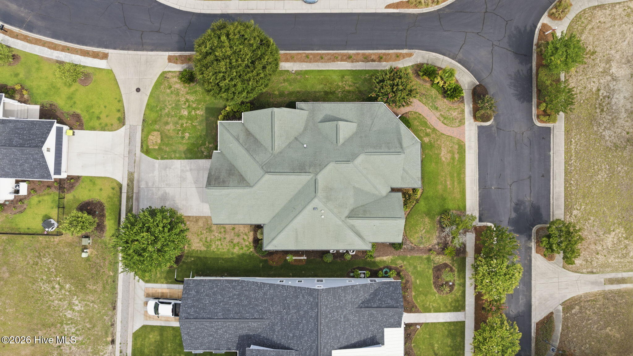
Welcome to 9223 Shaw Lane SW, a beautifully crafted custom home in the highly sought-after community of Devaun Park in Calabash. Built in 2008, this 4-bedroom, 3-bath home offers 2,565 heated square feet of thoughtfully designed living space with timeless architectural details and coastal charm.
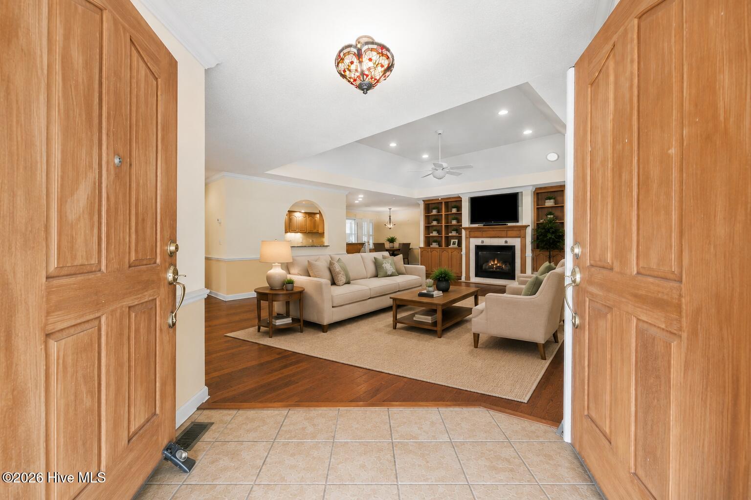
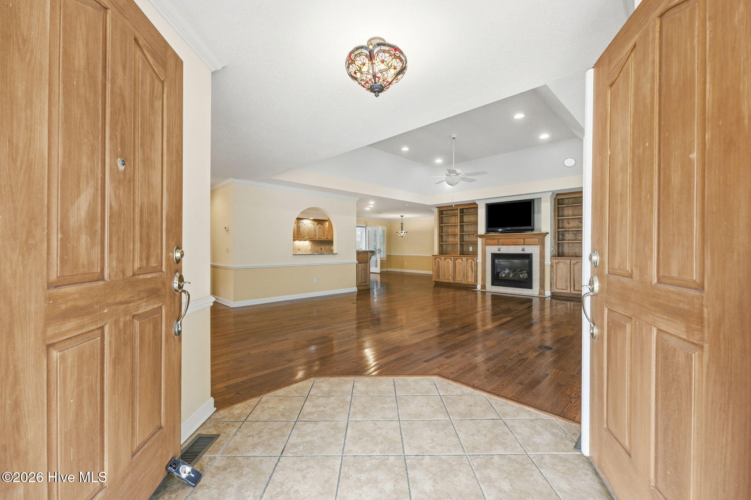
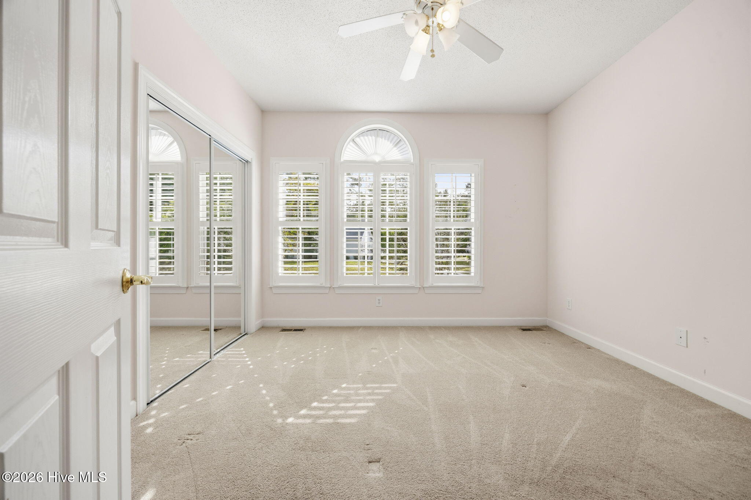
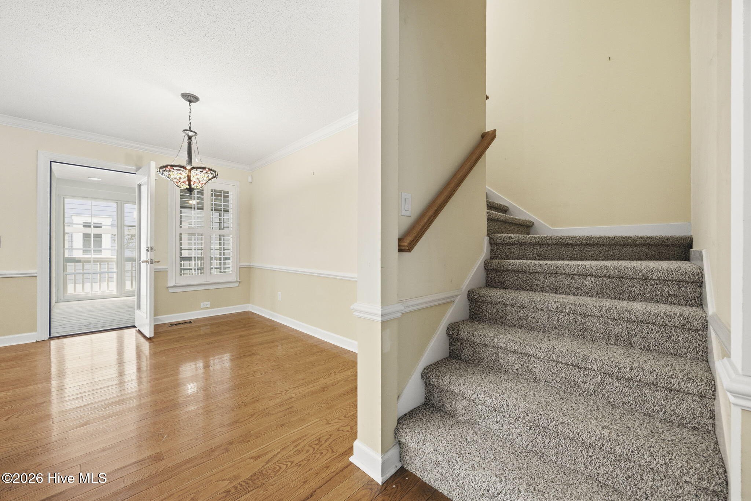
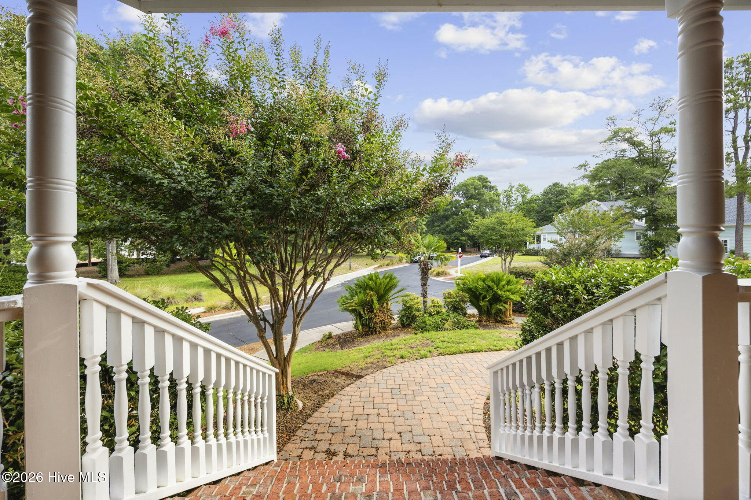
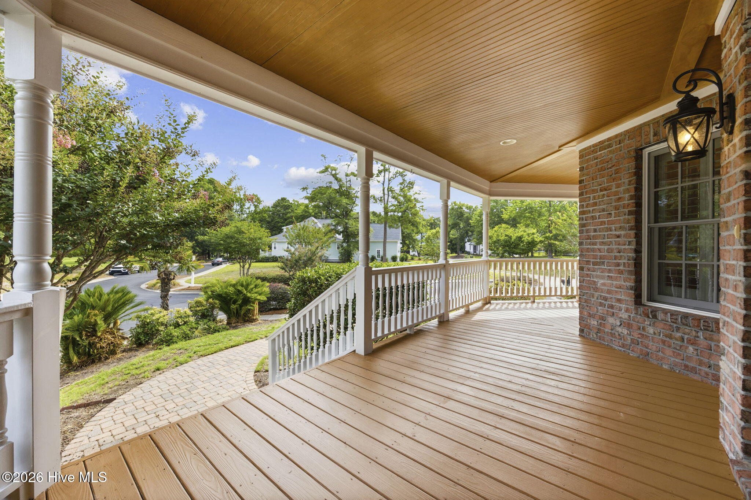
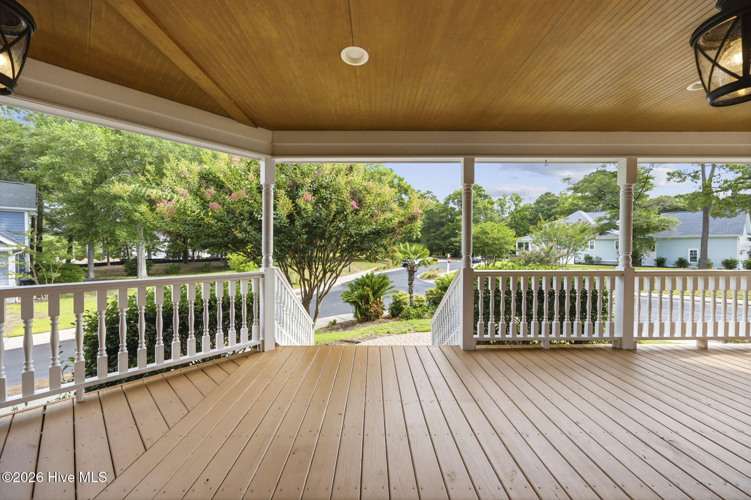
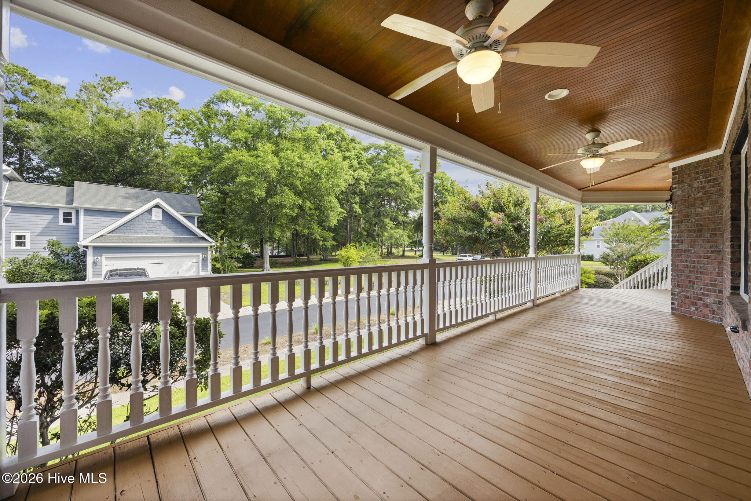
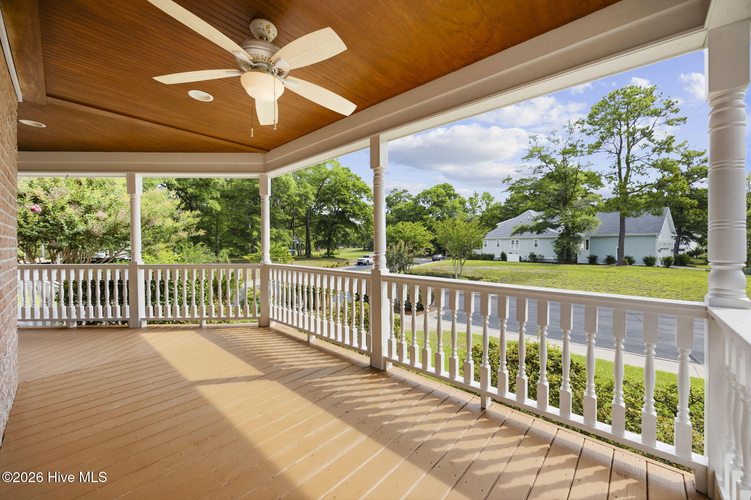
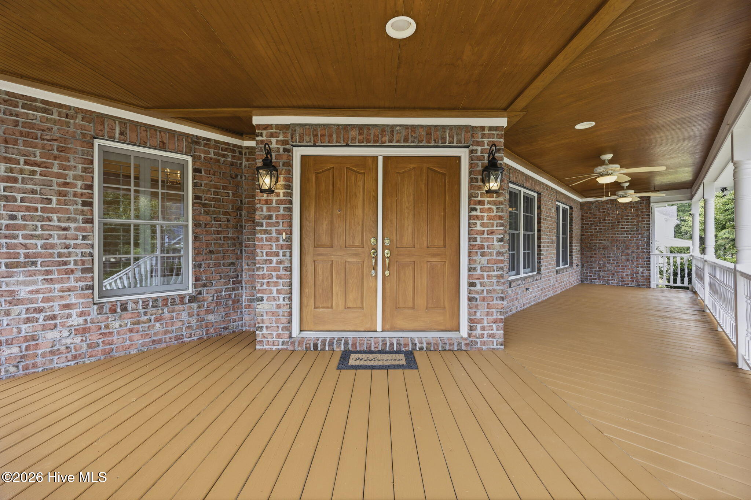
The inviting wraparound front porch with a stunning stained beadboard ceiling creates the perfect Southern welcome. Inside, you'll find a well-designed floor plan ideal for everyday living and entertaining, enhanced by beautiful Carolina shutters throughout.
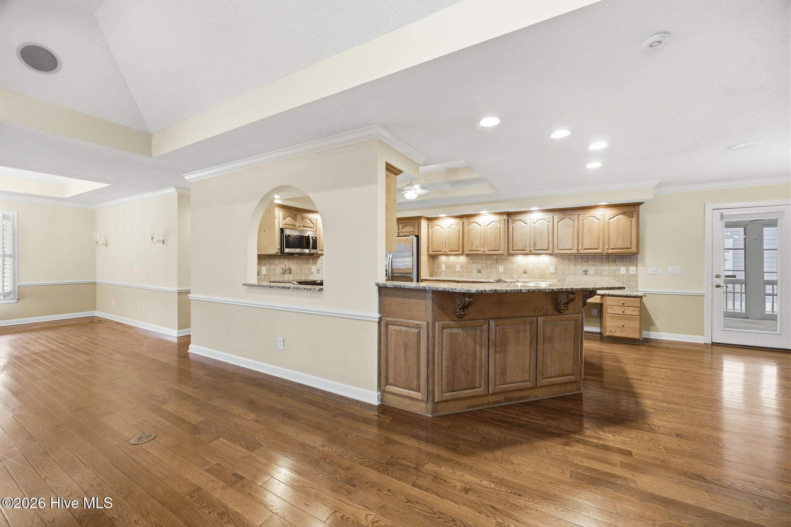
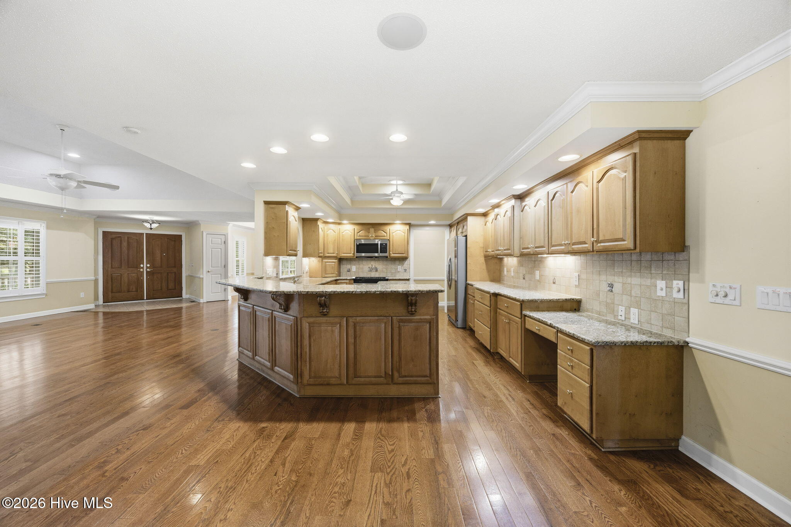
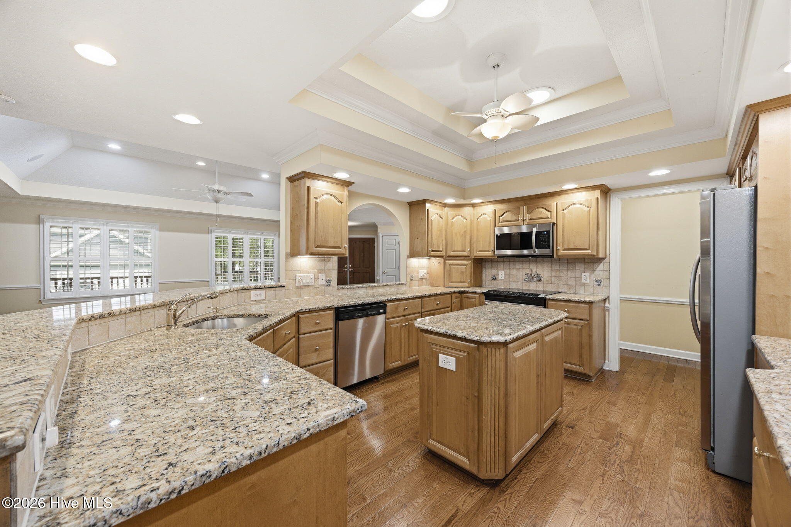
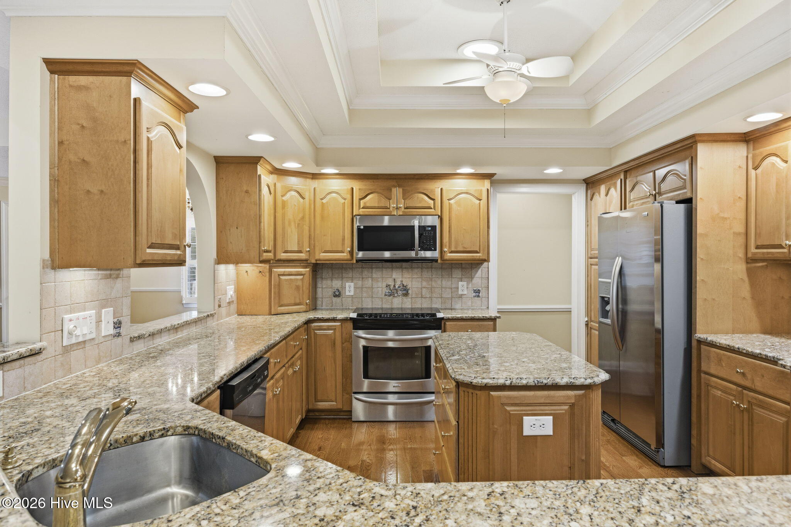
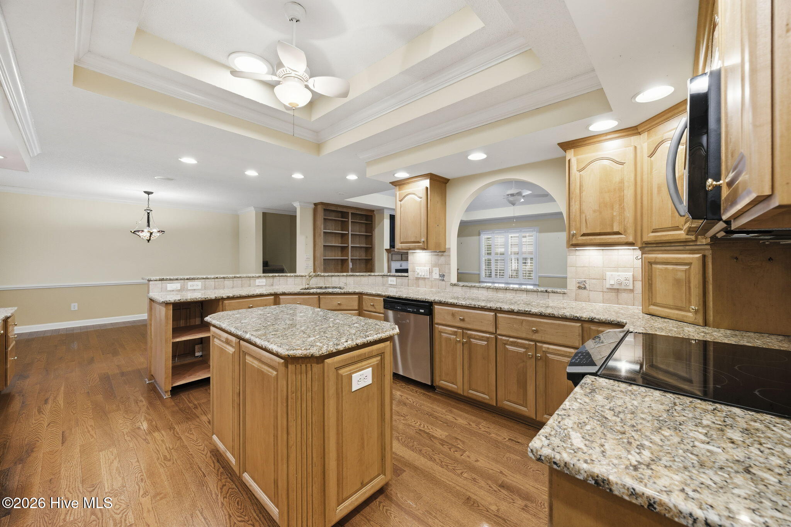
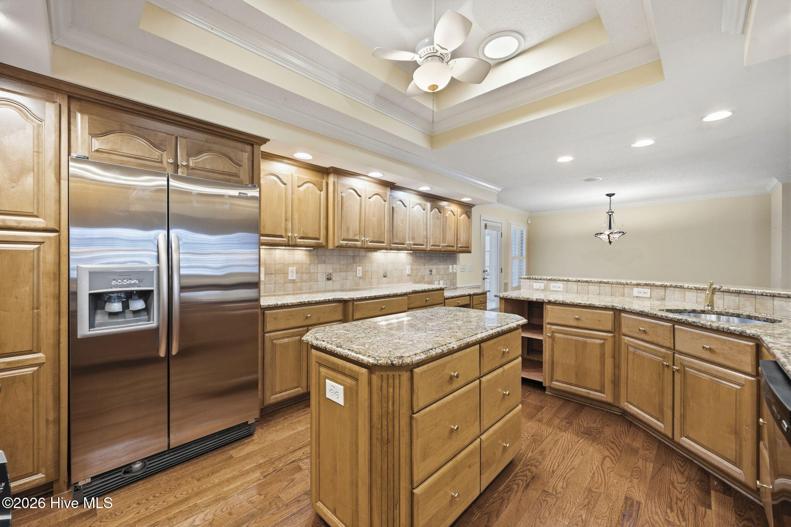
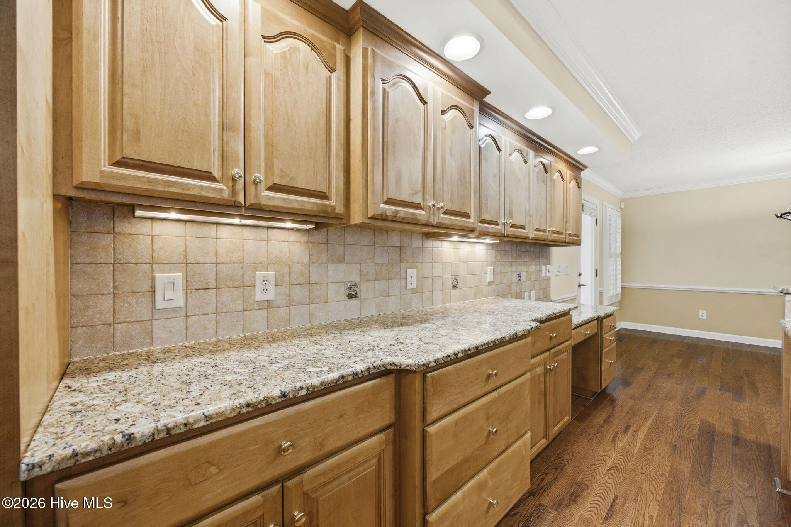
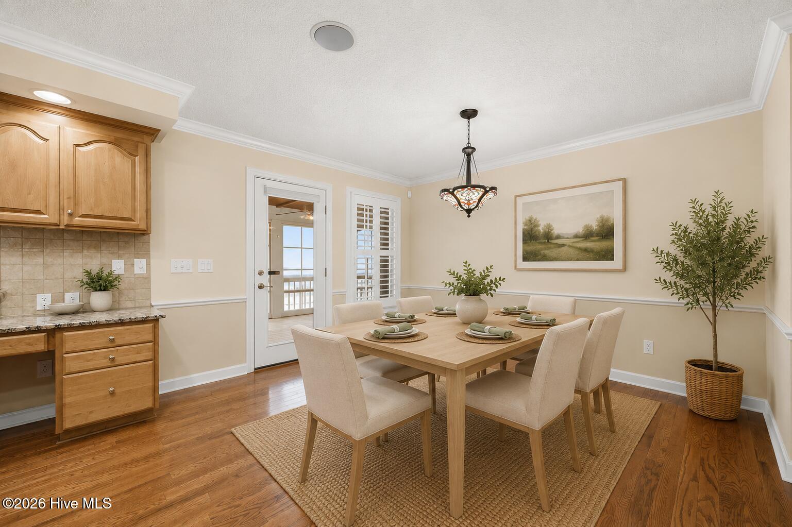
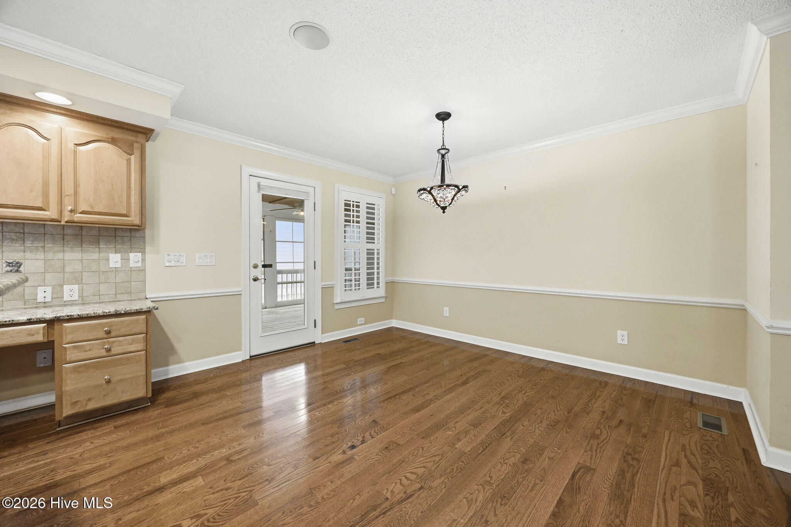
The kitchen features granite countertops, warm wood cabinetry, stainless steel appliances, a center island, and a convenient built-in desk area, offering both style and functionality.
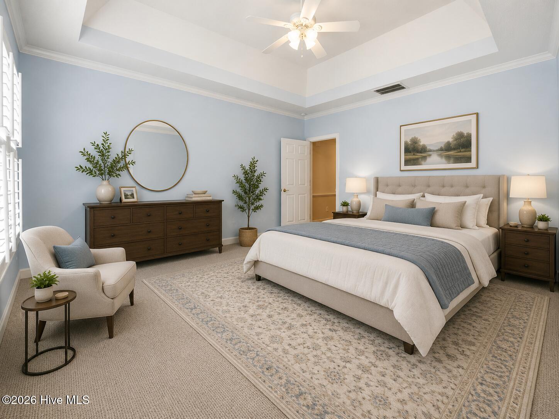
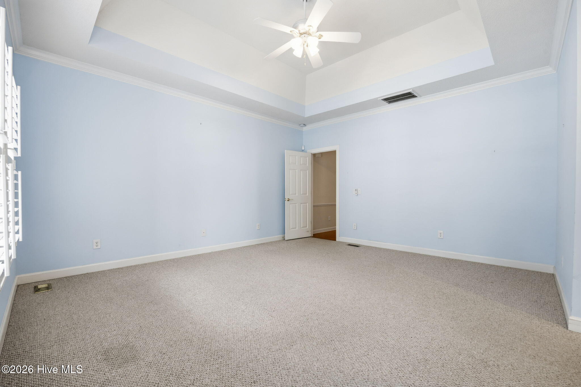
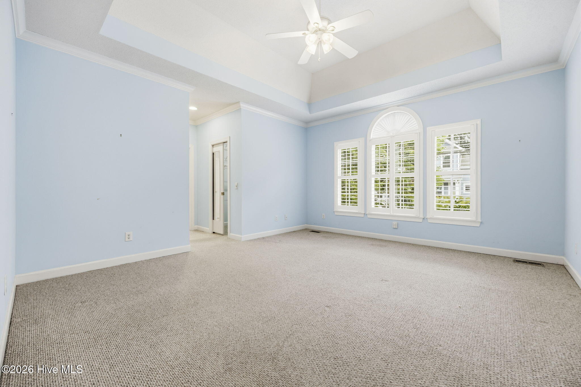
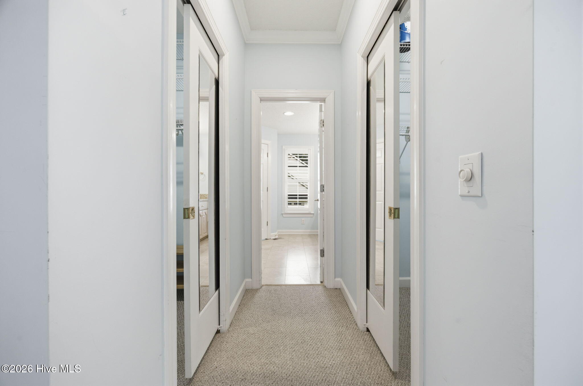
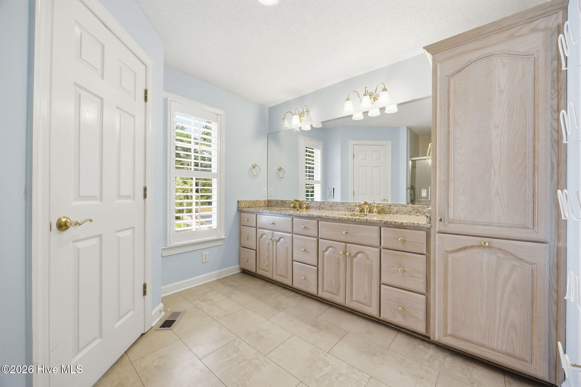
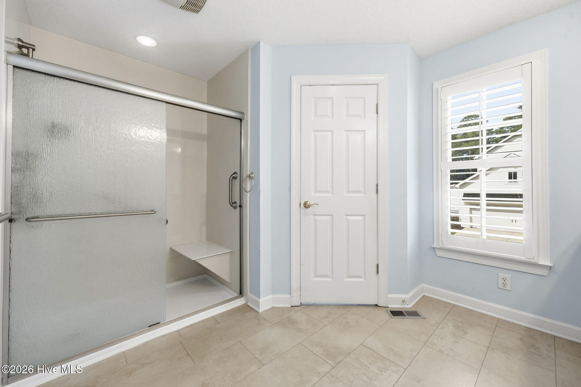
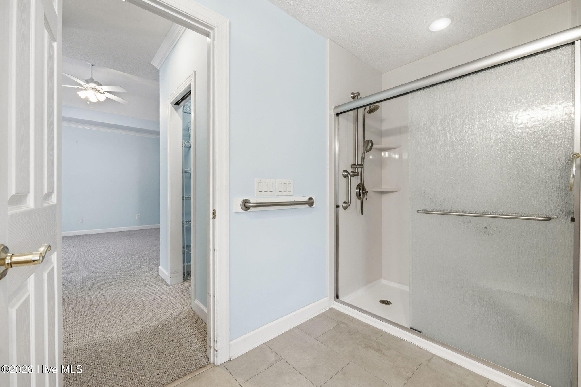
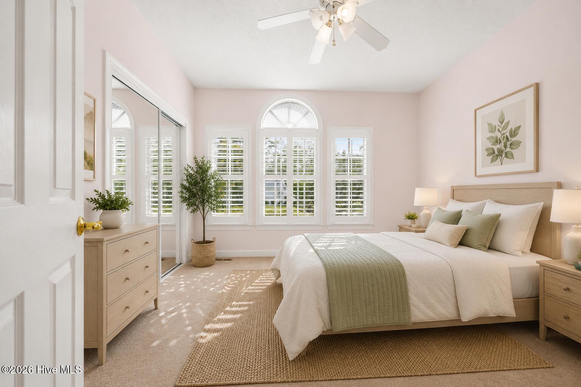
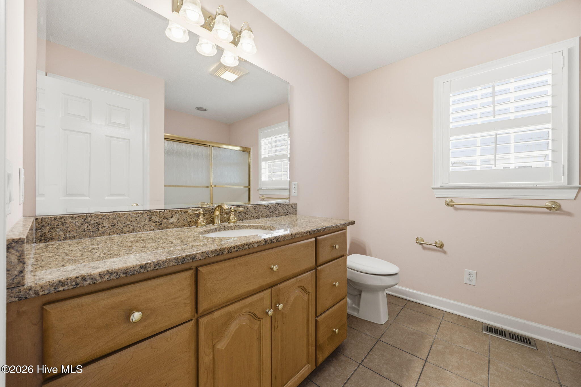
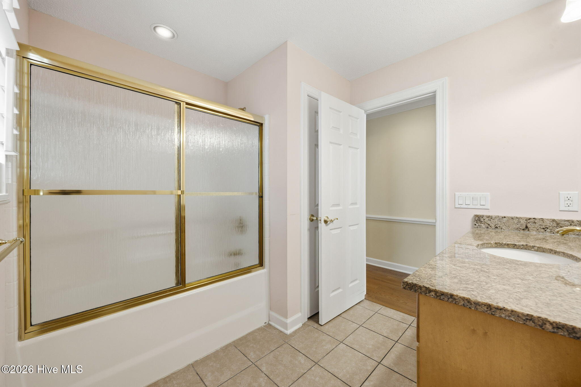
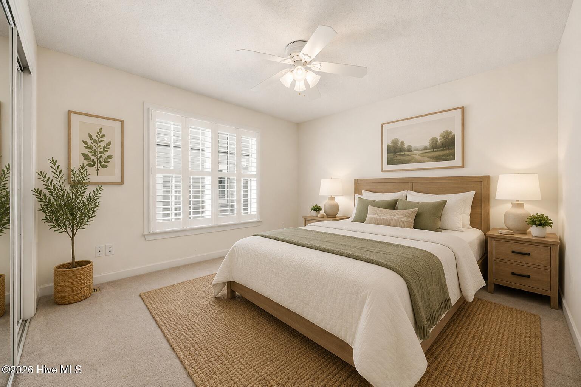
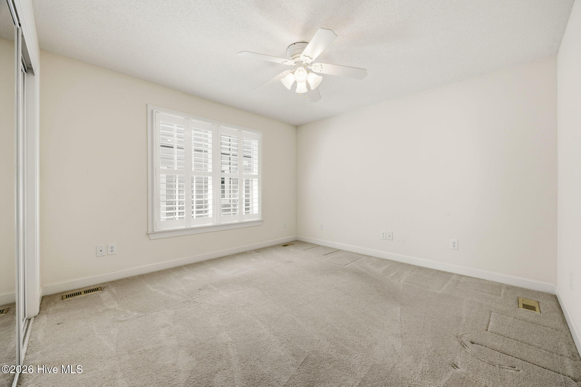
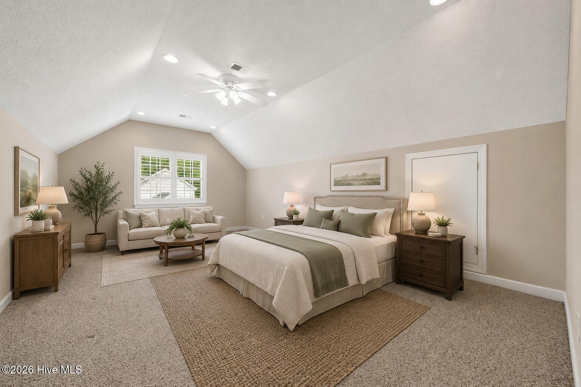
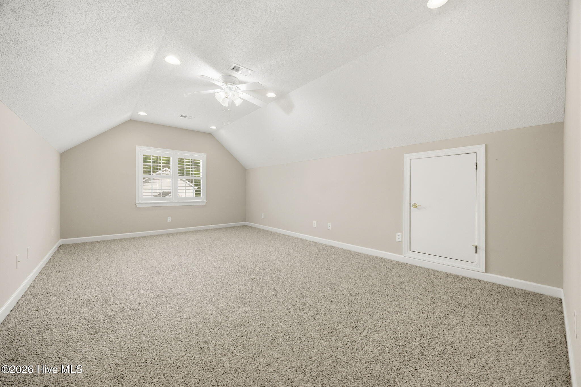
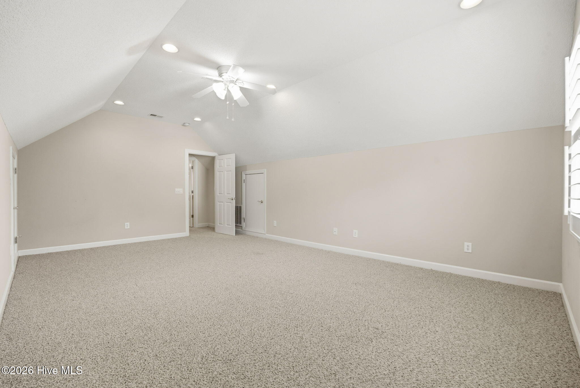
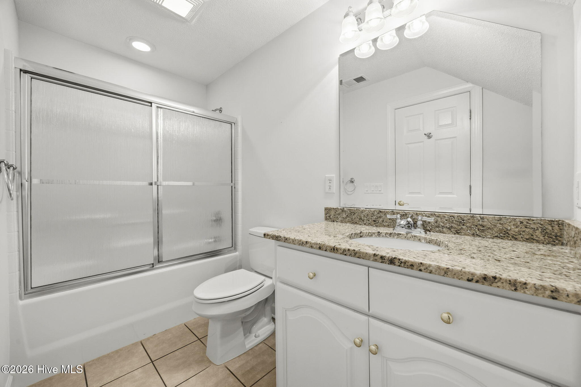
The primary suite serves as a relaxing retreat with a tray ceiling, walk-in closets, and an en-suite bath featuring a double vanity, walk-in shower, and private water closet. Two guest bedrooms and a full bath are located on the main level, while upstairs offers a private fourth bedroom and full bath--ideal for guests, a home office, or bonus space.
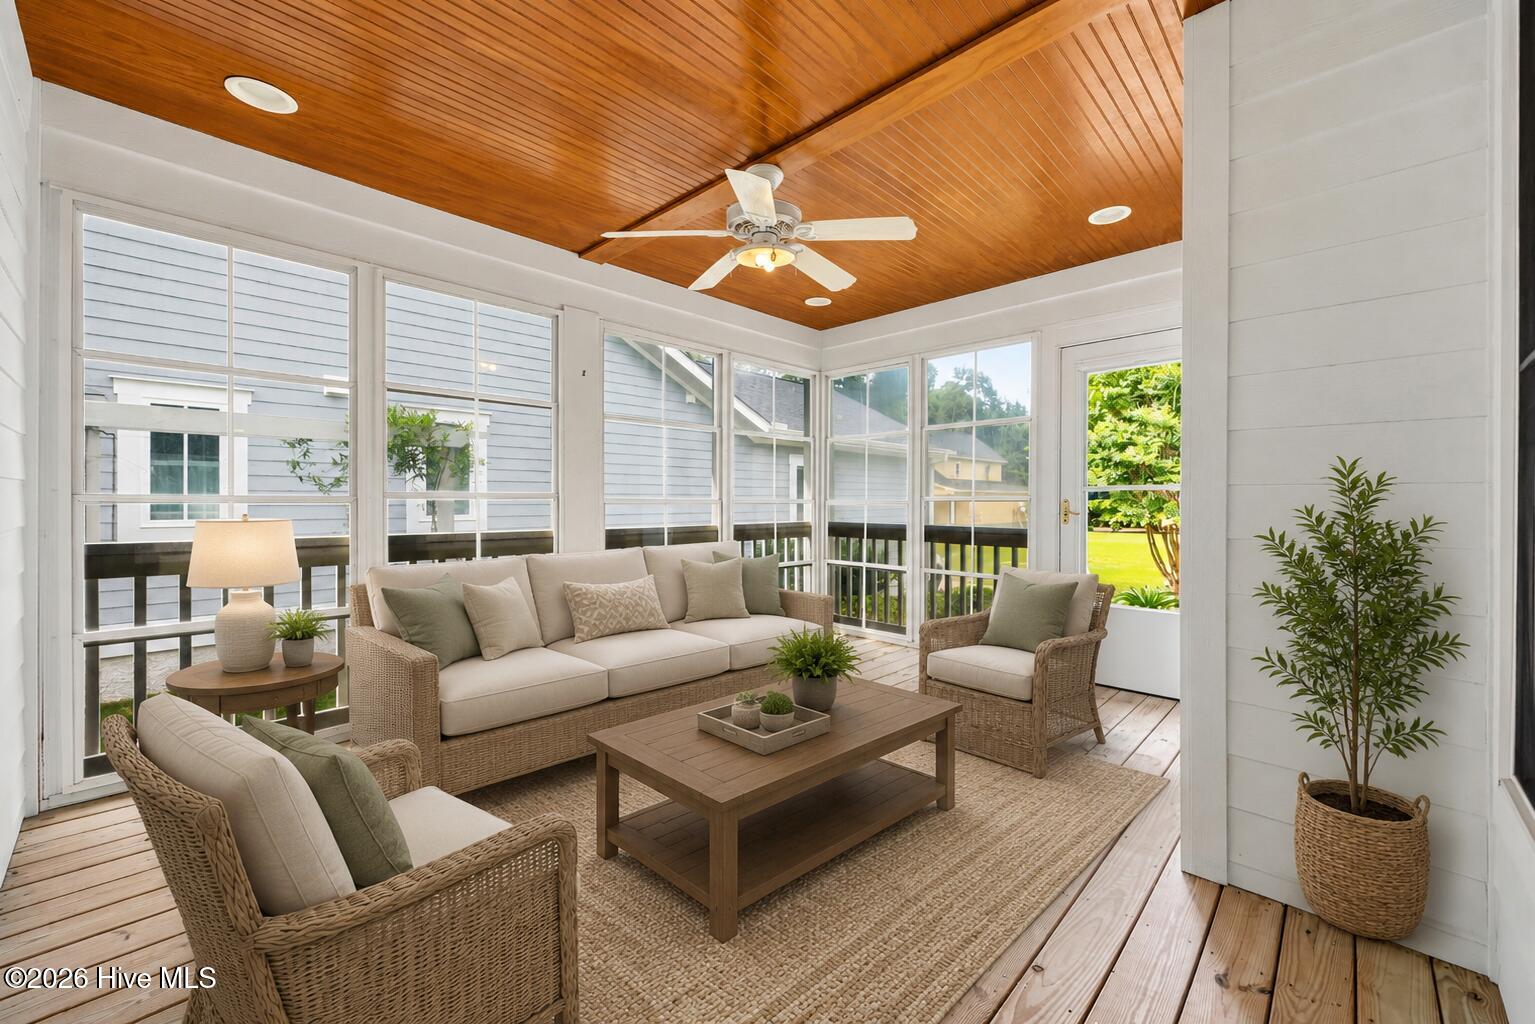
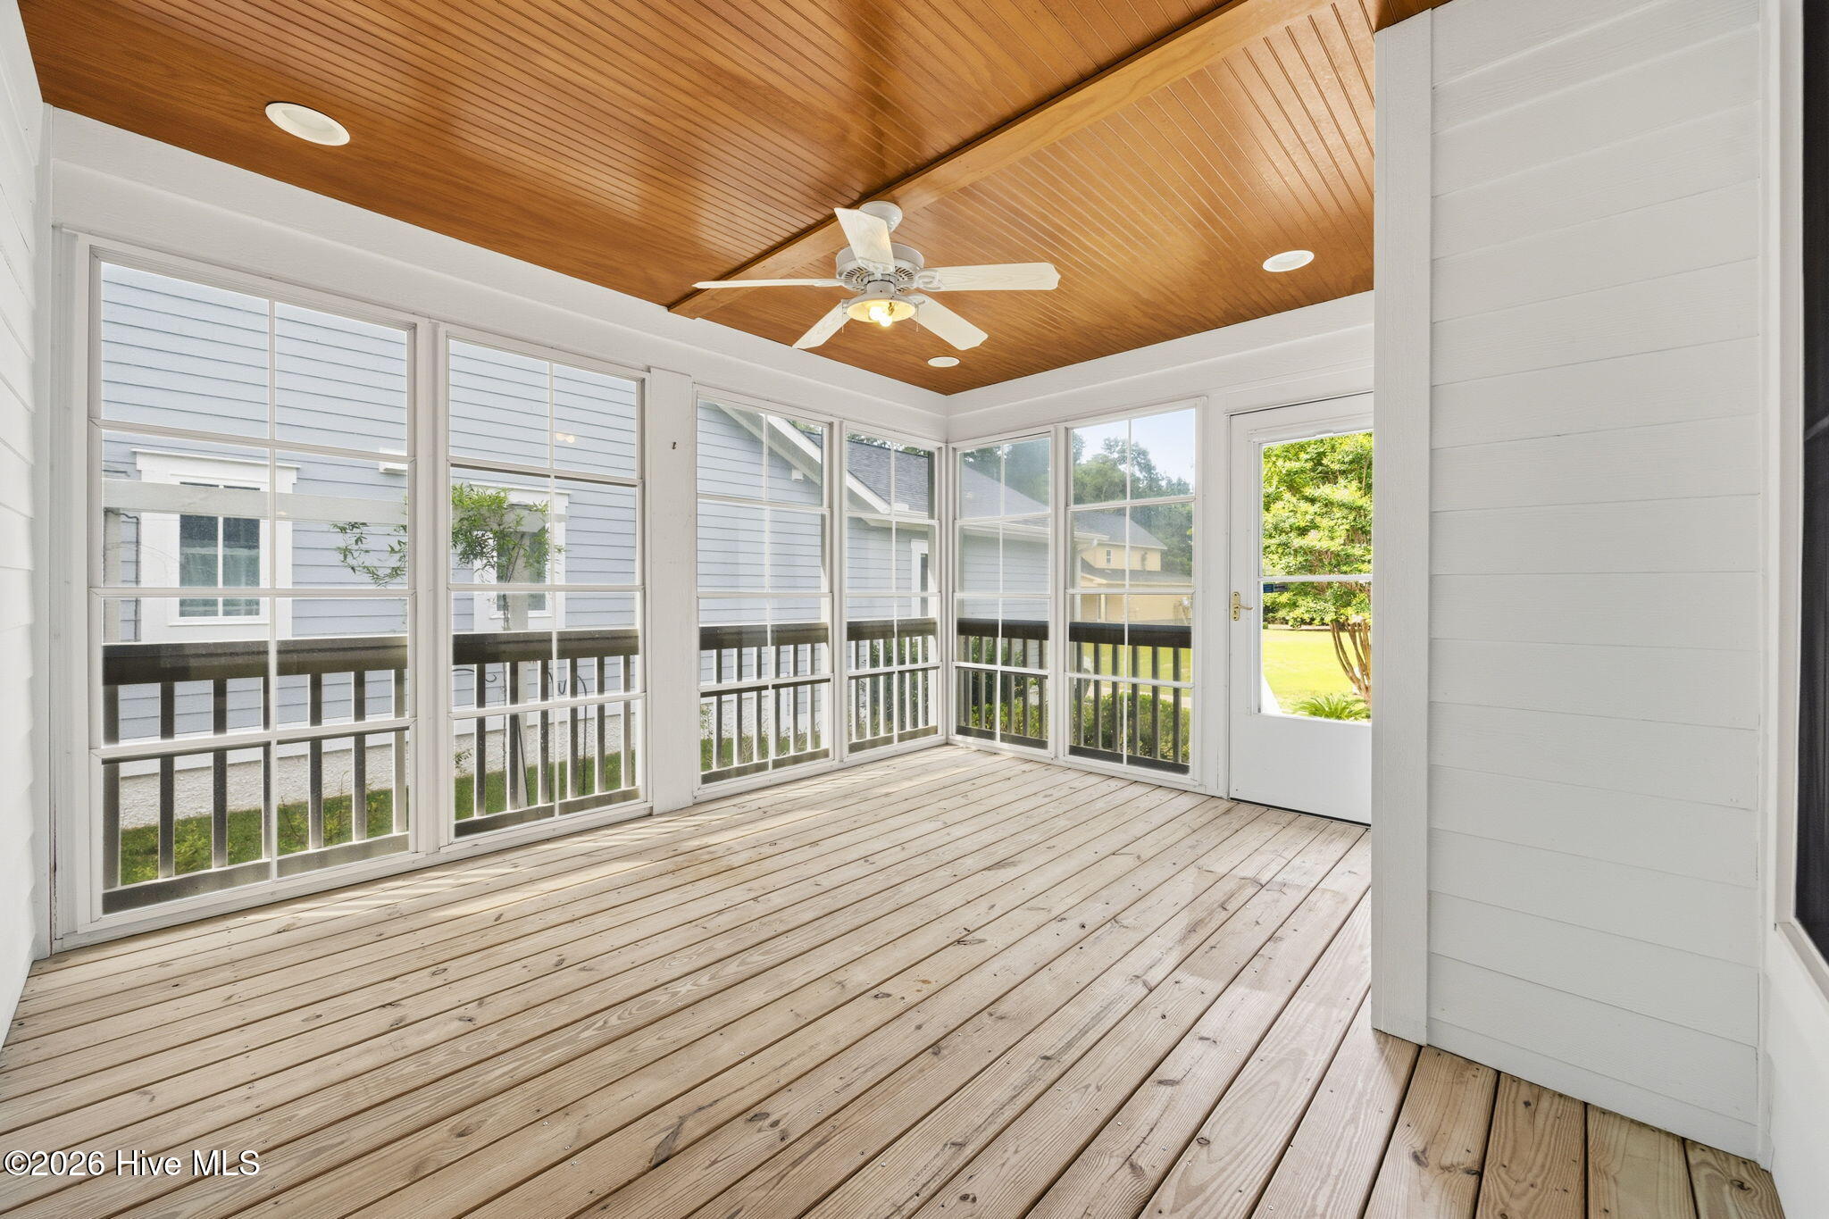
Enjoy year-round outdoor living on the rear porch with Easy Breeze windows and a stained beadboard ceiling, creating a comfortable space for morning coffee or evening gatherings.
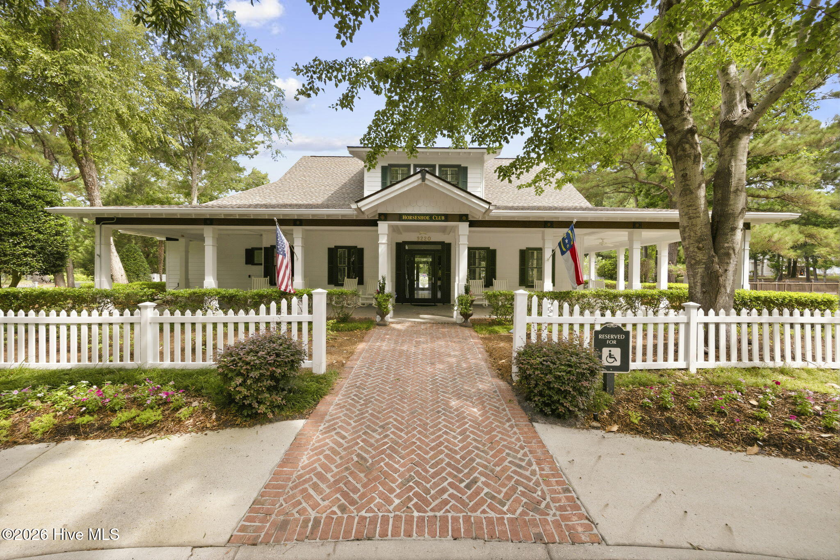
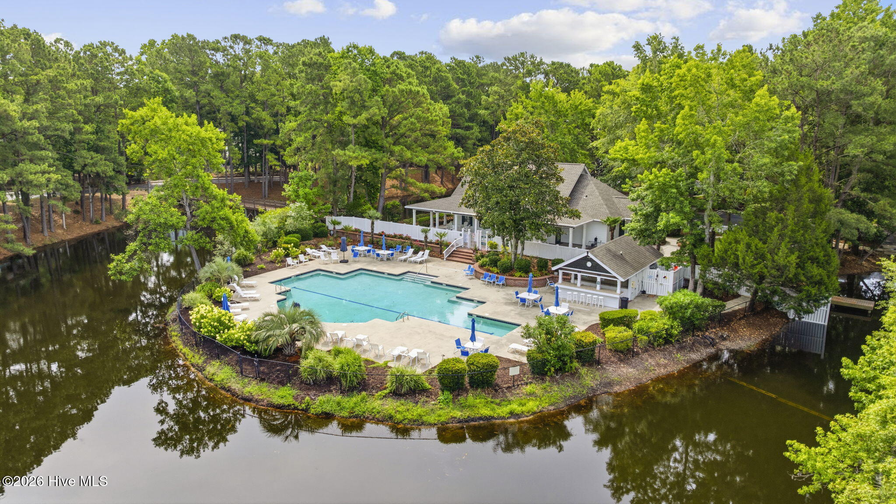
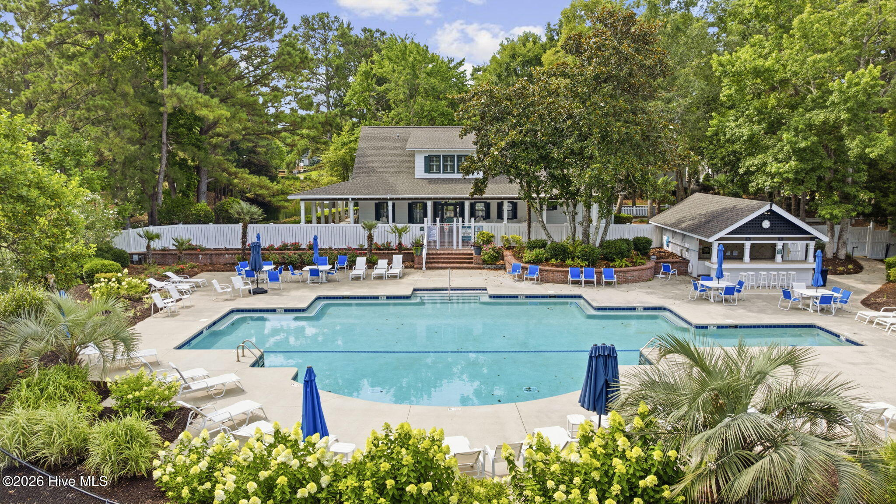
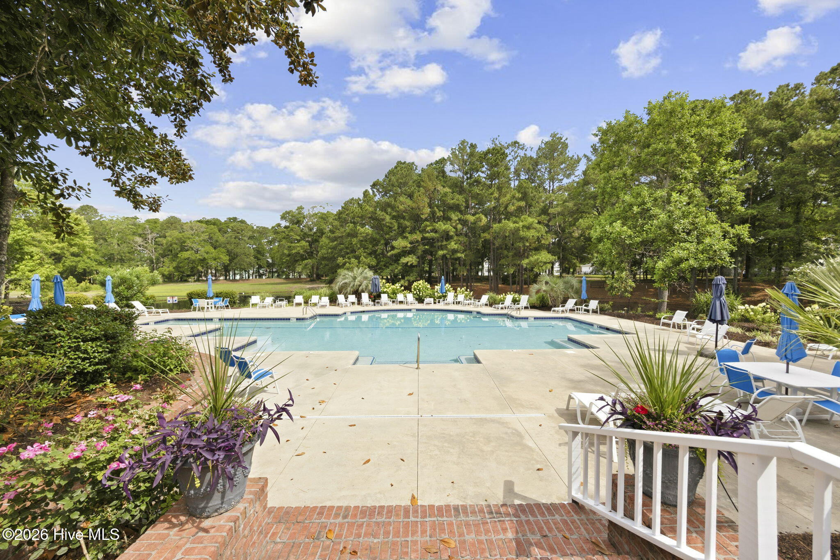
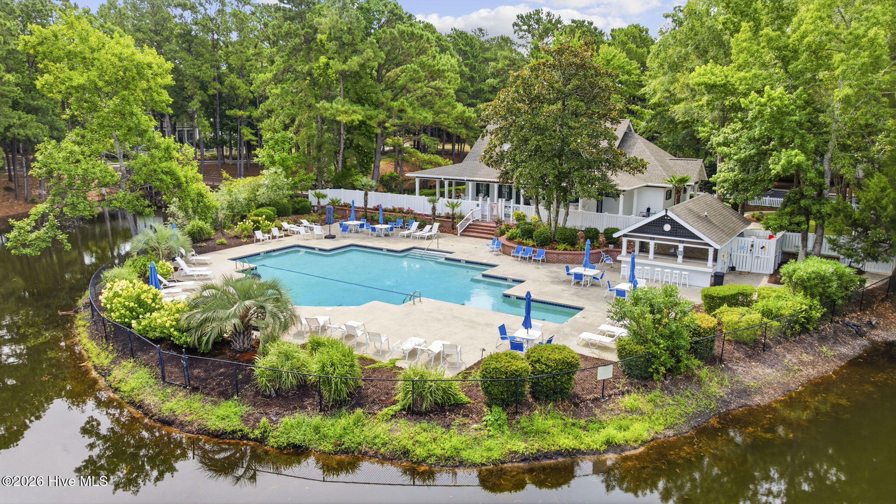
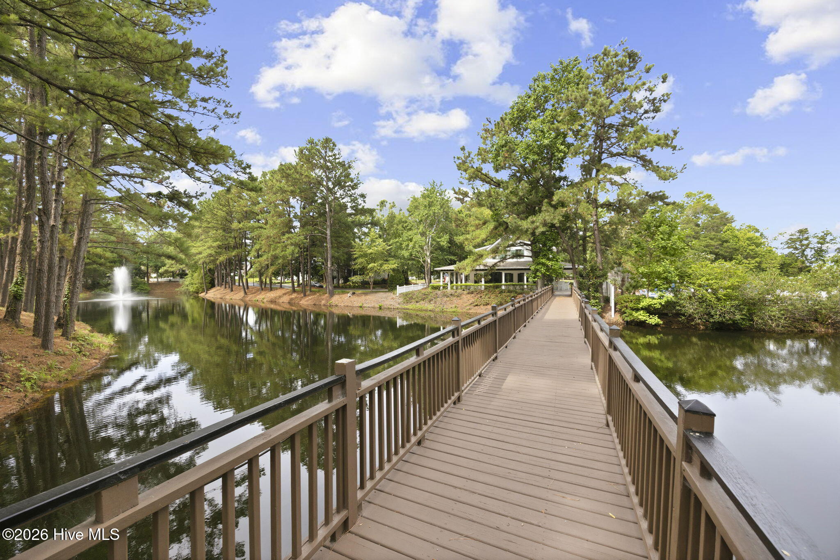
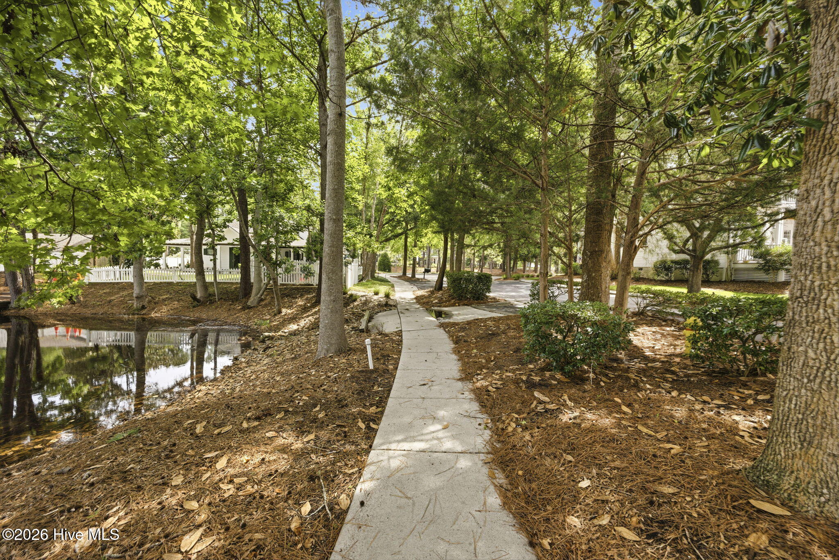
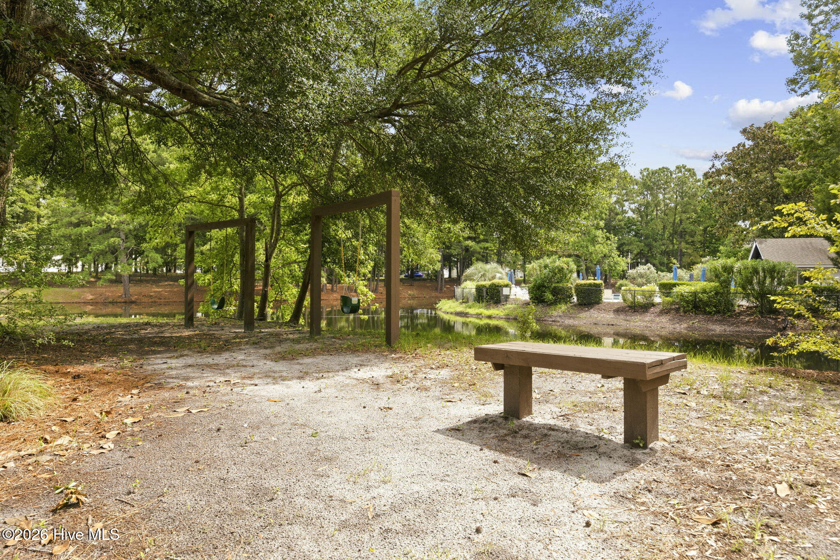
Devaun Park offers an exceptional lifestyle along the scenic Calabash River and is less than three miles from Sunset Beach. This Charleston-inspired community features mature landscaping, a clubhouse with fitness center, pool table, TV room, and full kitchen, plus a large community pool. Outdoor amenities include a waterfront park with swings and benches, walking trails, covered pavilions, and spectacular bird-watching areas.
This home offers the perfect blend of comfort, craftsmanship, and coastal living, just minutes from beaches, golf, dining, and shopping.
Amenities
- Built-In Microwave
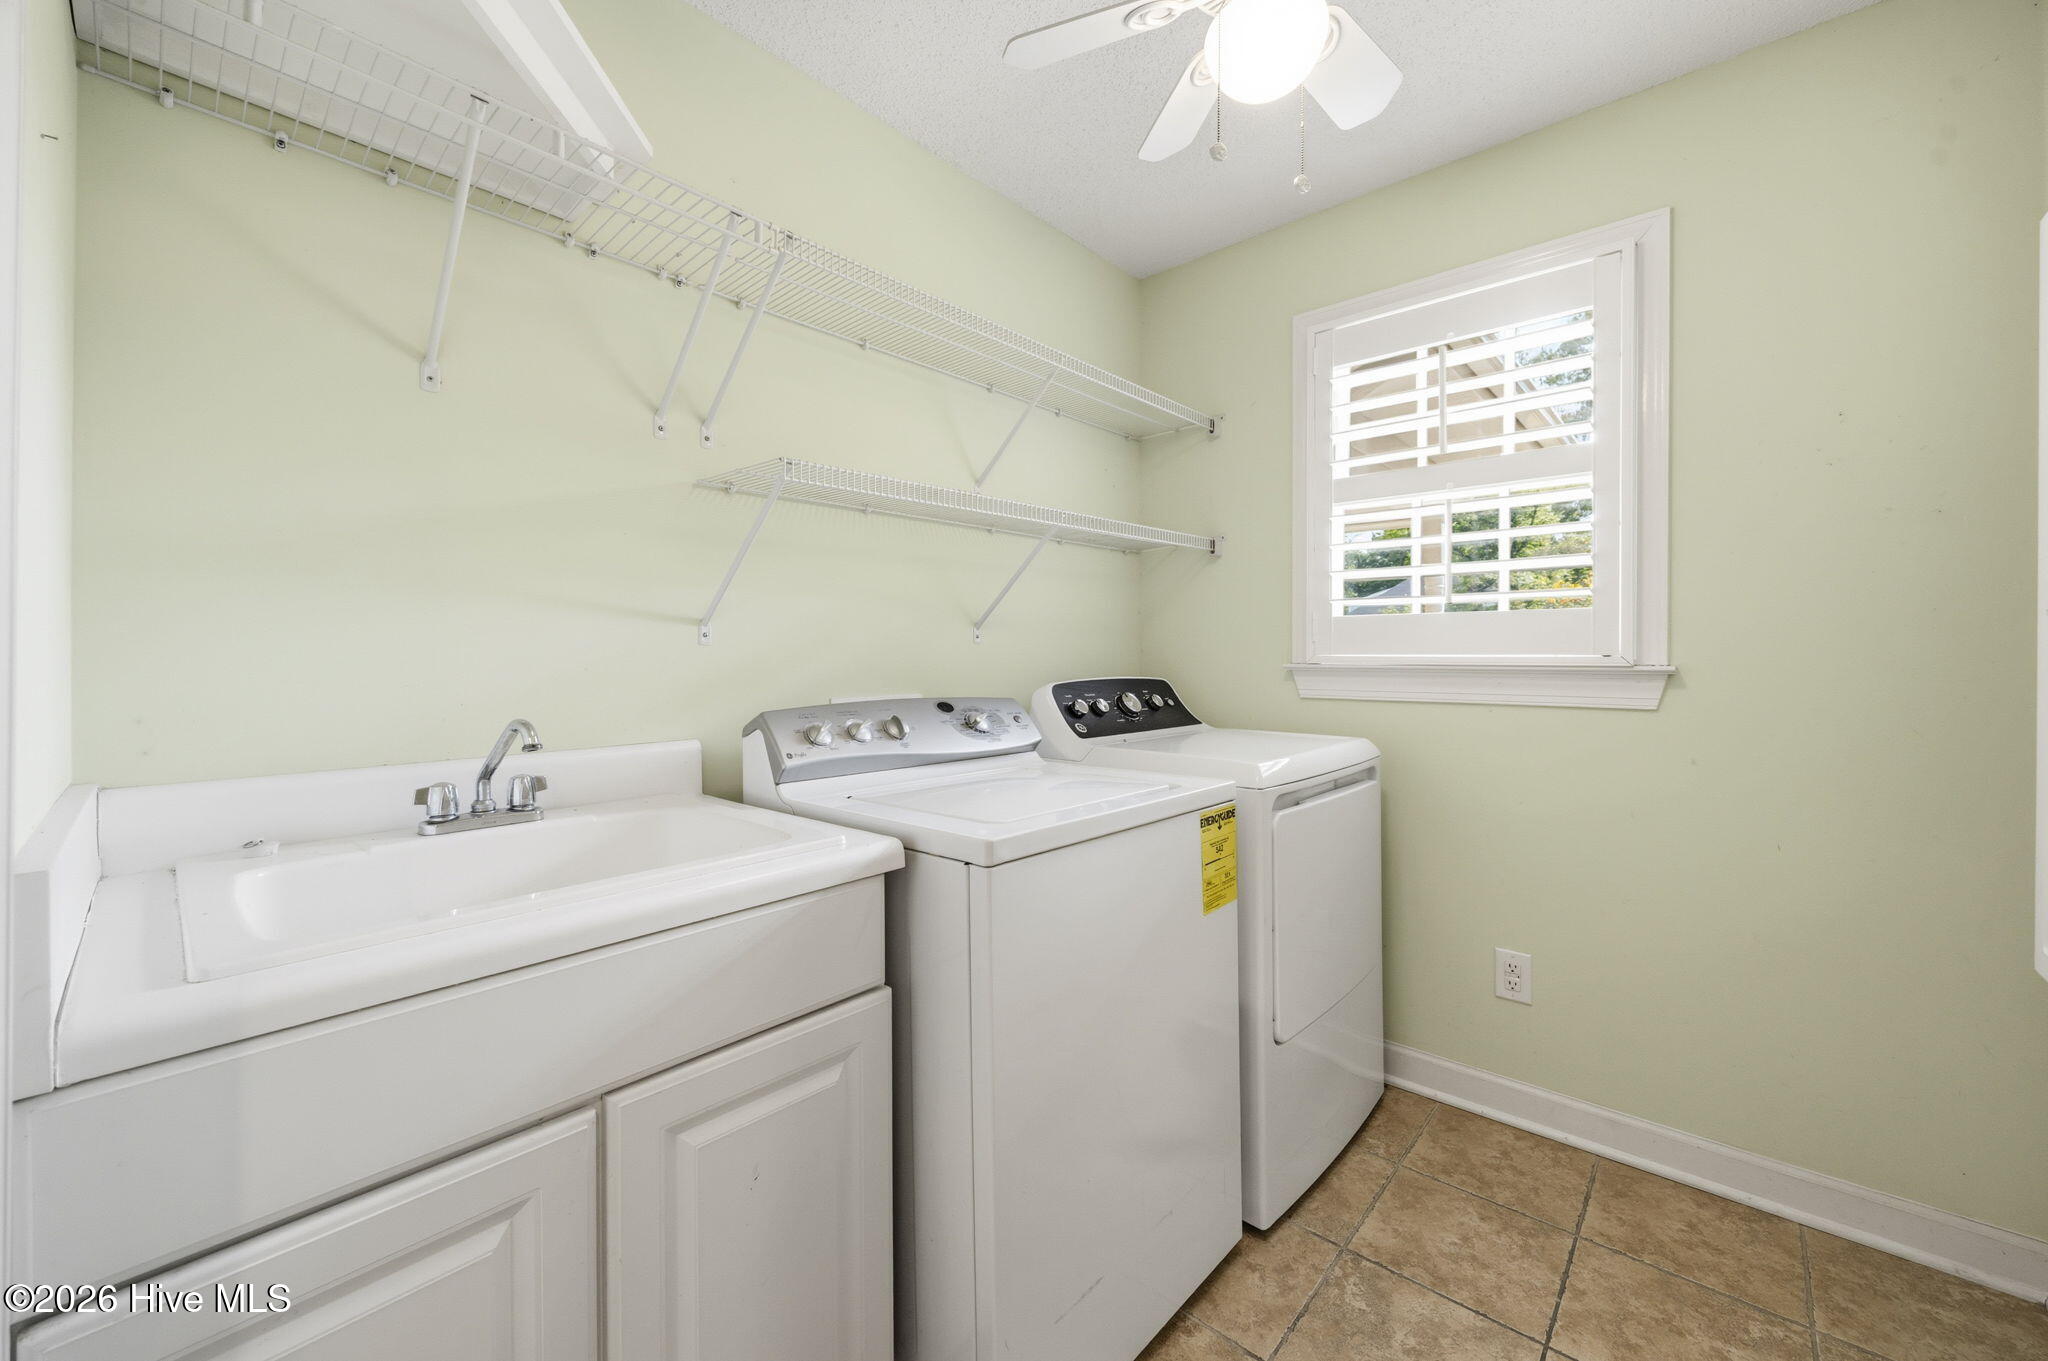
- Washer
- Refrigerator
- Dryer
- Disposal
- Dishwasher
- Electric Range
Interior Features
- Cool System: Central Air, Heat Pump
- Heat System: Heat Pump, Electric
- Floors: 2
- Rooms: Master Bedroom, Bedroom 1, Bedroom 2, Bedroom 3, Living Room, Dining Room, Dining Area, Breakfast Nook
- Interior: Walk-in Closet(s), Tray Ceiling(s), High Ceilings, Entrance Foyer, Solid Surface, Bookcases, Kitchen Island, Ceiling Fan(s), Pantry, Walk-in Shower, Blinds/Shades, Eat-in Kitchen, Walk-In Closet(s)
Exterior Features
- Parking: Garage Faces Rear, On Street, Concrete, Garage Door Opener, Garage
- Siding: Brick, Fiber Cement
- Roof: Architectural Shingle
- Exterior: Irrigation System
Additional Features
- County: Brunswick
- Property Type: Single Family Residence
- Tax Number: 255pa006
- Water/Sewer: Brunswick County Public Utilities
- Year Built: 2008
Recently Viewed