



Location
Agent Comments
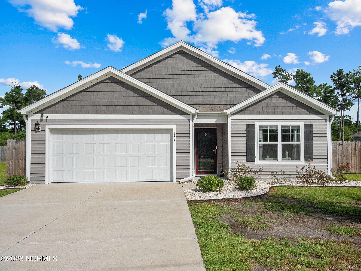
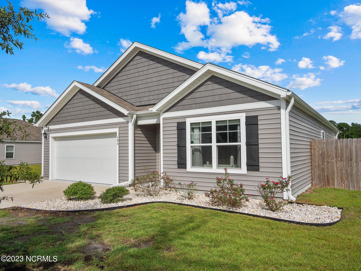
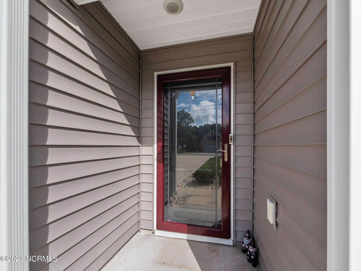
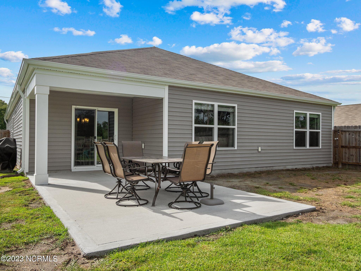
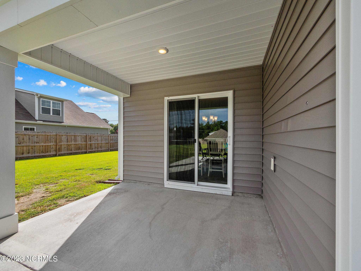
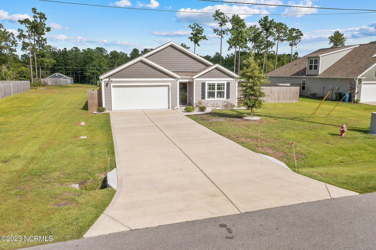
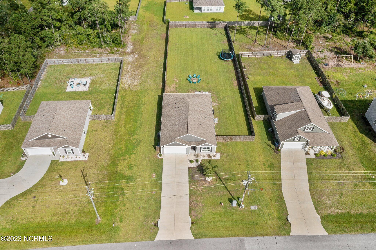
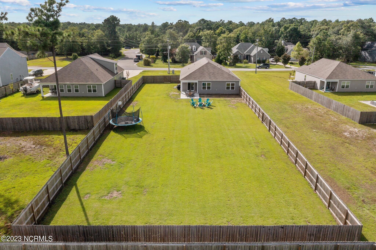
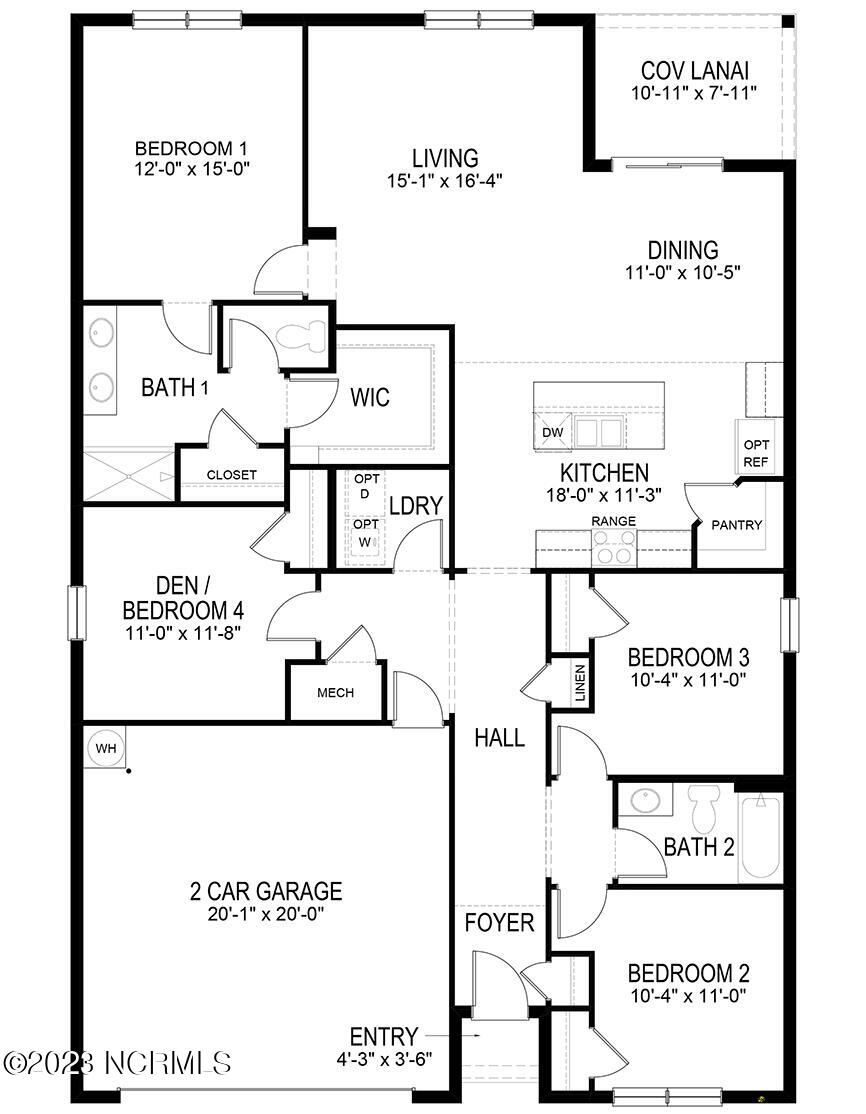
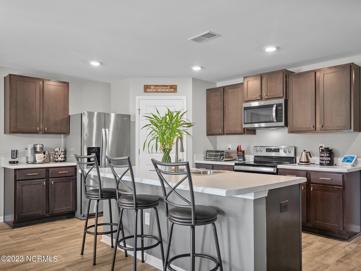
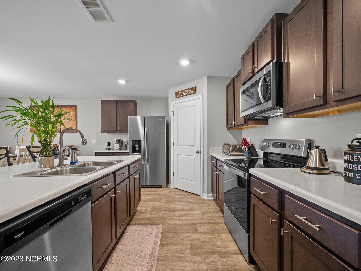
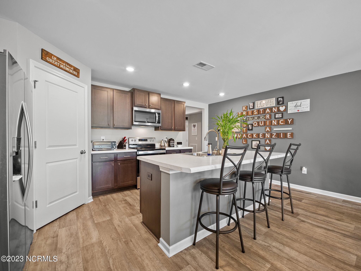
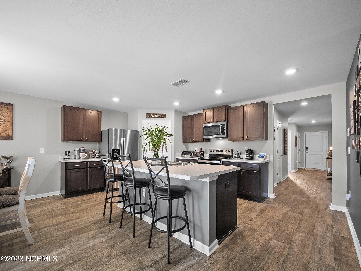
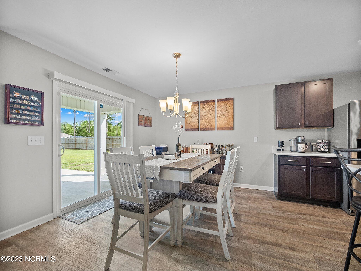
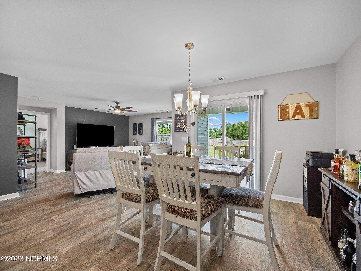
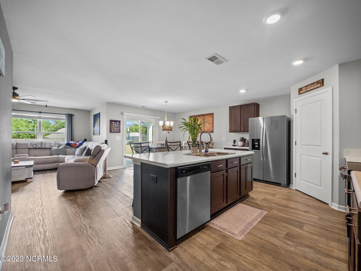
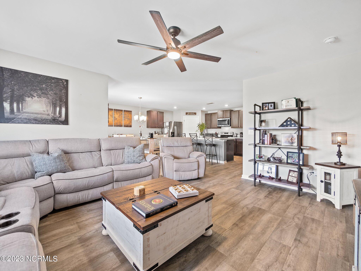
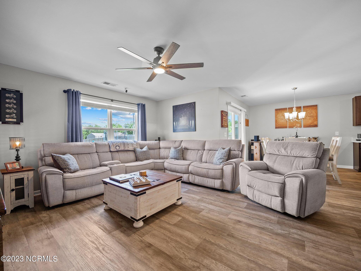
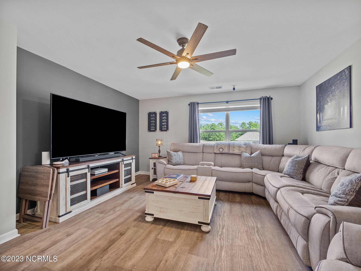
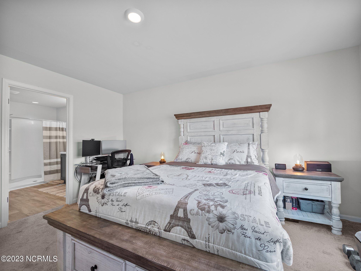
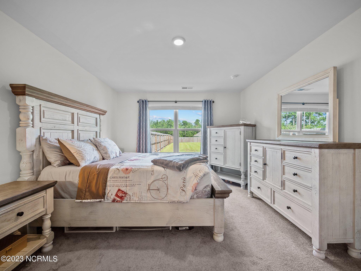
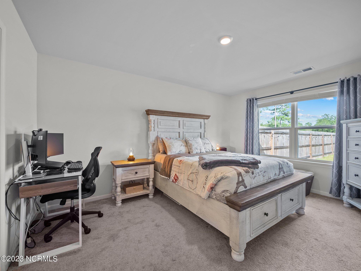
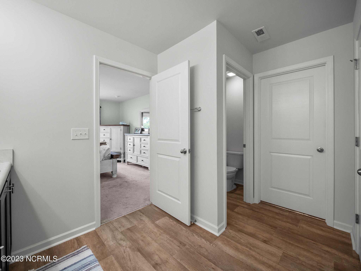
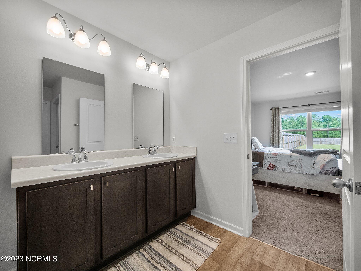
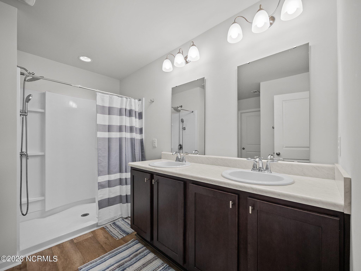
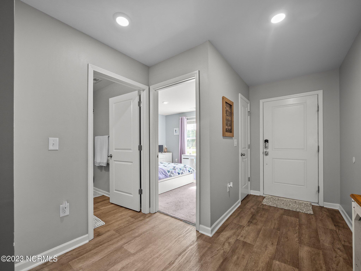
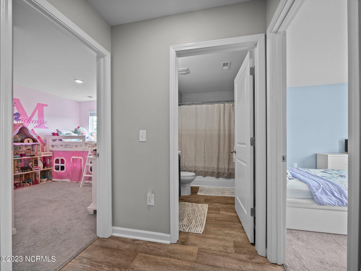
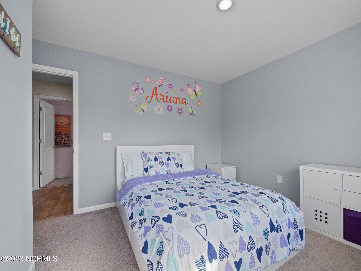
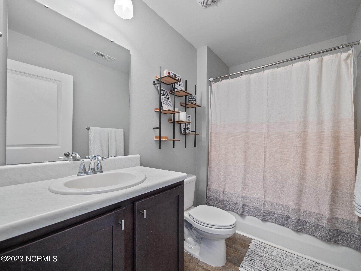
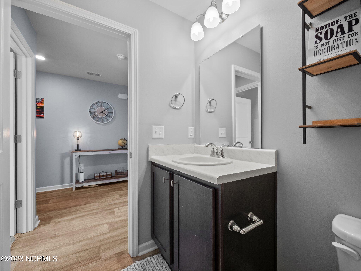
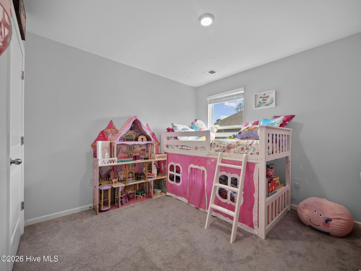
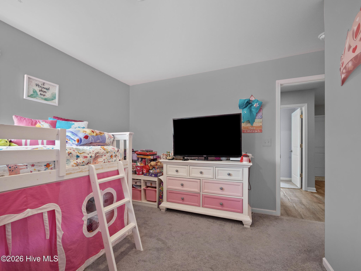
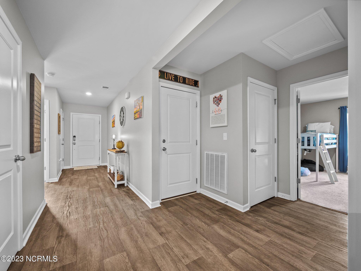
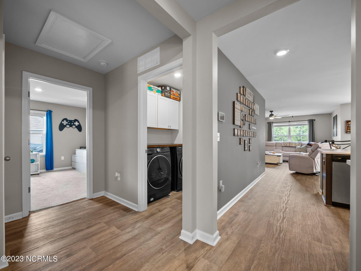
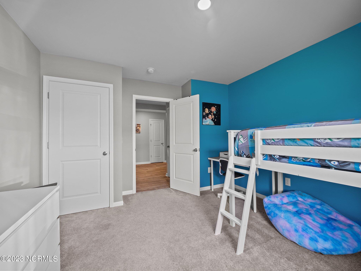
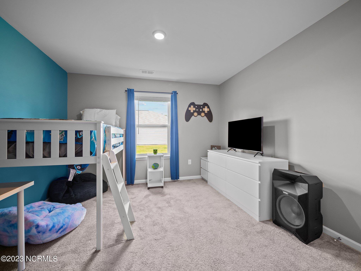
Introducing a captivating 4-bedroom rental home within the serene Everett's Creek Estates, a charming subdivision conveniently located near 4-corners in Sneads Ferry. This single-story gem presents a thoughtfully designed split floorplan, ensuring both privacy and convenience for all occupants. Key features include a spacious layout with 4 bedrooms, providing ample personal space for relaxation and customization. The 2-car garage offers generous room for vehicles and storage needs. Step outside to discover a covered back patio featuring an extended concrete pad, perfect for outdoor gatherings or quiet moments. The property boasts a deep flat fenced-in backyard, inviting outdoor activities and gardening in a tranquil setting. Ample parking space is ensured by the extra-long concrete driveway, easily accommodating multiple vehicles for your guests. The primary bedroom is a luxurious retreat, complete with a walk-in shower and a private water closet for added convenience. The well-equipped kitchen features a pantry and a practical kitchen island, catering to both storage and workspace needs. Enhancing the property's accessibility and comfort, a storm door graces the front entrance, offering an extra layer of protection and allowing natural light to filter into the entryway. Positioned near 4-corners in Sneads Ferry, Everett's Creek Estates provides a peaceful living experience with easy access to amenities. Furry friends are more than welcome in this pet-friendly residence. For further details and to schedule a viewing, please contact us today.
Amenities
- Electric Oven
- Electric Cooktop
- Built-In Microwave
- Refrigerator
- Dishwasher
Interior Features
- Heat System: Electric, Heat Pump
- Floors: Vinyl
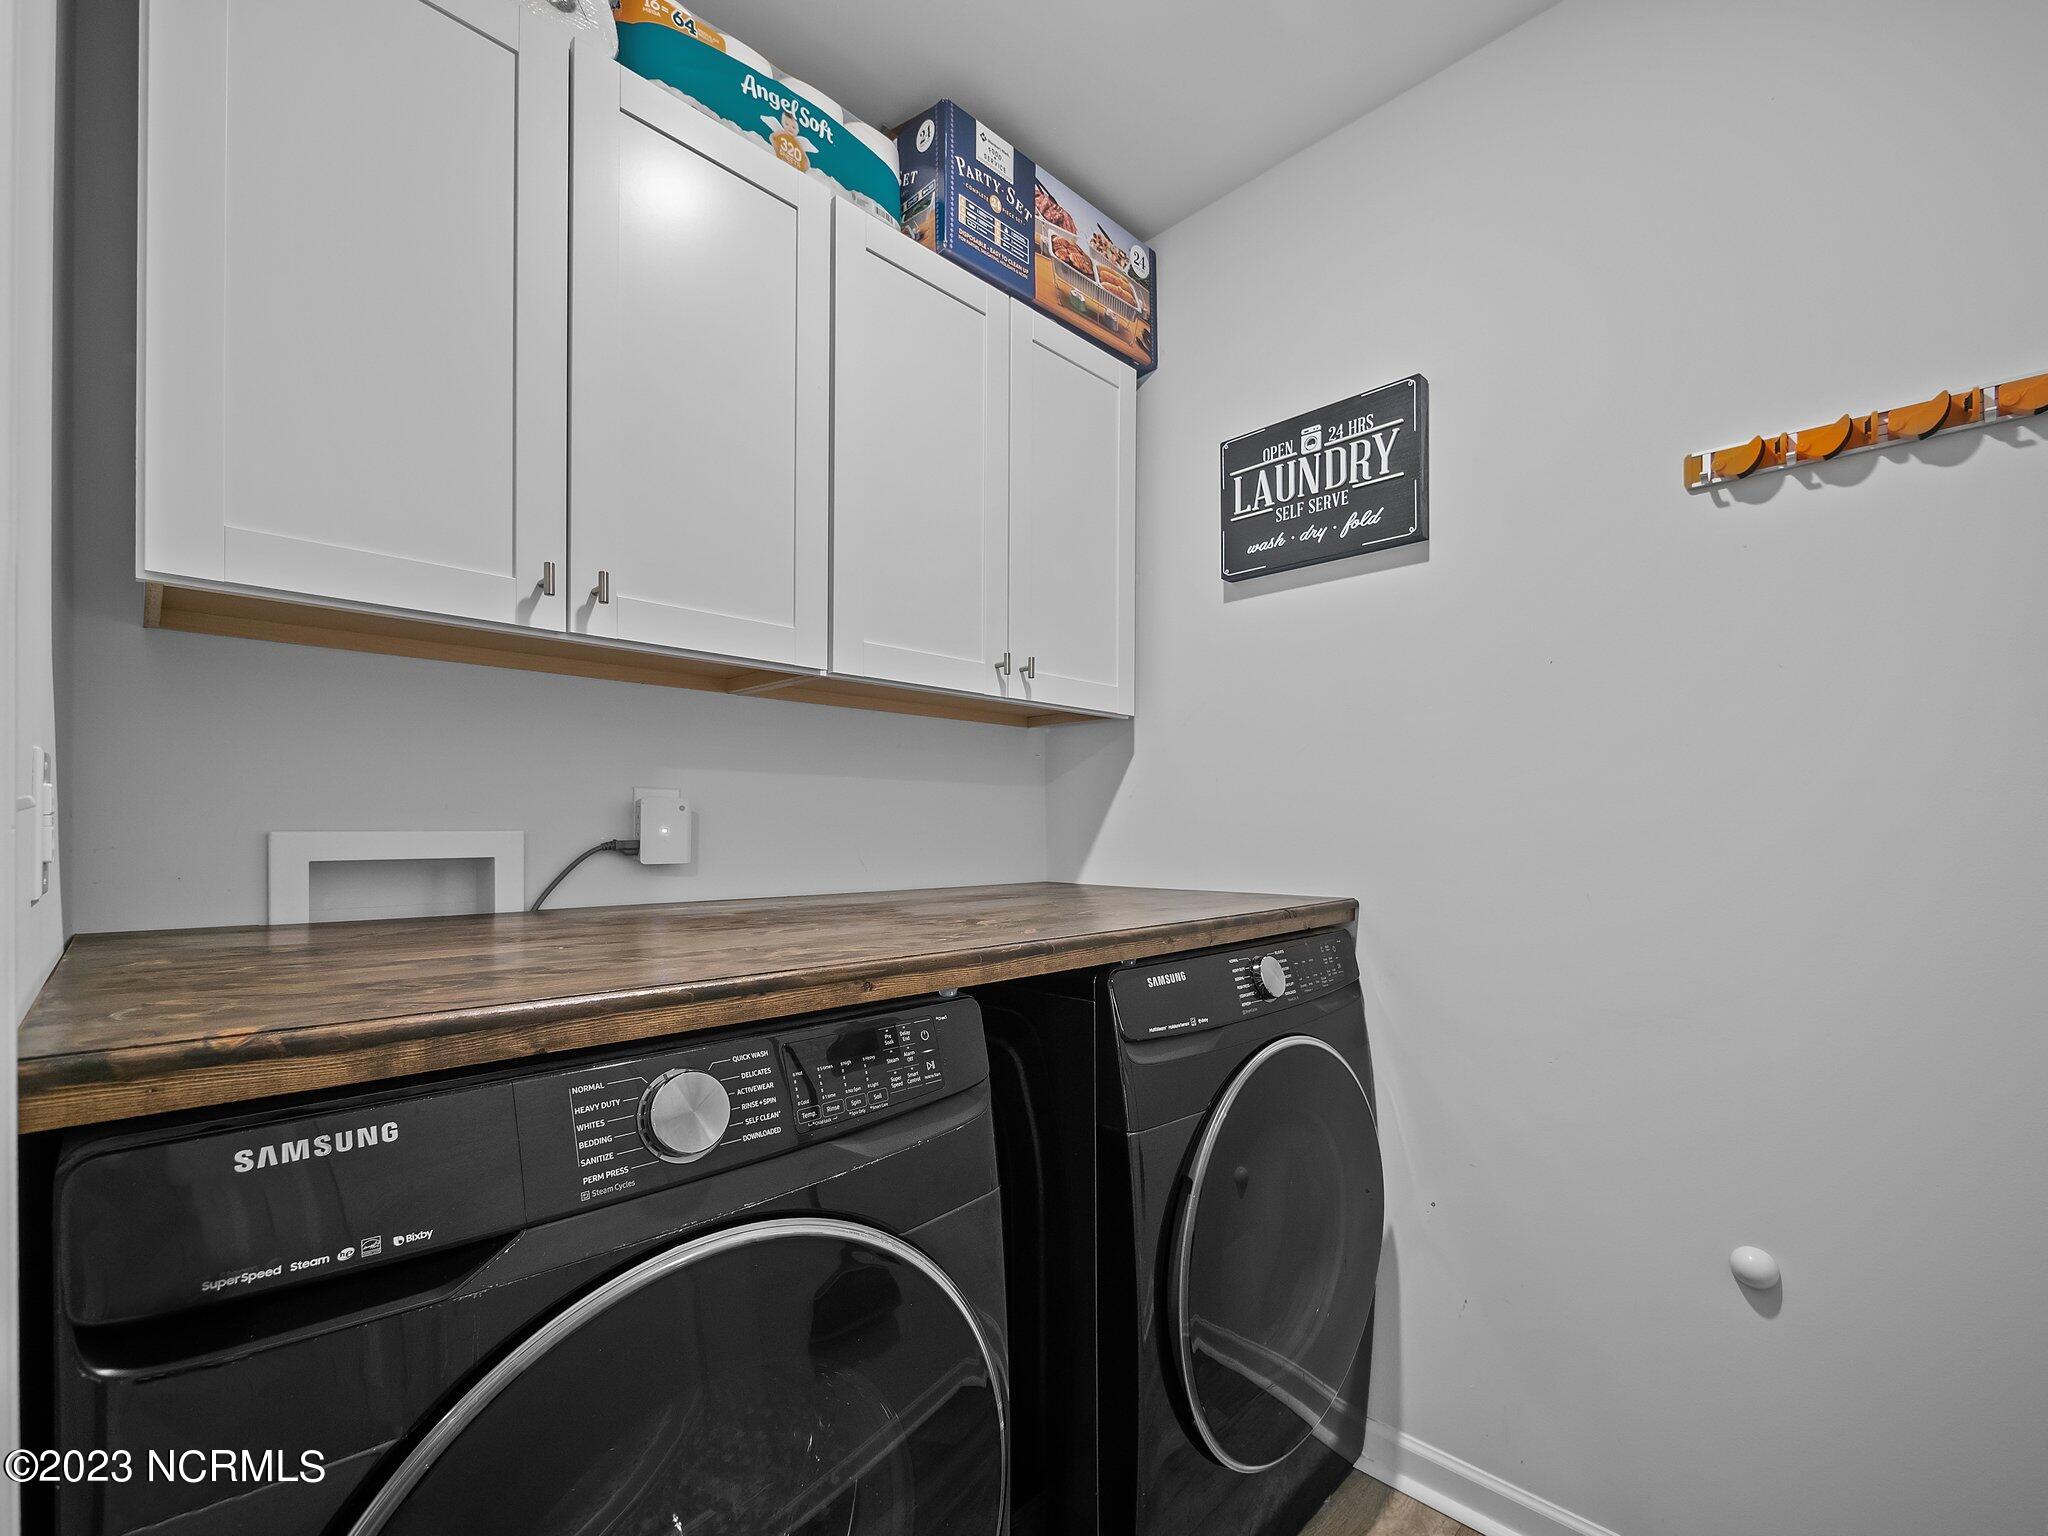
- Rooms: Master Bedroom, Bedroom 2, Bedroom 3, Bedroom 4, Bathroom 1, Bathroom 2, Living Room, Dining Room, Dining Area, Laundry
- Interior: Walk-in Closet(s), High Ceilings, Master Downstairs, Kitchen Island, Pantry, Walk-in Shower, Blinds/Shades, Walk-In Closet(s)
Exterior Features
- Parking: Concrete
Additional Features
- County: Onslow
- Property Type: Single Family Residence
- Tax Number: 765c-207
- Water/Sewer: County Sewer, Pluris LLC
- Stories: 1
- Year Built: 2020
Recently Viewed