



Location
Agent Comments
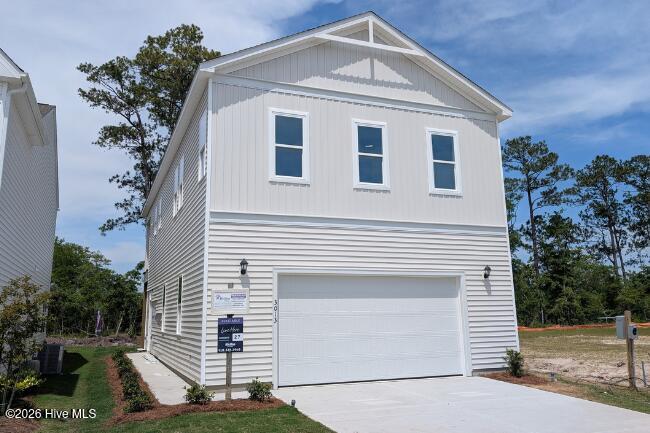
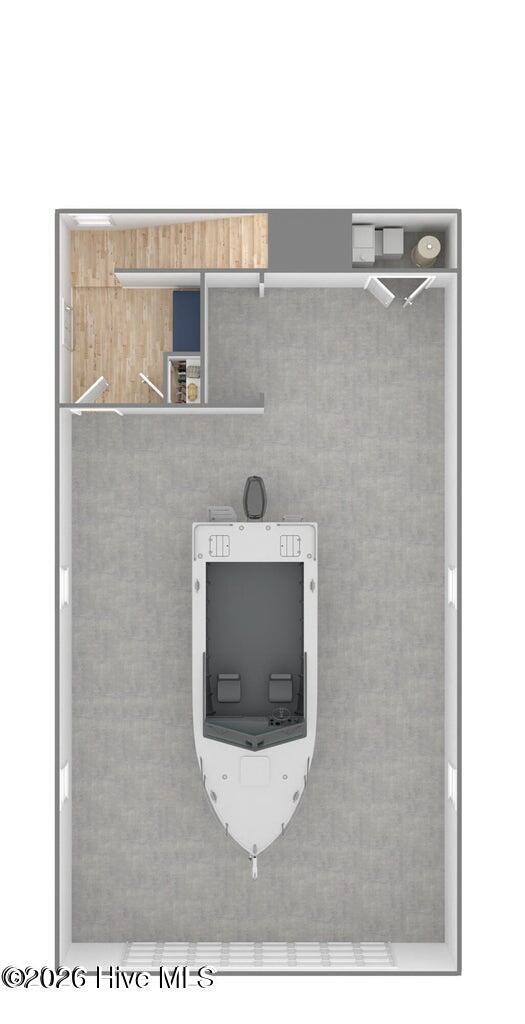
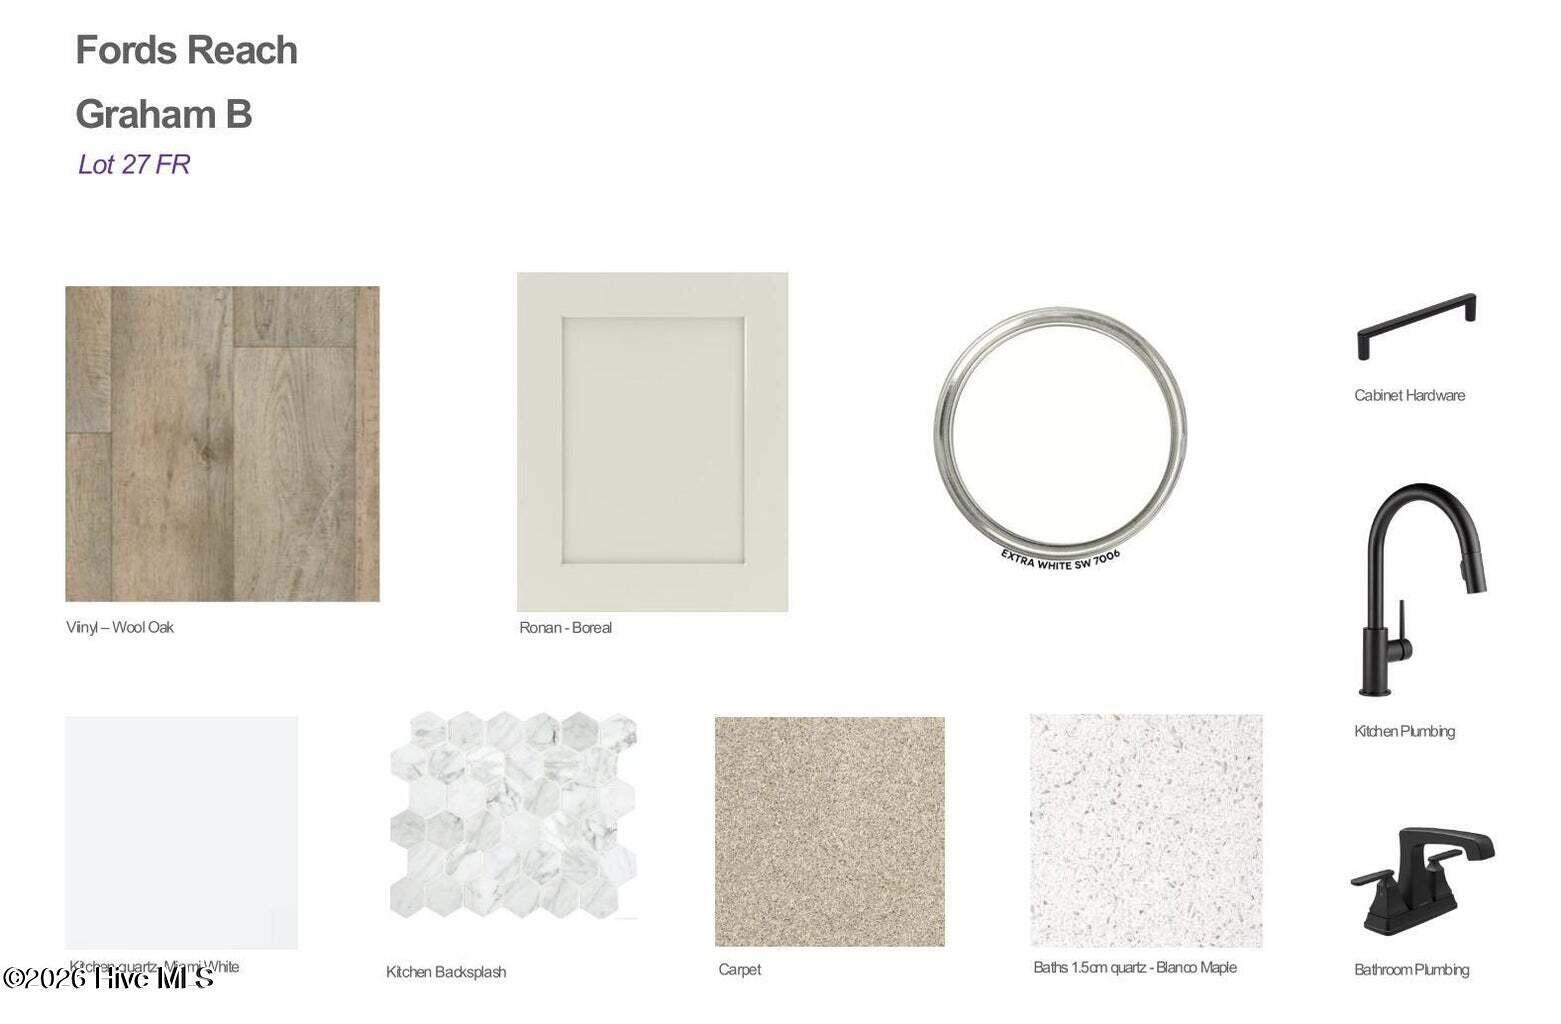
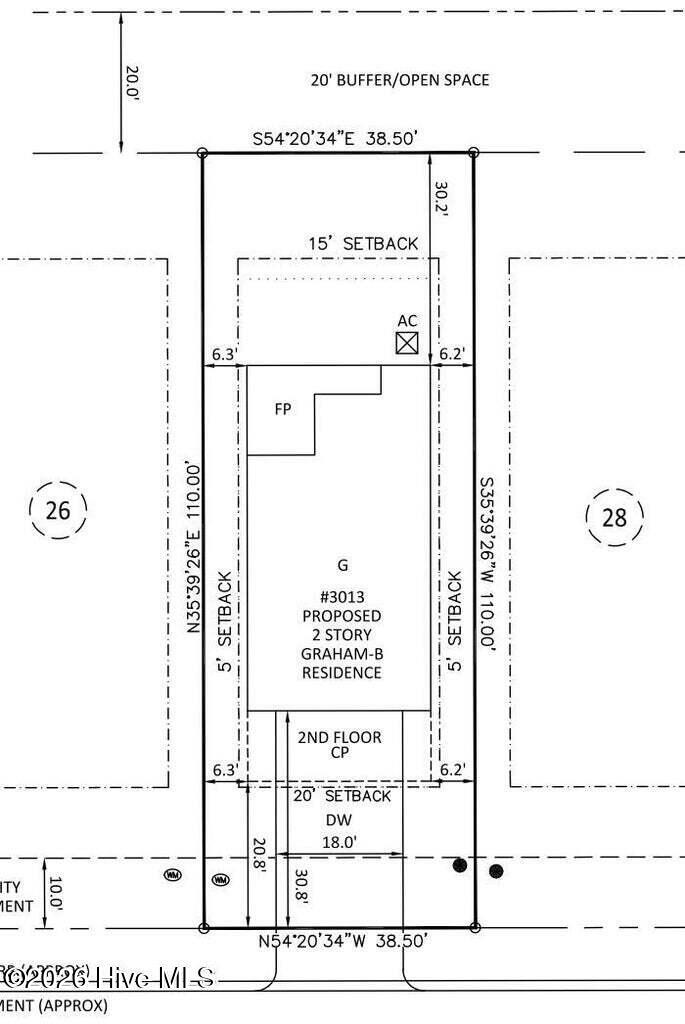
Discover a unique blend of coastal privacy and unparalleled utility in the Graham floor plan, a standout elevated layout in Bolivia's newest construction community, Fords Reach. This home is a dream scenario for boat owners, car enthusiasts, or anyone needing a serious workshop, featuring an oversized, ground-floor garage that measures an incredible 25 by 36 feet. Deep enough to easily accommodate a boat on a trailer, recreational toys, or multiple vehicles, this massive space also includes a dedicated waste and recycling alcove and a deep under-stair storage area. By placing the main entry on the ground floor and the entire living footprint on the level above, the home creates a secure, elevated sanctuary that maximizes privacy and floods the living spaces with natural light.
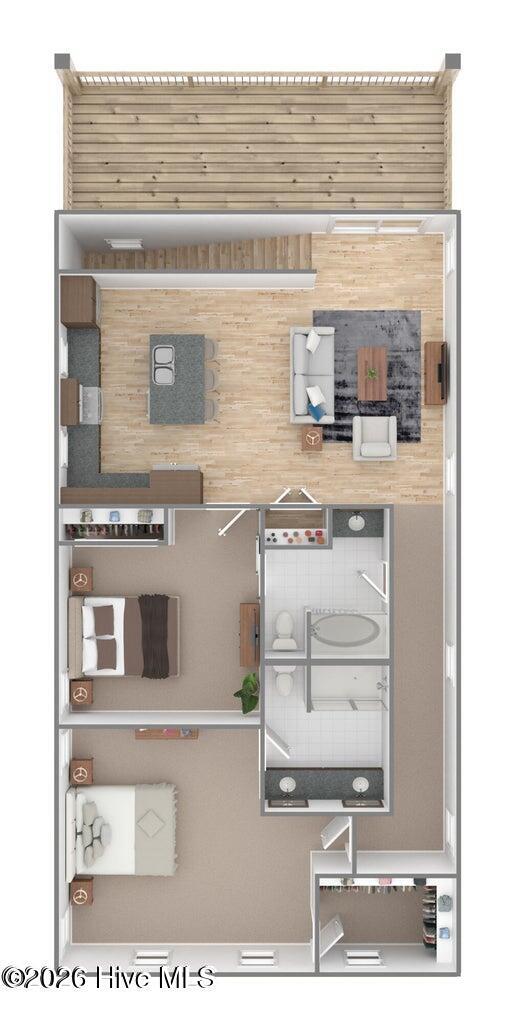
The second-floor layout spans 1,368 square feet of highly functional, open-concept living space. The heart of the home is a bright 16-by-18-foot family room that transitions seamlessly into a well-appointed kitchen featuring a large central island, a built-in pantry, and the convenience of an included stacked laundry package. Extending your living area outdoors, the main family room opens directly onto an expansive 26-by-10-foot covered deck, providing the perfect elevated spot to catch the afternoon coastal breeze. The private quarters include a spacious 16-by-15-foot primary bedroom complete with a large walk-in closet and a private en-suite bath, alongside a generously sized secondary bedroom with easy access to the guest full bath. Offering a low-maintenance, ''lock-and-leave'' lifestyle just minutes from Brunswick County beaches, local golf courses, and the convenience of downtown Southport and Wilmington, this home delivers space where it matters most. [Fords Reach][Graham]
Amenities
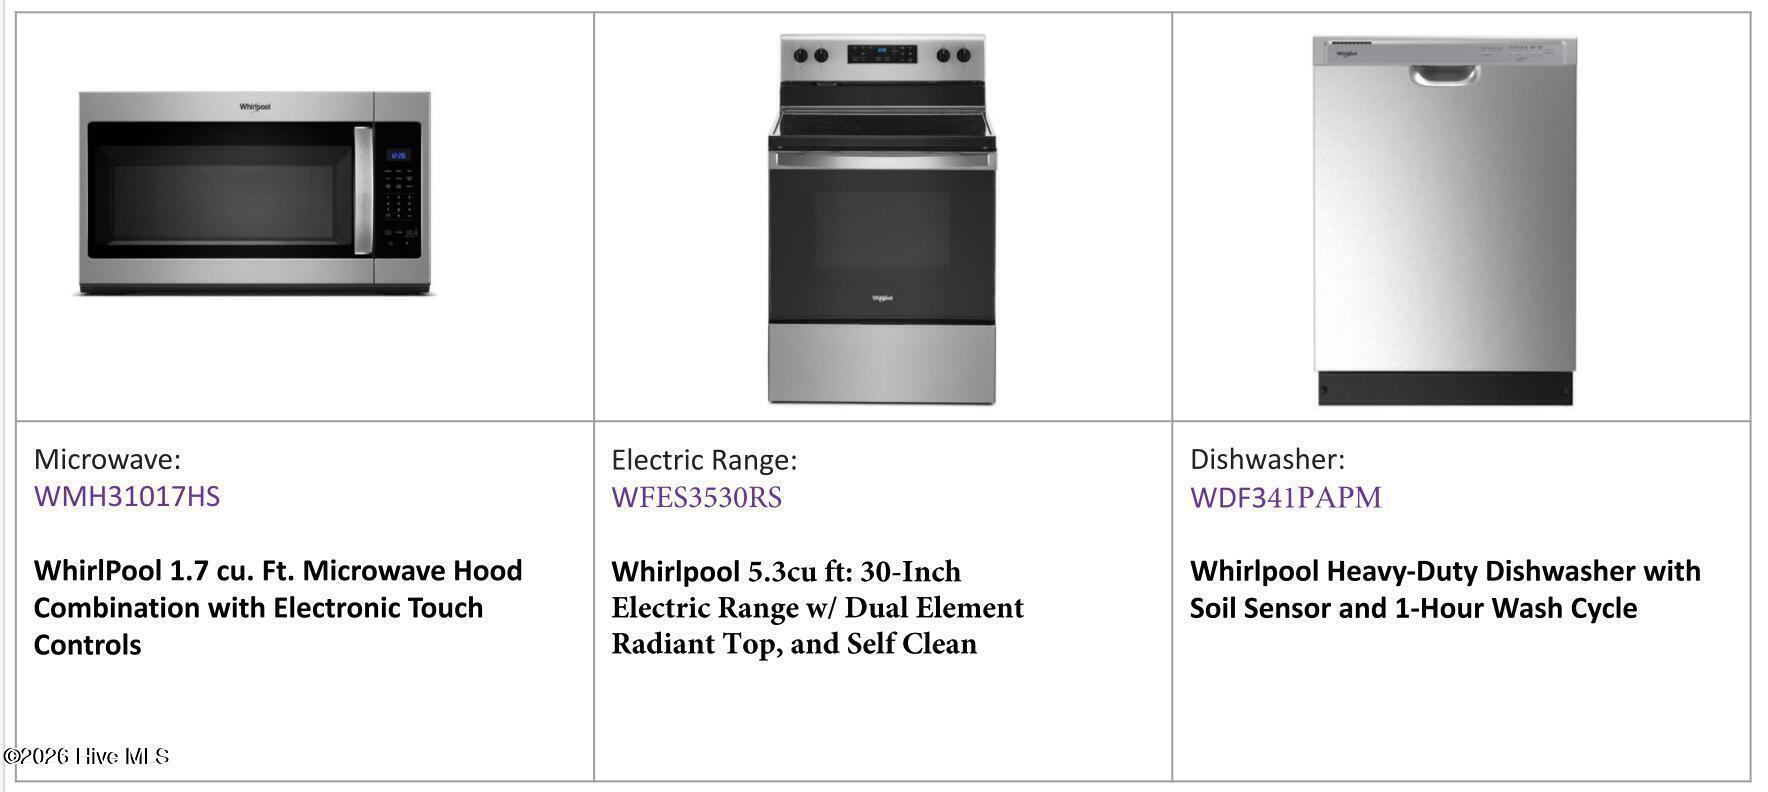
- Built-In Microwave
- Disposal
- Dishwasher
- Electric Range
Interior Features
- Cool System: Heat Pump
- Heat System: Heat Pump, Electric
- Floors: 2
- Rooms: Dining Area, Family Room, Bedroom 2, Master Bedroom
- Interior: Walk-in Closet(s), Kitchen Island, Walk-In Closet(s)
Exterior Features
- Parking: Garage Faces Front, Concrete, Paved, Garage
- Siding: Vinyl Siding
- Roof: Architectural Shingle
Additional Features
- County: Brunswick
- Property Type: Single Family Residence
- Tax Number: 153oa003
- Year Built: 2026
Recently Viewed