



Location
Agent Comments
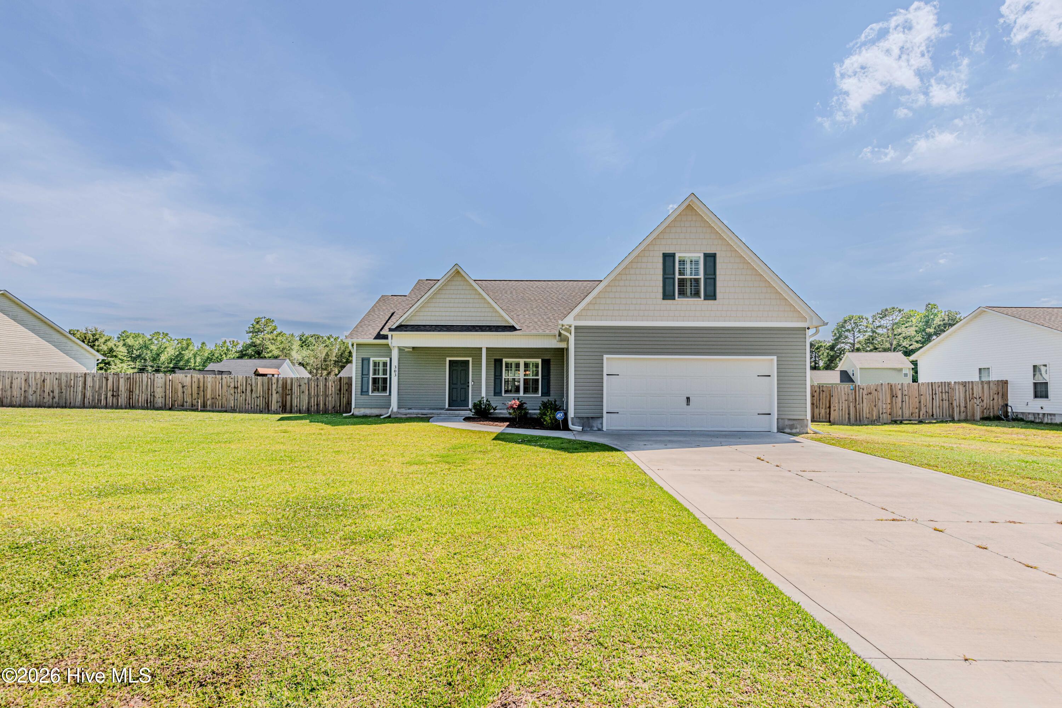
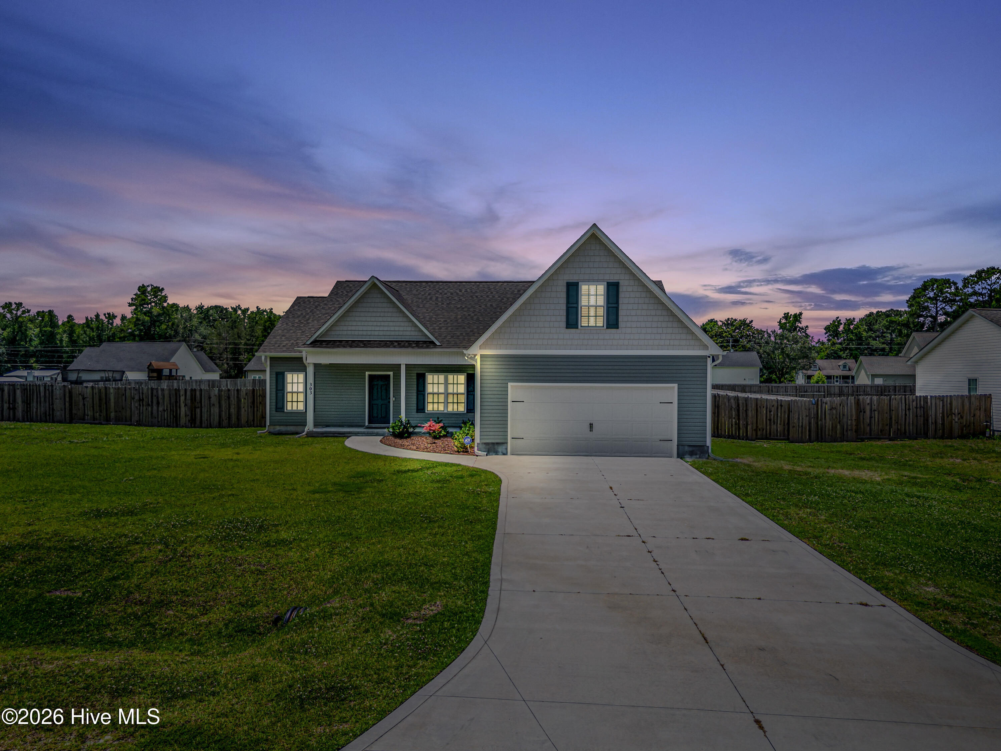
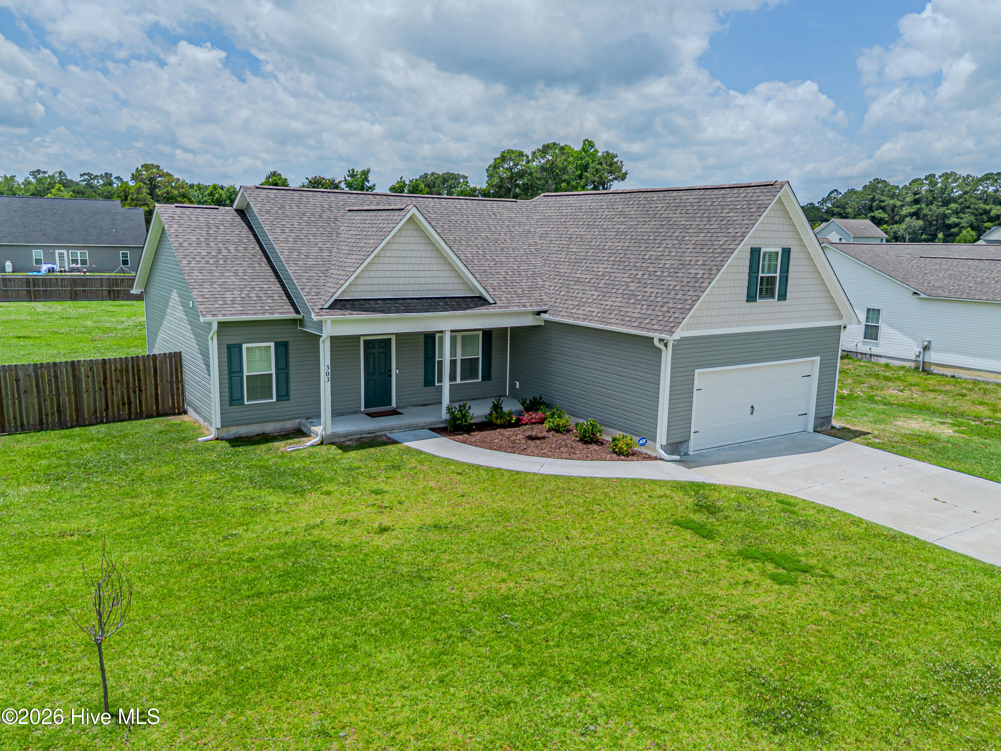
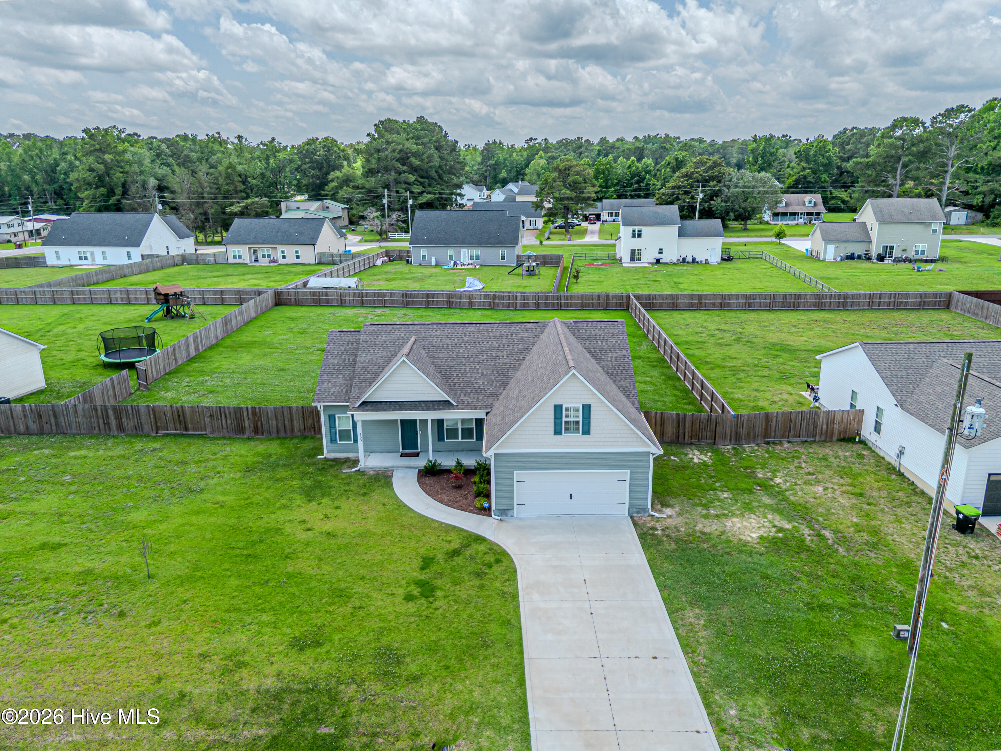
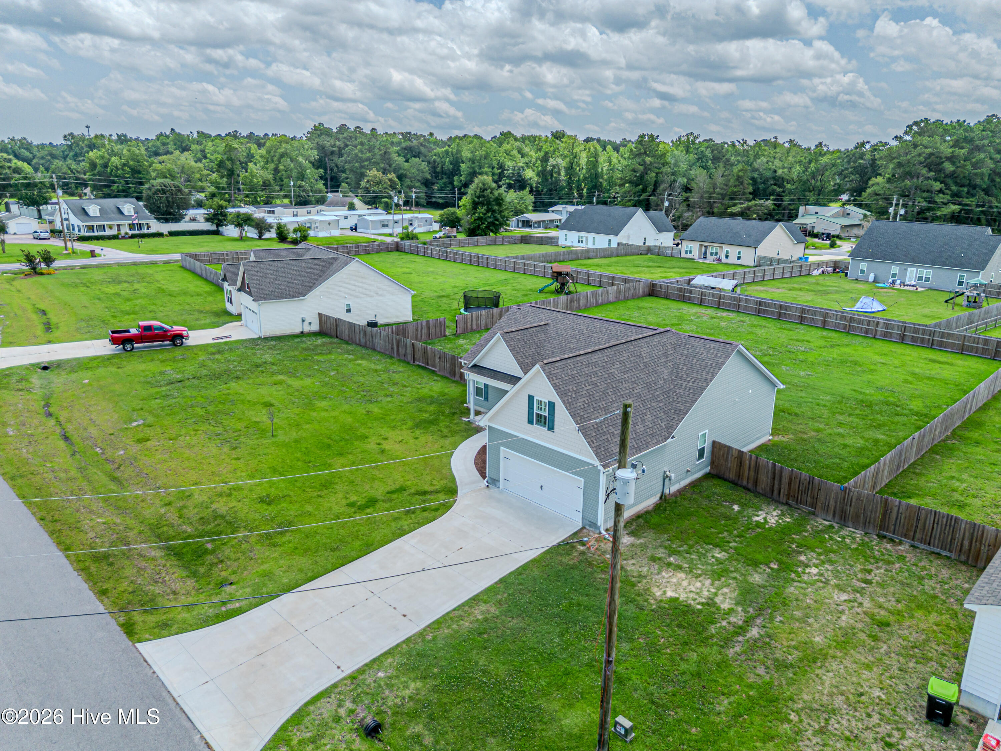
Built in 2024 and never occupied full-time, this beautifully maintained home offers the perfect combination of like-new condition and thoughtful upgrades already completed for its next owners.
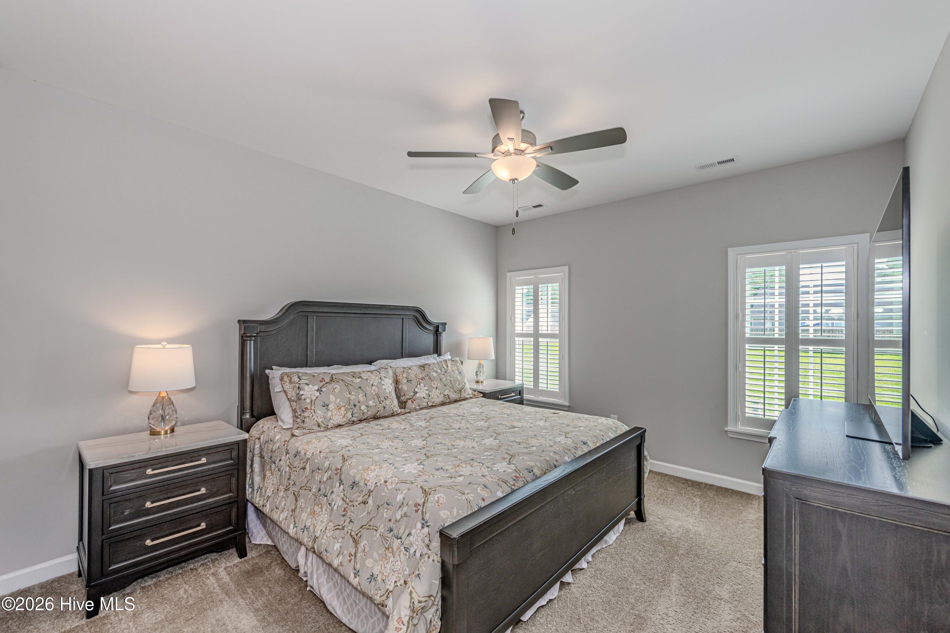
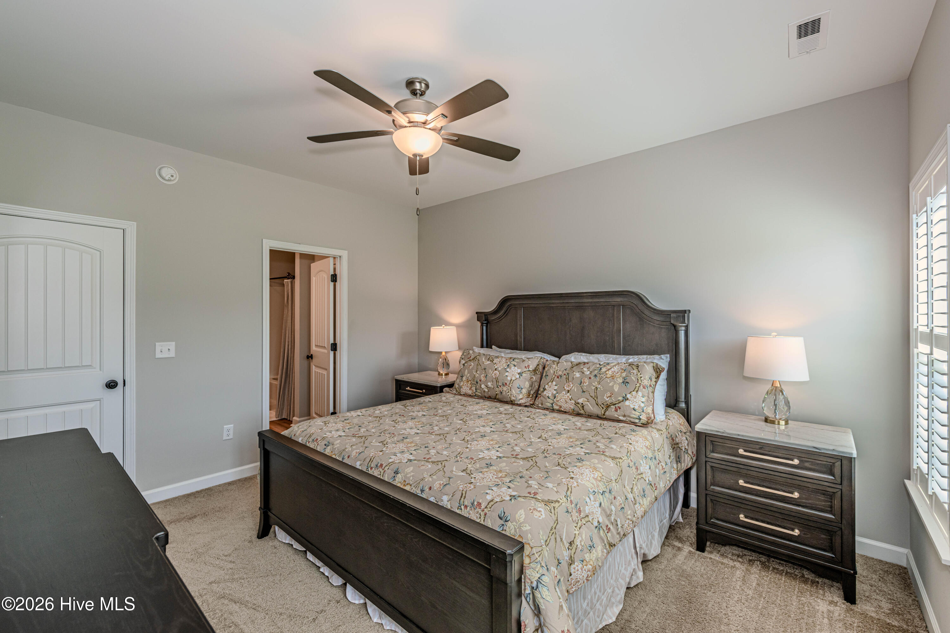
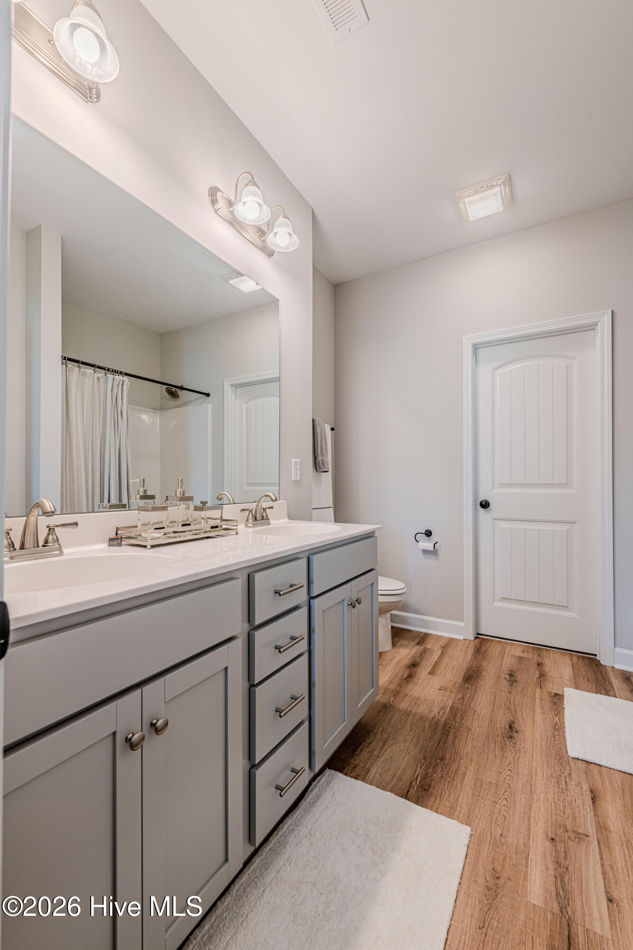
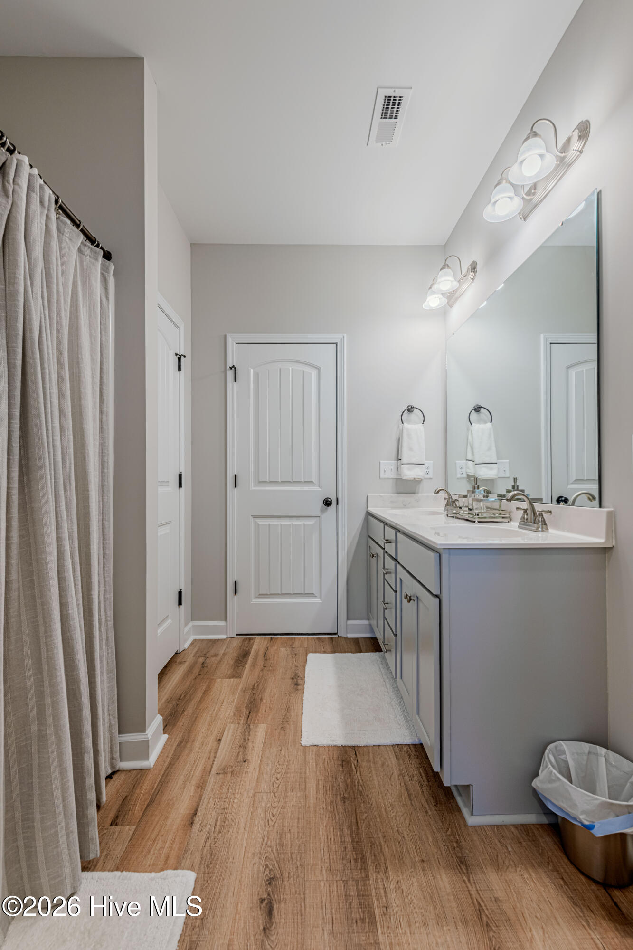
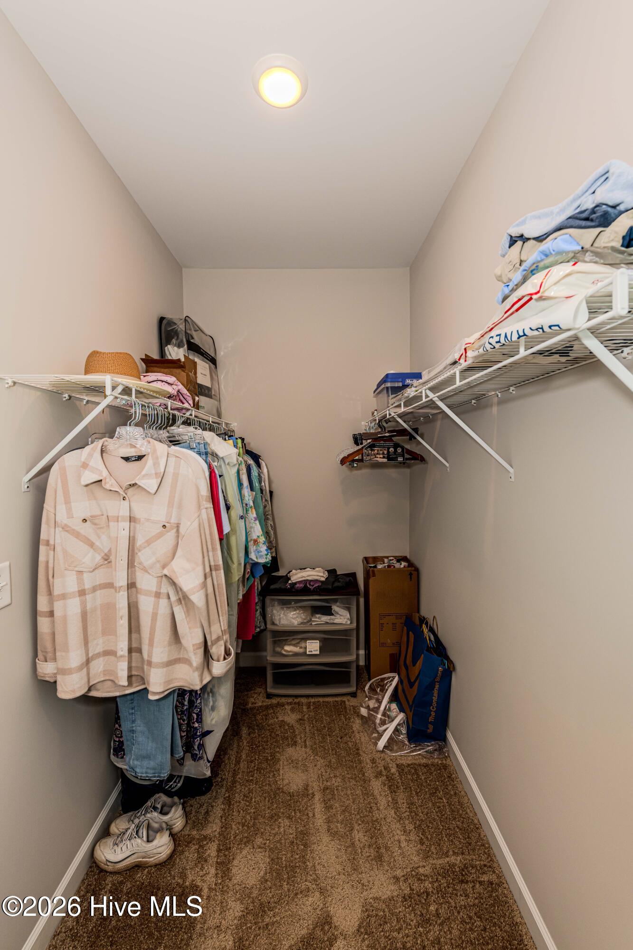
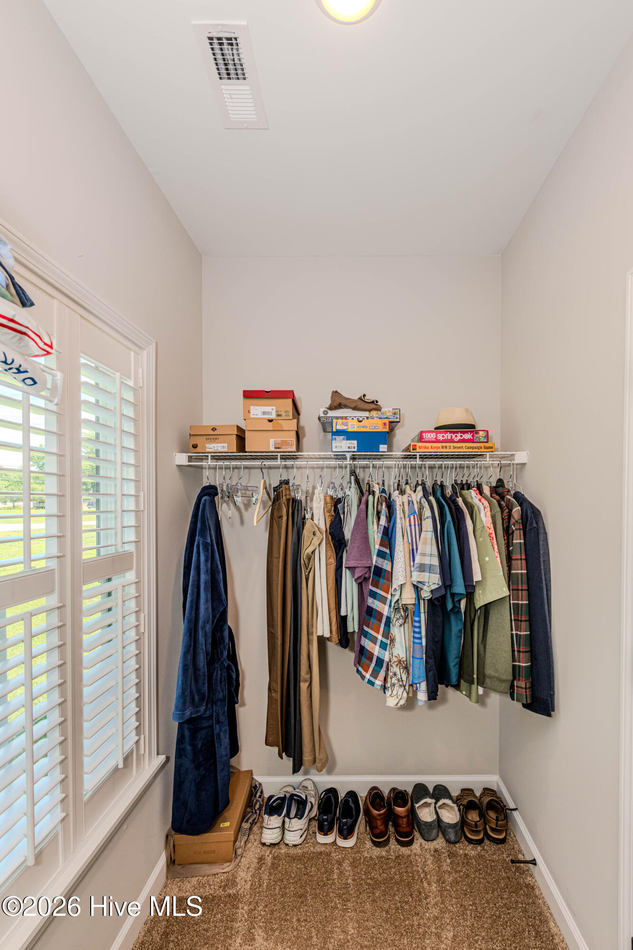
The desirable split-bedroom floor plan provides privacy and functionality, with the spacious primary suite tucked away on one side of the home and two additional bedrooms located on the opposite side. The primary suite features a ceiling fan, an en-suite bathroom with a double vanity, tub/shower combination, linen closet, and a large walk-in closet conveniently accessed through the bathroom.
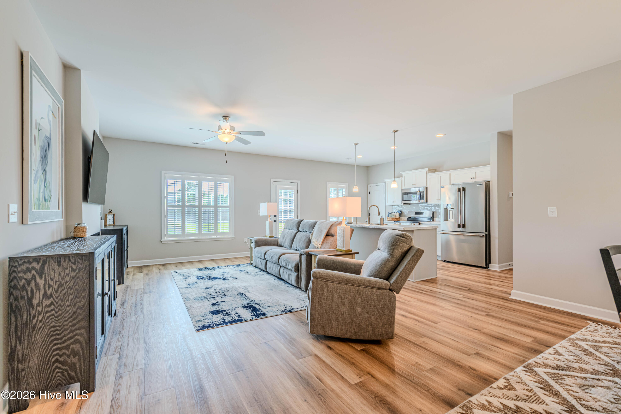
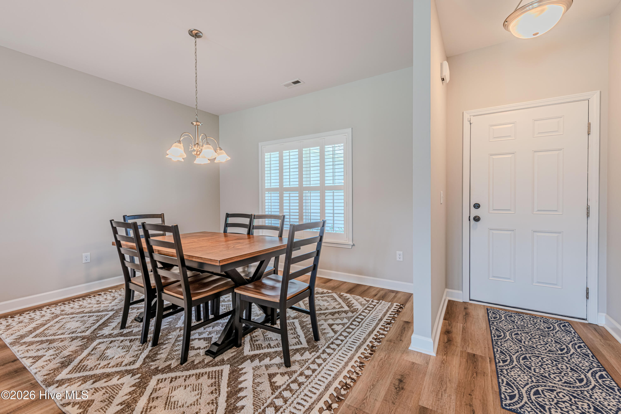
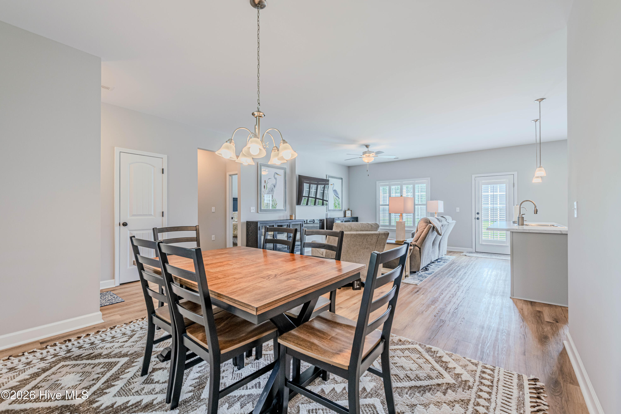
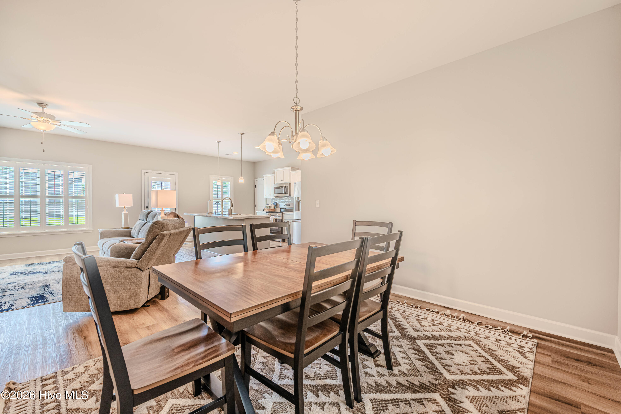
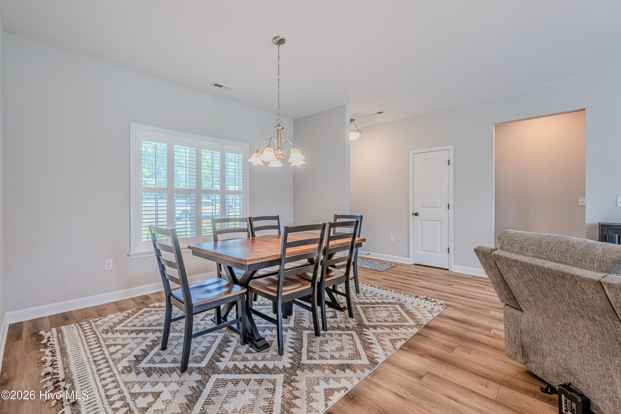
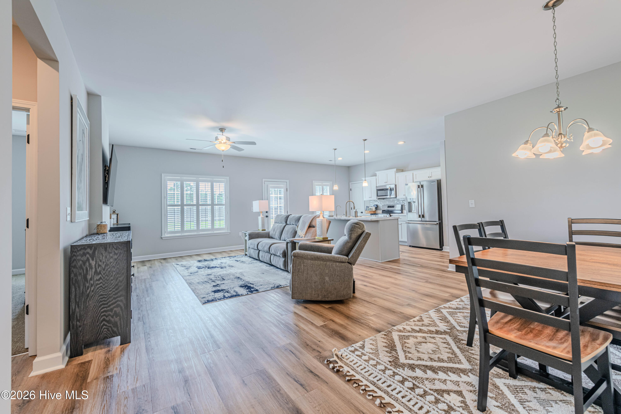
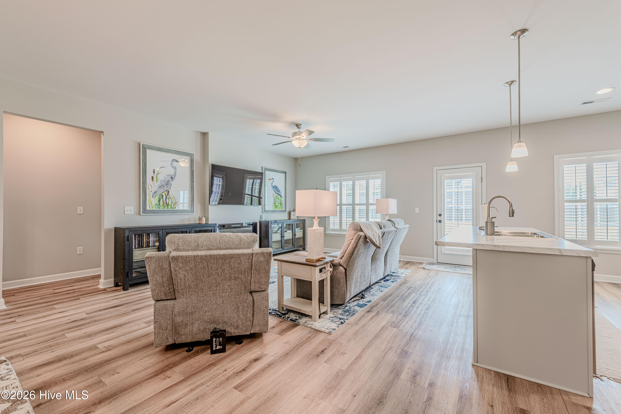
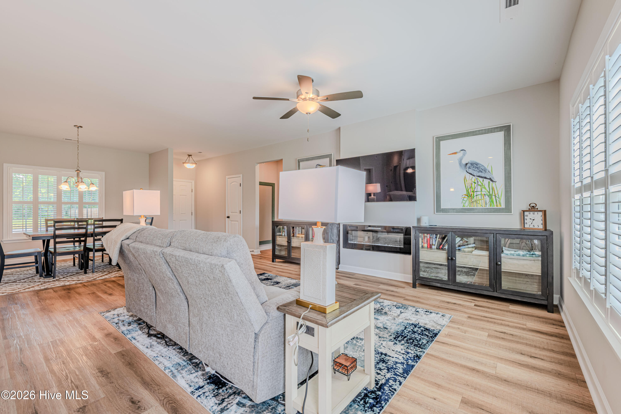
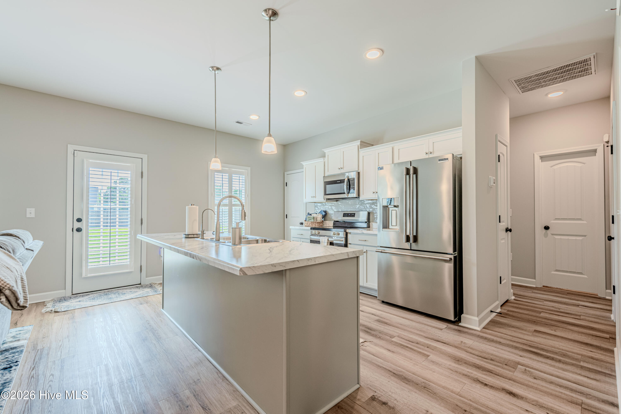
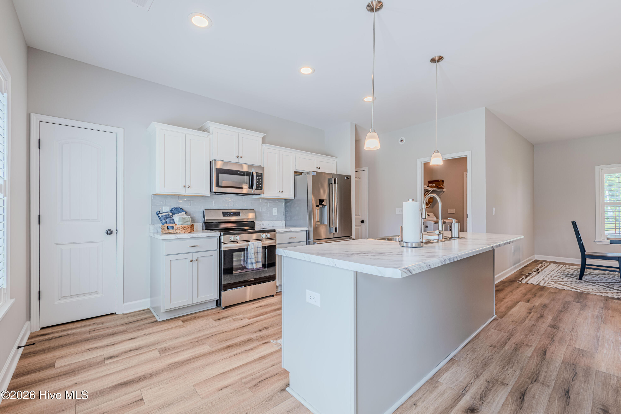
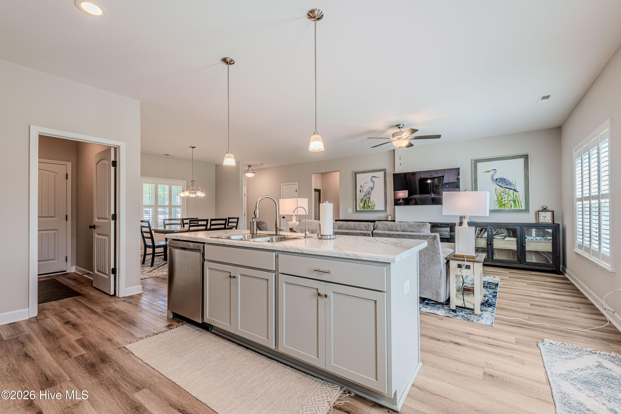
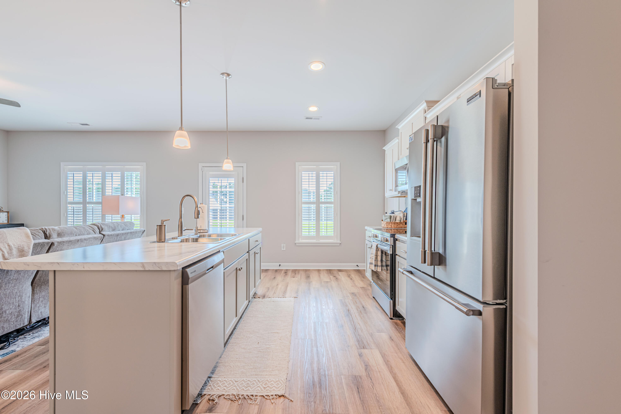
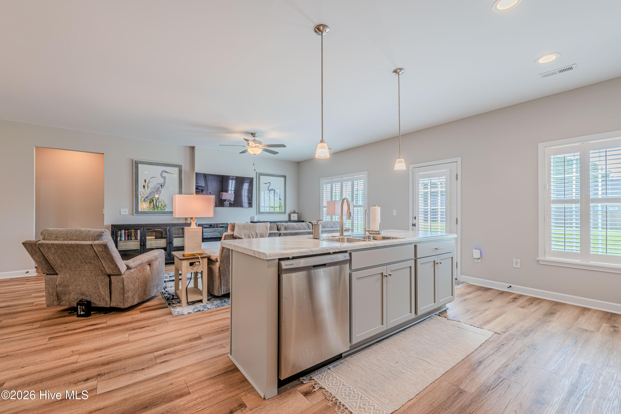
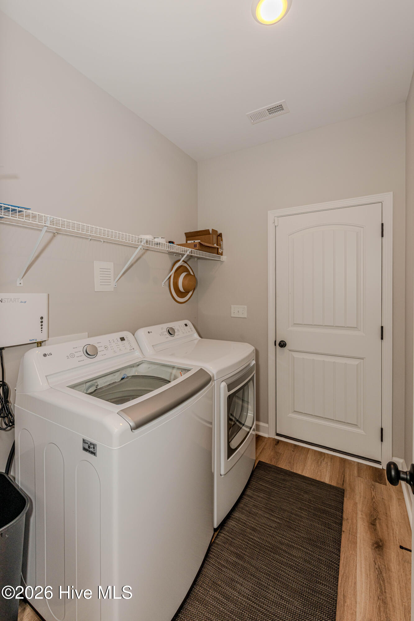
At the heart of the home, you'll find an open-concept living area designed for both everyday living and entertaining. The living room features a ceiling fan and electric fireplace, creating a comfortable gathering space that flows seamlessly into the dining area and kitchen. The dining space easily accommodates a table for six to eight guests, while the kitchen offers a large center island with sink and dishwasher, tile backsplash (installed 3/2024), pantry, and included stainless steel appliances, including the refrigerator, range, microwave, and dishwasher. The washer and dryer (purchased 3/2024) are also included, making this home truly move-in ready.
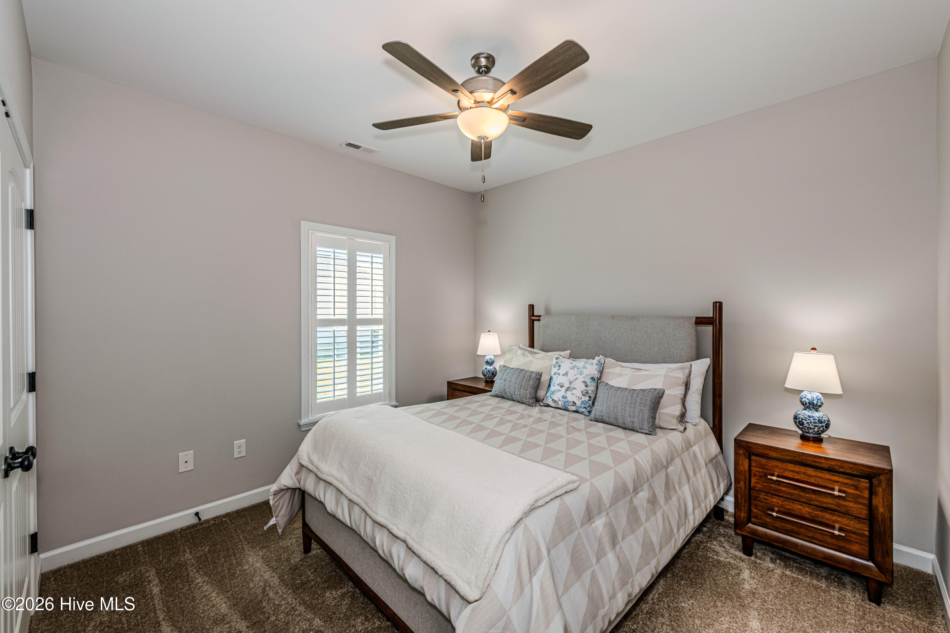
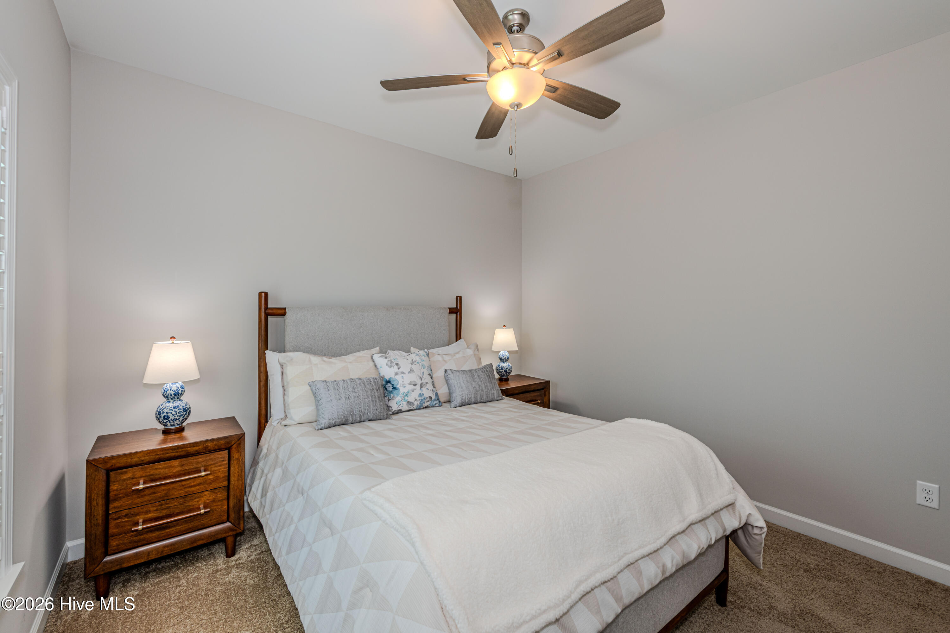
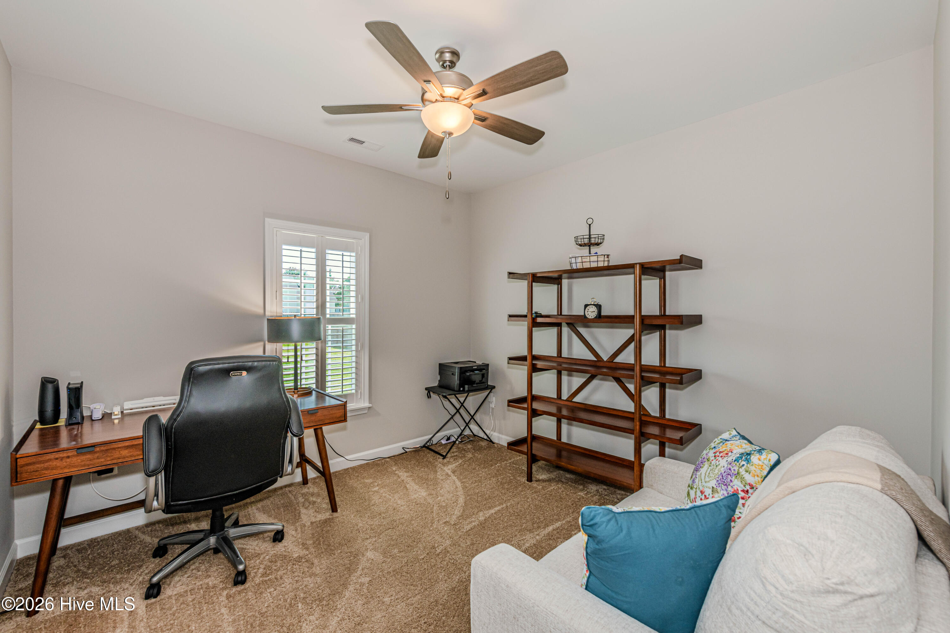
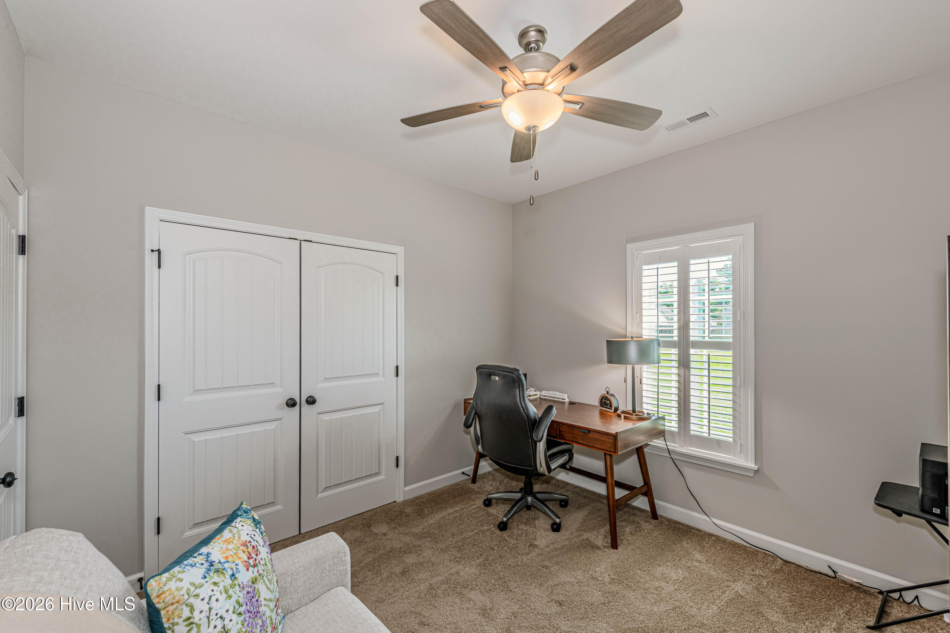
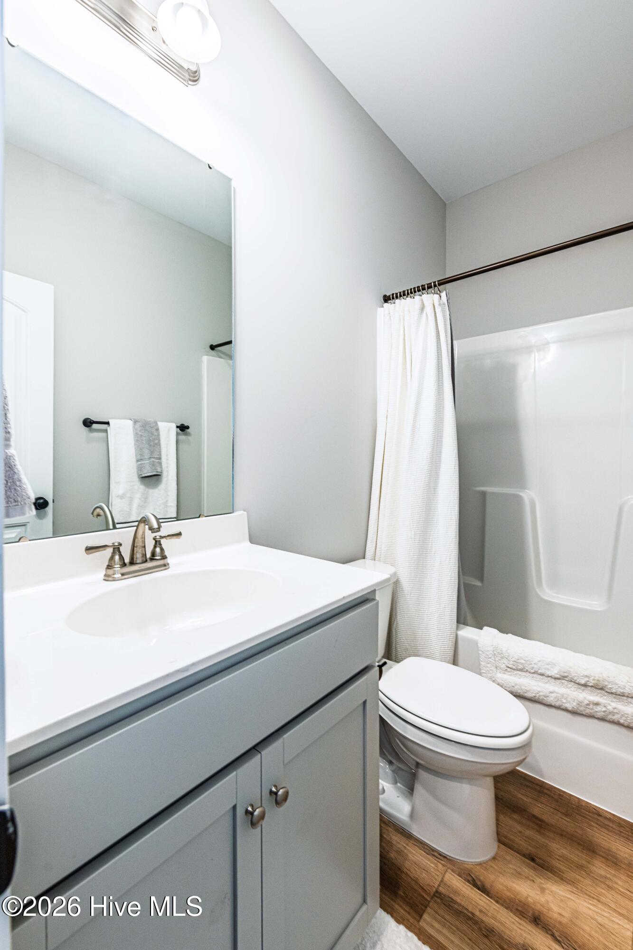
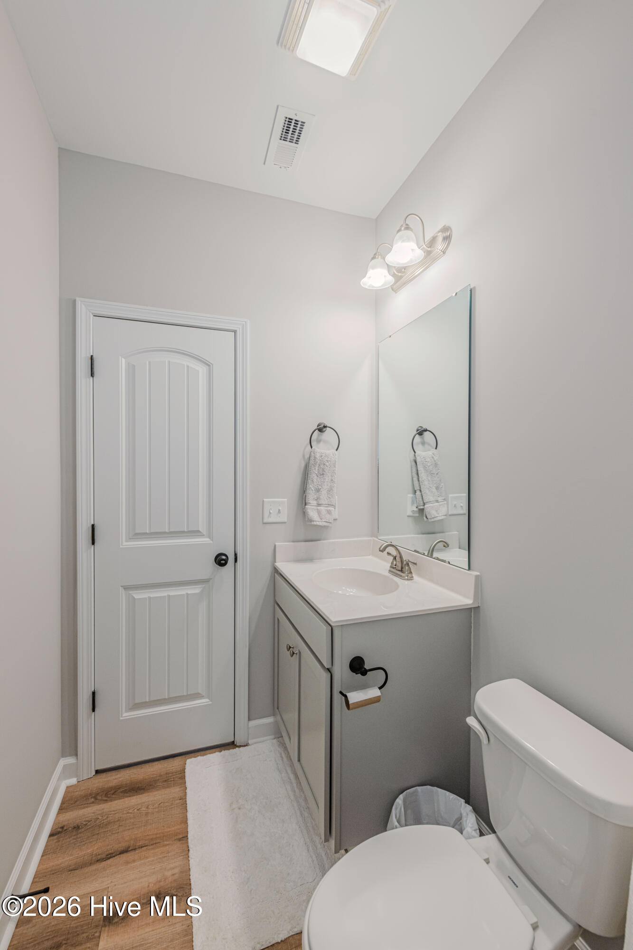
Down the hallway, two secondary bedrooms each feature ceiling fans and share a well-appointed full bathroom. An additional linen closet provides convenient storage.
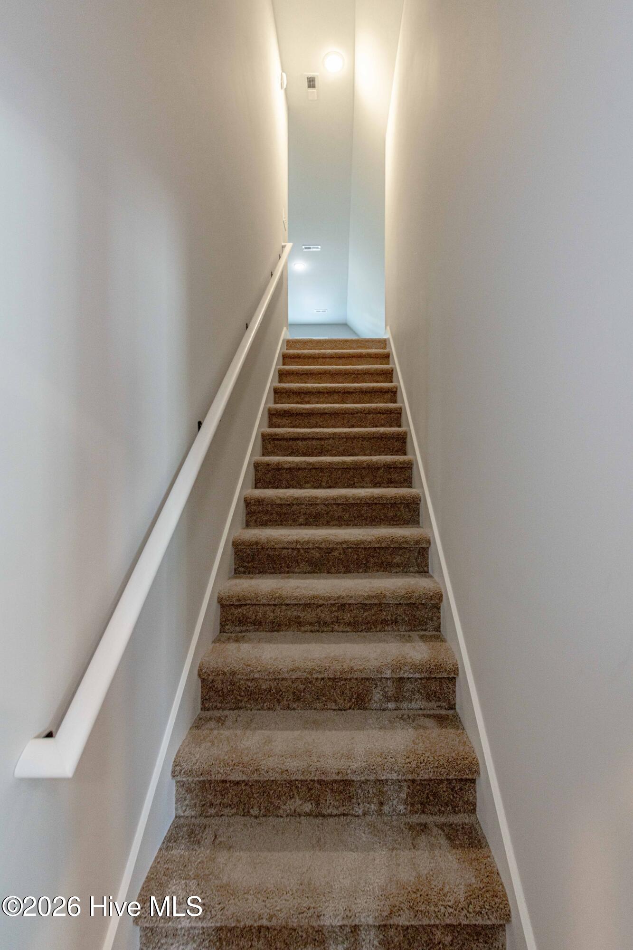
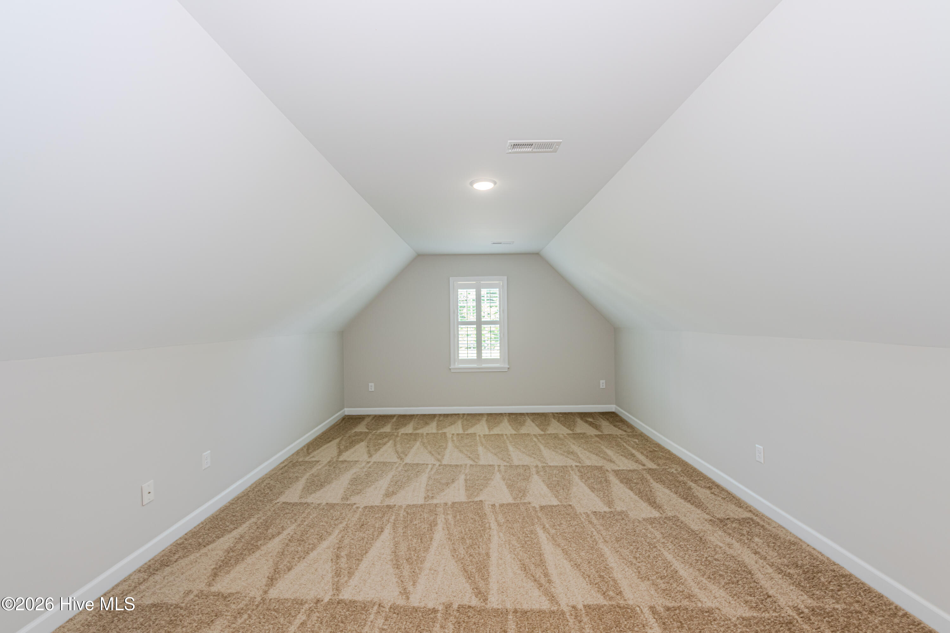
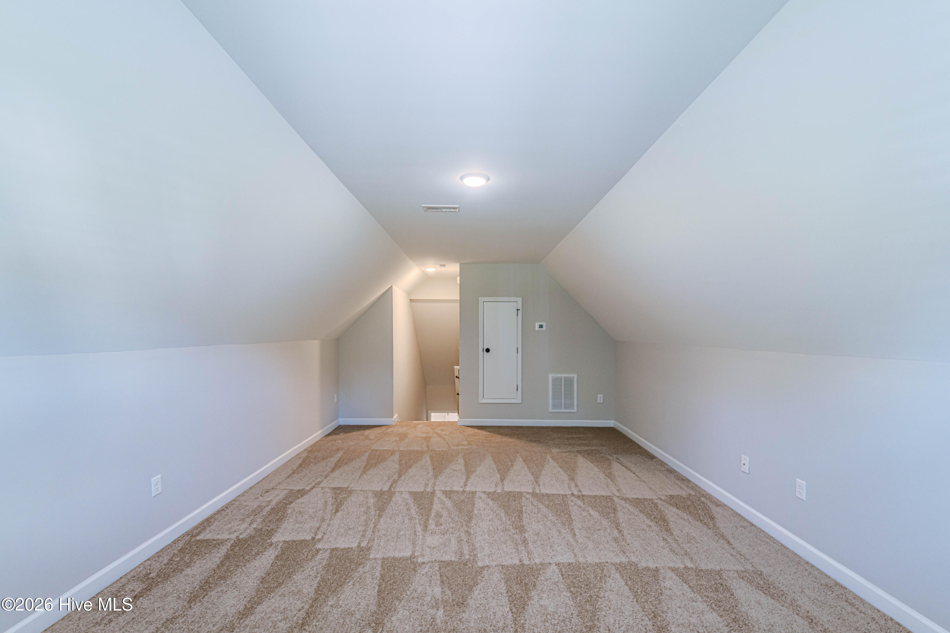
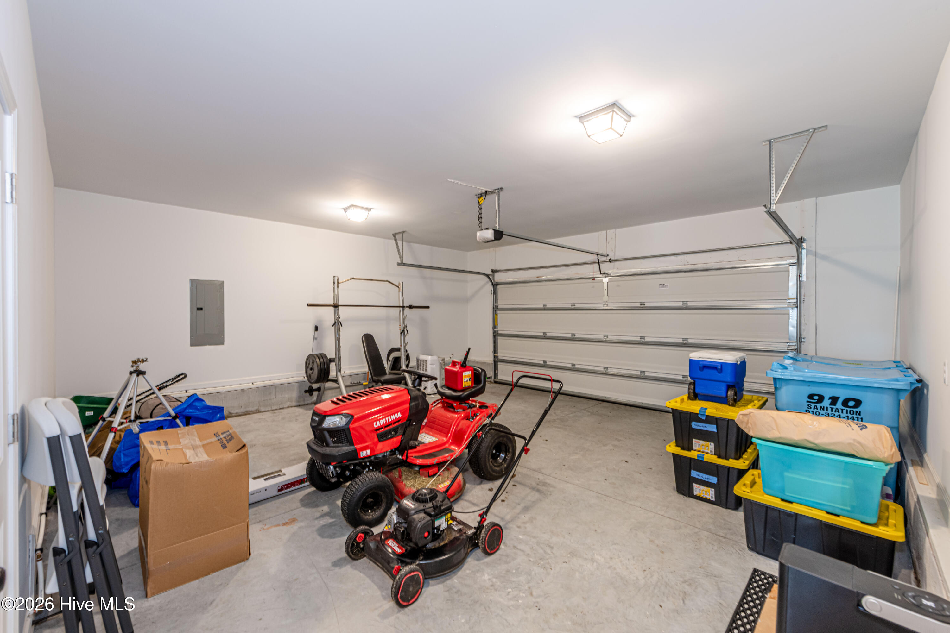
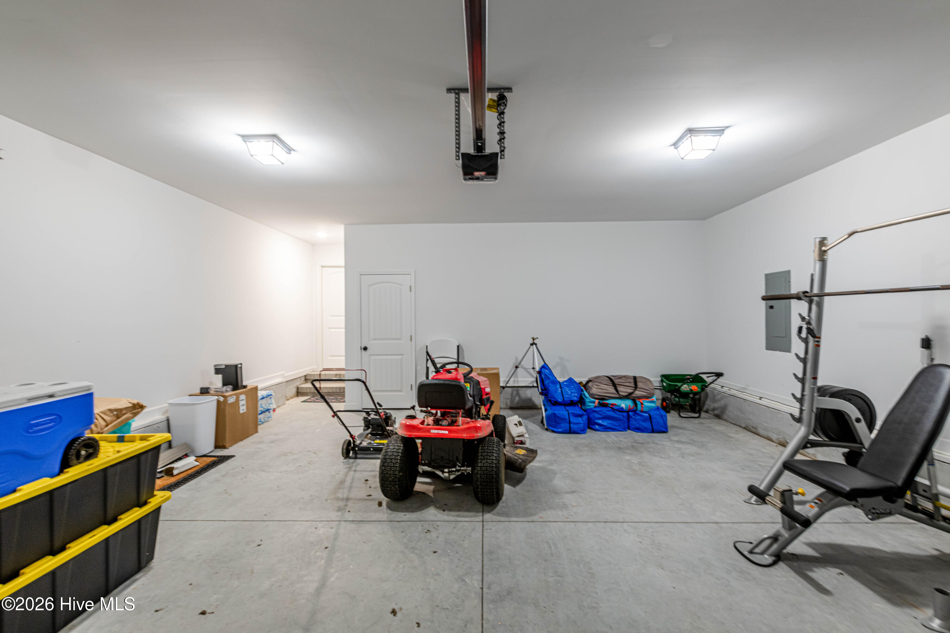
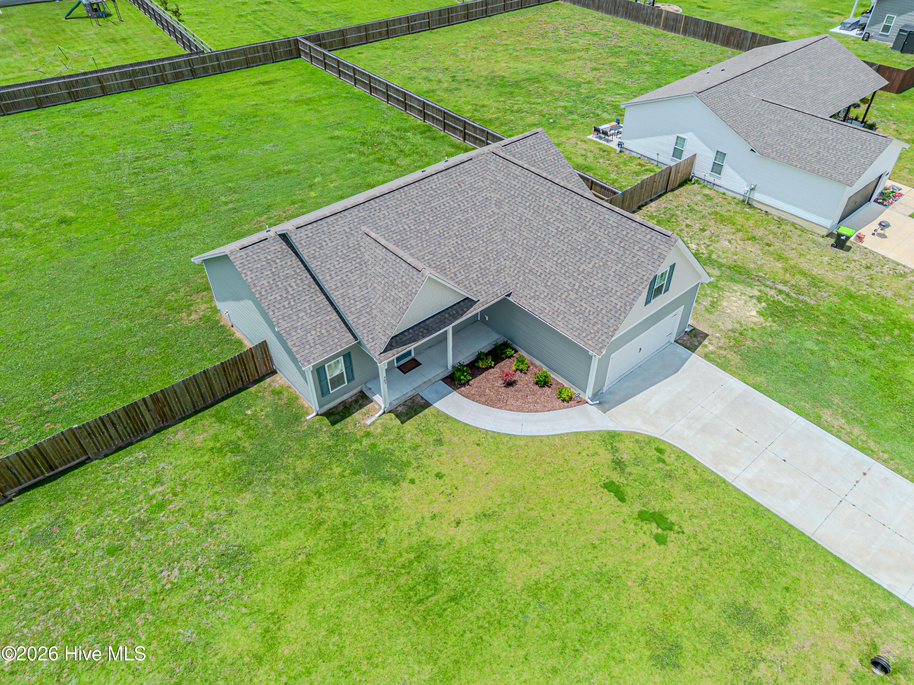
A finished bonus room over the two-car garage offers exceptional flexibility and can be used as a media room, home office, playroom, guest space, or hobby area. The bonus room also provides easy access to the attic through a dedicated interior door.
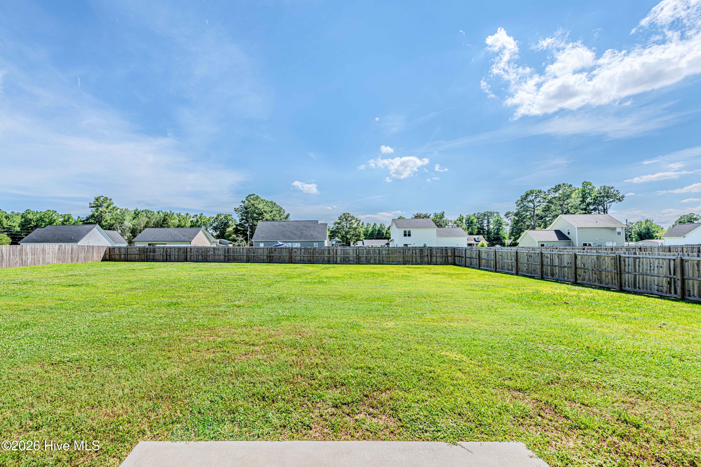
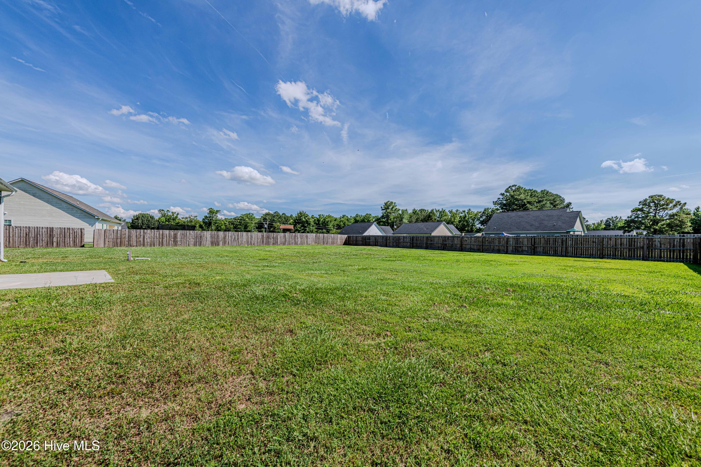
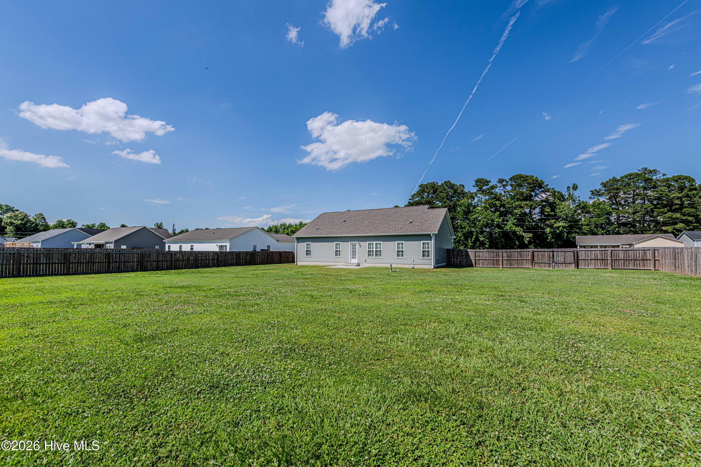
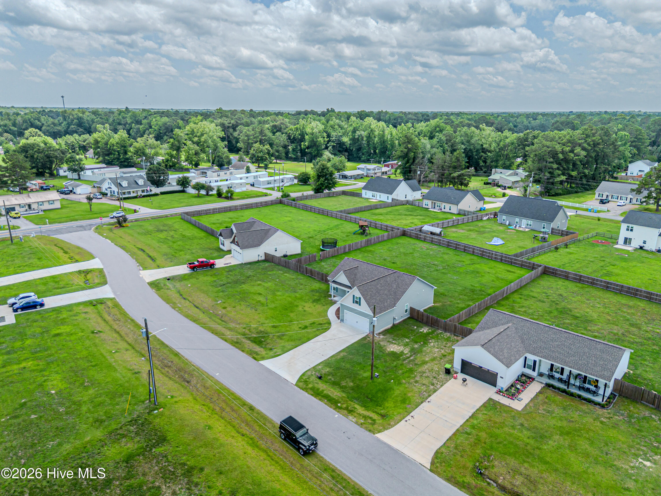
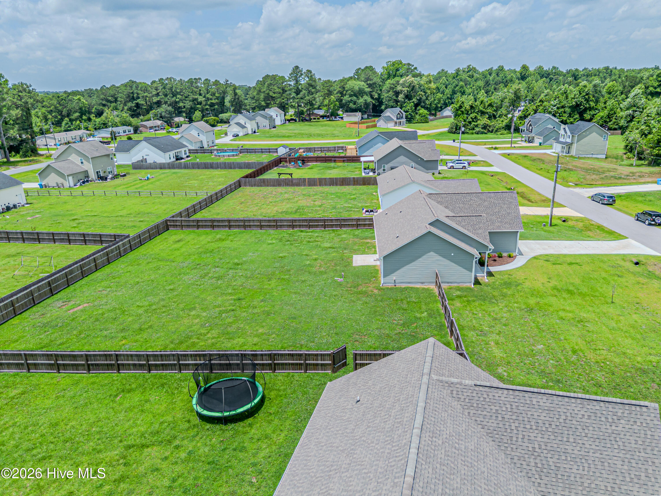
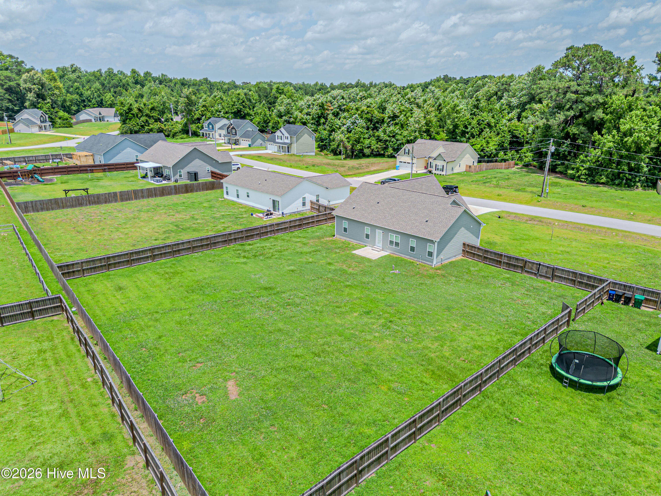
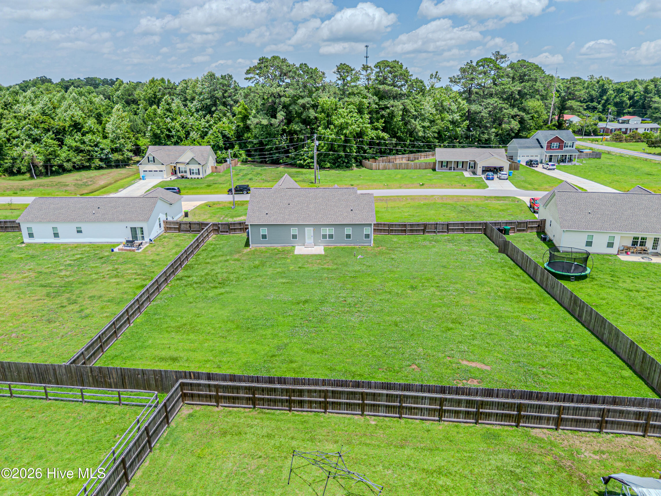
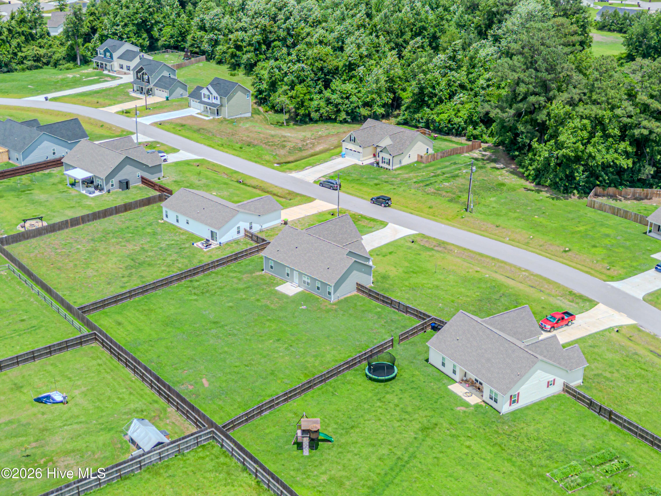
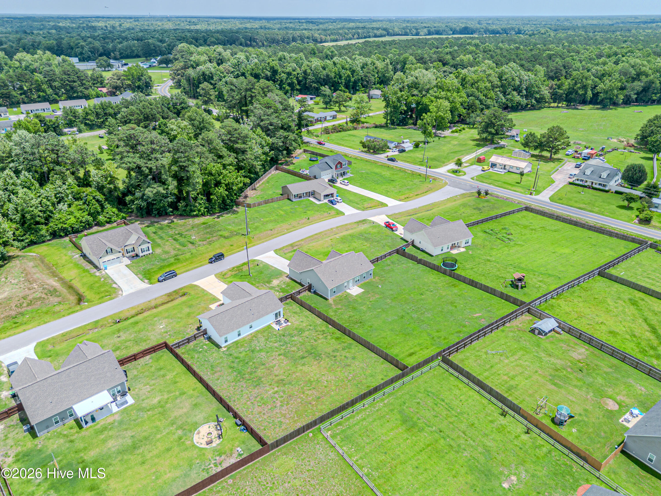
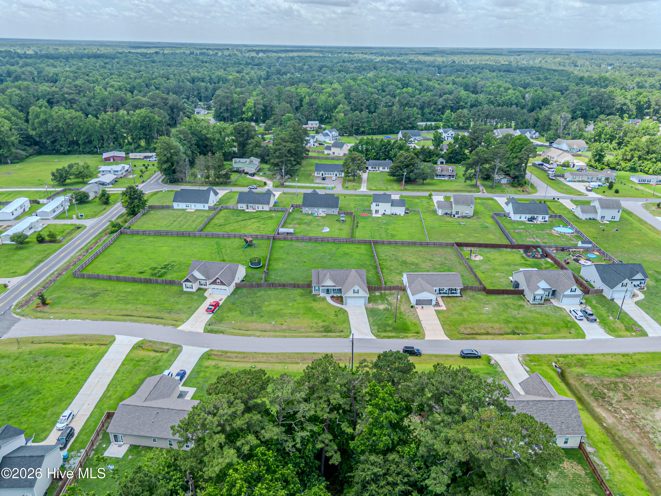
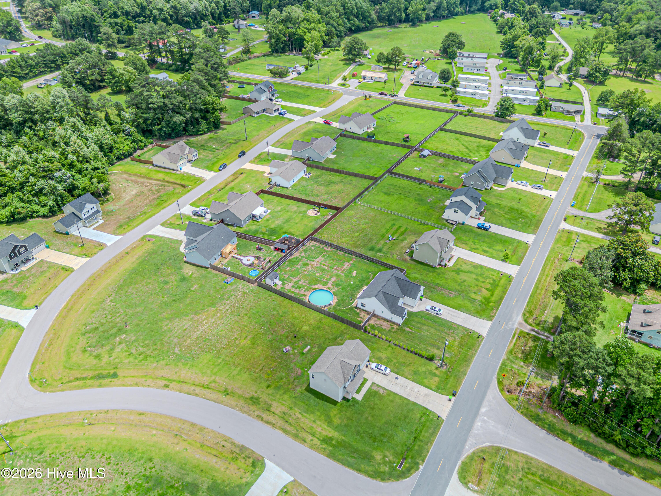
Outside, you'll enjoy a spacious backyard enclosed by six-foot wood privacy fence (installed 5/2024). The patio creates the perfect space for outdoor dining, relaxing, or entertaining.
Additional upgrades include plantation blinds throughout the home (installed 9/2024) a whole-house rain soft water treatment system (installed in 8/2024) Apex seemless gutters (installed 4/2024) ADT security system (installed 11/24) all adding both comfort and value.
With the benefits of newer construction, minimal wear, and valuable owner-added improvements already in place, this exceptional home is ready for its next chapter.
Buyer to verify schools. Link to search schools by street is unavailable at this time.
Amenities
- Electric Oven
- Built-In Microwave
- Washer
- Refrigerator
- Dryer
- Dishwasher
Interior Features
- Cool System: Central Air, Heat Pump
- Heat System: Heat Pump, Electric
- Floors: 0
- Rooms: Master Bedroom, Bedroom 2, Bedroom 3, Living Room, Dining Room, Dining Area
- Interior: Walk-in Closet(s), Ceiling Fan(s), Pantry, Blinds/Shades, Walk-In Closet(s)
Exterior Features
- Parking: Garage Faces Front, Garage Door Opener, Off Street, On Site, Garage
- Siding: Vinyl Siding
- Roof: Architectural Shingle
Additional Features
- County: Onslow
- Property Type: Single Family Residence
- Tax Number: 318b-67
- Year Built: 2024
Recently Viewed