



Location
Agent Comments
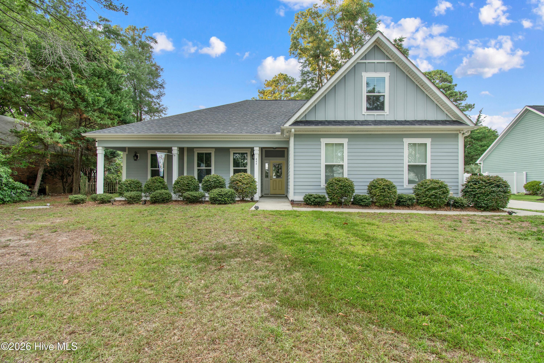
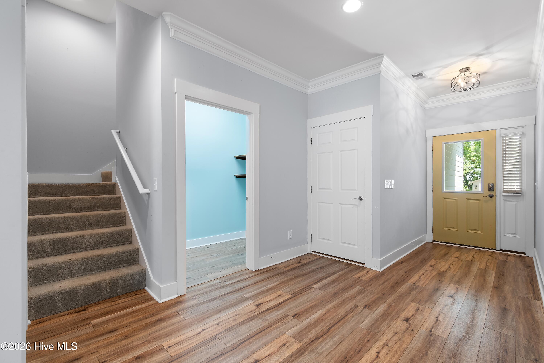
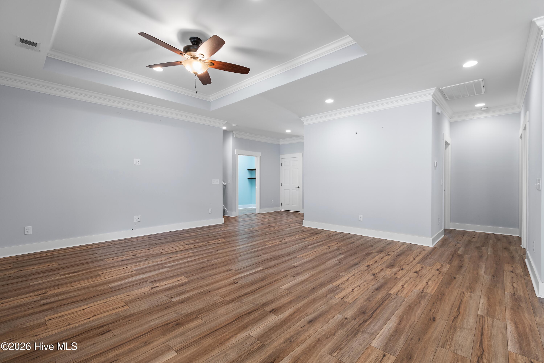
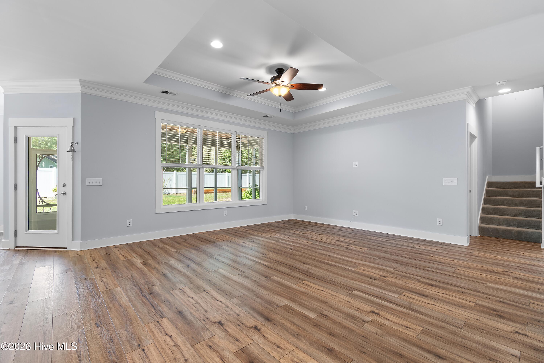
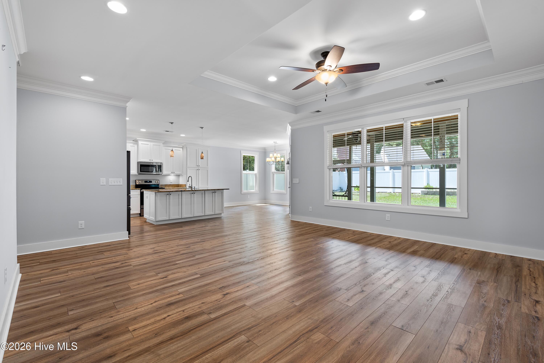
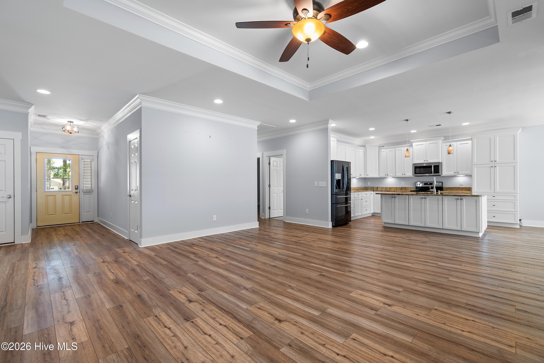
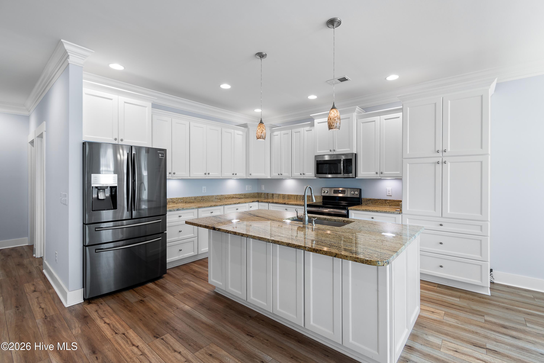
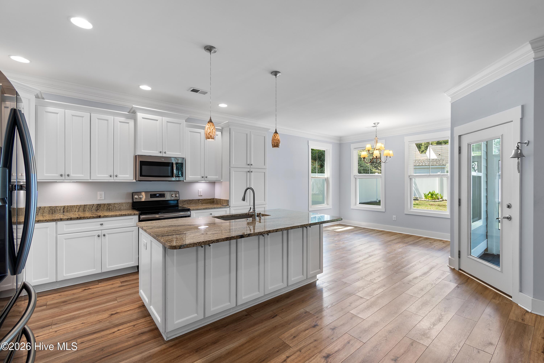
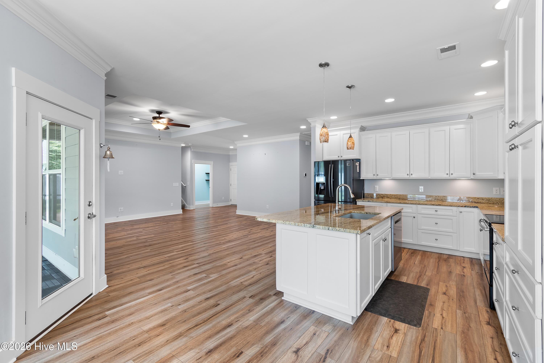
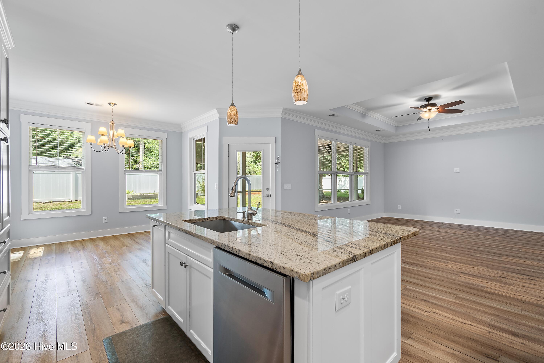
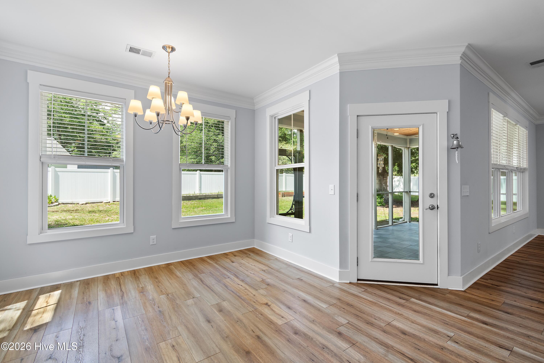
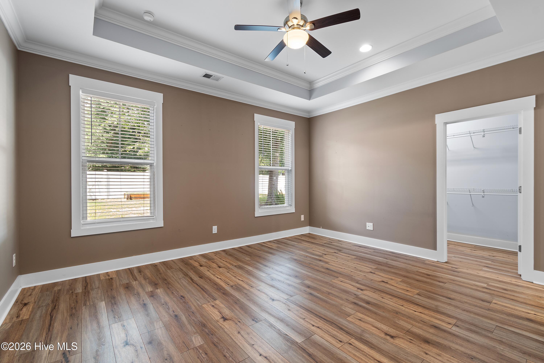
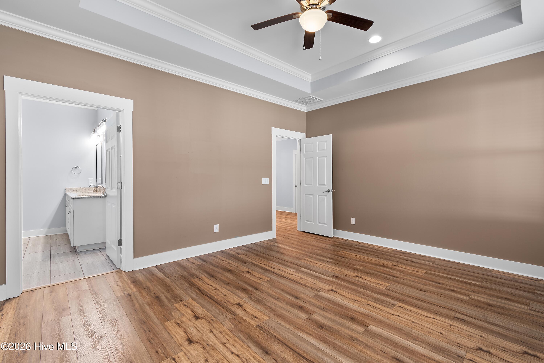
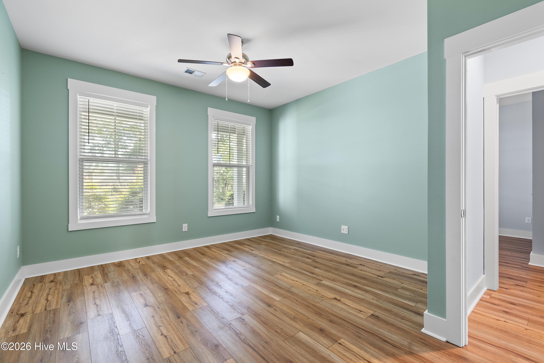
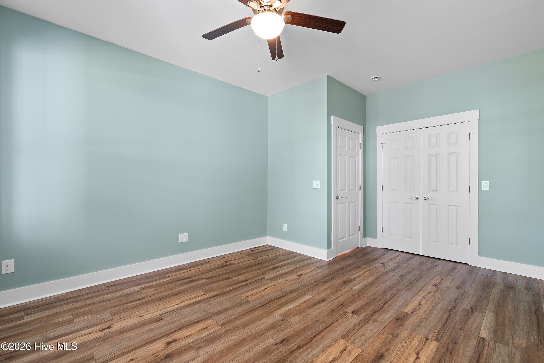
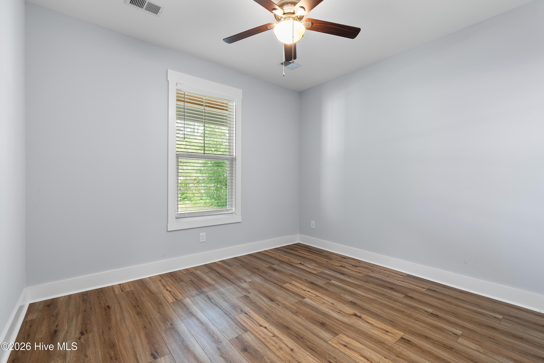
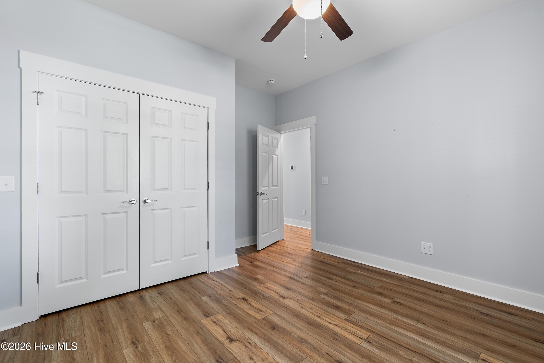
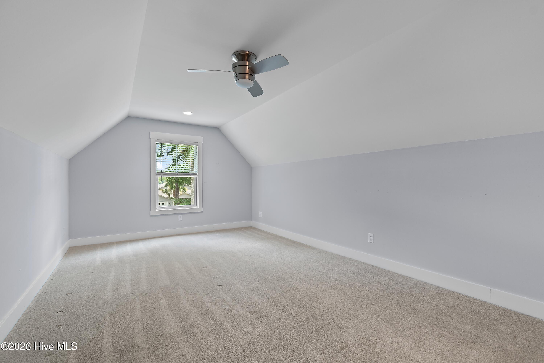
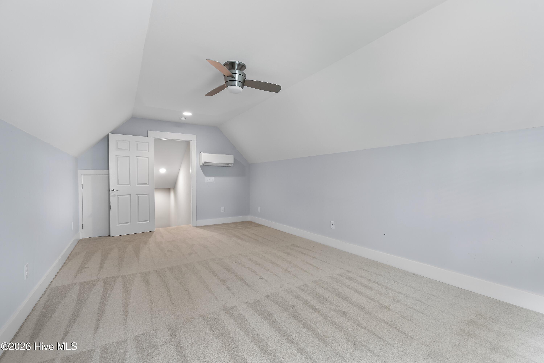
Welcome to this beautifully maintained 3-bedroom, 2-bath home built in 2019, featuring a versatile second-floor bonus room that offers additional flexible living space. Inside, you'll find durable LVP flooring throughout, creating a seamless and modern feel. The spacious living room and primary bedroom both showcase tray ceilings, adding architectural detail and character.
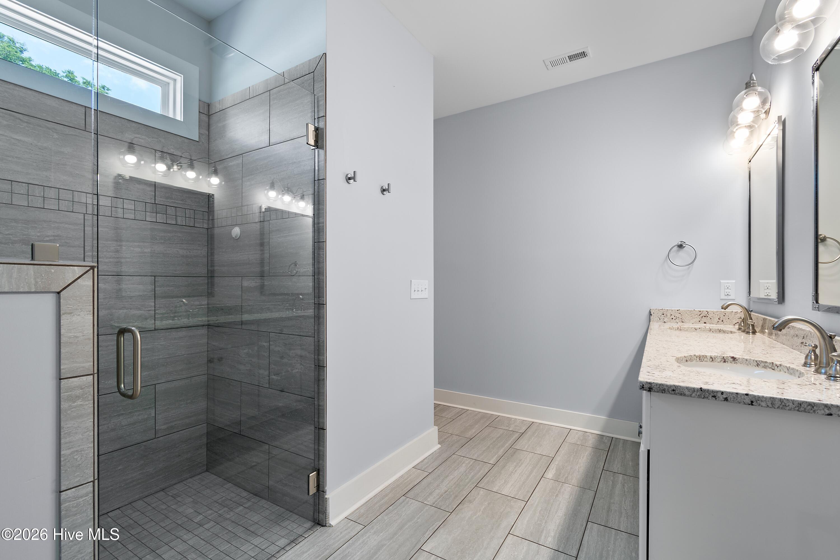
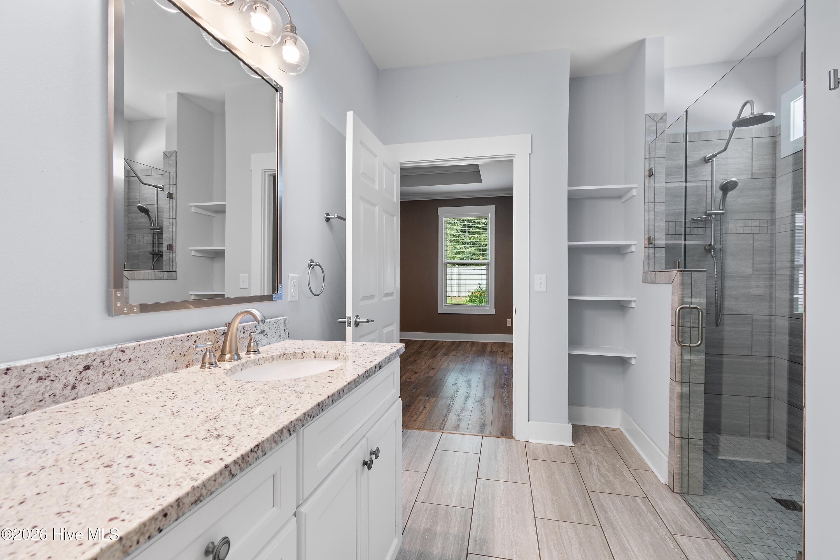
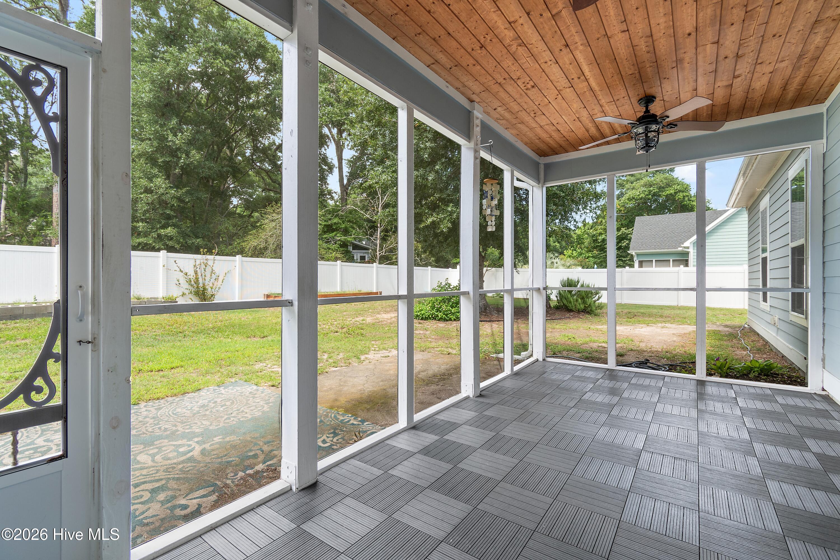
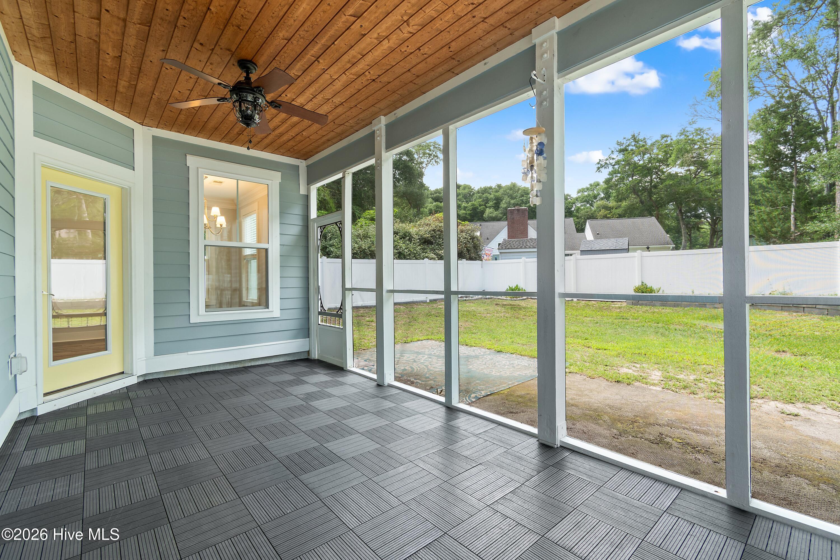
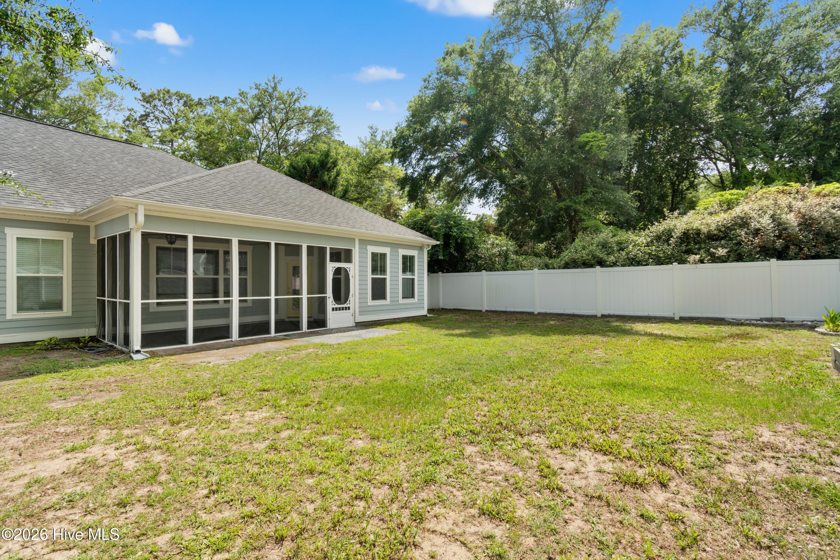
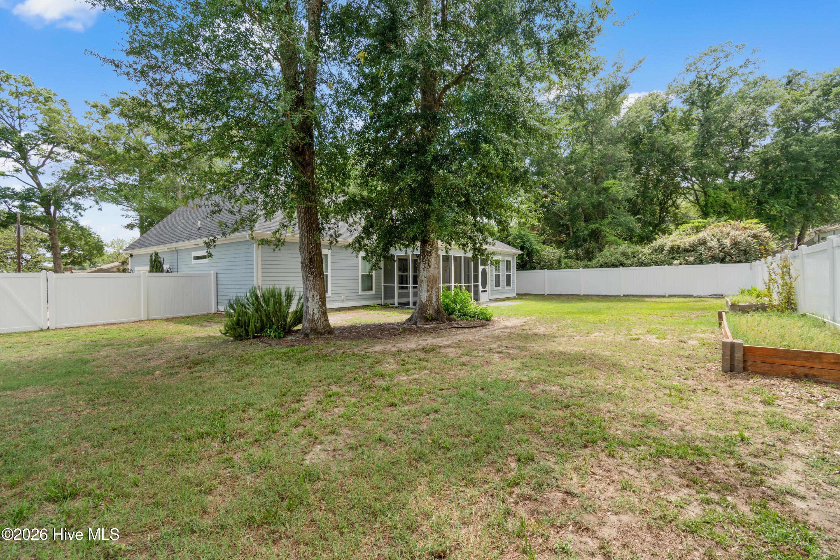
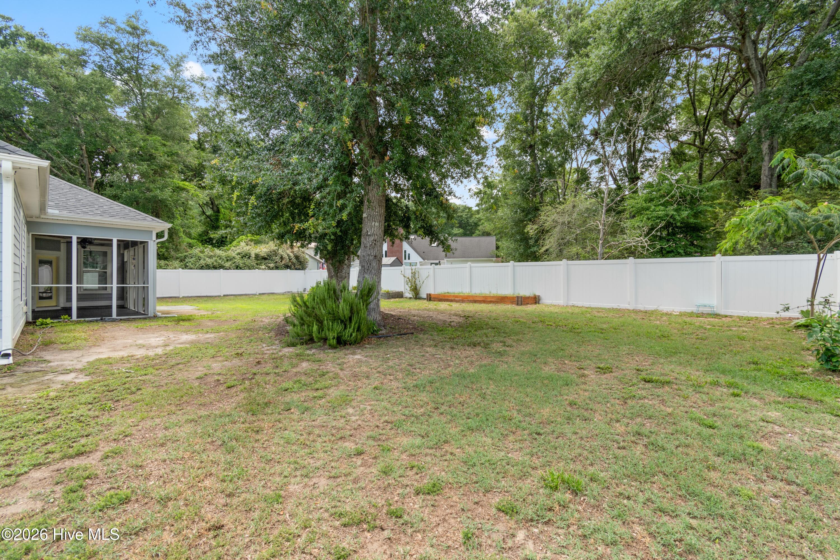
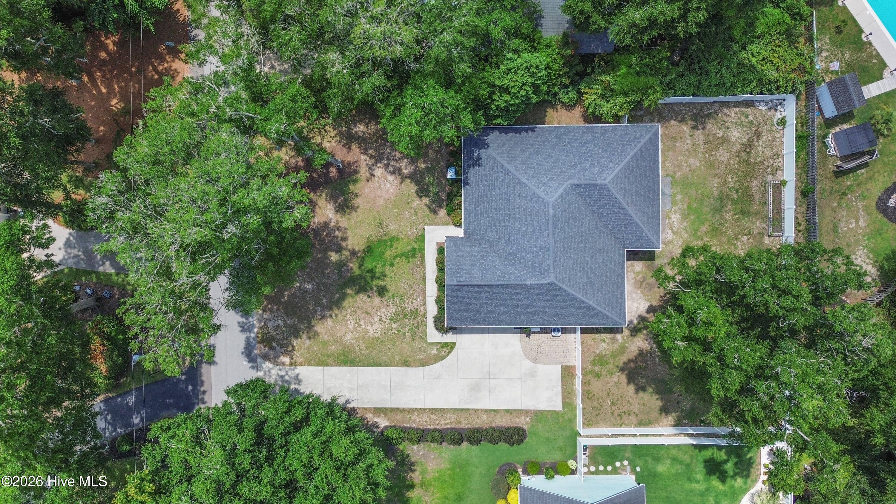
The primary suite features a walk-in shower and a thoughtfully designed layout for comfort and convenience. Step outside to enjoy a fully fenced backyard and screened-in back porch, offering functional outdoor living space for relaxation or entertaining. Raised garden beds will remain with the property, providing an excellent opportunity for gardening, flowers, or additional landscaping.
With no HOA, this property offers added flexibility for homeowners.
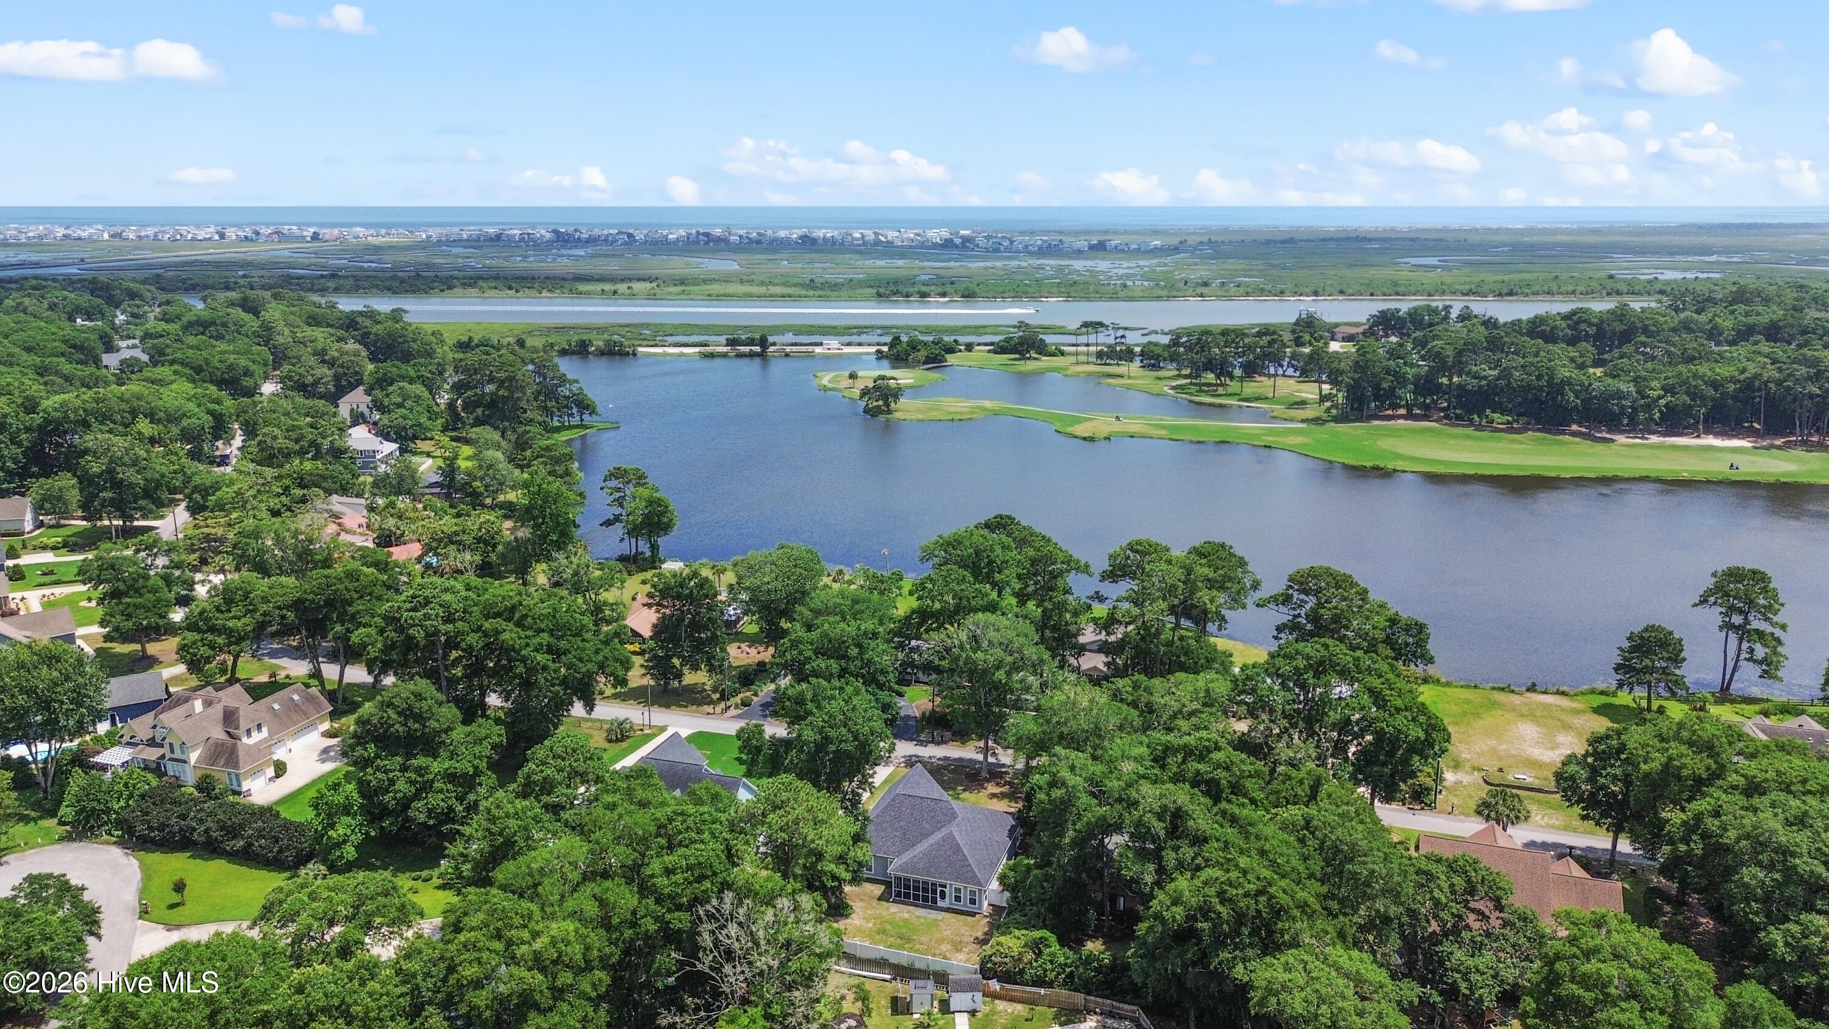
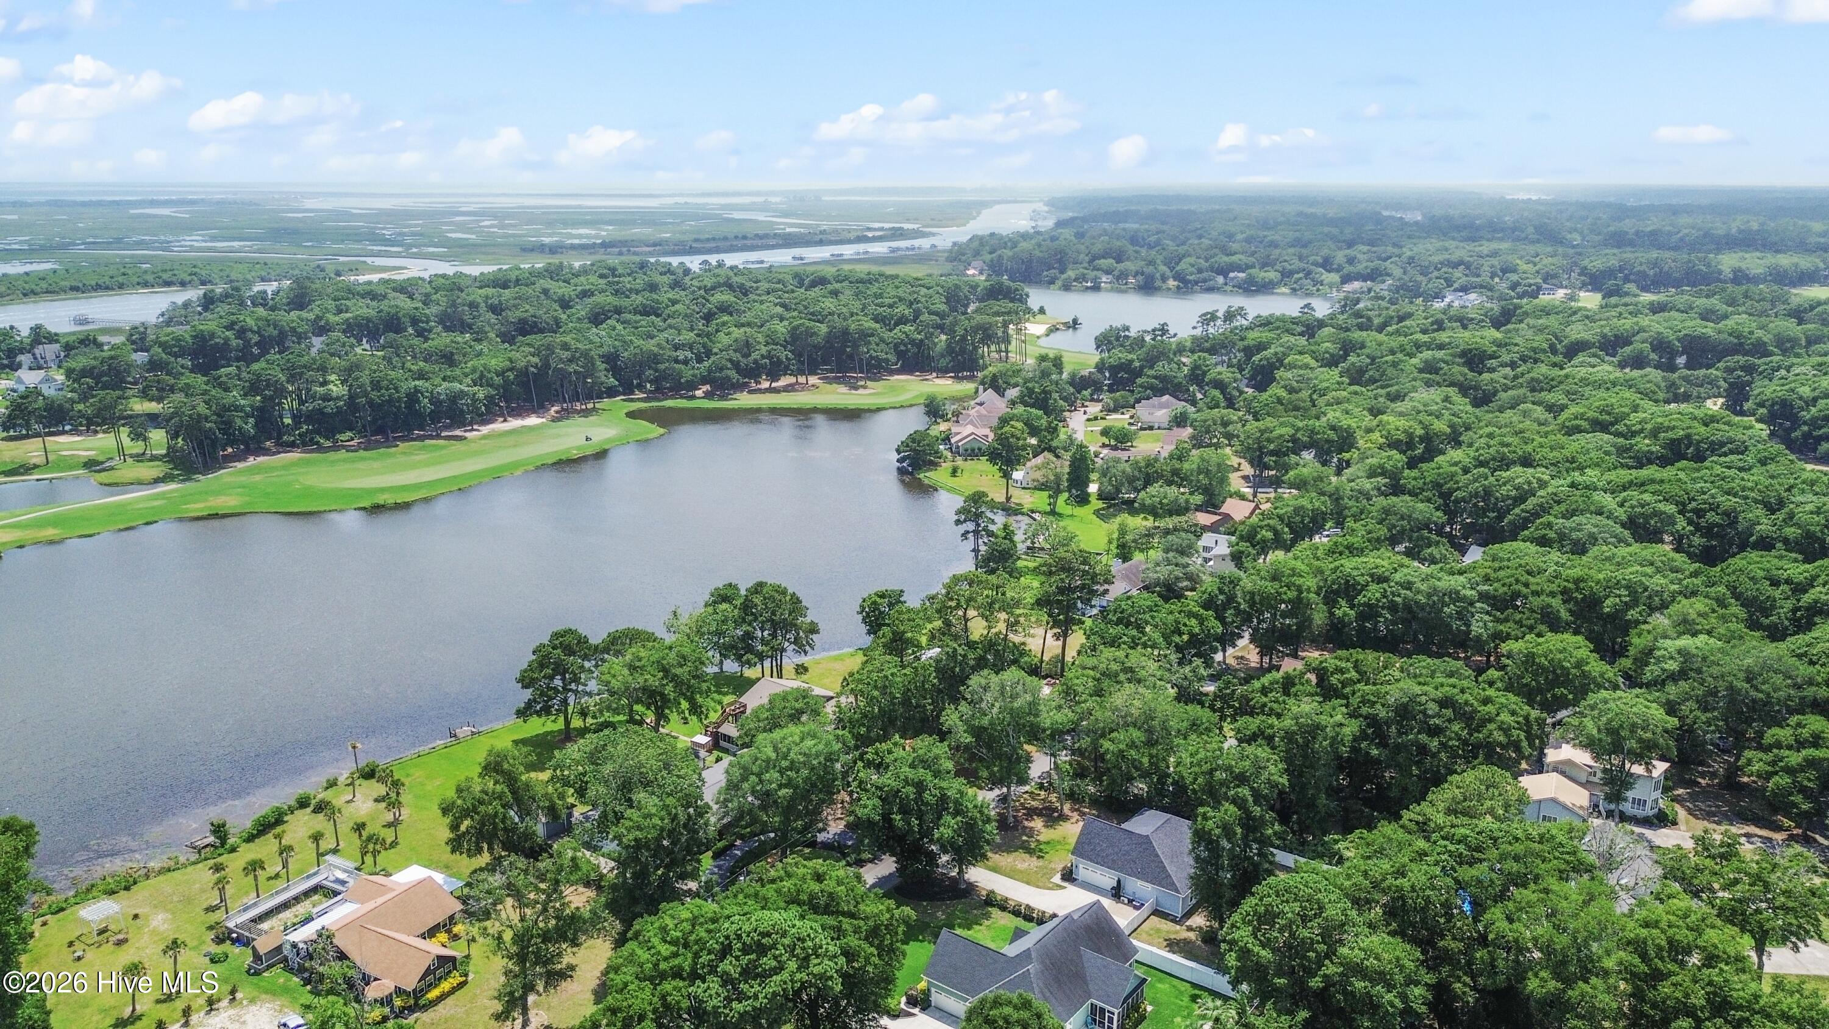
Conveniently located in Sunset Beach, this home is just minutes from the bridge to the island, providing easy access to coastal attractions, dining, shopping, beaches, and local conveniences. Golf enthusiasts will appreciate being located only 0.7 miles from Oyster Bay Golf Links. This property offers a great opportunity to enjoy coastal living with convenient access to area amenities.
Amenities
- Built-In Microwave
- Refrigerator
- Dishwasher
- Electric Range
Interior Features
- Cool System: Central Air, Wall/Window Unit(s)
- Heat System: Electric, Heat Pump
- Floors: 1
- Rooms: Master Bedroom, Bedroom 1, Bedroom 2, Living Room, Dining Room, Dining Area, Laundry, Bonus Room, Other
- Interior: Master Downstairs, Walk-in Closet(s), Tray Ceiling(s), High Ceilings, Kitchen Island, Ceiling Fan(s), Walk-in Shower, Blinds/Shades, Walk-In Closet(s)
Exterior Features
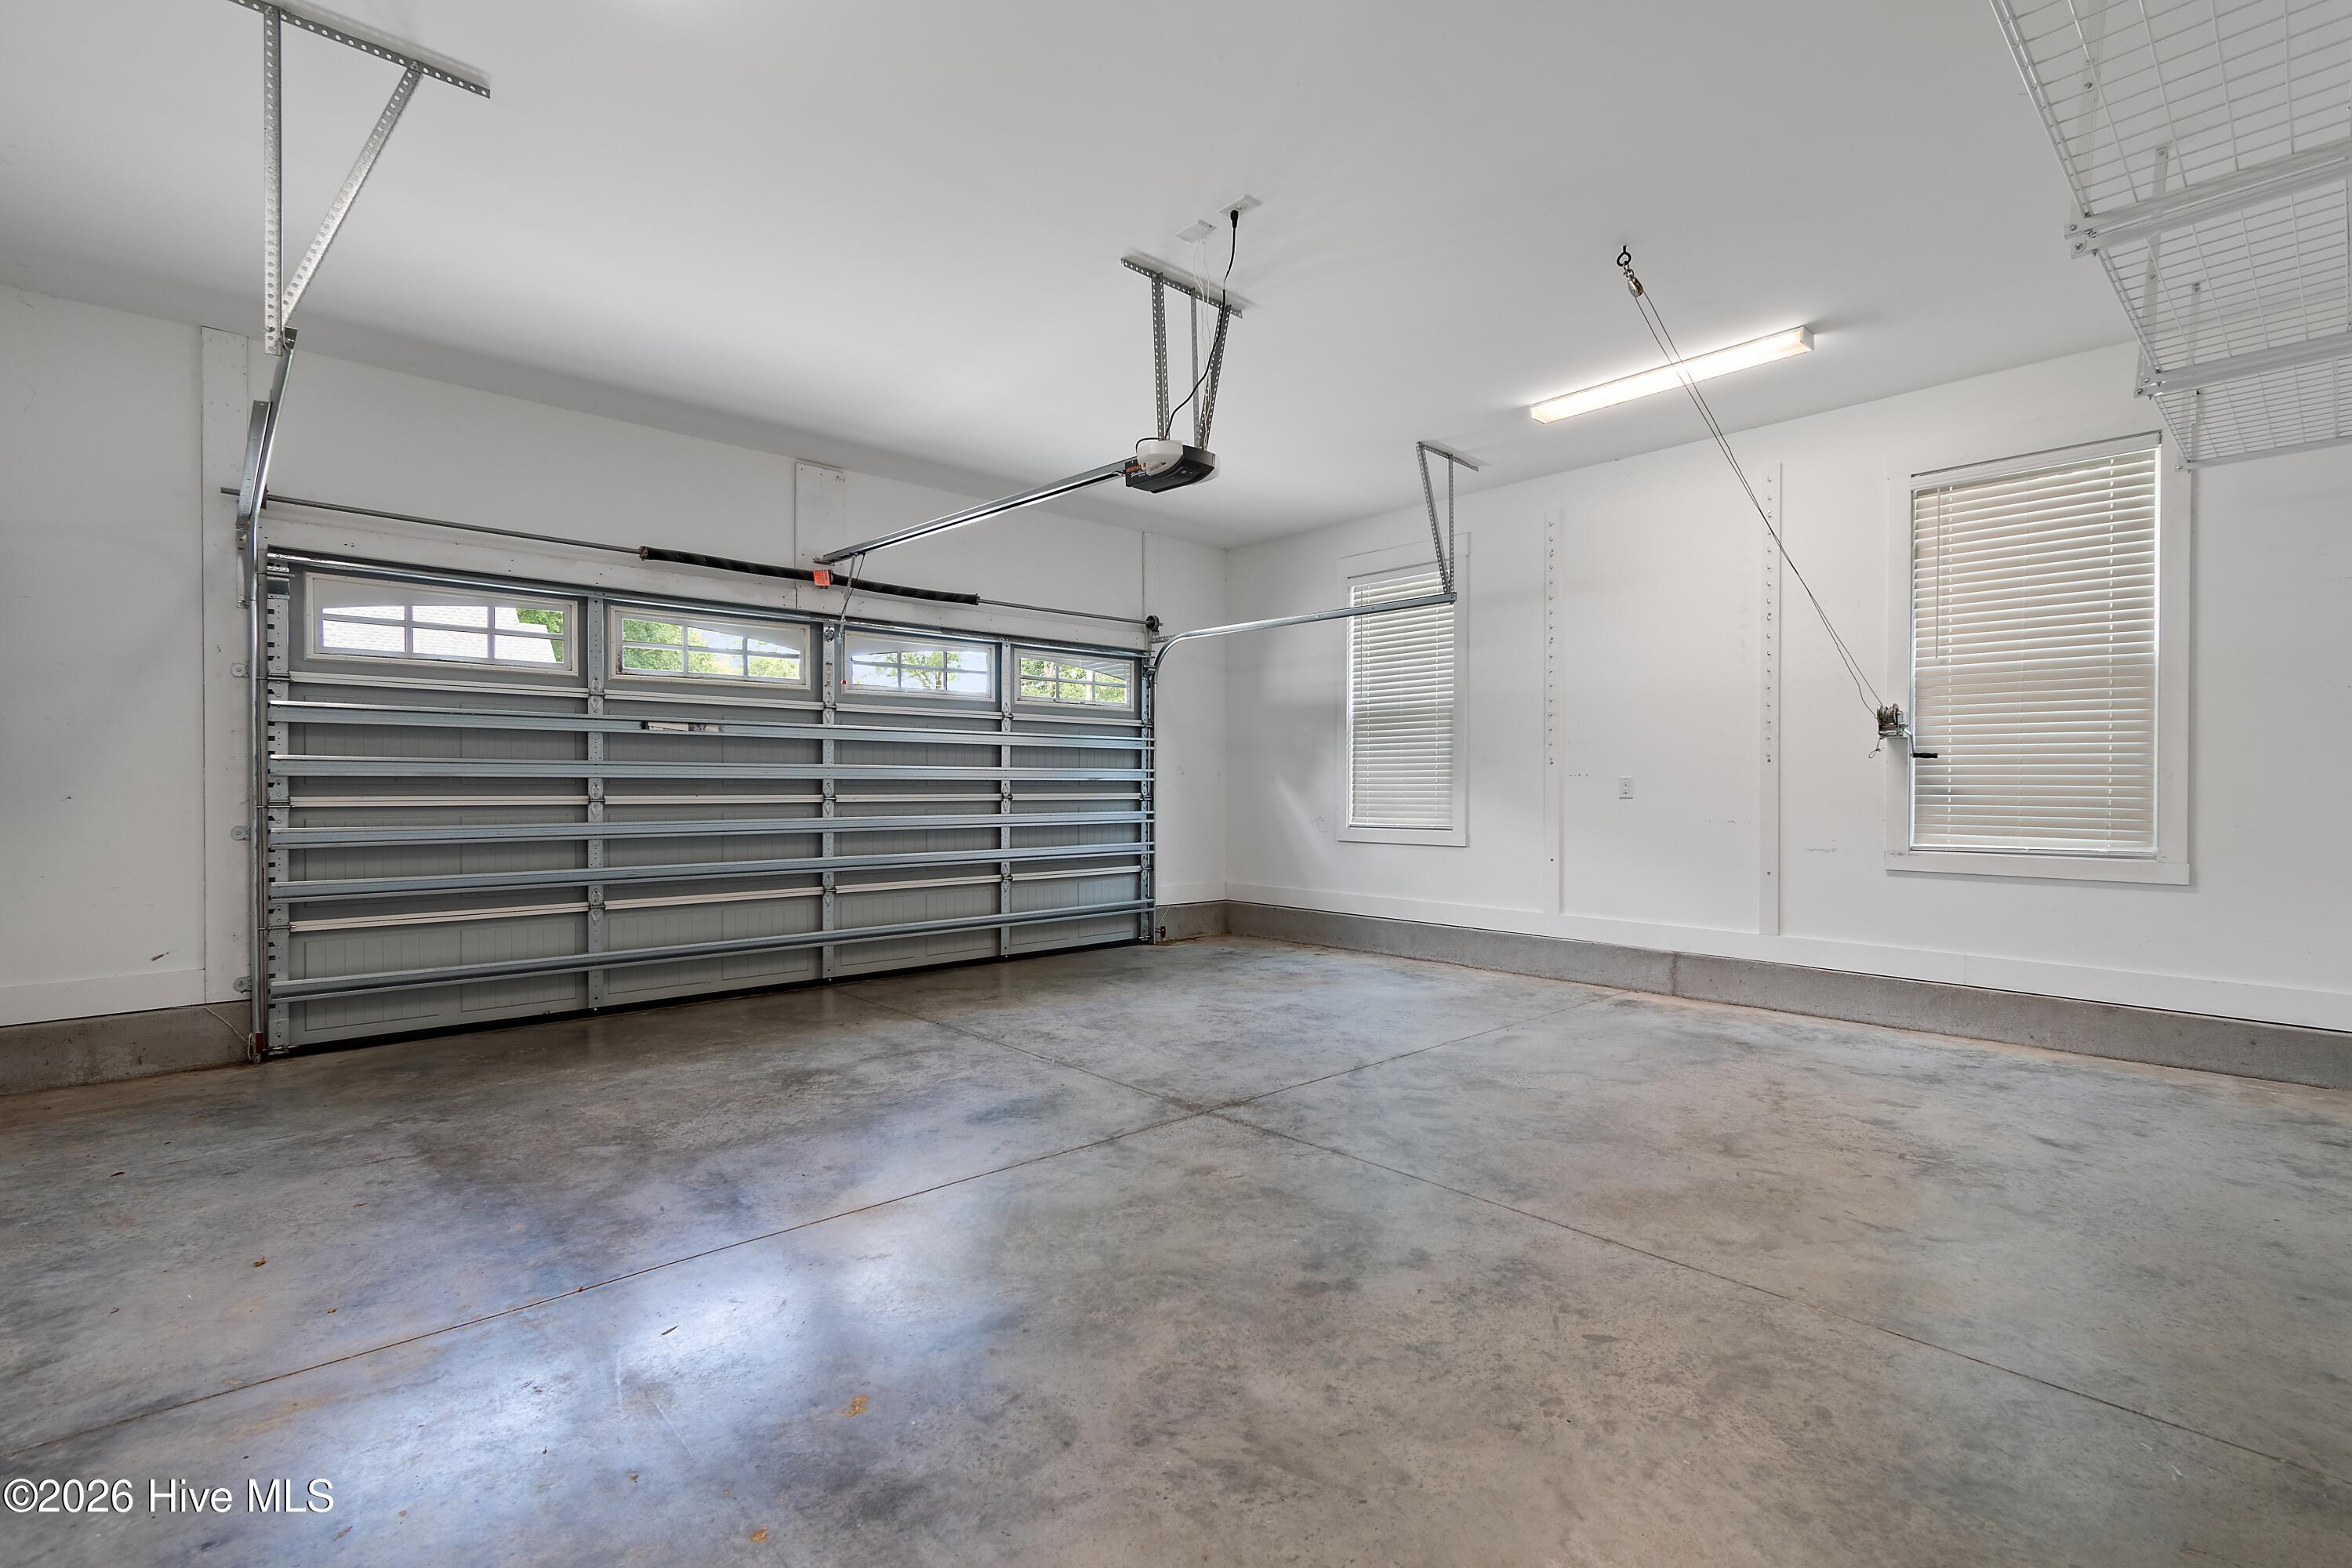
- Parking: Concrete, Garage
- Siding: Fiber Cement
- Roof: Architectural Shingle
Additional Features
- County: Brunswick
- Property Type: Single Family Residence
- Tax Number: 256hc012
- Year Built: 2019
Recently Viewed