



Location
Agent Comments
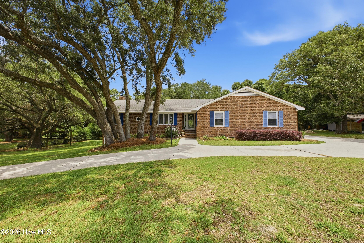
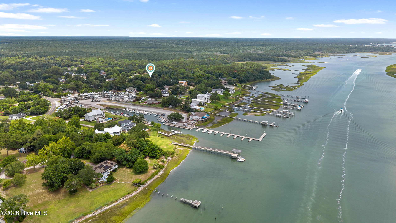
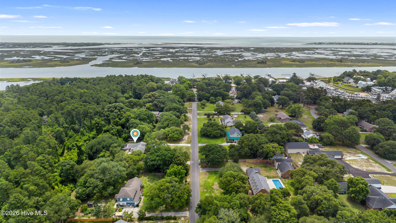
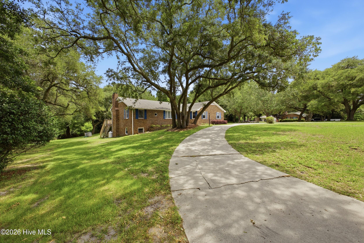
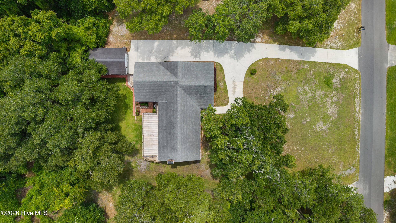
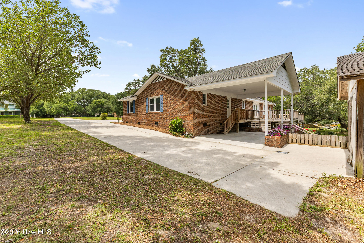
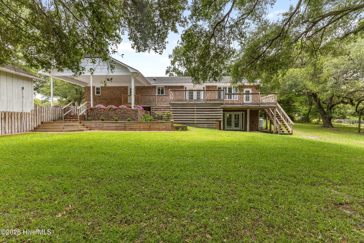
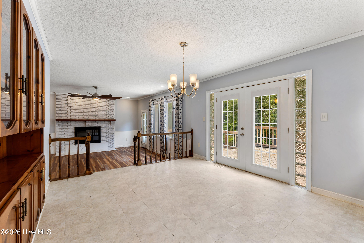
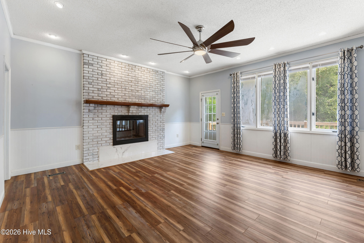
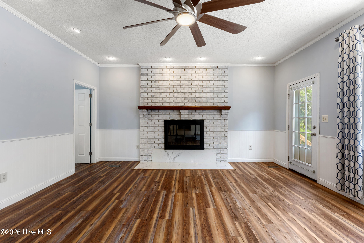
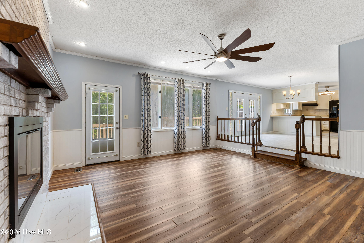
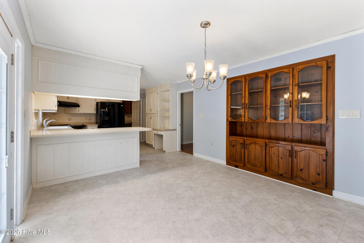
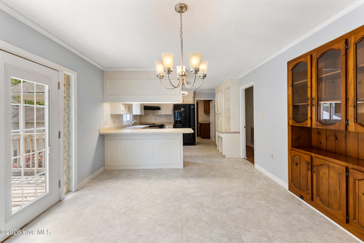
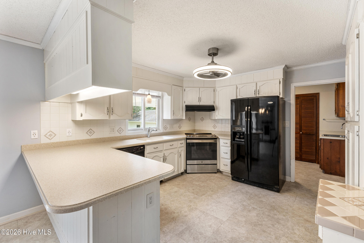
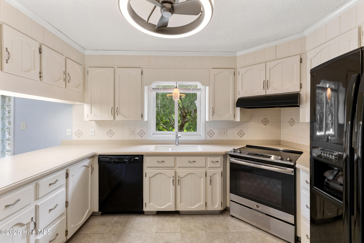
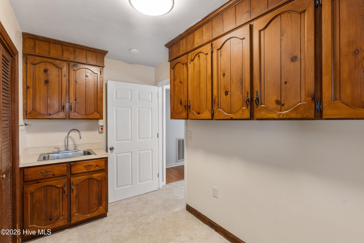
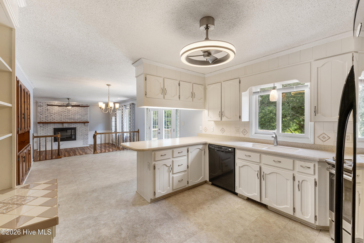
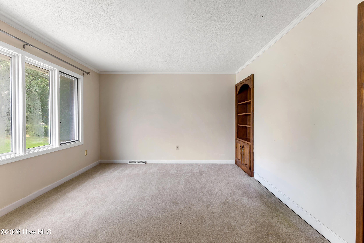
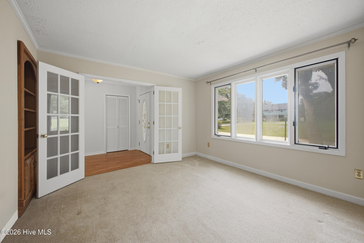
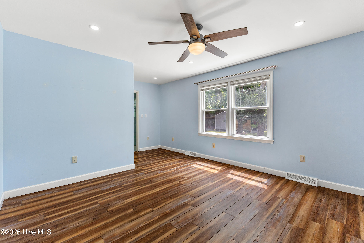
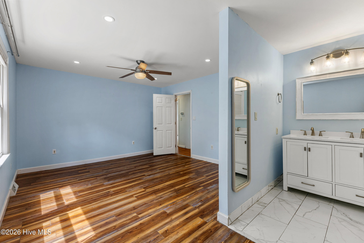
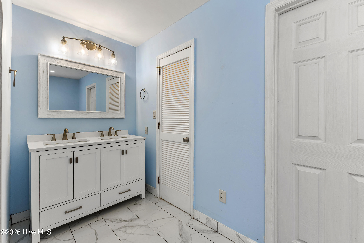
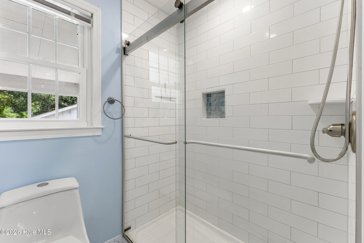
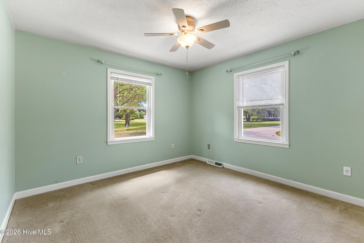
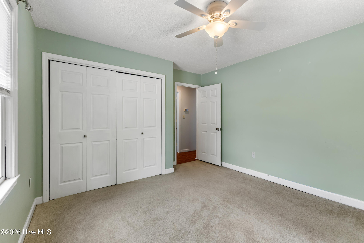
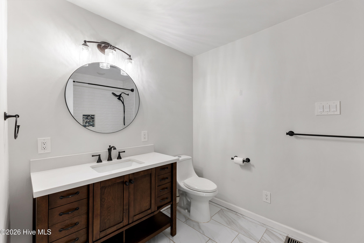
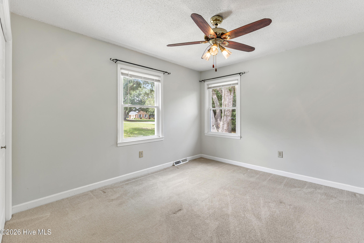
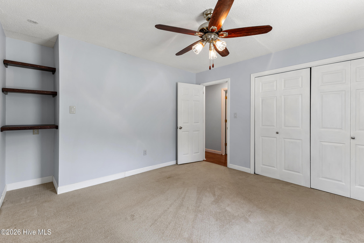
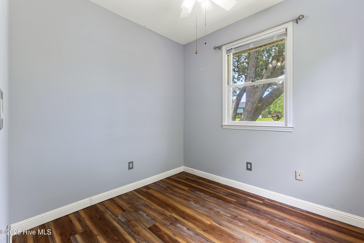
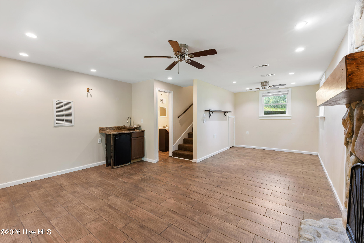
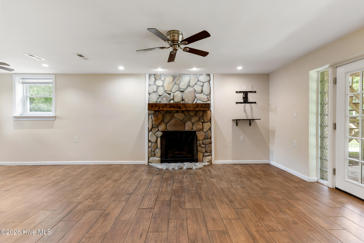
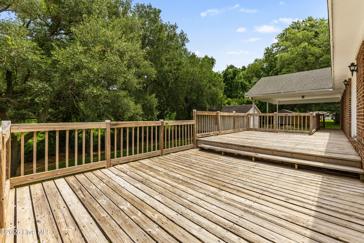
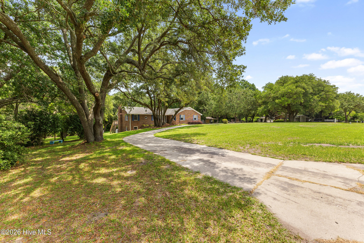
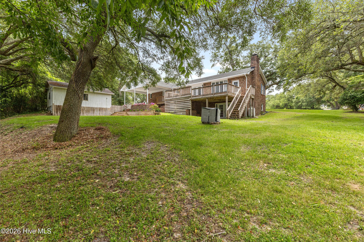
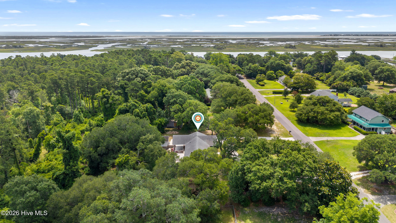
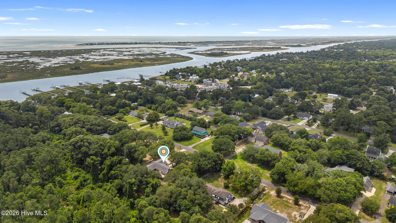
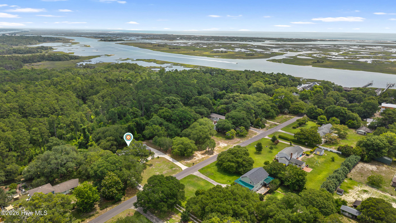
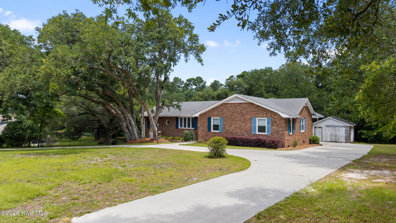
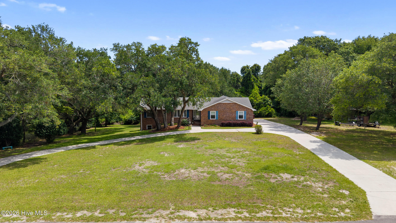
A basement in Wilmington? That's just the beginning. Nestled among mature trees on a 0.65 acre lot in Inlet Park, this brick ranch offers 2,444 square feet of living space with 3 bedrooms, 2 bathrooms and a finished basement. A circular driveway welcomes you home, while the towering trees create a sense of seclusion that's hard to find. Inside, the kitchen offers tons of cabinet and counter space, a built-in desk area, and overlooks a dining space accented by custom built-in cabinetry. Just beyond, the sunken living room features a brick-surround, gas fireplace. French doors open to a flex room with built-in cabinetry, creating the perfect space for a home office, den, library, or playroom. The primary suite features an updated ensuite bathroom with dual vanities and a tiled walk-in shower. Two additional bedrooms share an updated full bathroom. Downstairs, the basement provides an additional 400+ square feet of space. Complete with a fireplace, sink, mini refrigerator, and bathroom, it's ready to become a recreation room, media room, home gym, workshop, or guest retreat; the possibilities are endless. Outside, a large wooden deck overlooks the private backyard, where a natural tree-lined backdrop creates a peaceful setting. A carport adds additional covered space. Located in the Inlet Park community, this home is just a short distance from Scotts Hill Marina, Sailfish Restaurant, and all that the growing Scotts Hill area has to offer. With its spacious homesite, mature setting, and hard-to-find basement, this property is truly unique.
Amenities
- Refrigerator
Interior Features
- Cool System: Central Air
- Heat System: Electric, Heat Pump
- Floors: 2
- Rooms: Living Room, Bonus Room, Dining Room, Breakfast Nook, Dining Area, Laundry, Master Bedroom, Bedroom 2, Bedroom 3, Other
- Interior: Walk-in Closet(s), Ceiling Fan(s), Walk-in Shower, Blinds/Shades, Walk-In Closet(s)
Exterior Features
- Parking: Circular Driveway, Covered, Concrete
- Siding: Brick Veneer
- Roof: Shingle
- Exterior: See Remarks
Additional Features
- County: Pender
- Property Type: Single Family Residence
- Tax Number: 3280-28-2282-0000
- Water/Sewer: Cape Fear Public Utility Authority
- Year Built: 1979
Recently Viewed