



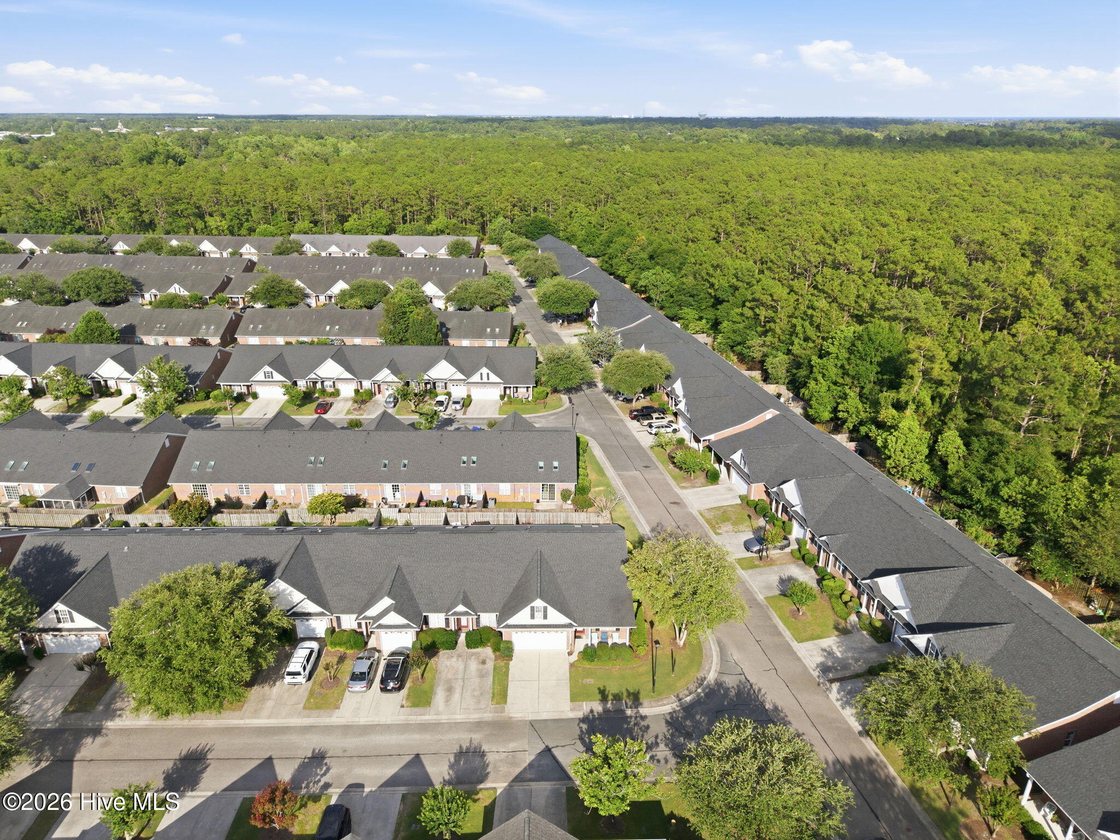
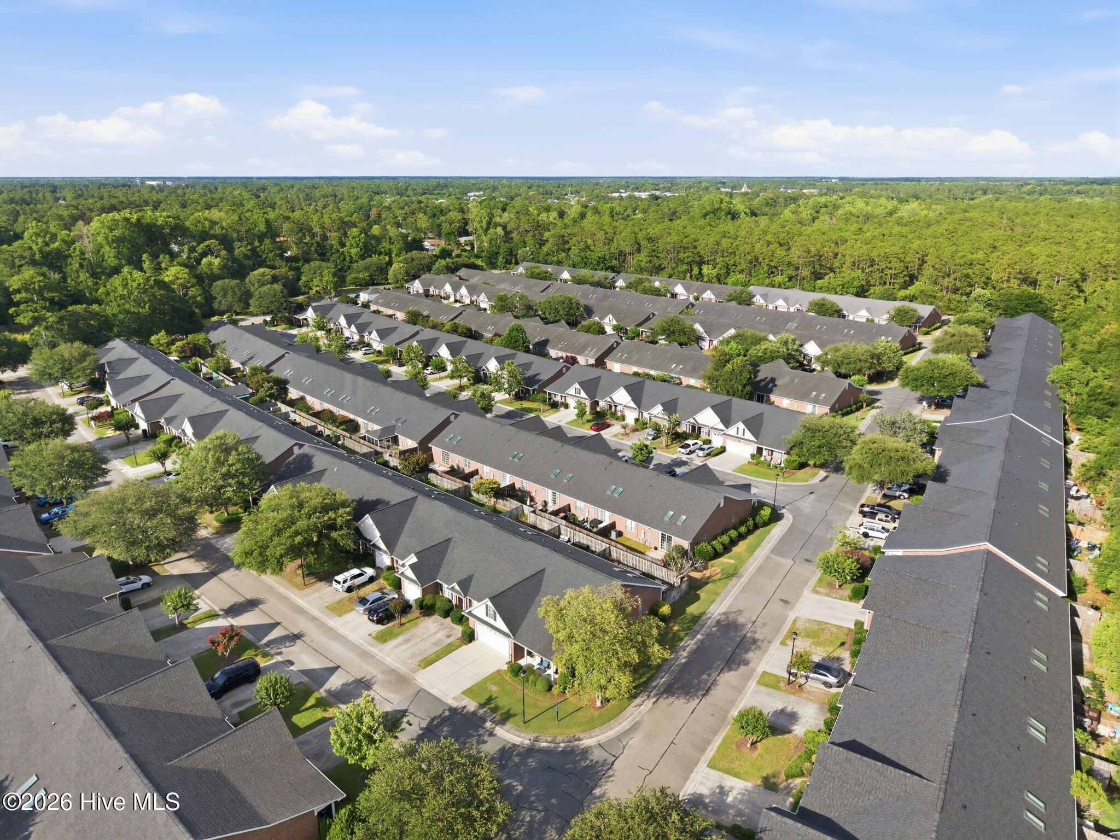
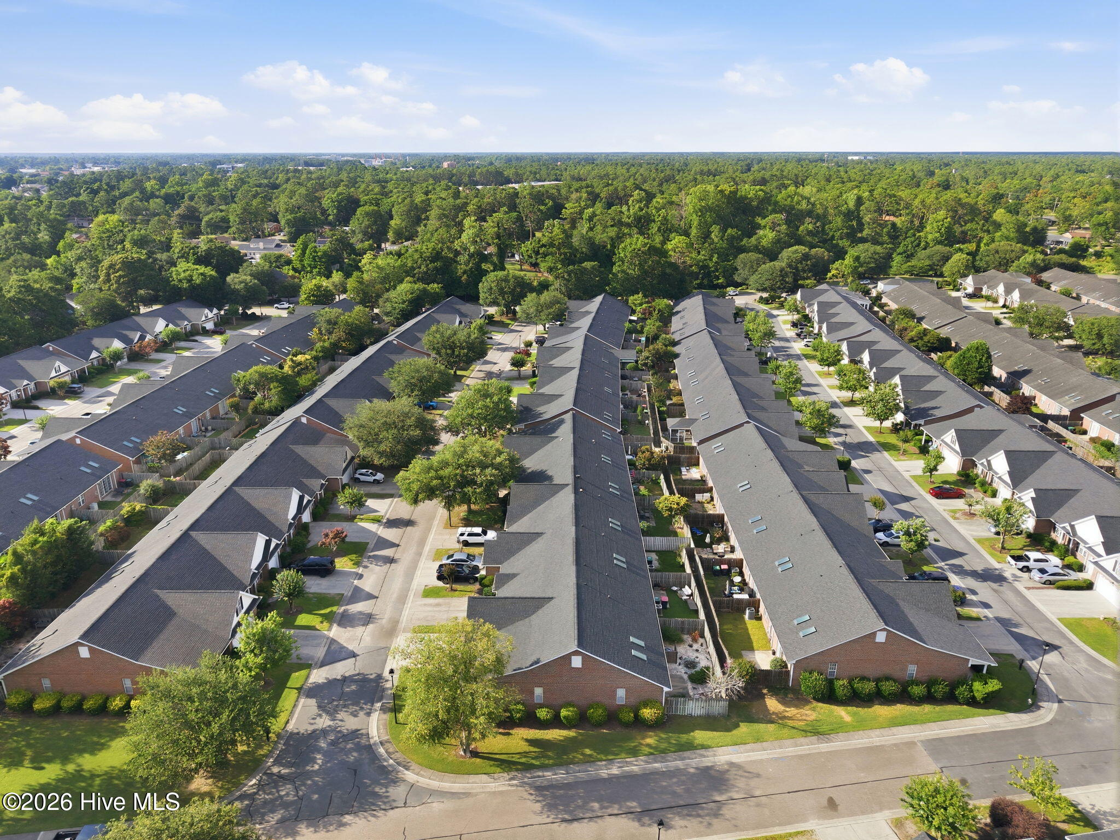
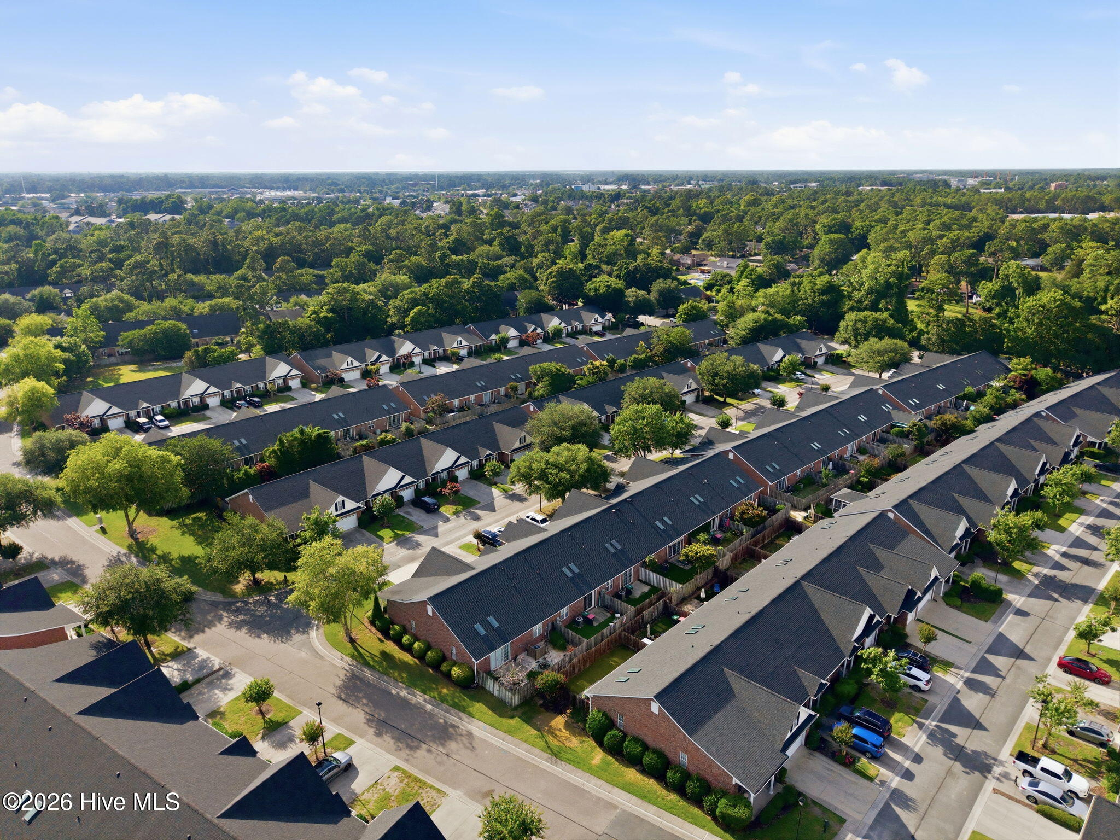
Location
Agent Comments
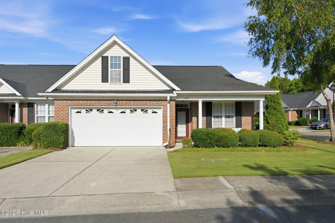
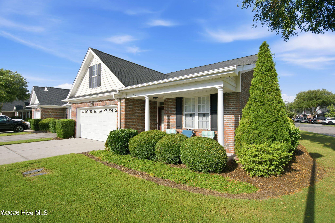
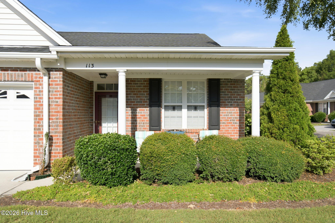
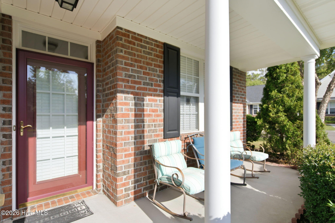
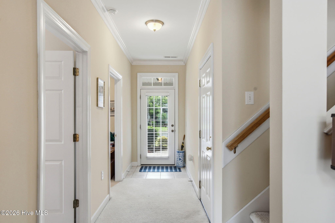
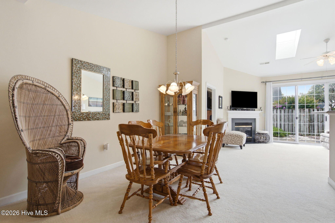
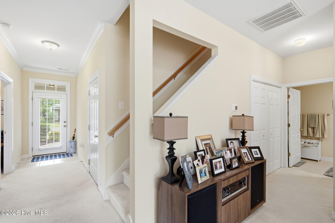
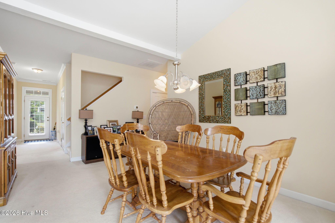
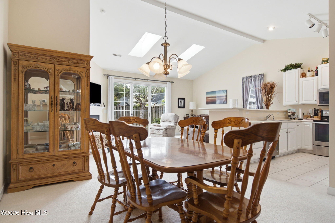
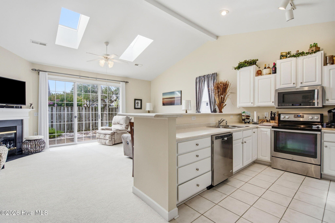
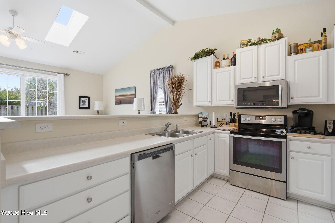
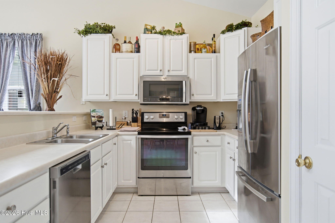
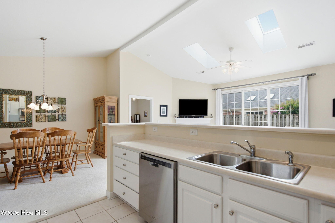
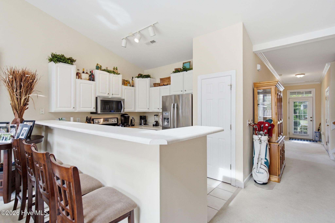
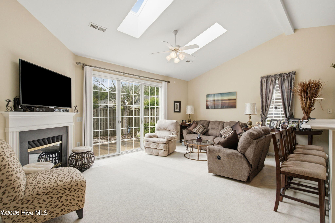
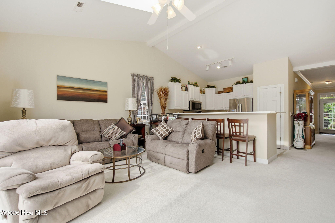
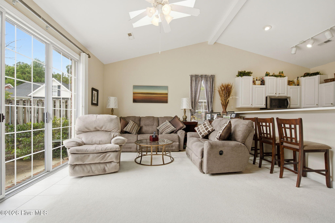
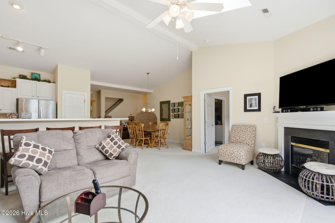
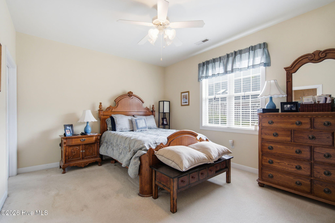
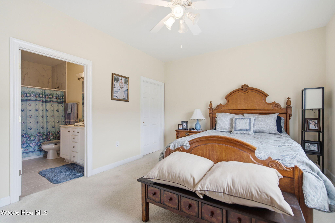
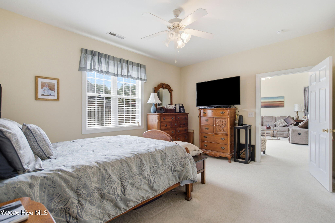
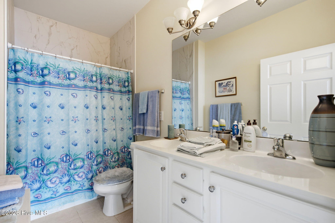
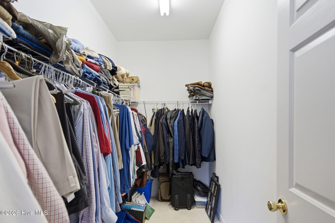
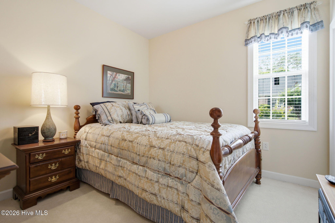
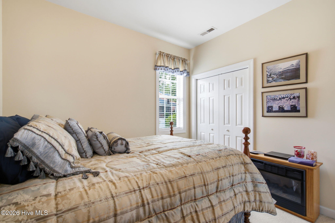
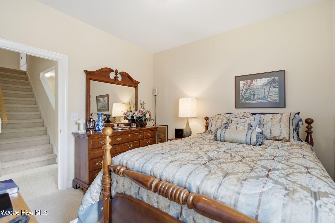
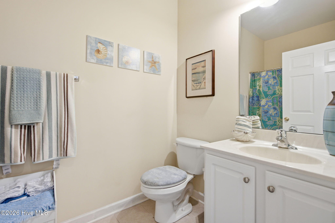
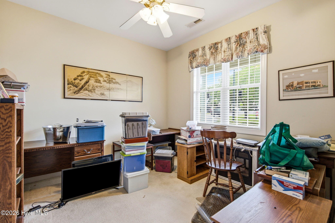
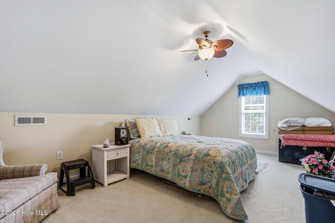
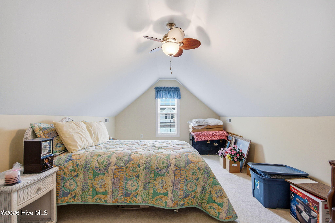
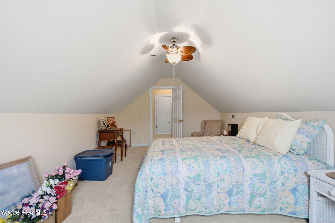
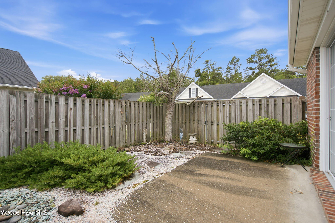
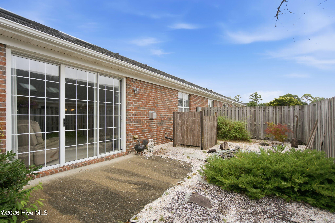
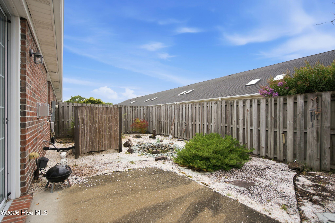
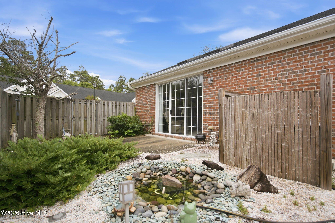
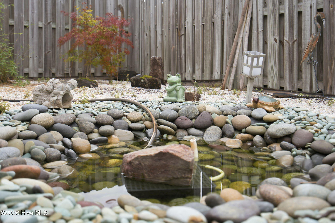
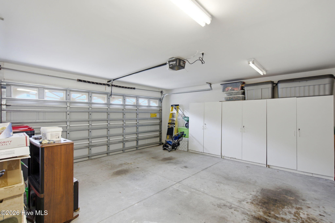
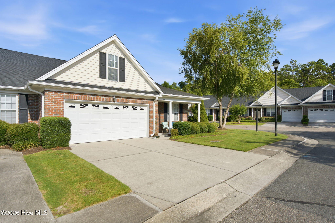
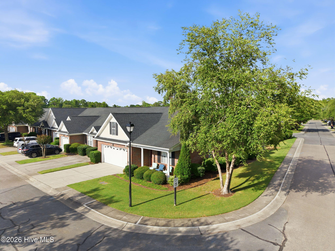
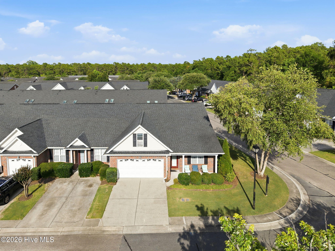
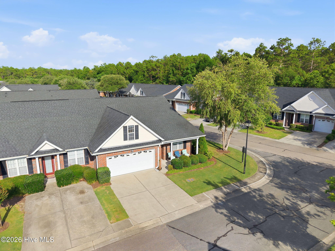
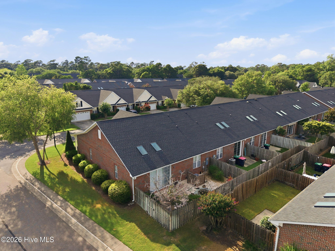
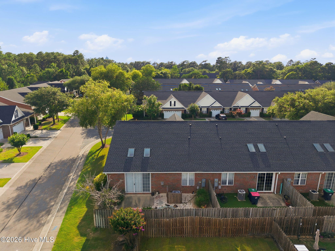
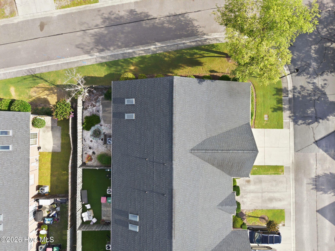
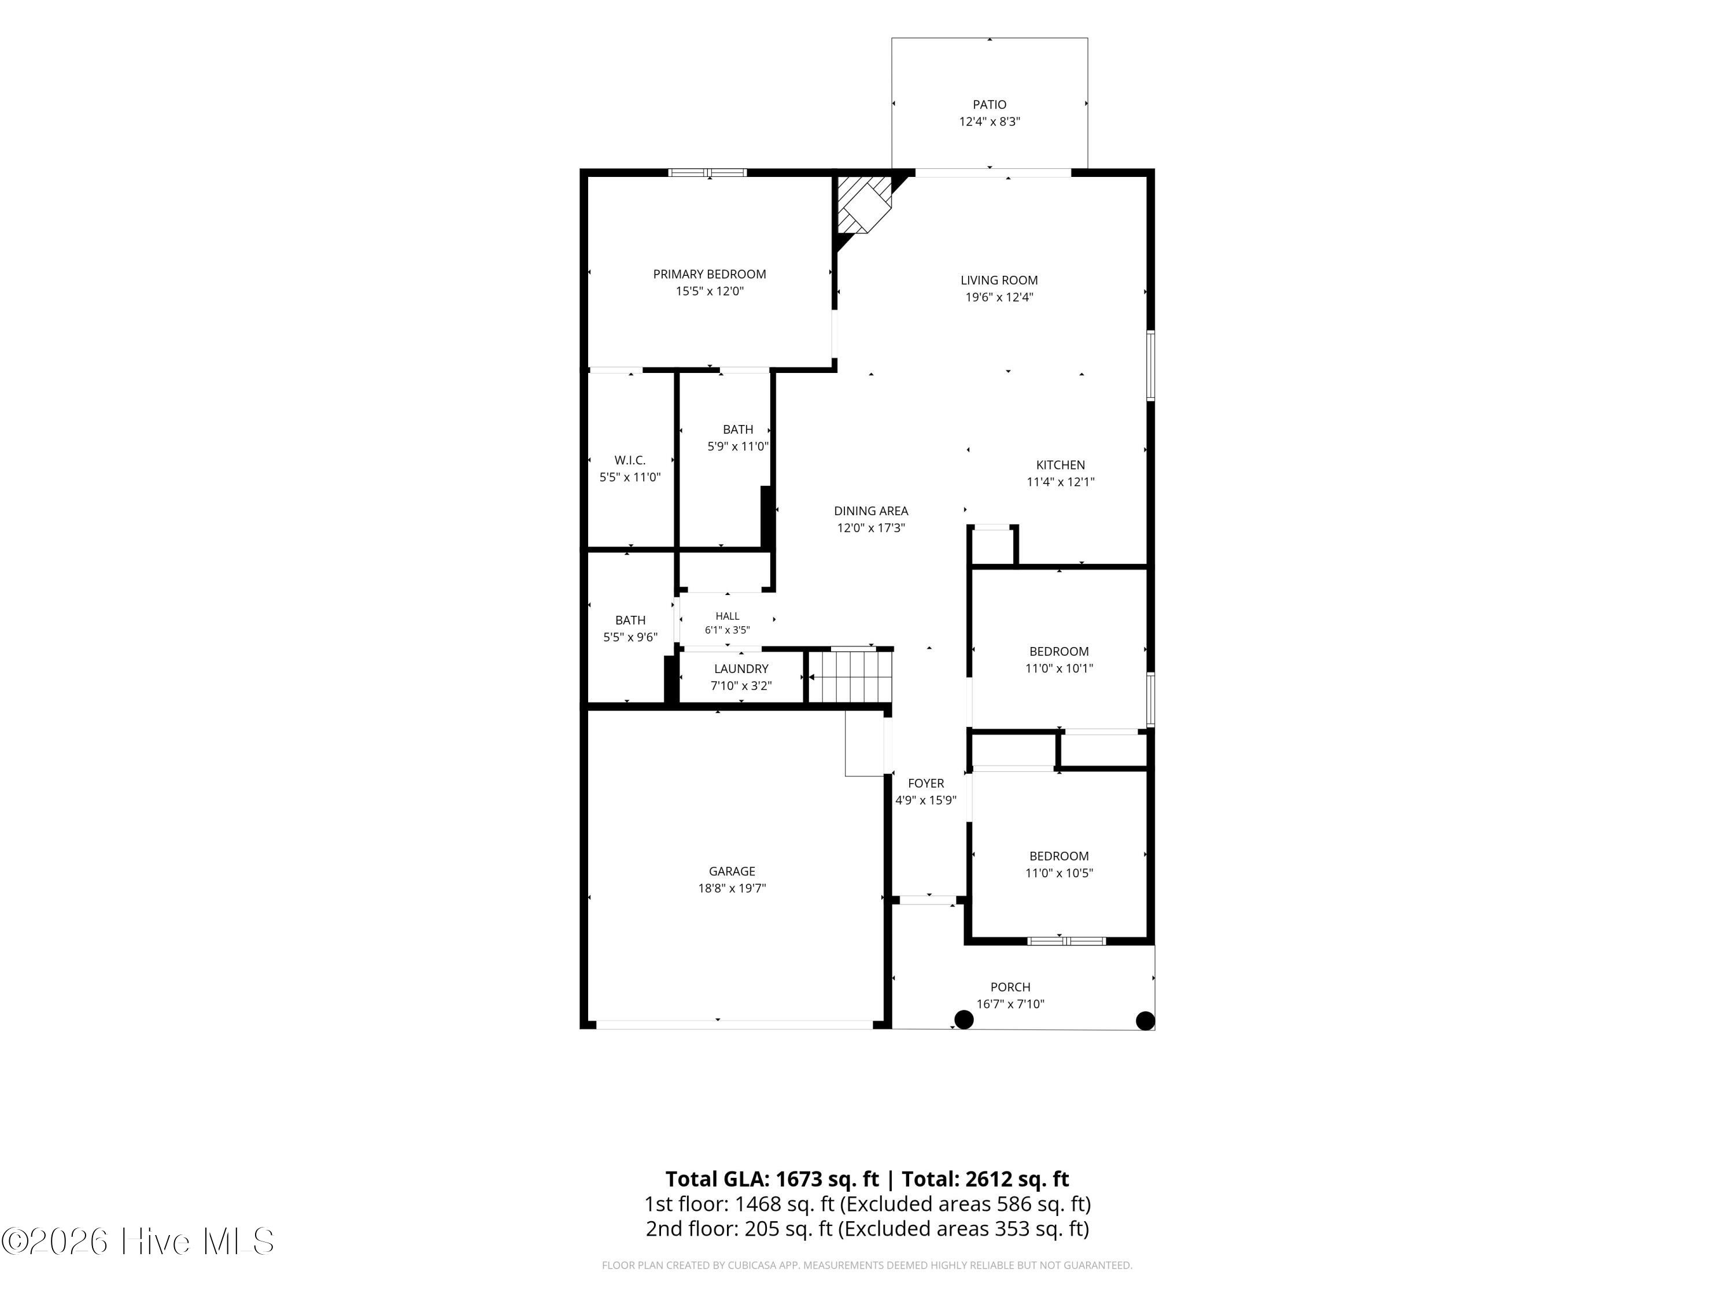
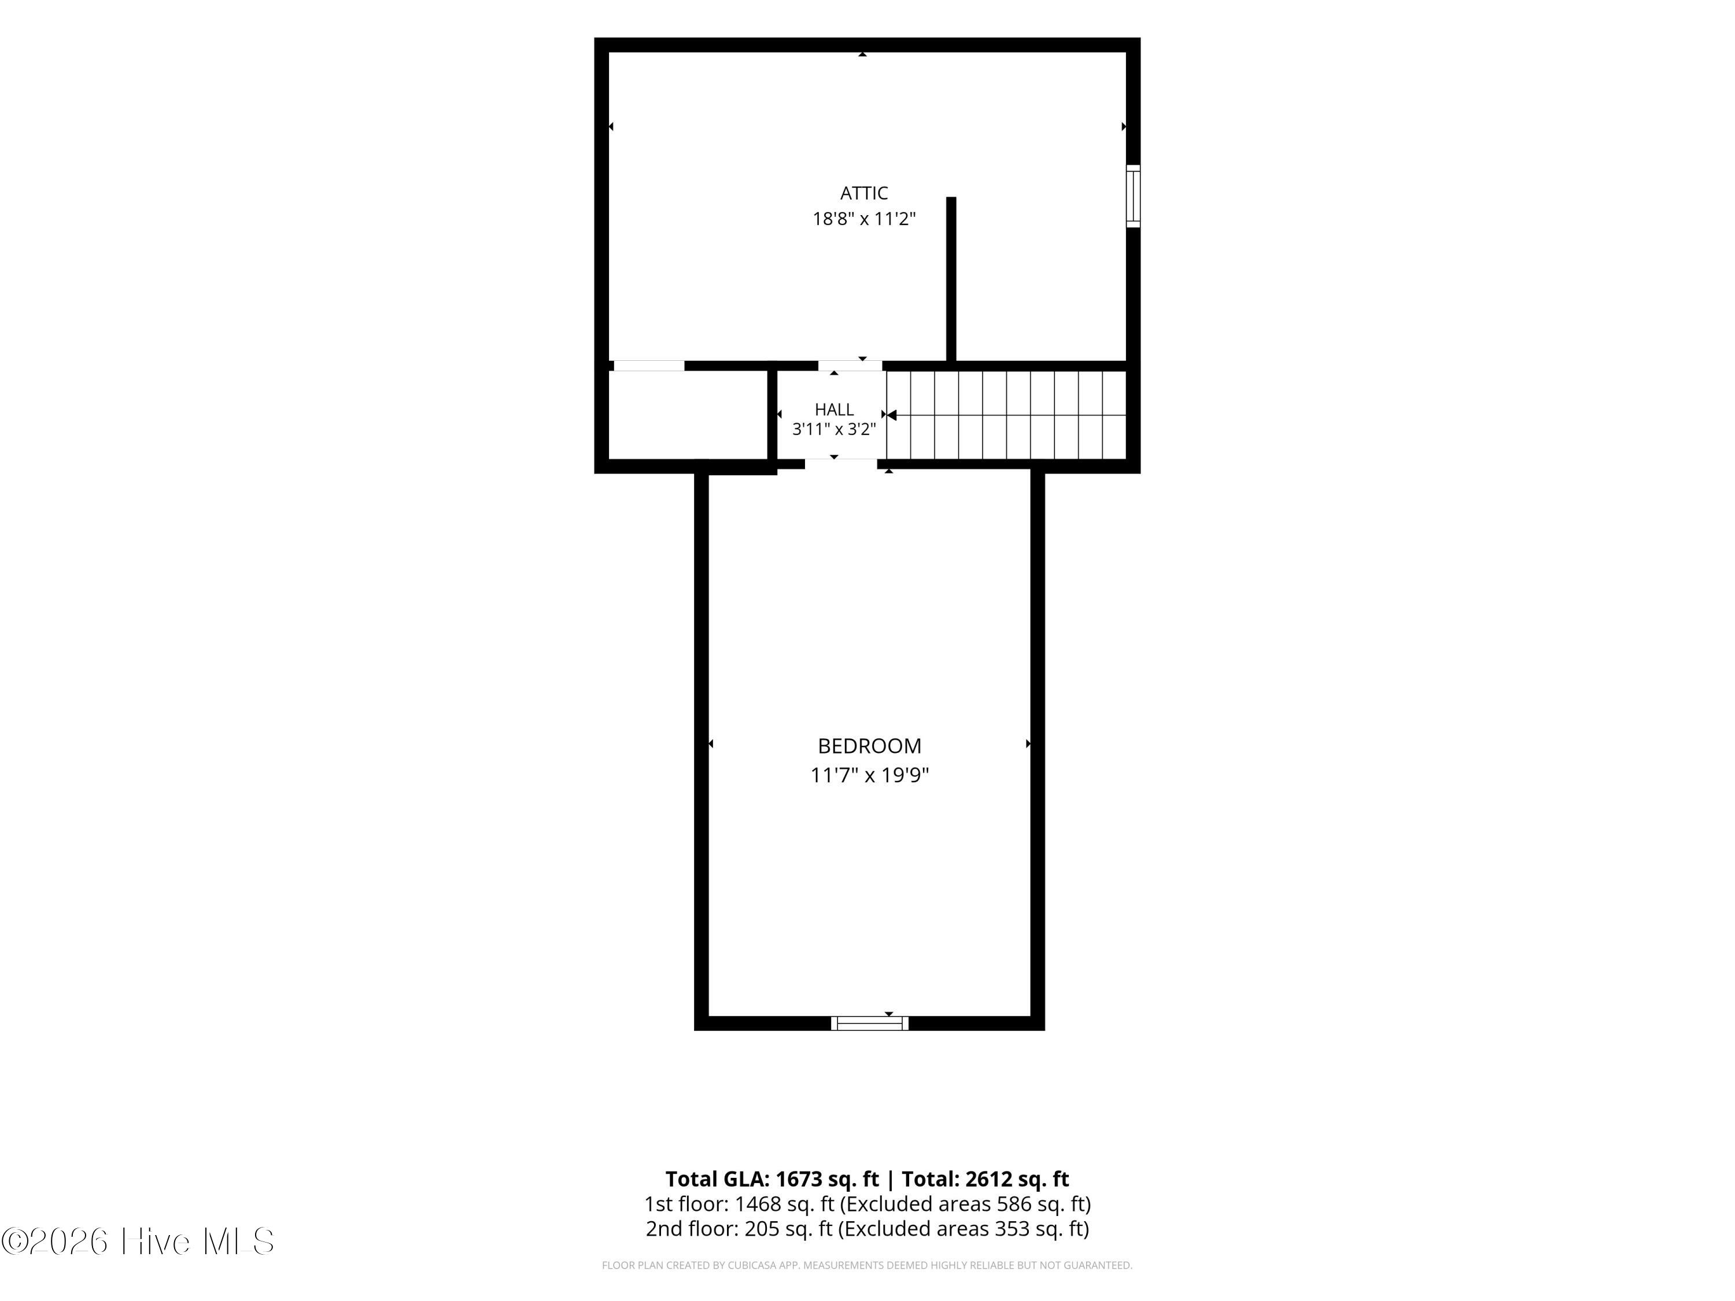
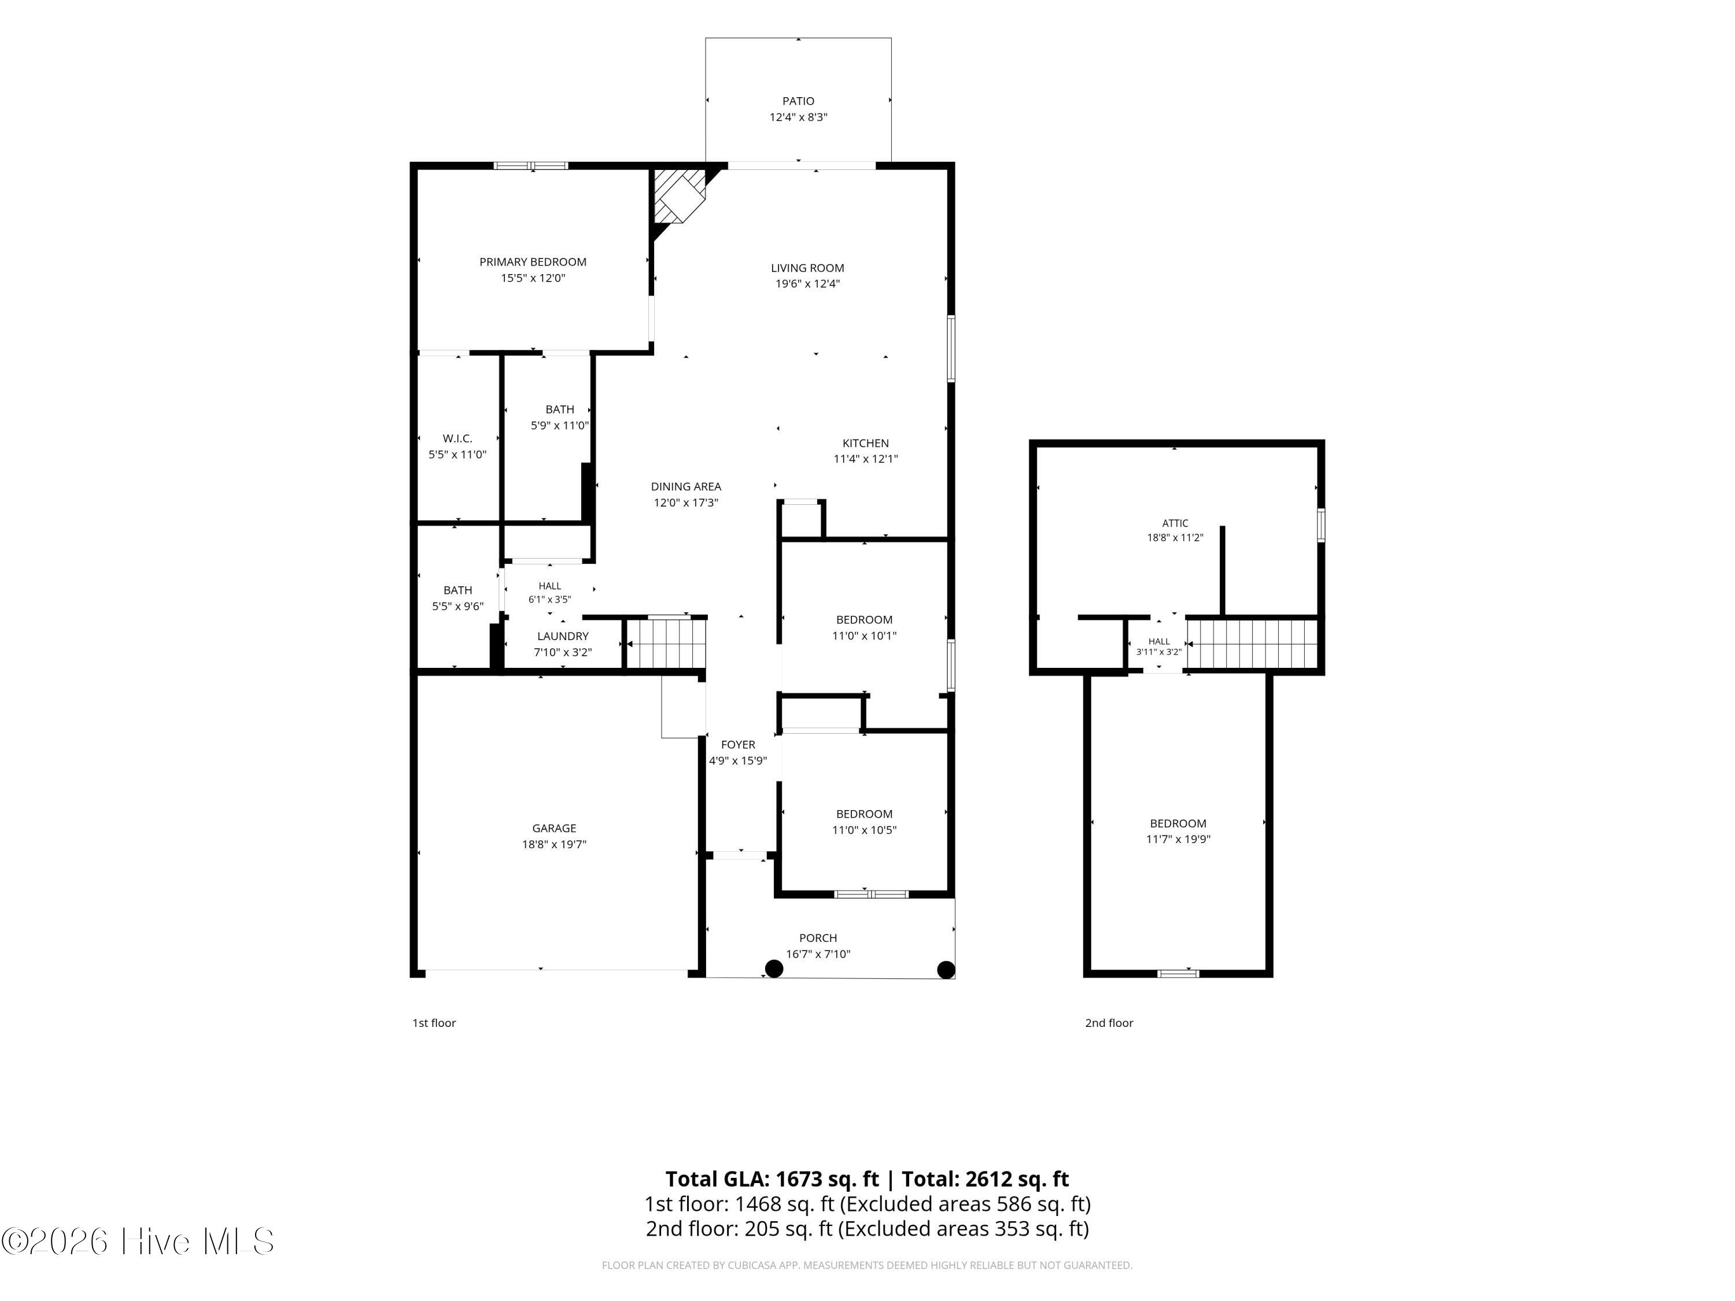
Welcome to this inviting end-unit townhome in the desirable Carleton Place community. With 4 bedrooms, 2 bathrooms, and a 2-car garage, this home blends comfort and convenience in a prime Wilmington location. A covered front porch welcomes you, and a transom-topped front door brightens the entrance. Two bedrooms are tucked to the right, while stairs to the left lead to a spacious bonus room over the garage--perfect for a home office, guest suite, or media room. The open-concept living area boasts vaulted ceilings with skylights and a cozy fireplace, creating a bright, airy atmosphere. Triple sliding doors extend the living space outdoors to a private fenced backyard with a water feature and patio, ideal for entertaining or relaxing. The kitchen features raised bar seating, a pantry, stainless steel appliances, and a nearby dining area. The main level also includes a full bathroom, laundry area, and utility closets for everyday convenience. The primary suite, located just off the living room, offers a walk-in closet and an en-suite bathroom with a dual-sink vanity. With minimal exterior maintenance and access to community amenities such as an outdoor pool and clubhouse, this home is designed for easy living. Plus, it's just minutes from UNCW and only a short 15-minute drive to Wrightsville Beach and downtown Wilmington.
Amenities
- Built-In Microwave
- Refrigerator
- Disposal
- Dishwasher
- Electric Range
Interior Features
- Cool System: Central Air
- Heat System: Fireplace(s), Electric, Heat Pump
- Floors: 3
- Rooms: Master Bedroom, Bedroom 2, Bedroom 3, Bonus Room, Living Room, Dining Room, Dining Area
- Interior: Master Downstairs, Walk-in Closet(s), Vaulted Ceiling(s), High Ceilings, Ceiling Fan(s), Pantry, Blinds/Shades, Gas Log, Walk-In Closet(s)
Exterior Features
- Parking: Garage Faces Front, Concrete, Off Street, Garage, Parking Pad
- Siding: Brick, Vinyl Siding
- Roof: Shingle
- Exterior: Irrigation System
Additional Features
- County: New Hanover
- Property Type: Townhouse
- Tax Number: R05605-007-121-000
- Year Built: 2003
Recently Viewed