



Location
Agent Comments
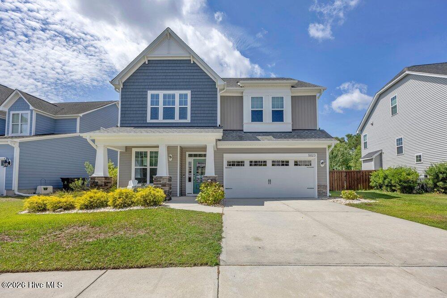
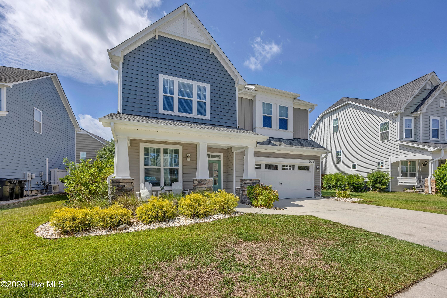
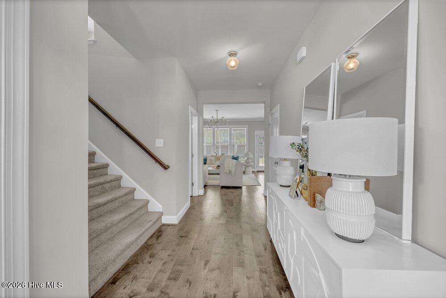
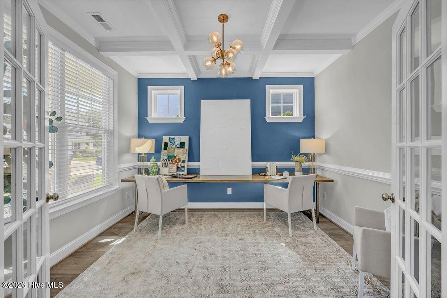
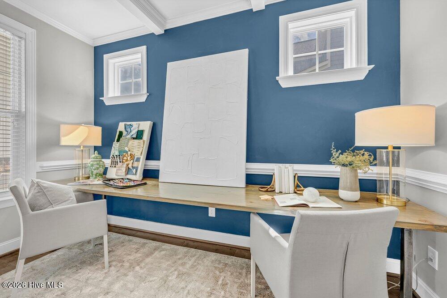
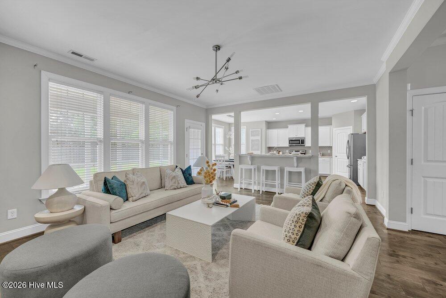
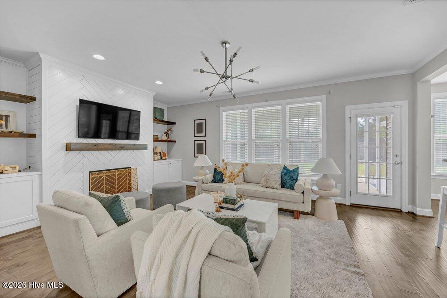
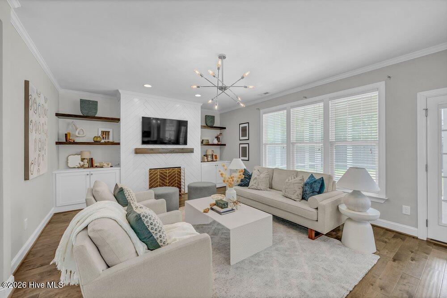
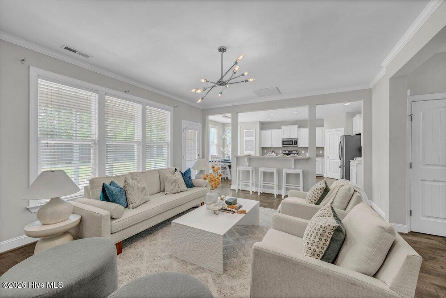
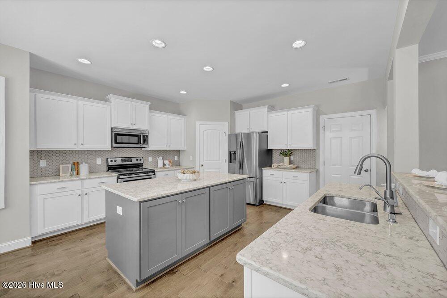
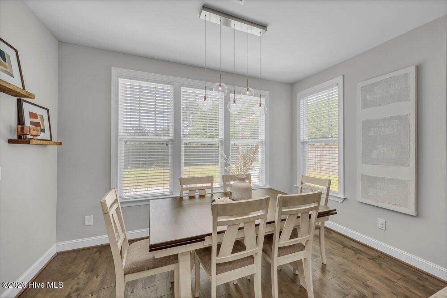
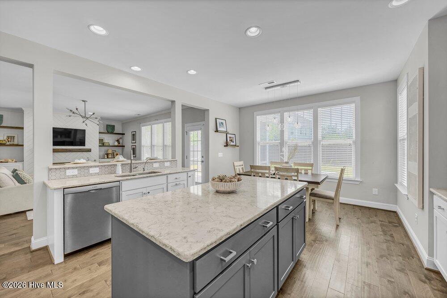
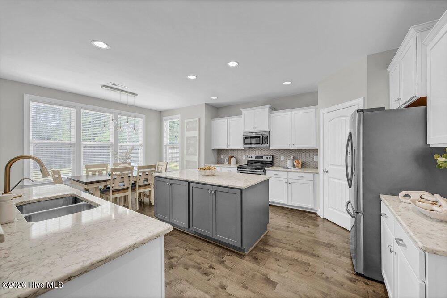
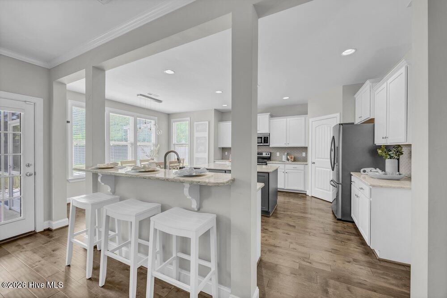
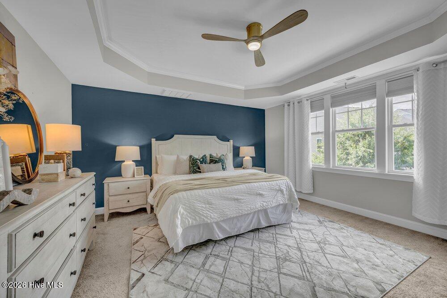
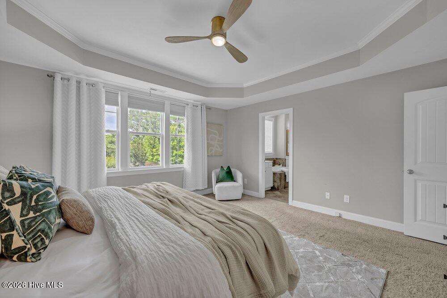
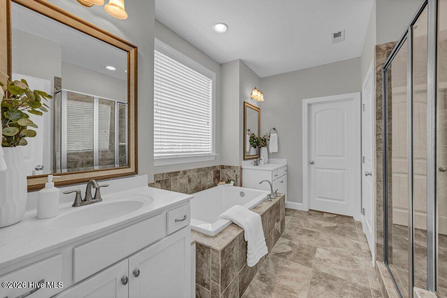
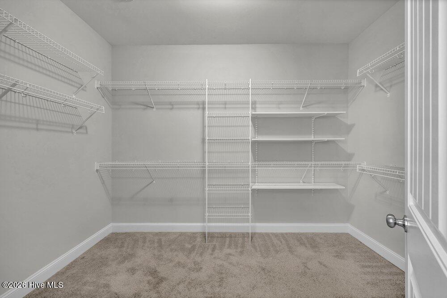
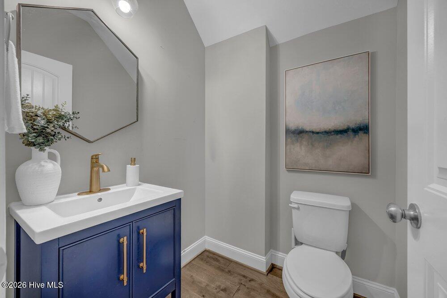
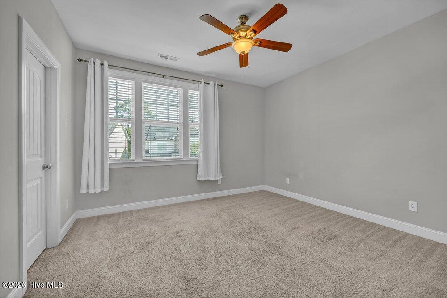
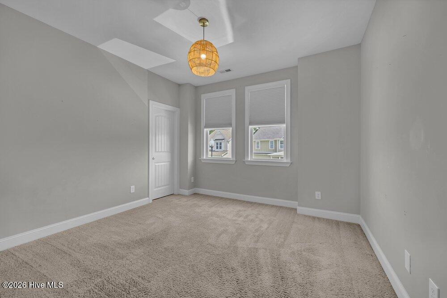
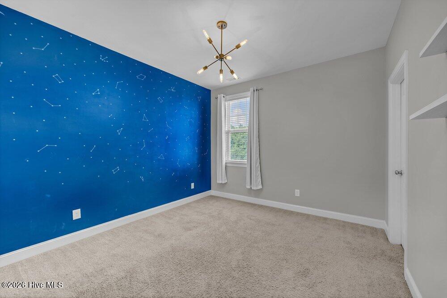
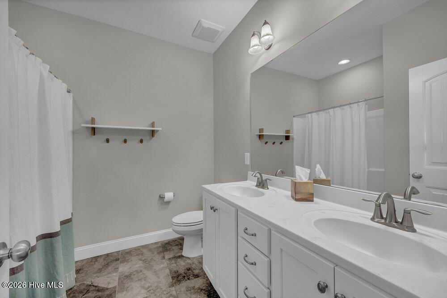
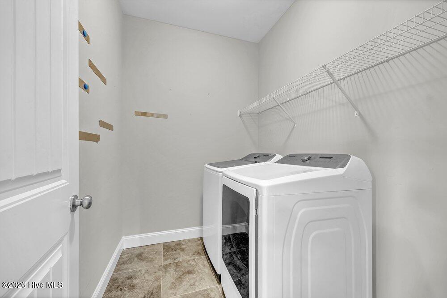
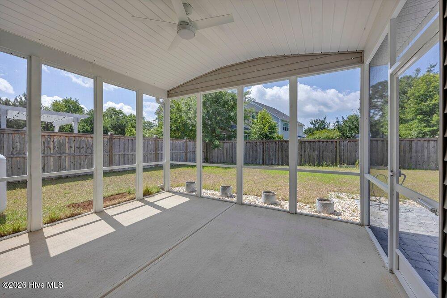
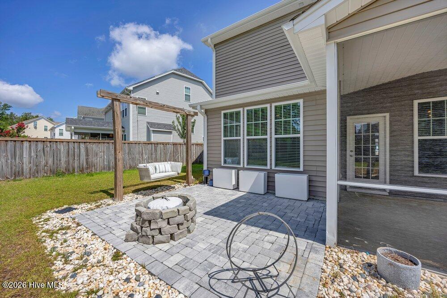
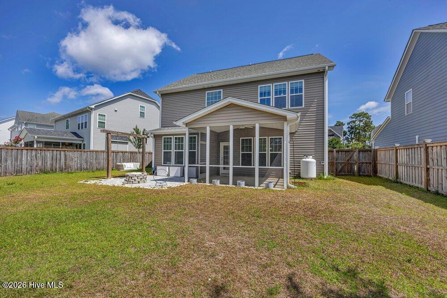
Lovely ''Charleston'' floor plan. Craftsman style 4 bed/2.5 bath single family home with an abundance of space and storage. An additional 450 sq. feet of unfinished walk up 3rd floor attic space partially wired and plumbed that could be converted into bonus/flex room. Gracious entry with office (or formal dining) with coffered ceiling perfect for working from home. Wonderful chef's kitchen with two islands that transform the space and adds additional counter/cabinet space for meal planning. Coffee bar area, reverse osmosis system, walk-in pantry and a sunny breakfast nook overlooking private fenced in yard. Large, screened porch and patio great for entertaining. A thoughtful floor plan with large bedrooms and spacious closets. Dedicated laundry room with additional storage. Well maintained home in great location! Close proximity to Midtown, restaurants, retail, beaches and more. Two-car garage with plenty of space and includes Tesla charger. Move-in Ready!
Amenities
- Washer
- Refrigerator
- Range
- Dryer
- Disposal
- Dishwasher
Interior Features
- Cool System: Heat Pump
- Heat System: Heat Pump, Electric
- Floors: 0
- Rooms: Master Bedroom, Bedroom 1, Bedroom 2, Bedroom 4, Living Room, Office, Dining Area, Breakfast Nook
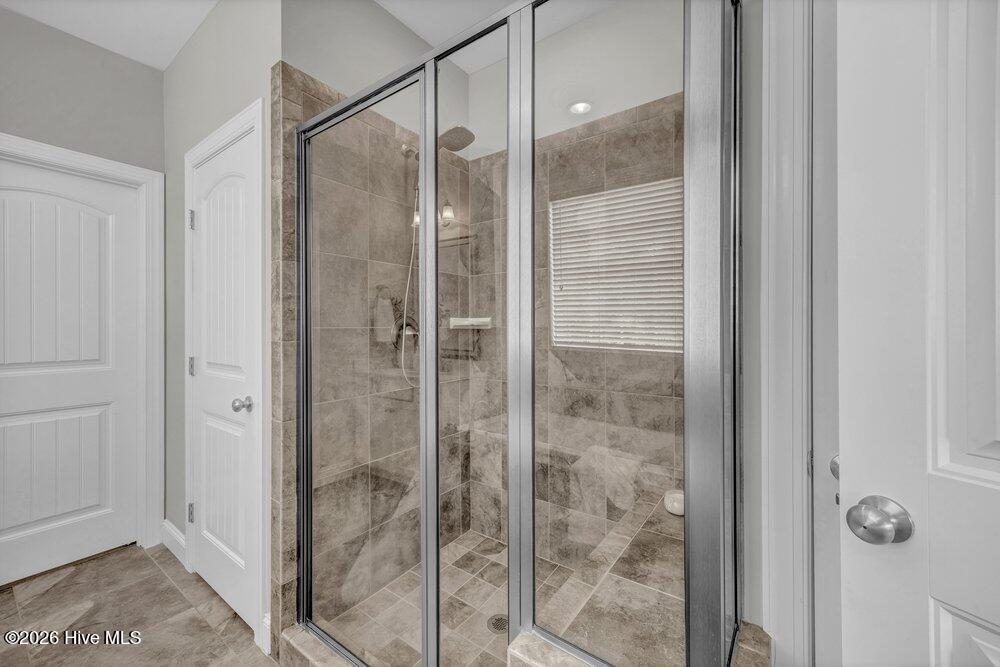
- Interior: Tray Ceiling(s), High Ceilings, Bookcases, Kitchen Island, Ceiling Fan(s), Pantry, Walk-in Shower, Blinds/Shades, Gas Log
Exterior Features
- Parking: Garage Faces Front, Attached, Concrete, Garage Door Opener, Off Street
- Siding: Vinyl Siding
- Roof: Shingle
- Exterior: Cluster Mailboxes
Additional Features
- County: New Hanover
- Property Type: Single Family Residence
- Tax Number: R07100-004-246-000
- Water/Sewer: Cape Fear Public Utility Authority
- Year Built: 2016
Recently Viewed