




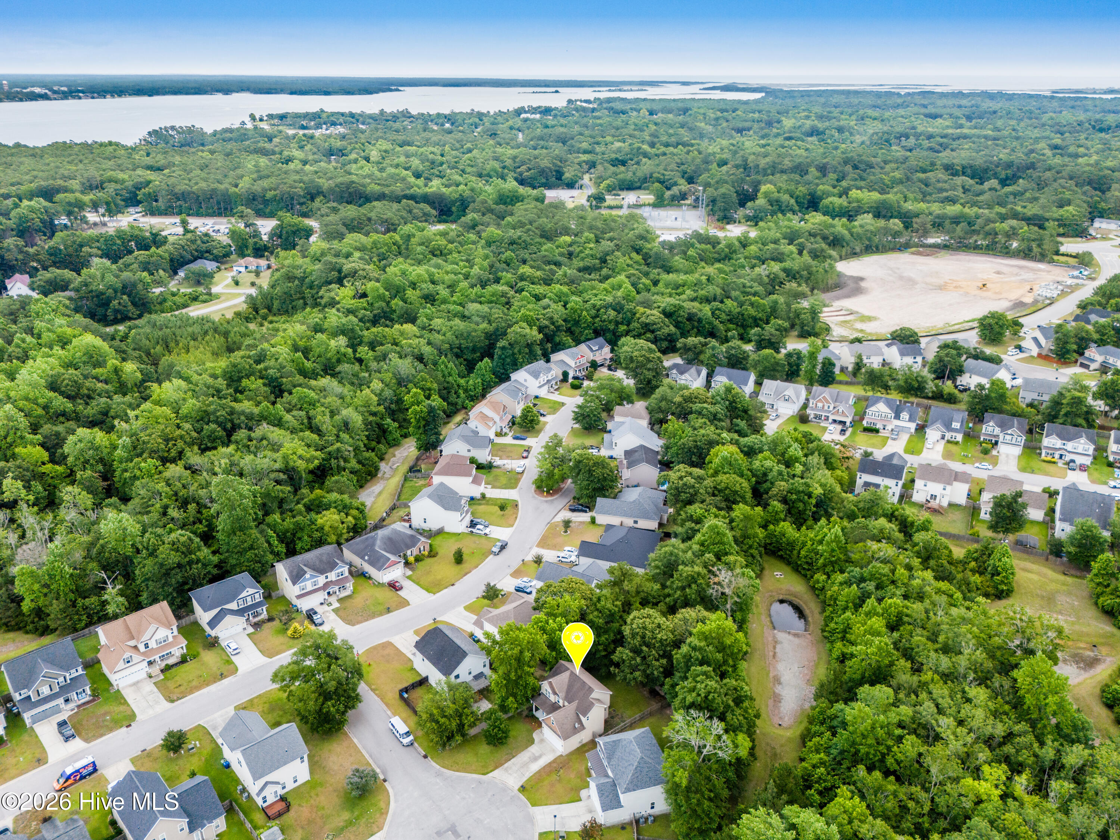
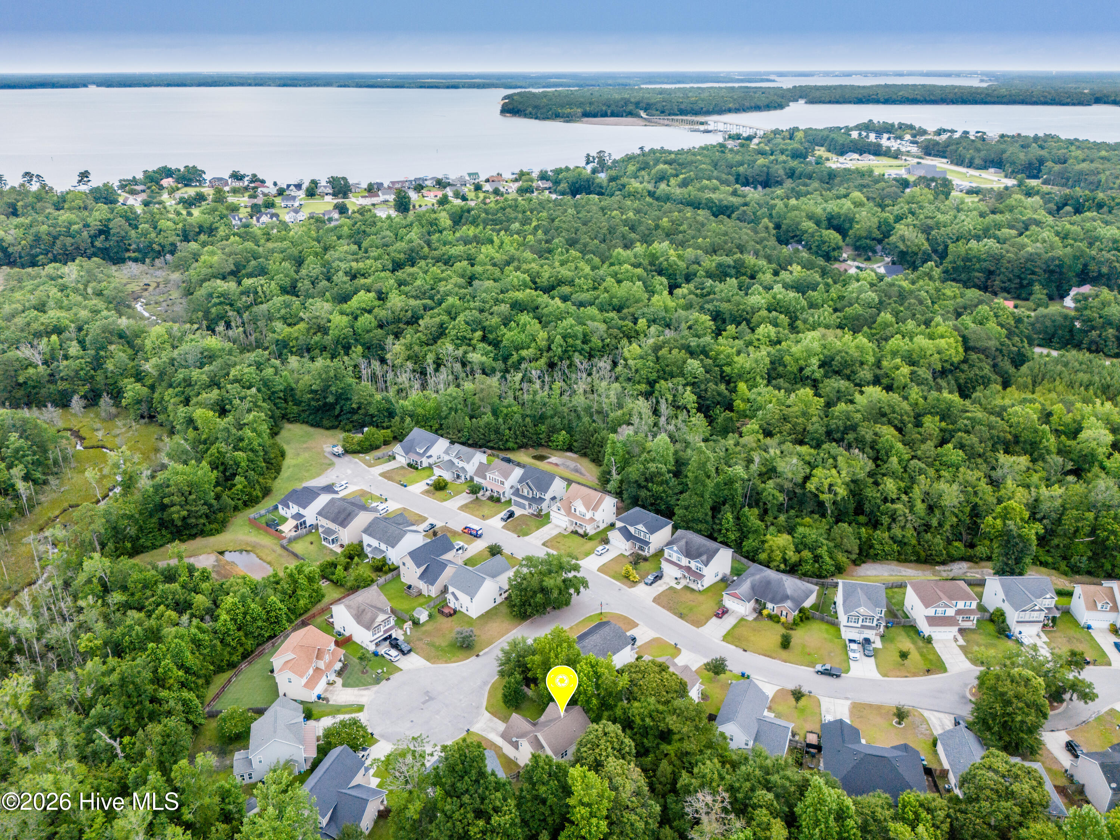
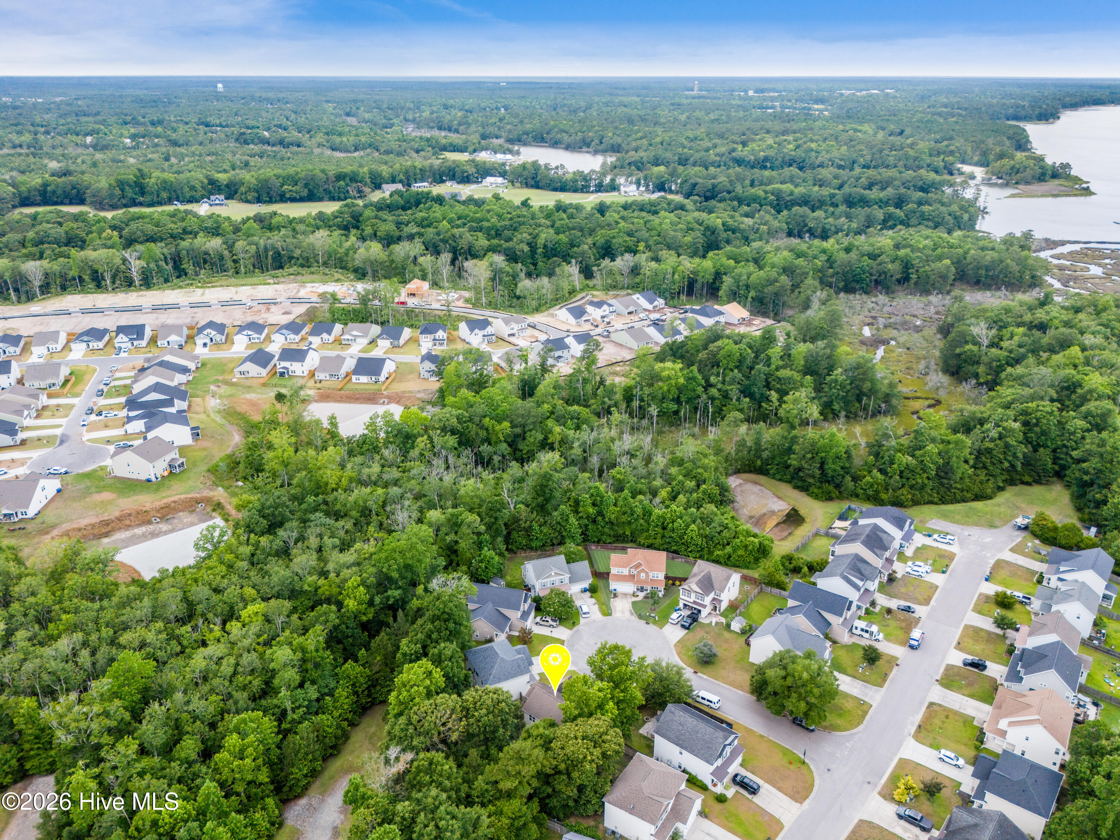
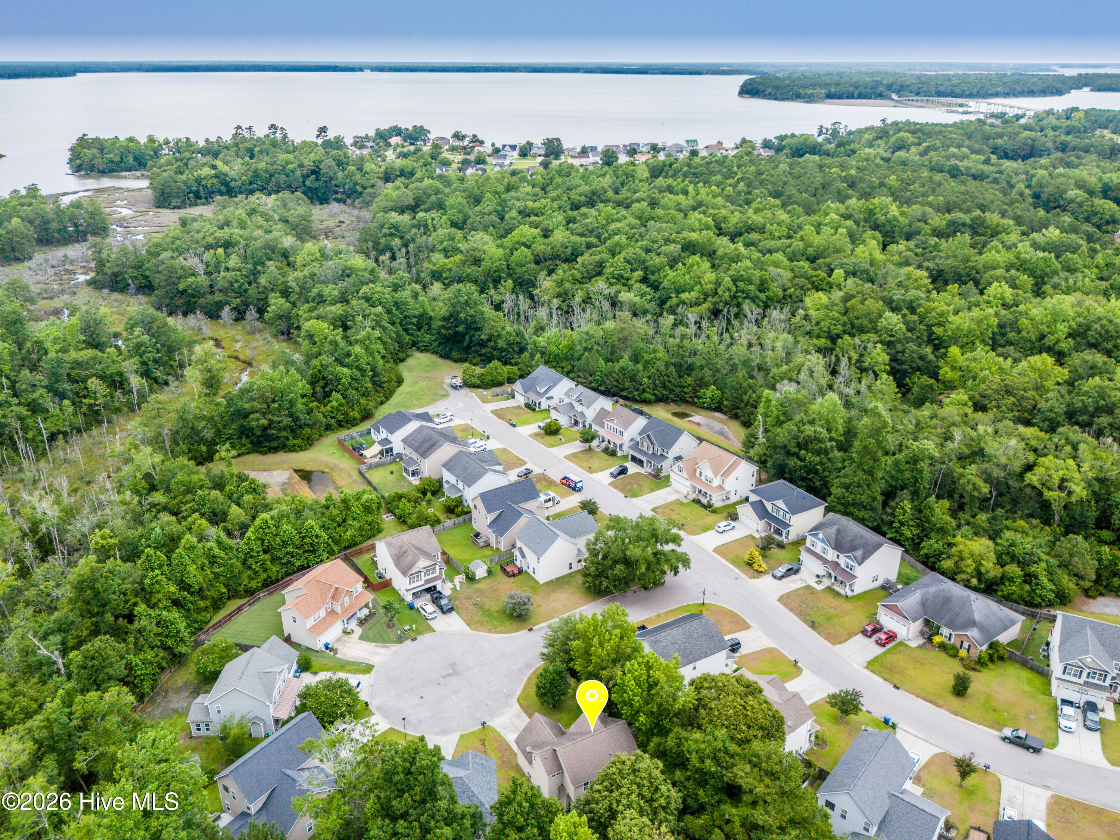
Location
Agent Comments
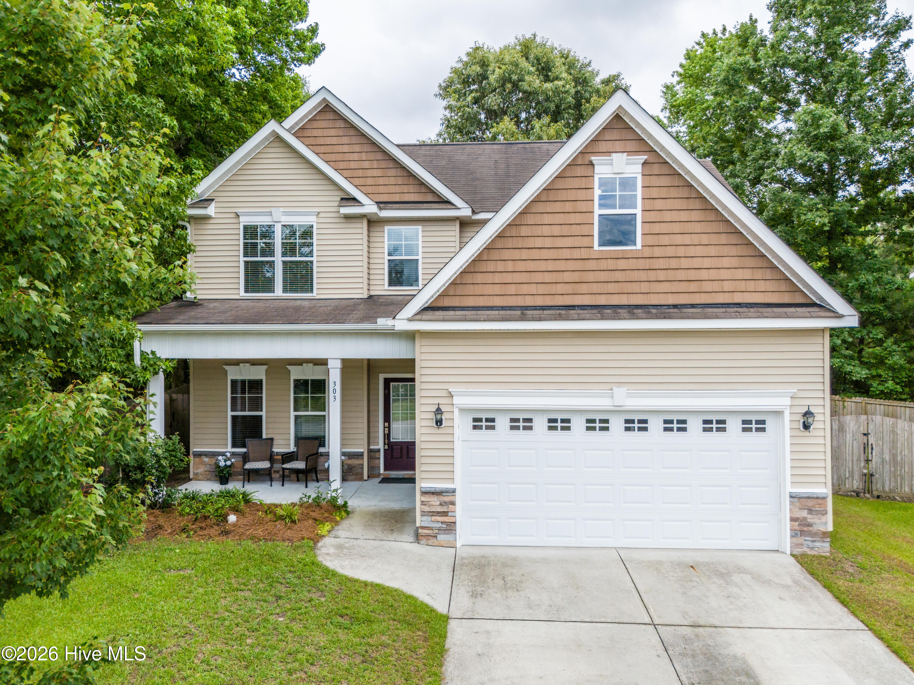
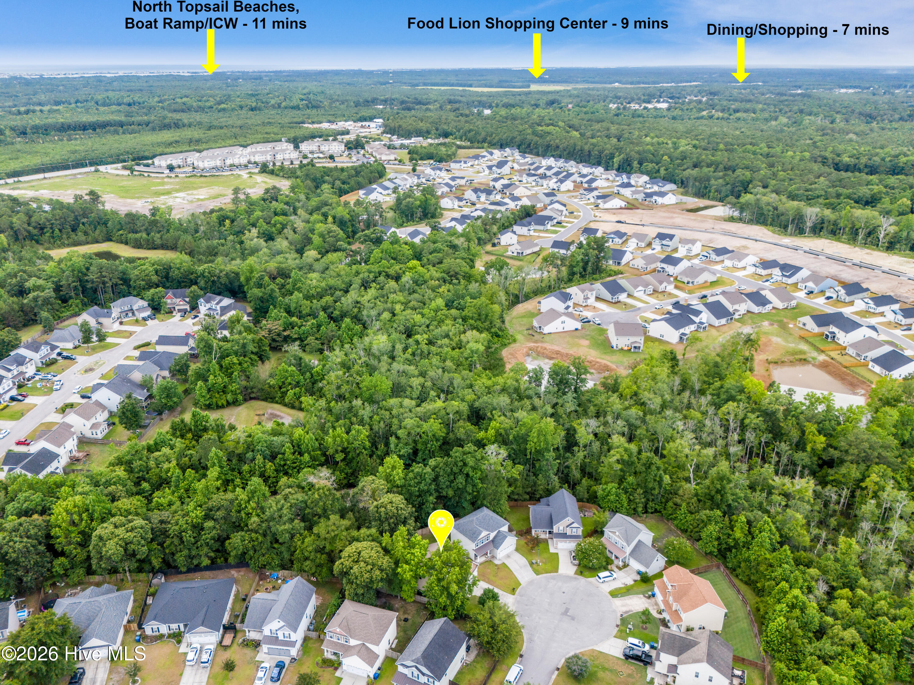
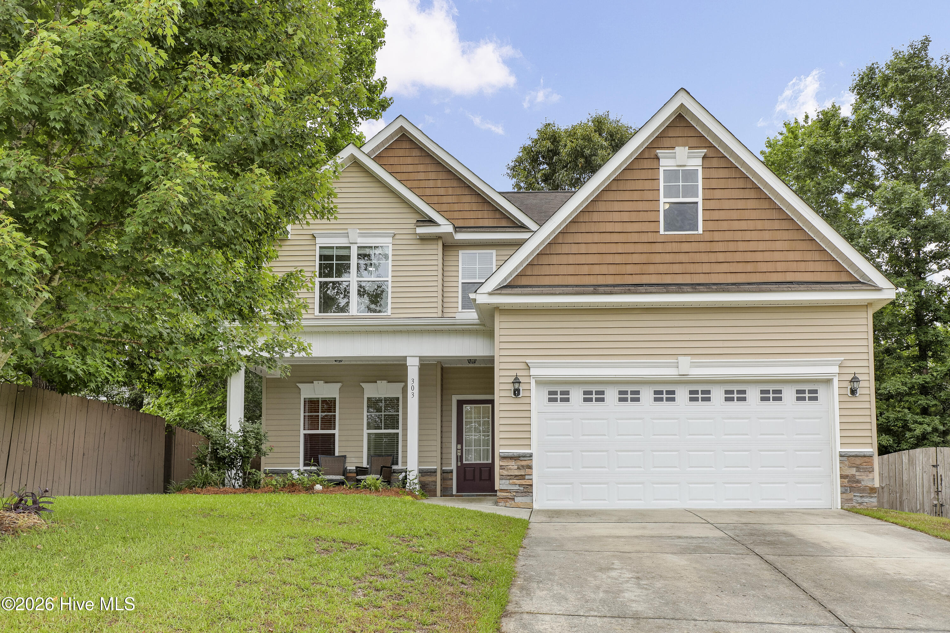
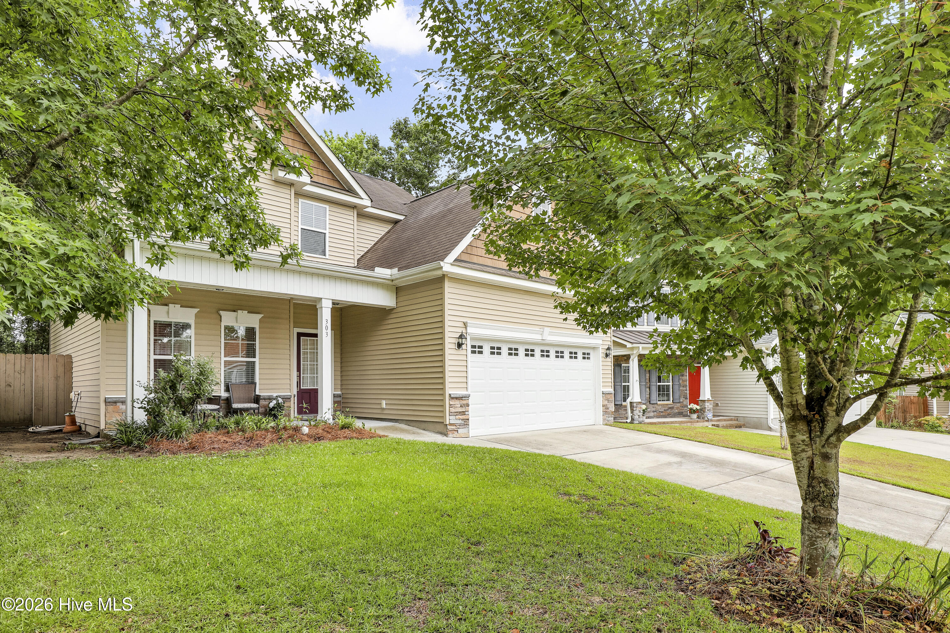
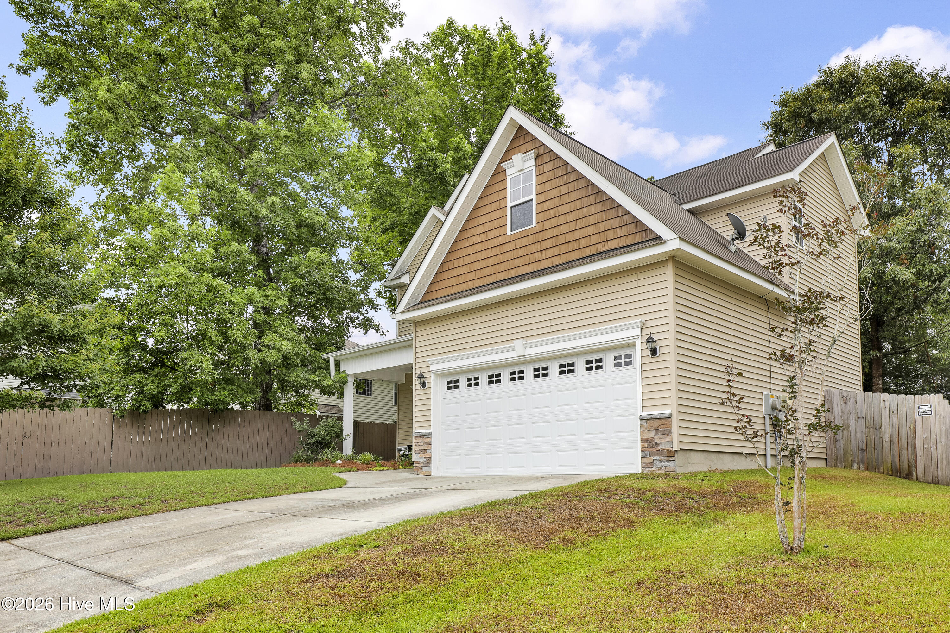
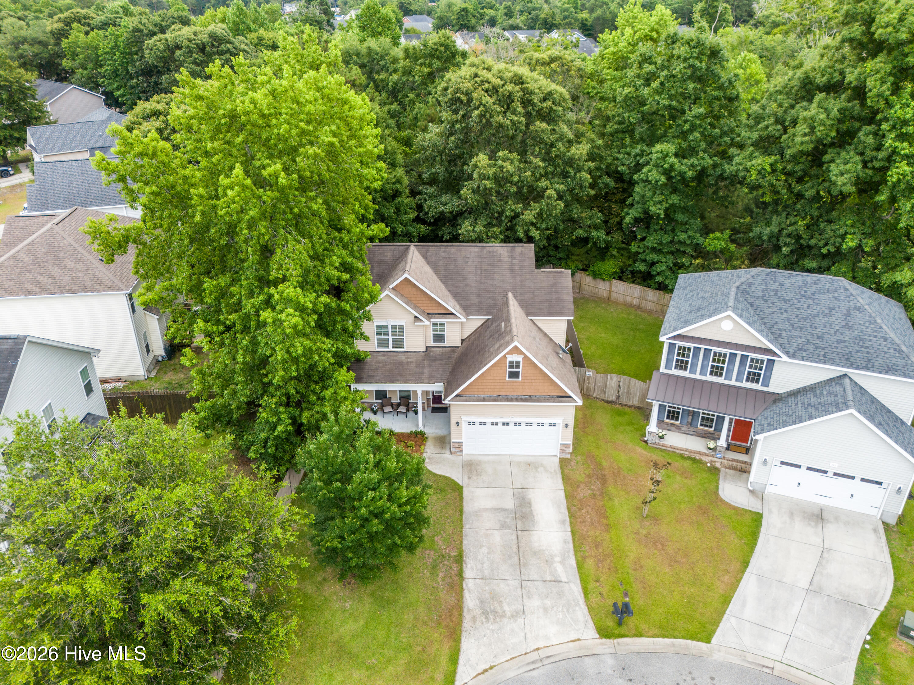
Welcome to this lovely and freshly remodeled home situated in a cul-de-sac of a quiet neighborhood in the fishing village of Sneads Ferry.
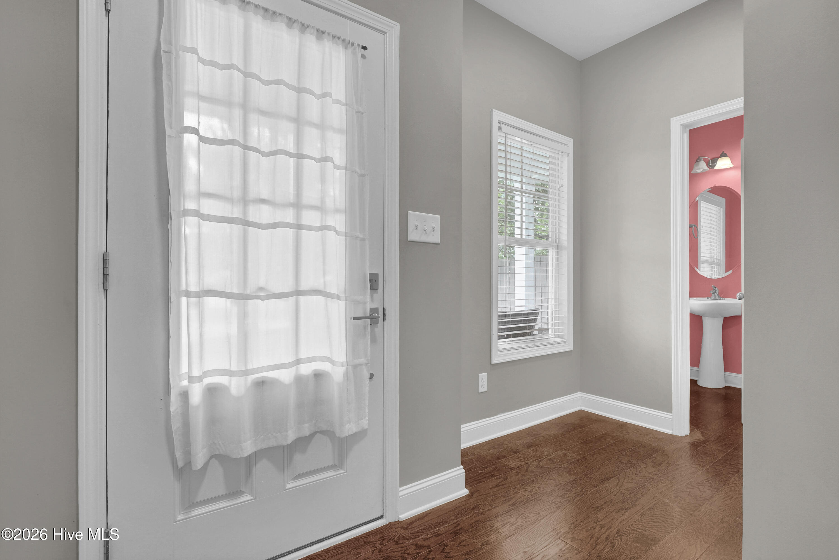
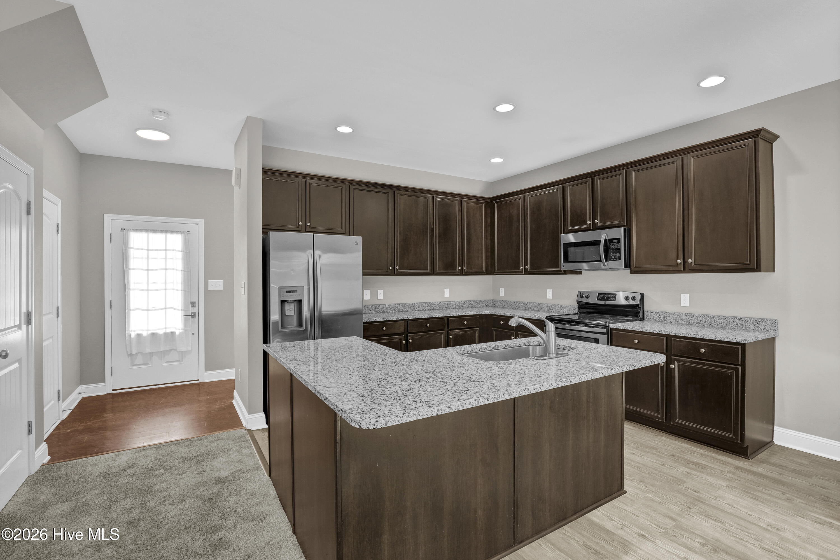
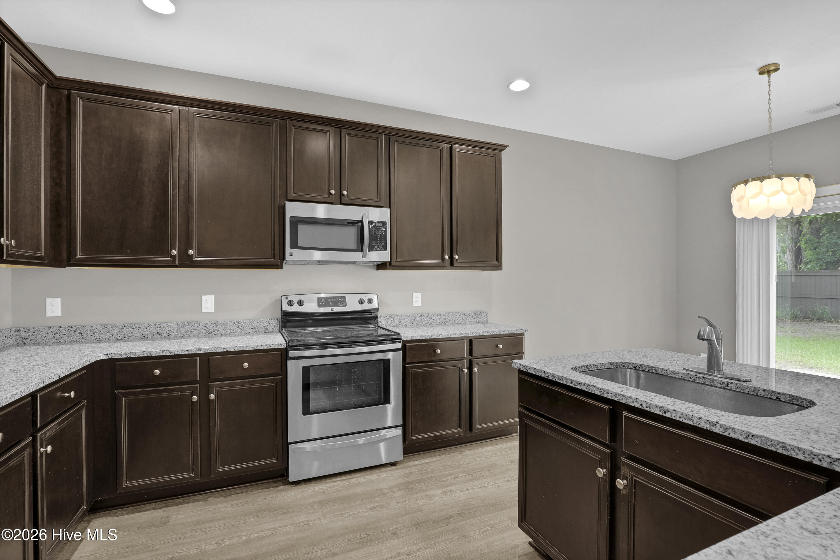
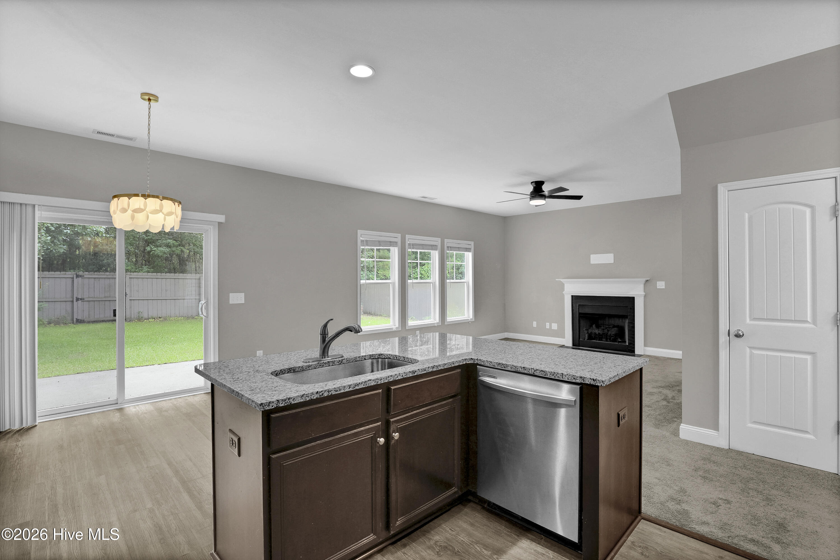
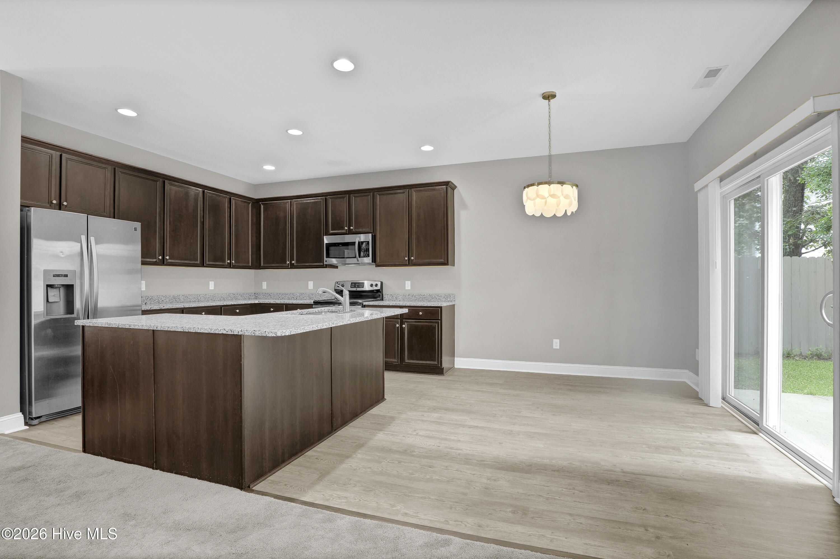
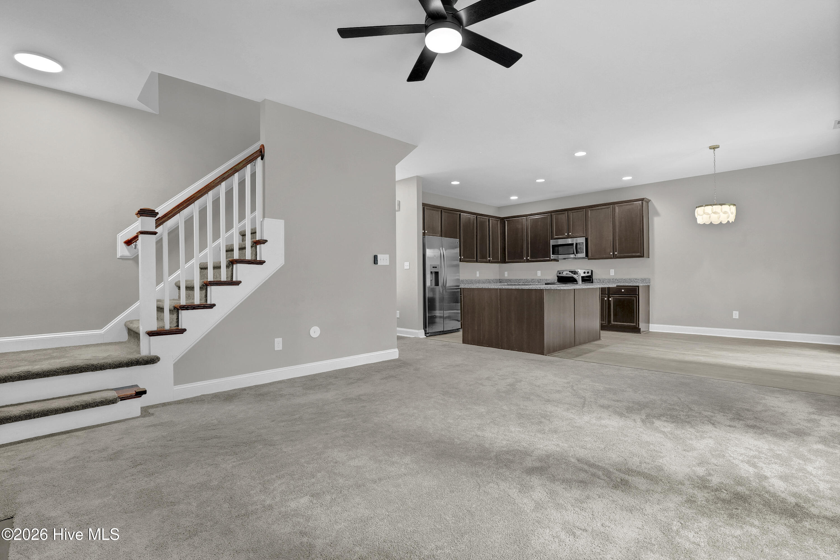
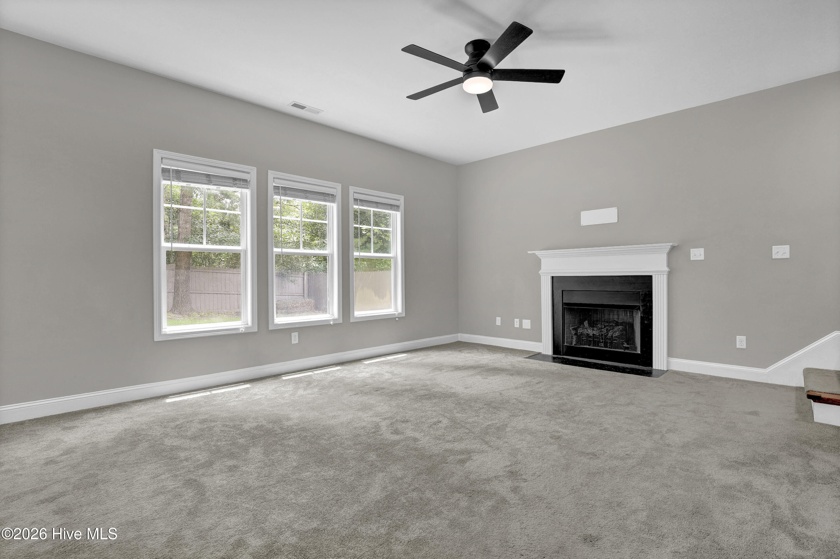
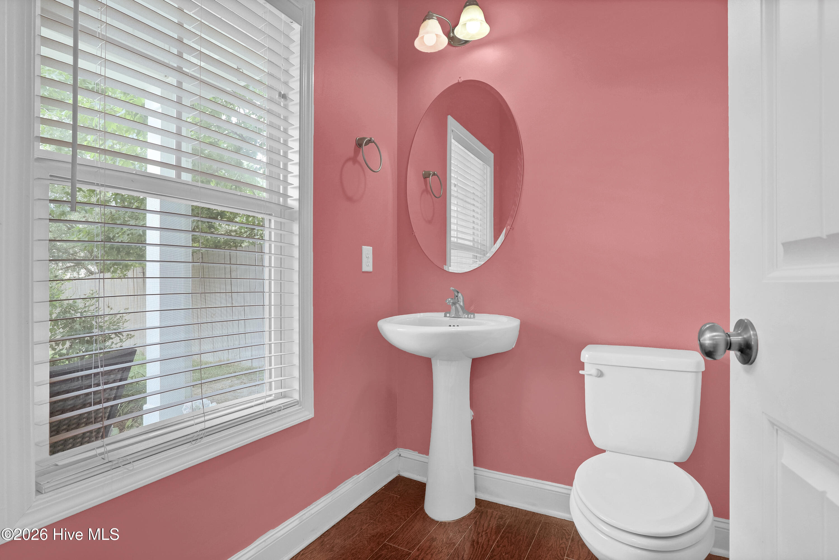
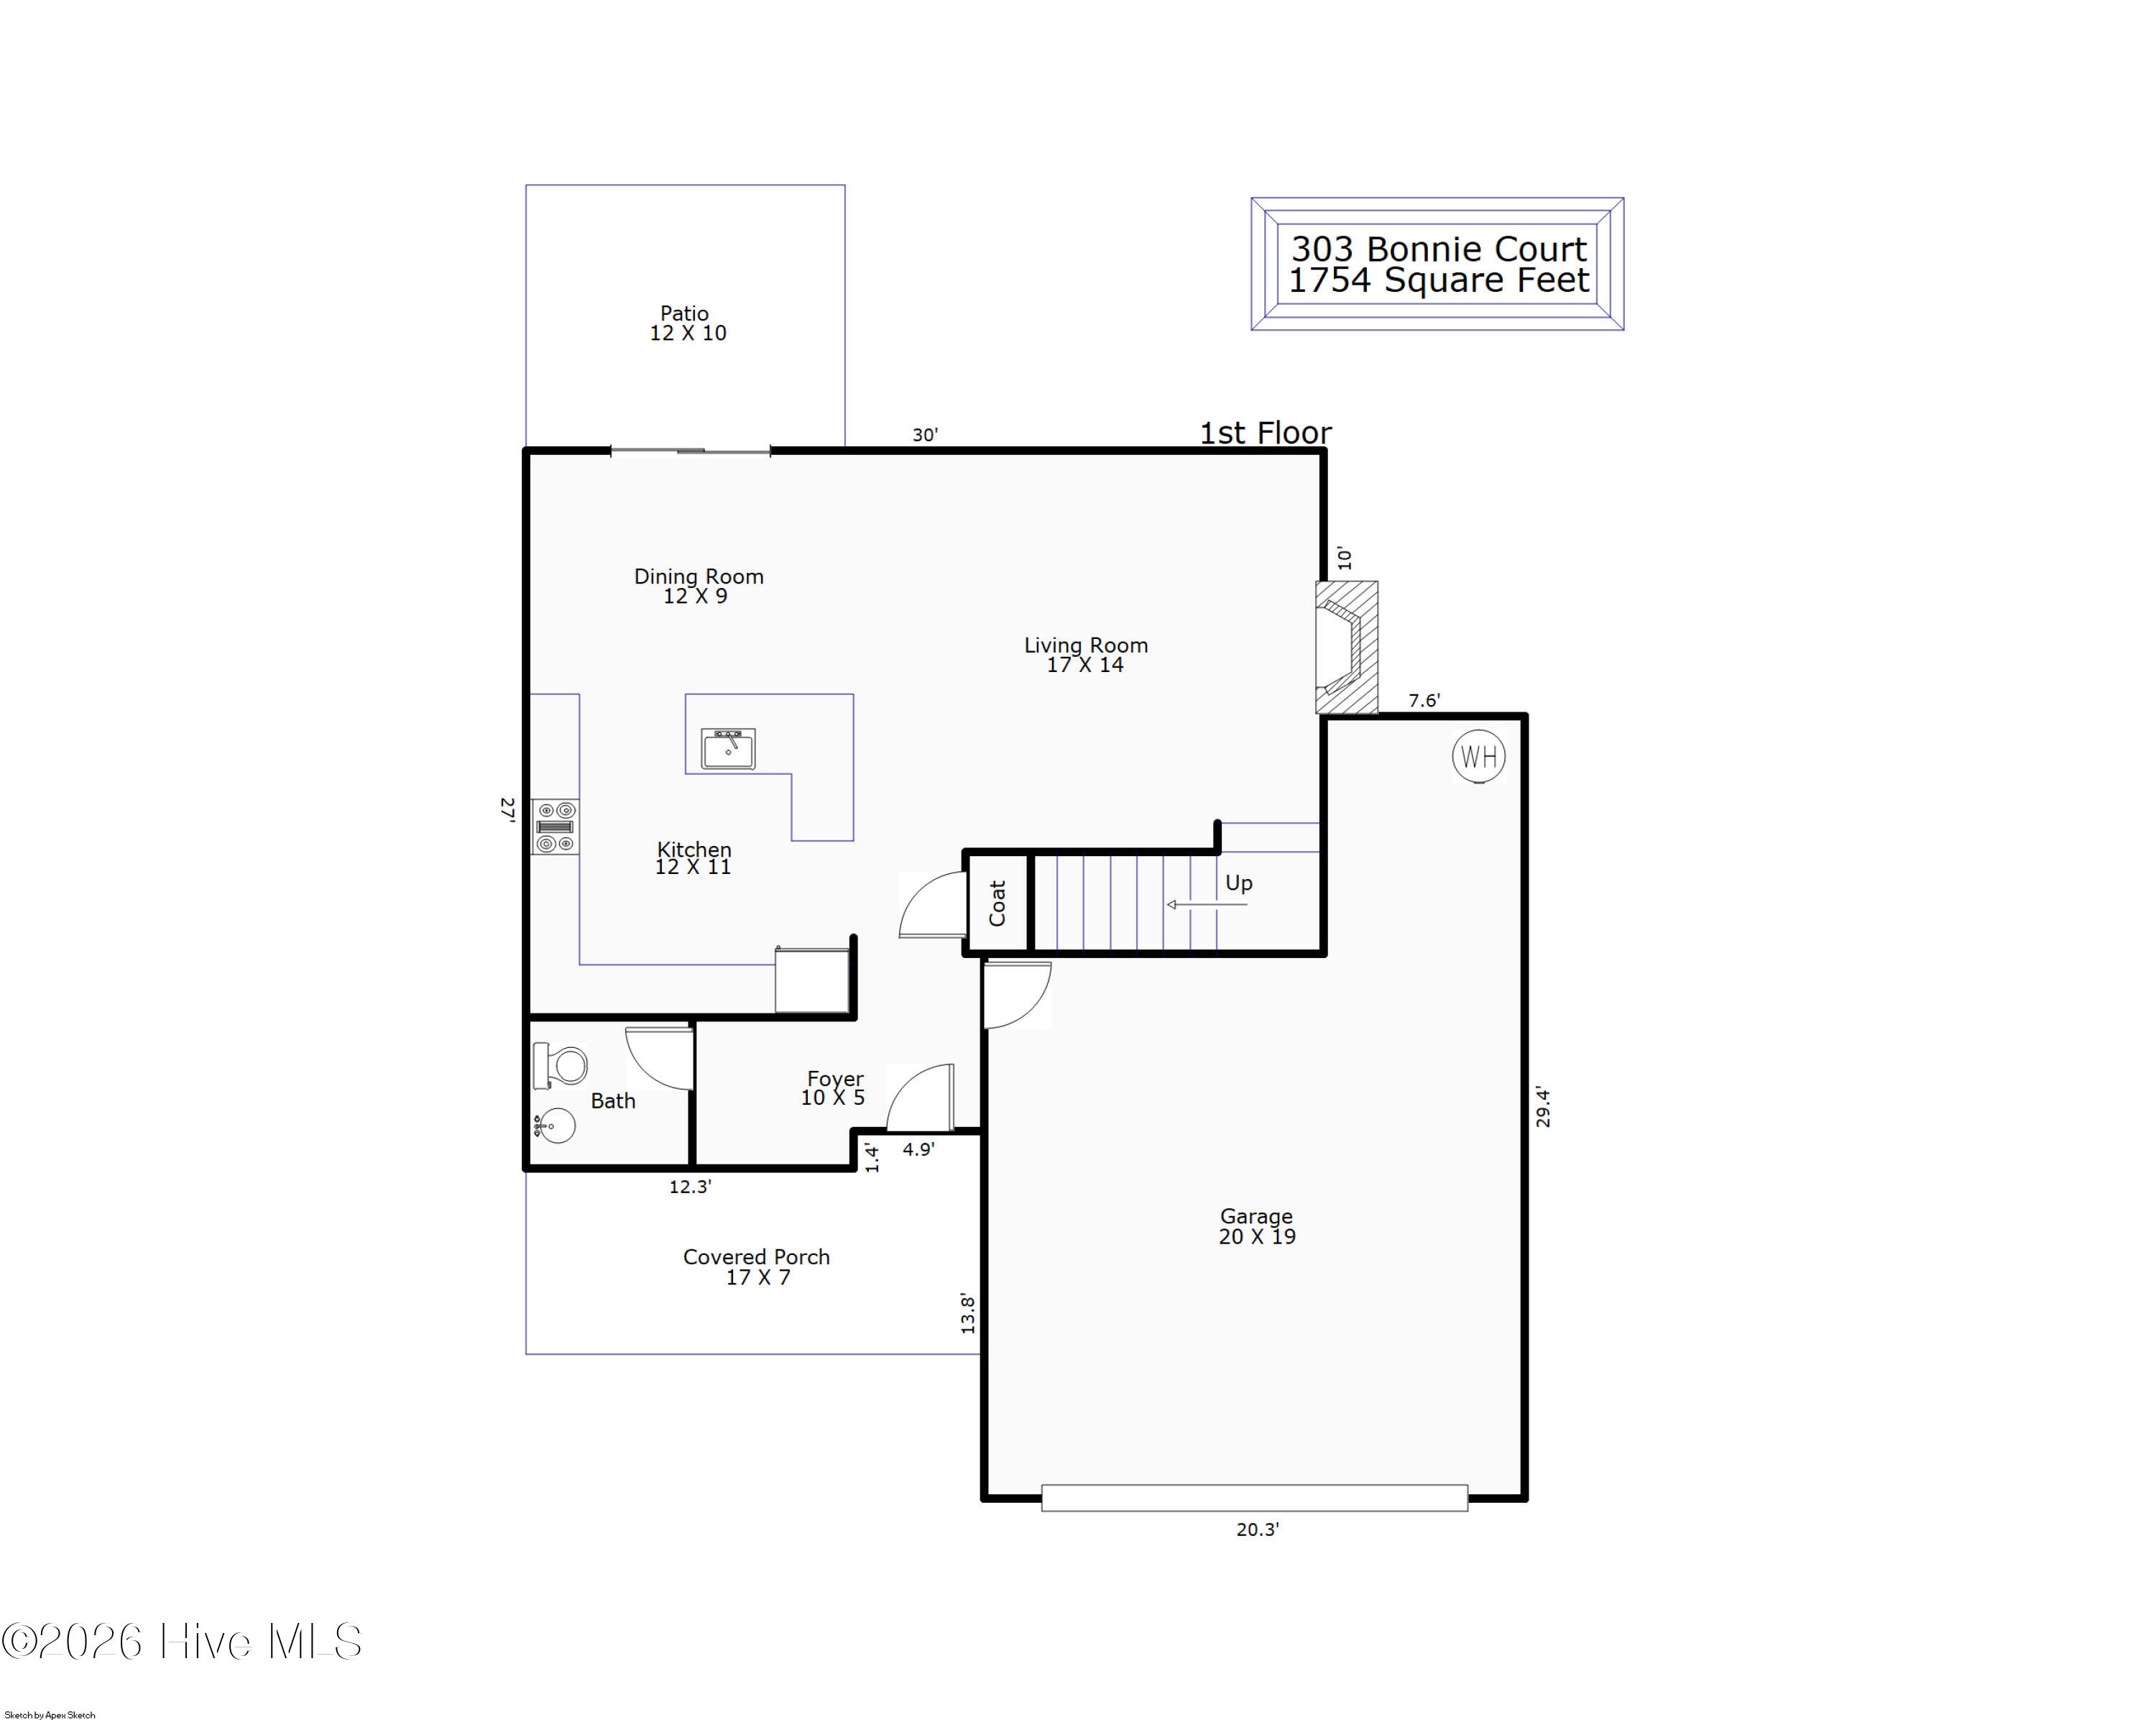
As you enter the foyer, a half bathroom will be on your left, a coat closet on your right and a large living room right in front of you. The lovely living room welcomes you and feels as though it was made for a friendly gathering and cozy evenings around the gas fireplace. The open concept connects the living room with a dining room and a kitchen which offers brand-new granite countertops (installed in June 2026), stainless steel appliances and cabinetry with ample storage.
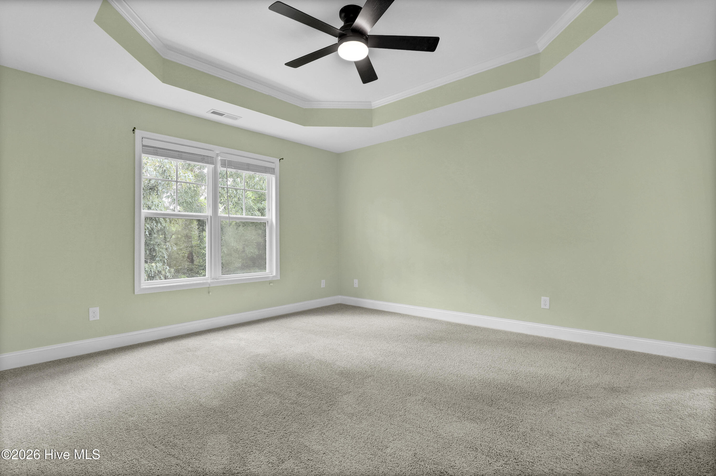
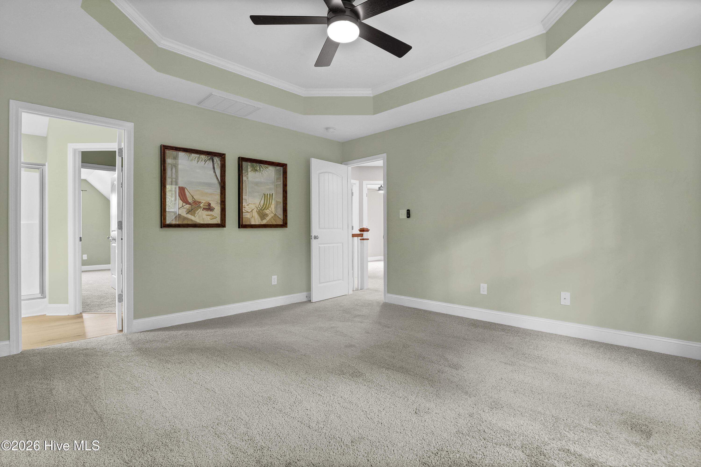
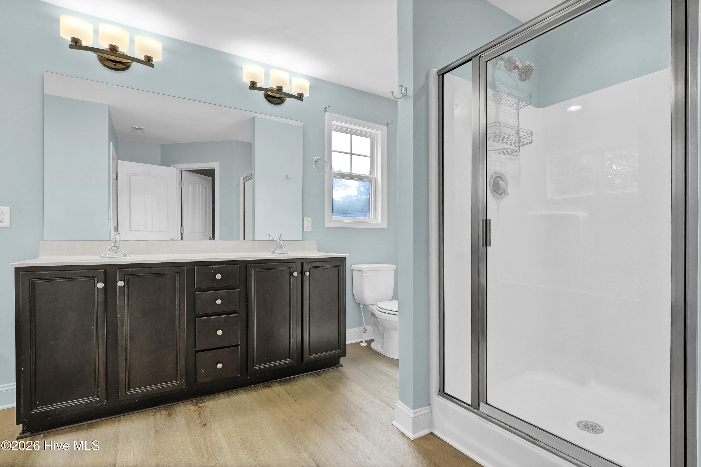
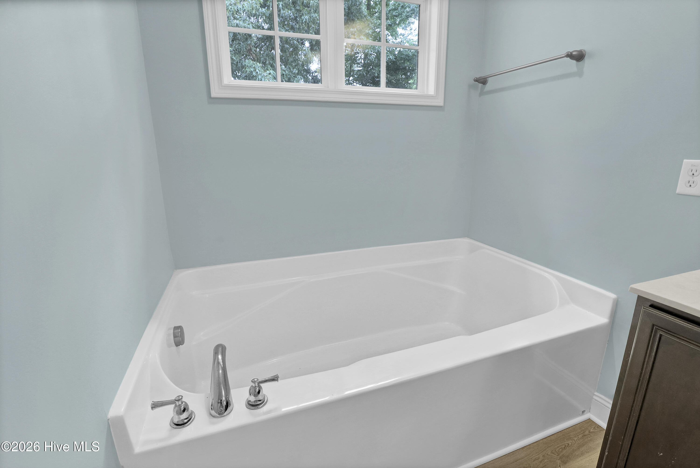
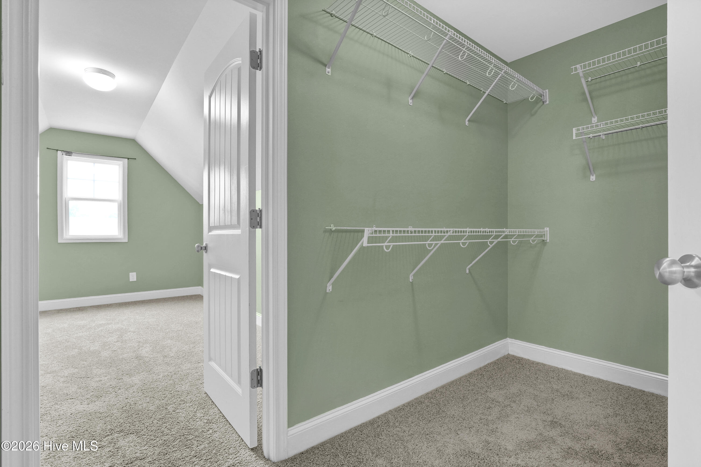
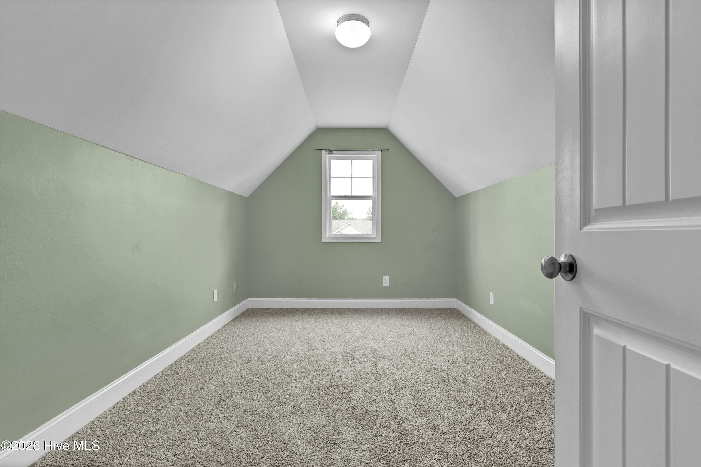
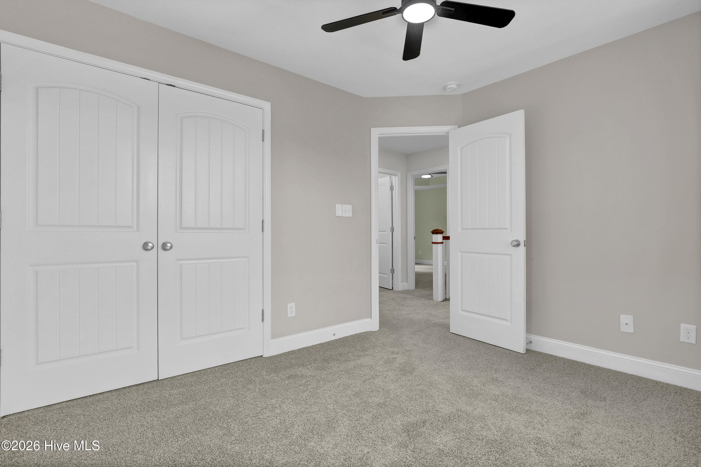
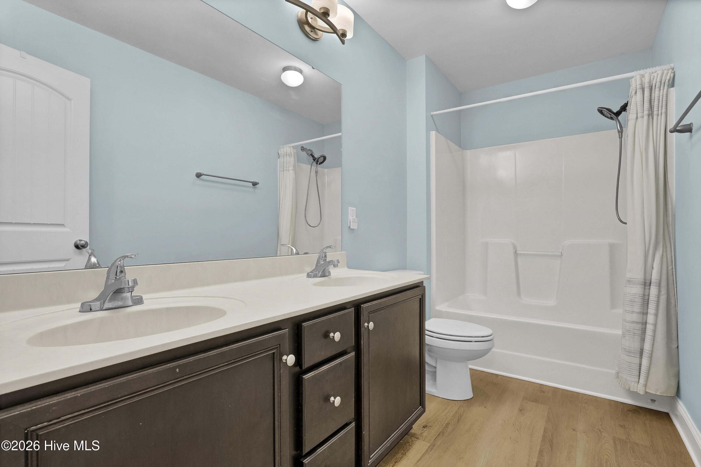
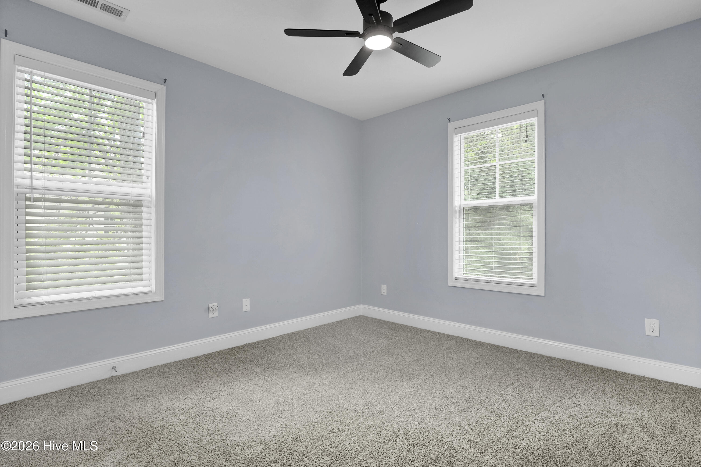
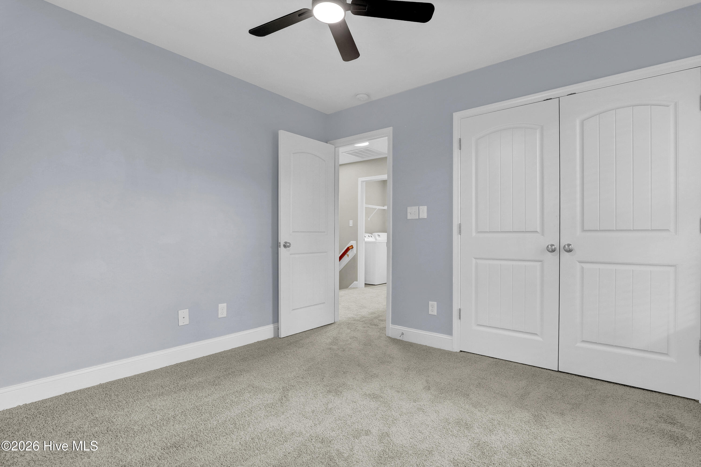
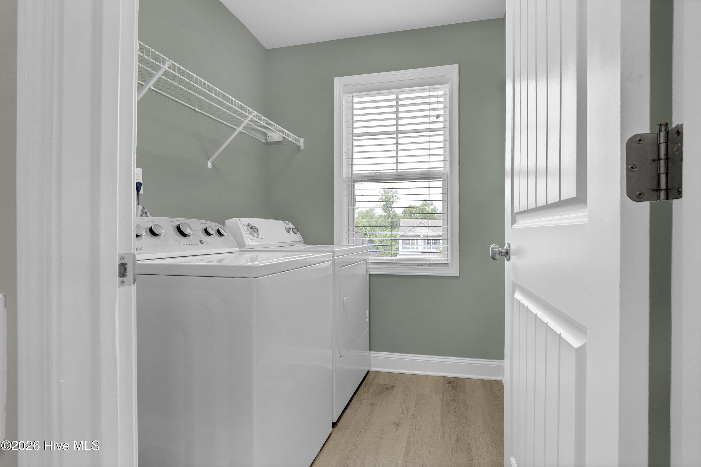
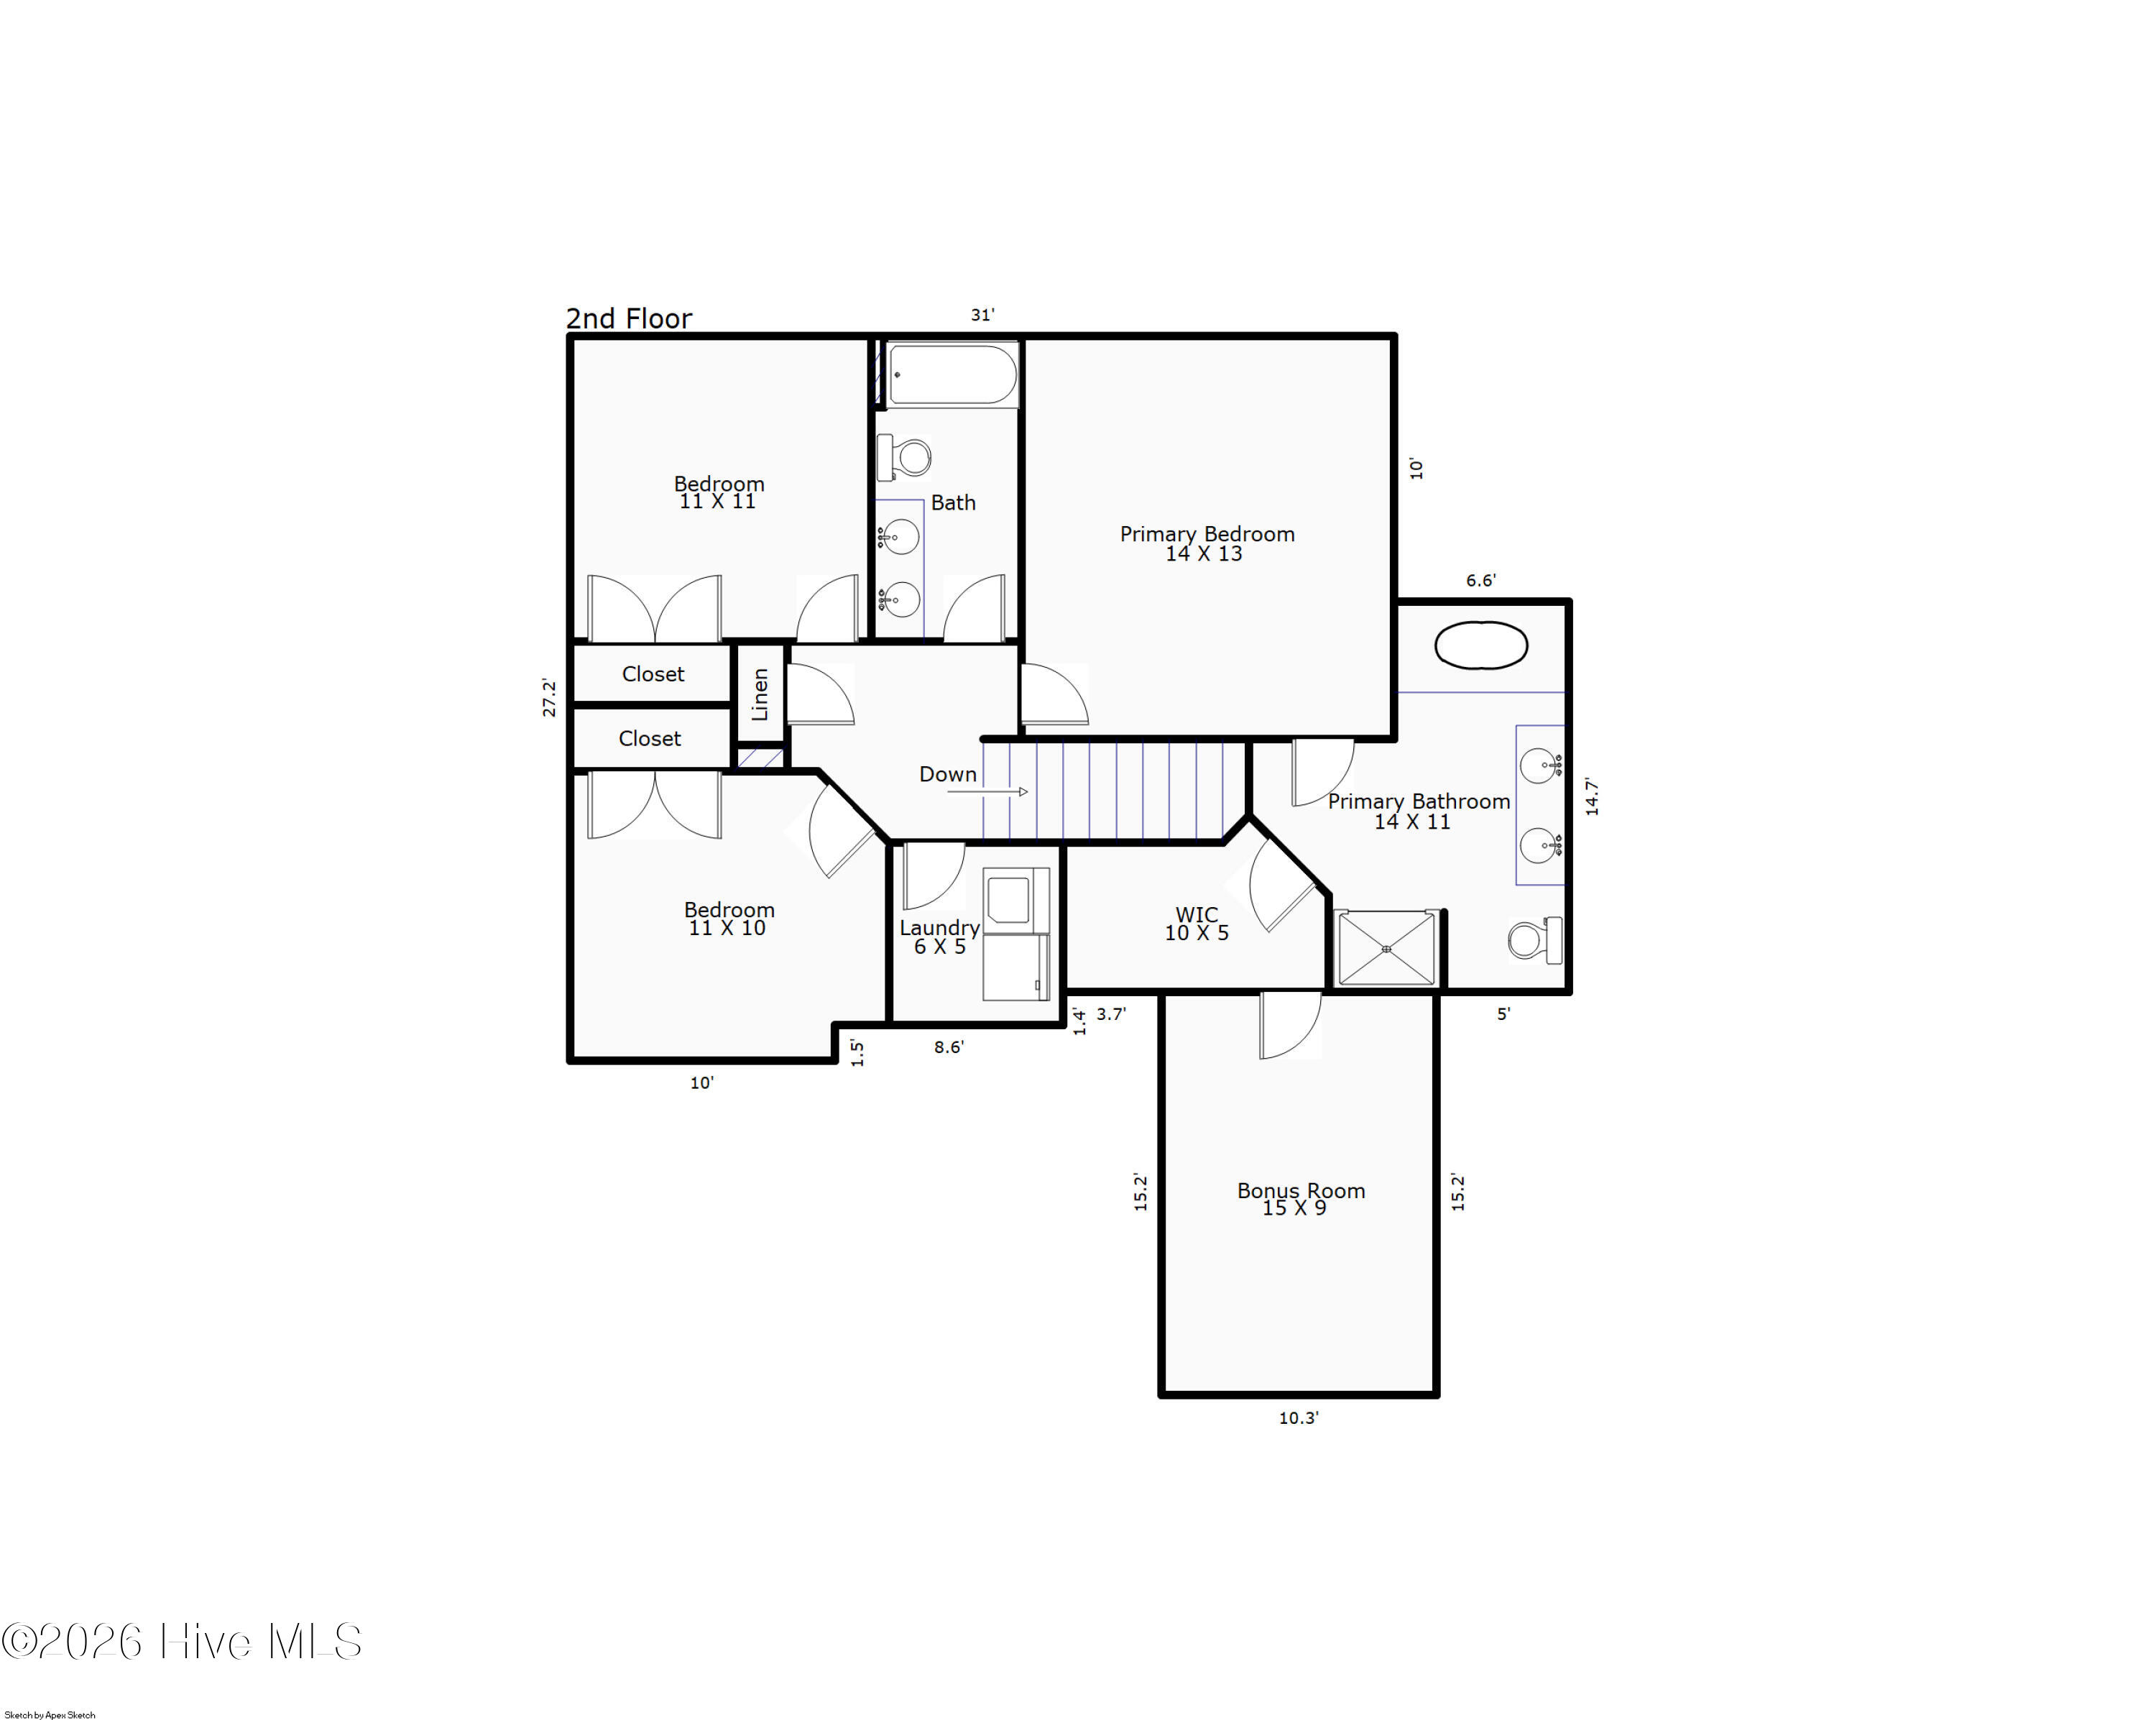
Upstairs you can explore the Master Suite with a trey ceiling, a double vanity, a shower, a garden tub, a walk-in closet and a private bonus room that can be used as an office, an exercise room or let your imagination run wild. Two spare bedrooms share a full bathroom. A laundry room has a washer and dryer ready for its new owners.
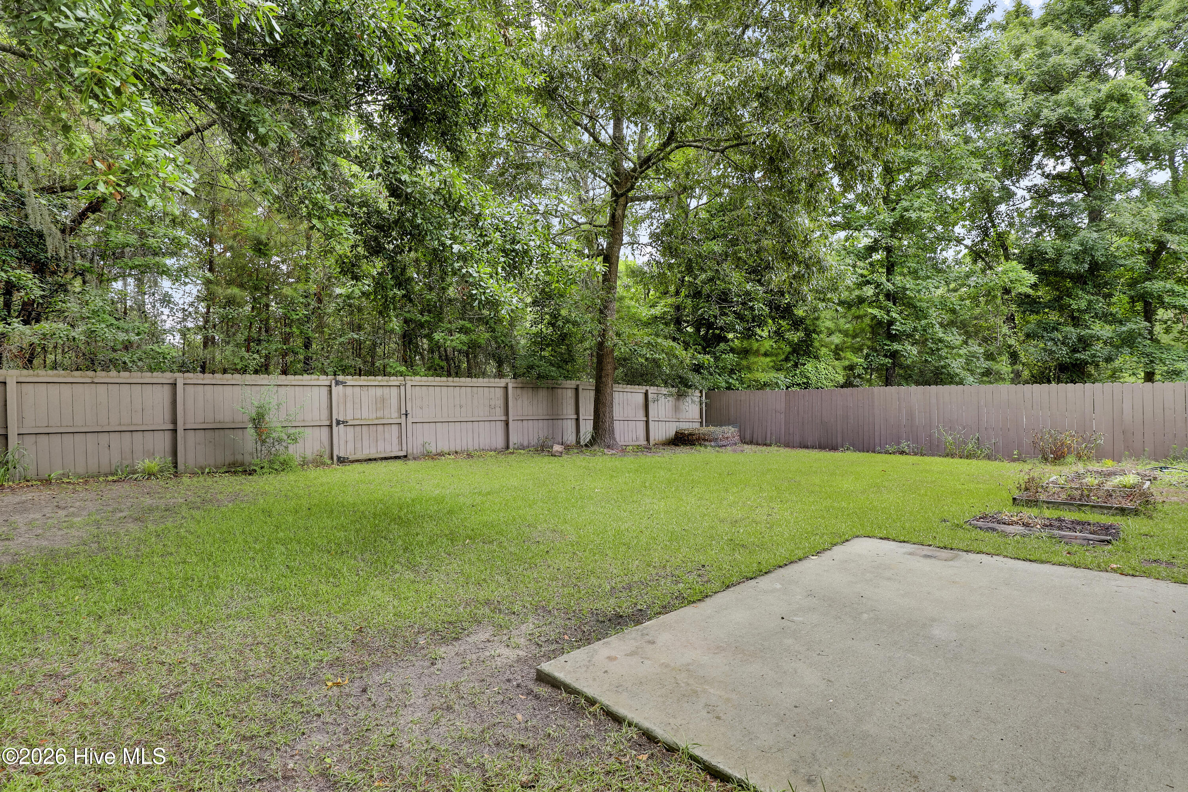
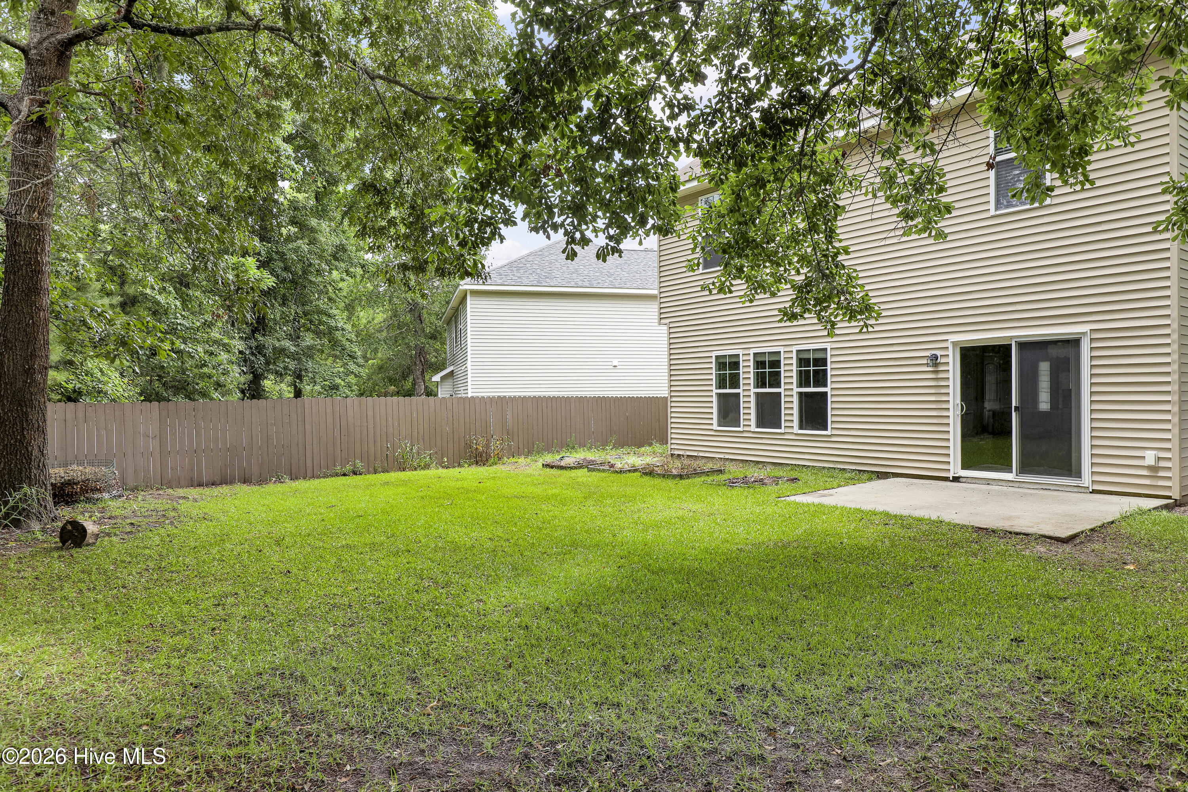
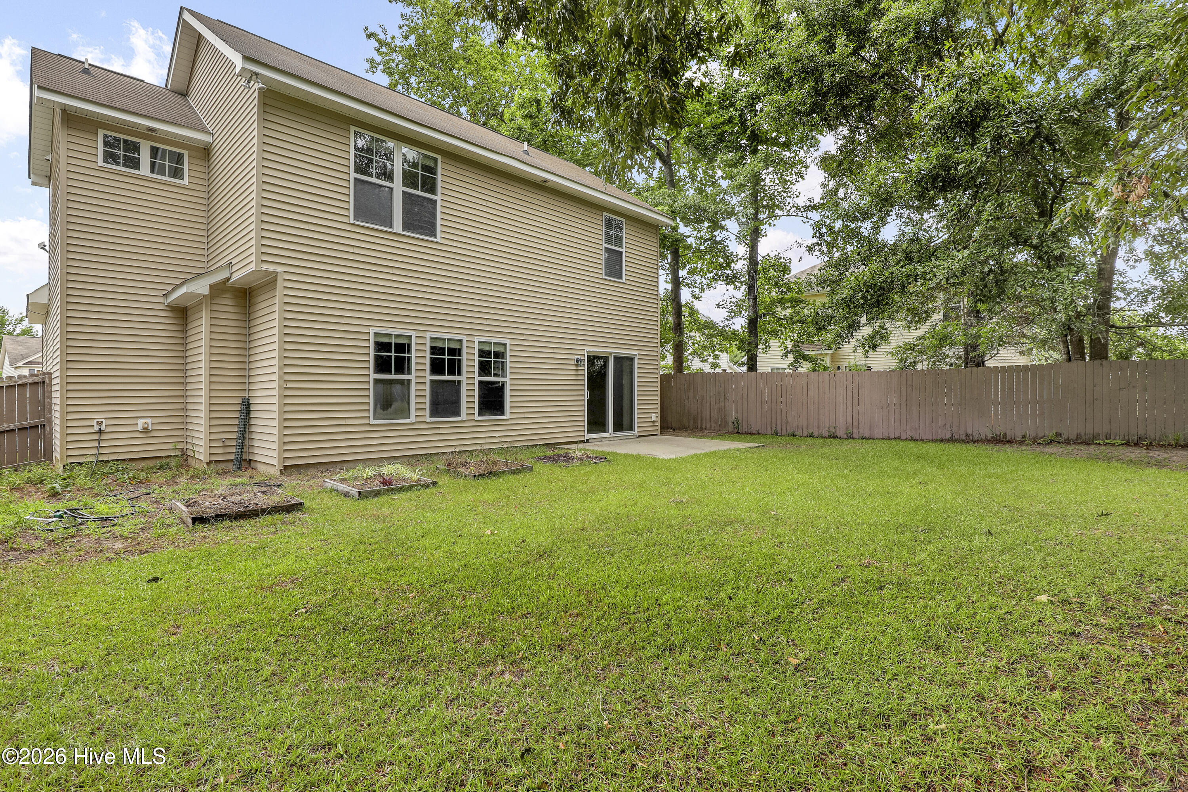
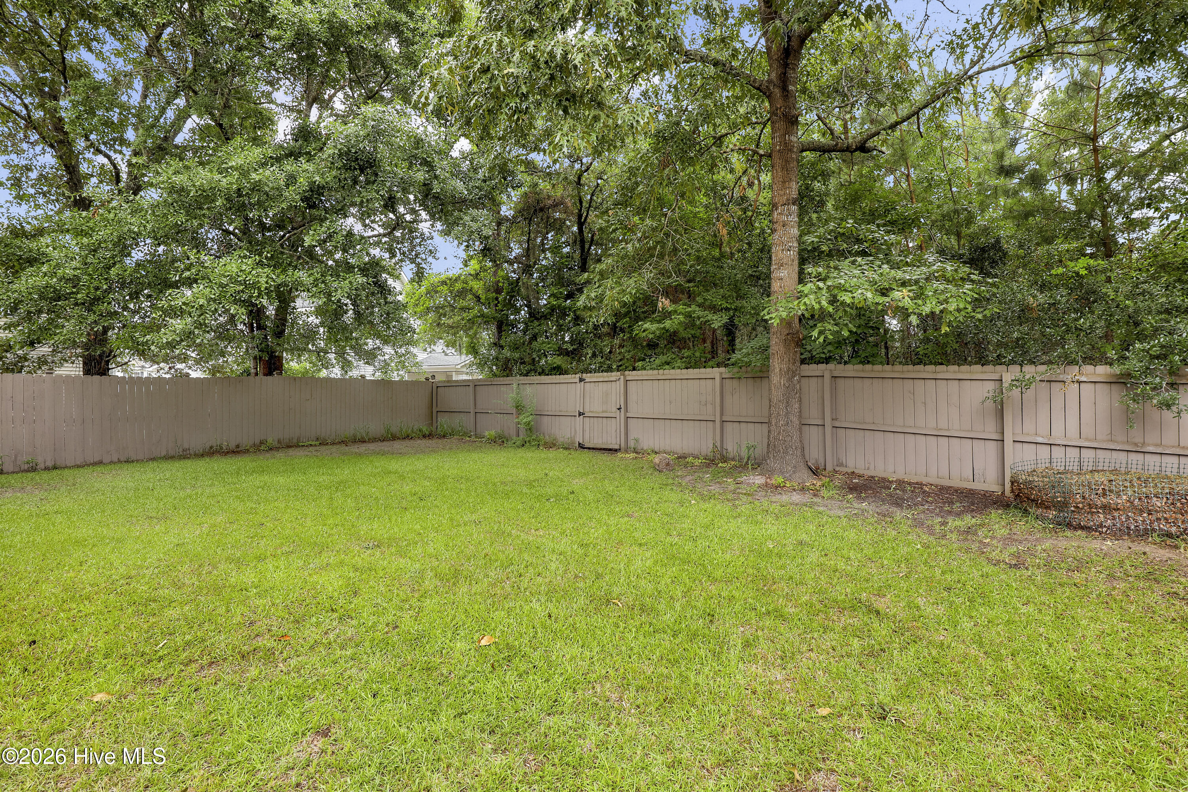
A nice patio overlooks the private and fenced backyard.
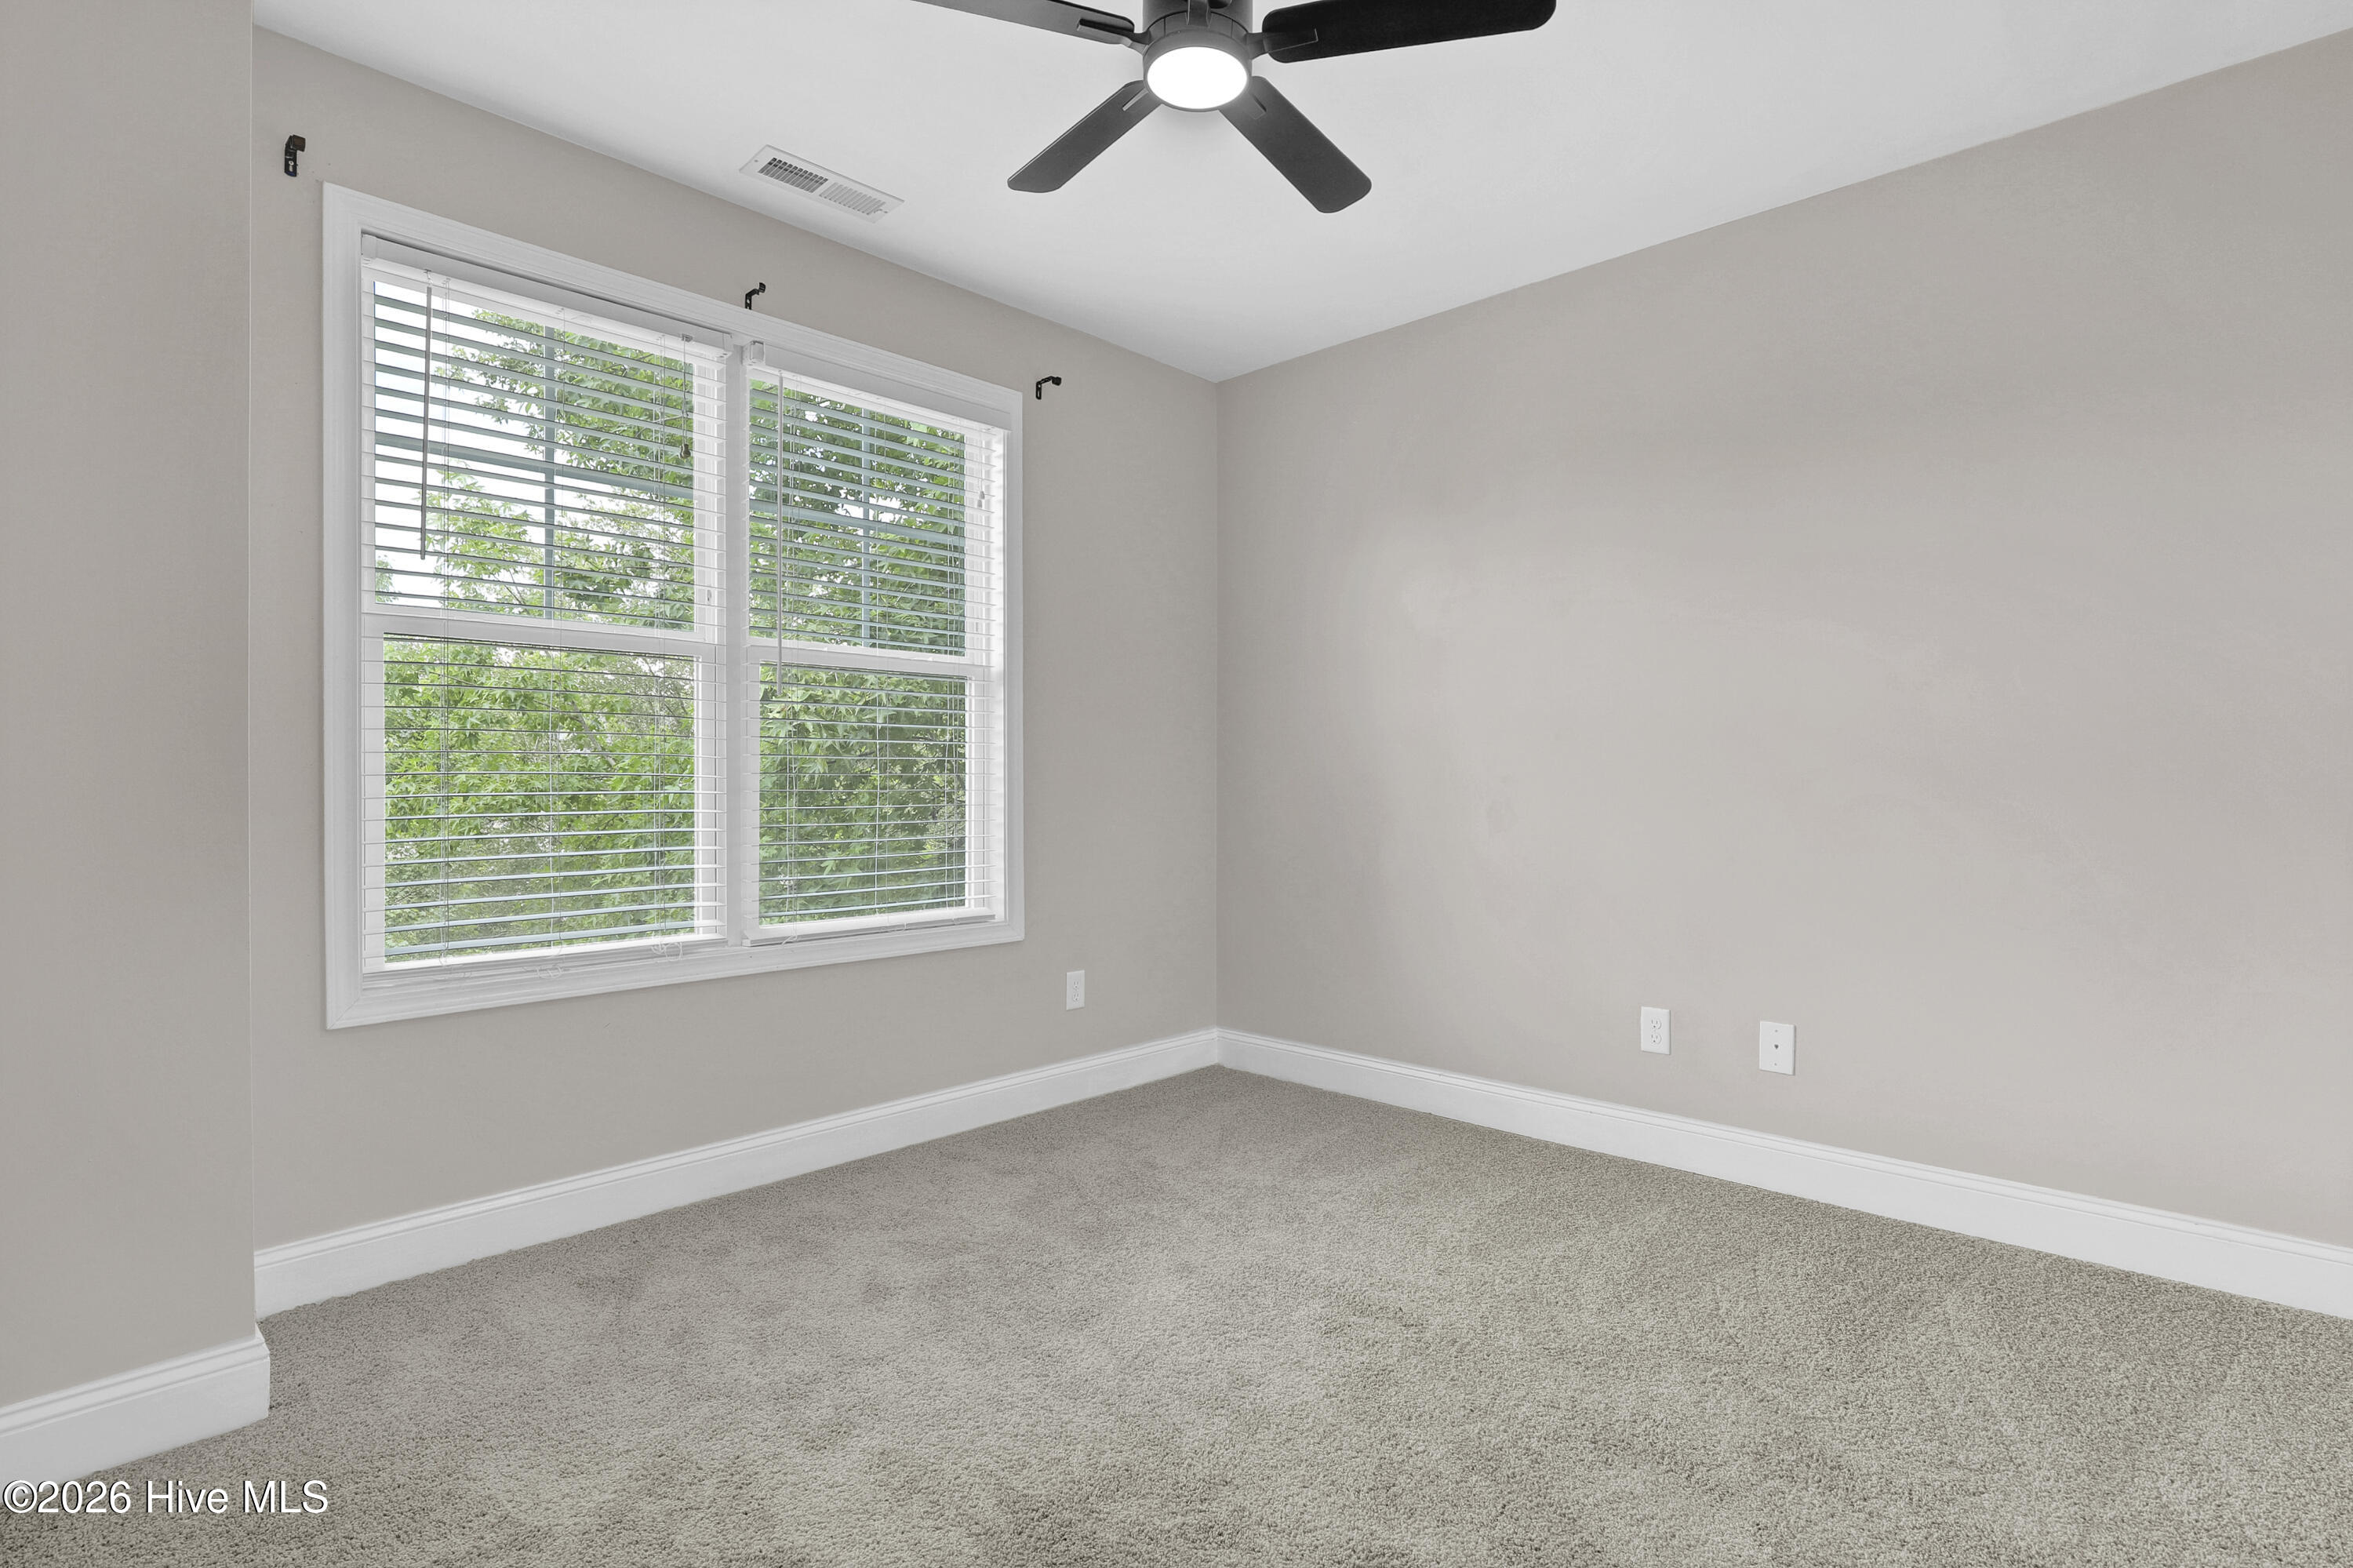
The home also features brand new ceiling fans and light fixtures, carpet and LVP floors.
The absolutely amazing location is another feature which this property offers: close to highly rated Topsail Island beaches, a 4-star rated golf course, shopping and 5 minutes from the back gate of Camp LeJeune.
Amenities
- Electric Oven
- Built-In Microwave
- Washer
- Refrigerator
- Dryer
- Dishwasher
- Electric Range
Interior Features
- Cool System: Heat Pump
- Heat System: Heat Pump, Electric
- Floors: 0
- Rooms: Other, Living Room, Dining Room, Dining Area, Master Bedroom, Bedroom 2, Bedroom 3, Bonus Room, Laundry, Bathroom 1
- Interior: Walk-in Closet(s), Tray Ceiling(s), Entrance Foyer, Ceiling Fan(s), Blinds/Shades, Gas Log, Walk-In Closet(s)
Exterior Features
- Parking: Garage Faces Front, Garage Door Opener, Paved
- Siding: Stone Veneer, Vinyl Siding
- Roof: Shingle
Additional Features
- County: Onslow
- Property Type: Single Family Residence
- Tax Number: 2147483647
- Water/Sewer: Onslow Water Authority
- Year Built: 2013
Recently Viewed