



Location
Agent Comments
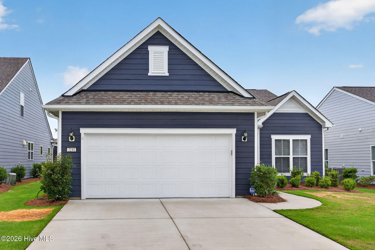
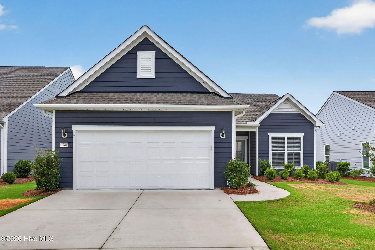
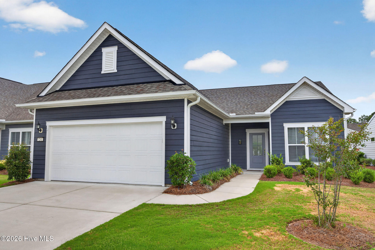
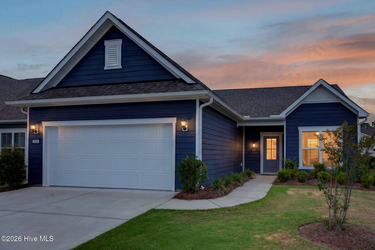
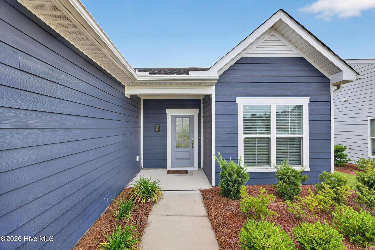
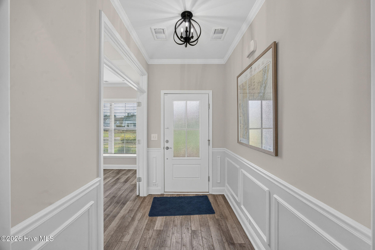
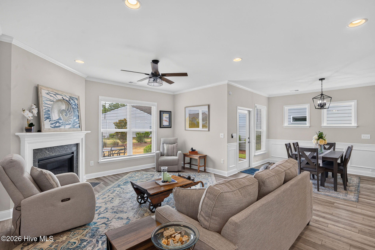
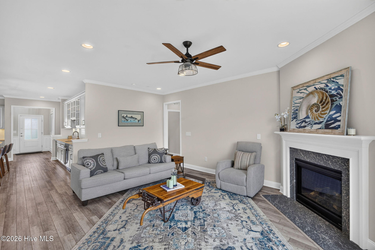
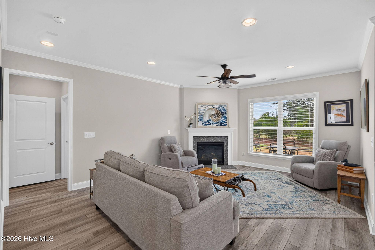
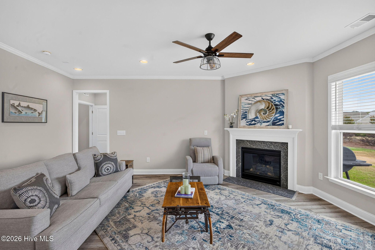
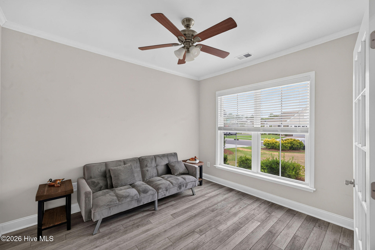
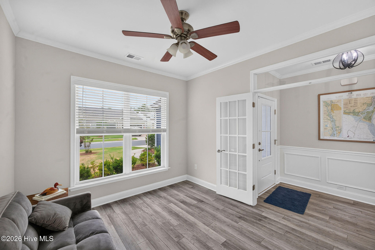
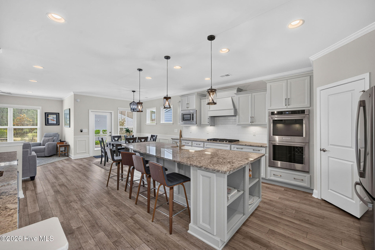
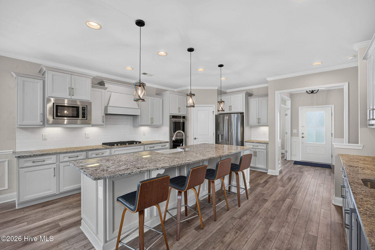
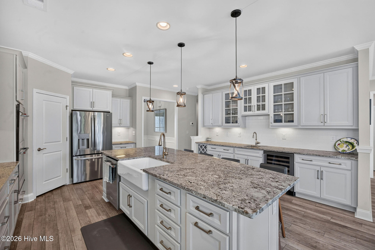
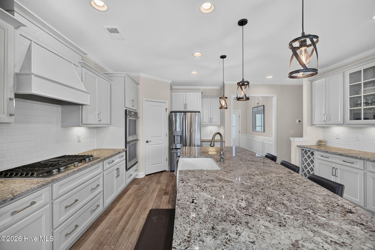
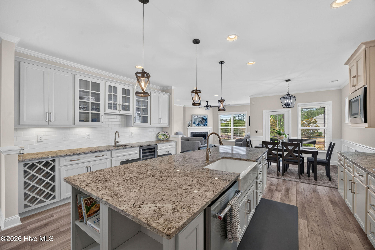
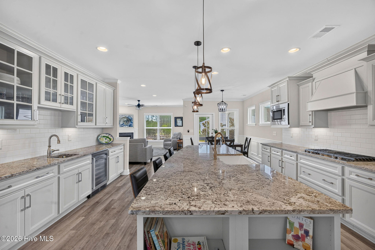
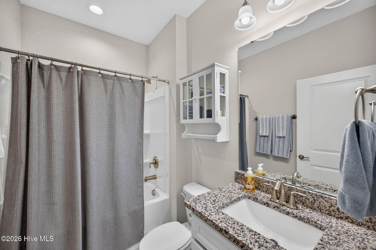
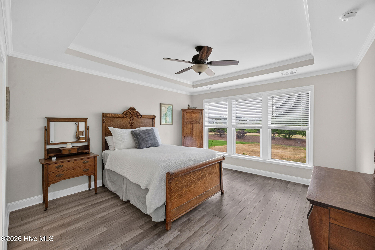
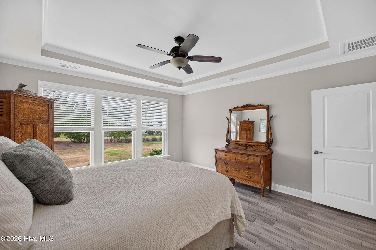
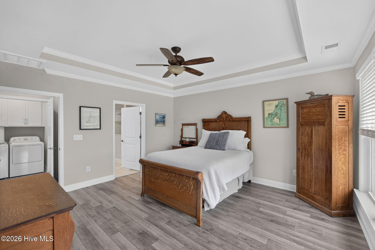
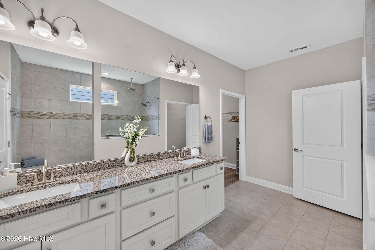
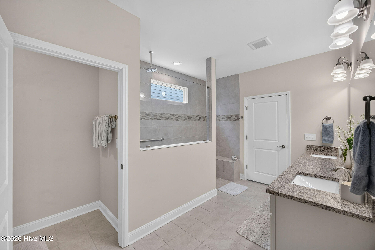
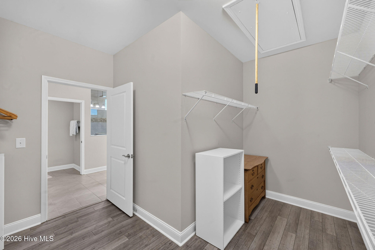
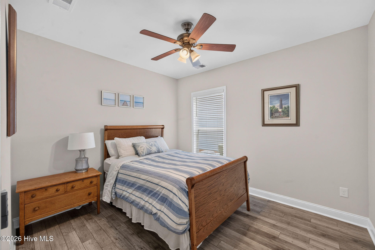
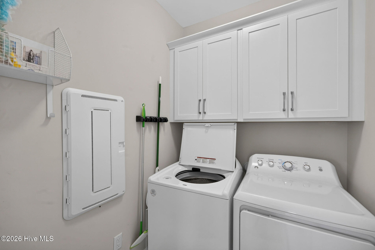
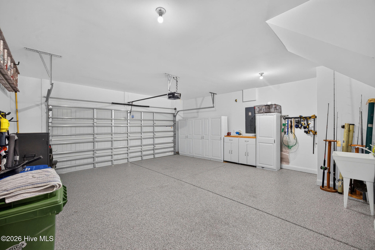
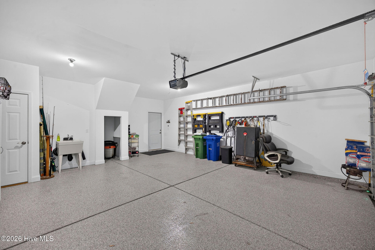
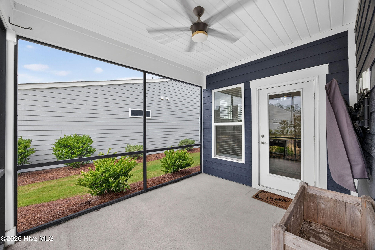
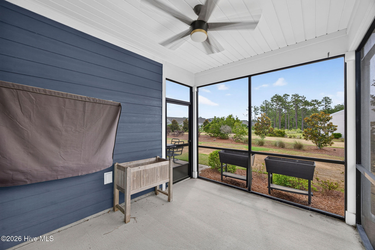
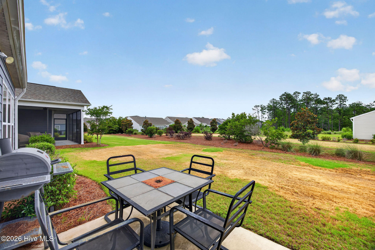
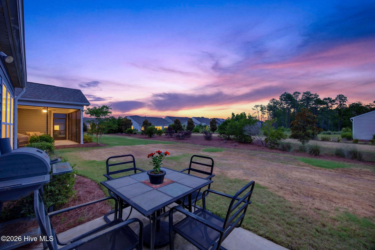
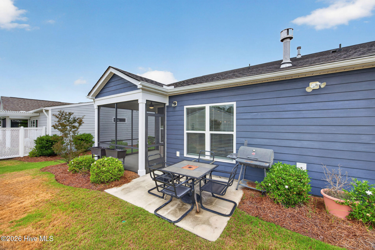
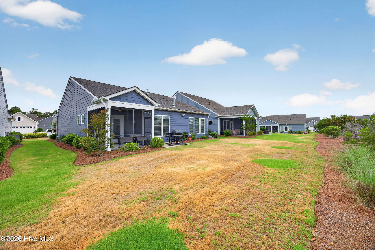
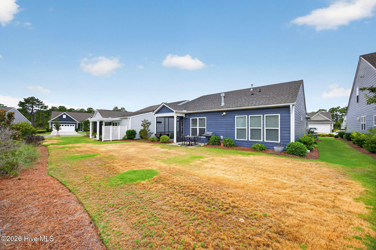
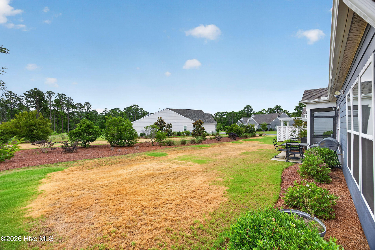
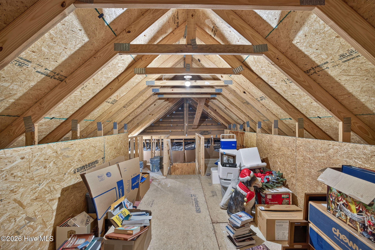
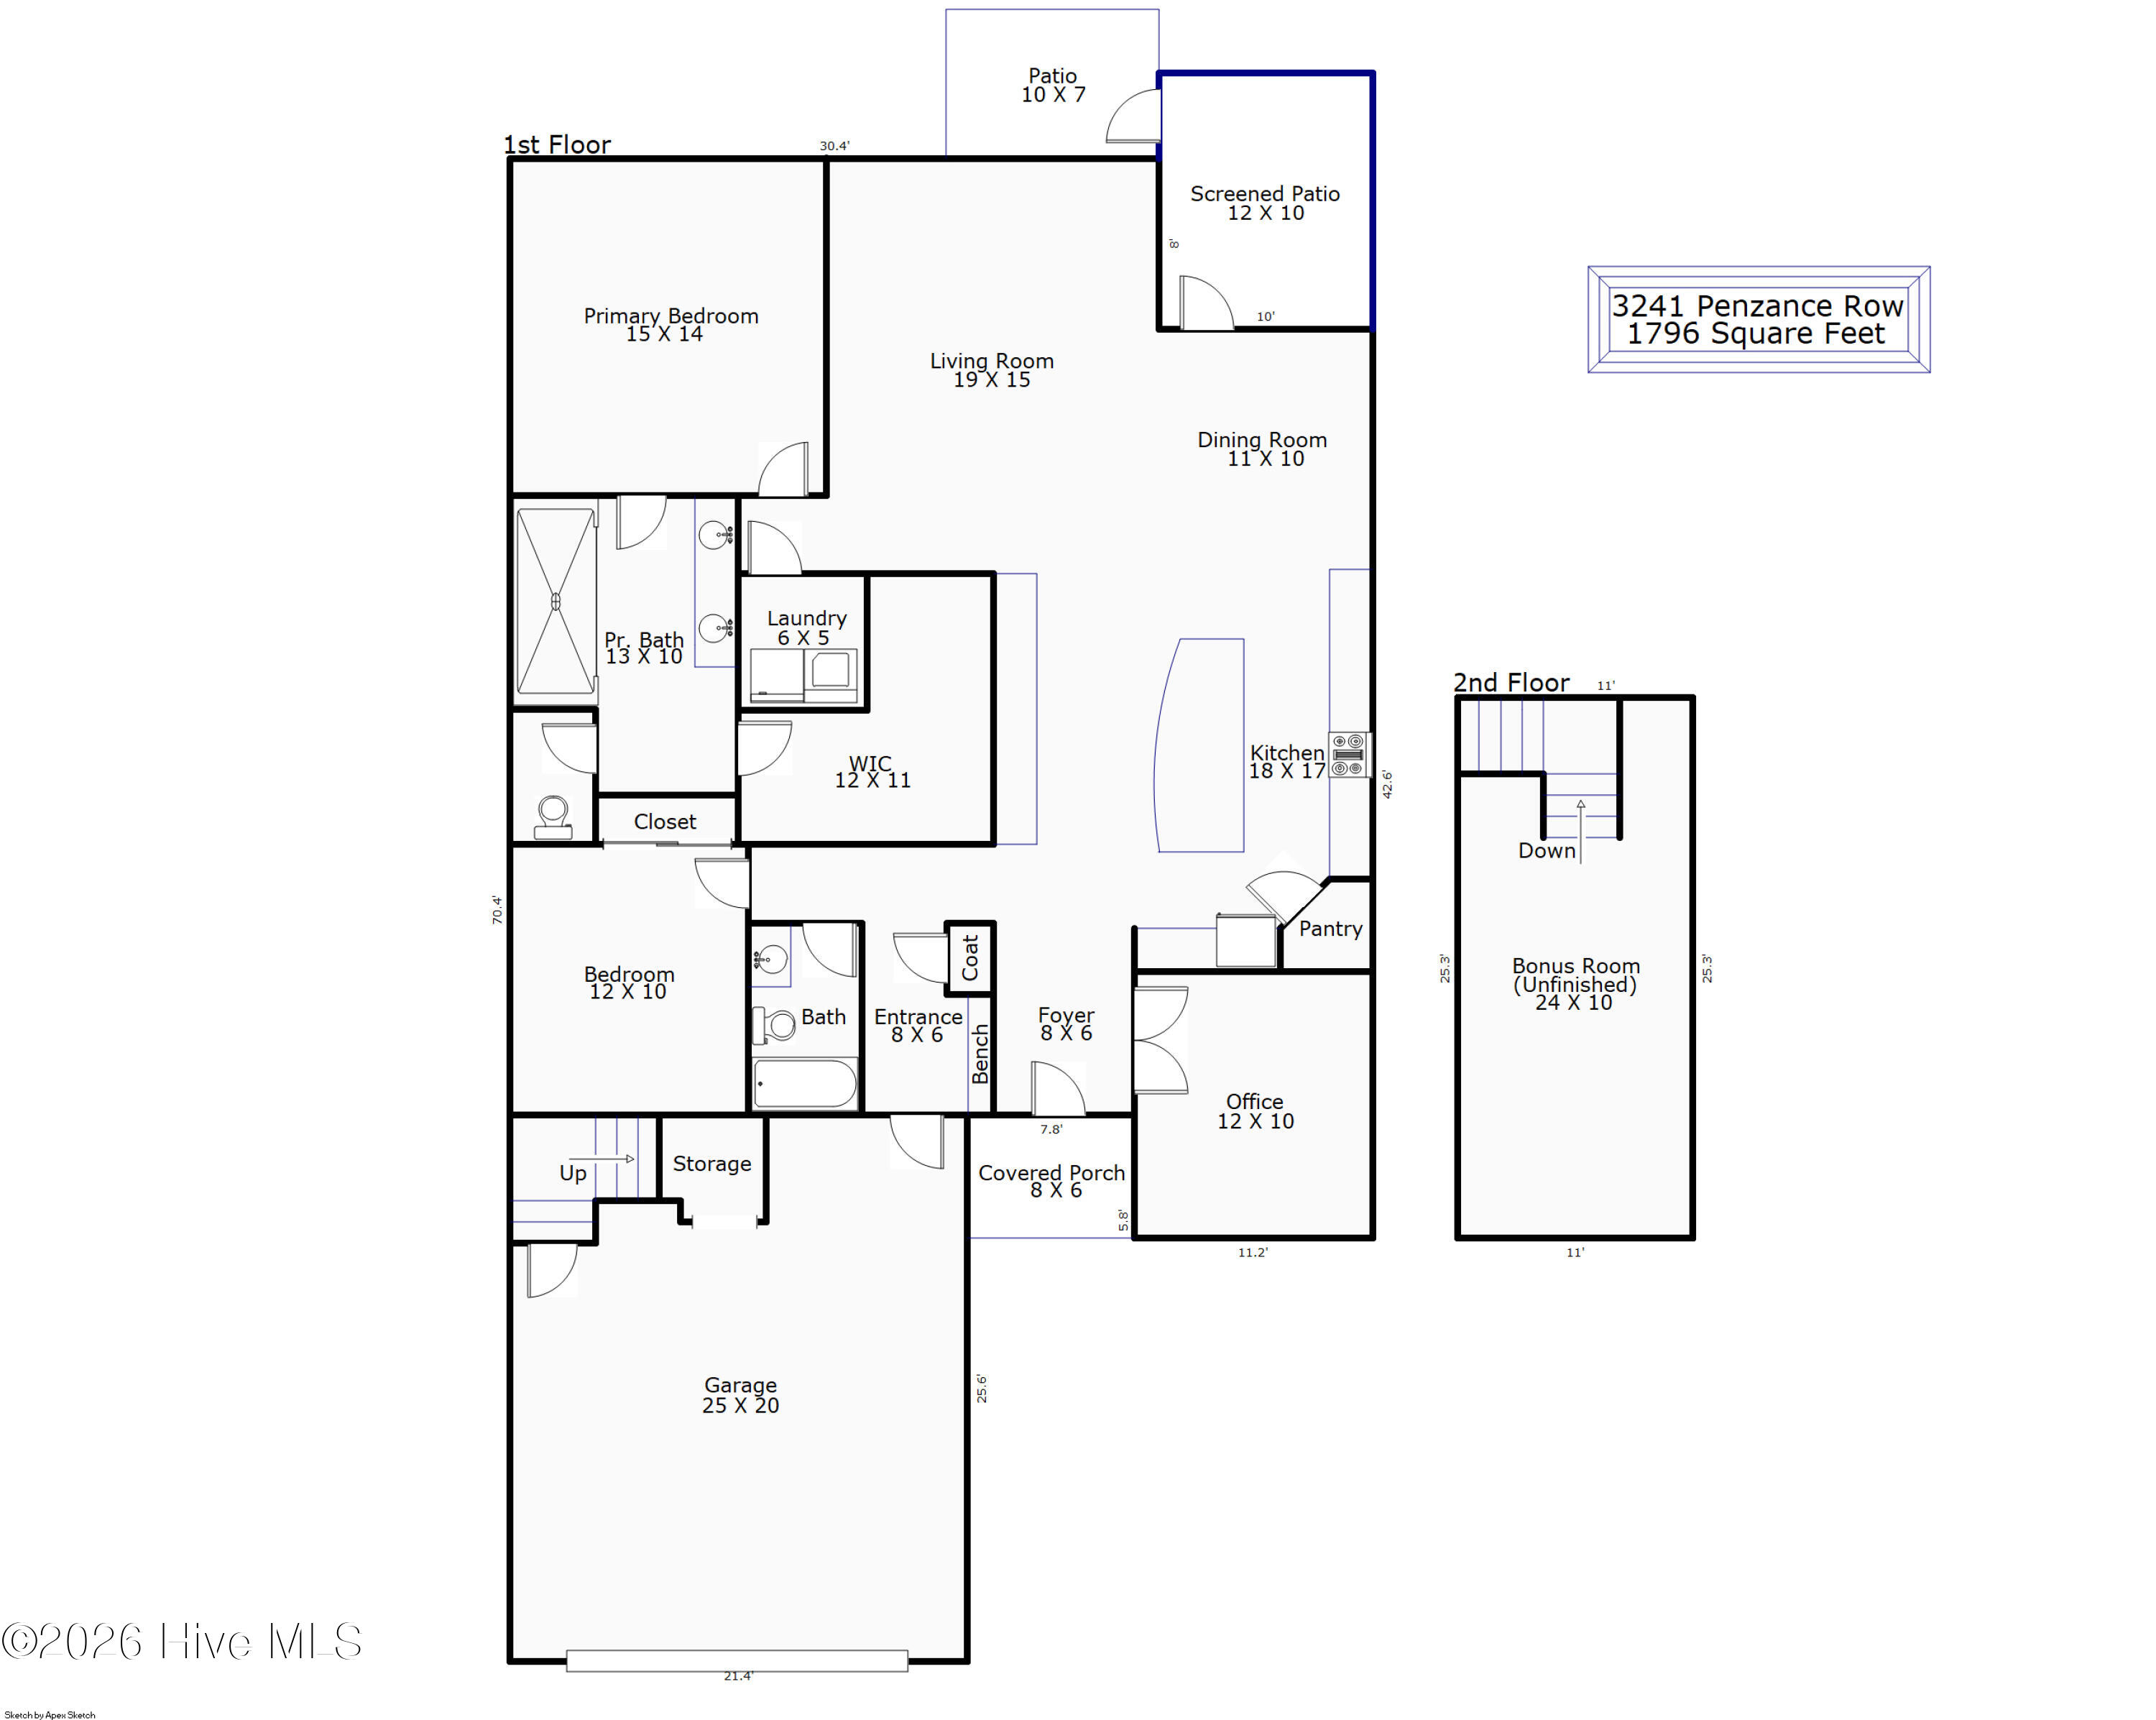
Immaculate like new 2 bedroom 2 bath home in Del Webb. The Castle Rock floorplan has an open concept with 1st floor living and a room with French doors that can be used as an office, flex room or bedroom. The gourmet kitchen has upgraded cabinets with soft close drawers and doors along with pull out shelving. Lots of cabinets with soft under cabinet lighting. Walk in corner pantry, porcelain farmhouse sink, 5 burner gas cooktop and double ovens. A large wet bar with sink, refrigerated and room temperature wine storage. The master suite has a Zero walk in shower and a huge walk- in closet. The garage has epoxy floor and entrance to a staired walk up attic that could be converted to a bonus area. HOA maintains lawn. There are numerous amenities offered in this community where everyone can find something to enjoy including indoor and outdoor pools, tennis and pickleball, walking and biking paths. Short drive or bike ride to Marina Village that includes restaurants and shopping.
Amenities
- Vented Exhaust Fan
- Gas Cooktop
- Built-In Microwave
- Washer
- Ice Maker
- Dryer
- Double Oven
- ENERGY STAR Qualified Appliances
- Tankless Water Heater
Interior Features
- Cool System: Central Air, Heat Pump
- Heat System: Heat Pump, Electric, Forced Air, Natural Gas
- Floors: 1
- Rooms: Living Room, Dining Room, Dining Area, Master Bedroom, Bedroom 2, Office, Laundry
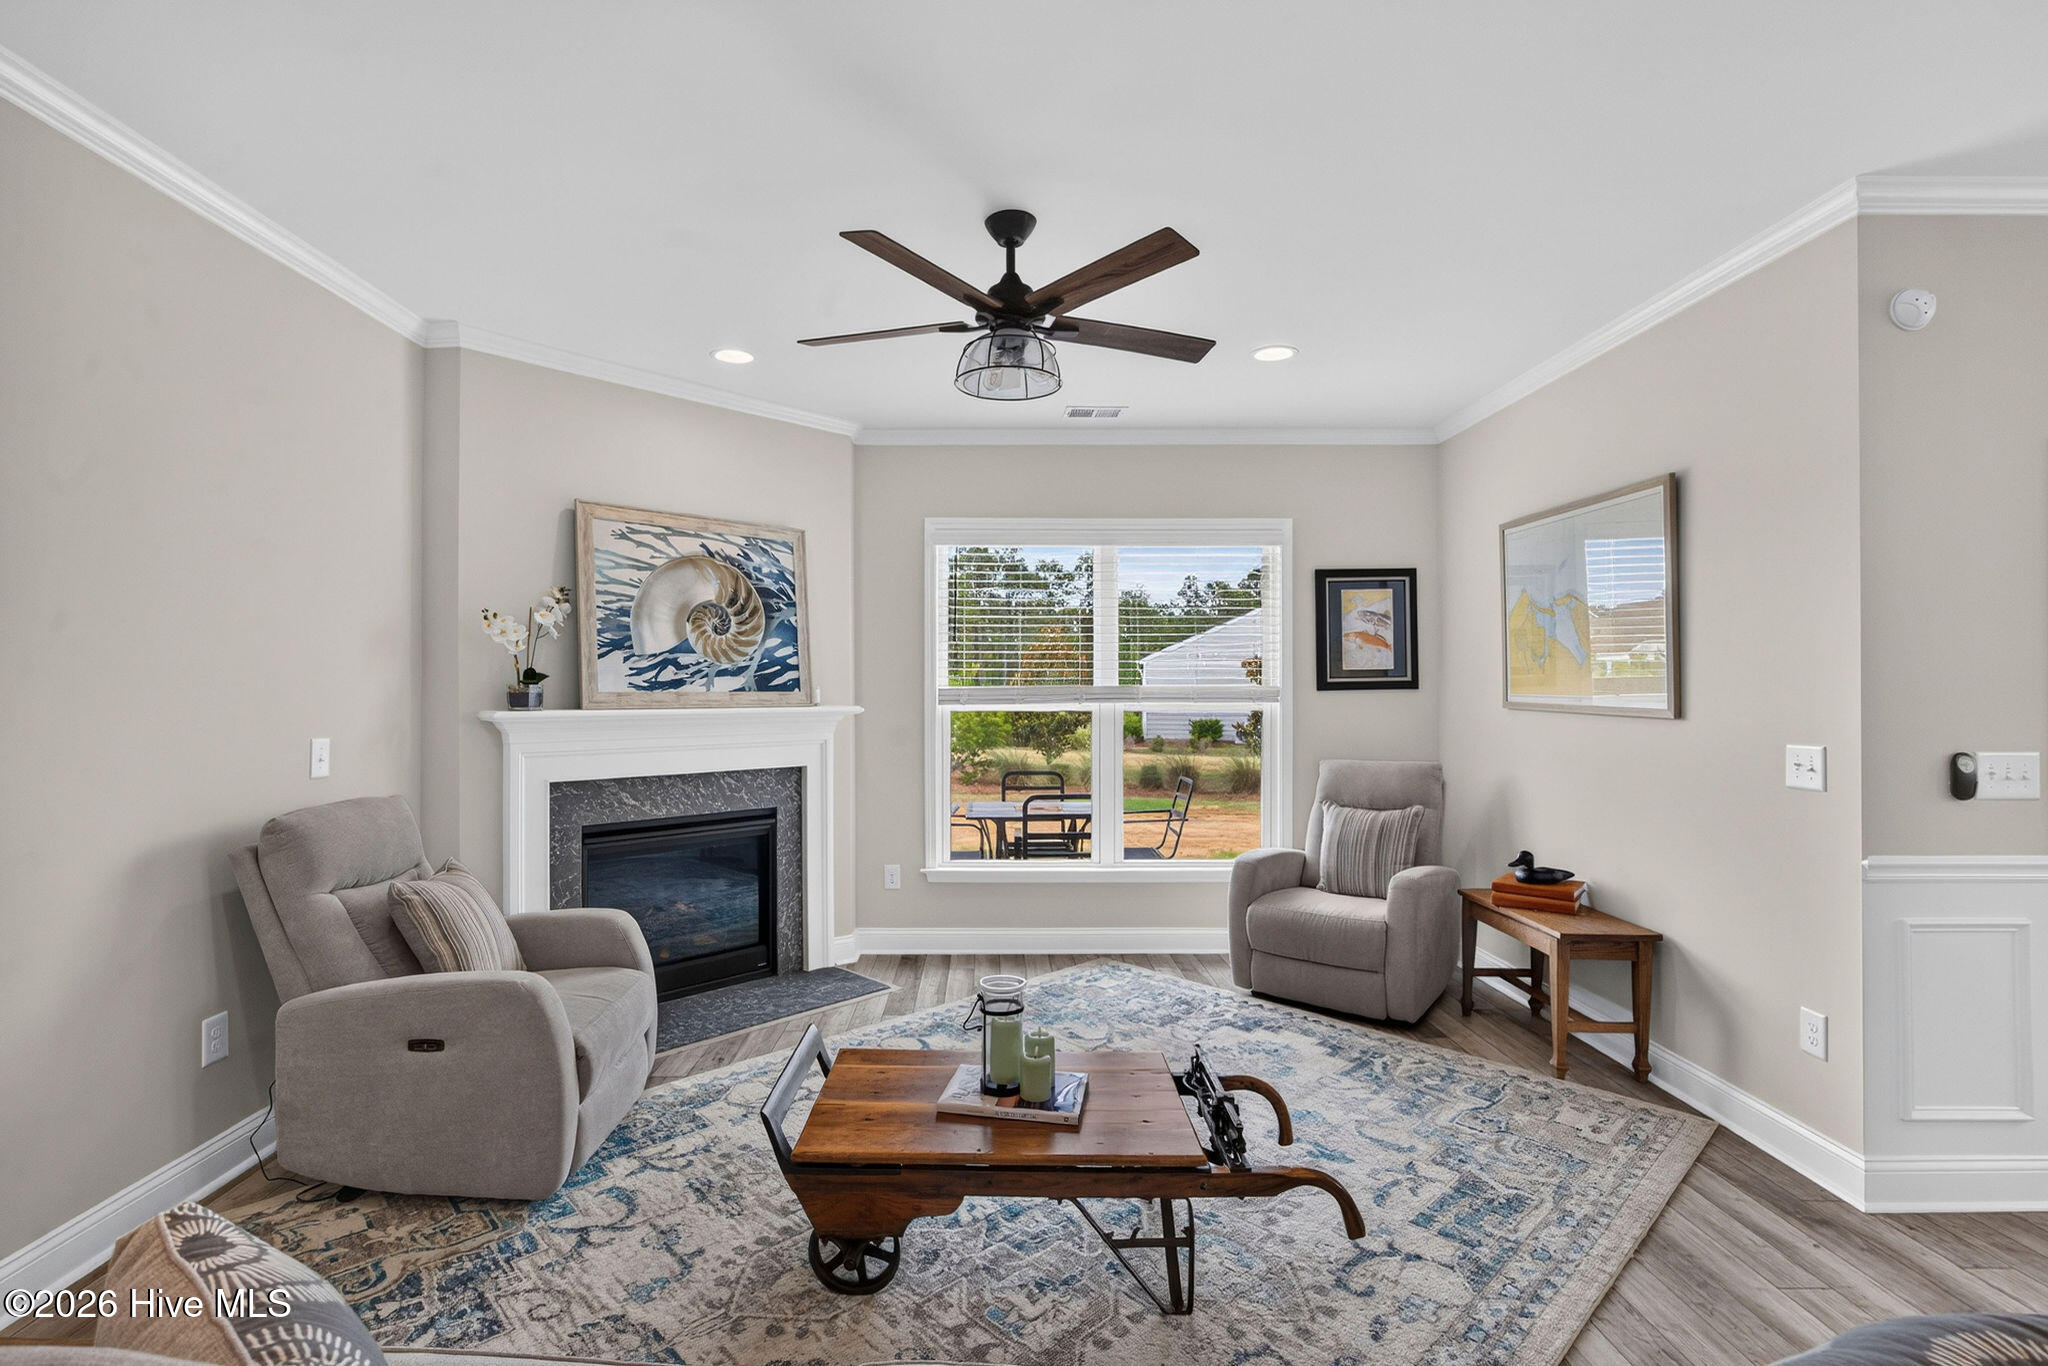
- Interior: Master Downstairs, Walk-in Closet(s), Vaulted Ceiling(s), Tray Ceiling(s), High Ceilings, Entrance Foyer, Mud Room, Ceiling Fan(s), Pantry, Walk-in Shower, Wet Bar, Blinds/Shades, Gas Log, Walk-In Closet(s)
Exterior Features
- Parking: Garage Faces Front, Attached, Gravel, Concrete, Garage Door Opener
- Siding: Fiber Cement
- Roof: Architectural Shingle
- Exterior: Irrigation System, Cluster Mailboxes, Gas Log, Storm Doors
Additional Features
- County: New Hanover
- Property Type: Single Family Residence
- Tax Number: R07000-007-364-000
- Water/Sewer: Cape Fear Public Utility Authority
- Year Built: 2022
Recently Viewed