



Location
Agent Comments
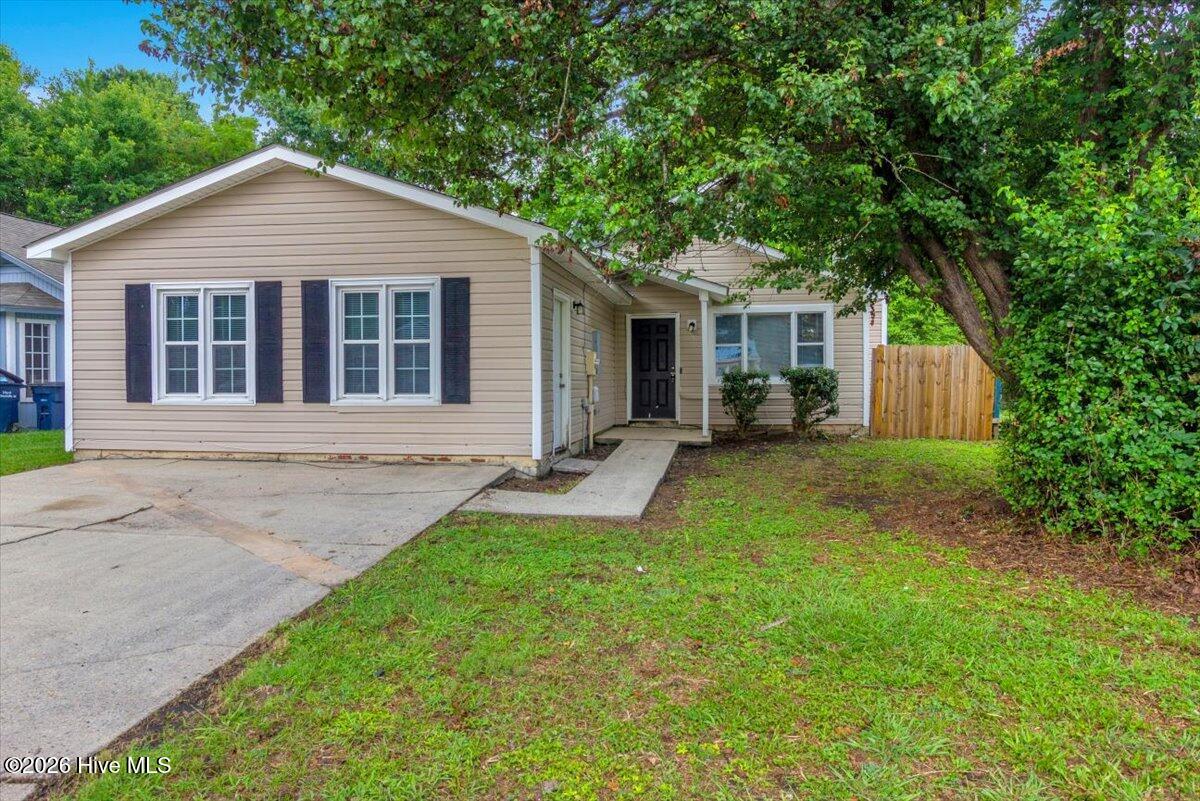
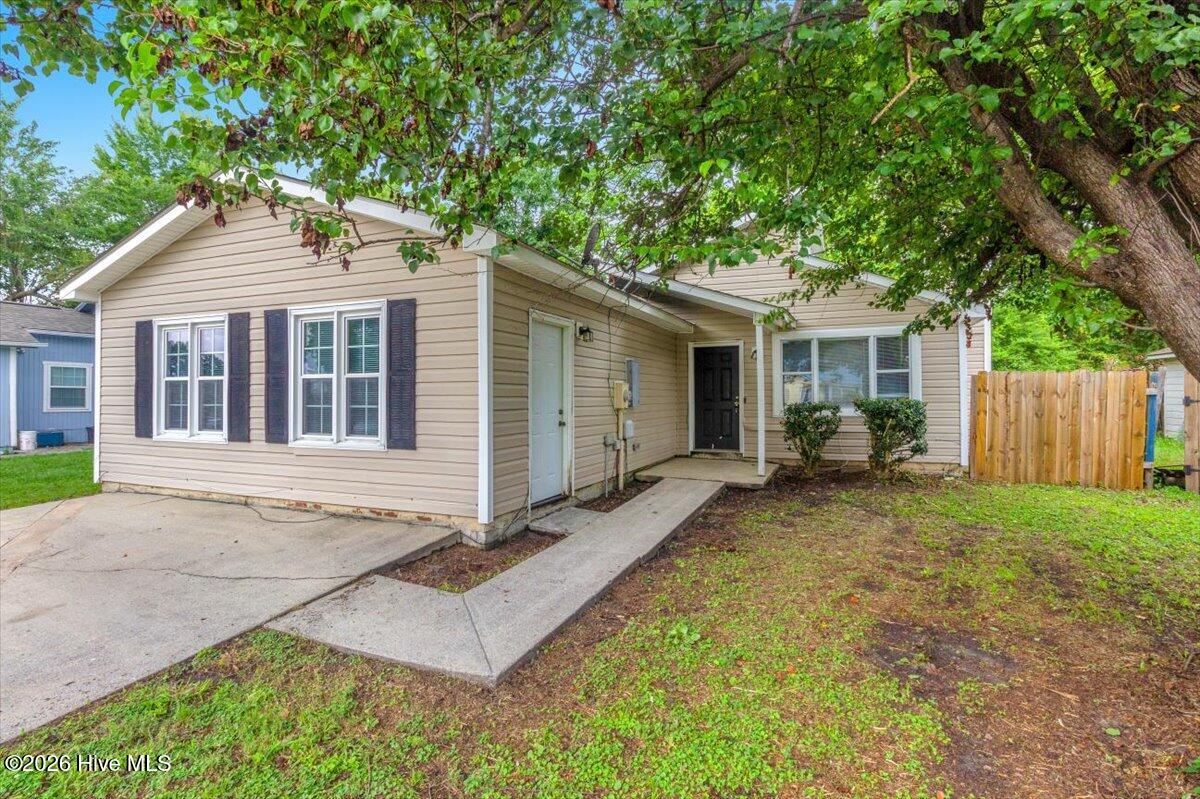
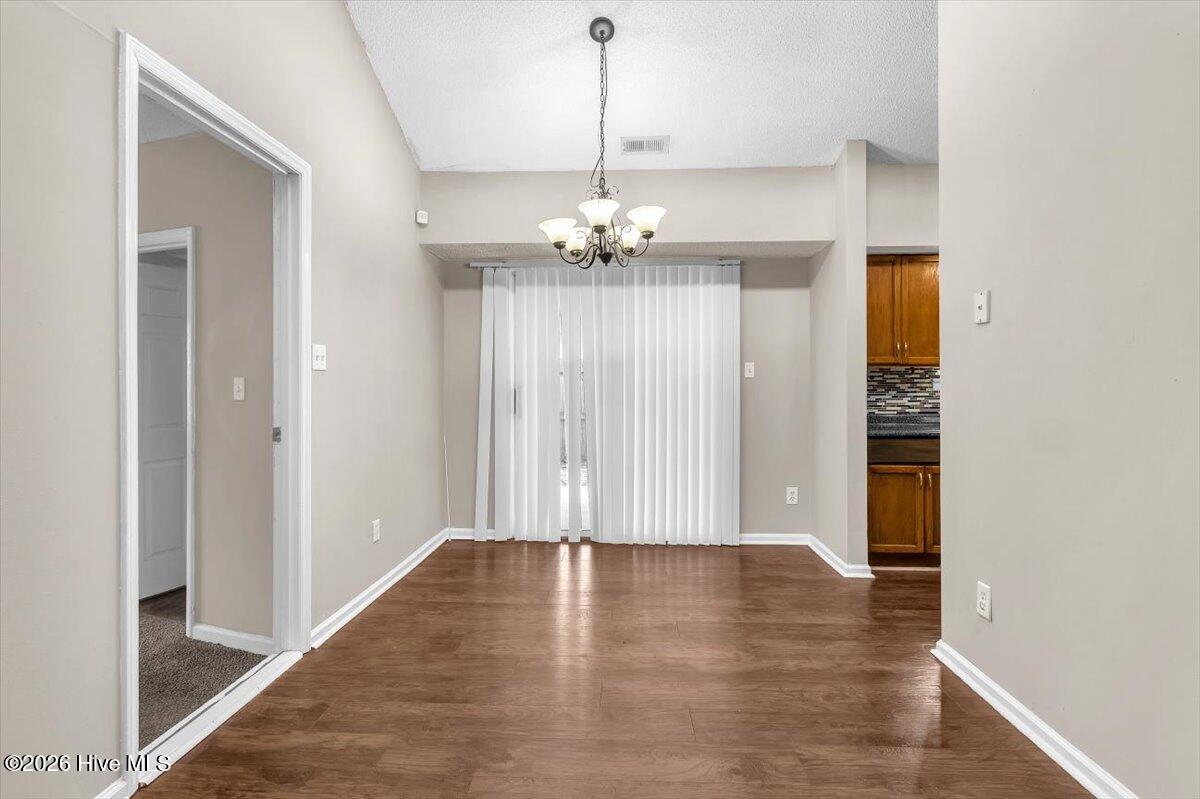
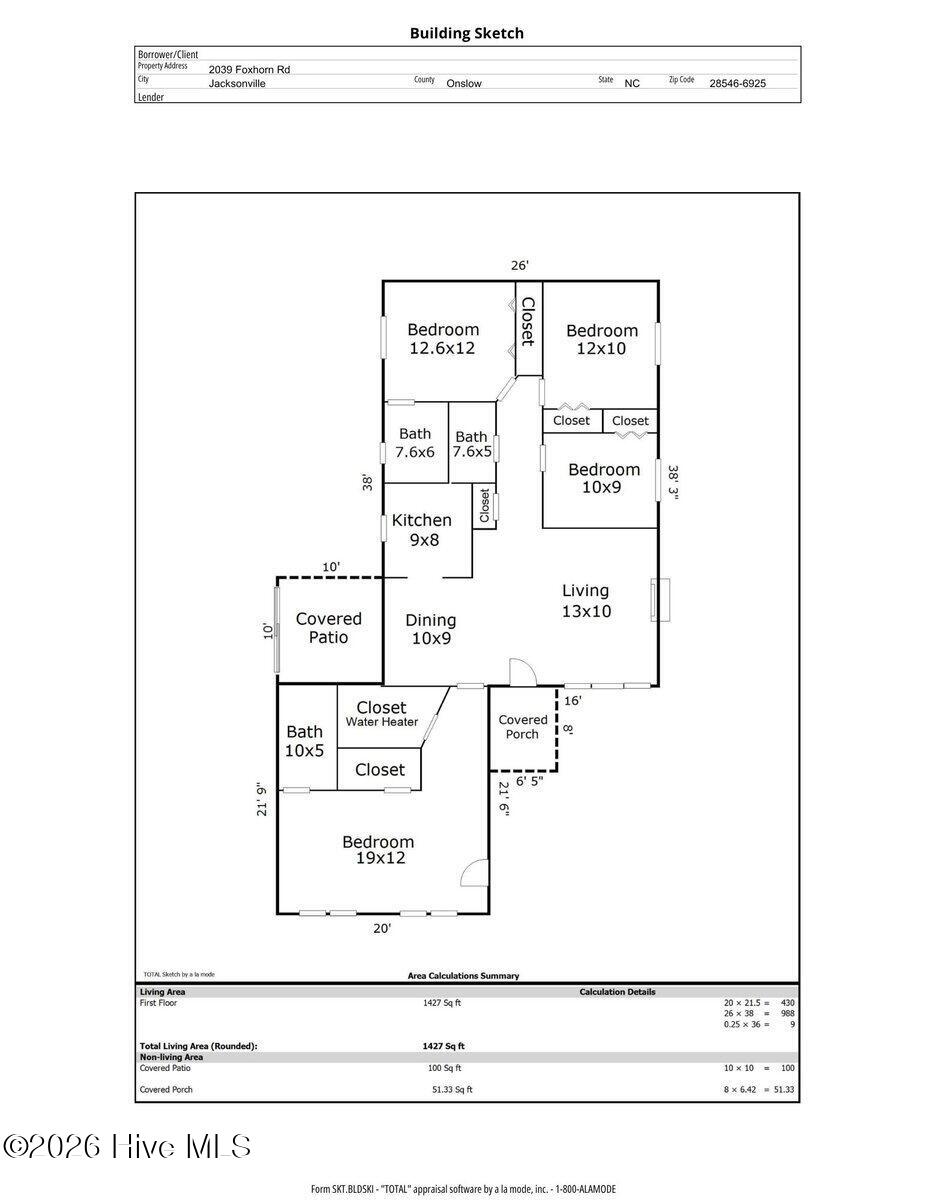
Welcome home to this move-in ready 4-bedroom, 3-bathroom gem nestled in the established community of Foxhorn Village. Offering a thoughtful layout and plenty of flexible living space, this home combines comfort, functionality, and convenience in one inviting package.
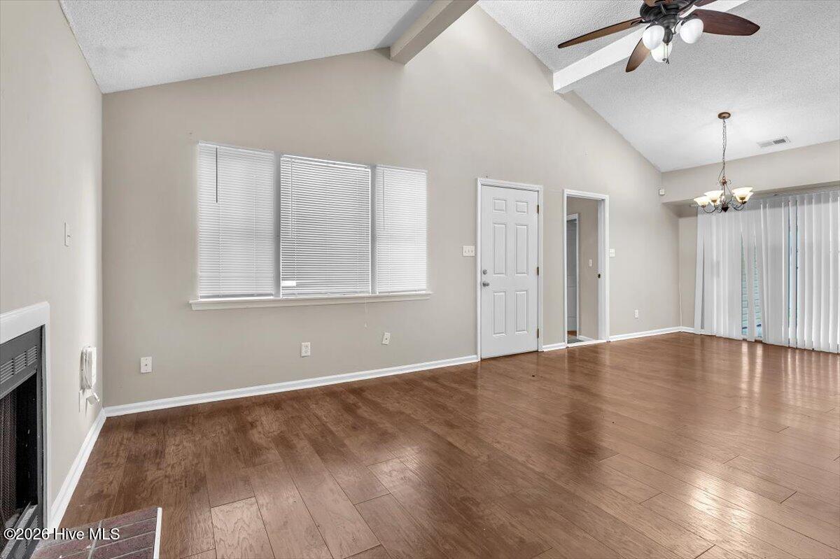
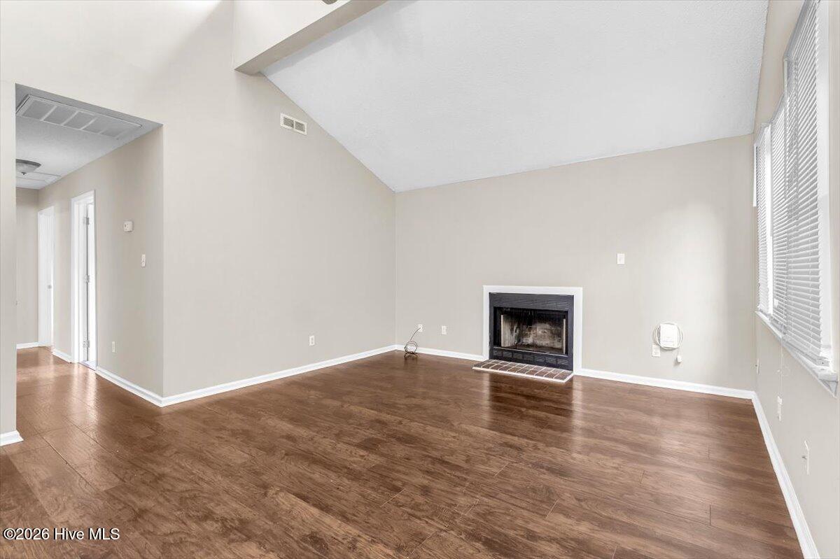
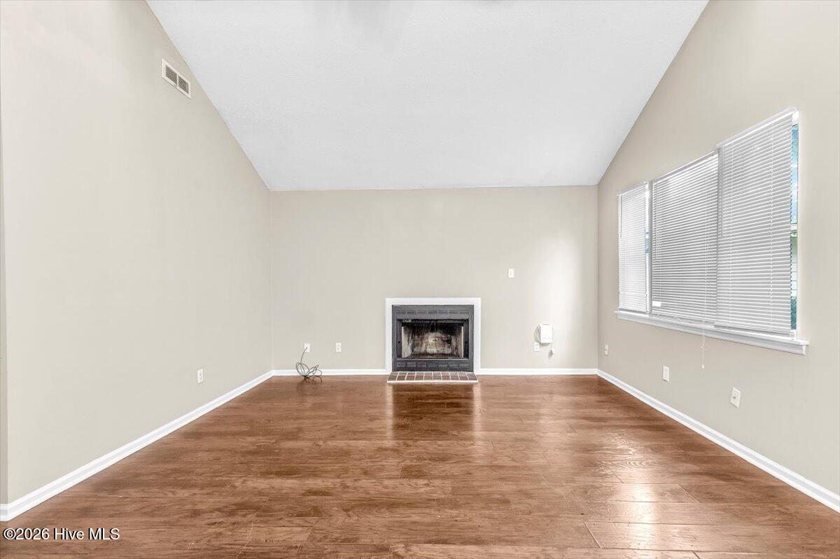
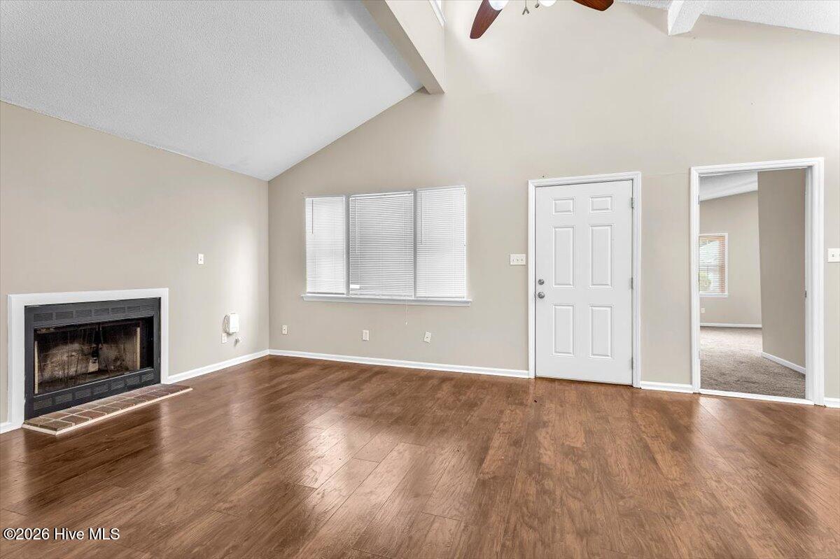
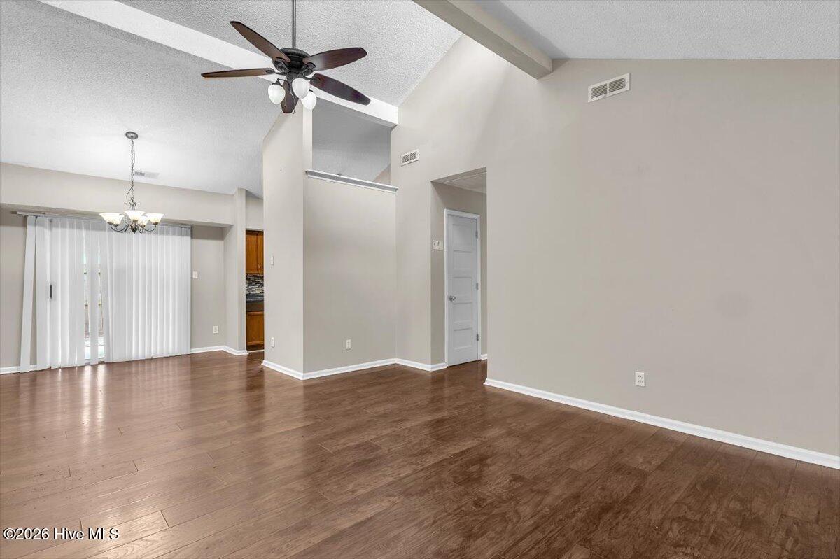
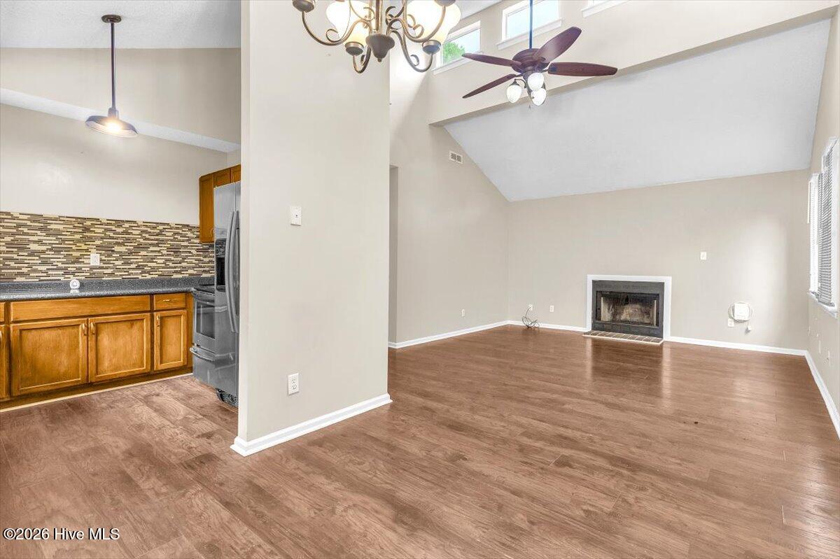
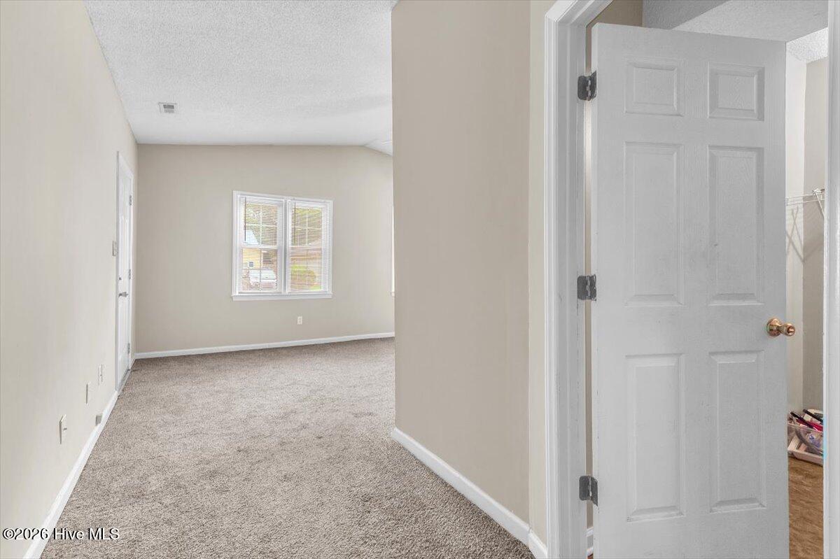
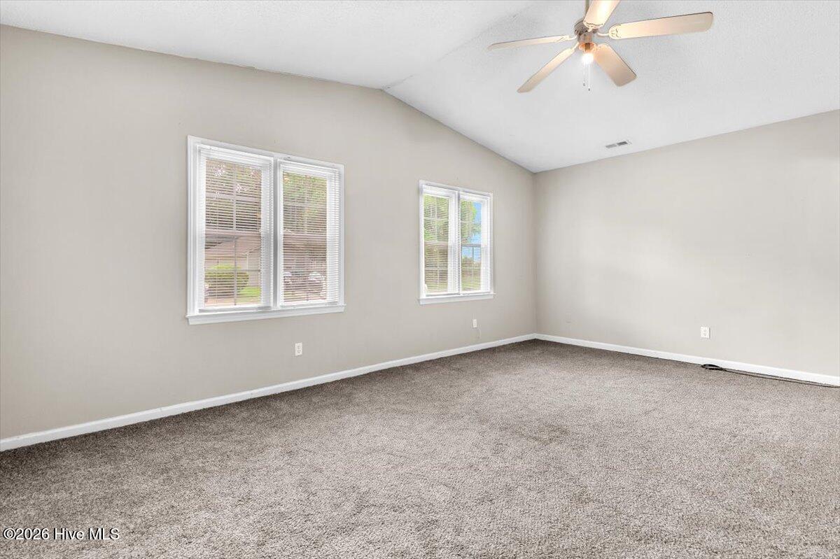
Step inside to find soaring vaulted ceilings that create an open and airy atmosphere in the main living area, while the oversized family room provides the perfect setting for entertaining. An additional bonus space offers endless possibilities as a home office, playroom, gym, guest area, or hobby room.
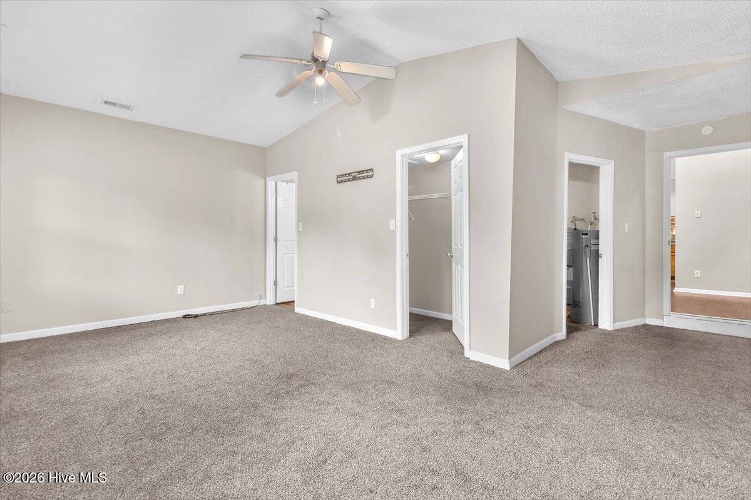
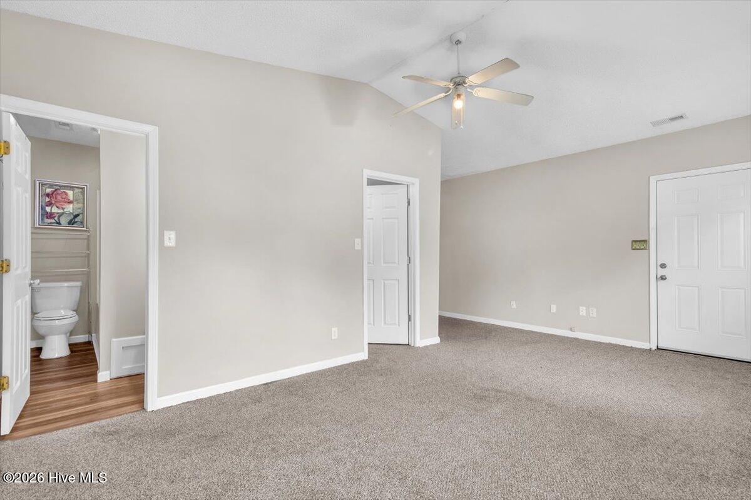
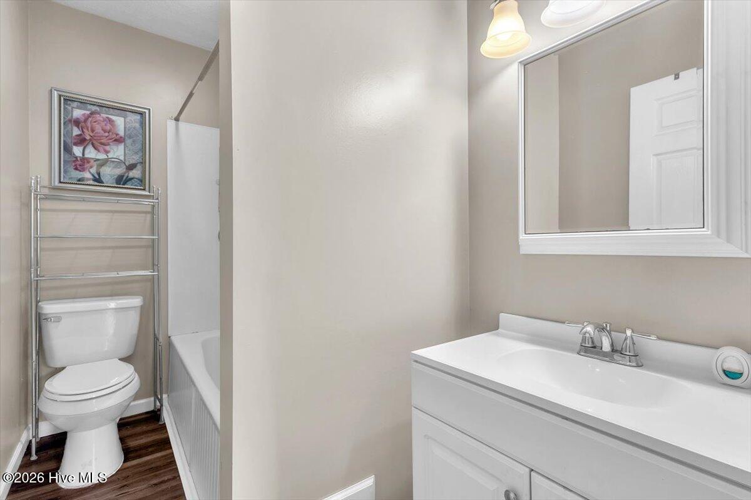
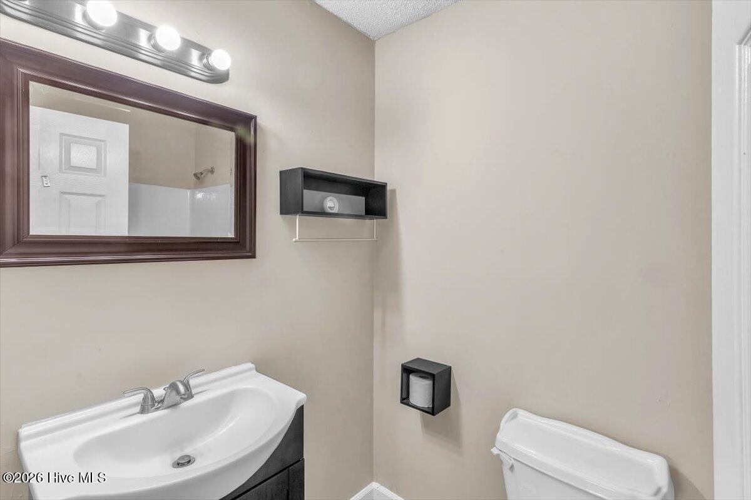
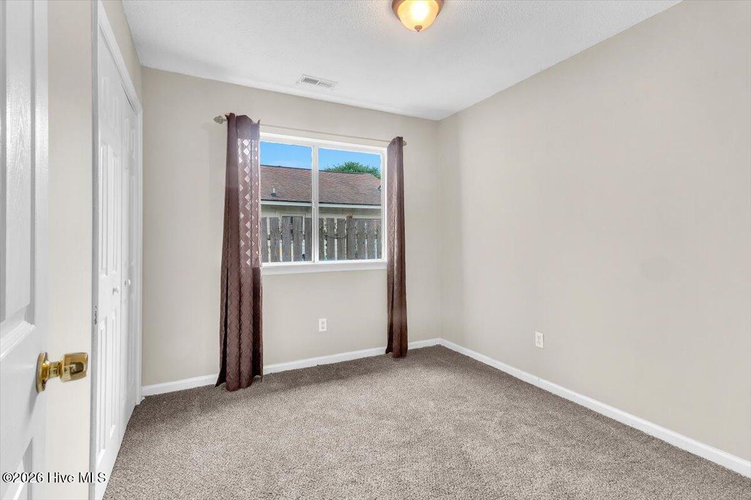
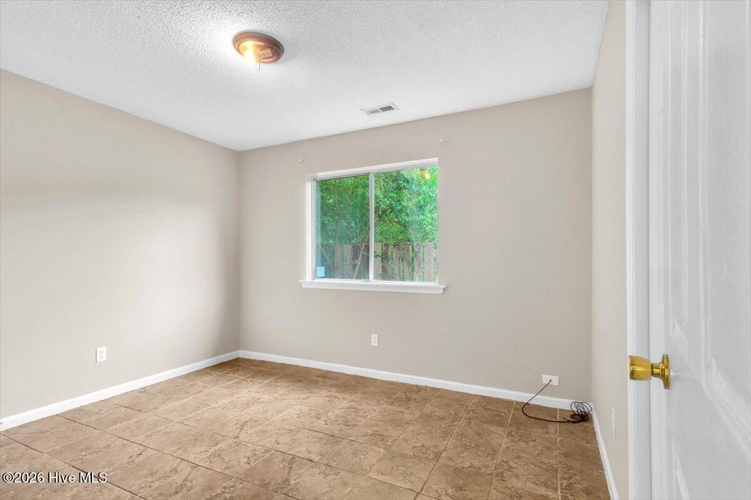
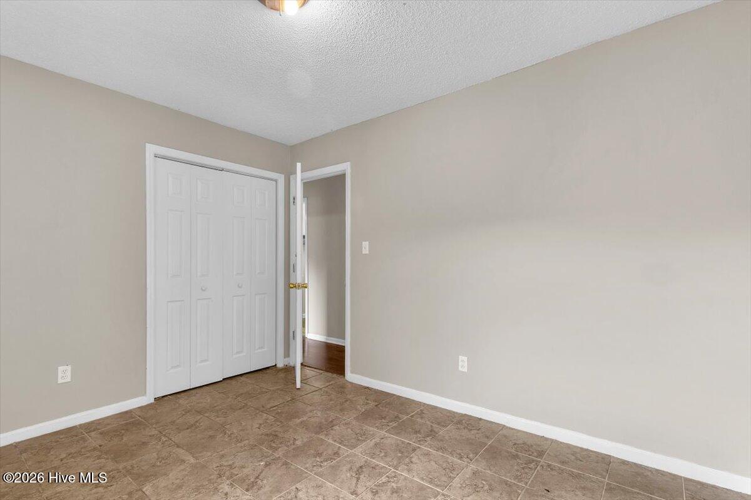
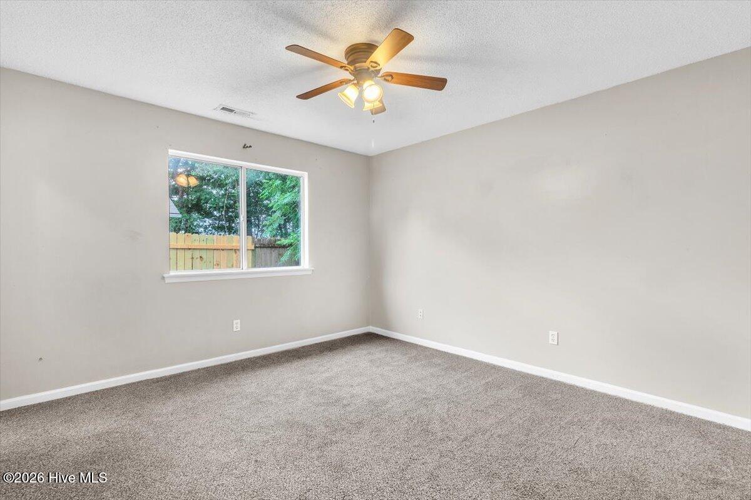
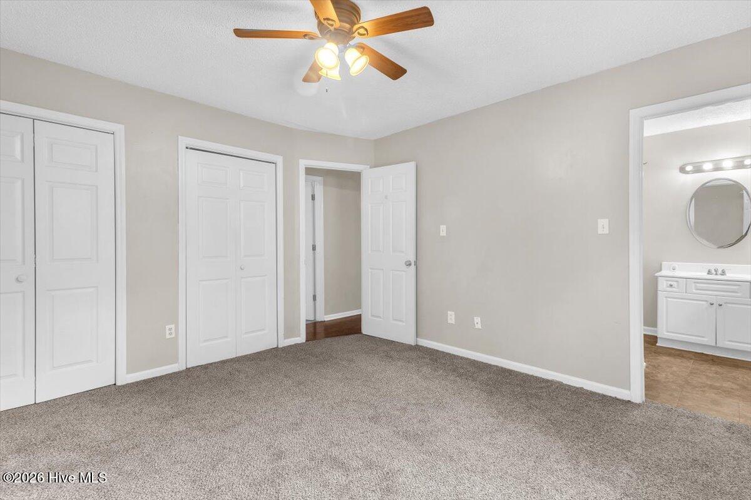
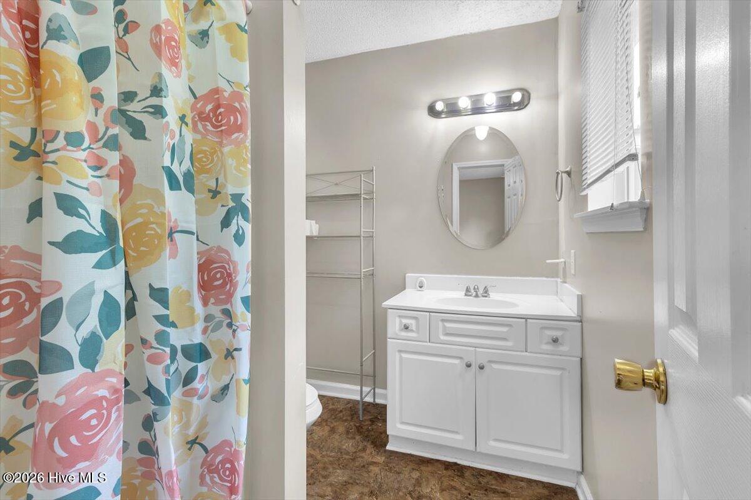
The spacious primary suite serves as a private retreat, complete with dual closets and an en-suite bathroom featuring a walk-in shower. Two additional bedrooms provide comfortable accommodations for family or guests, while the fourth bedroom offers incredible versatility as a potential second primary suite with its own bathroom.
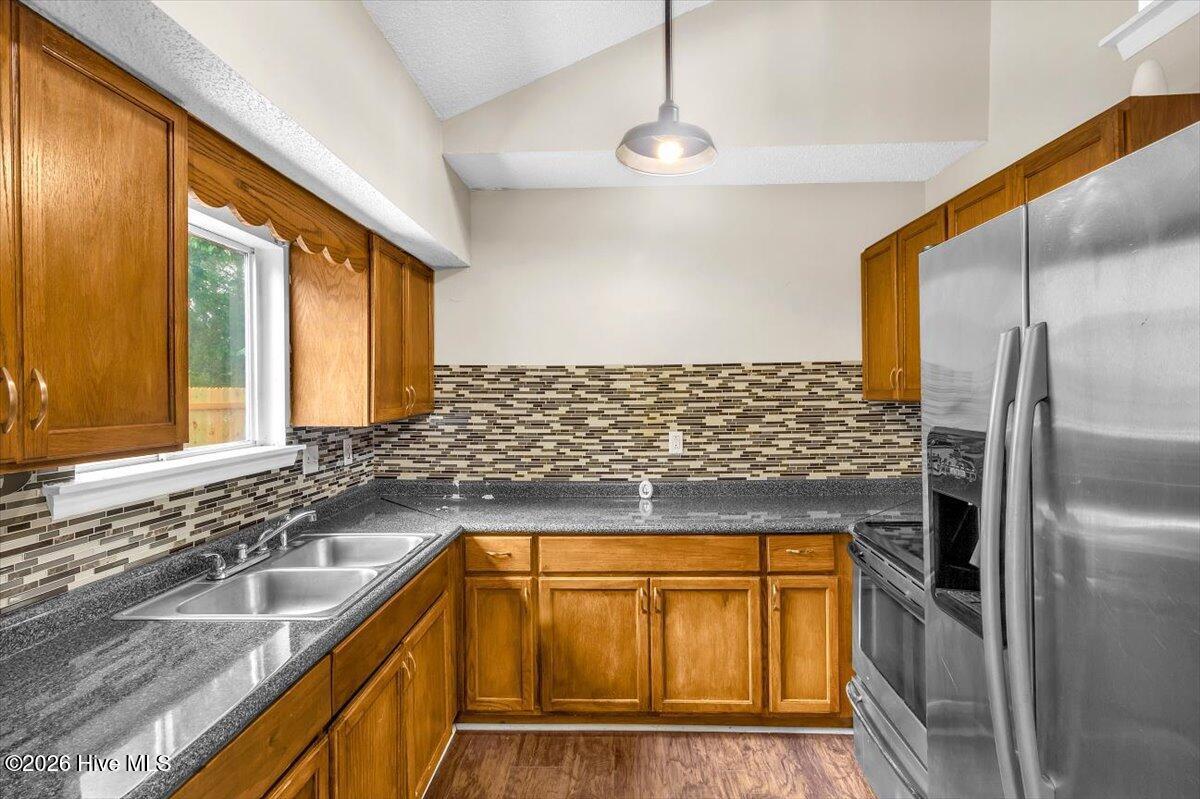
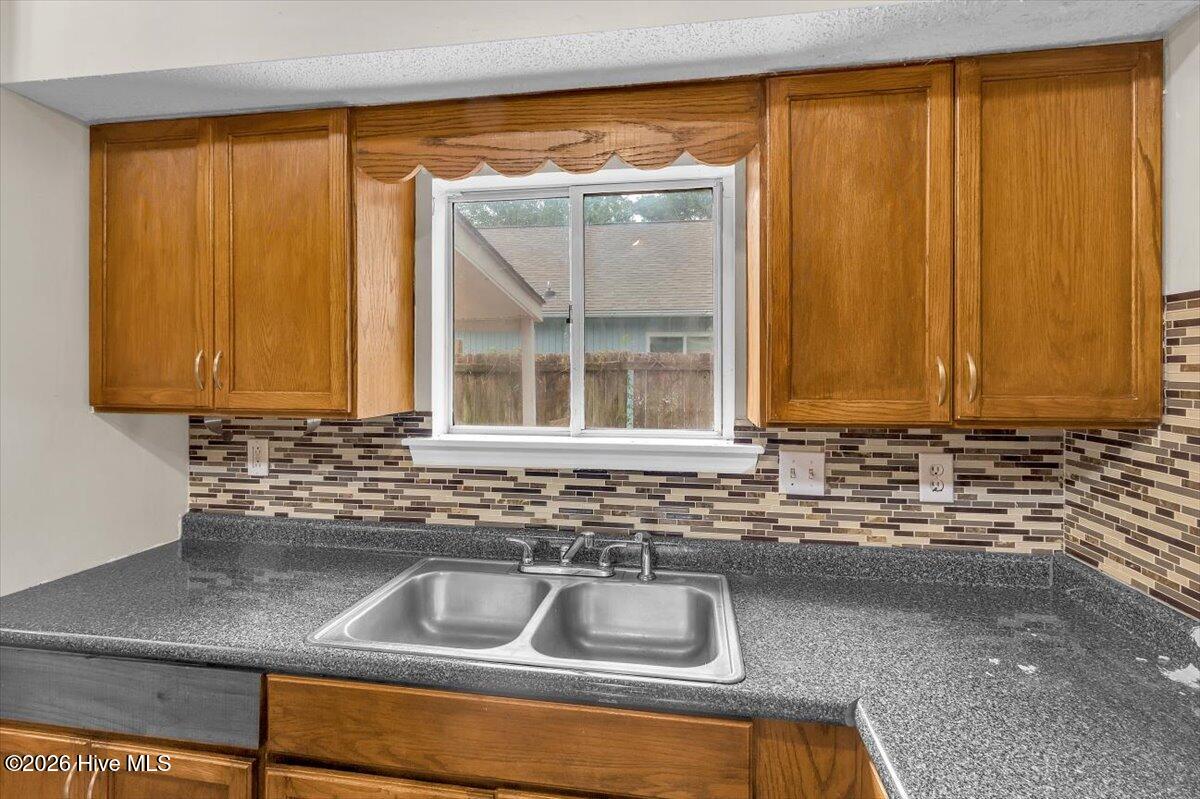
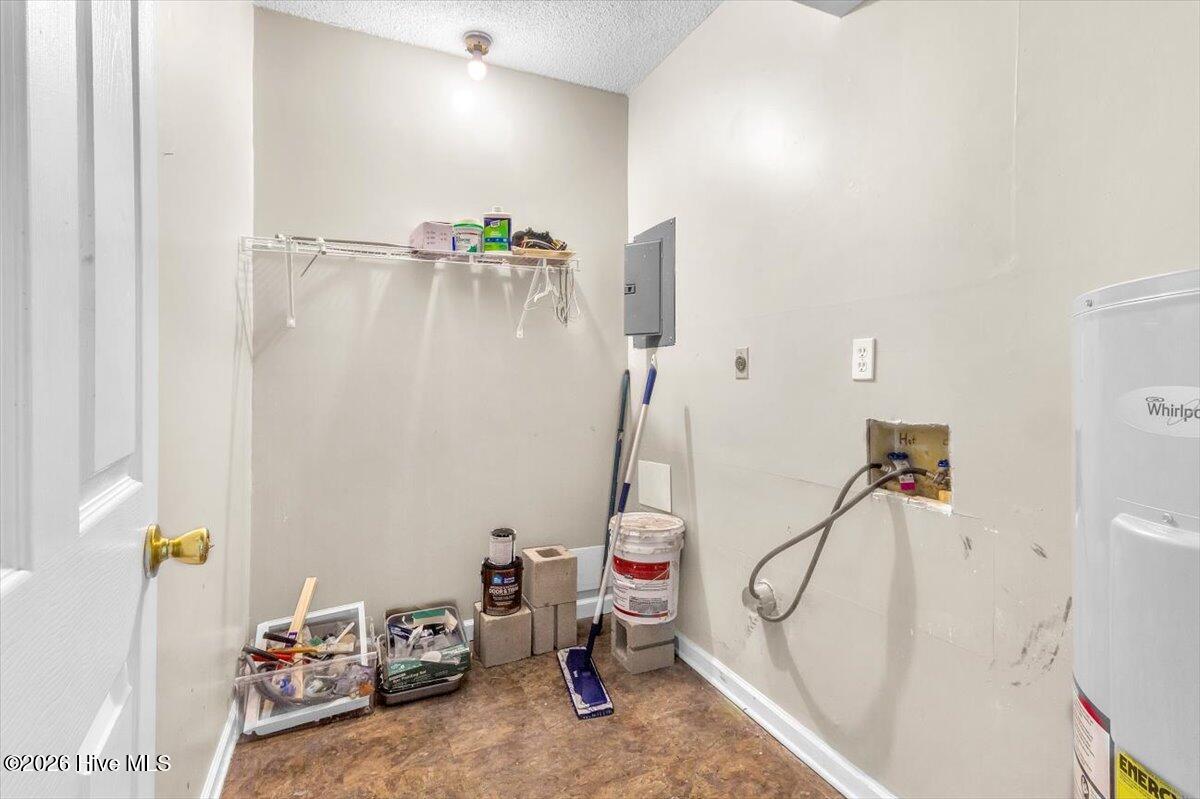
The beautifully updated kitchen is sure to impress with its stylish backsplash, stainless steel appliances, and modern finishes that make everyday living effortless. A separate laundry room adds even more convenience and functionality.
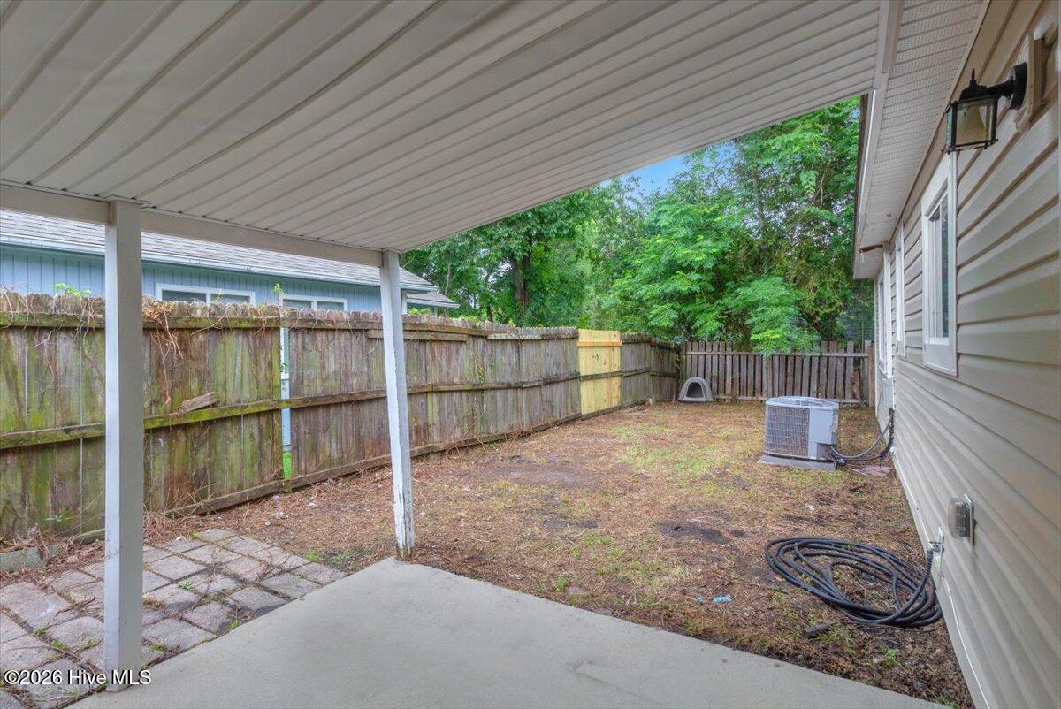
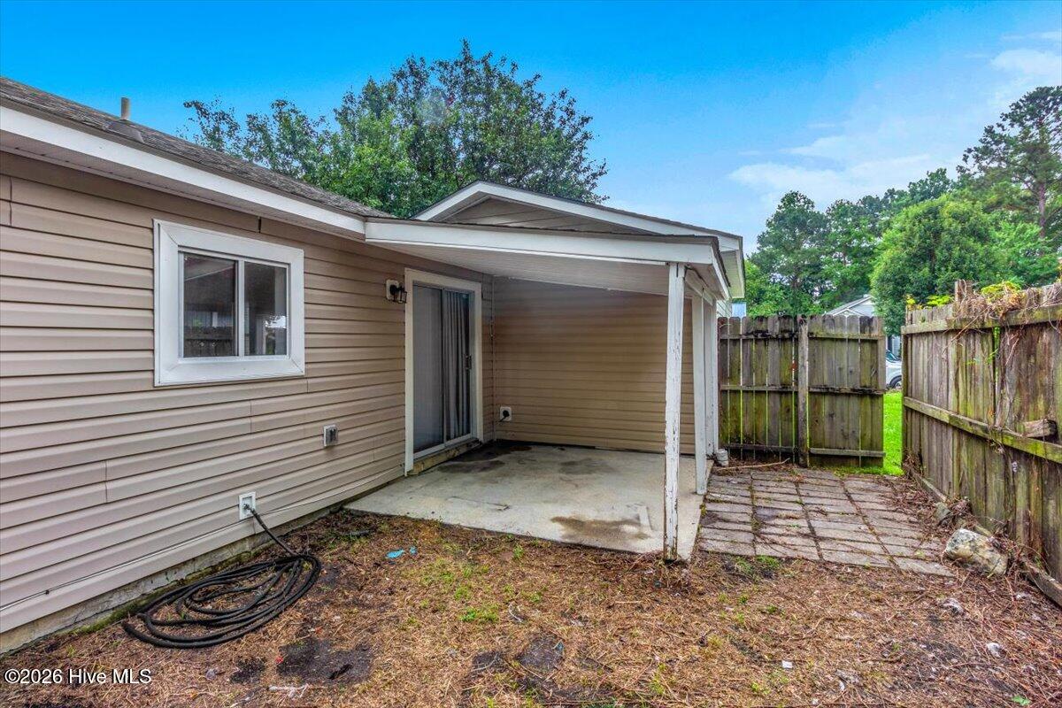
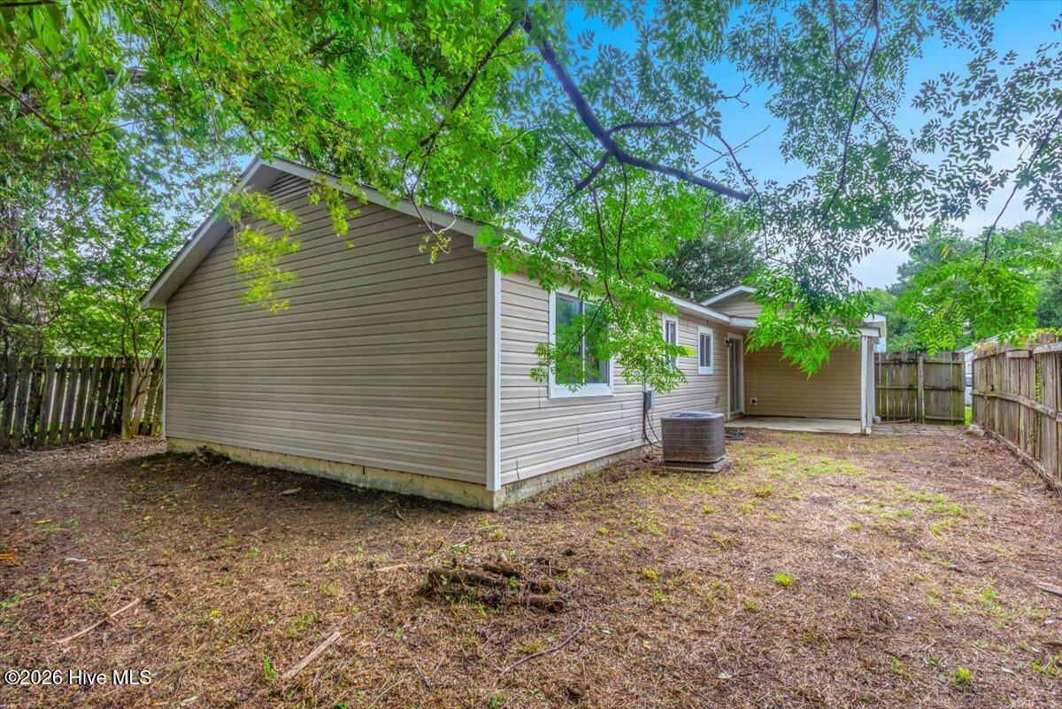
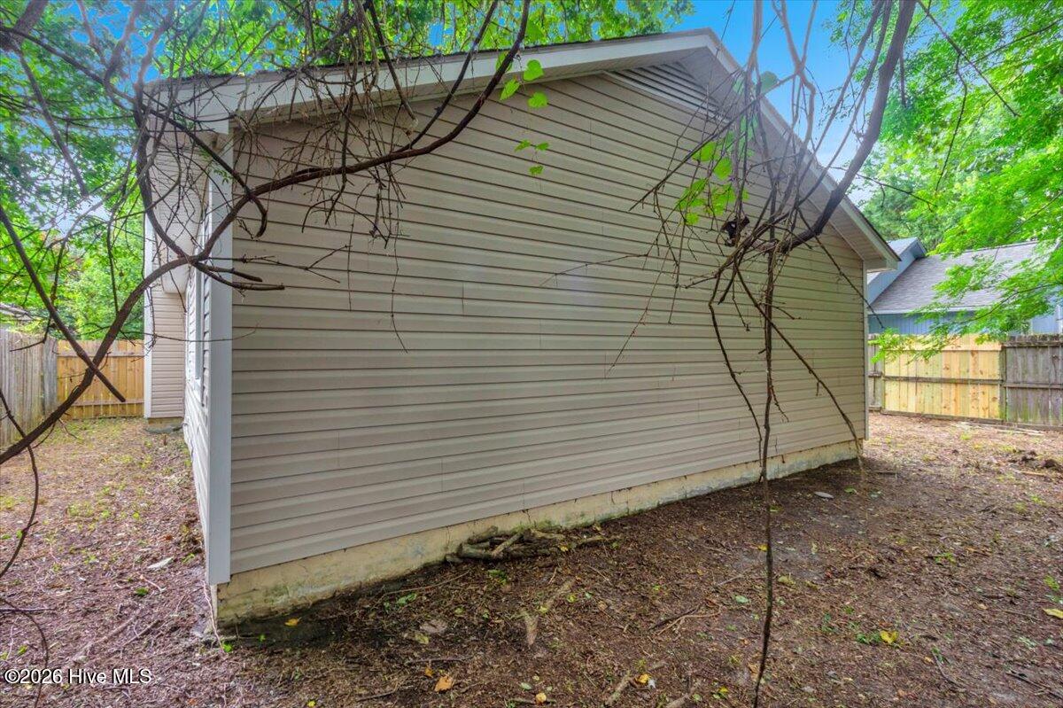
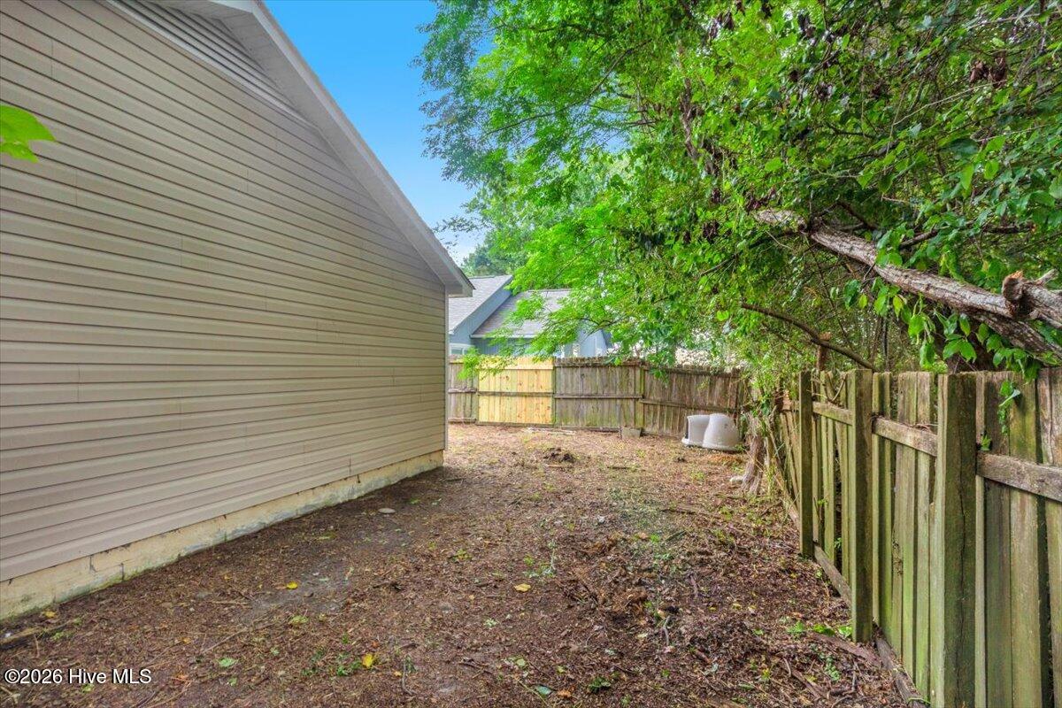
Outside, enjoy a covered back porch overlooking the private, fenced backyard--an ideal space for relaxing, entertaining, or enjoying quiet evenings at home.
Conveniently located just minutes from shopping, restaurants, entertainment, and everyday amenities, this well-maintained home offers the perfect blend of space, style, and location.
Amenities
- Electric Oven
- Refrigerator
Interior Features
- Cool System: Central Air
- Heat System: Electric, Heat Pump
- Floors: 1
- Rooms: Master Bedroom, Bedroom 1, Bedroom 2, Bedroom 3, Living Room, Dining Room, Dining Area
- Interior: Master Downstairs, Walk-in Closet(s), Vaulted Ceiling(s), High Ceilings, Ceiling Fan(s), Blinds/Shades, Walk-In Closet(s)
Exterior Features
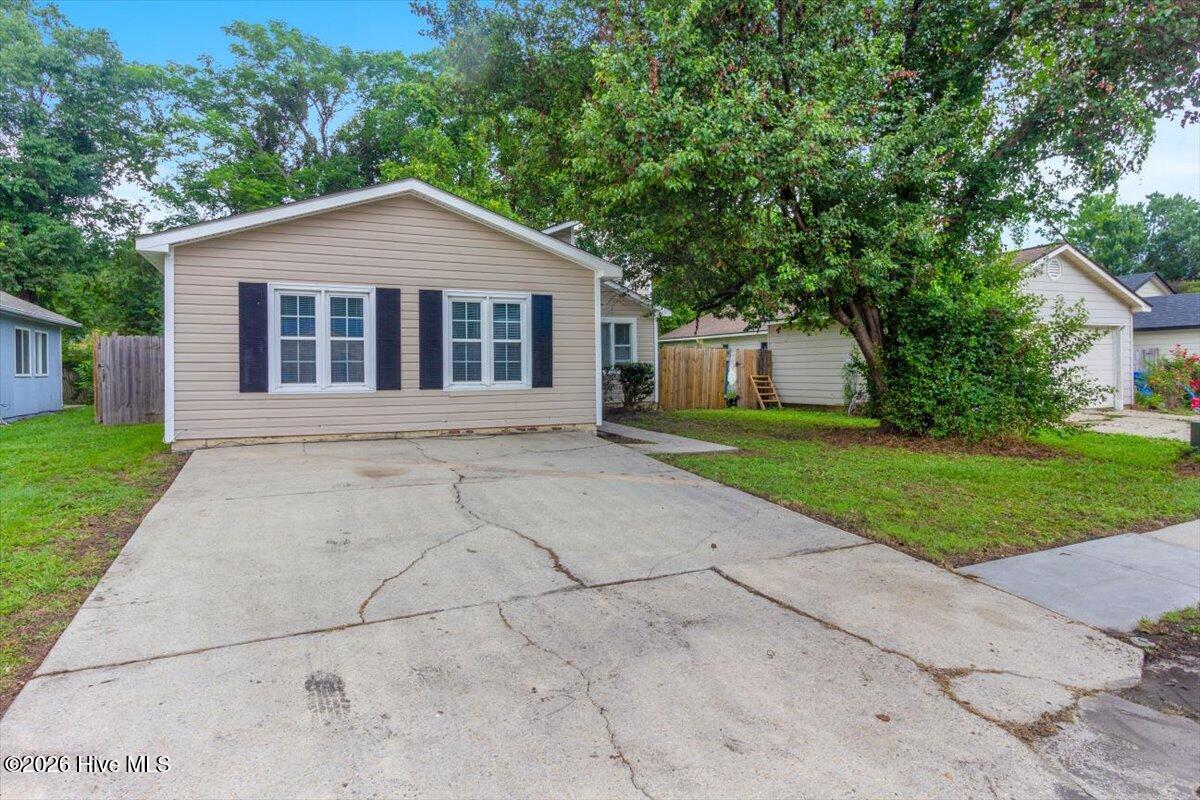
- Parking: Off Street, On Site
- Siding: Vinyl Siding
- Roof: Shingle,Composition
Additional Features
- County: Onslow
- Property Type: Single Family Residence
- Tax Number: 345i-30
- Year Built: 1985
Recently Viewed