



Location
Agent Comments
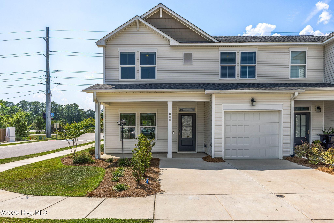
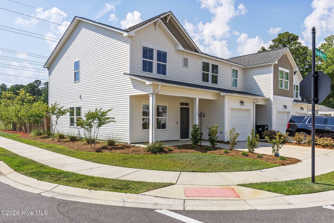
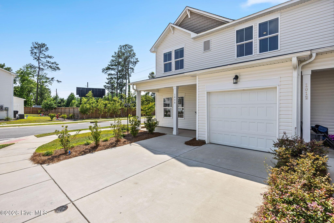
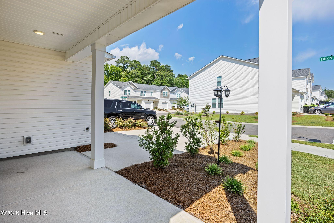
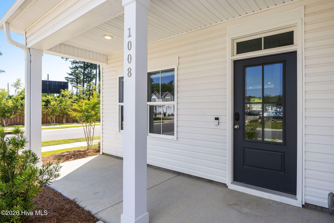
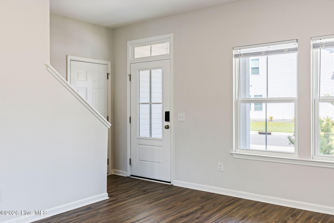
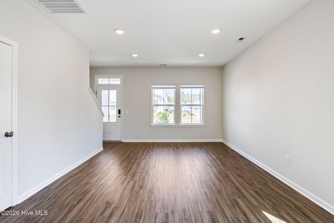
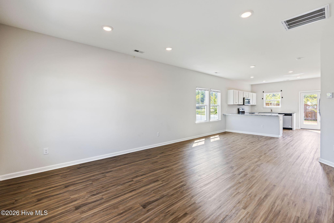
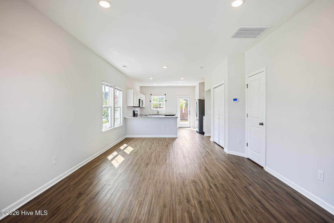
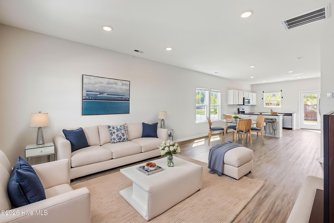
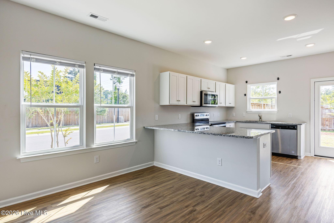
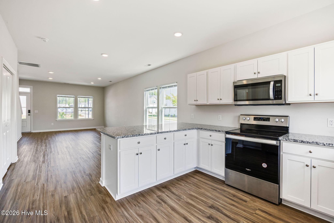
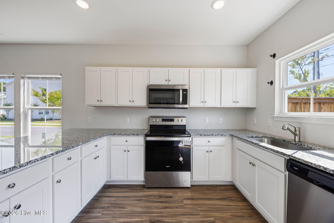
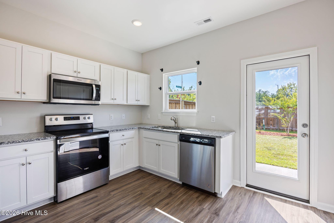
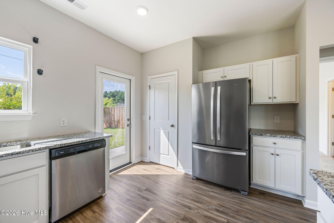
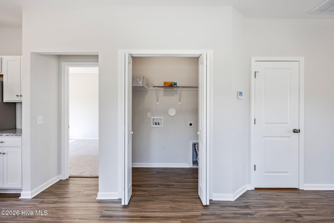
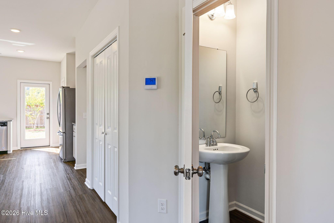
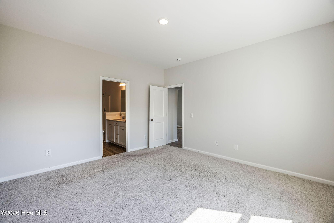
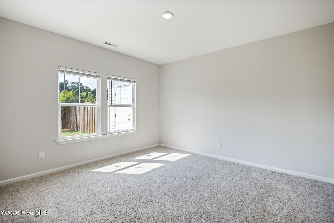
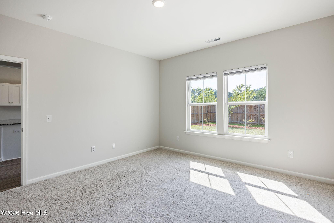
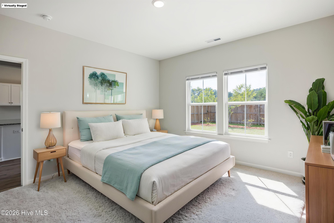
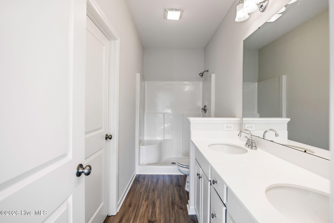
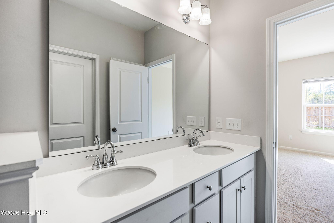
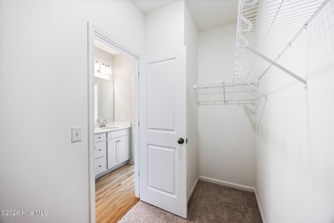
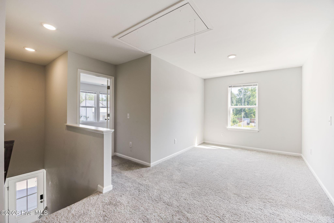
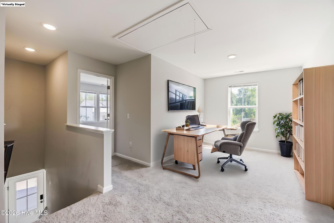
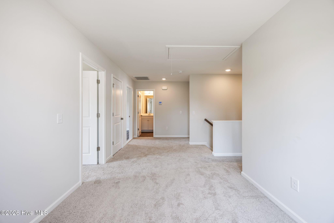
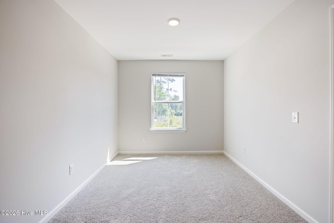
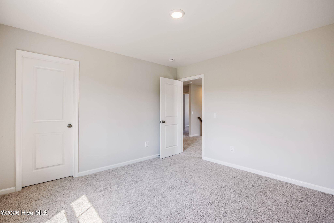
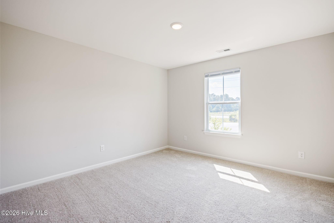
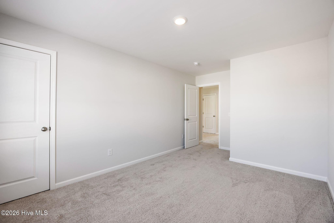
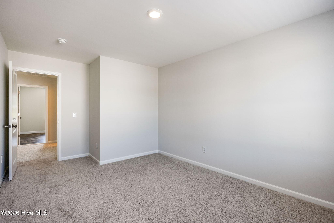
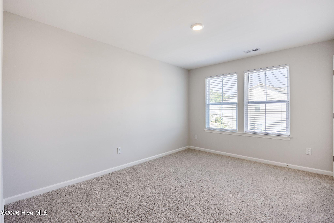
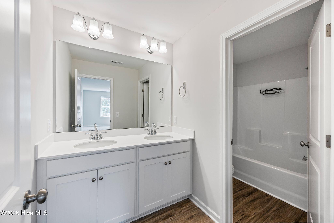
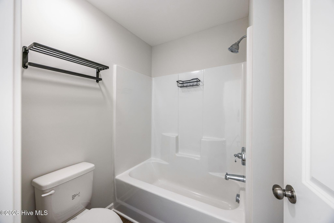
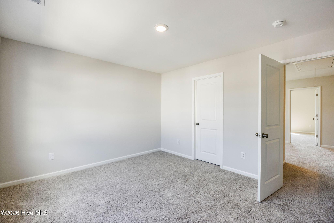
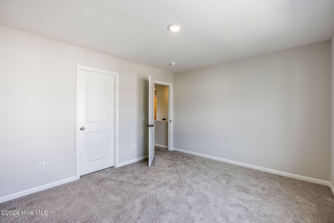
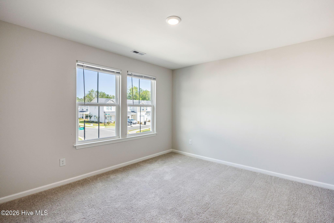
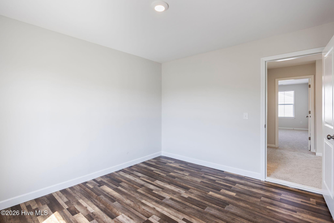
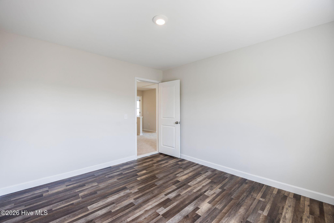
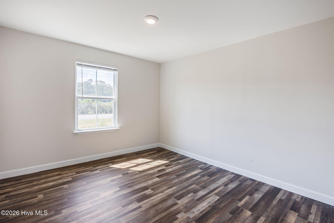
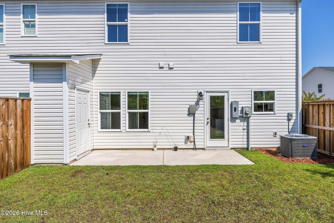
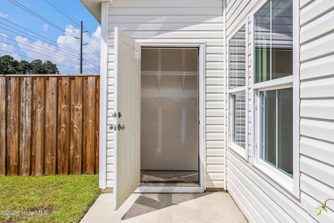
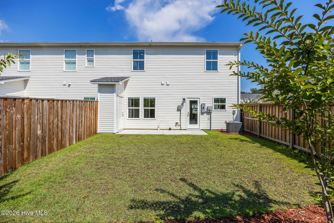
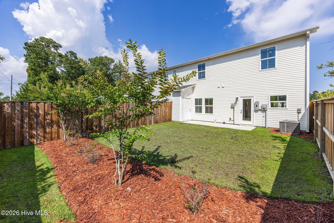
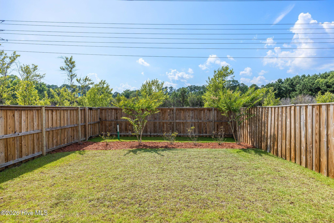
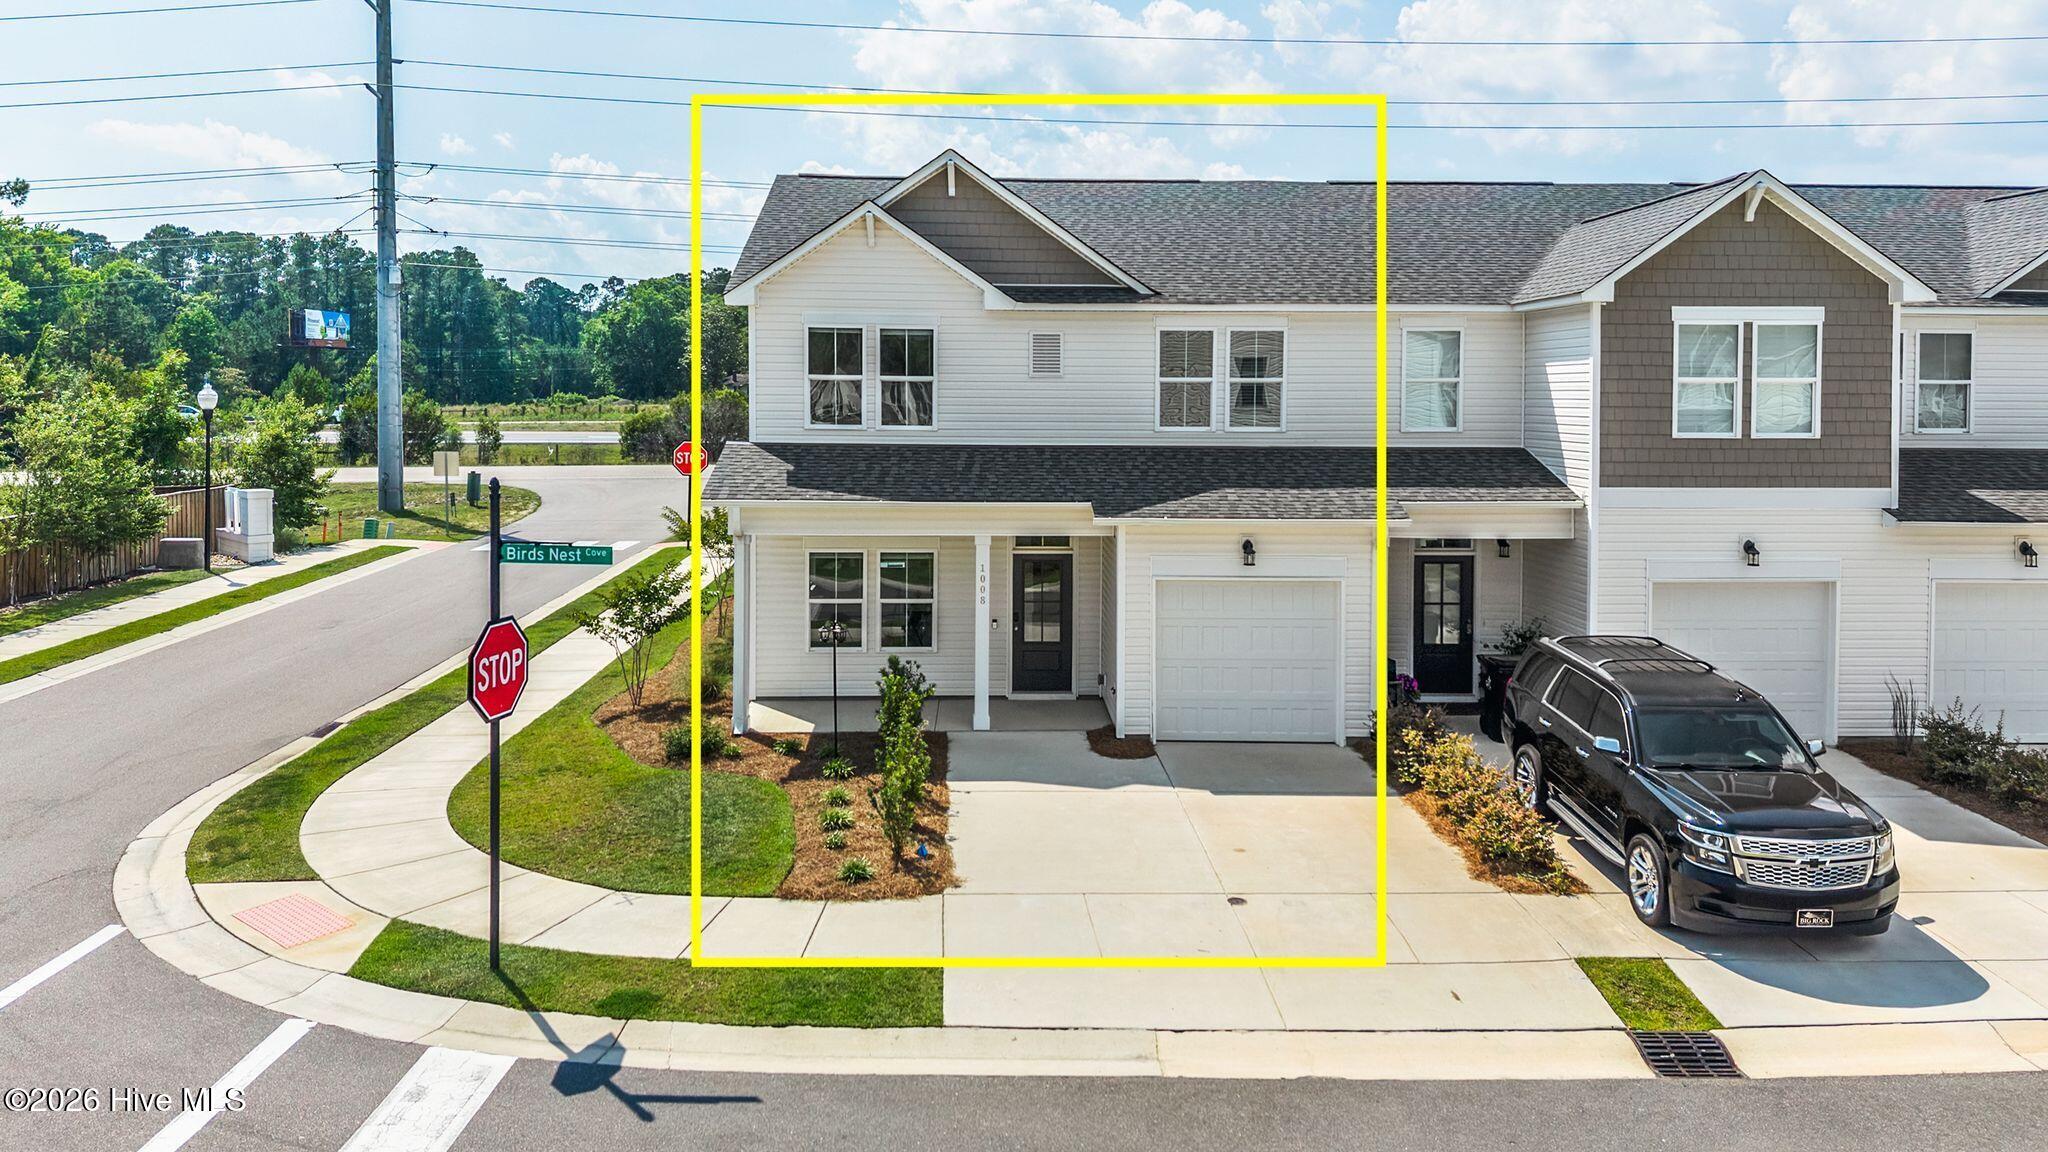
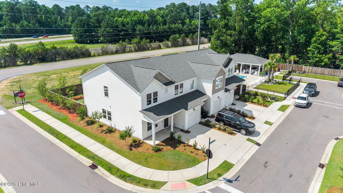
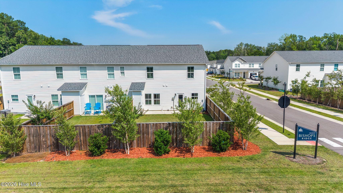
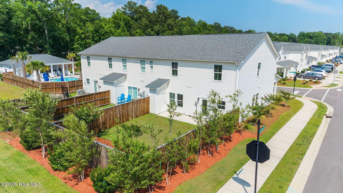
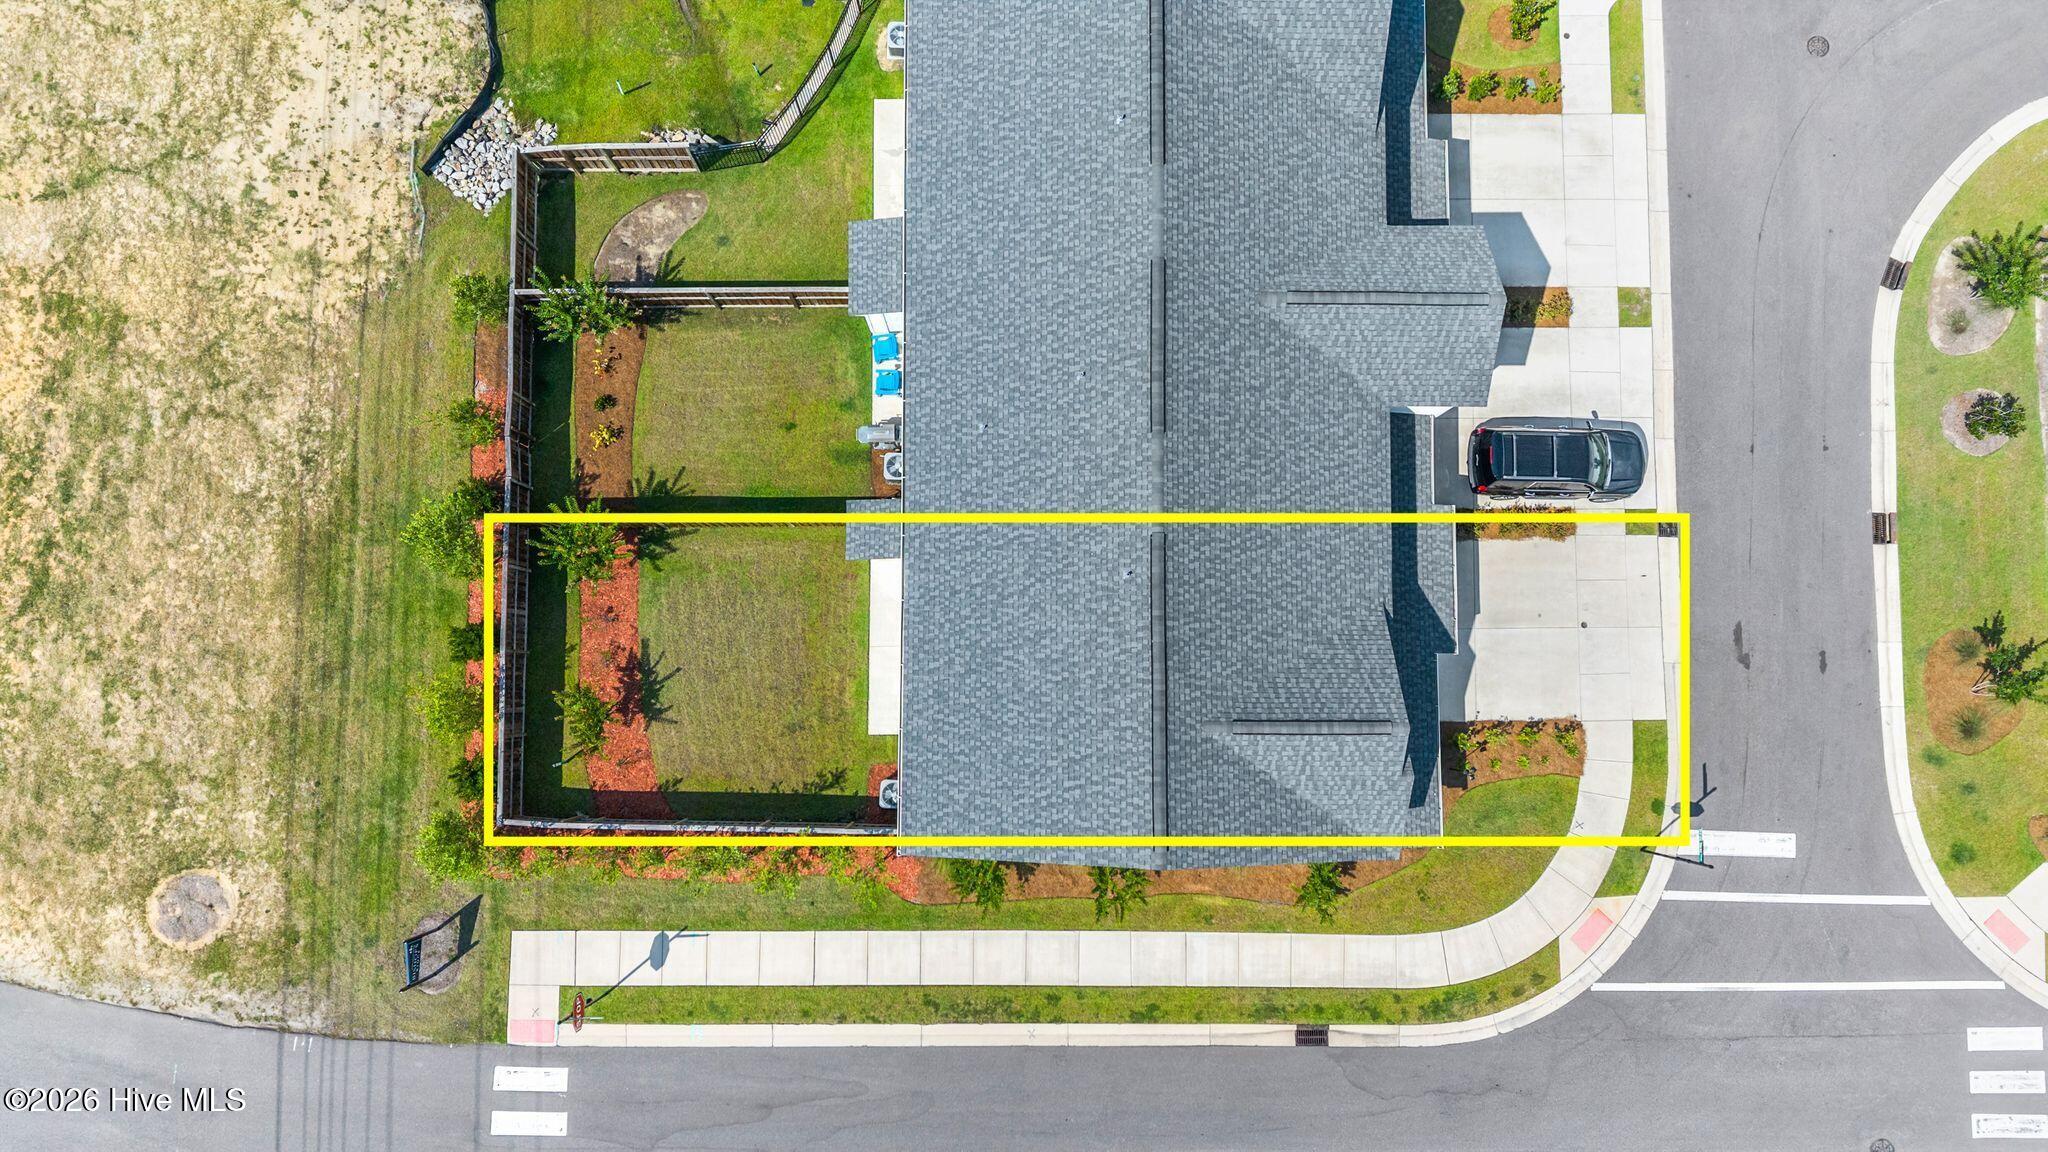
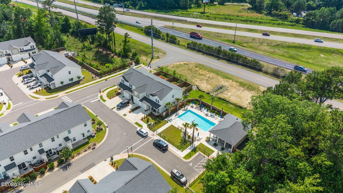
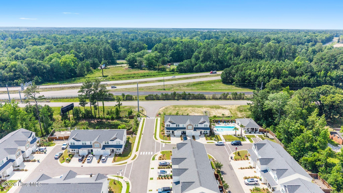
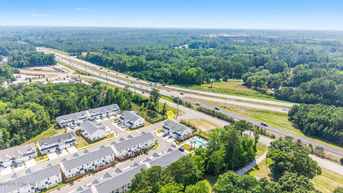
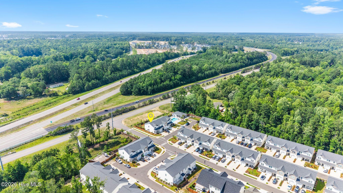
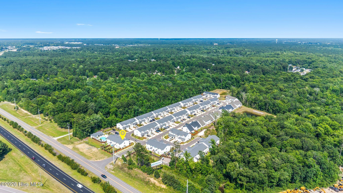
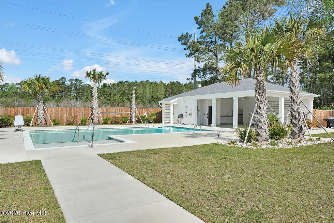
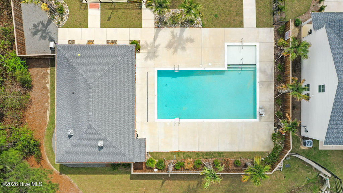
Welcome to this move-in ready end unit townhome featuring 9ft. ceilings, 4 bedrooms, and 2.5 bathrooms. Enter downstairs to find an open concept floor plan that includes living, dining, and kitchen spaces. Also located downstairs is a roomy primary bedroom with an ensuite bathroom. At the top of the stairs is a loft/flex space that could easily be utilized for an office, gaming or extra entertaining. There are three upstairs bedrooms, all with liberal amounts of closet space, and a duel vanity bathroom. An added BONUS upstairs is a 10' 10'' x 11' 11'' FINISHED ROOM that was initially unfinished storage space. In the back of this well maintained home is a patio, storage room and one of the largest fenced in back yards within the community. There is plenty of outside space for family games and fun or just relaxing. Bishops Ridge has a community pool and an open air gathering space. Leland shopping, dining, and medical facilities are approximately a ten minute drive from the community. Getting to downtown Wilmington typically takes about twenty minutes by car.
Amenities
- Built-In Microwave
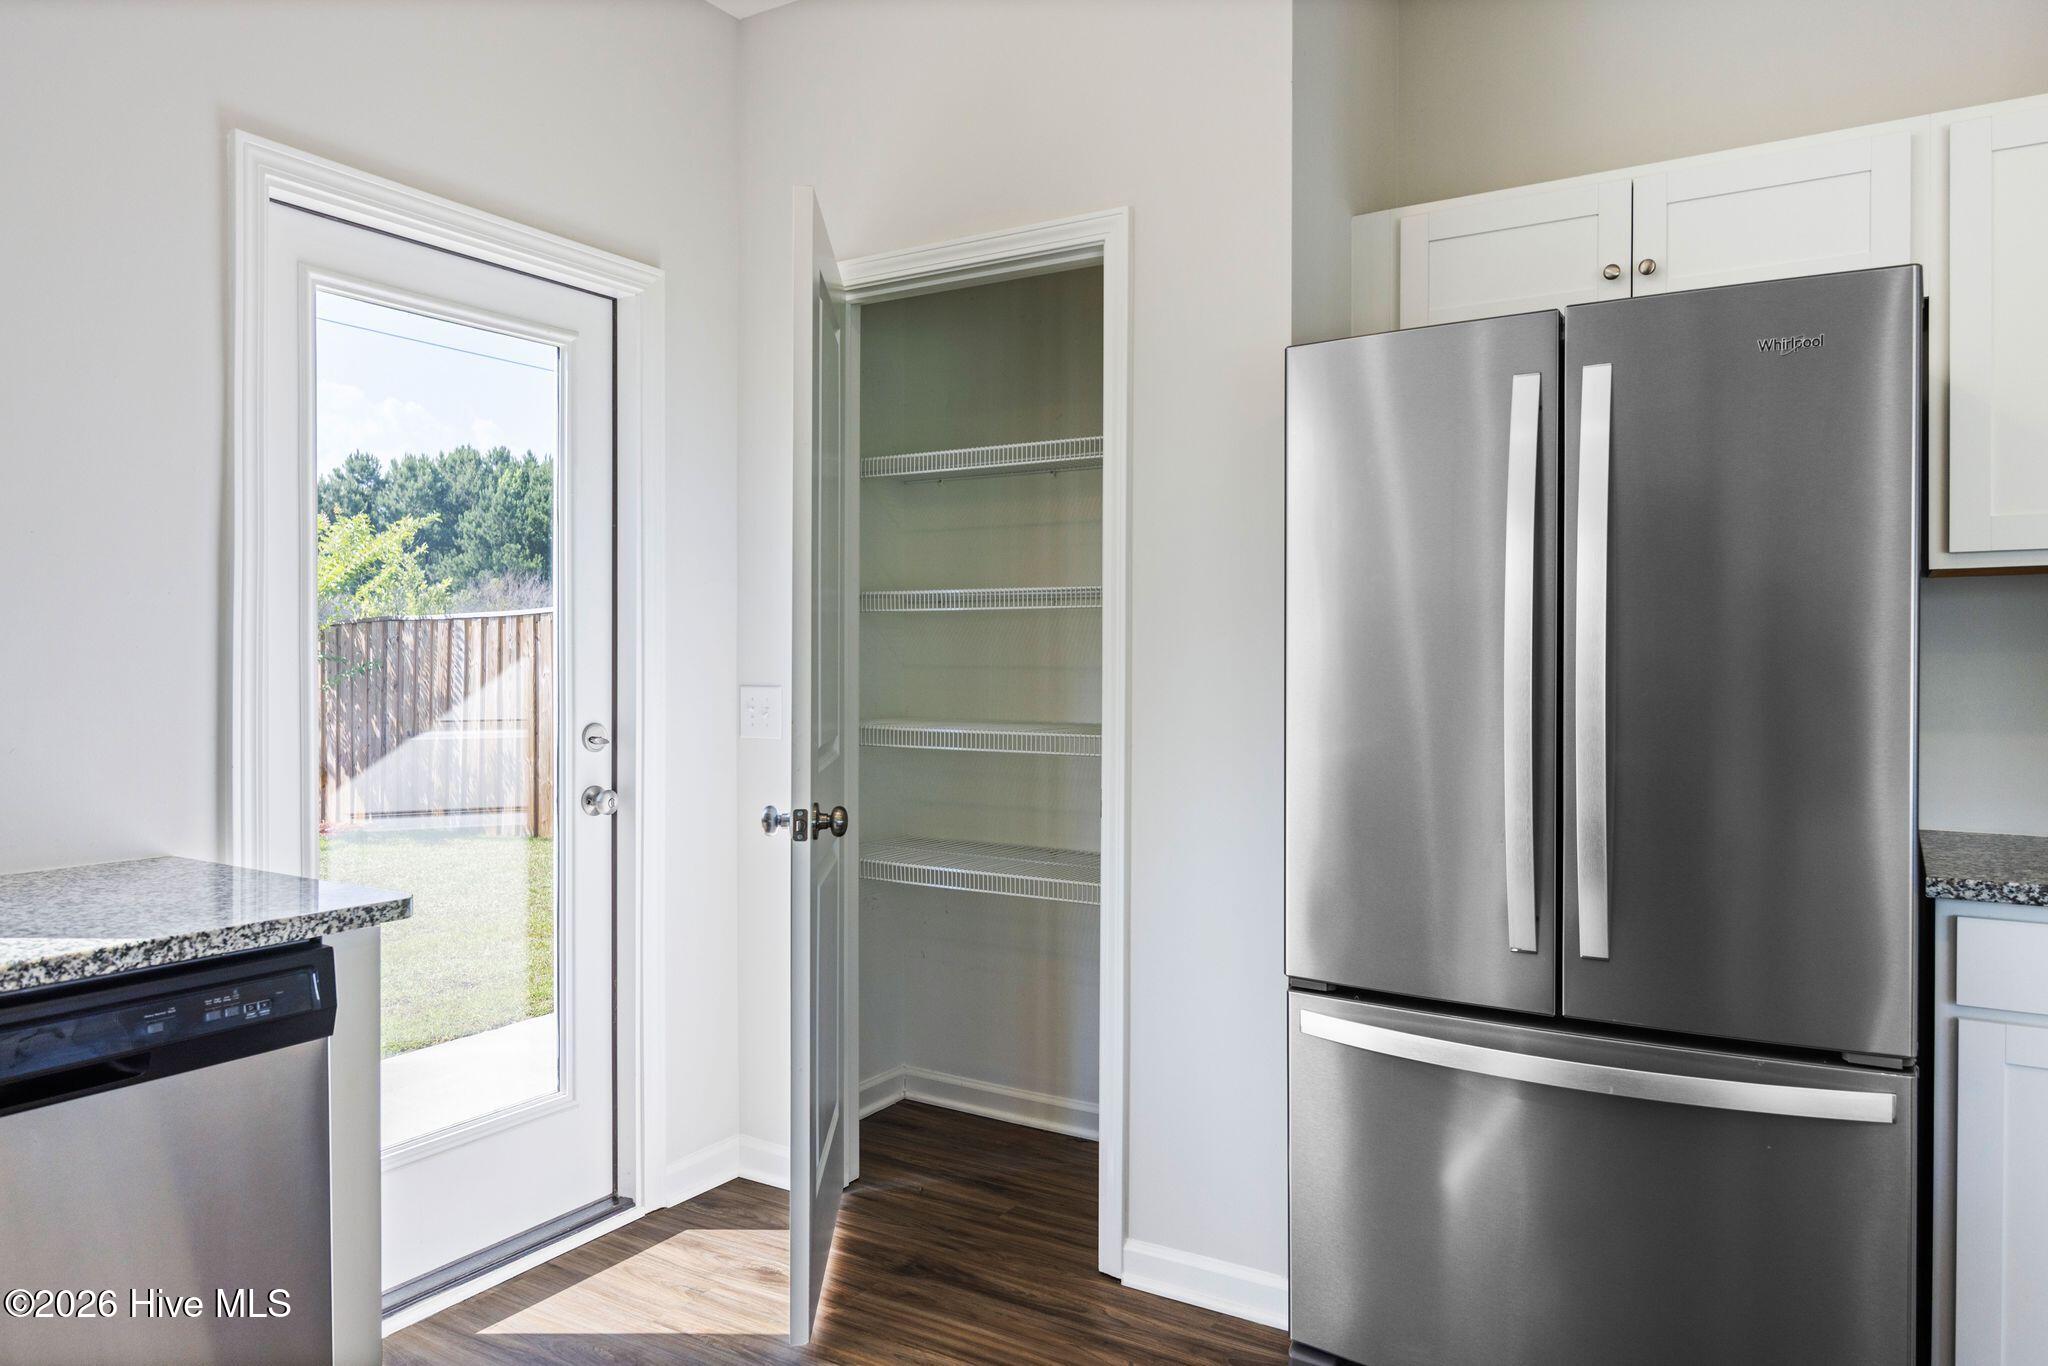
- Refrigerator
- Disposal
- Electric Range
Interior Features
- Cool System: Central Air, Zoned, Heat Pump
- Heat System: Heat Pump, Electric, Zoned
- Floors: 1
- Rooms: Master Bedroom, Bedroom 2, Bedroom 3, Bedroom 4, Loft, Bonus Room, Living Room, Dining Room, Dining Area
- Interior: Master Downstairs, Walk-in Closet(s), High Ceilings, Pantry, Blinds/Shades, Walk-In Closet(s)
Exterior Features
- Parking: Concrete, Garage
- Siding: Vinyl Siding
- Roof: Architectural Shingle
- Exterior: End Unit
Additional Features
- County: Brunswick
- Property Type: Townhouse
- Tax Number: 057kc001
- Water/Sewer: H2Go
- Year Built: 2023
Recently Viewed