



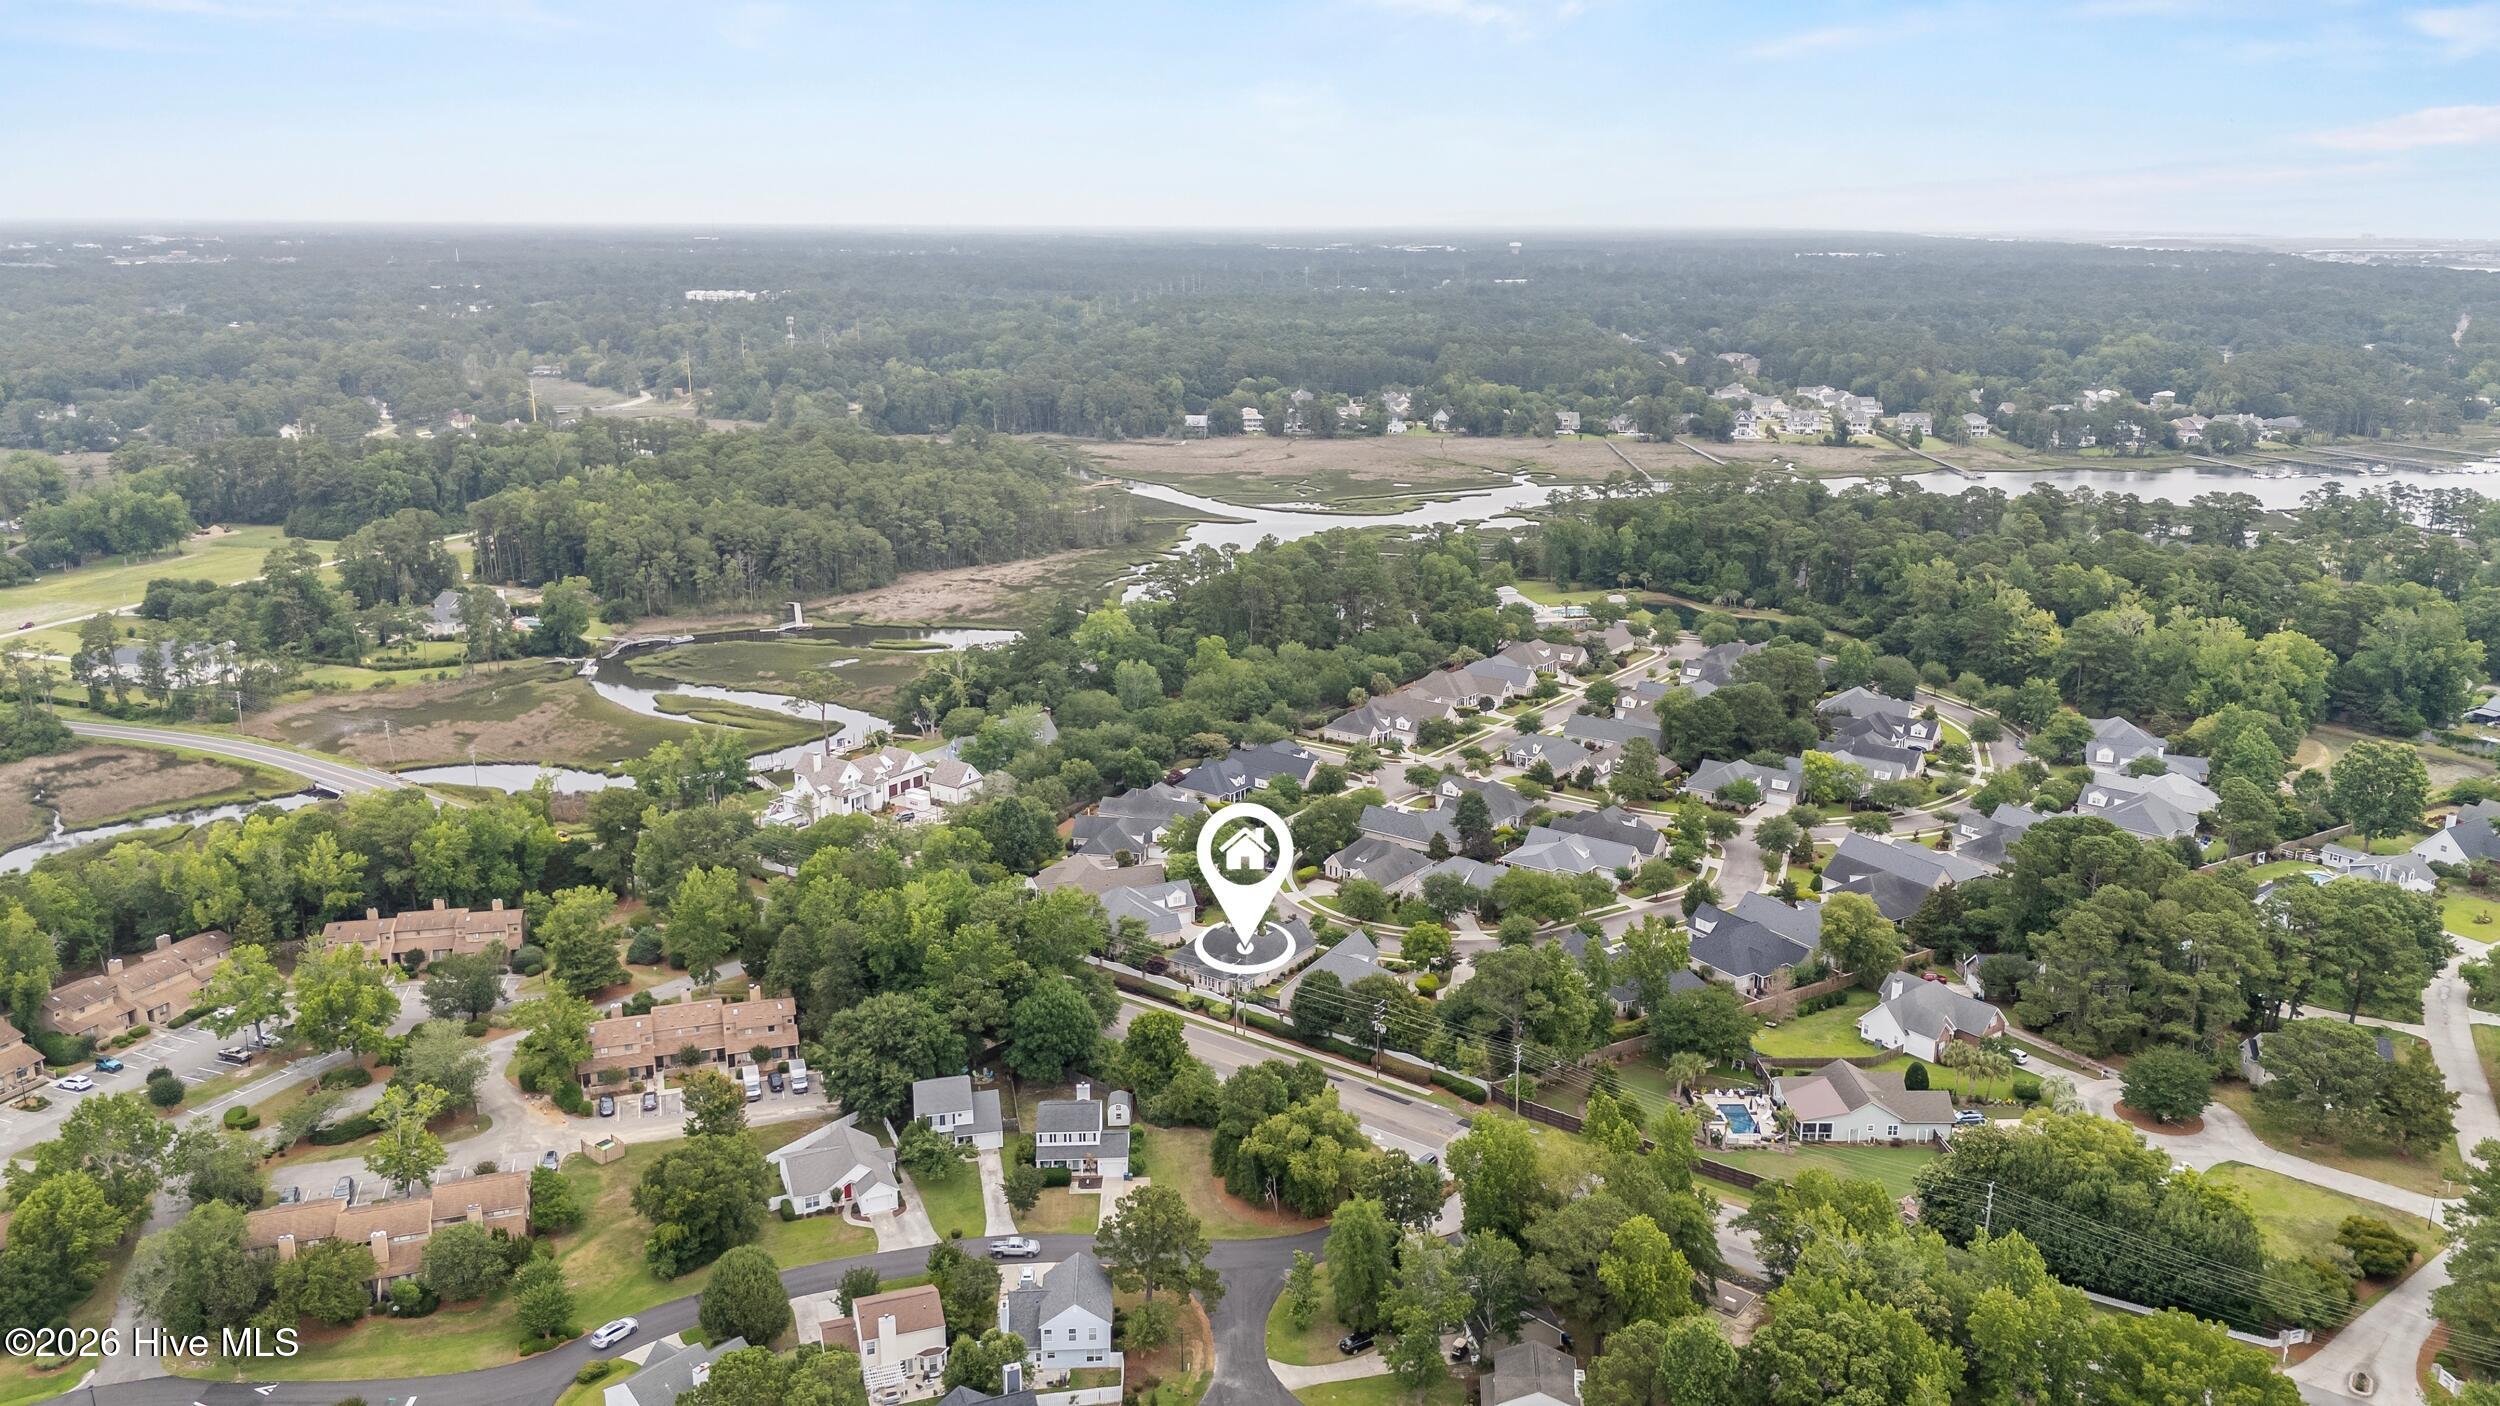
Location
Agent Comments
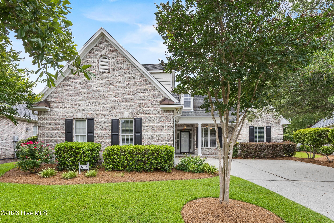
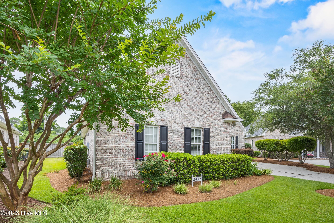
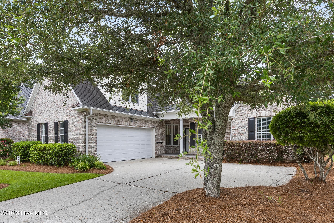
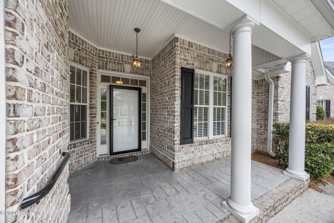
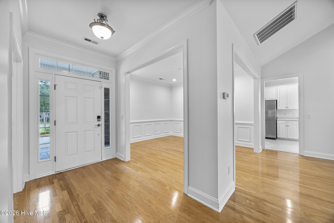
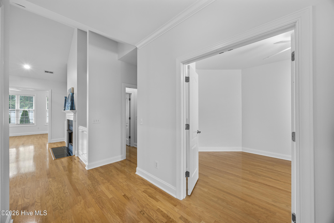
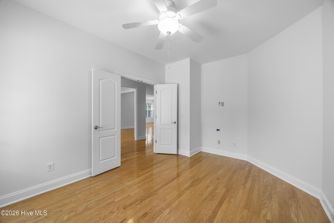
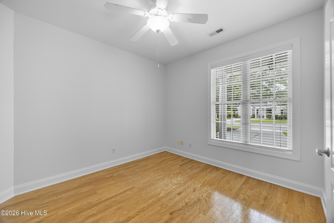
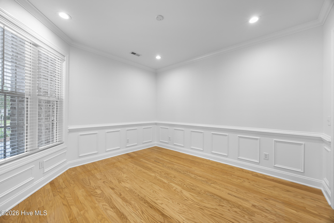
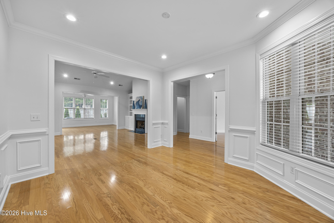
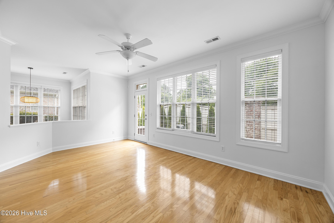
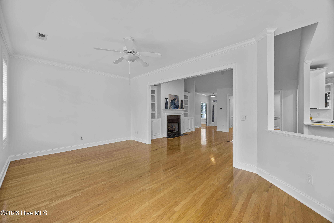
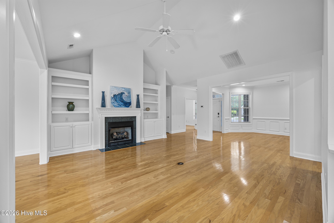
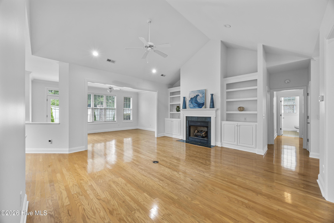
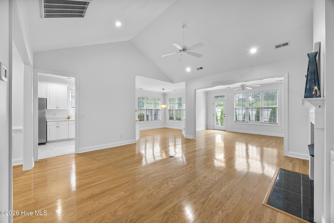
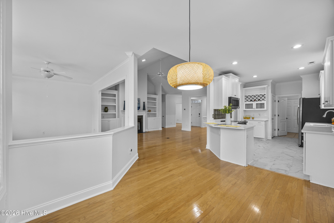
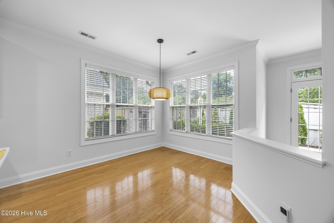
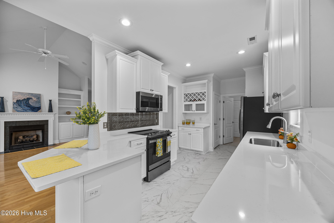
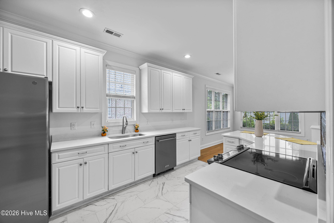
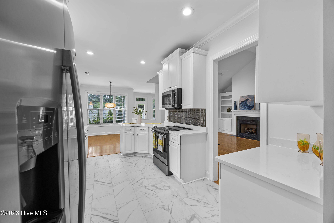
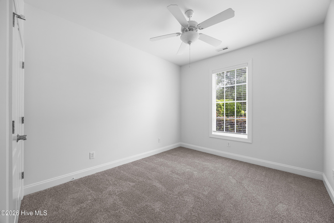
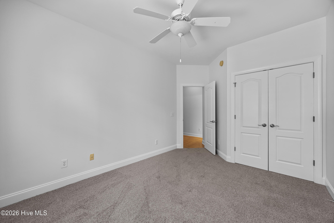
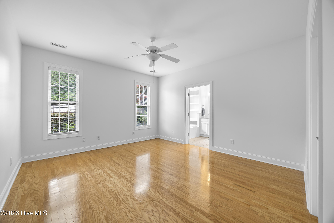
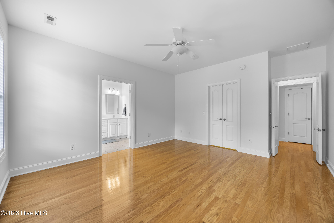
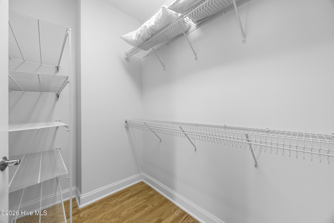
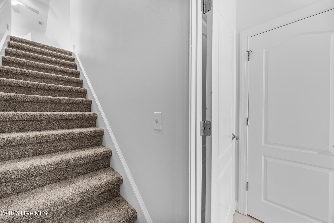
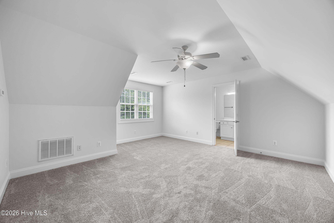
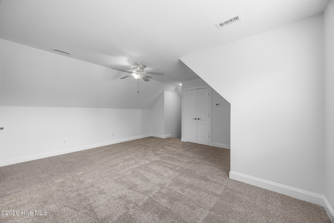
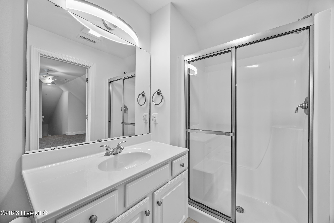
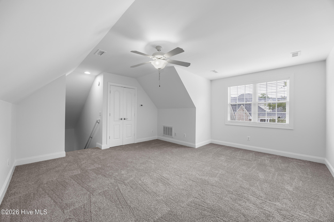
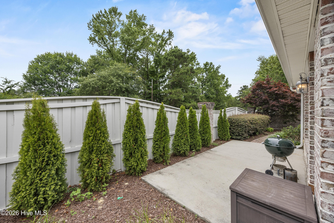
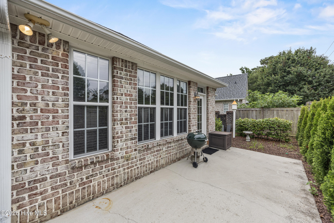
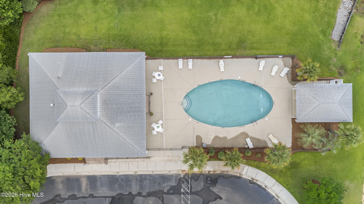
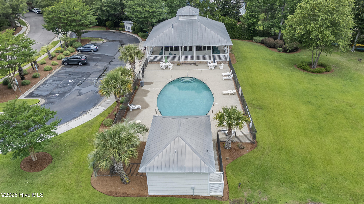
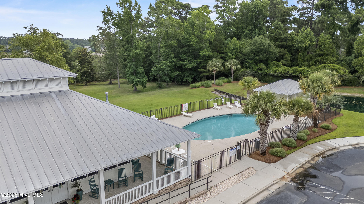
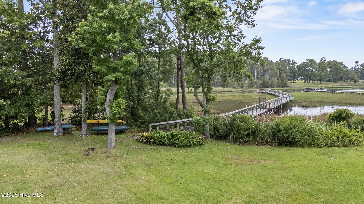
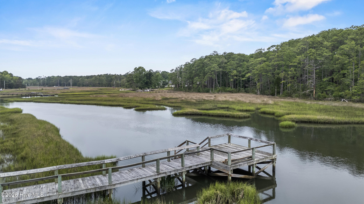
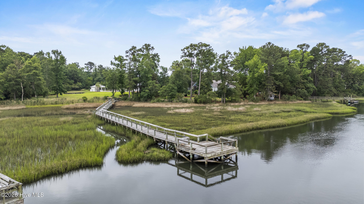
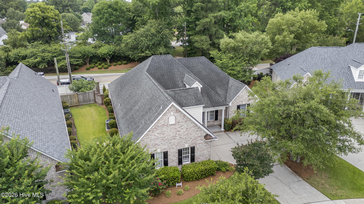
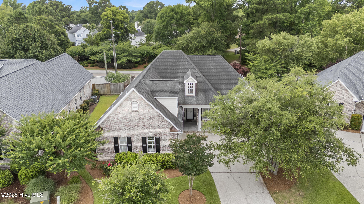
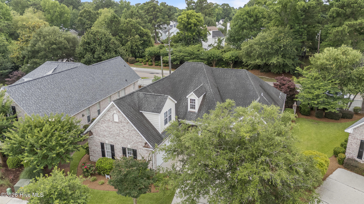
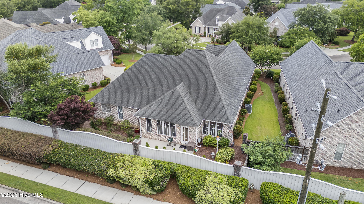
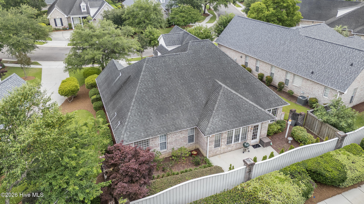
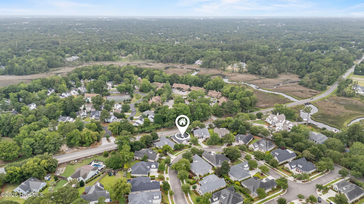
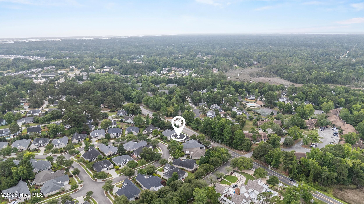
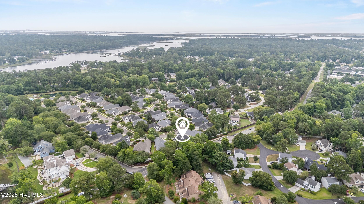
Discover the perfect blend of comfort, nature, and community in this beautifully maintained single-family brick residence tucked away inside a sought-after marsh-front neighborhood. Surrounded by a canopy of mature trees and thoughtfully landscaped grounds, with a serene coastal backdrop. Step inside to a freshly painted interior and a bright, inviting layout. The spacious eat in kitchen with new tile flooring and quartz countertops flows effortlessly into a dedicated dining room. Built -ins add character and functionally throughout, while the bonus room features new carpet, making it the perfect flex space for work, play or an additional bedroom. This amenity-rich community elevates everyday living with a clubhouse, sparkling pool overlooking Hewlett's Creek, community pier, and direct access to kayaking-everything you need to embrace a vibrant coastal lifestyle. The Reserve at Masonboro is a natural gas community. These homes rarely come on the market!
Amenities
- Electric Oven
- Electric Cooktop
- Built-In Microwave
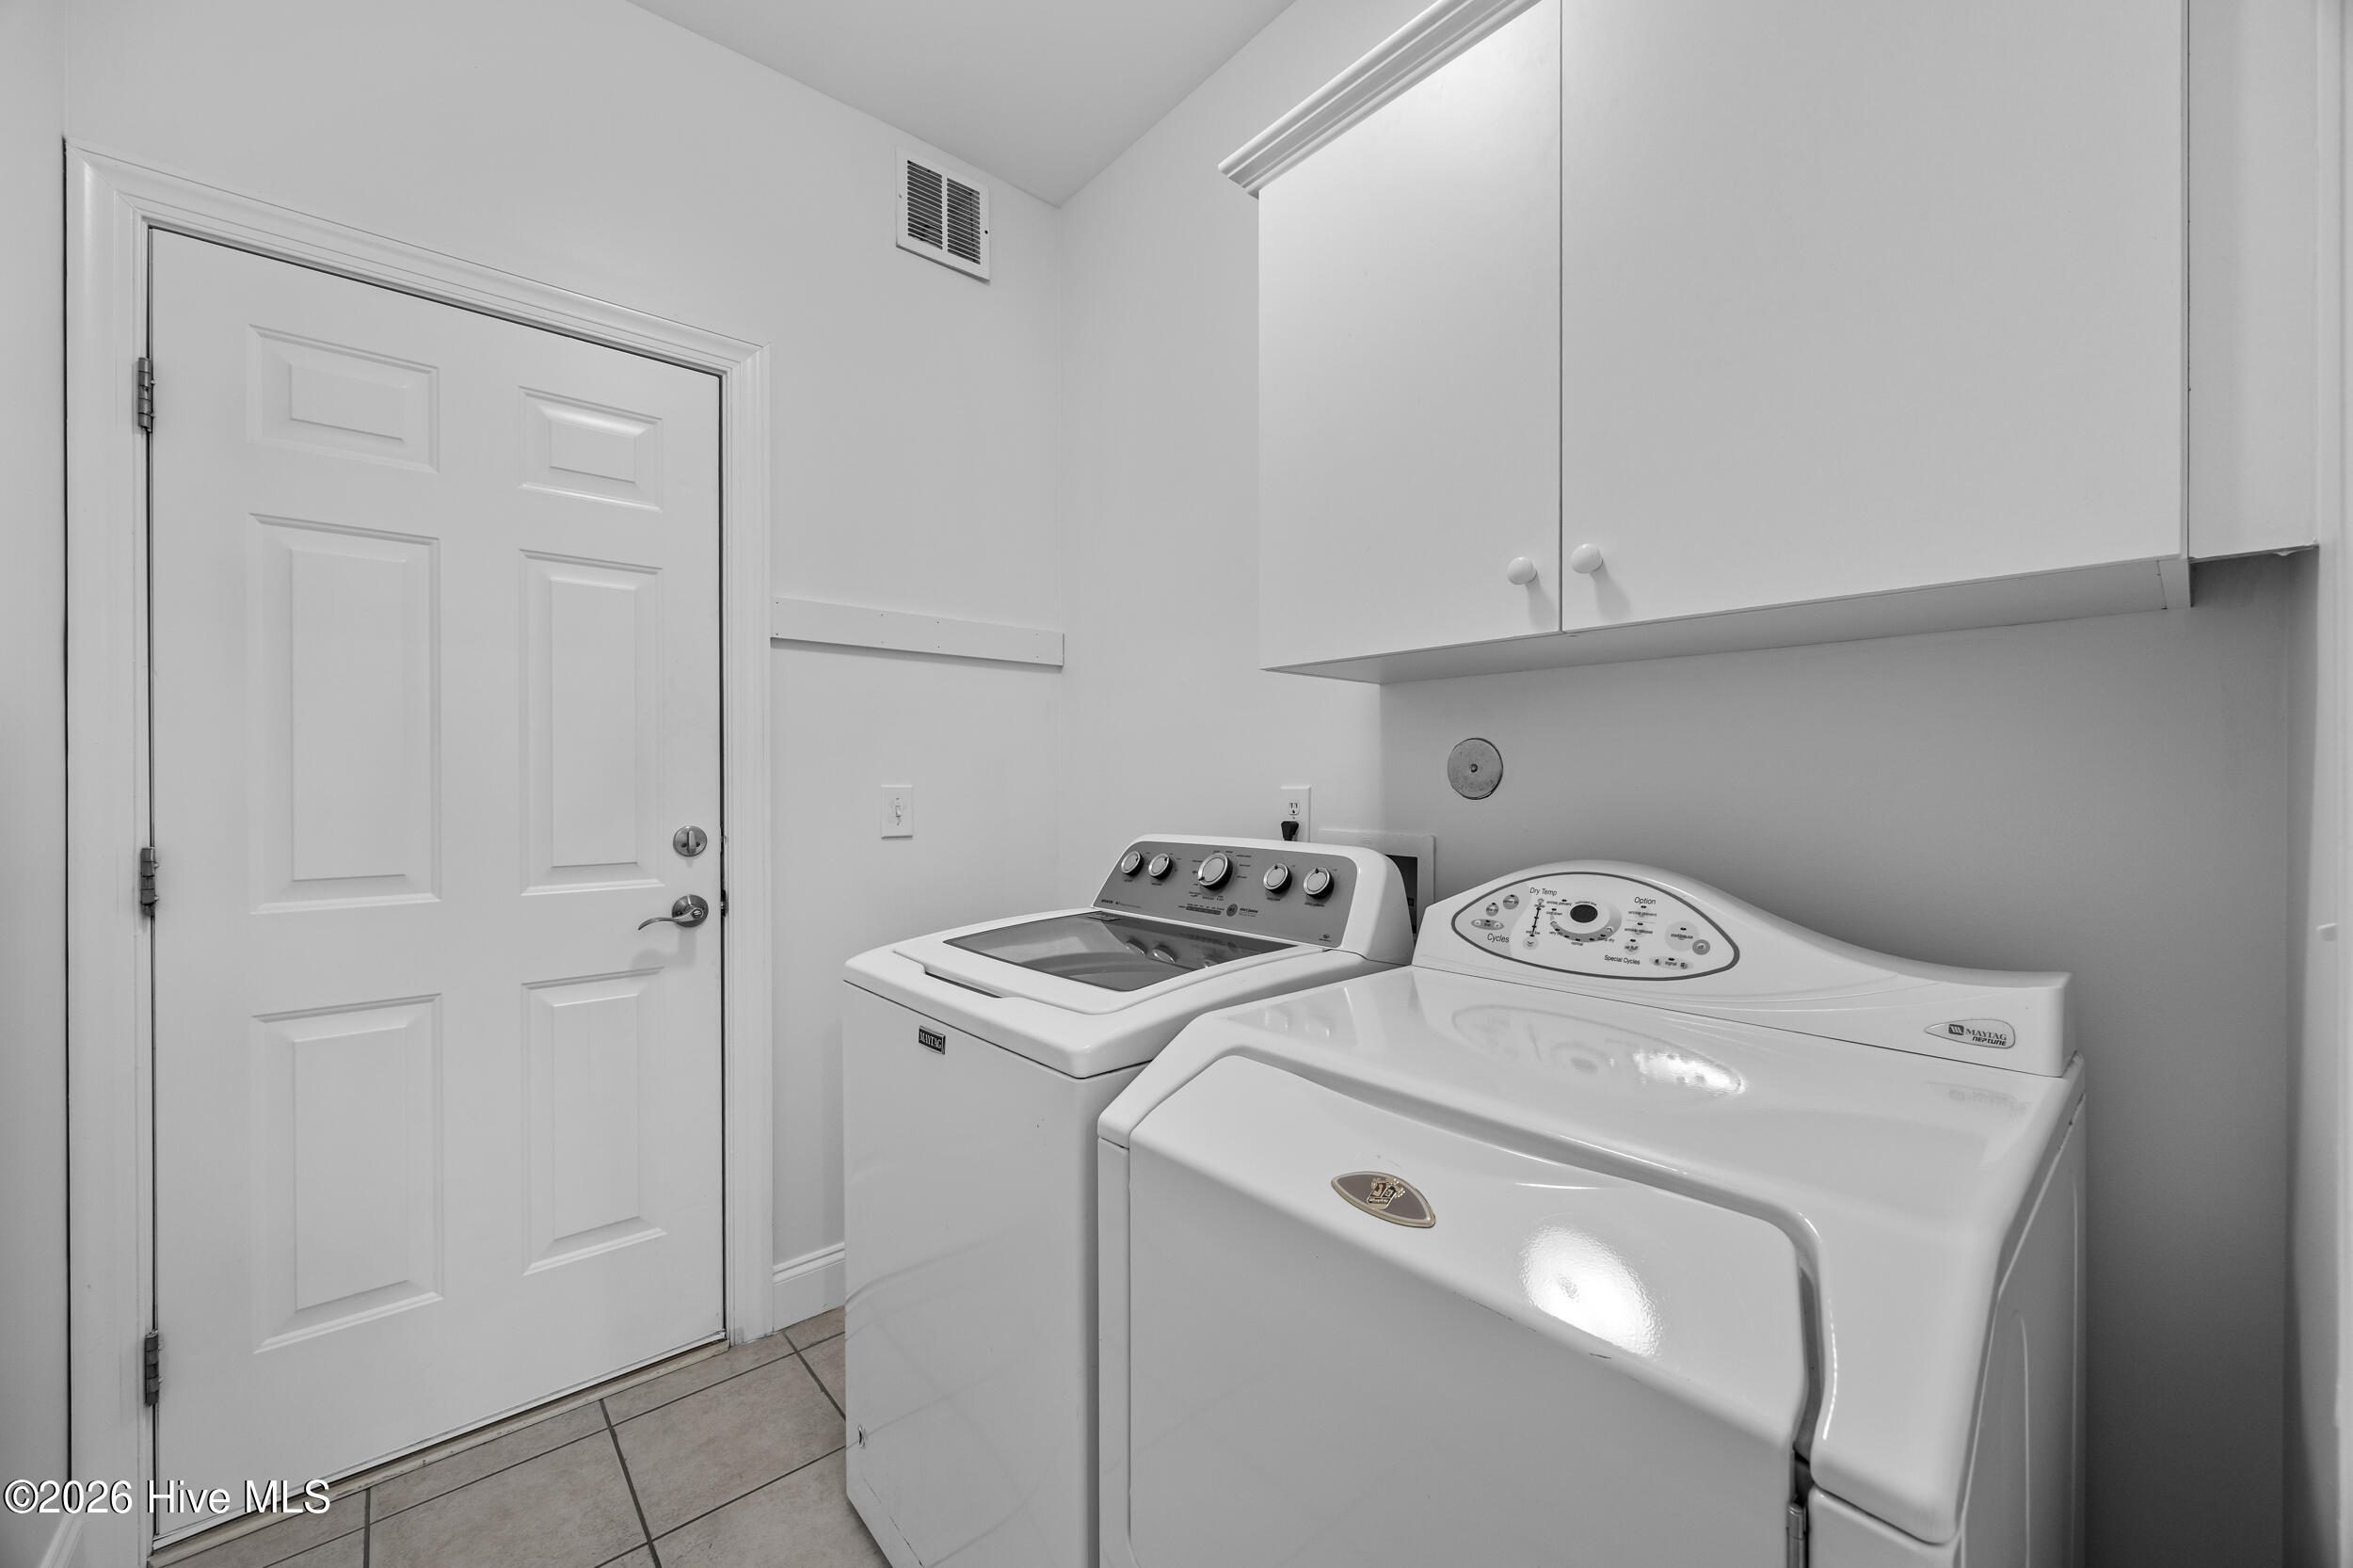
- Washer
- Ice Maker
- Dryer
- Disposal
- Dishwasher
Interior Features
- Cool System: Attic Fan, Heat Pump
- Heat System: Heat Pump, Fireplace(s), Electric, Forced Air, Natural Gas
- Floors: 2
- Rooms: Family Room, Living Room, Dining Area, Breakfast Nook, Dining Room, Office, Master Bedroom, Bedroom 2, Bedroom 3
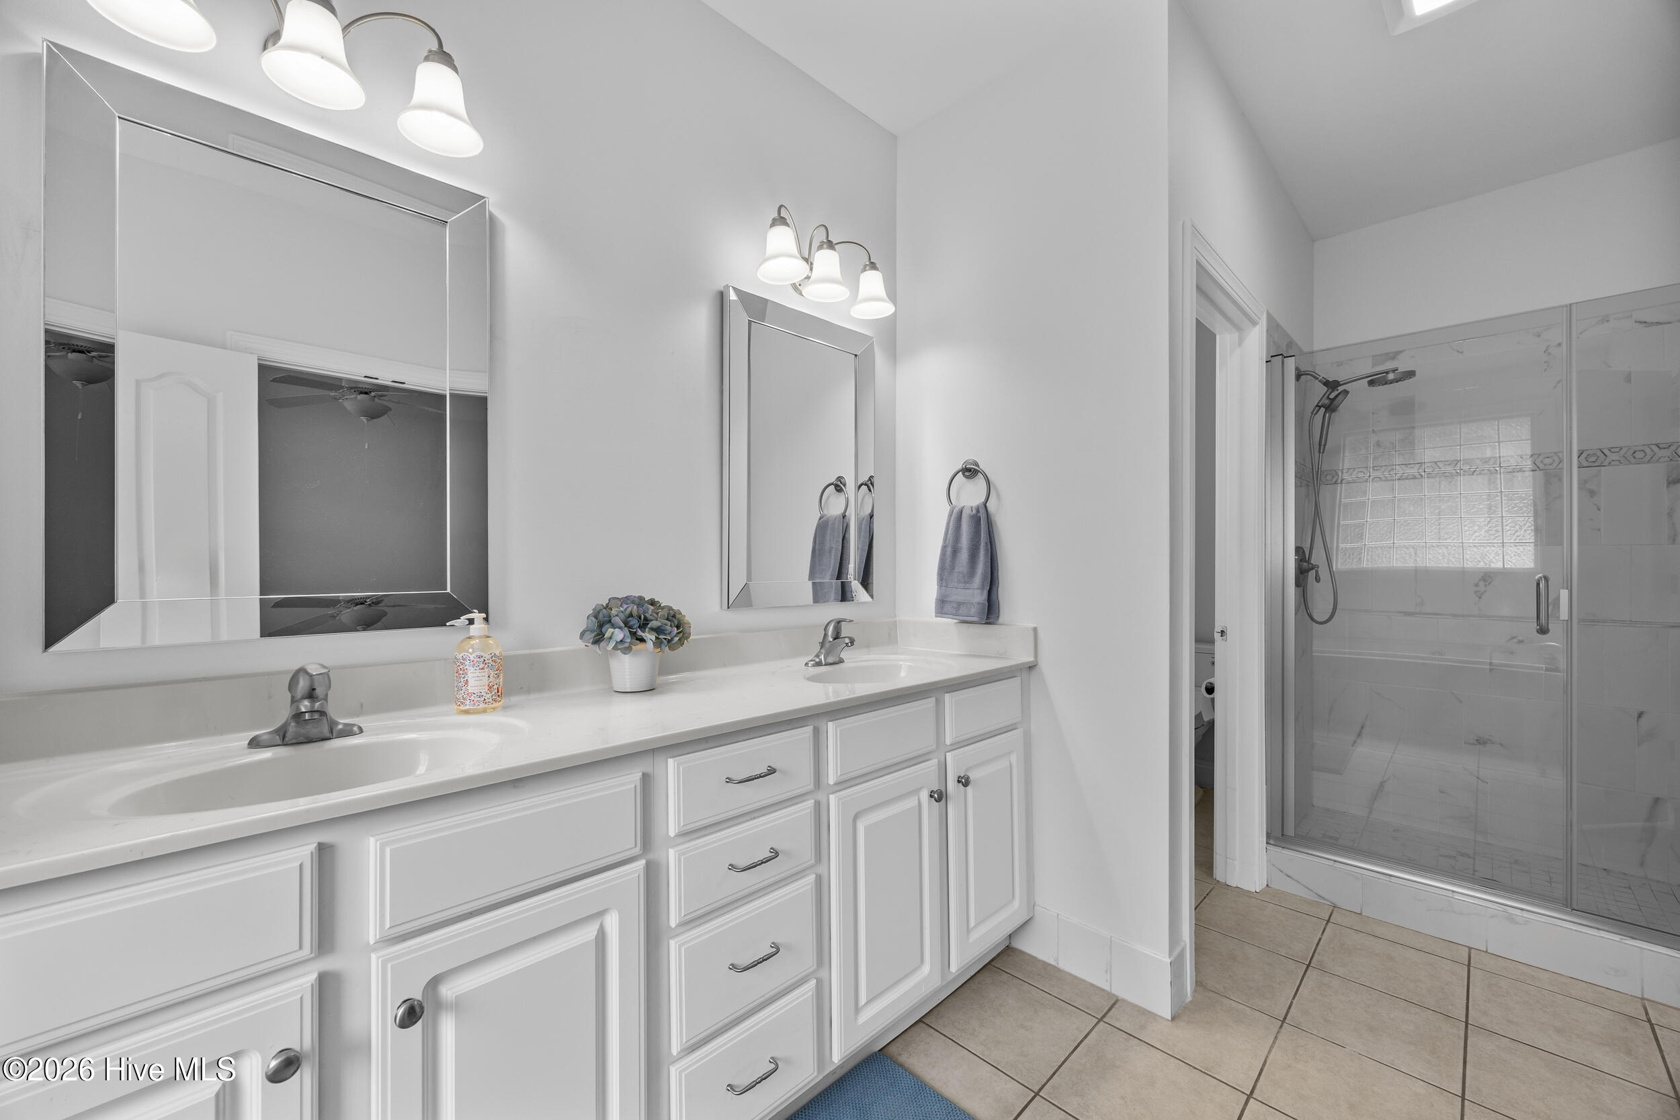
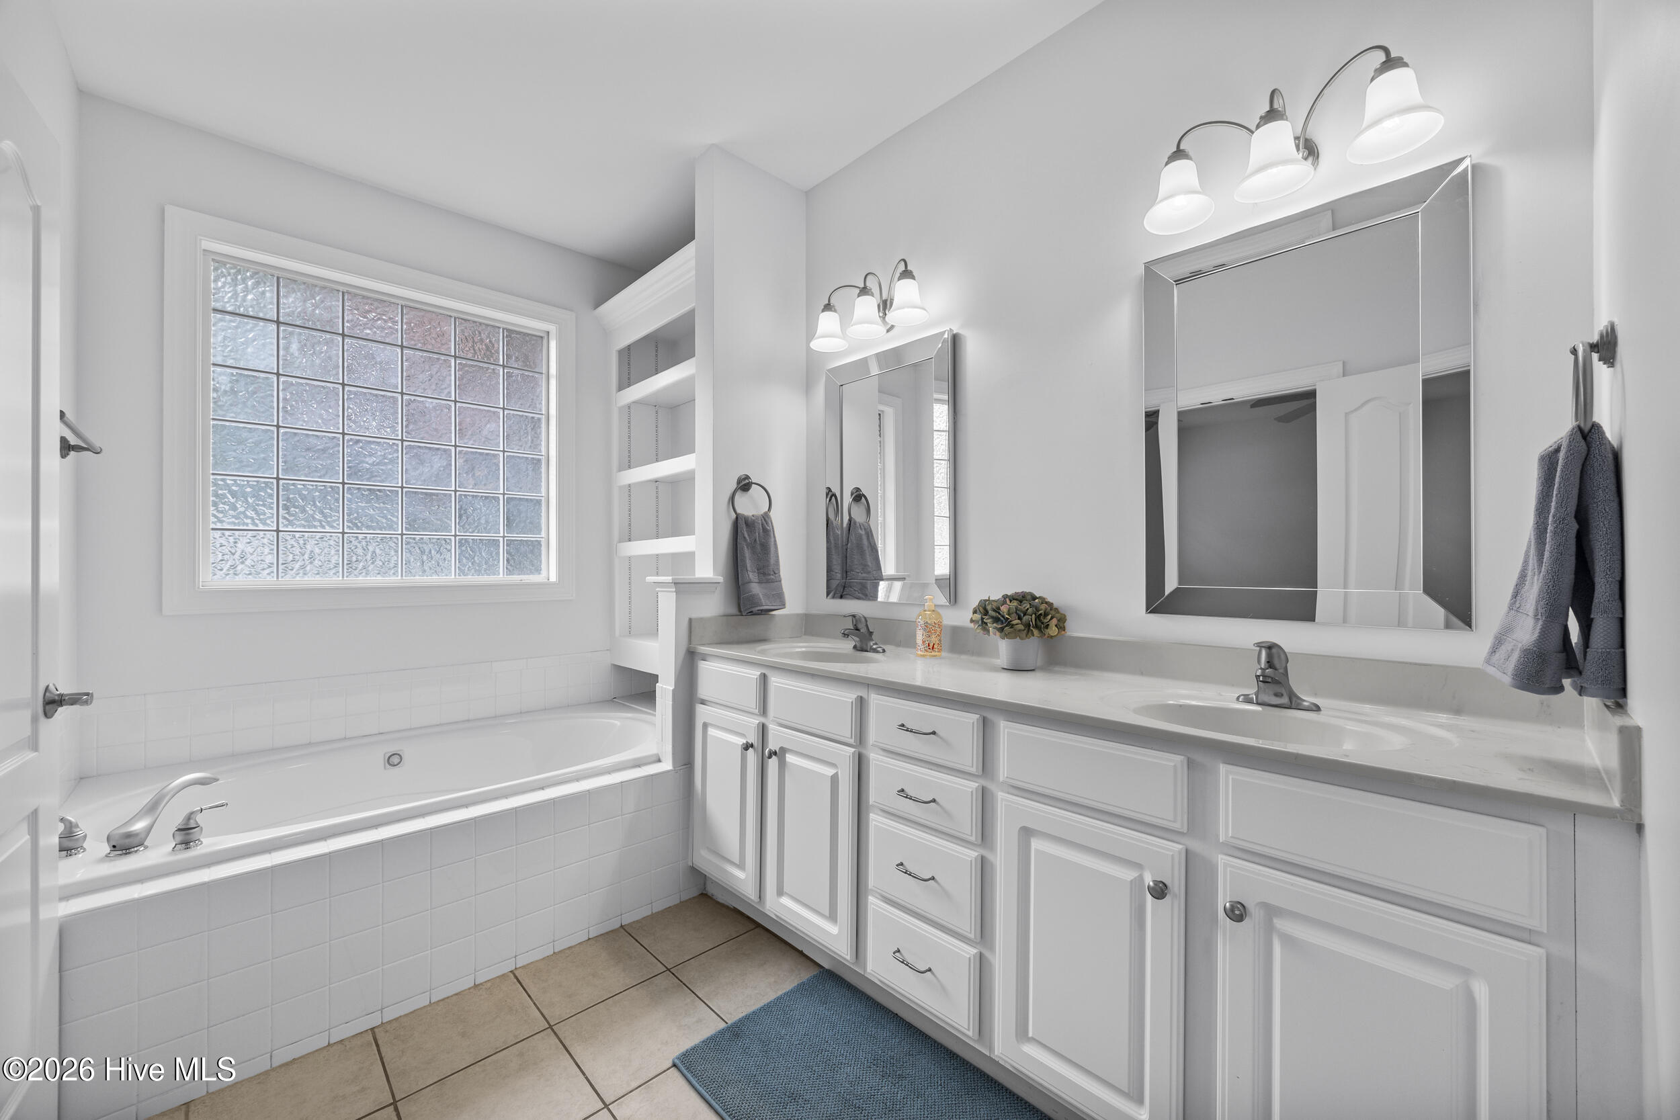
- Interior: Master Downstairs, Walk-in Closet(s), Vaulted Ceiling(s), High Ceilings, Entrance Foyer, Bookcases, Ceiling Fan(s), Pantry, Walk-in Shower, Blinds/Shades, Gas Log, Walk-In Closet(s)
Exterior Features
- Parking: Garage Faces Front, Concrete
- Siding: Brick Veneer
- Roof: Architectural Shingle
- Exterior: Irrigation System, Cluster Mailboxes, Storm Doors
Additional Features
- County: New Hanover
- Property Type: Single Family Residence
- Tax Number: R06700-002-126-000
- Water/Sewer: City/Town
- Year Built: 2004
Recently Viewed