



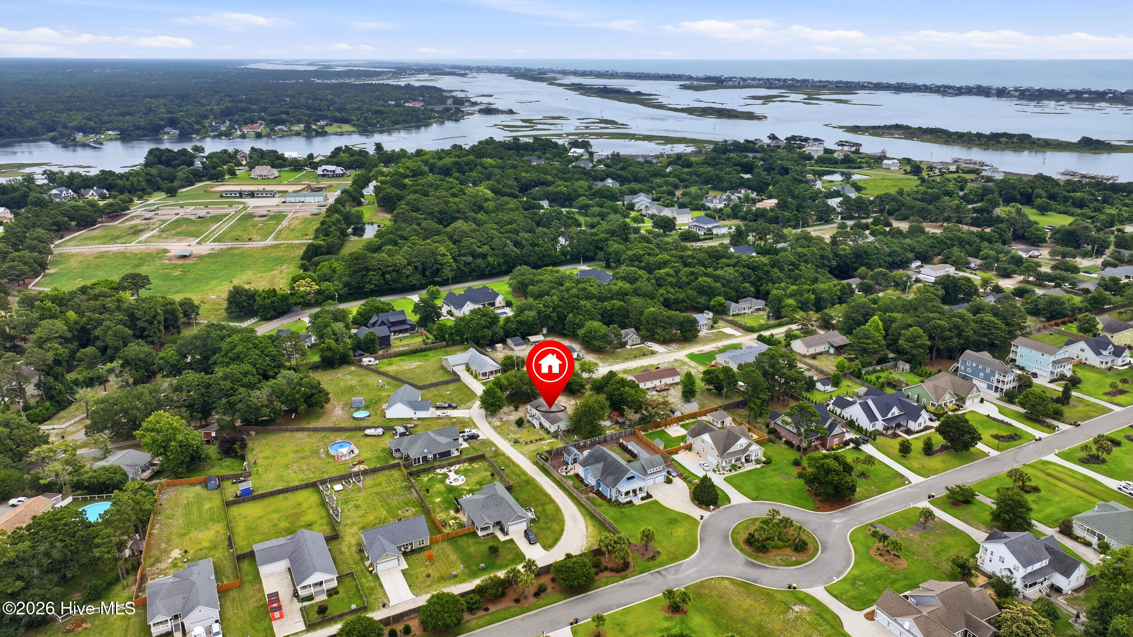
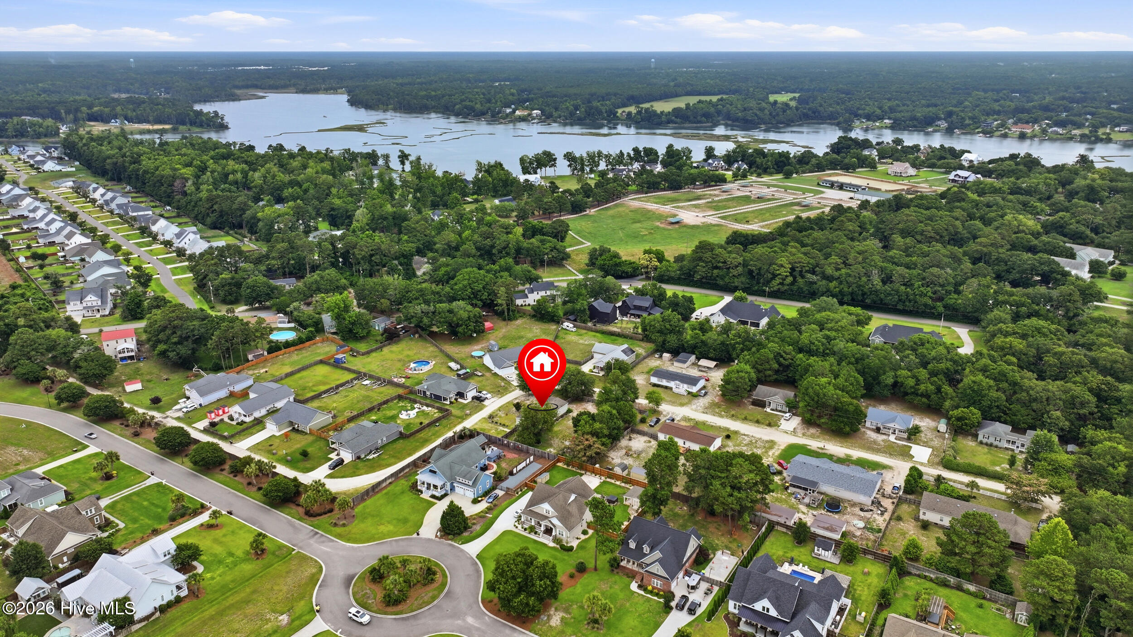
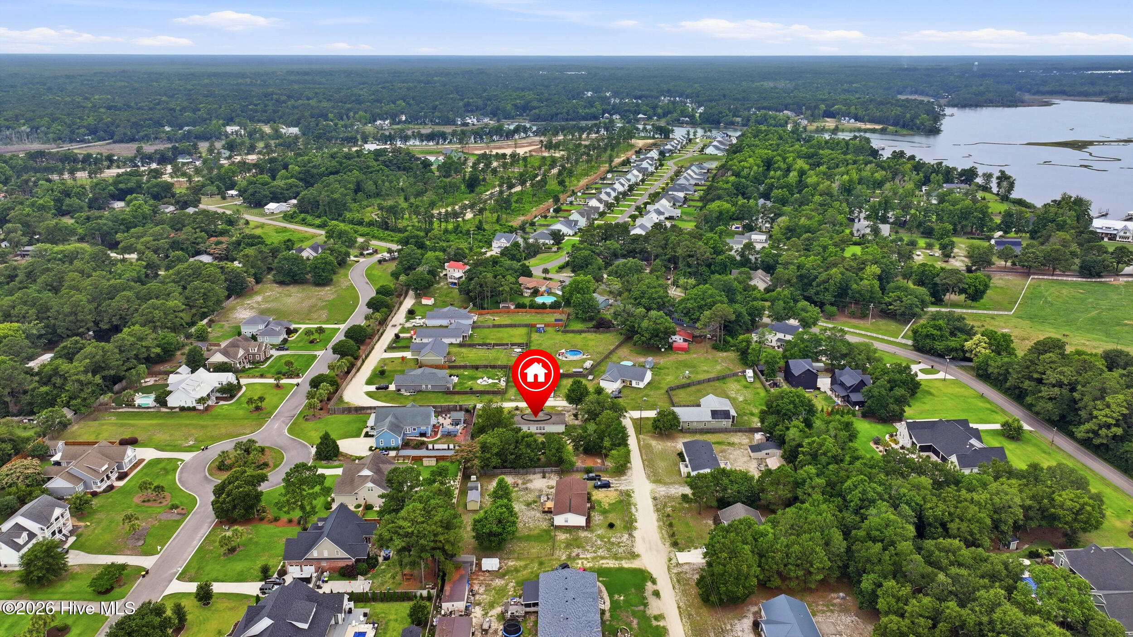
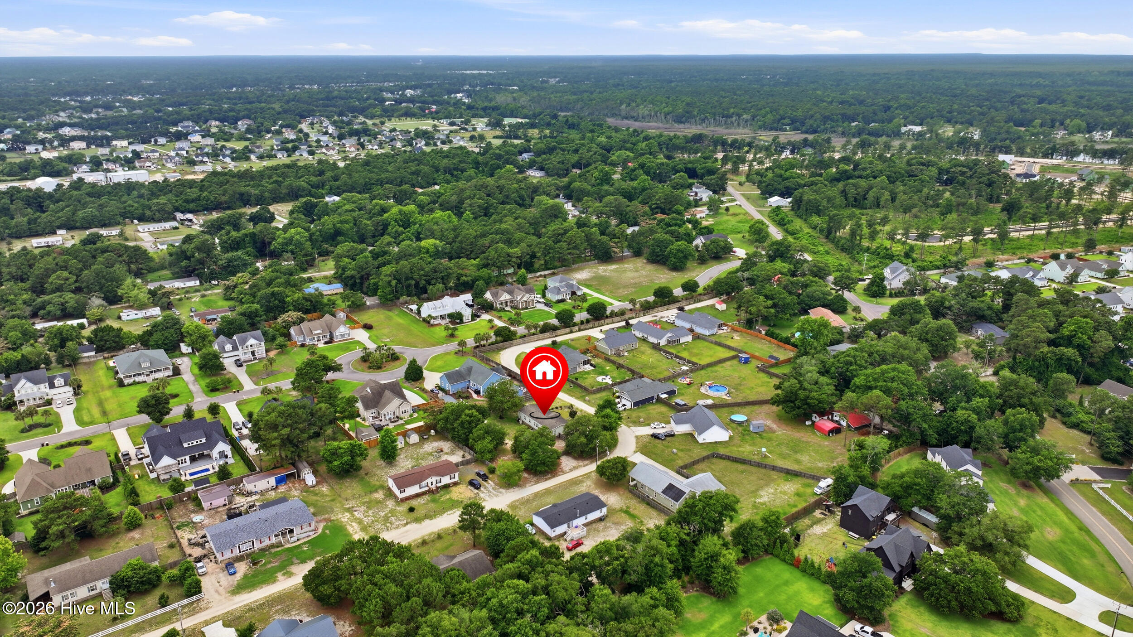
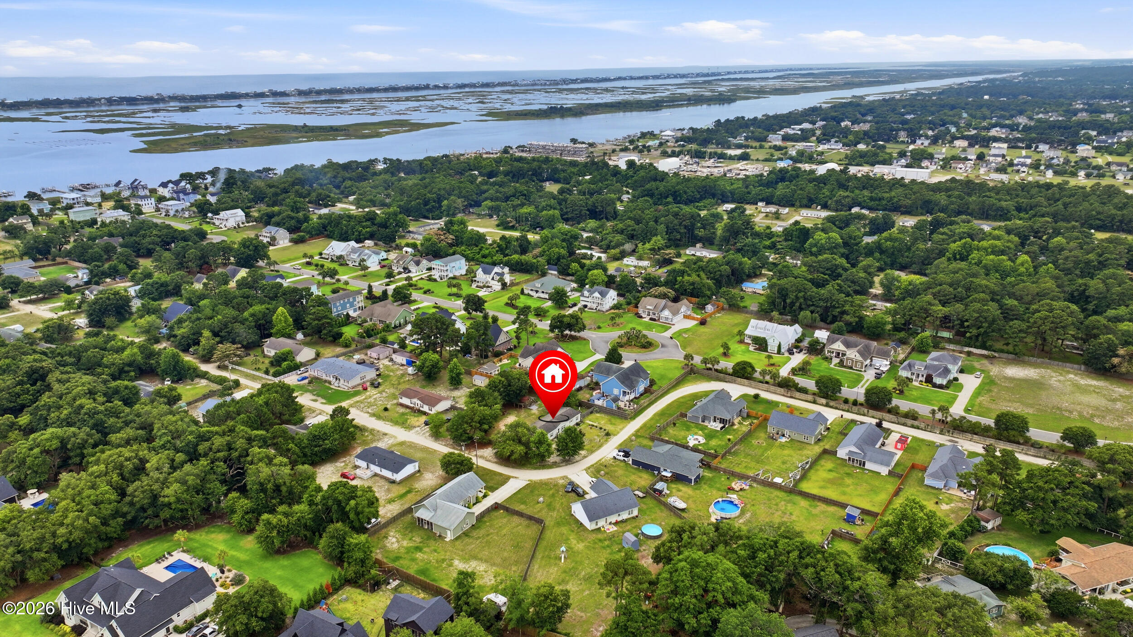
Location
Agent Comments
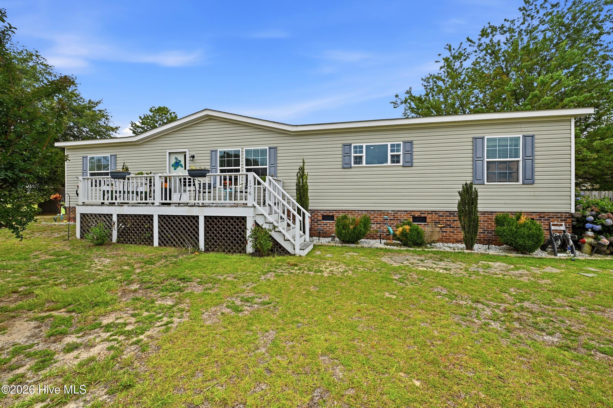
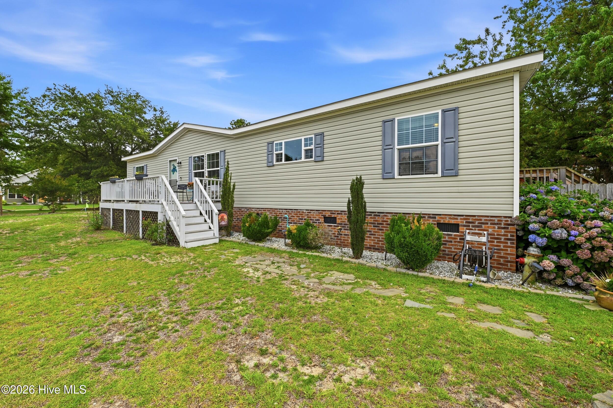
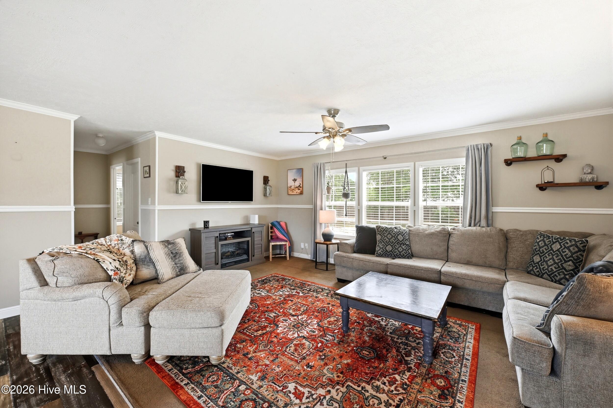
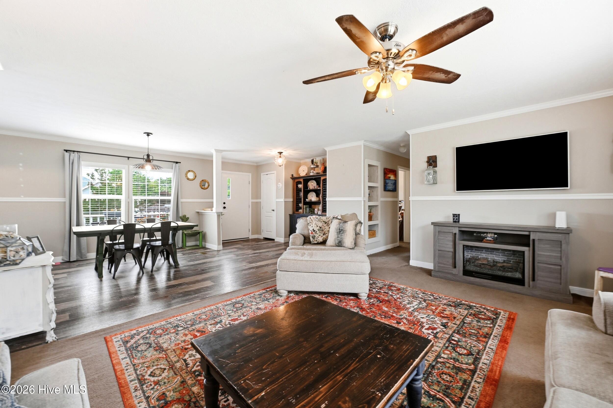
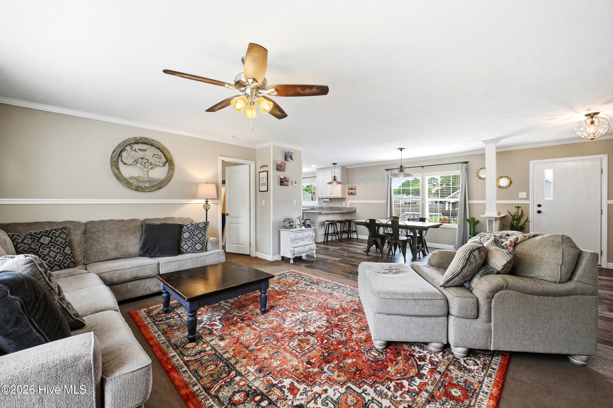
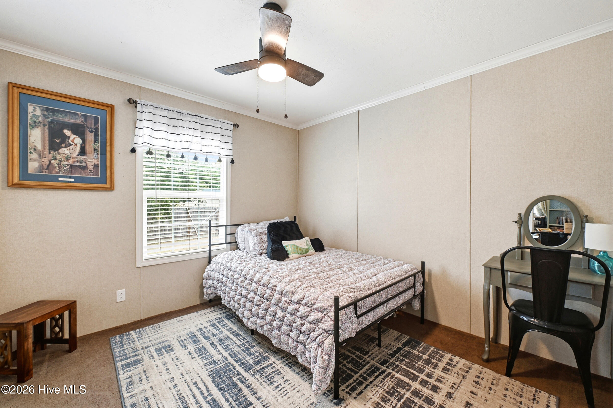
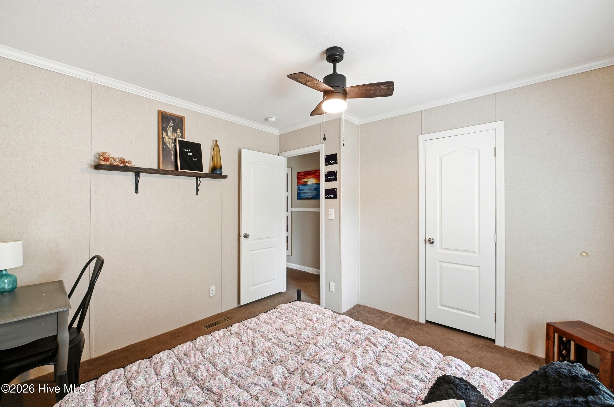
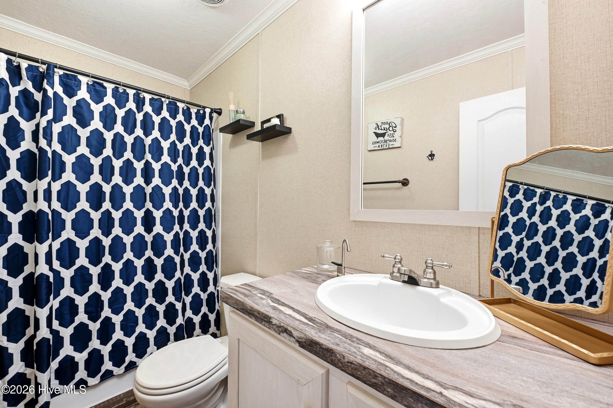
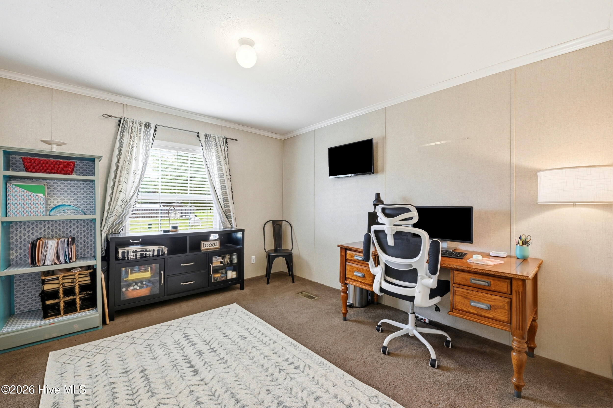
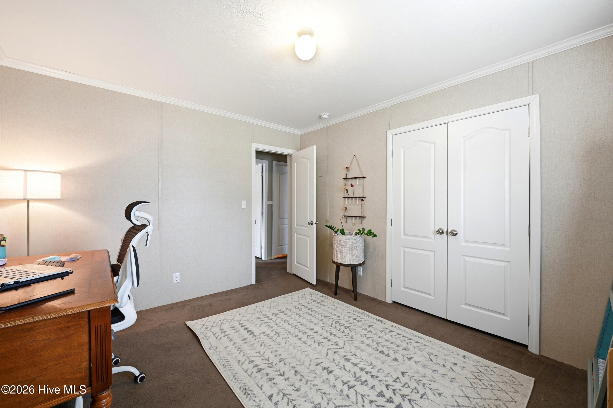
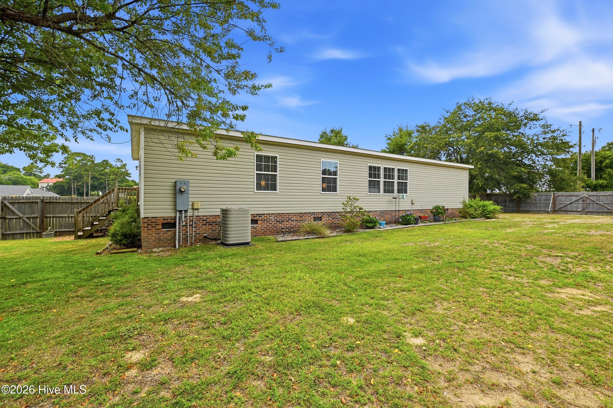
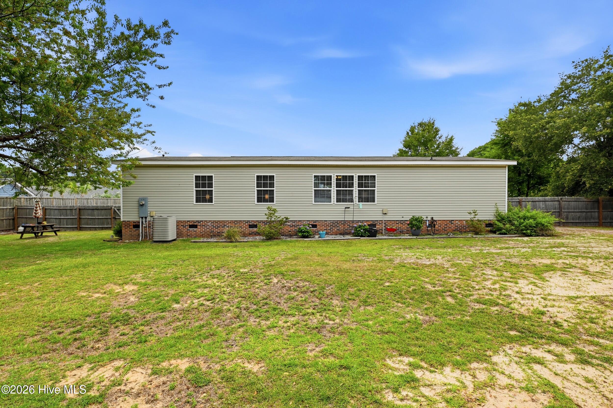
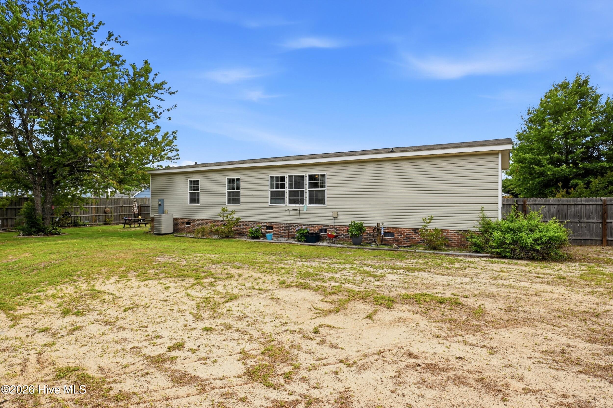
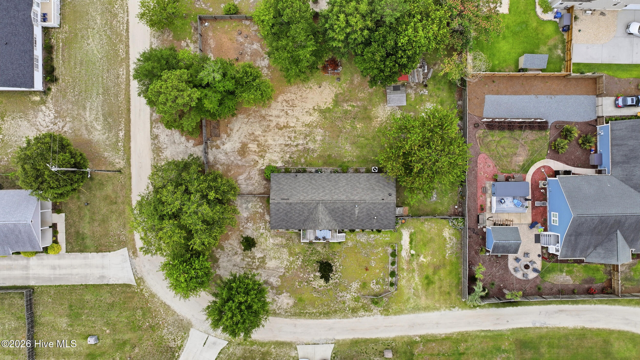
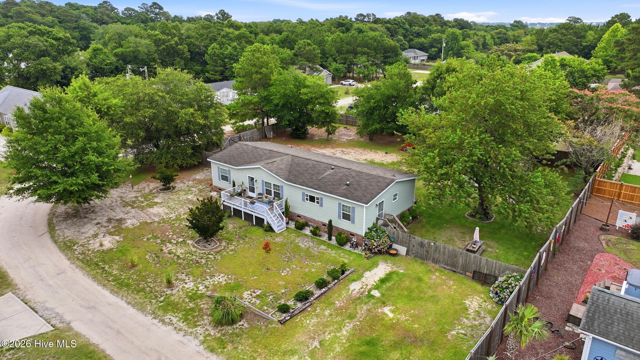
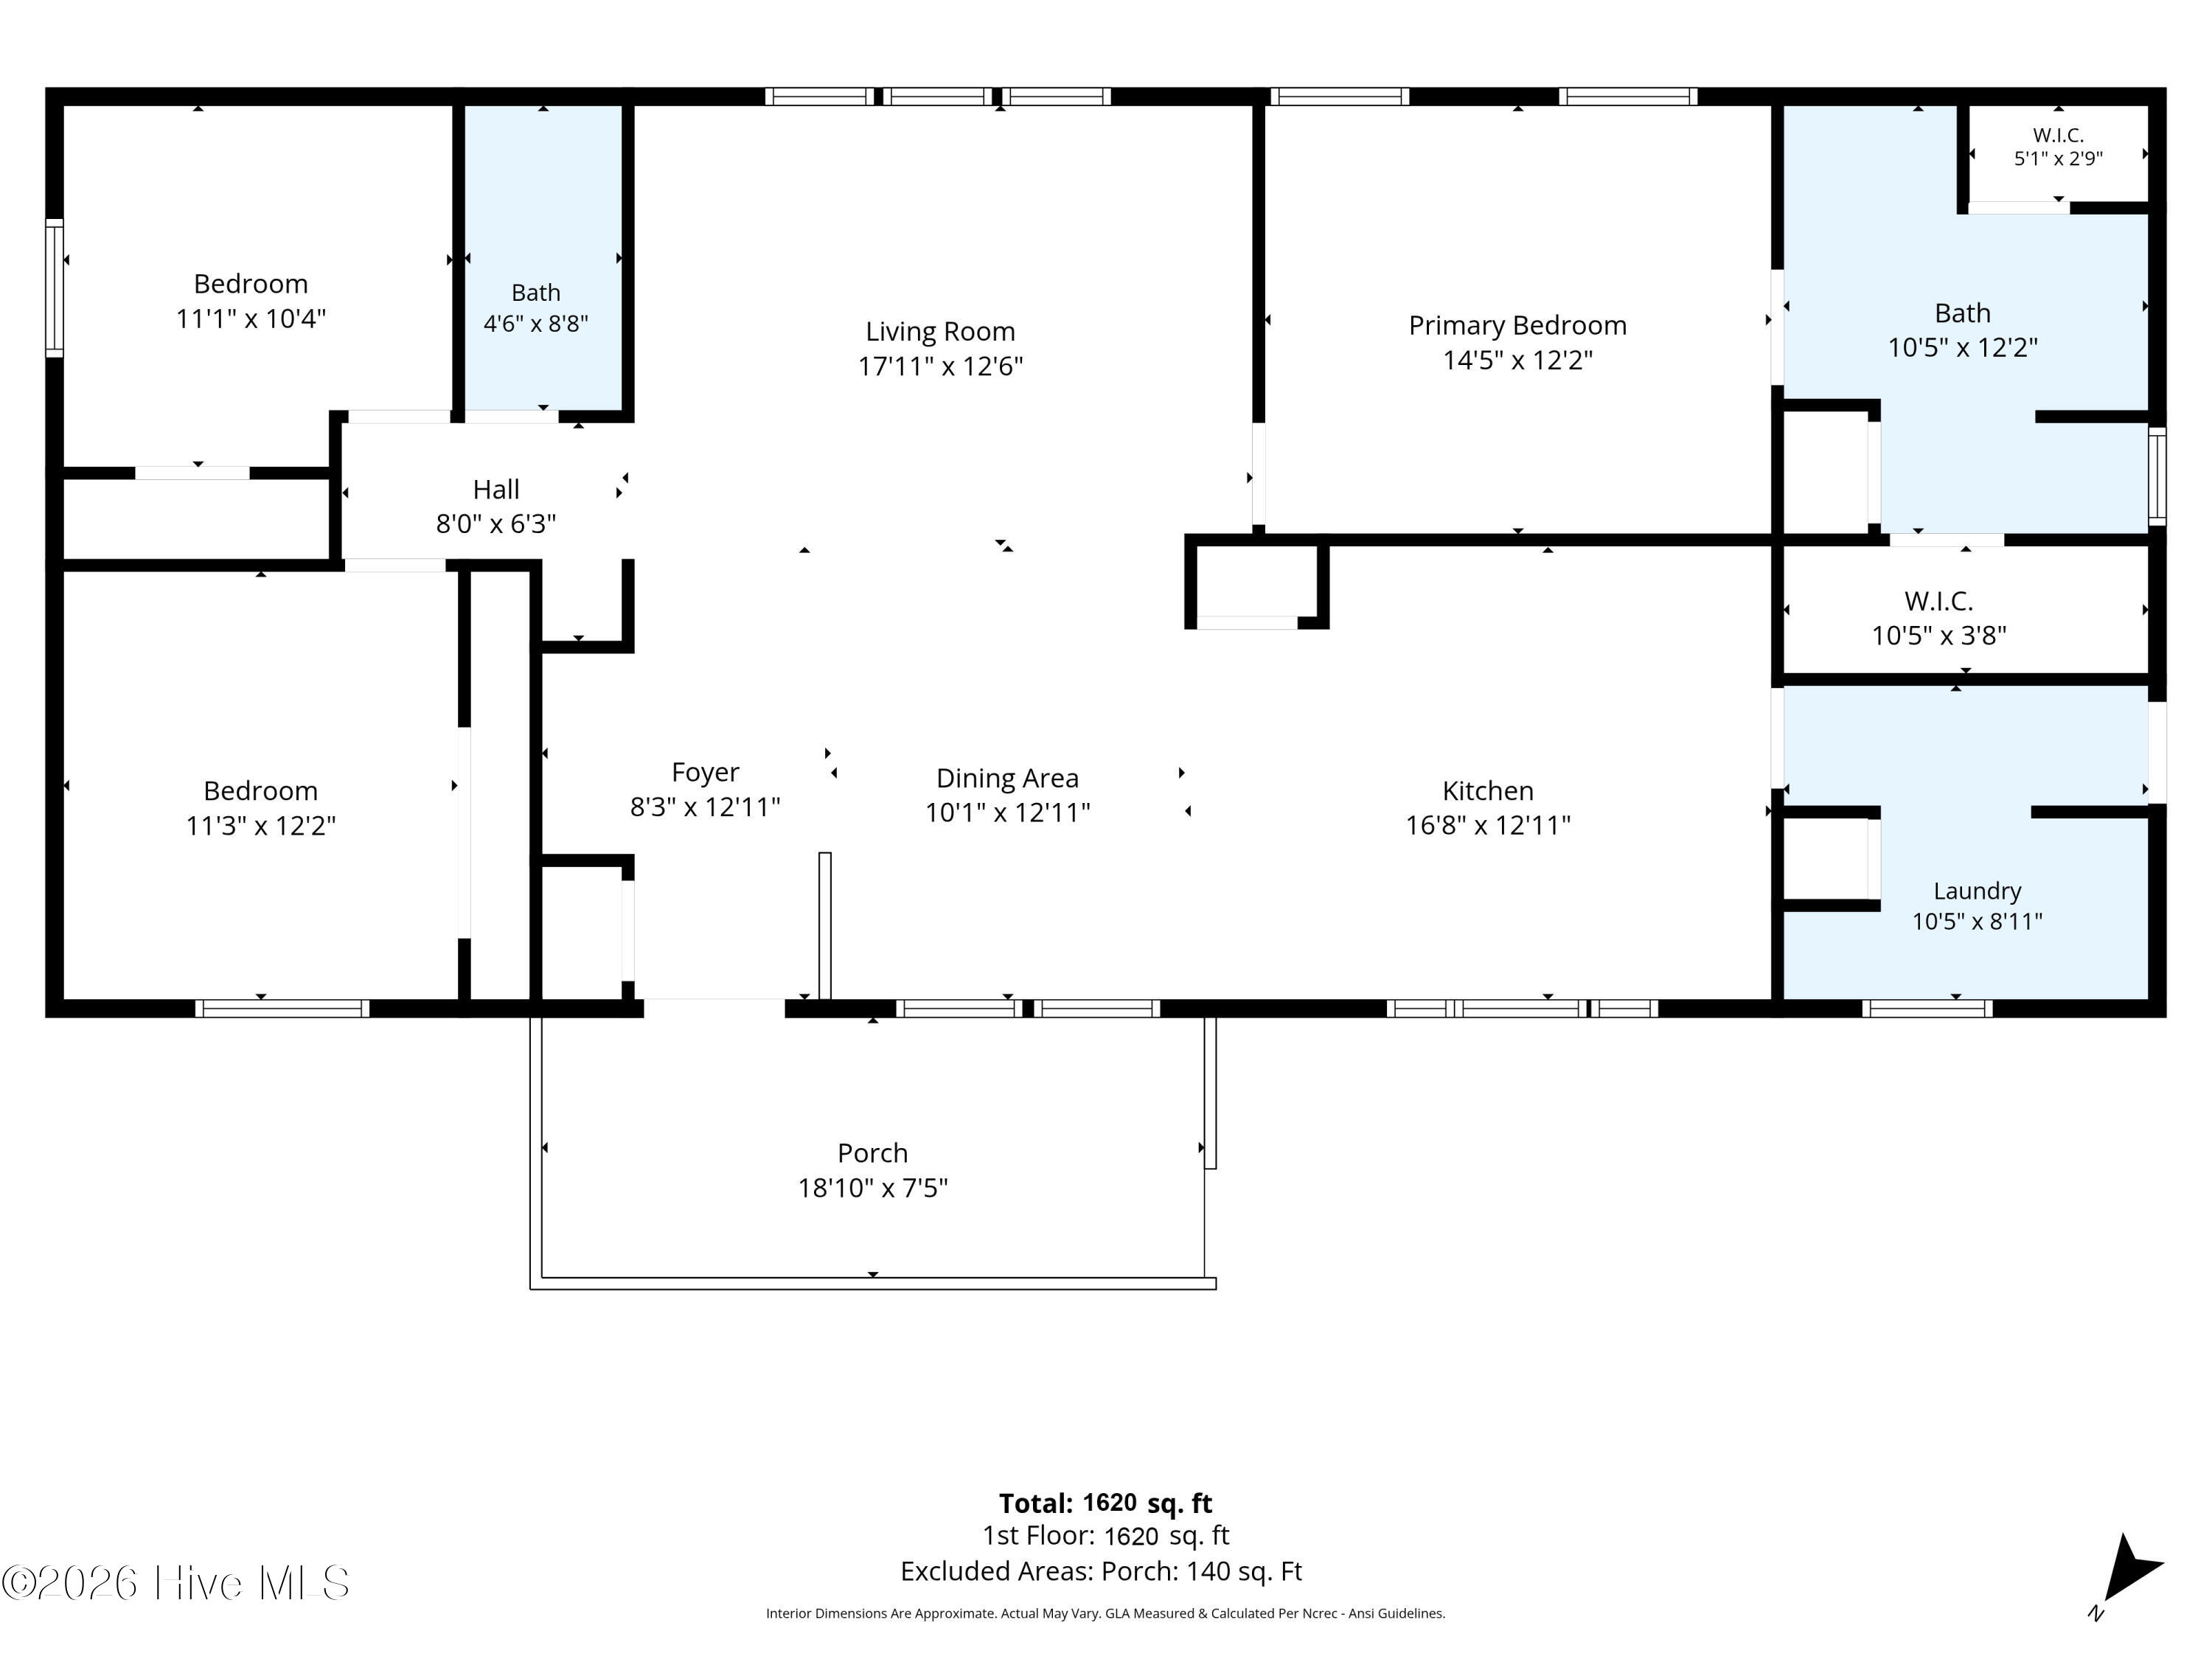
Welcome to 176 Zonnie Lane in Hampstead! Situated on a spacious .48-acre corner lot, this well-maintained 2017 manufactured home offers comfortable coastal living with 3 bedrooms, 2 full bathrooms, and an inviting open-concept floor plan perfect for everyday living and entertaining.
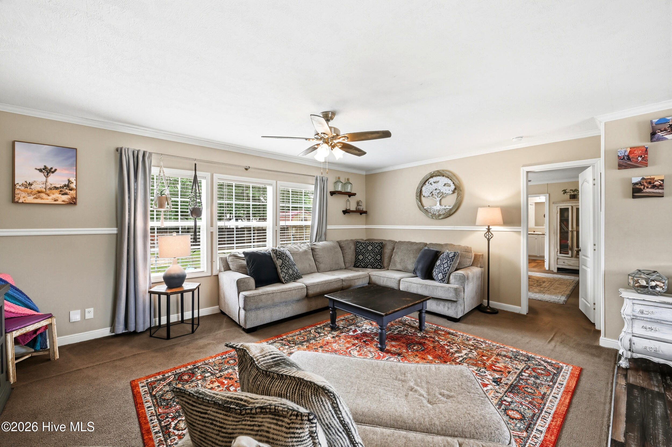
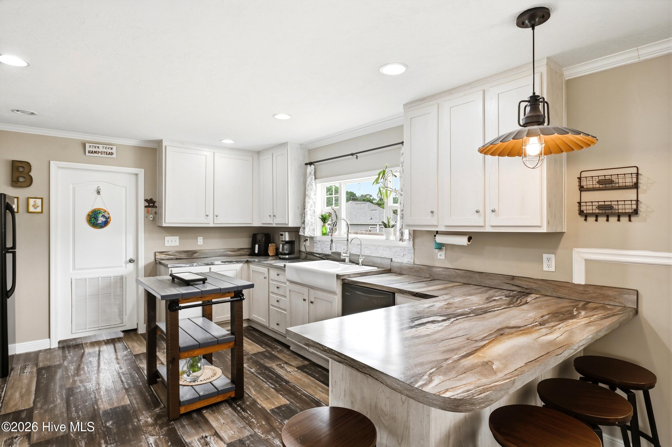
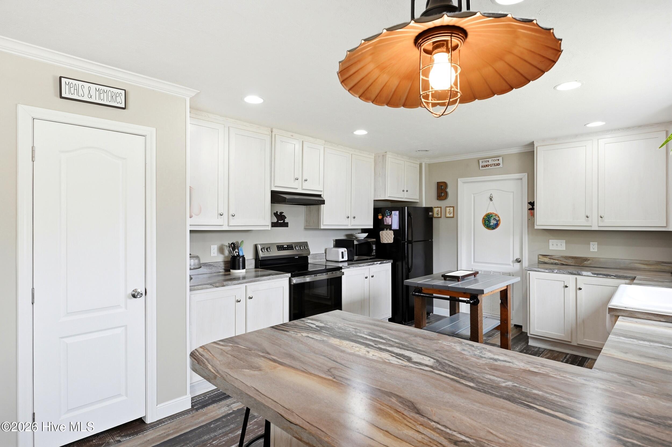
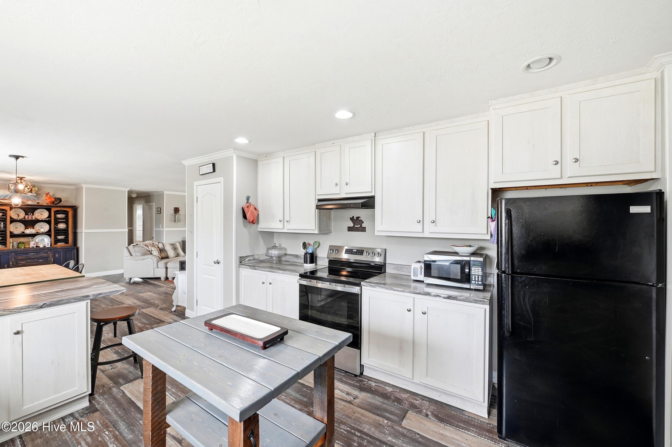
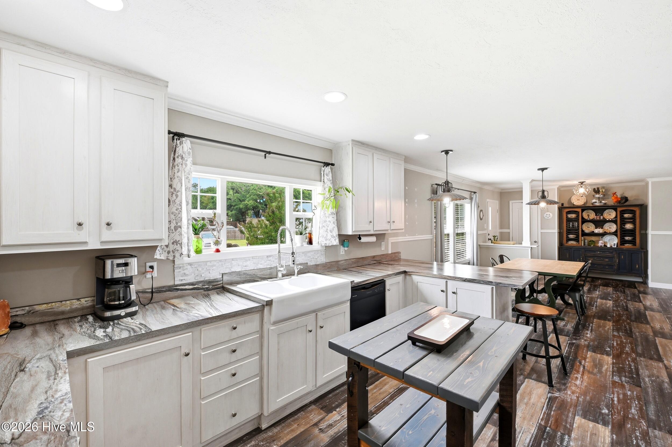
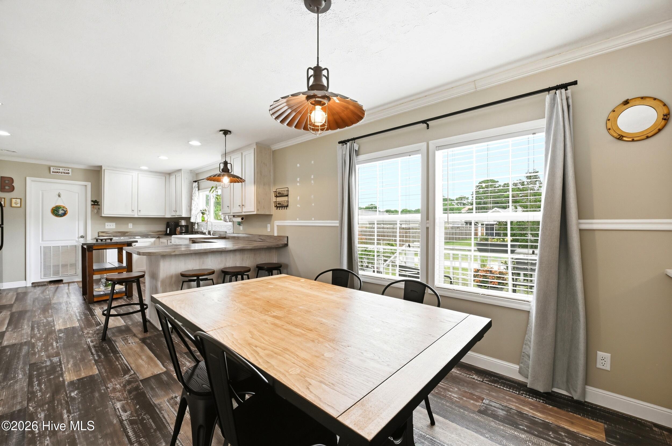
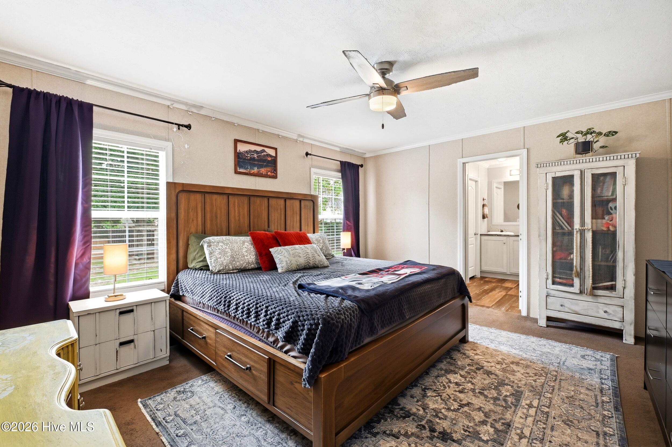
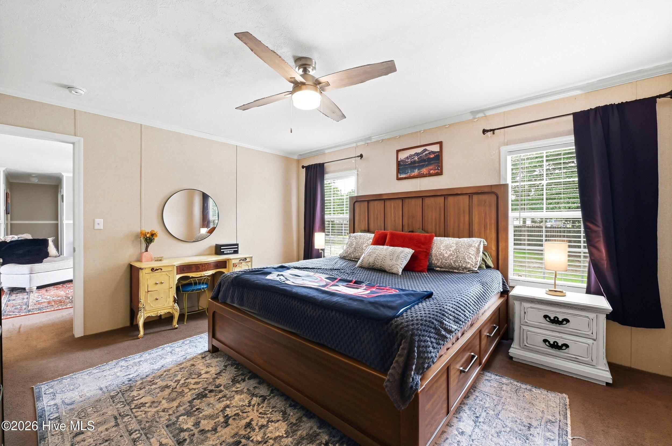
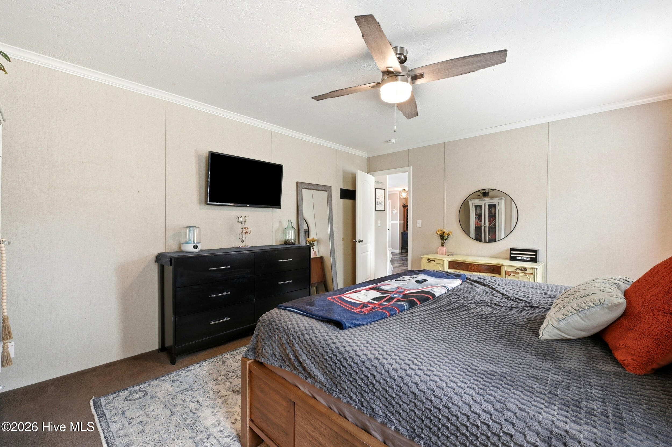
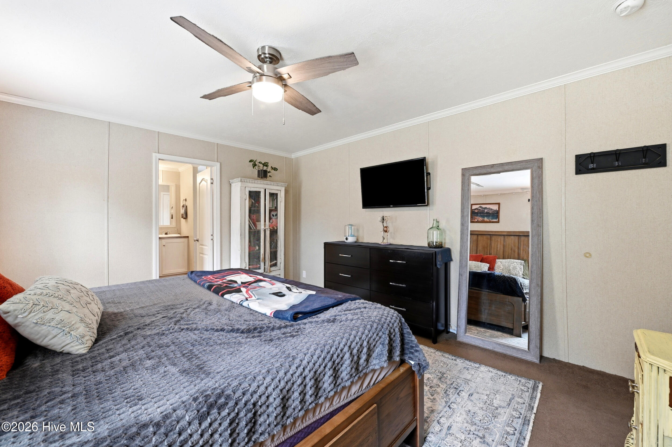
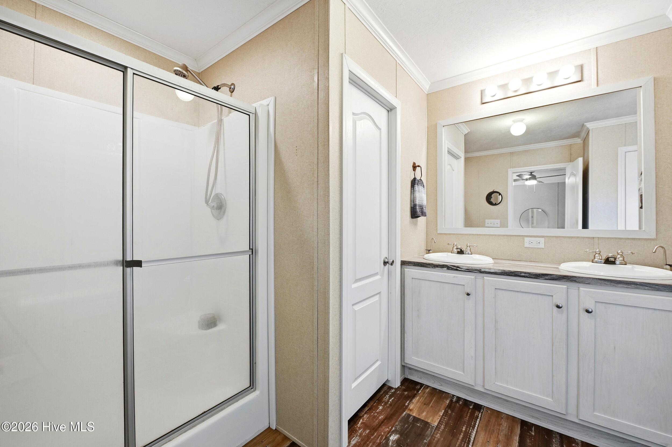
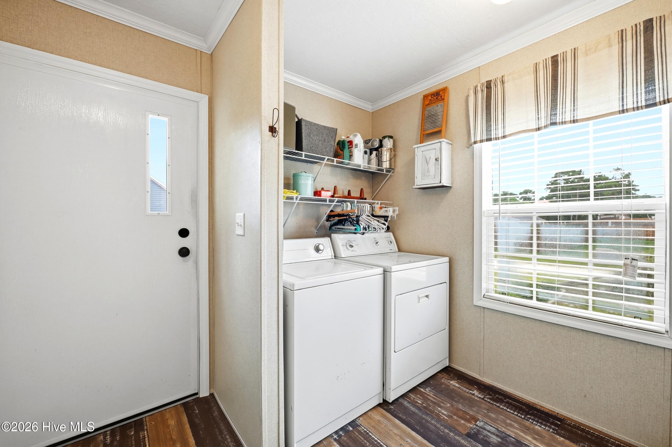
The bright and functional kitchen flows seamlessly into the living and dining areas, creating a welcoming space for family and friends. The refrigerator, washer, and dryer all convey, making your move even easier. The primary suite features a walk-in closet and a walk-in shower, while ceiling fans, blinds, and thoughtful finishes throughout add comfort and convenience.
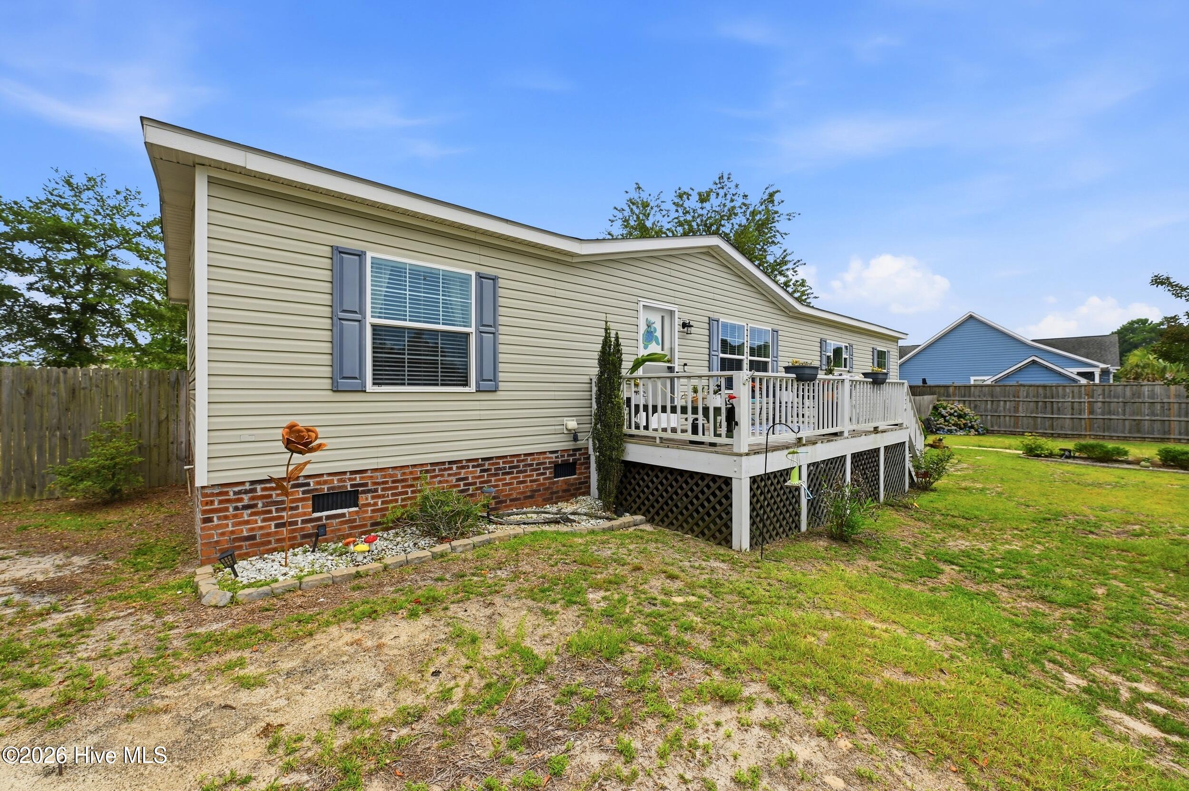
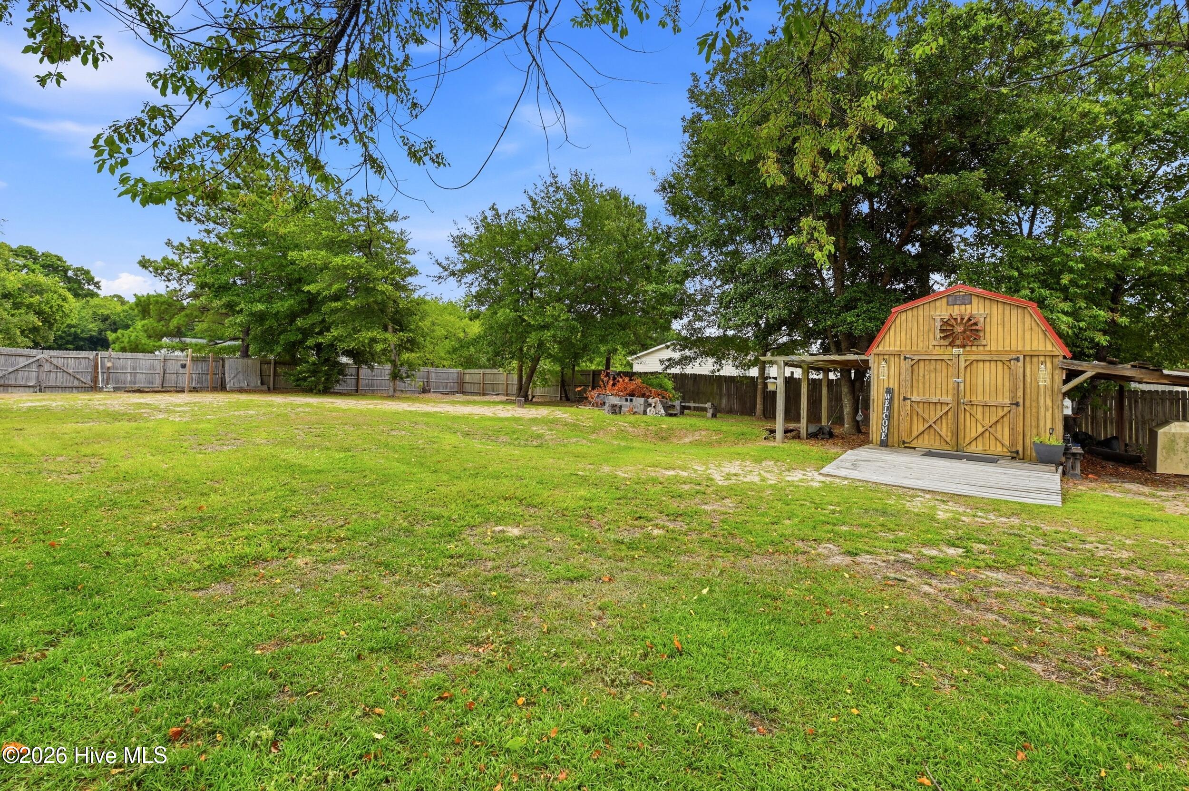
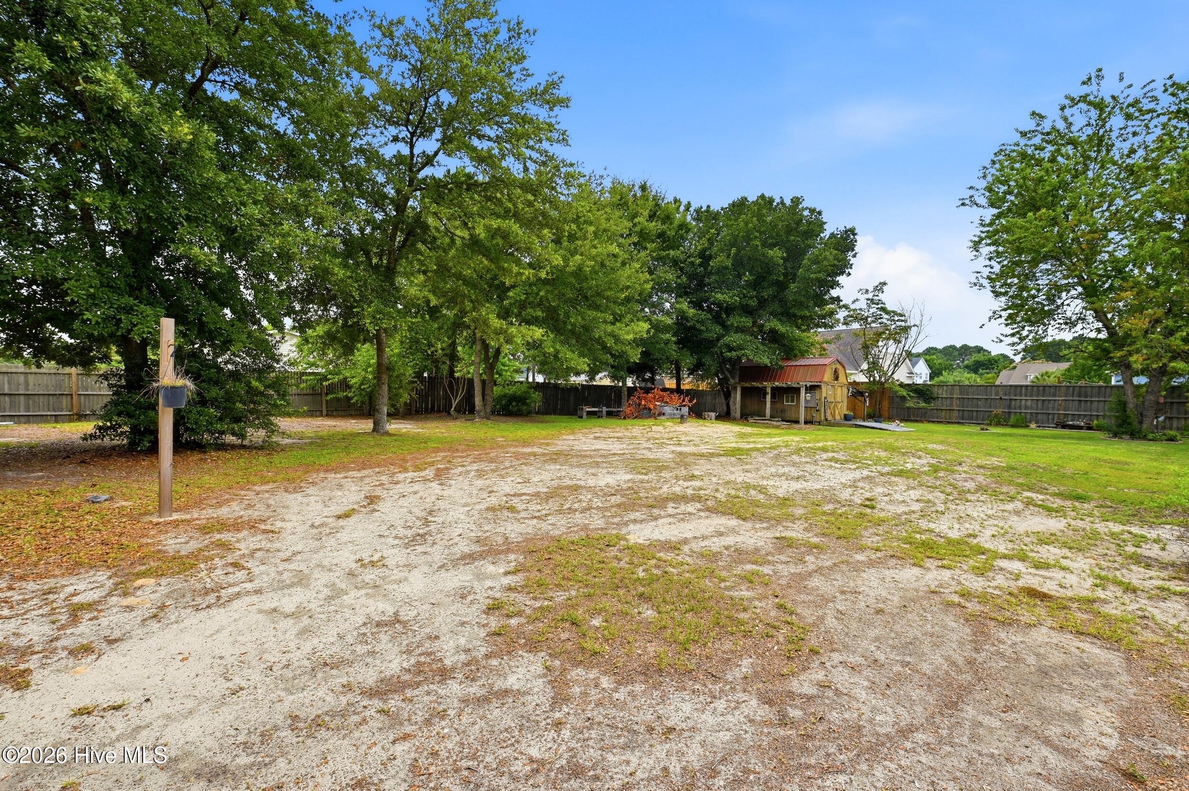
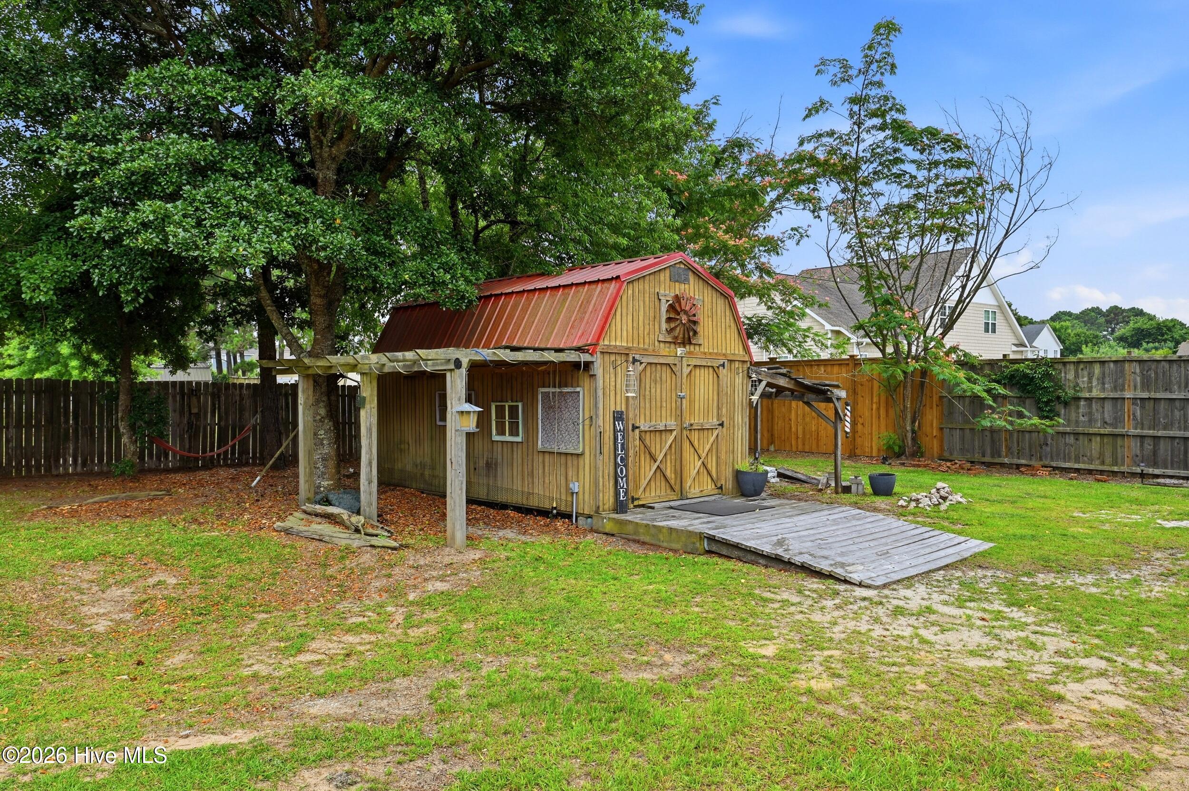
Step outside to enjoy the large front deck, ideal for relaxing with your morning coffee or unwinding after a long day. The fenced backyard provides plenty of space for pets, play, or gardening and includes a wired storage shed perfect for a workshop, hobby space, or additional storage.
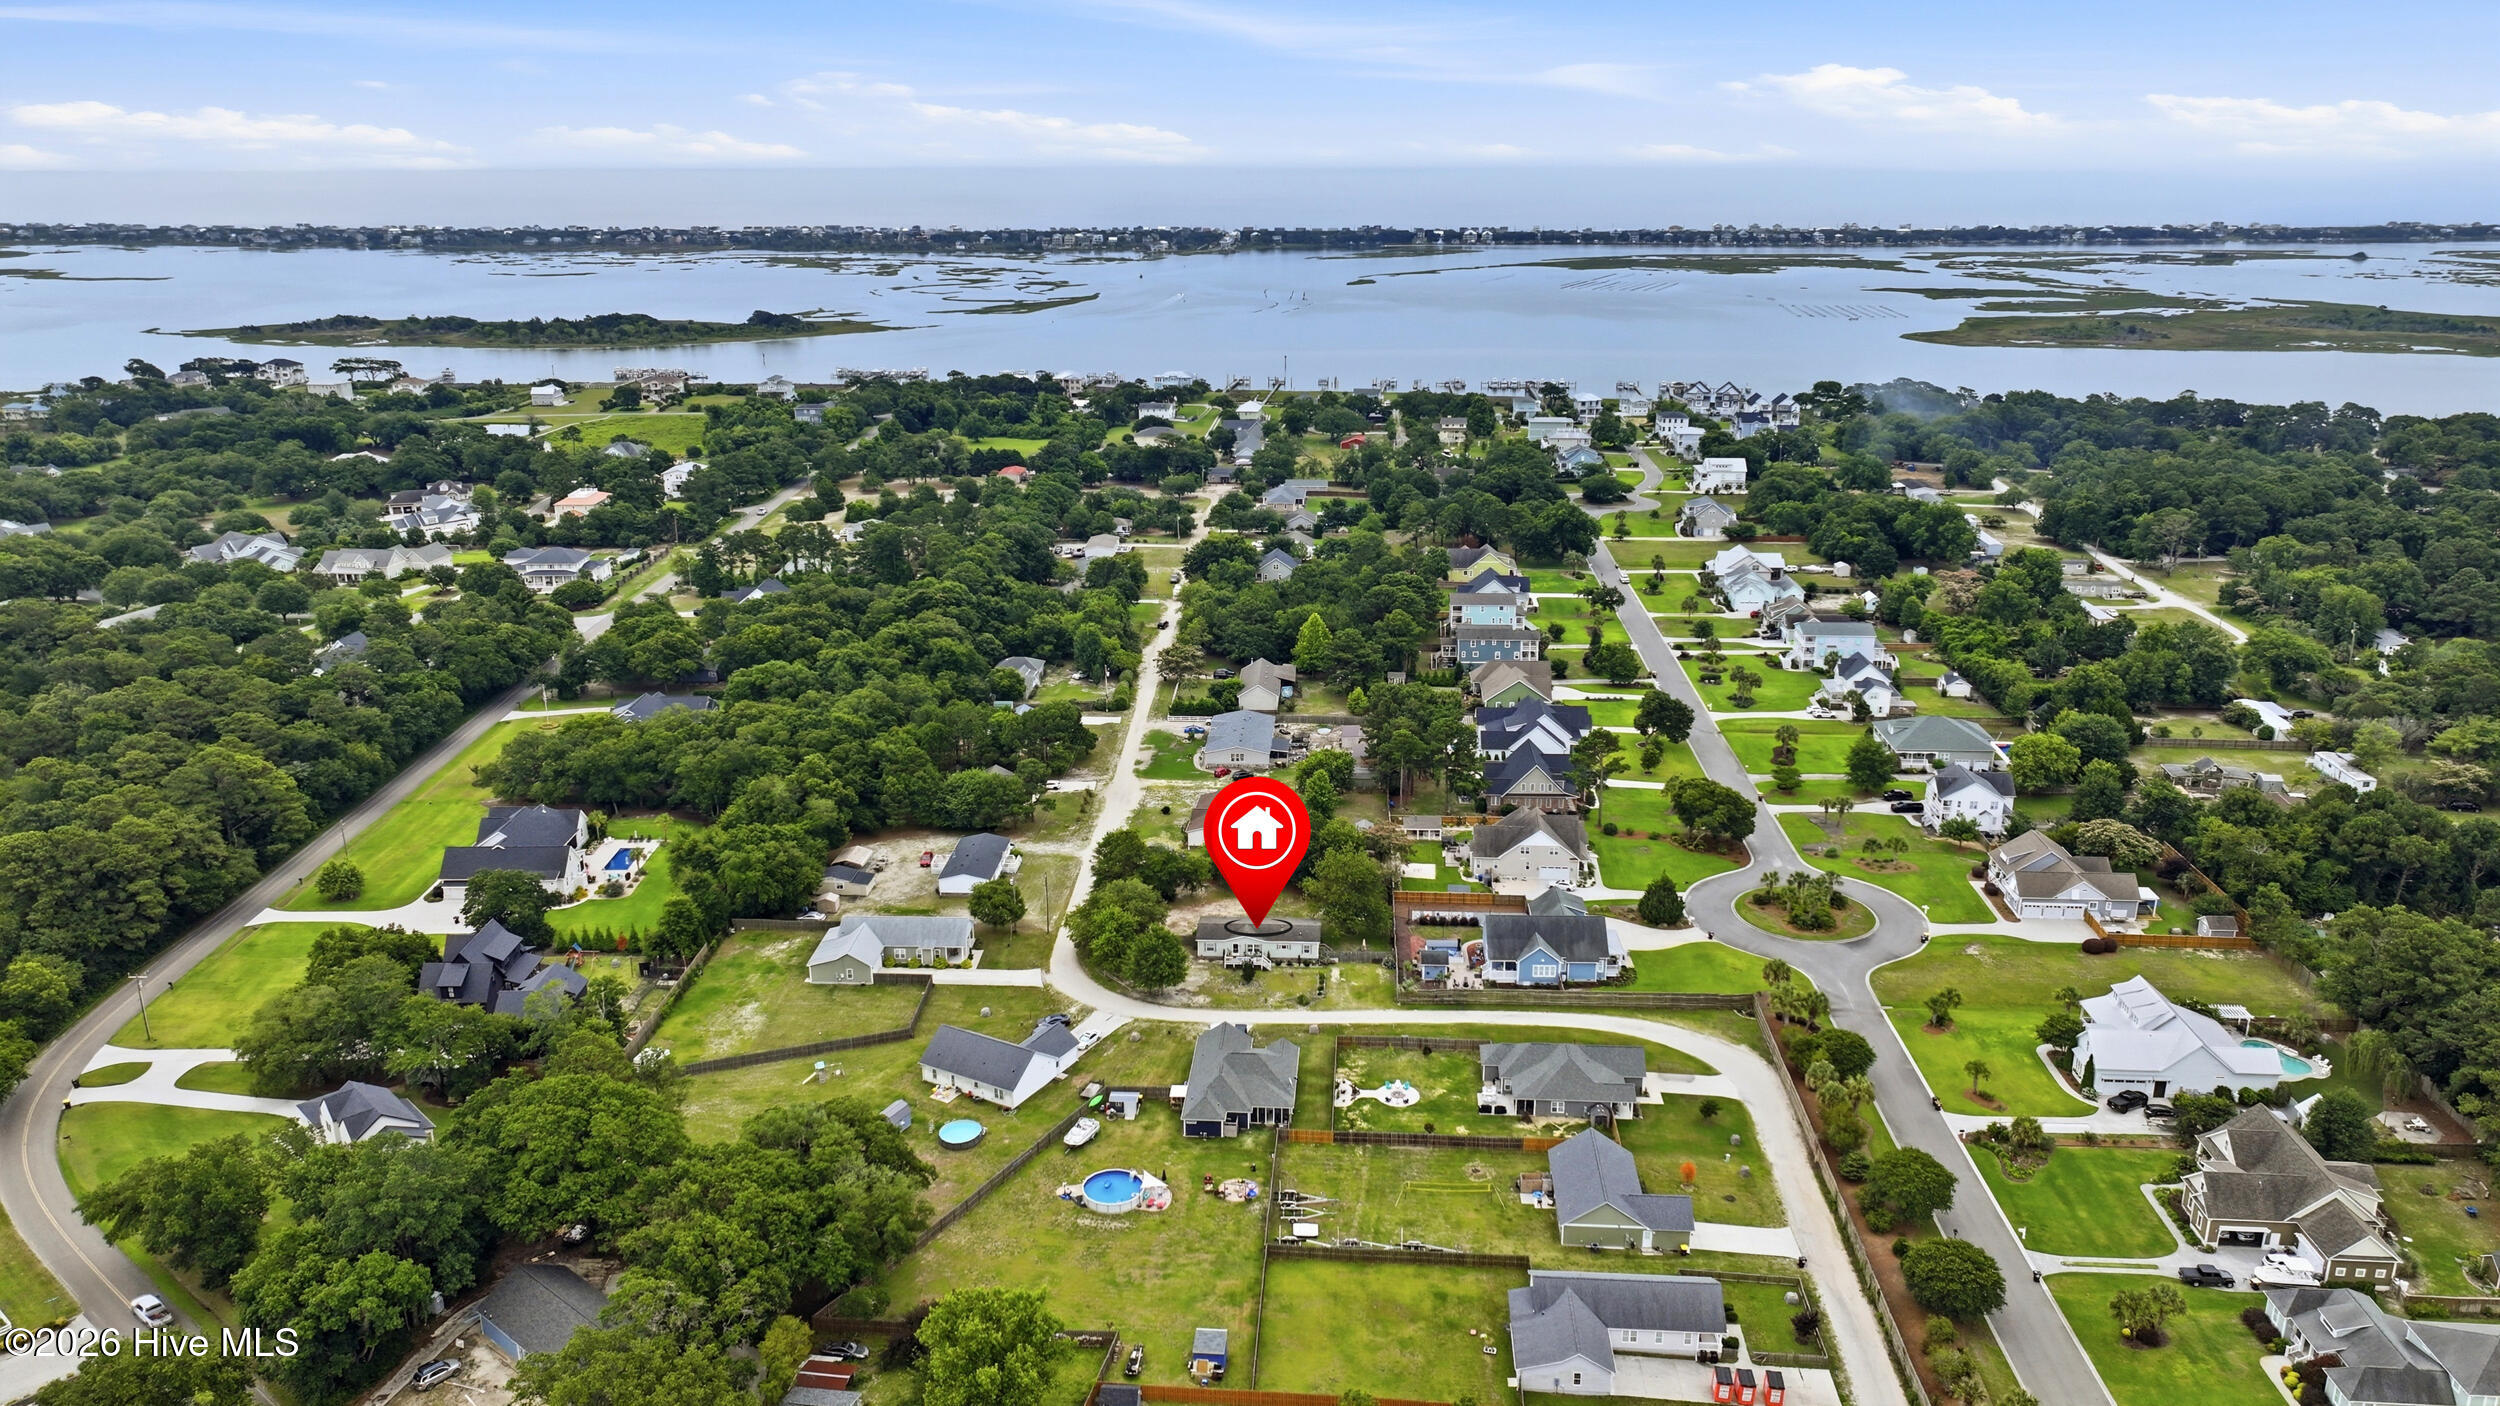
Located on a private dirt road/easement, this property offers a peaceful setting with room to spread out while remaining convenient to Hampstead's shopping, dining, schools, and area beaches.
Don't miss this affordable opportunity to own a move-in-ready home with land, privacy, and practical features in desirable Hampstead!
Amenities
- Washer
- Self Cleaning Oven
- Refrigerator
- Range
- Dryer
- Dishwasher
Interior Features
- Cool System: Central Air
- Heat System: Electric, Heat Pump
- Floors: 1
- Rooms: Master Bedroom, Bedroom 2, Bedroom 3, Living Room, Dining Area, Dining Room, Laundry
- Interior: Master Downstairs, Walk-in Closet(s), High Ceilings, Bookcases, Ceiling Fan(s), Pantry, Walk-in Shower, Blinds/Shades, Walk-In Closet(s)
Exterior Features
- Parking: Unpaved
- Siding: Aluminum Siding, Vinyl Siding
- Roof: Shingle
- Exterior: Storm Doors
Additional Features
- County: Pender
- Property Type: Manufactured Home
- Tax Number: 4224-14-1519-0000
- Year Built: 2017
Recently Viewed