



Location
Agent Comments
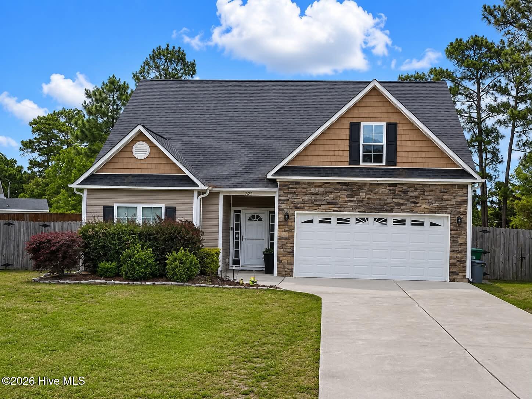
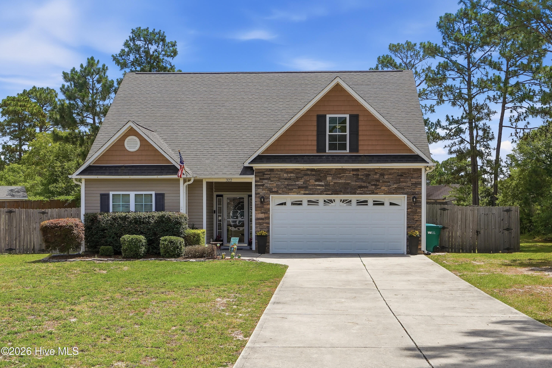
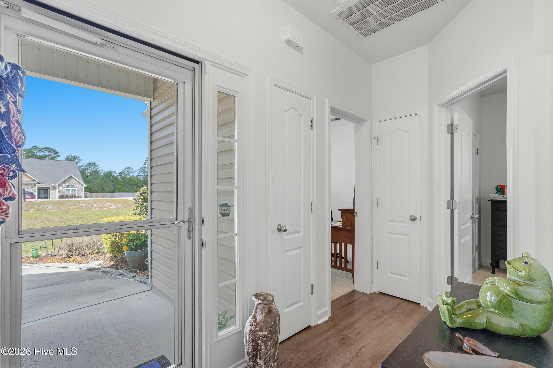
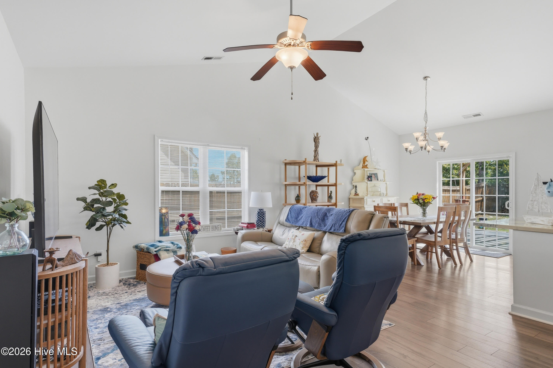
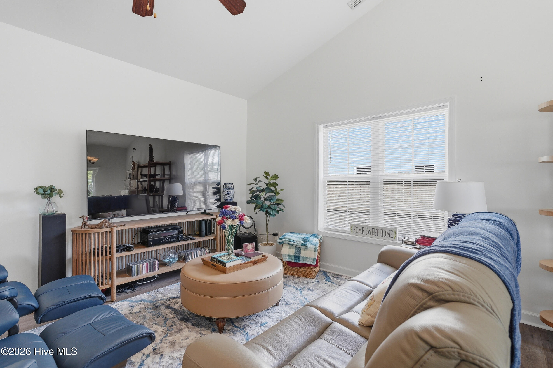
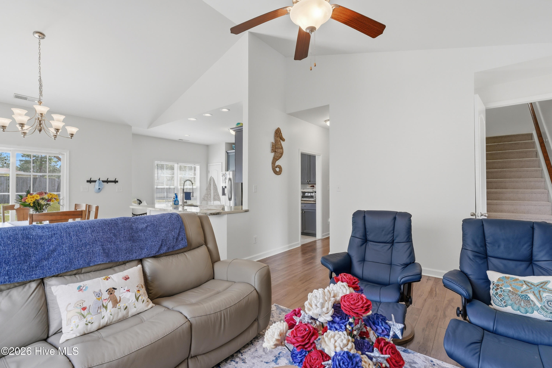
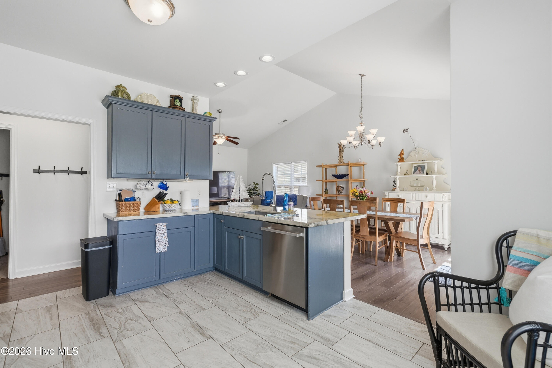
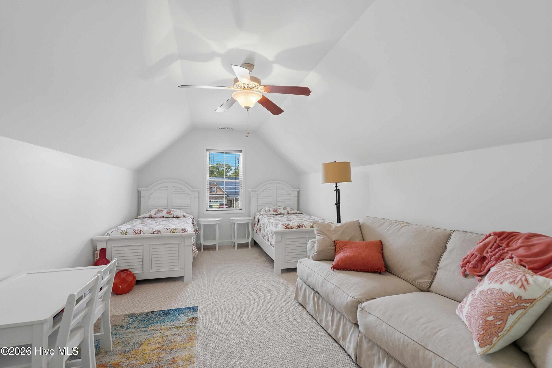
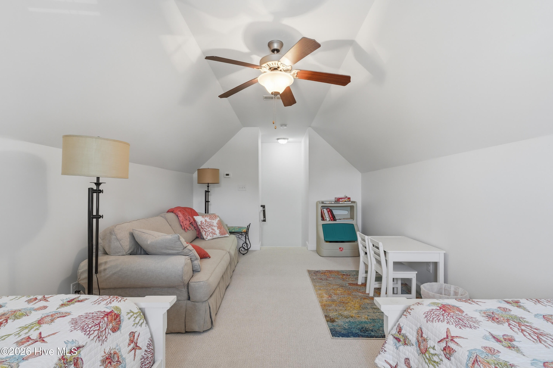
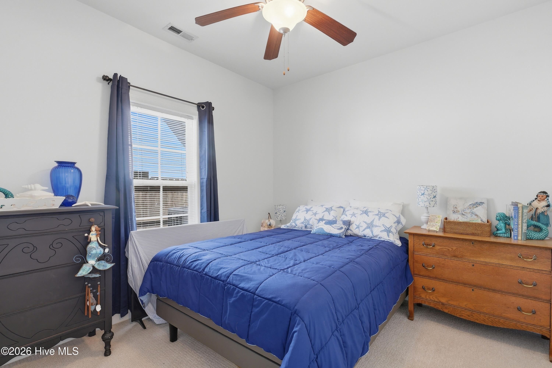
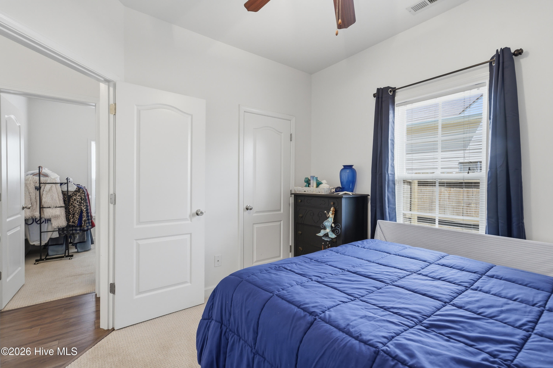
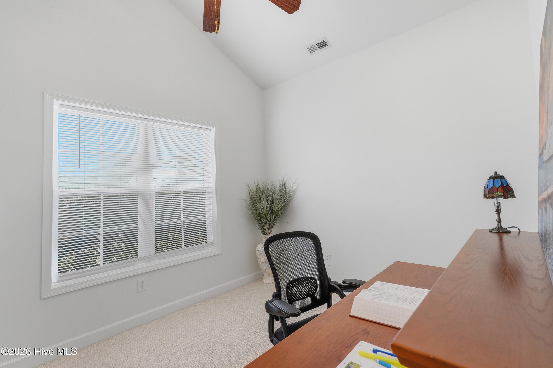
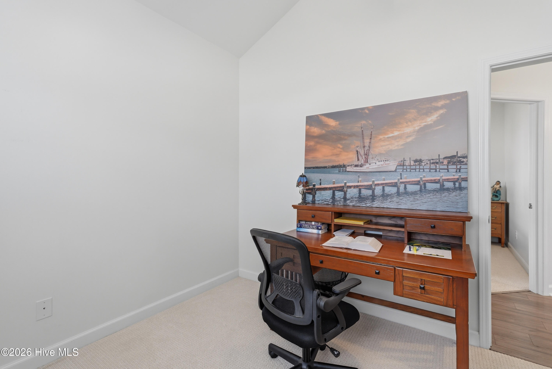
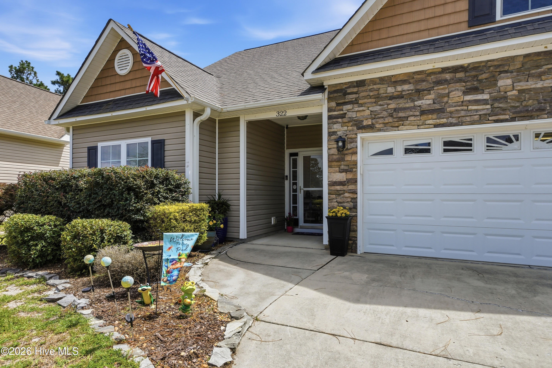
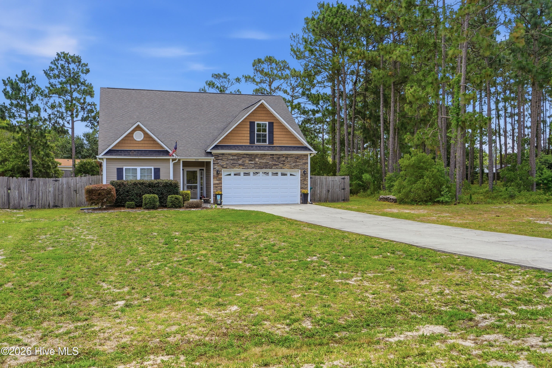
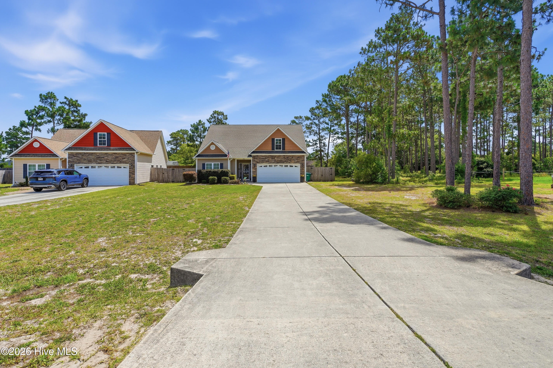
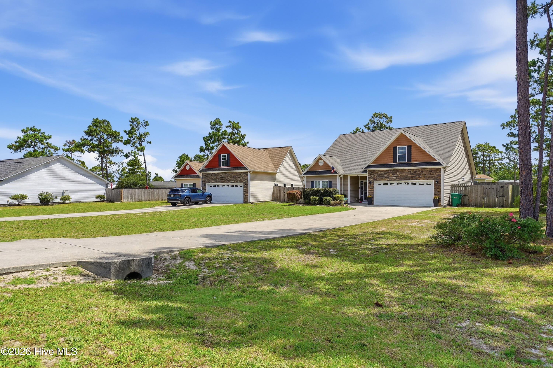
Welcome home to this beautifully designed 3-bedroom, 2-bath residence featuring a spacious bonus room upstairs, perfect for a home office, playroom, or guest space. From the moment you step inside, you'll appreciate the inviting entryway that leads into the bright and welcoming living room, creating the perfect space for gathering with family and friends.
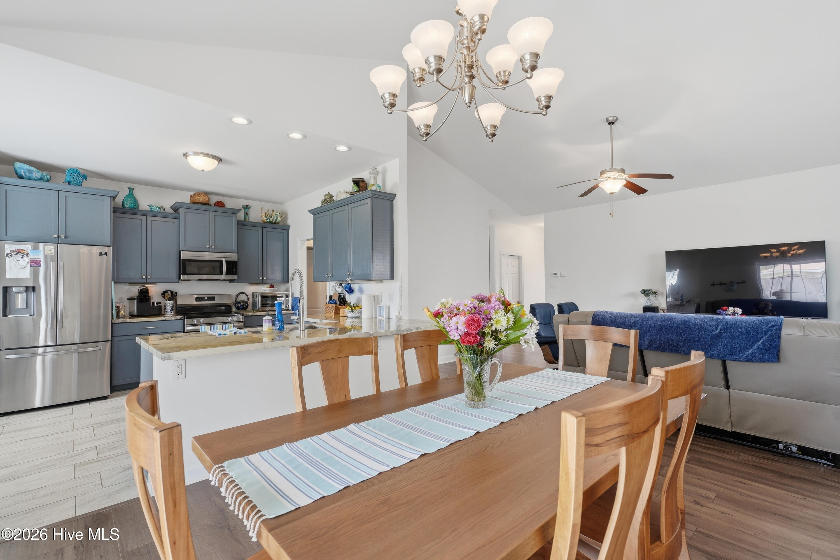
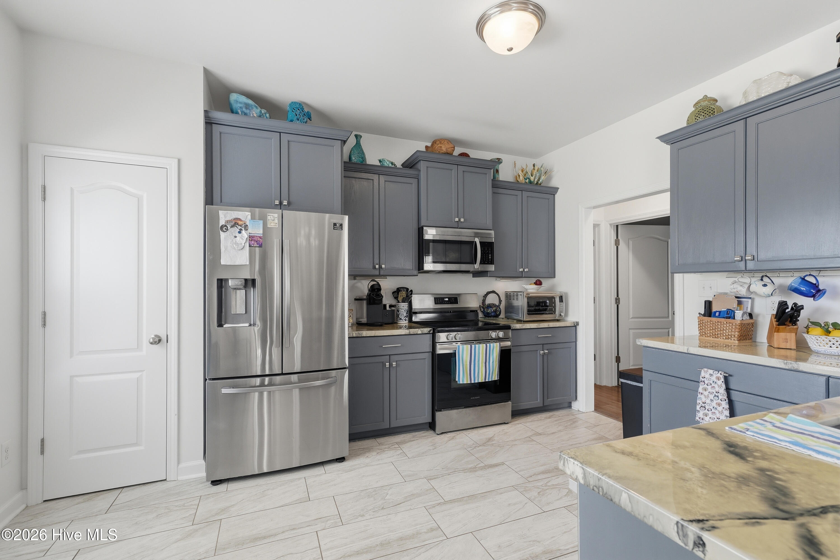
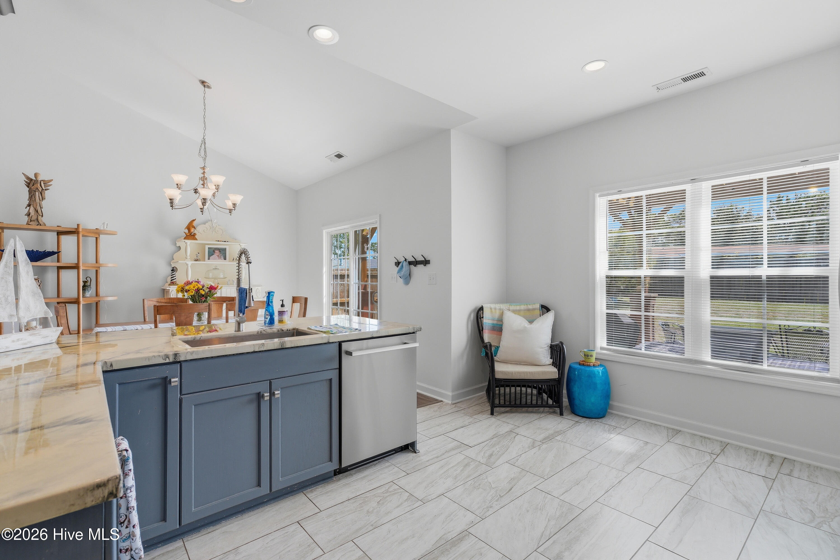
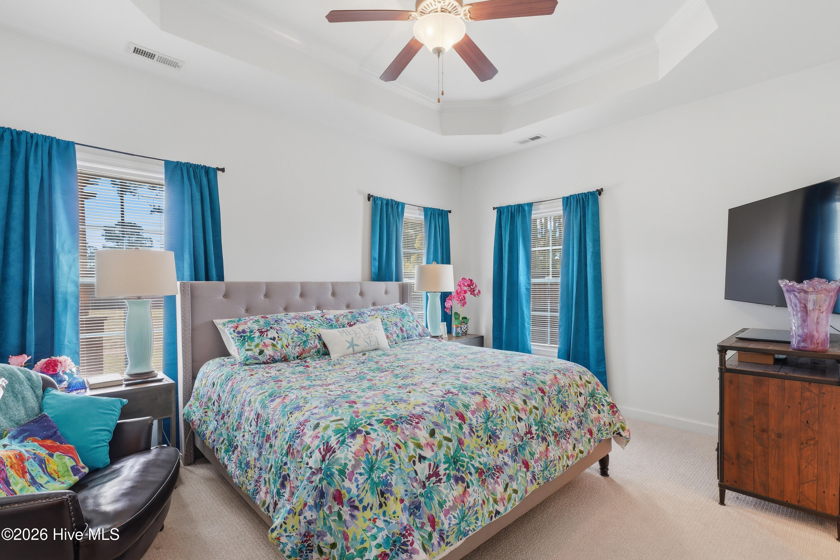
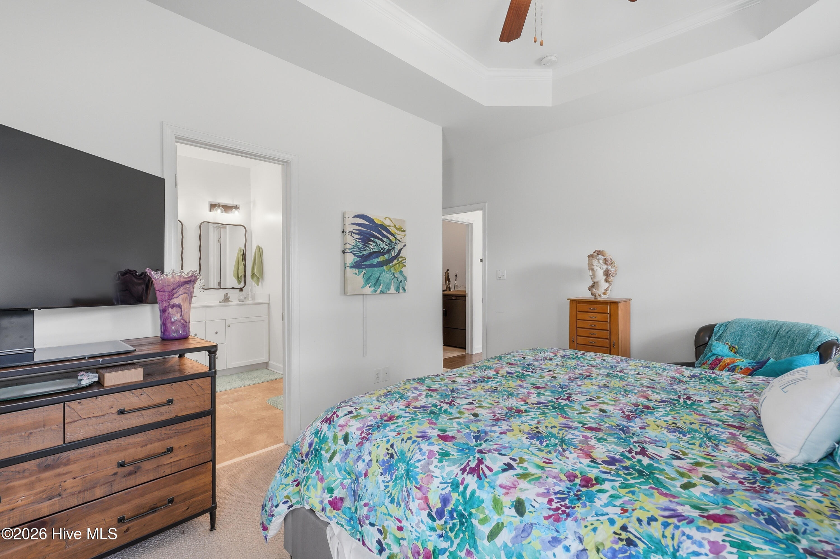
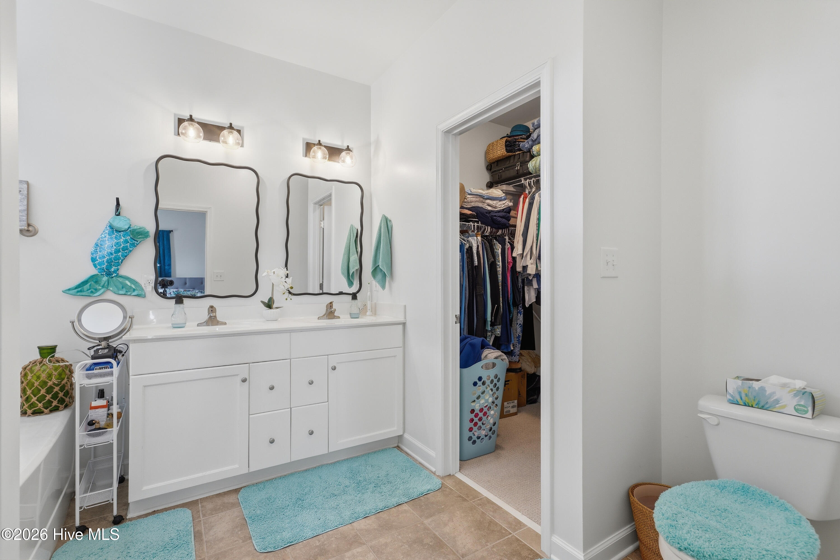
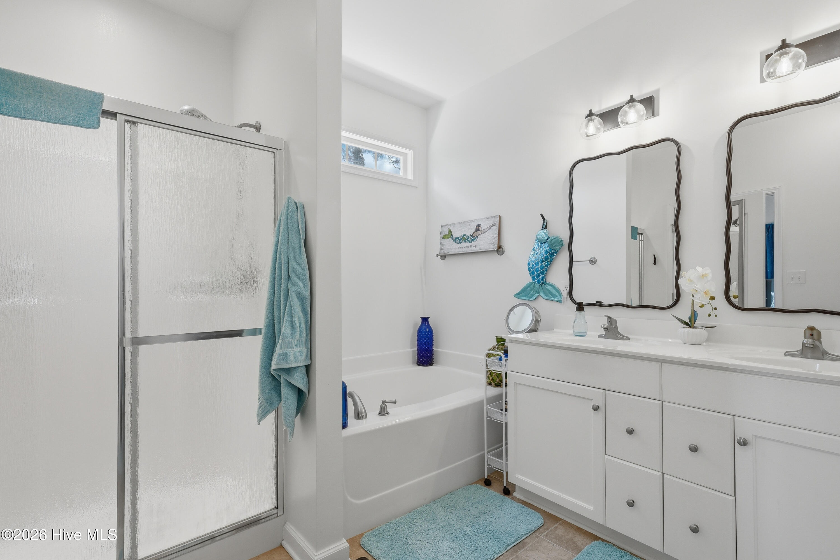
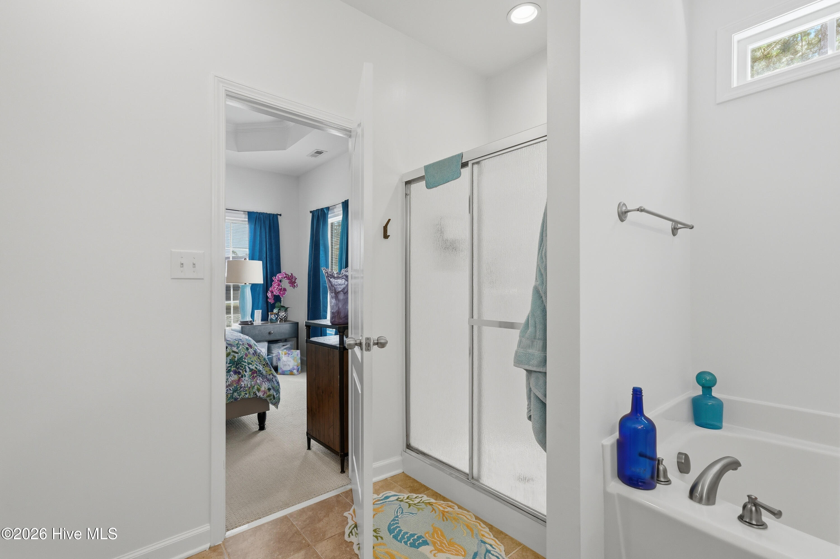
The kitchen offers an abundance of cabinet storage, providing plenty of room for all your cooking essentials and entertaining needs. Retreat to the spacious primary suite featuring elegant tray ceilings and a private ensuite bathroom complete with a double vanity, relaxing soaking tub, and separate walk-in shower.
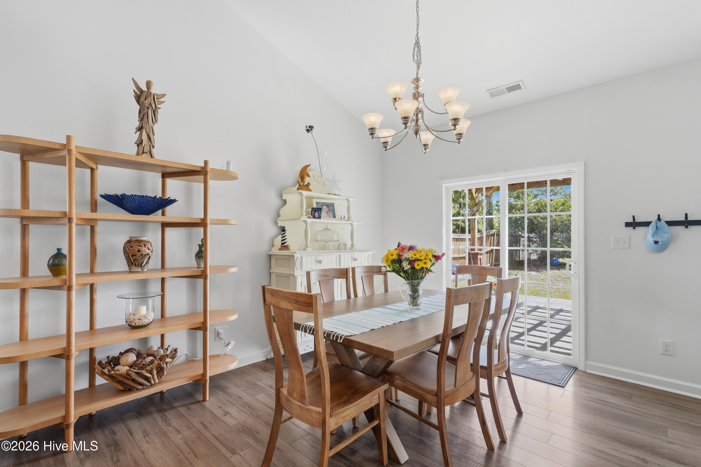
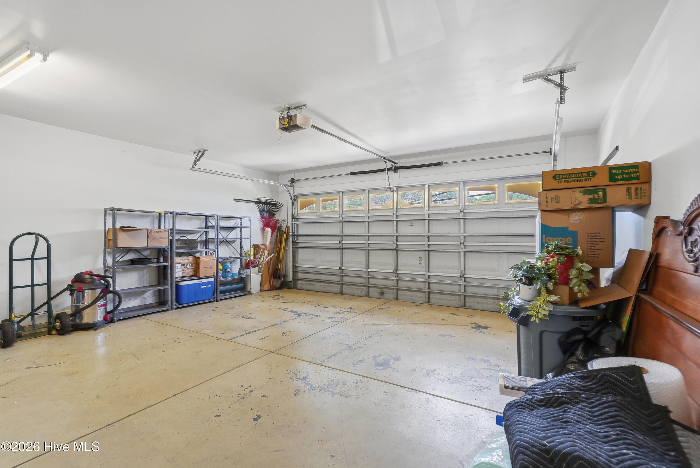
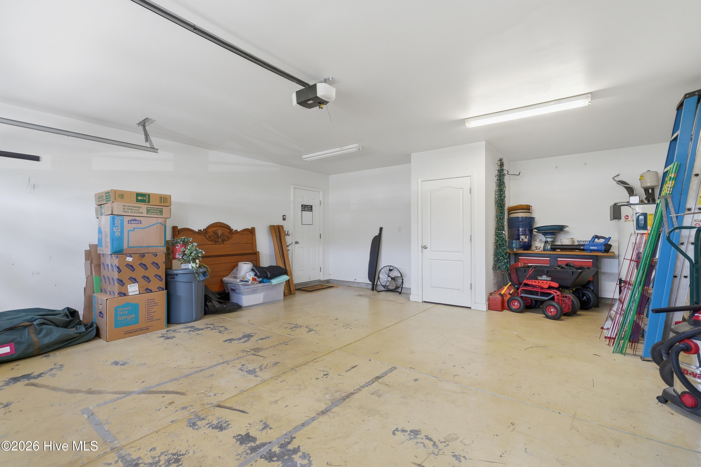
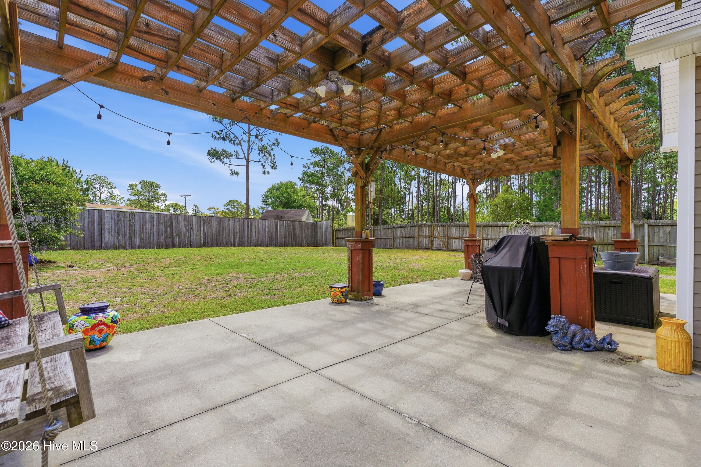
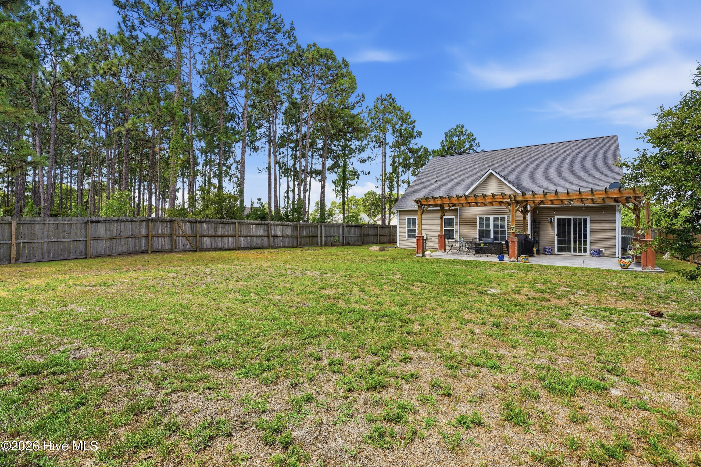
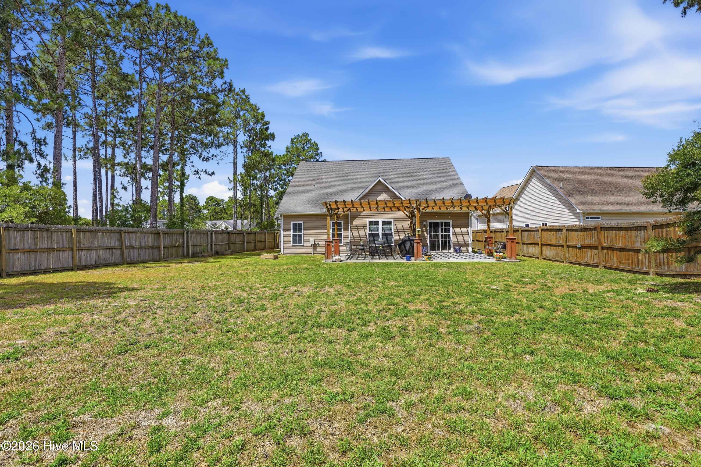
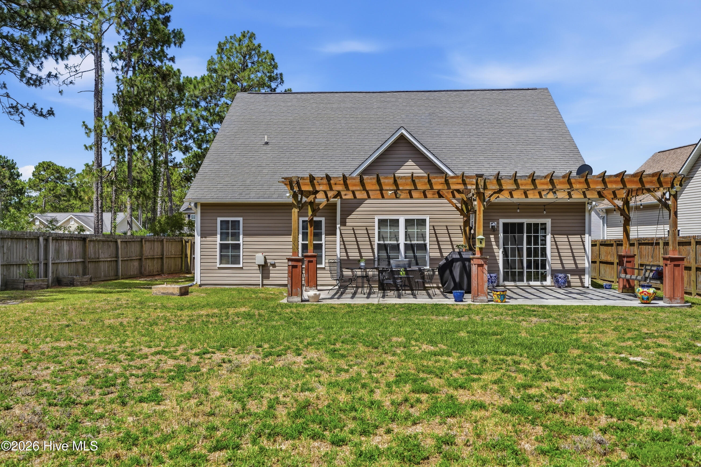
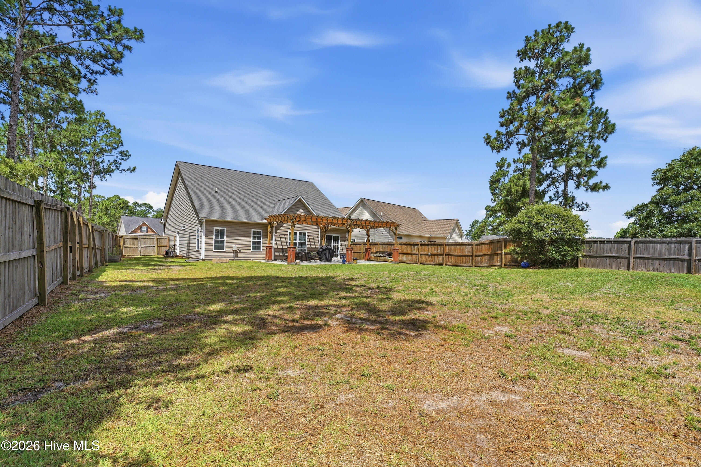
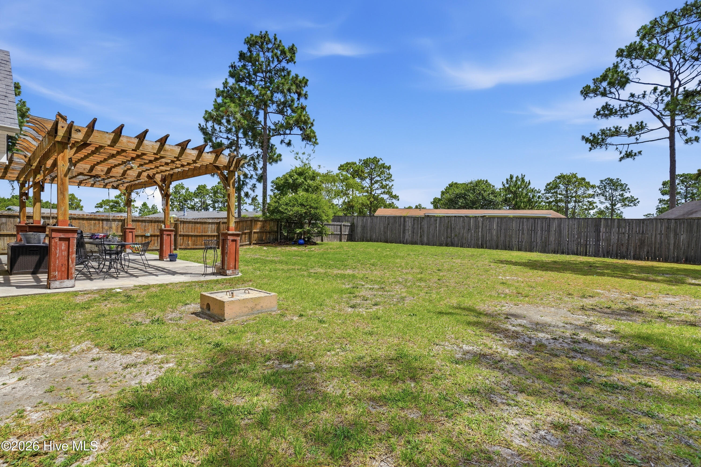
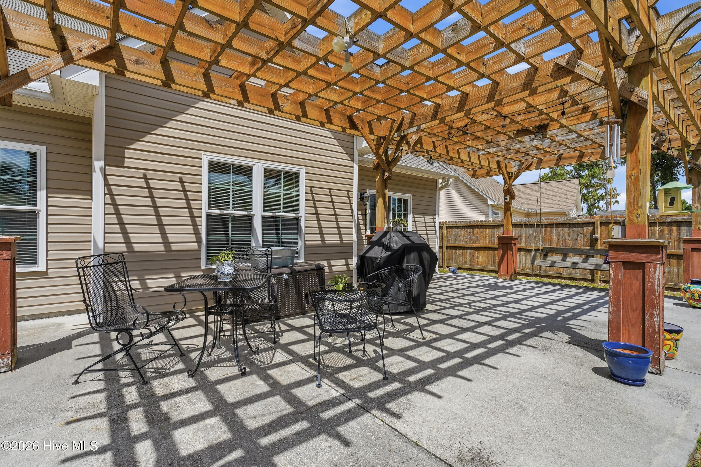
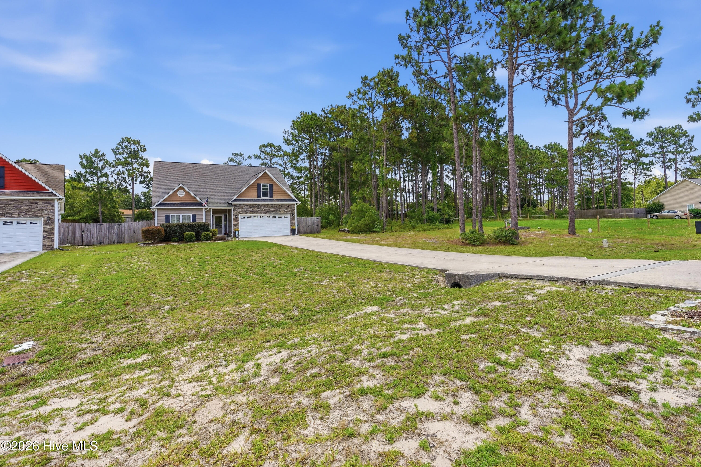
Step outside to enjoy your own private oasis with a fully fenced backyard, ideal for pets, play, and outdoor entertaining. The patio and pergola create the perfect setting for morning coffee, evening relaxation, or weekend barbecues. A two-car garage adds convenience and additional storage space.
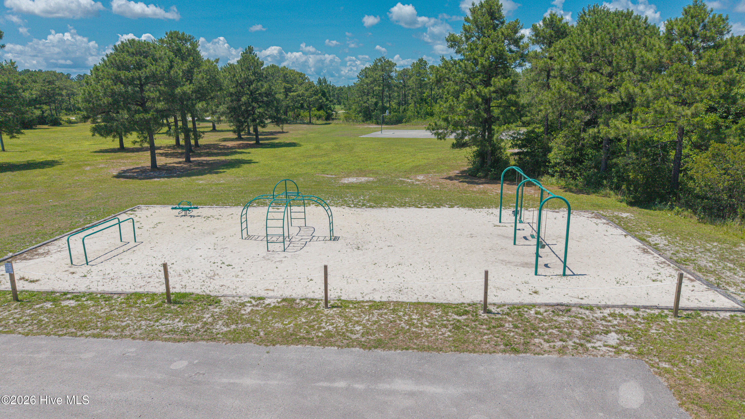
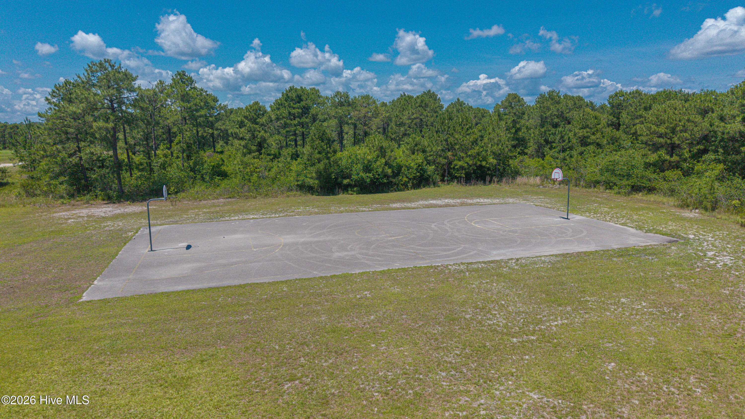
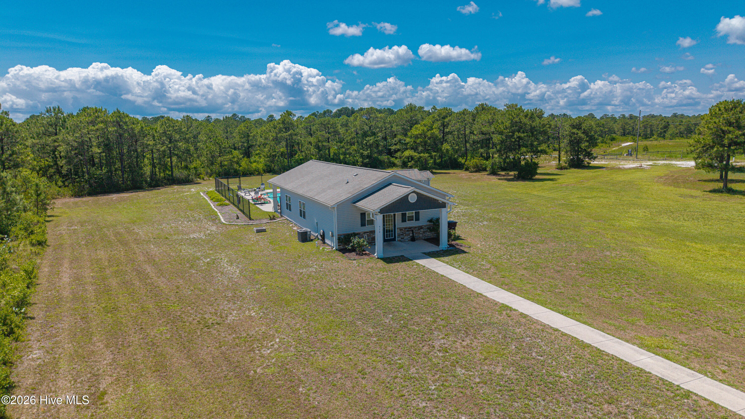
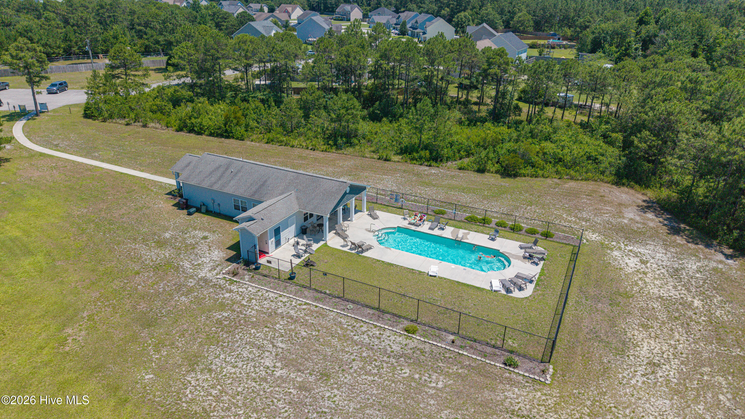
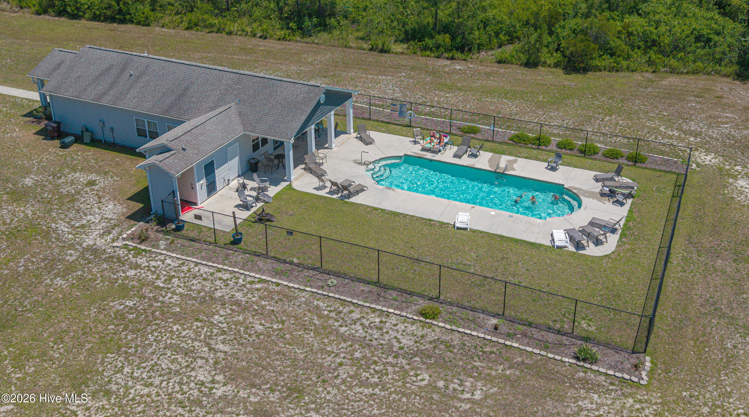
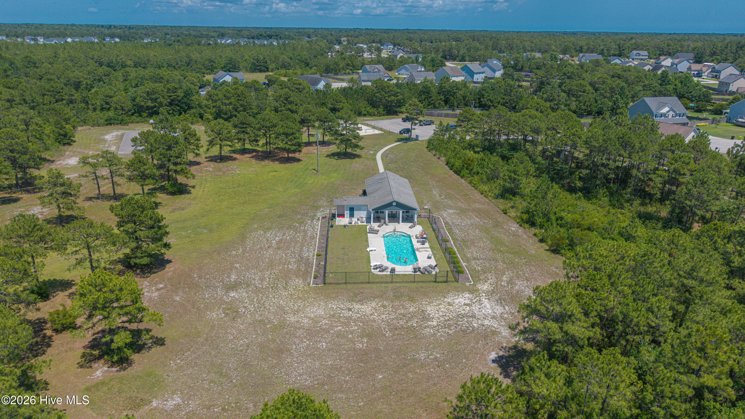
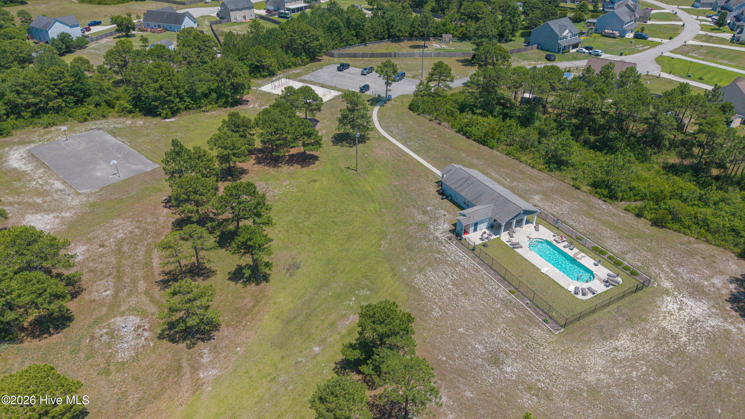
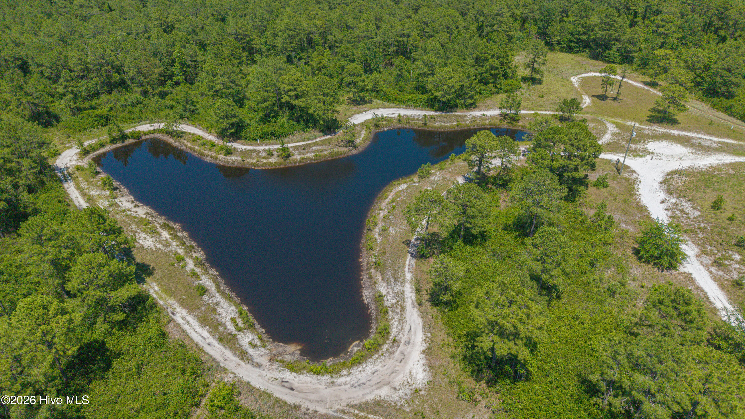
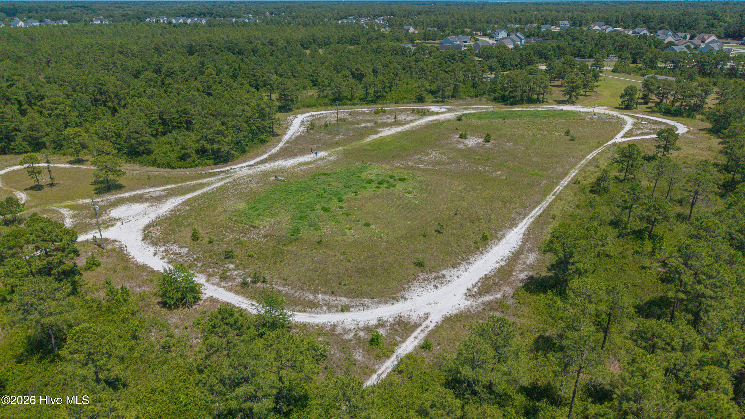
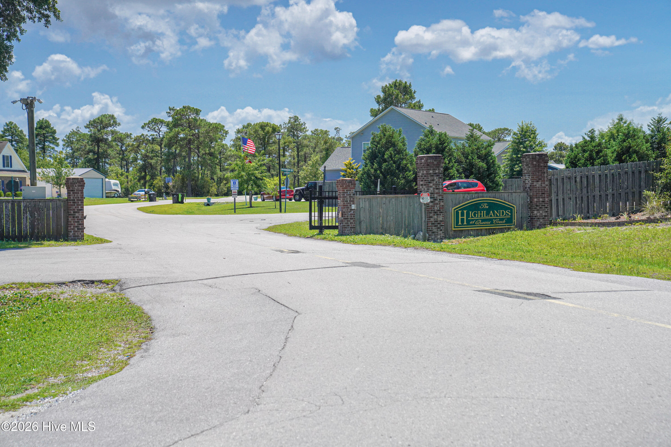
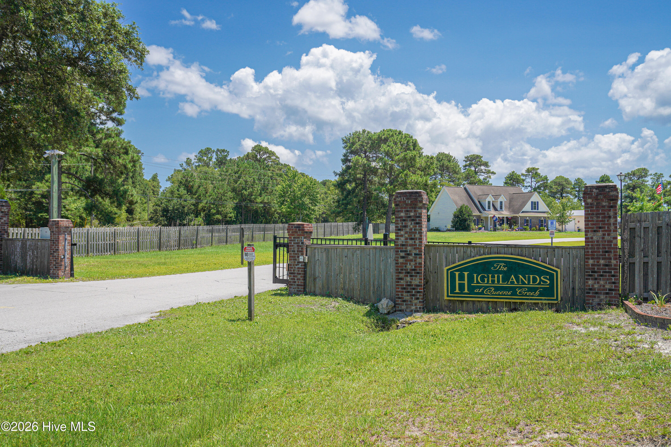
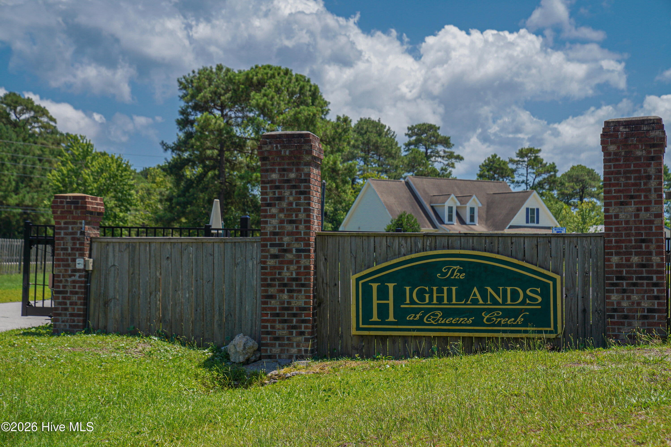
Located in a desirable gated community, you'll enjoy an exceptional lifestyle with access to outstanding neighborhood amenities, including a community pool, clubhouse, playground, basketball court, and scenic walking paths. Whether you're spending the day by the pool, taking an evening stroll, or enjoying time at the park, there's something for everyone just steps from your door.
Conveniently located just minutes from Marine Corps Base Camp Lejeune, shopping, restaurants, schools, and Eastern North Carolina's beautiful beaches, this home offers the perfect balance of peaceful living and easy access to everything you need.
Combining comfort, functionality, outdoor living, an unbeatable location, and incredible community amenities, this home truly offers everything you've been looking for. Schedule your private showing today!
Interior Features
- Cool System: Central Air
- Heat System: Electric, Heat Pump
- Floors: 0
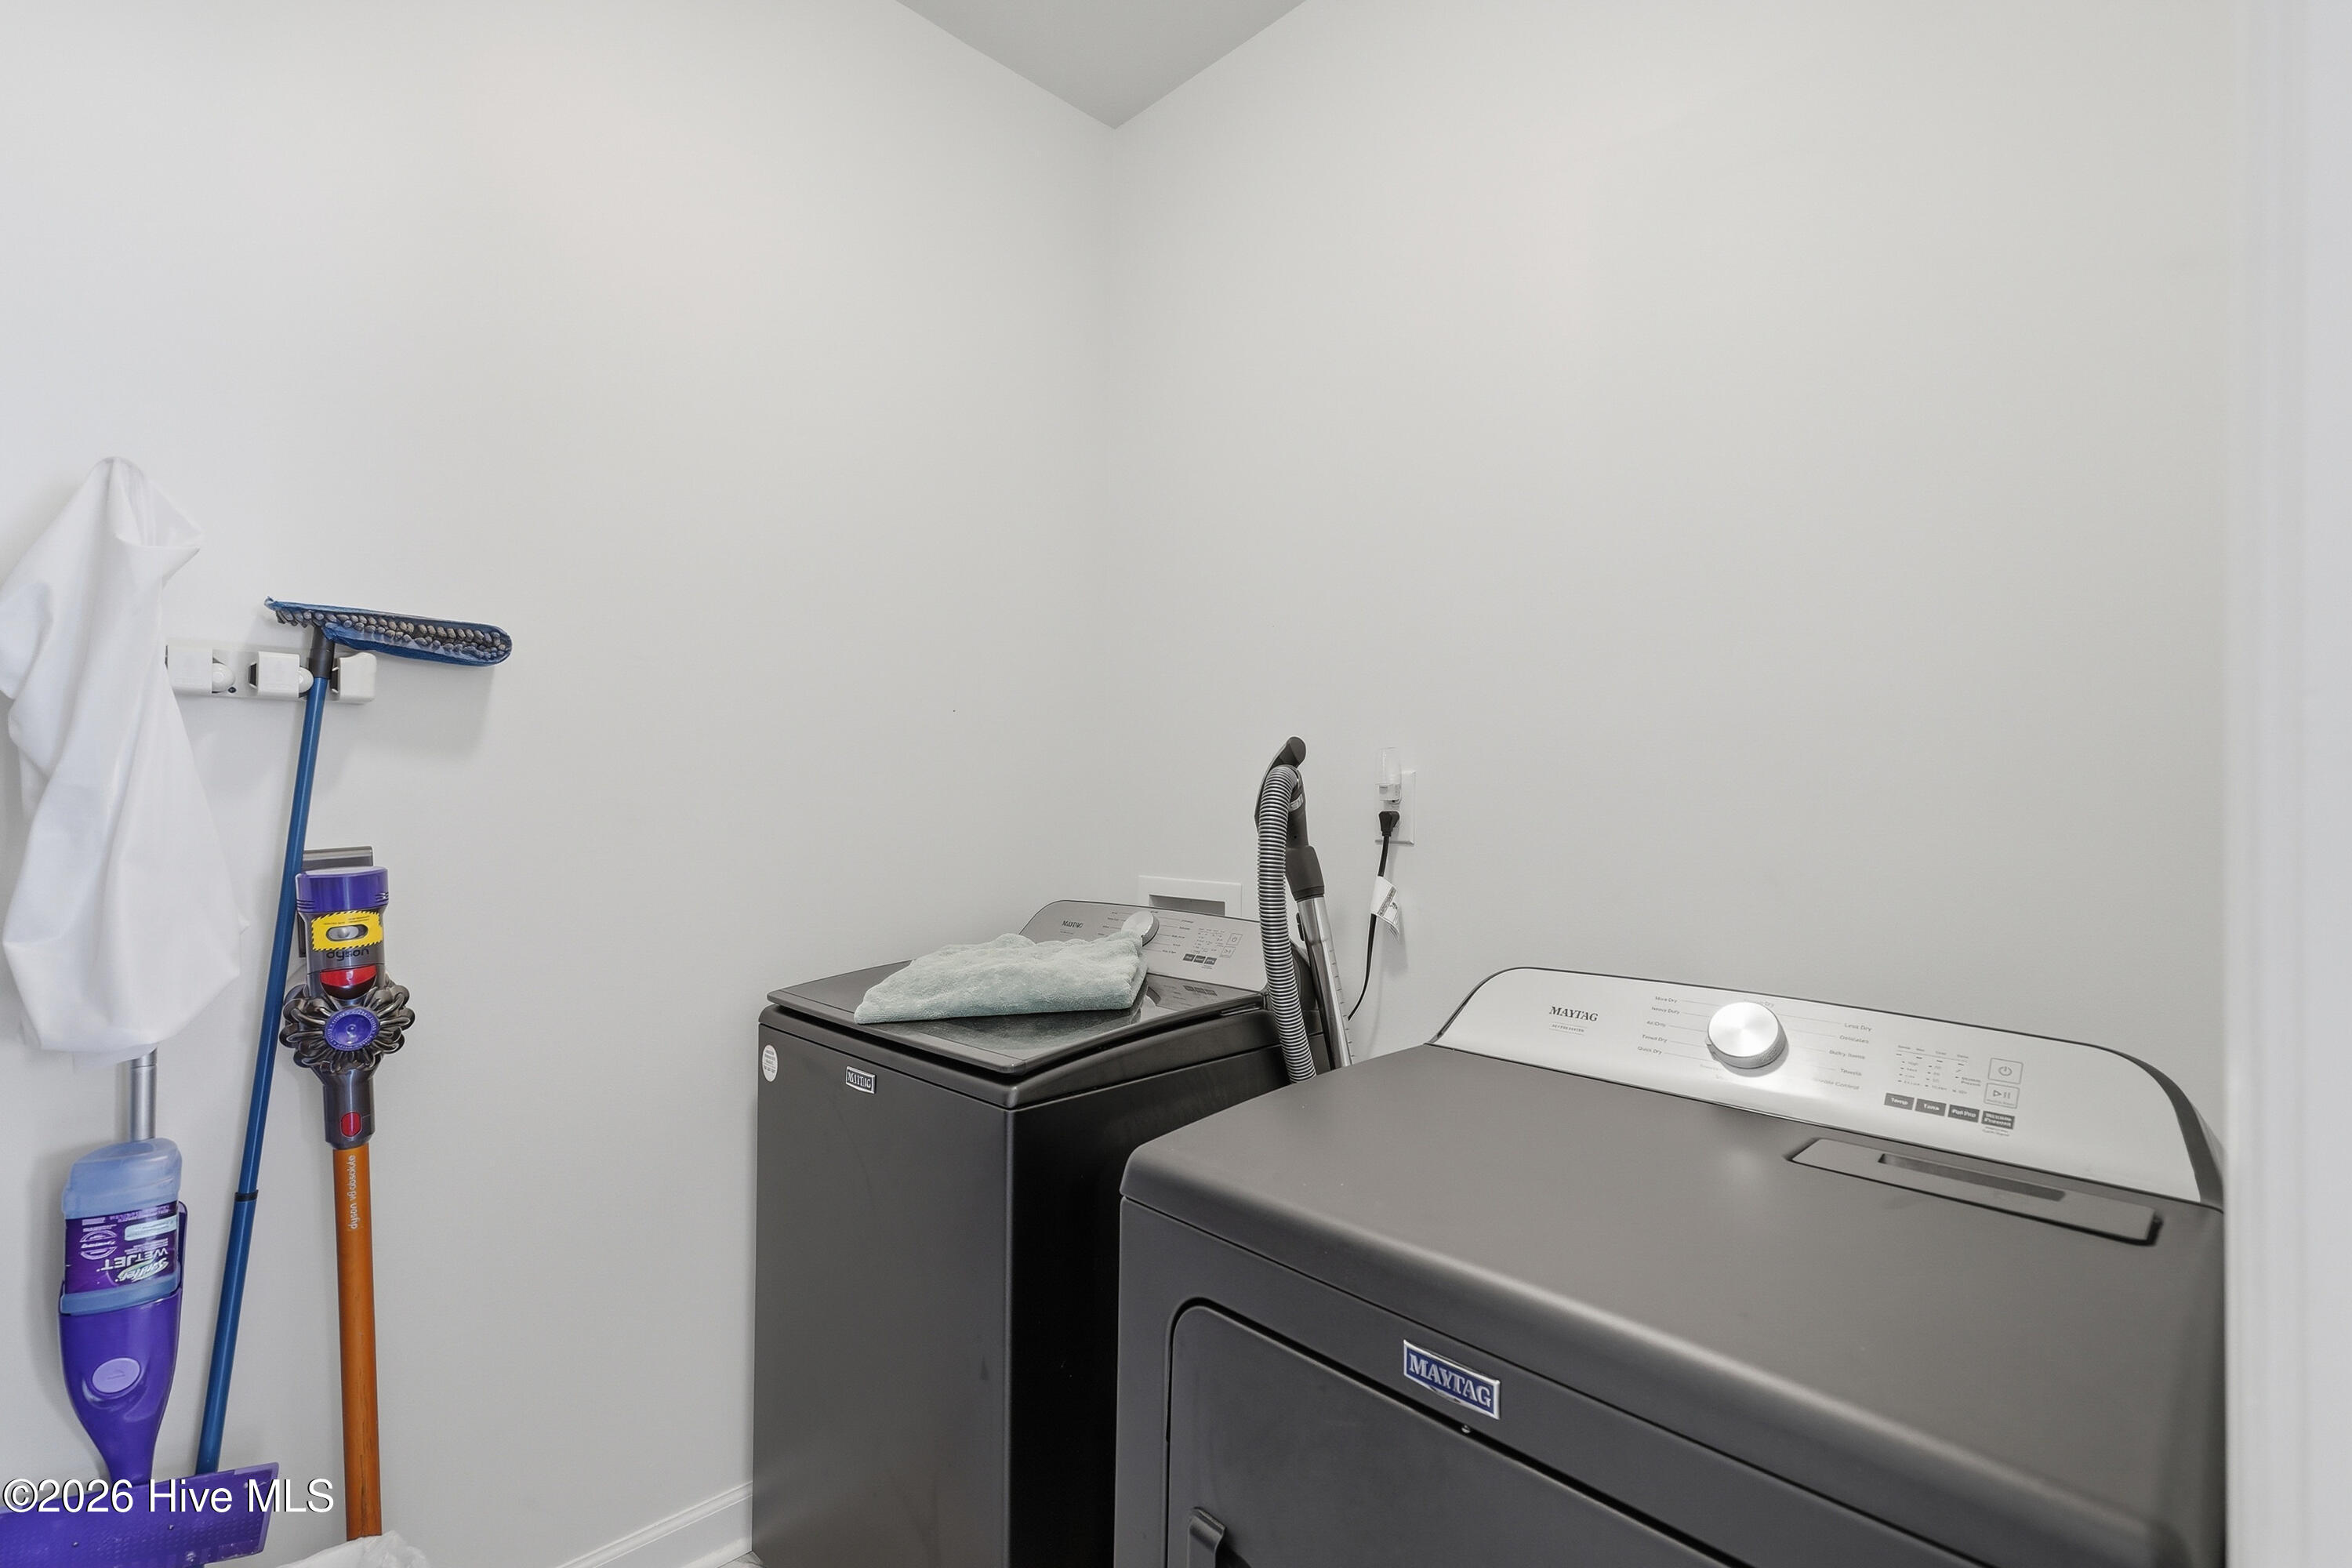
- Rooms: Bonus Room, Bedroom 1, Bedroom 2, Bedroom 3, Laundry, Living Room, Dining Area
- Interior: Master Downstairs, Walk-in Closet(s), Tray Ceiling(s), Ceiling Fan(s), Pantry, Walk-in Shower, Blinds/Shades, Walk-In Closet(s)
Exterior Features
- Parking: On Site
- Siding: Vinyl Siding
- Roof: Architectural Shingle
Additional Features
- County: Onslow
- Property Type: Single Family Residence
- Tax Number: 1307b-68
- Year Built: 2011
Recently Viewed