



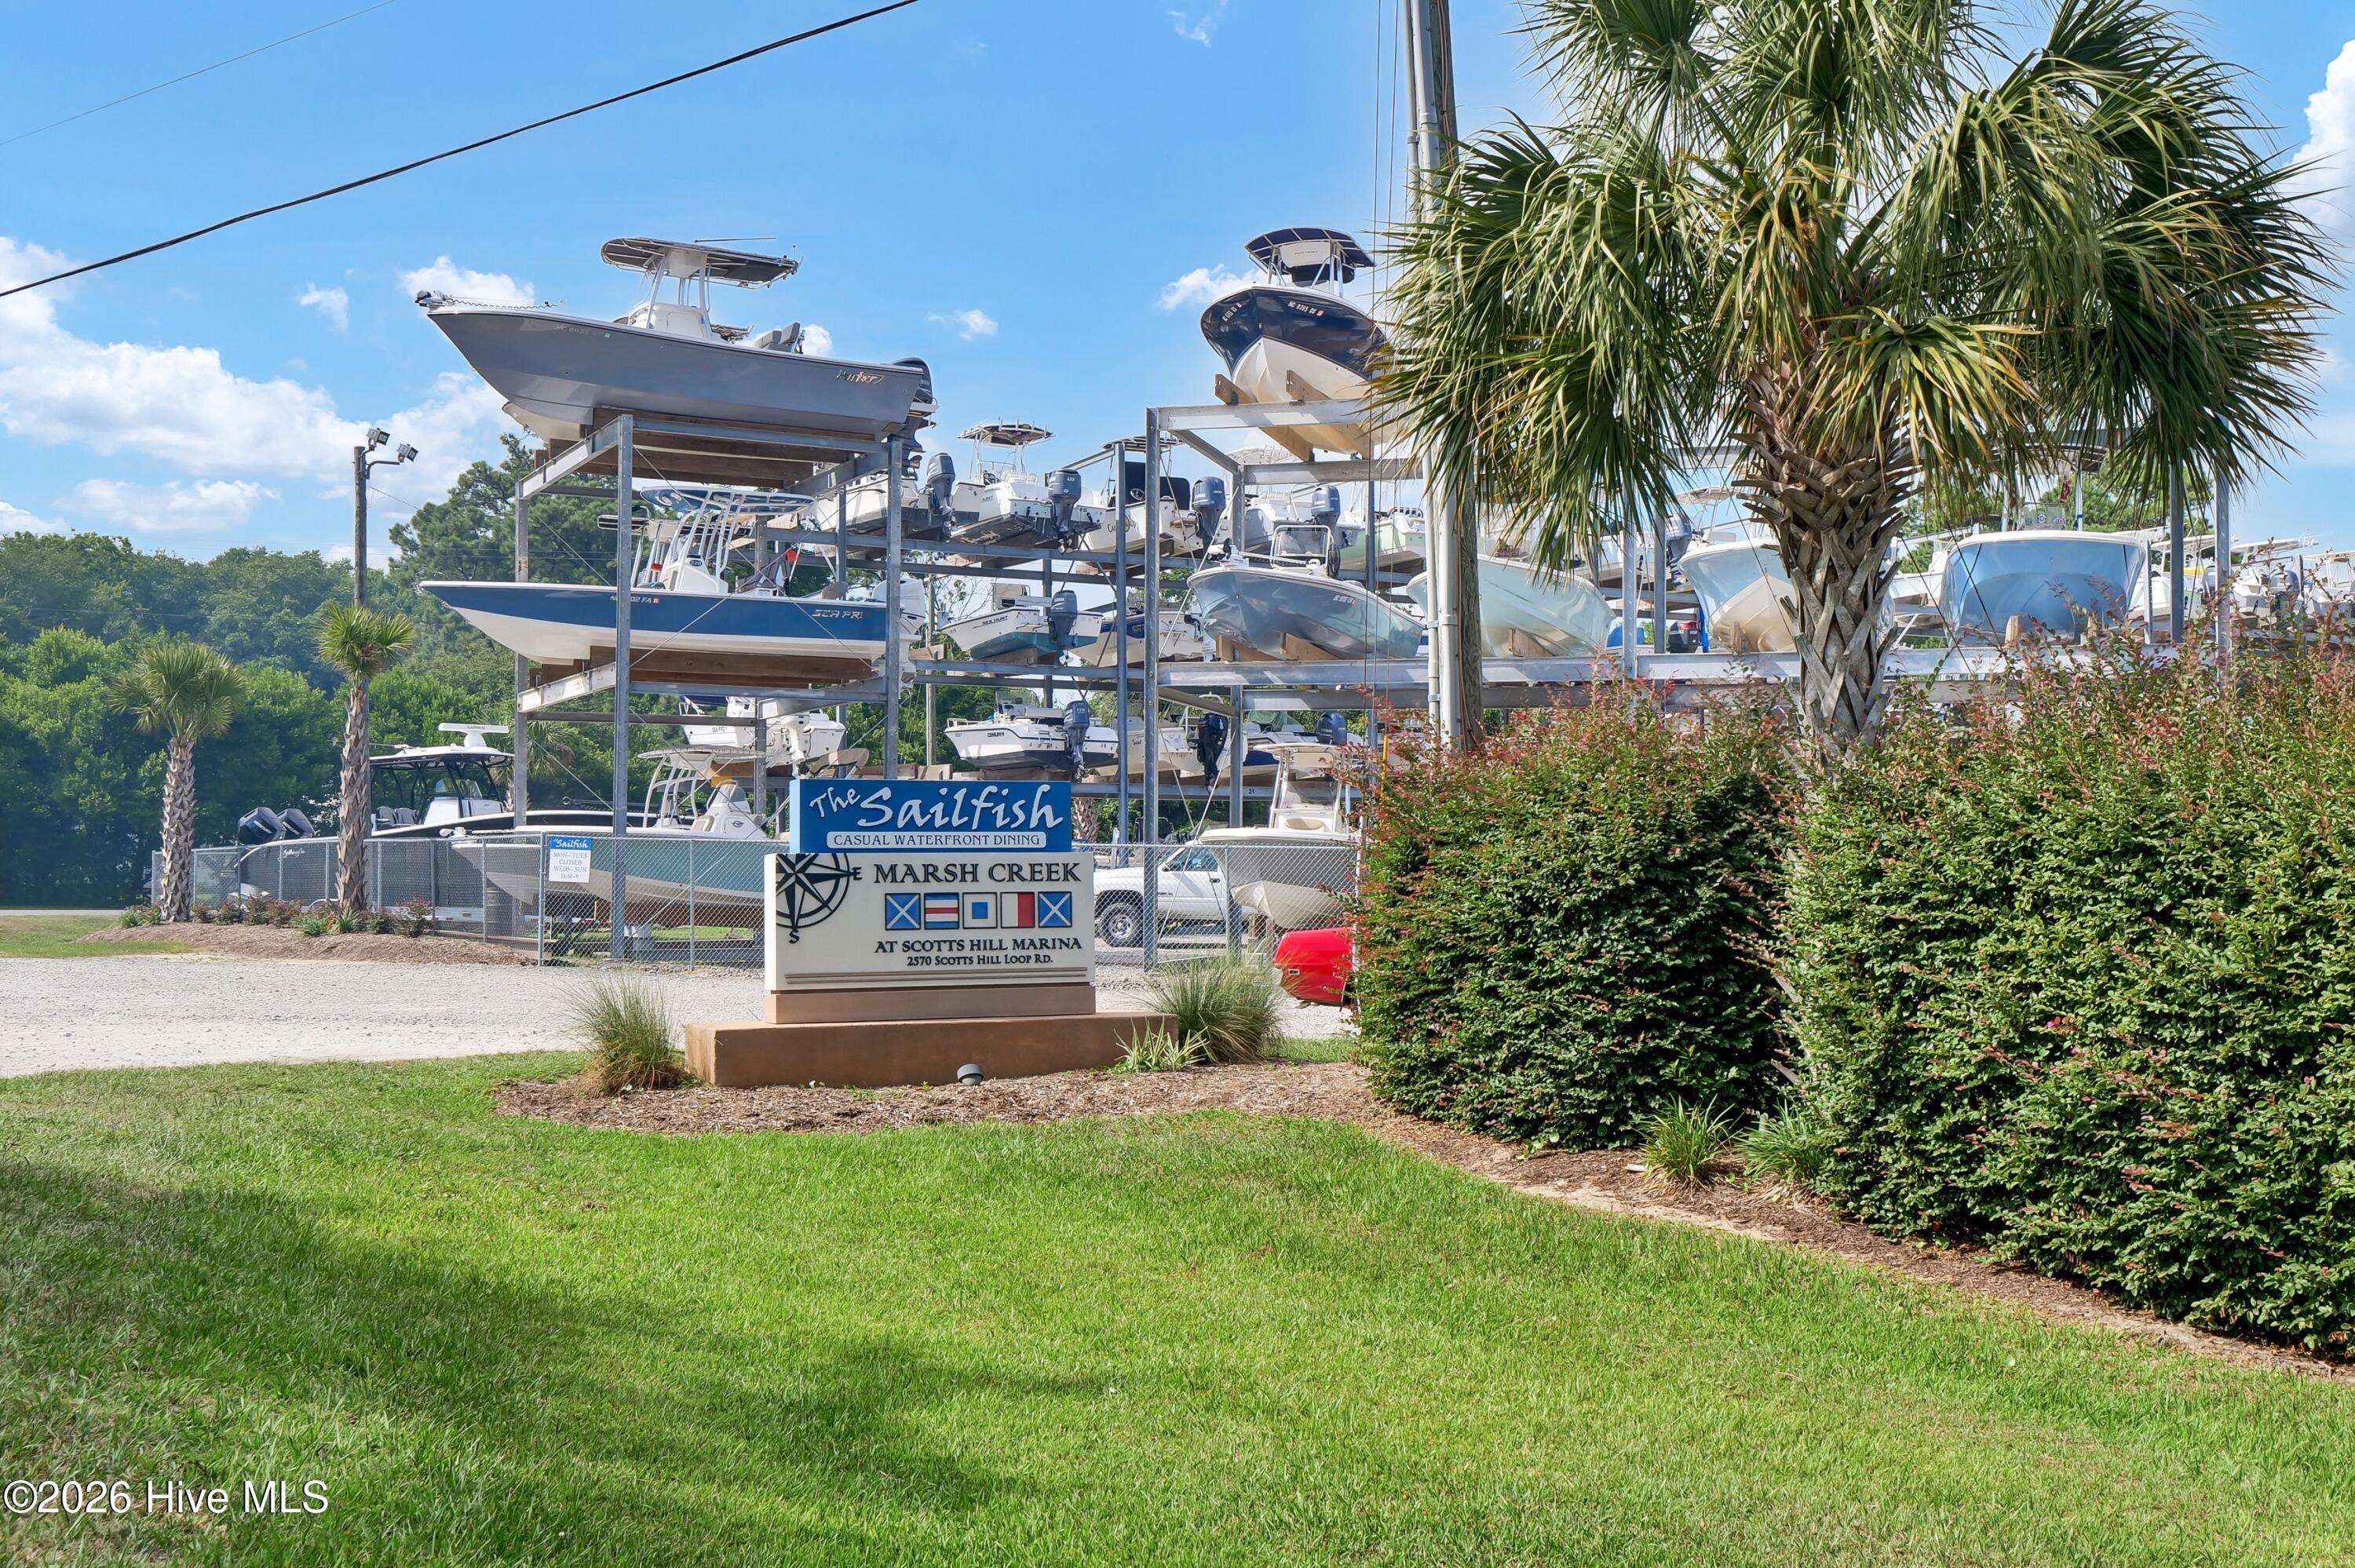
Location
Agent Comments
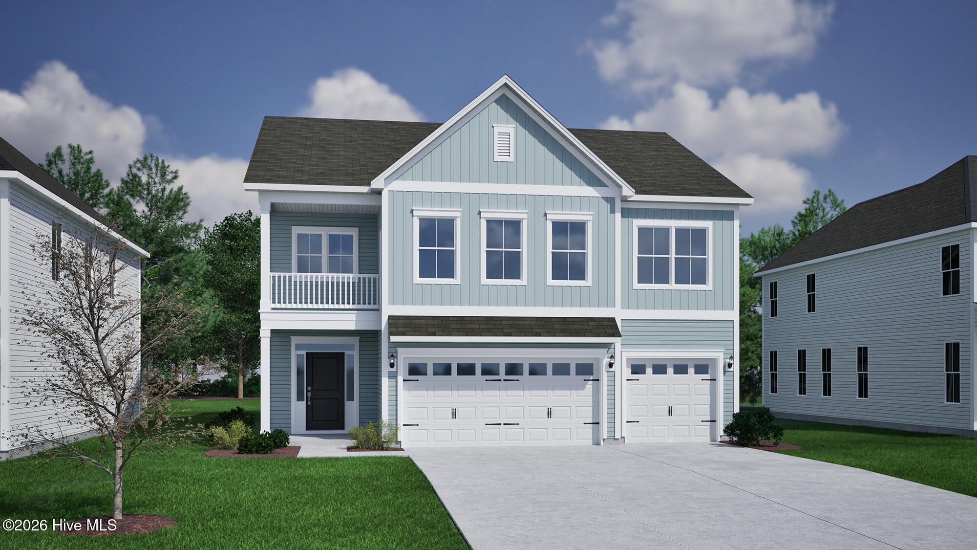
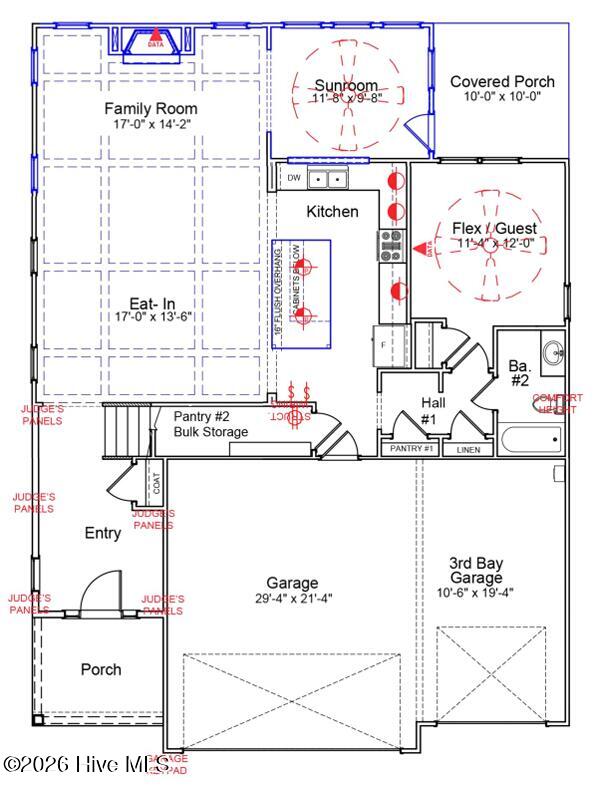
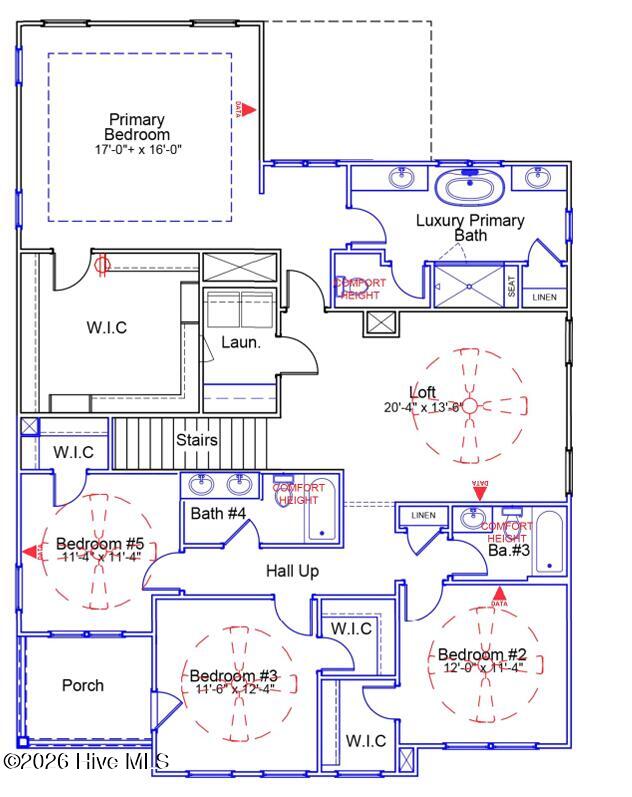
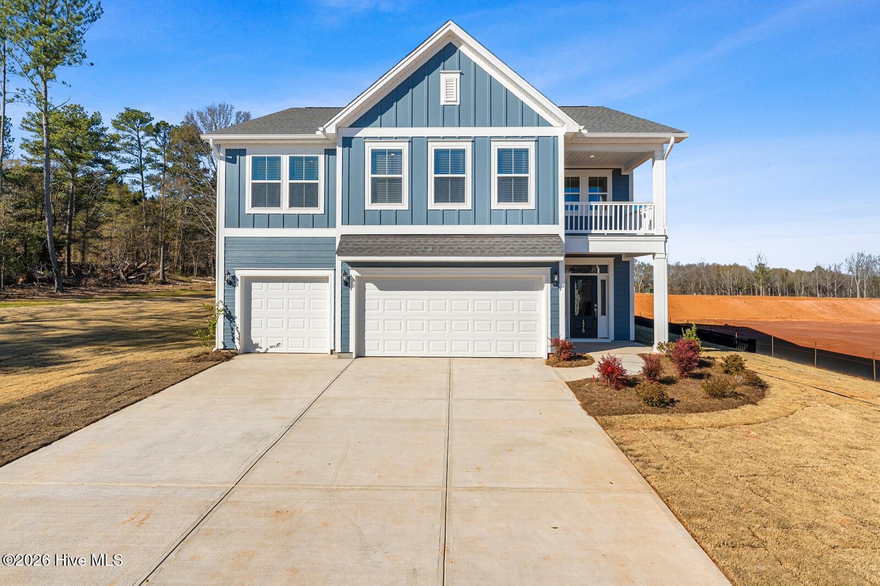
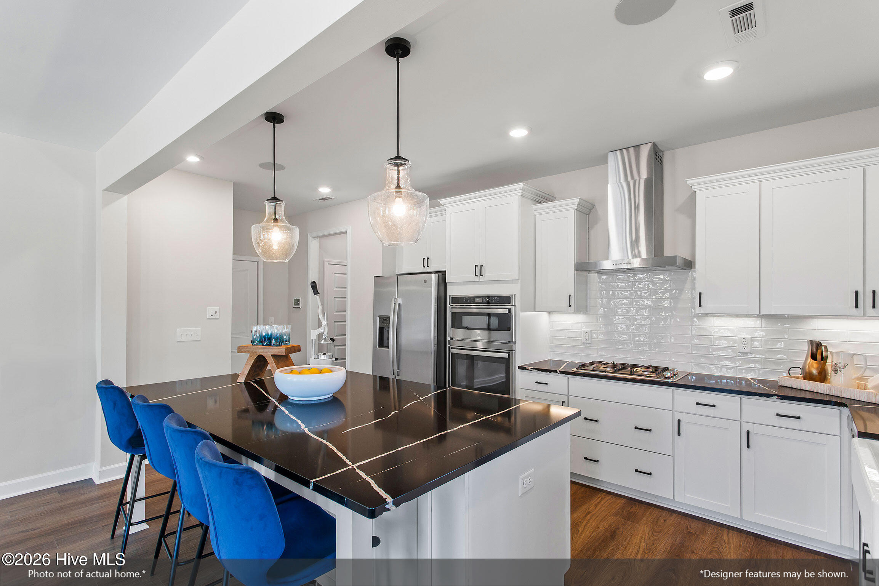
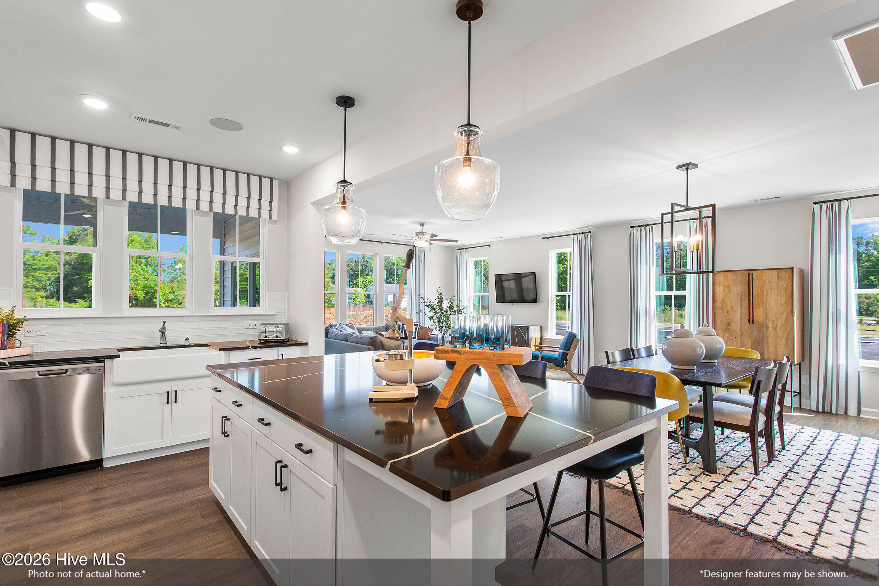
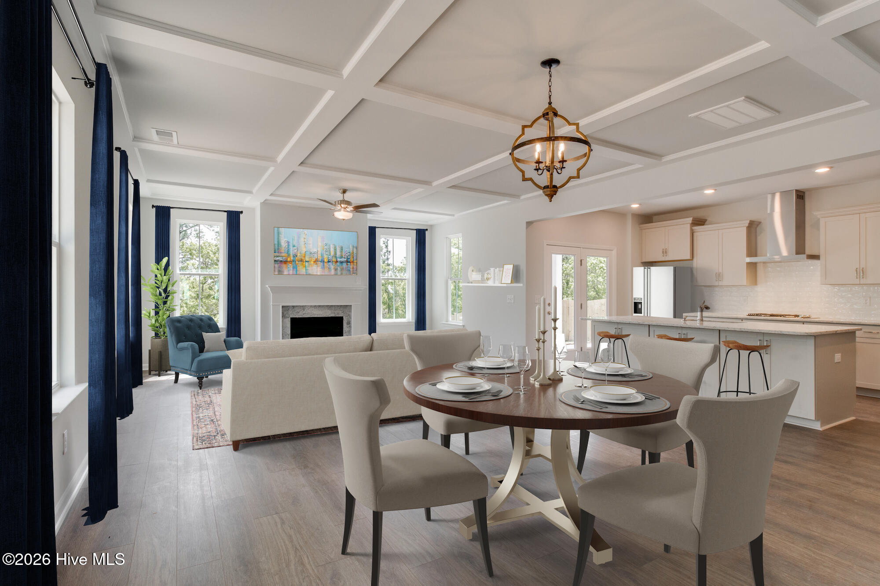
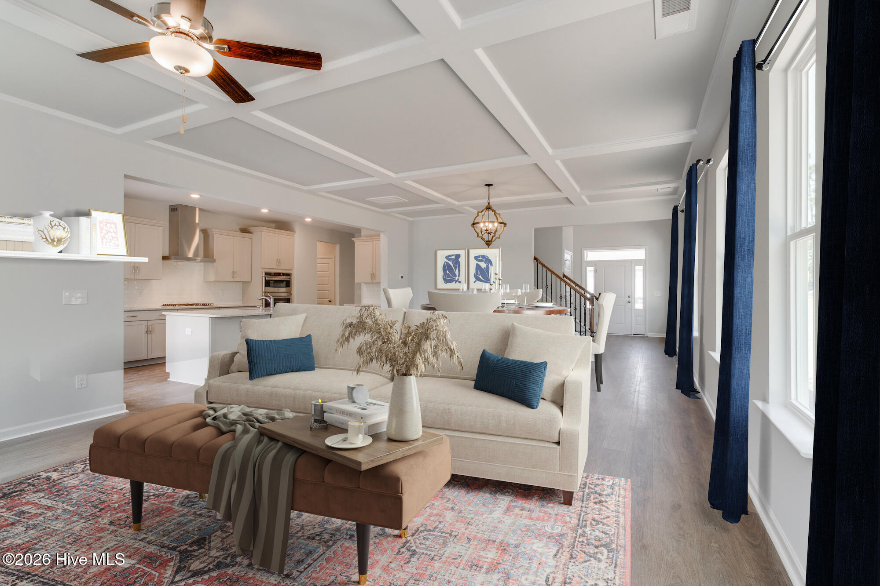
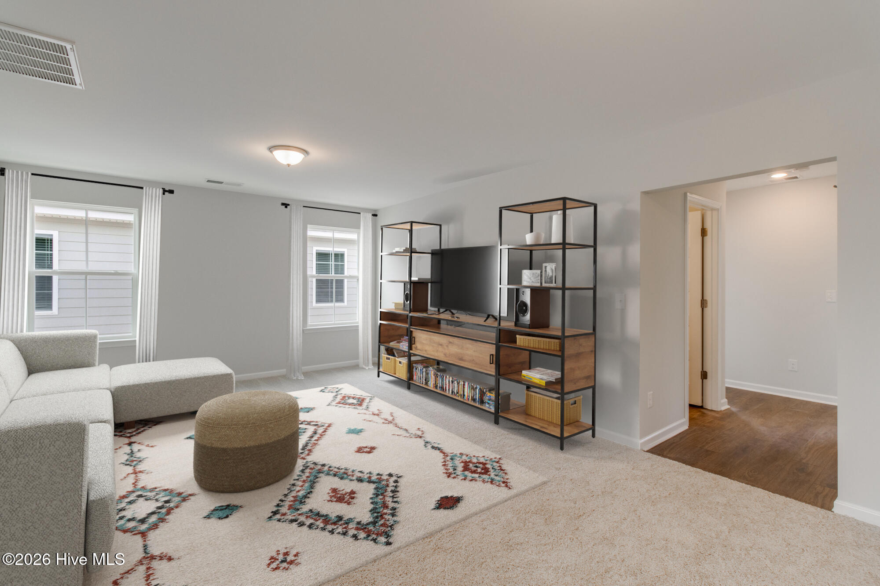
The Saluda II is a two-story plan featuring four bedrooms, three bathrooms, and a three-car garage. Past the entryway is an open living area with the eat-in dining area, the great room with decorative ceiling, and the kitchen. Continuing through the kitchen, which boasts a beautiful, large island, you come across the flex room, which can also be used as a secondary bedroom. The family room opens to the sunroom which leads out to the covered porch. Upstairs you will find the primary suite with luxury bath, three additional bedrooms and a loft perfect for a media room.
Amenities
- Gas Oven
- Gas Cooktop
- Built-In Microwave
- Disposal
- Dishwasher
- Tankless Water Heater
Interior Features
- Cool System: Heat Pump
- Heat System: Heat Pump, Fireplace(s), Electric, Natural Gas
- Floors: 0
- Rooms: Family Room, Dining Room, Master Bedroom, Bedroom 2, Bedroom 3, Bedroom 4, Loft, Dining Area
- Interior: Walk-in Closet(s), High Ceilings, Kitchen Island, Pantry, Walk-in Shower, Gas Log, Walk-In Closet(s)
Exterior Features
- Parking: Garage Faces Front, Paved
- Siding: Fiber Cement
- Roof: Architectural Shingle
- Exterior: Irrigation System, Cluster Mailboxes
Additional Features
- County: New Hanover
- Property Type: Single Family Residence
- Tax Number: R02900-002-303-000
- Water/Sewer: Cape Fear Public Utility Authority
- Year Built: 2026
Recently Viewed