







Location
Agent Comments
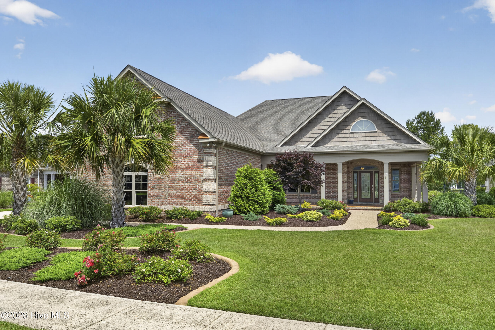
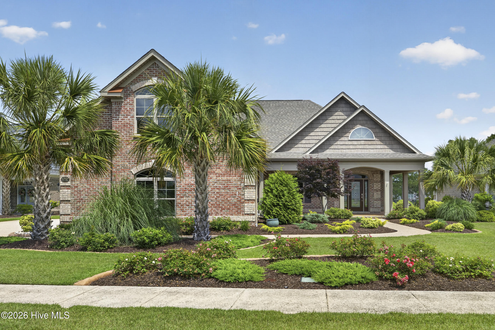
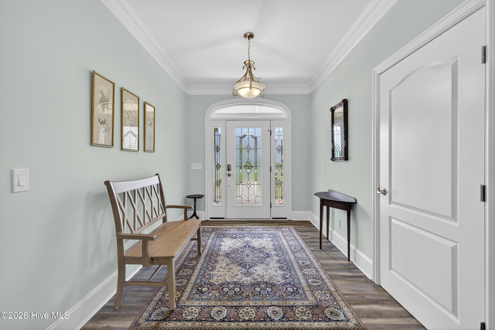
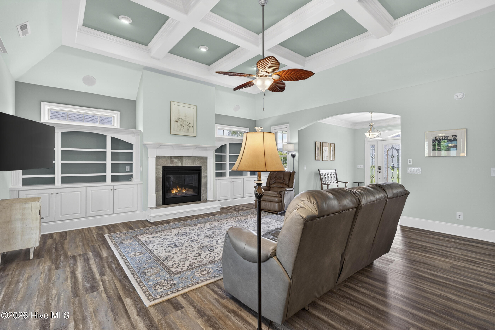
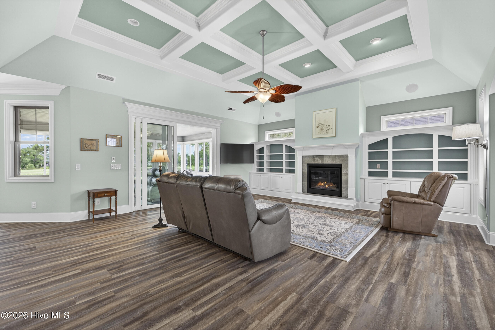
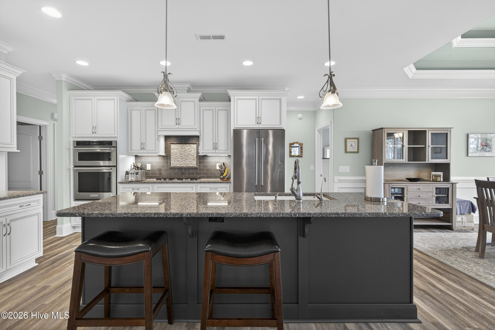
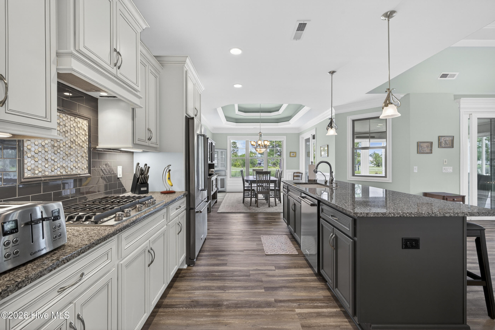
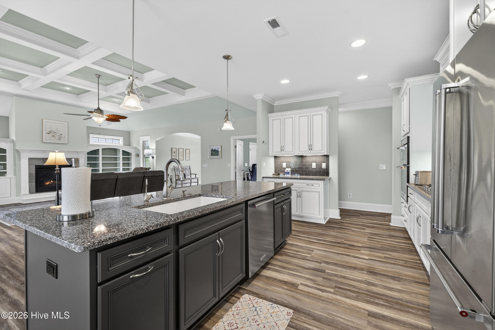
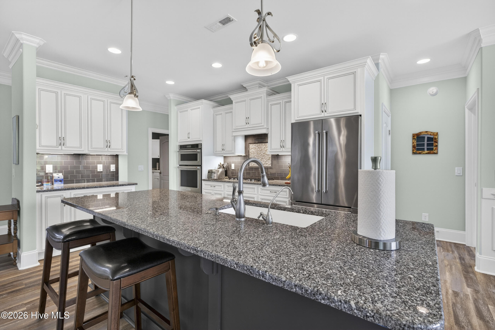
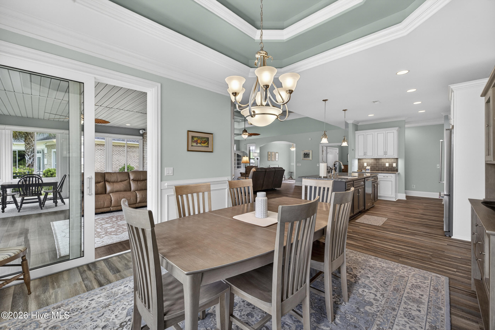
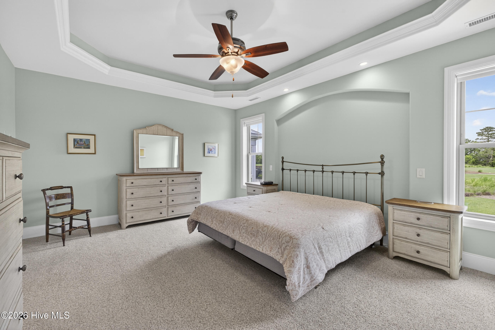
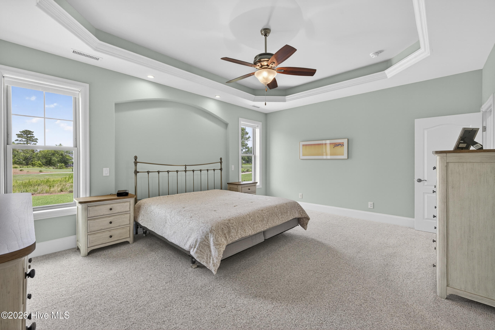
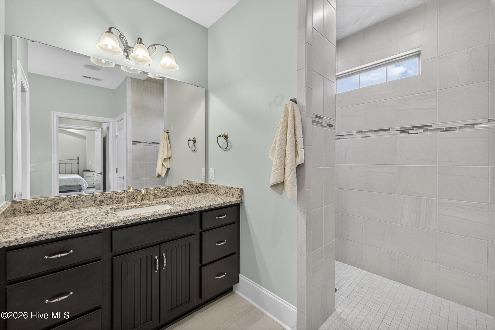
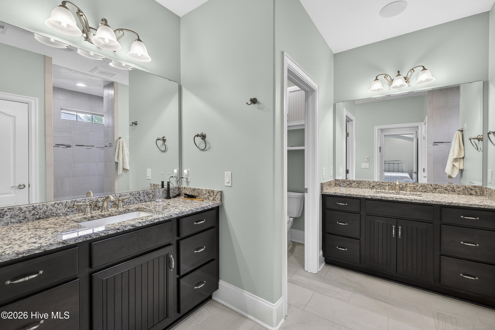
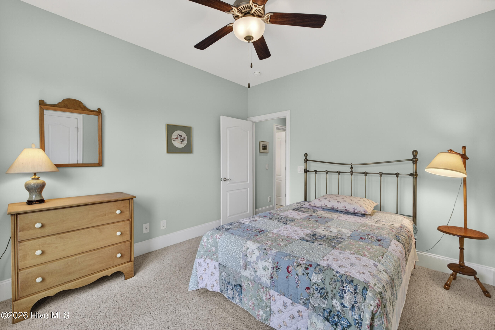
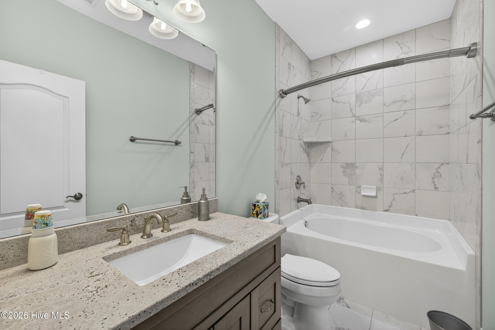
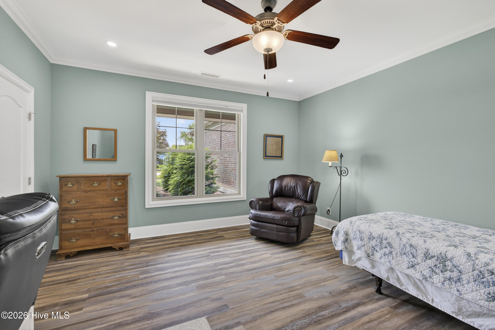
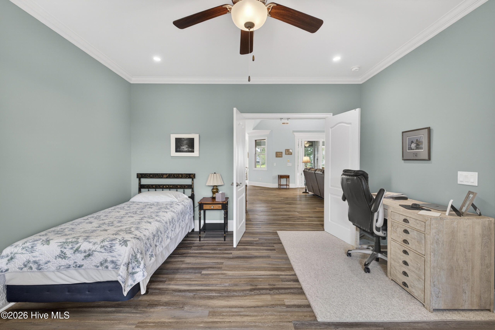
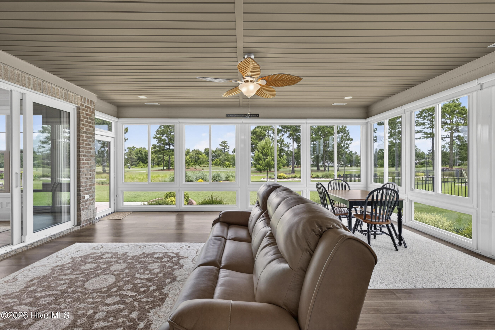
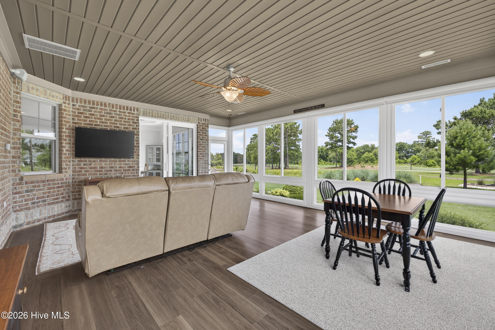
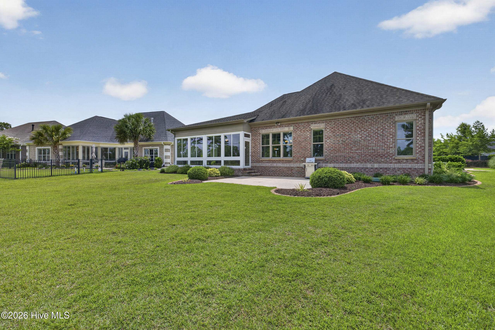
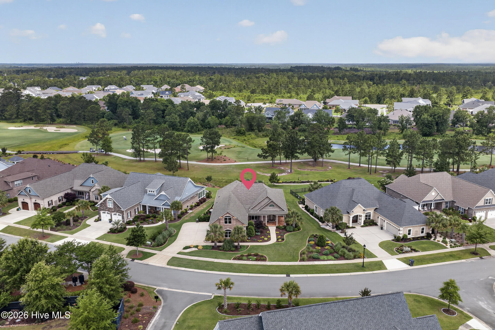
Meticulously maintained and ideally situated on the golf course between the 11th green and 12th tee in the award-winning Compass Pointe community, this beautifully upgraded Biscayne floor plan by Liberty Homes offers exceptional quality, comfort, and functionality. Built in 2019, this single-level home features 3 bedrooms, 2 baths, and a spacious, fully conditioned extended lanai that provides year-round enjoyment of the picturesque golf course setting.
Designed with numerous thoughtful upgrades, all builder-grade windows were replaced in March 2026 with energy-efficient windows from Window World and include a lifetime transferable warranty. The oversized side-load three-car garage is fully insulated and conditioned with a mini-split system providing both heating and cooling. Above the garage, a floored attic extends from the pull-down stairs to the front of the home, offering abundant storage space.
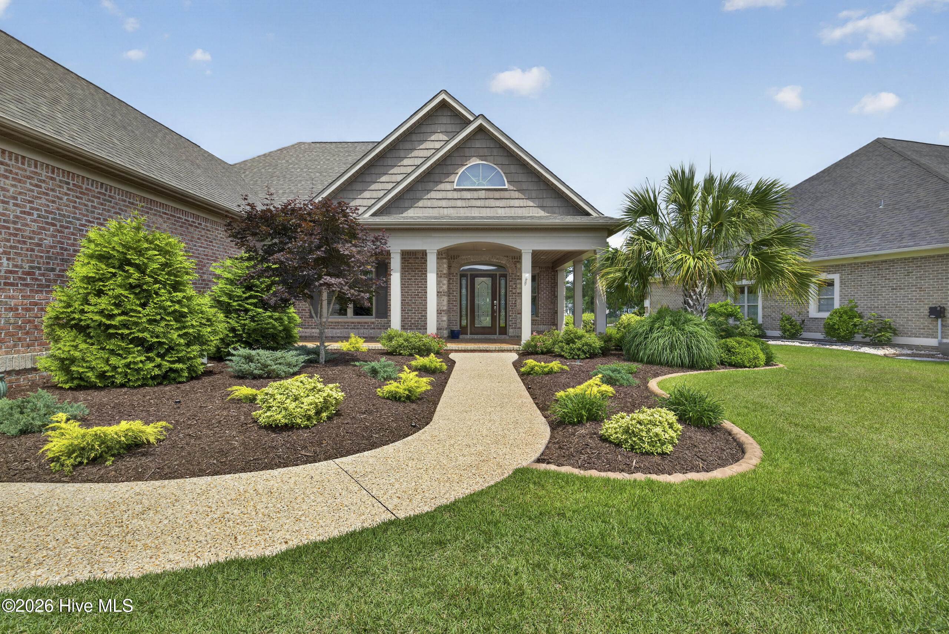
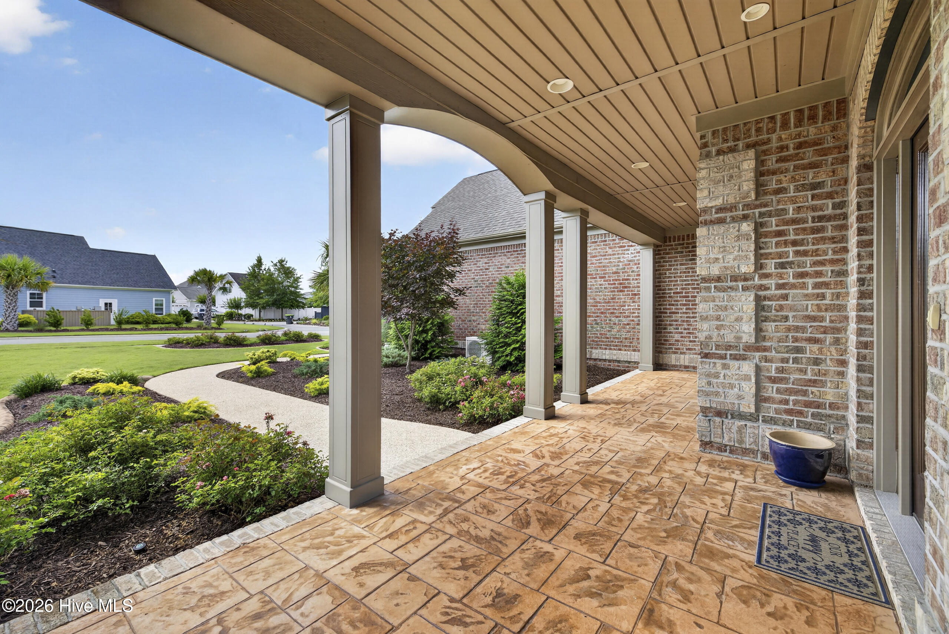
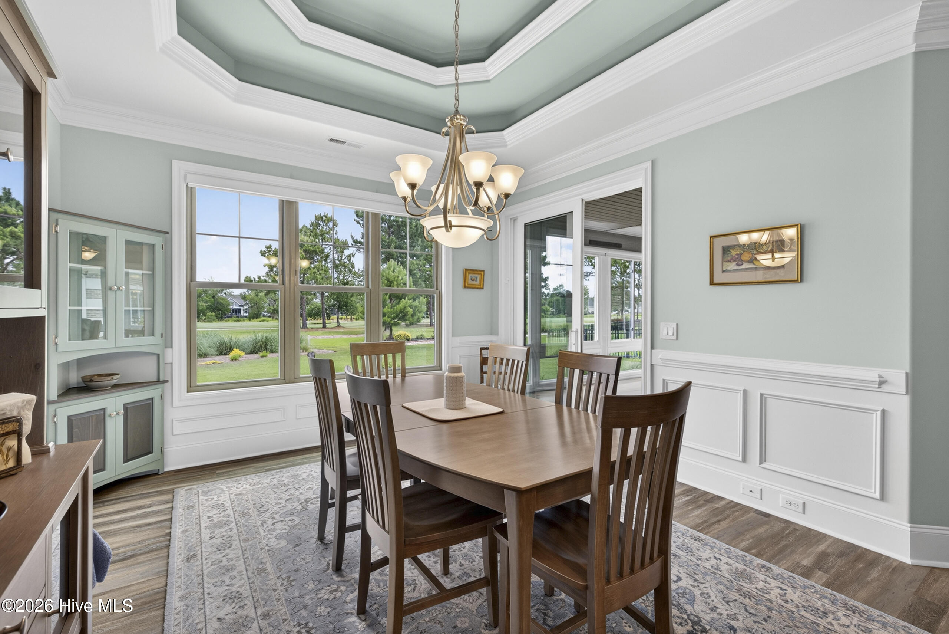
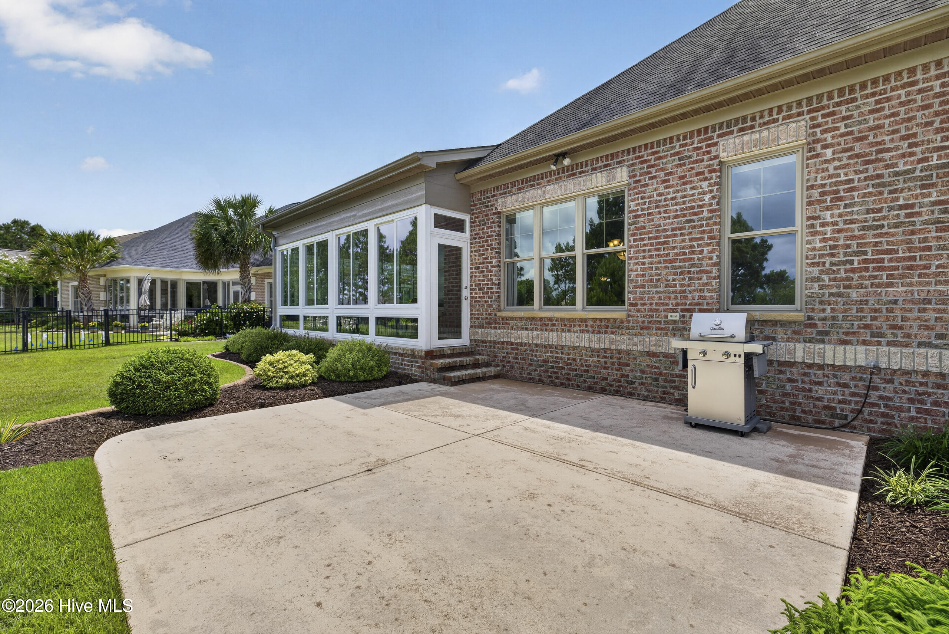
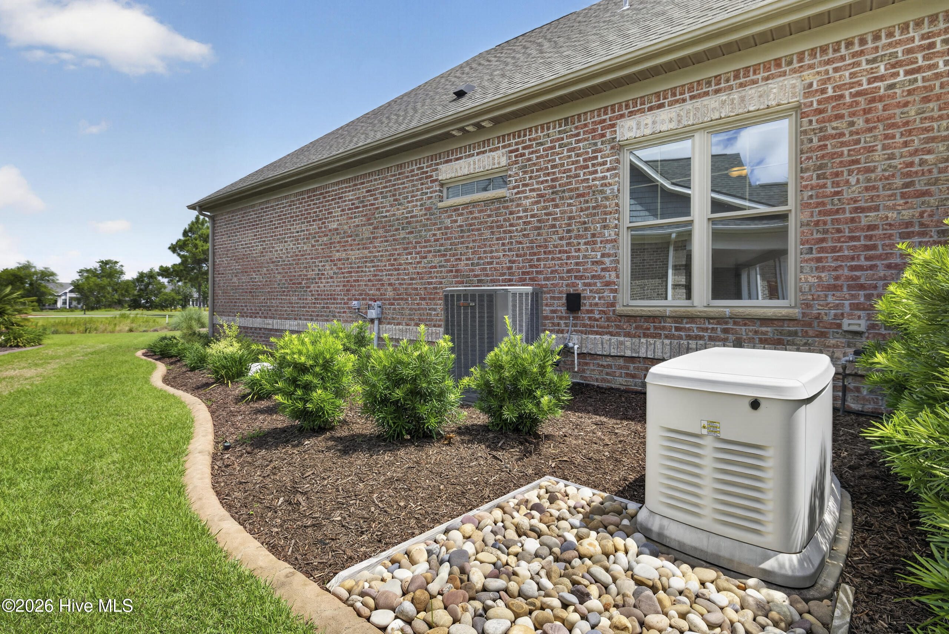
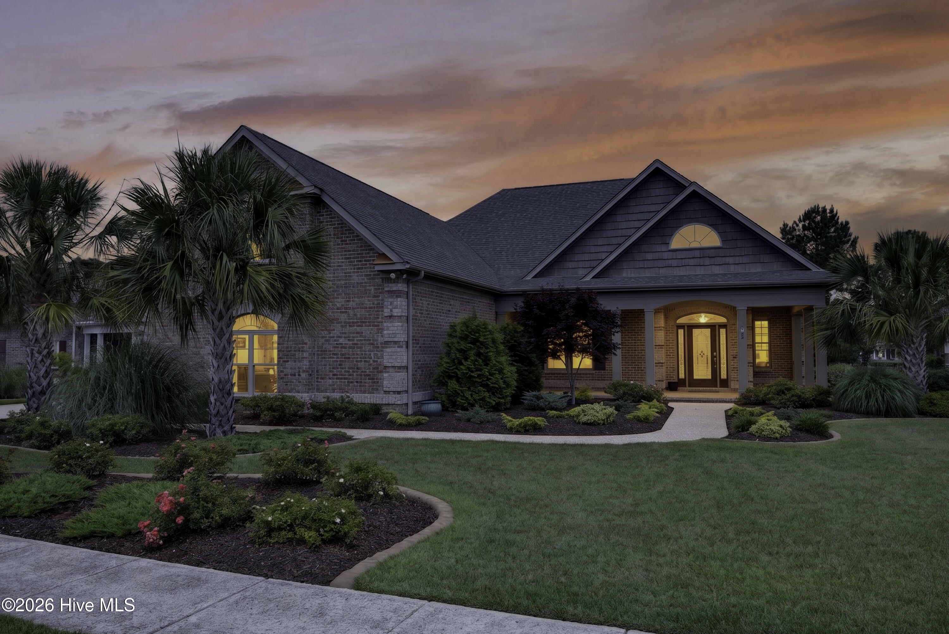
Additional enhancements include a whole-house 22KW Generac generator that automatically restores power during outages, electric shades in both the lanai and dining room, and professionally upgraded landscaping featuring mature plantings, colorful flowers, and decorative concrete edging. The expansive homesite boasts more than 140 feet of frontage, an oversized driveway, and an extended walkway leading to the inviting front porch.
From its impressive curb appeal to the serene backyard golf course views, this move-in-ready home offers a rare opportunity for buyers seeking quality craftsmanship, extensive upgrades, and a premier location within Compass Pointe.
Amenities
- Vented Exhaust Fan
- Gas Cooktop
- Electric Oven
- Built-In Microwave
- Washer
- Refrigerator
- Ice Maker
- Disposal
- Dishwasher
- Cooktop
- Generator
Interior Features
- Cool System: Central Air, Wall/Window Unit(s), Zoned, Ceiling Fan(s), Heat Pump
- Heat System: Propane, Heat Pump, Fireplace(s), Electric, Forced Air, Hot Water
- Floors: 0
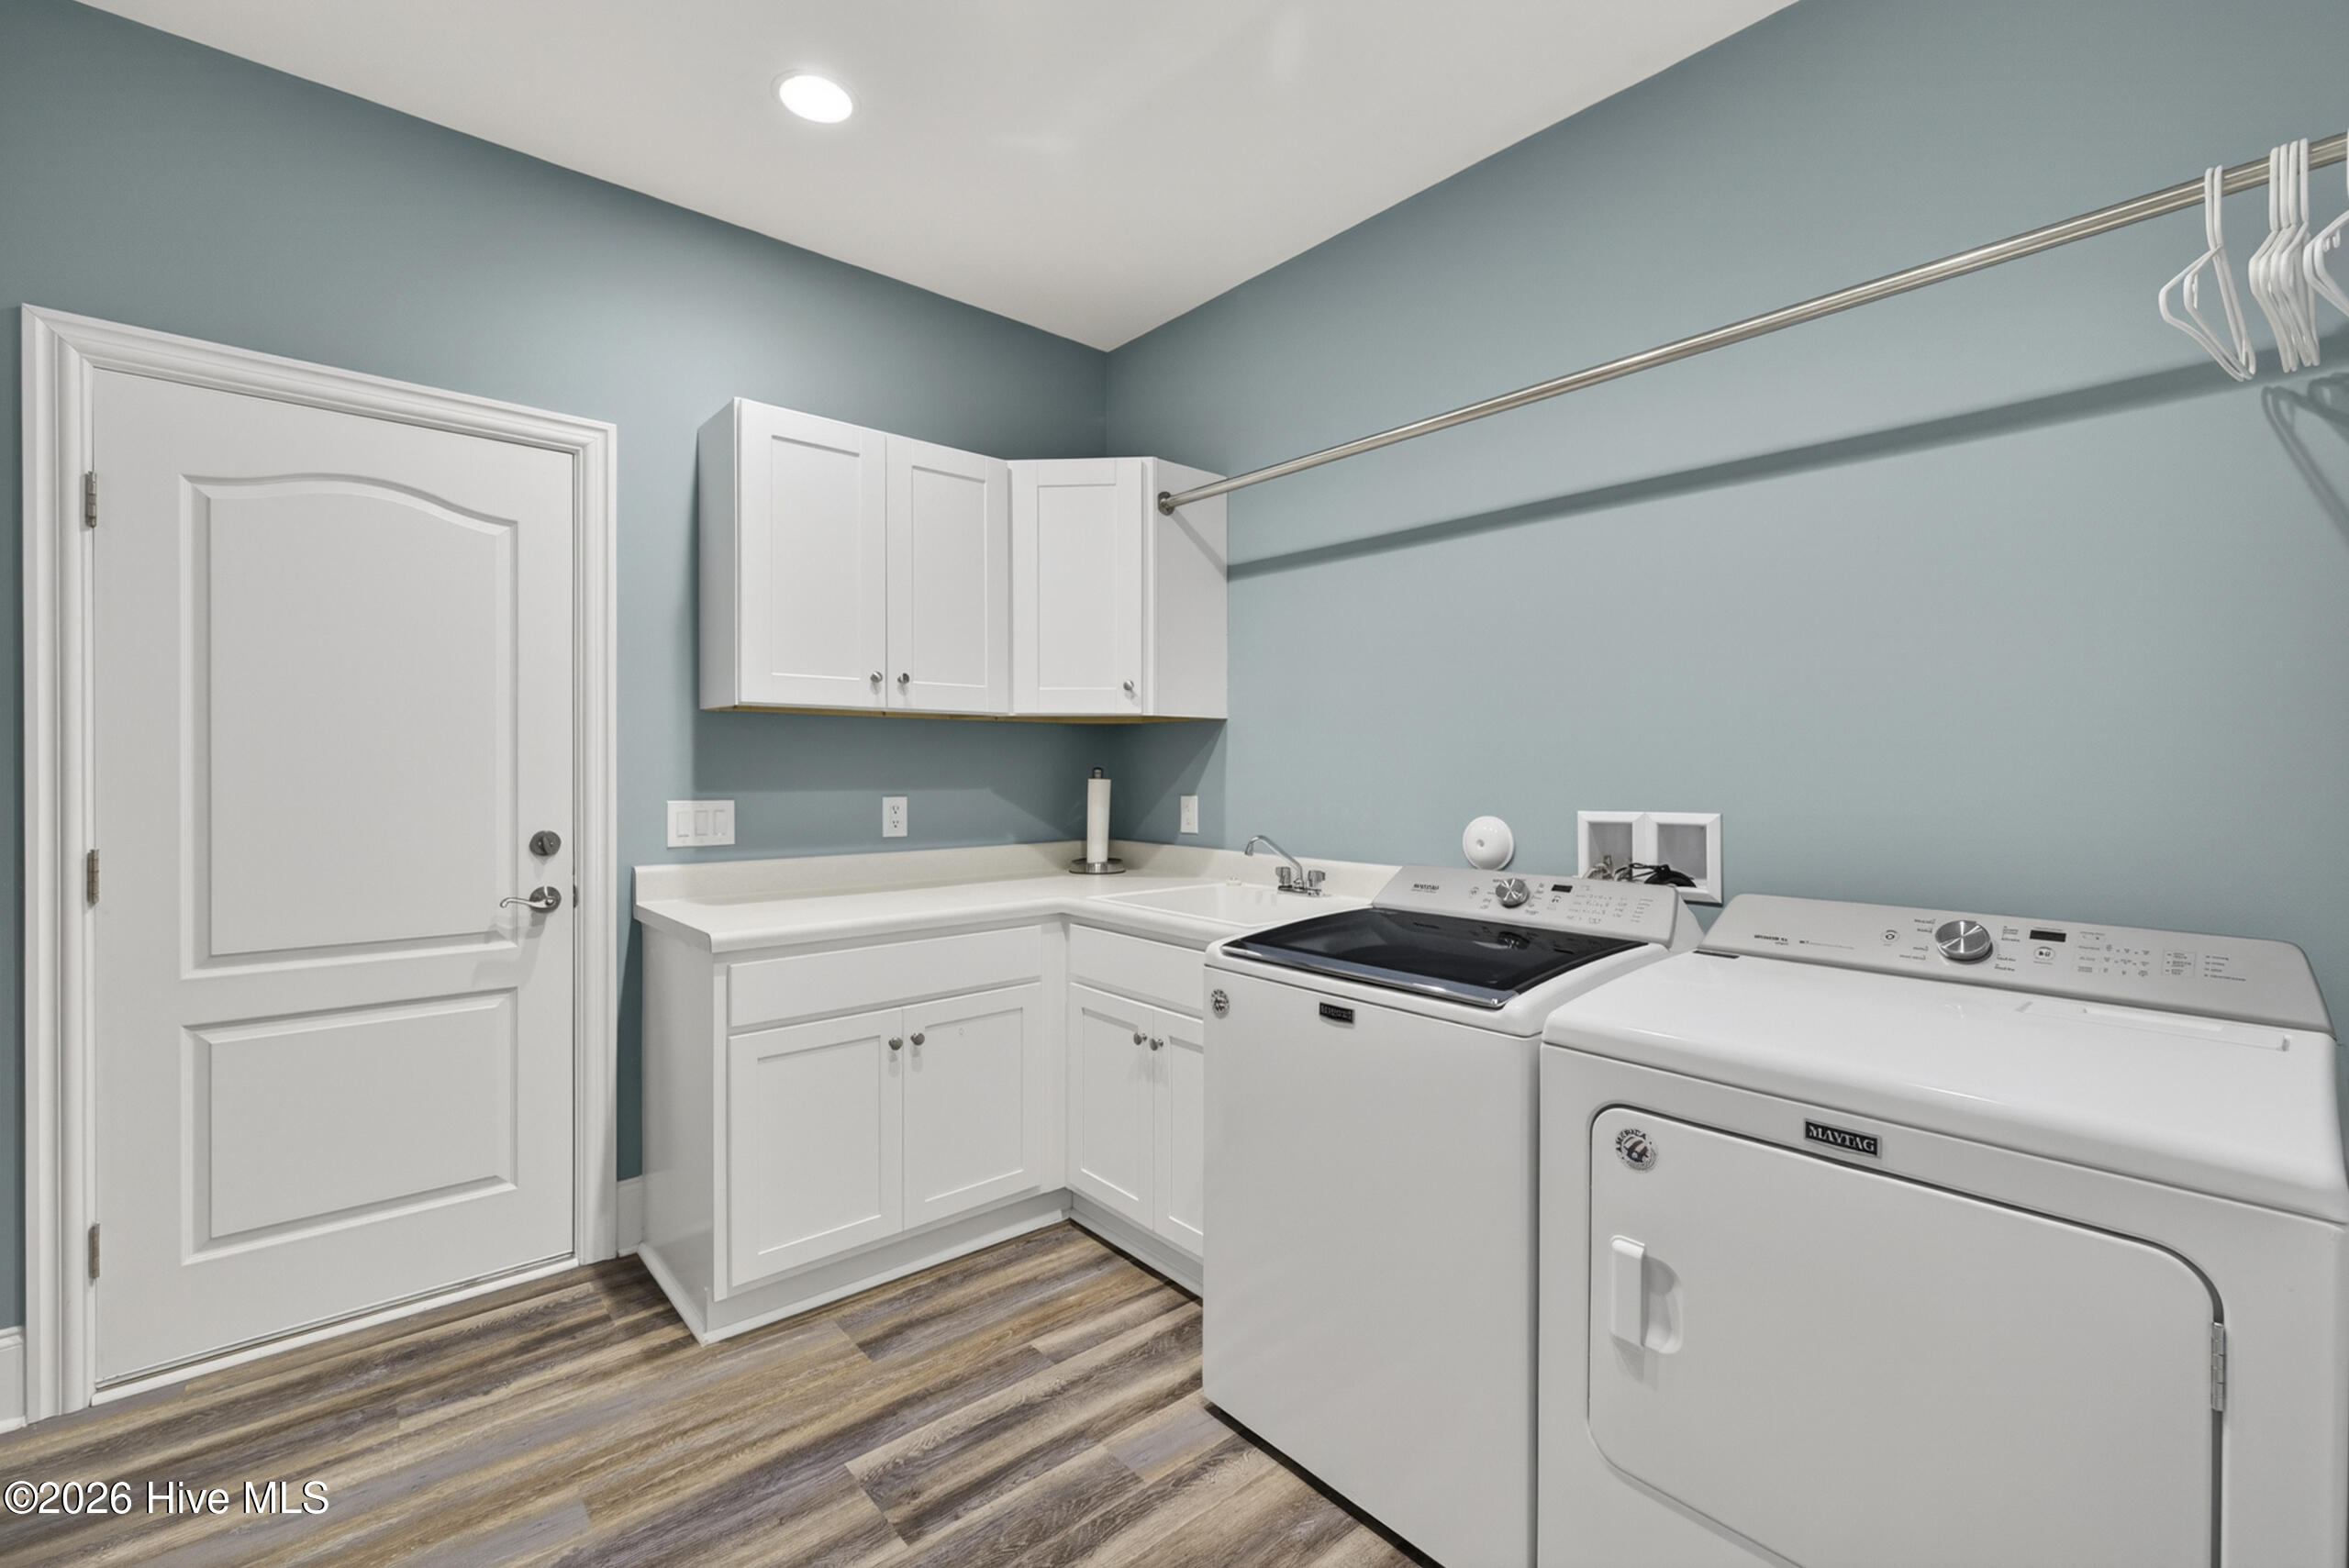
- Rooms: Master Bedroom, Bedroom 2, Bedroom 3, Living Room, Dining Room, Dining Area, Sunroom, Laundry
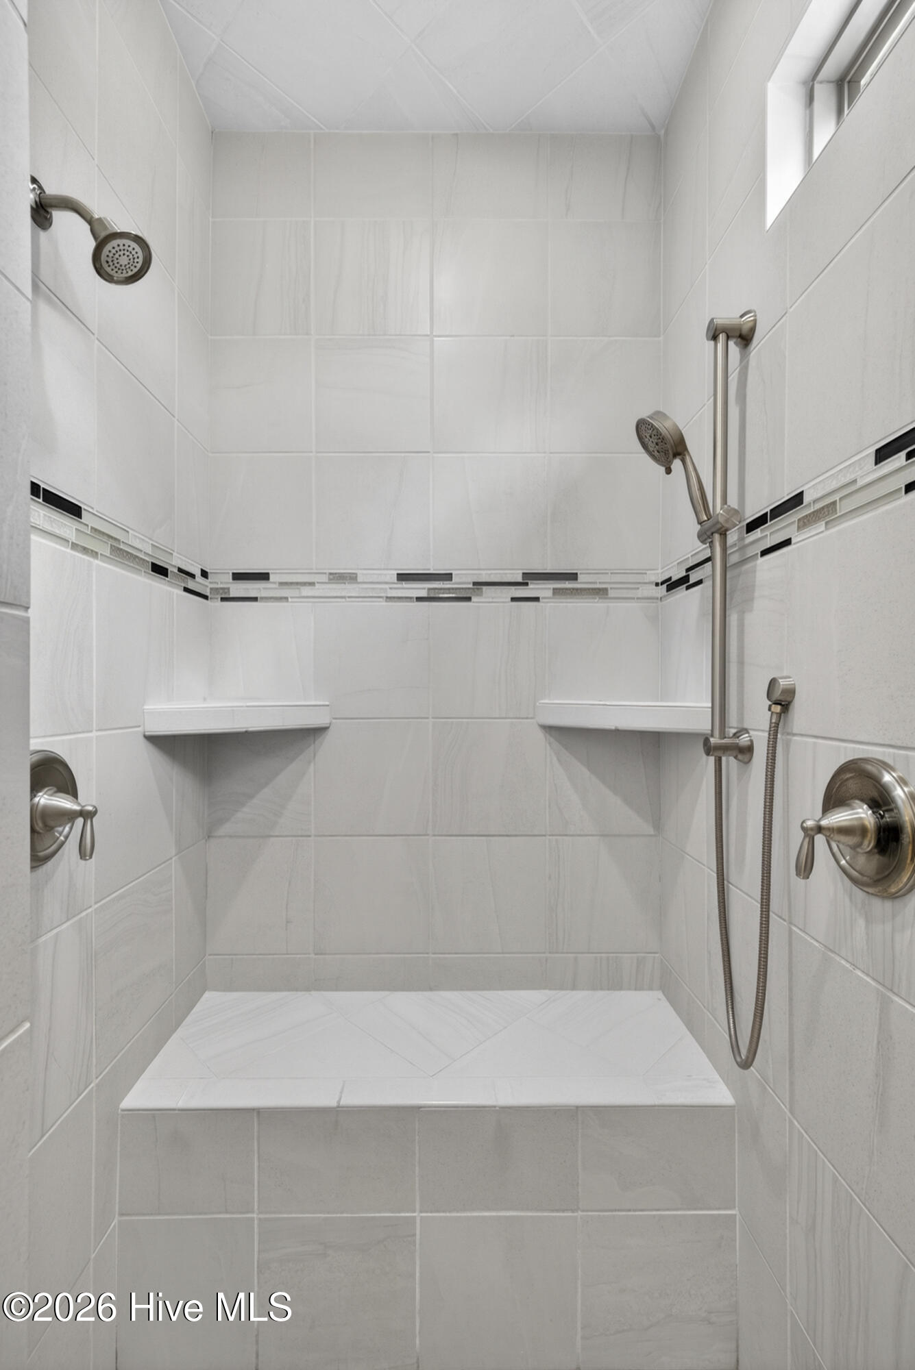
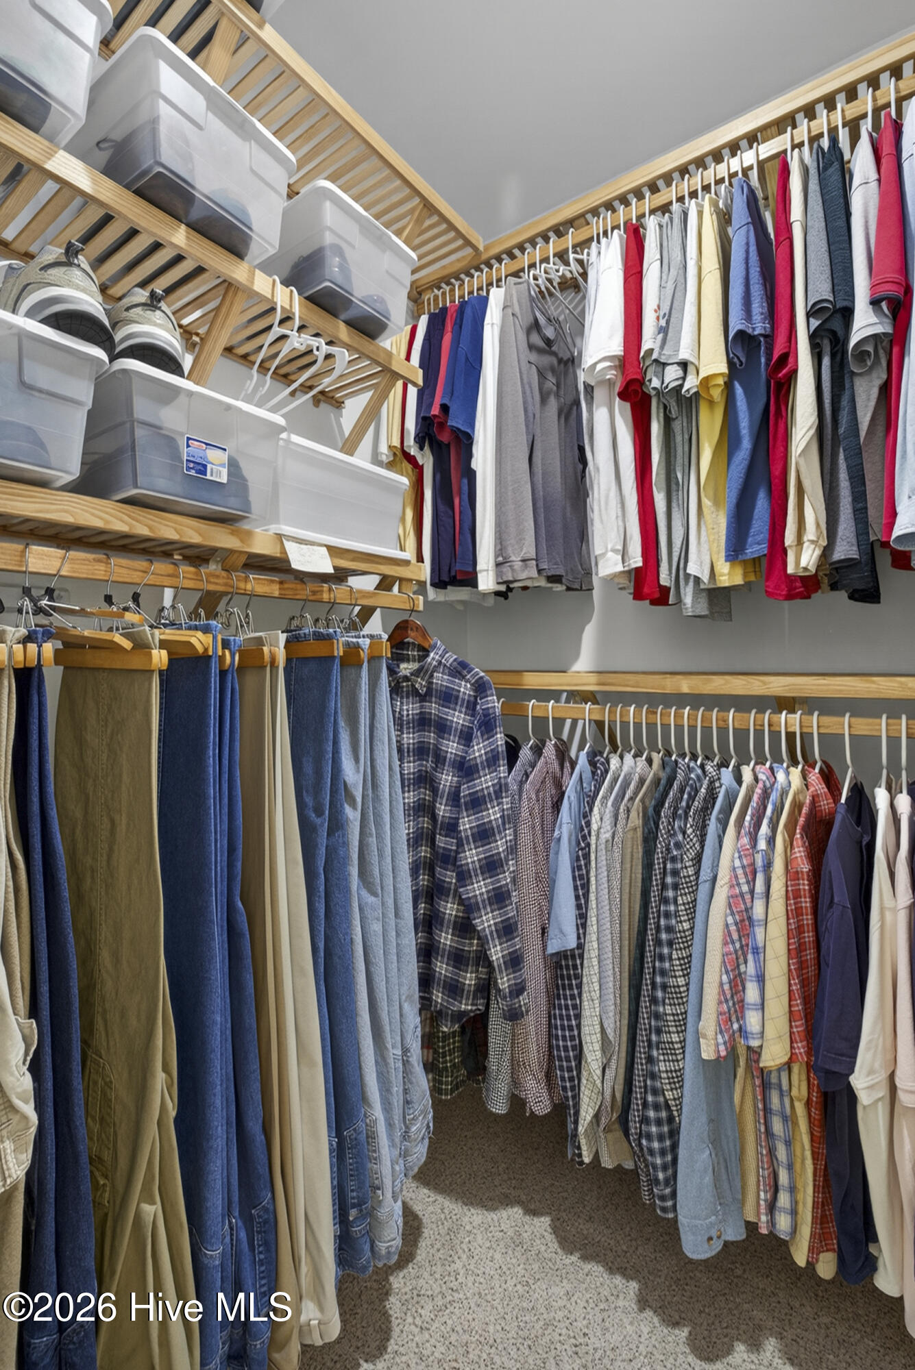
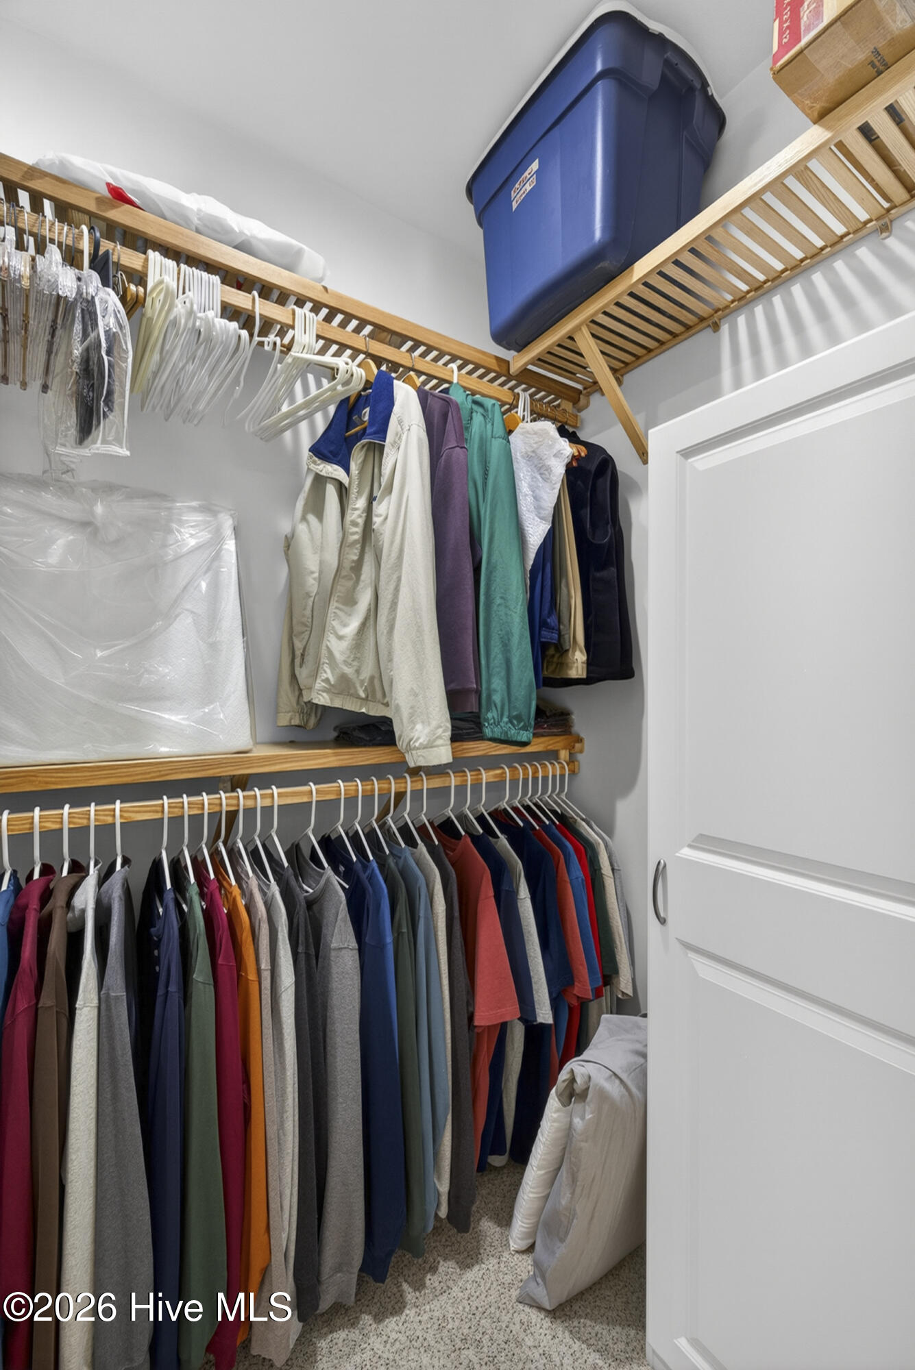
- Interior: Sound System, Master Downstairs, Walk-in Closet(s), Tray Ceiling(s), High Ceilings, Mud Room, Whole-Home Generator, Bookcases, Kitchen Island, Ceiling Fan(s), Pantry, Walk-in Shower, Blinds/Shades, Walk-In Closet(s)
Exterior Features
- Parking: Workshop in Garage, Garage Faces Side, Garage Door Opener, On Site, Paved
- Siding: Brick, Brick Veneer
- Roof: Architectural Shingle
- Exterior: Irrigation System, Cluster Mailboxes, Gas Log, Other, See Remarks
Additional Features
- County: Brunswick
- Property Type: Single Family Residence
- Tax Number: 022bc023
- Water/Sewer: H2Go
- Year Built: 2019
Recently Viewed