



Location
Agent Comments
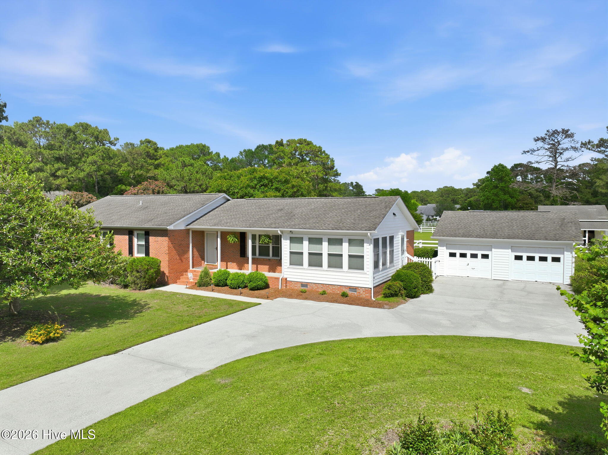
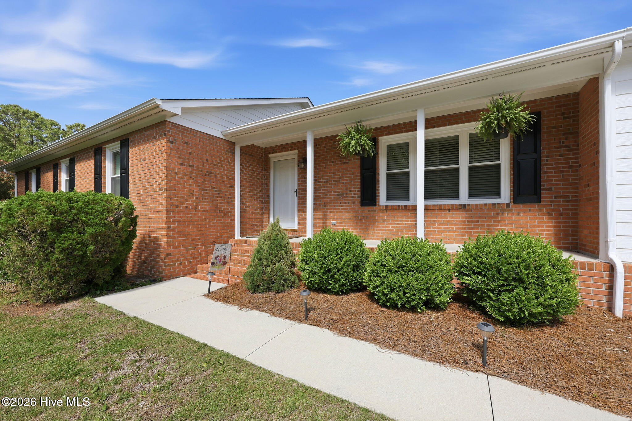
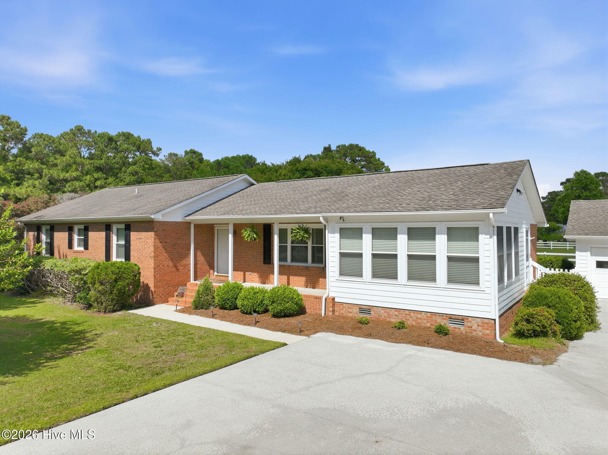
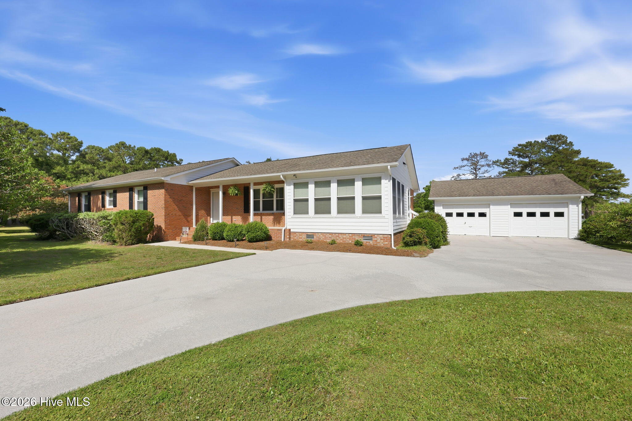
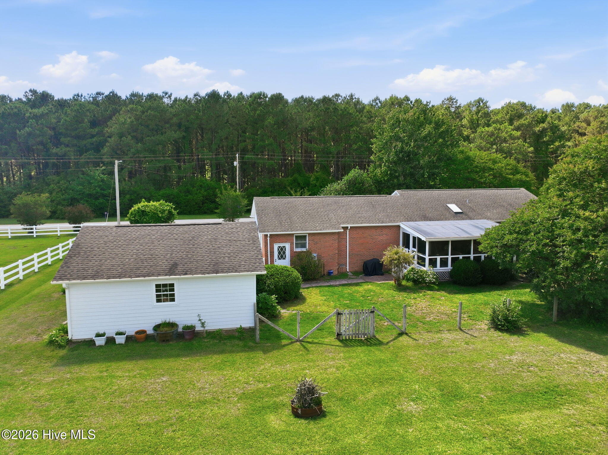
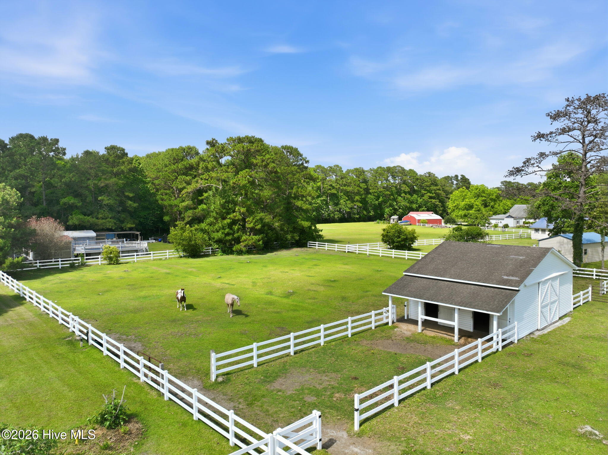
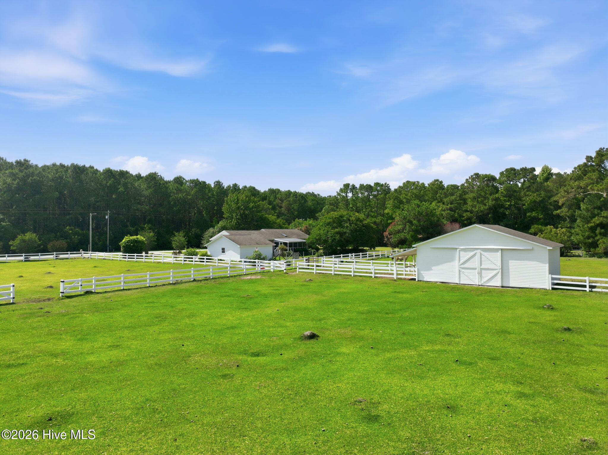
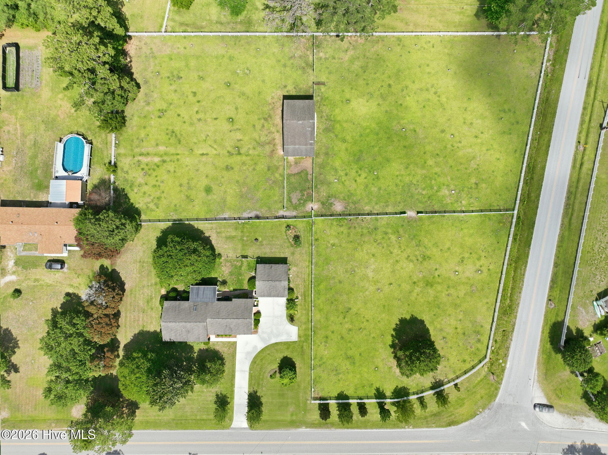
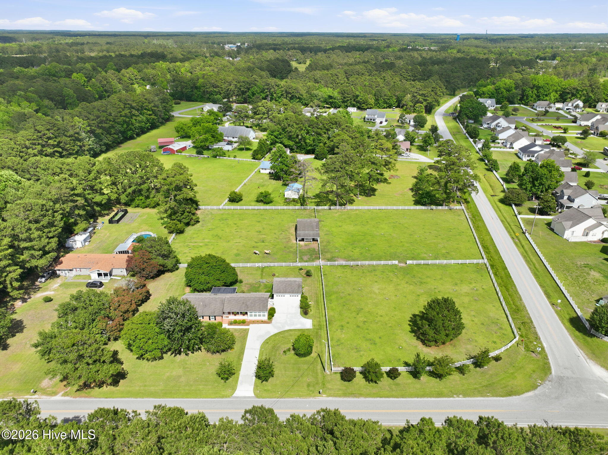
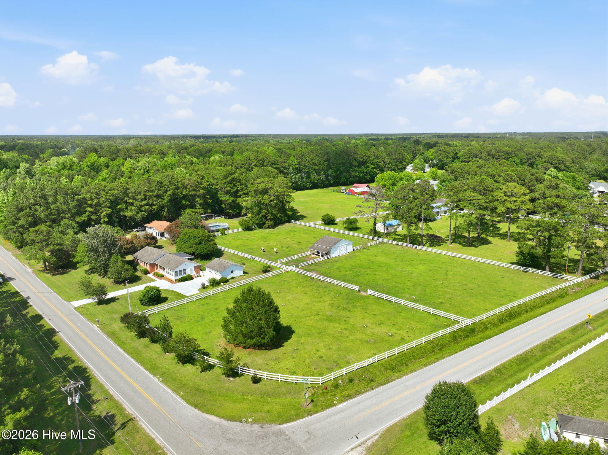
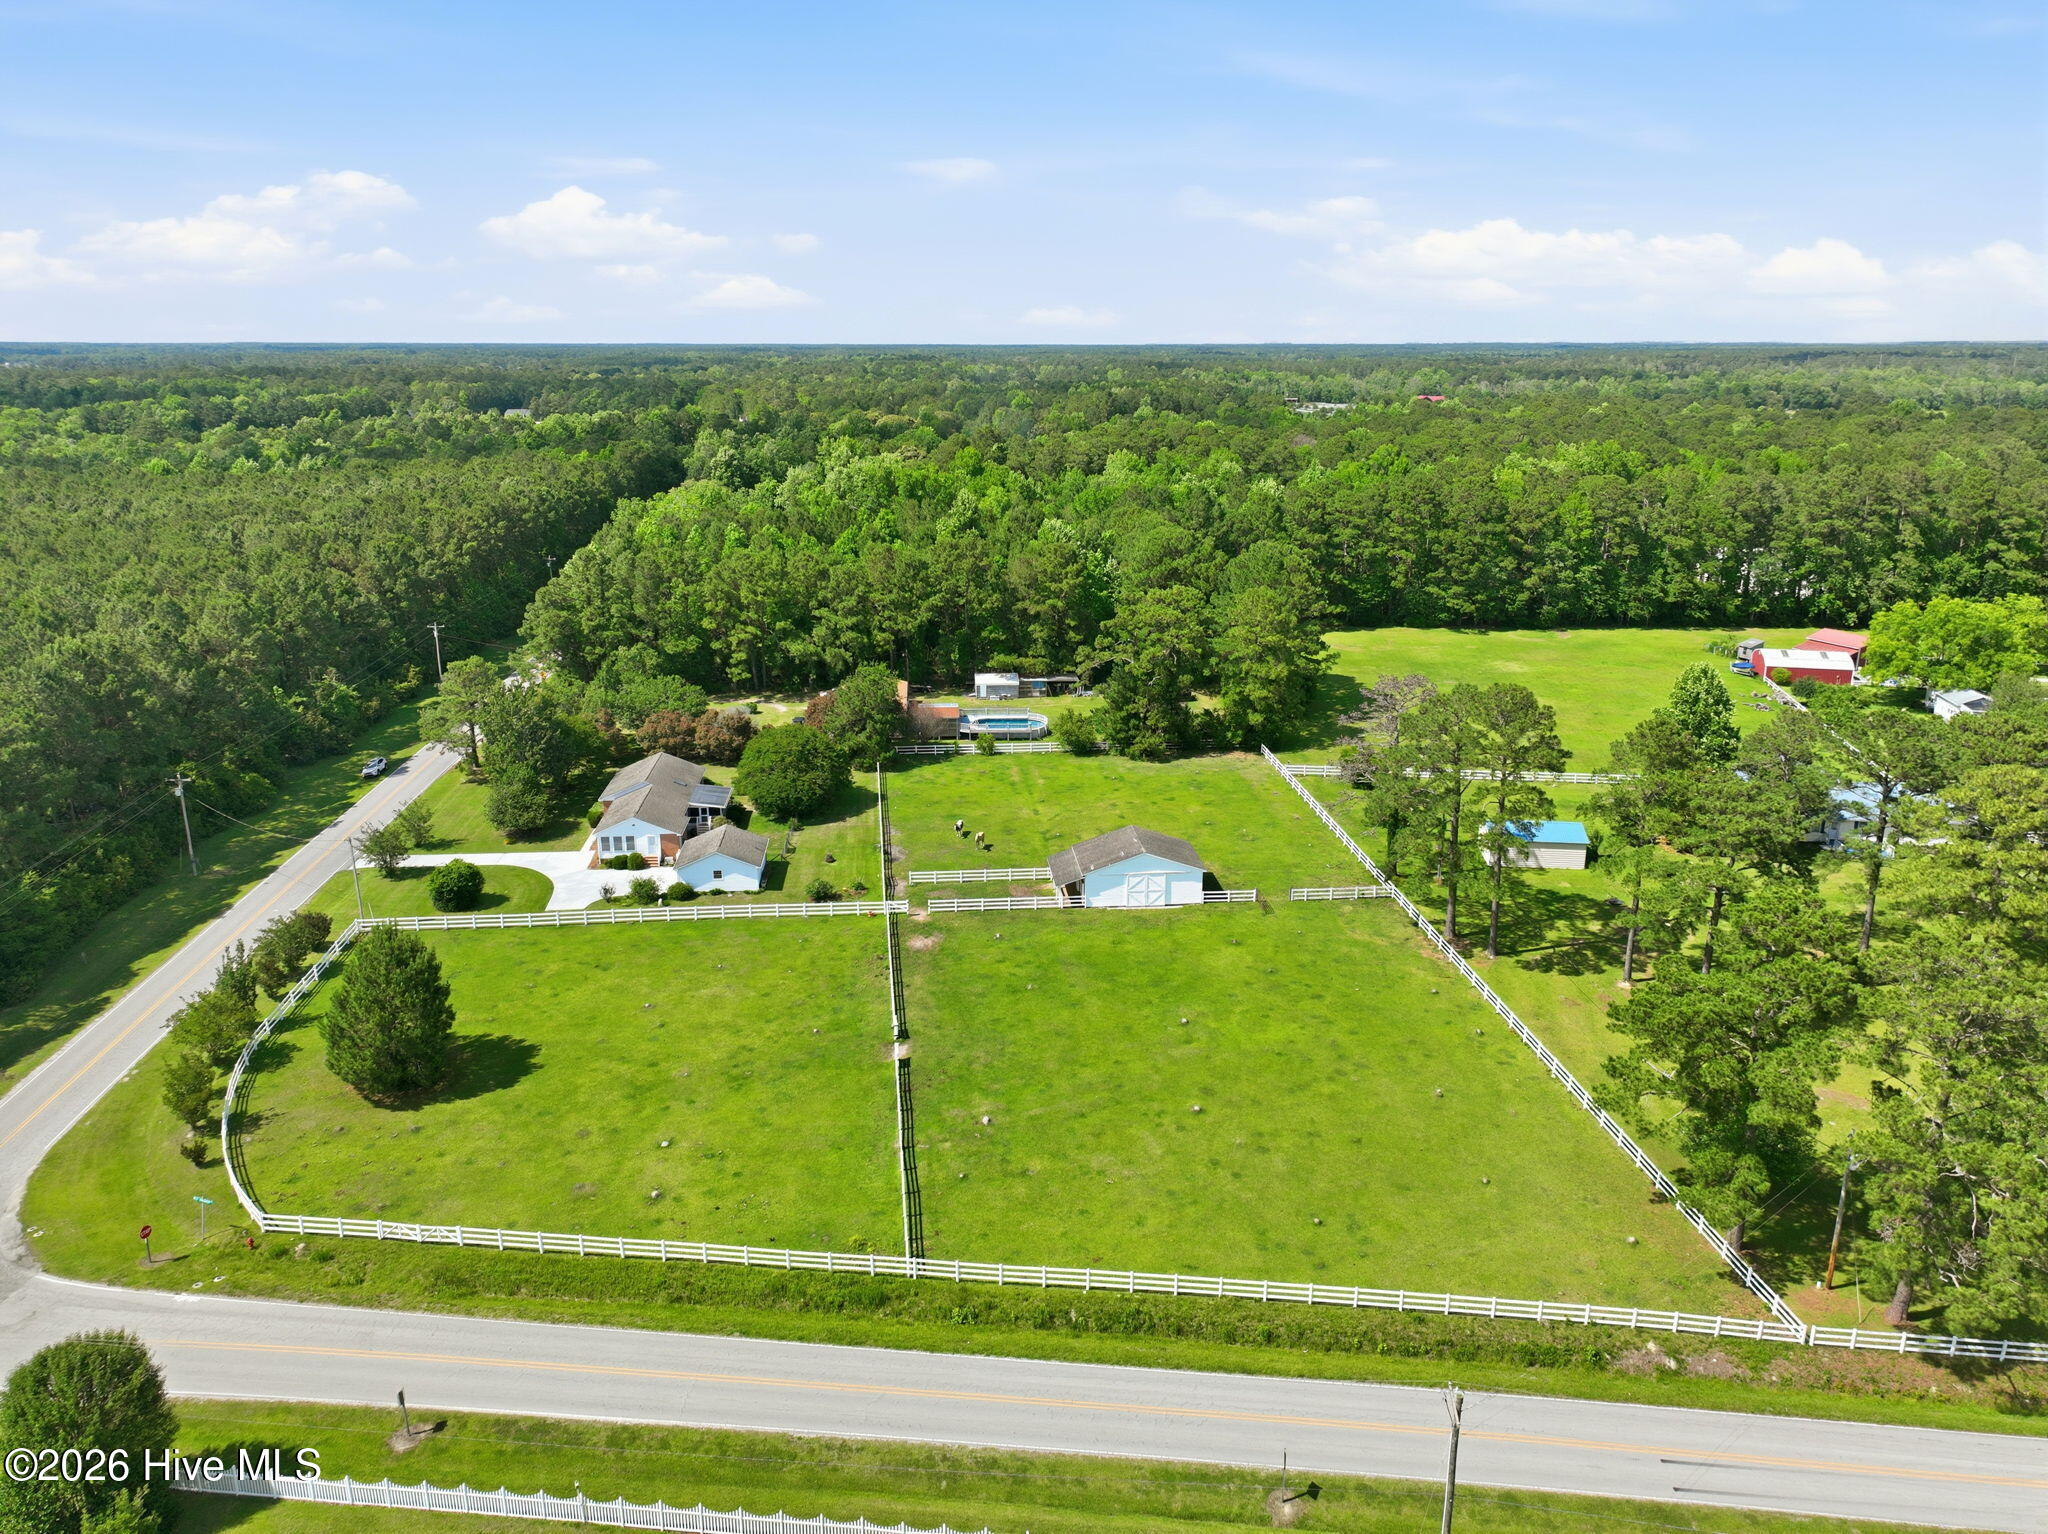
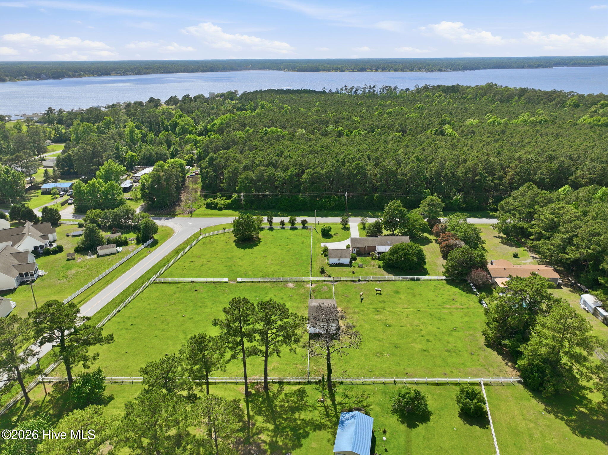
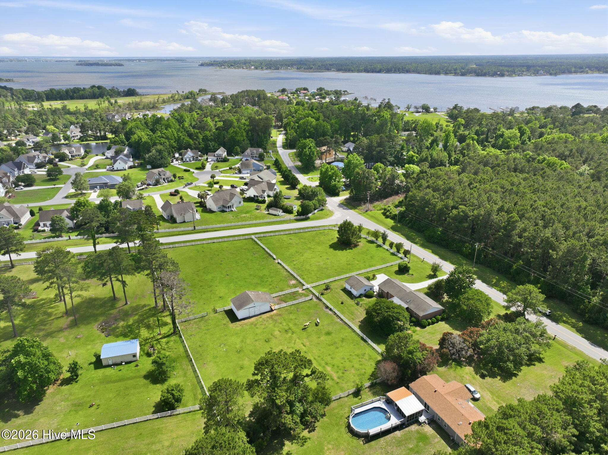
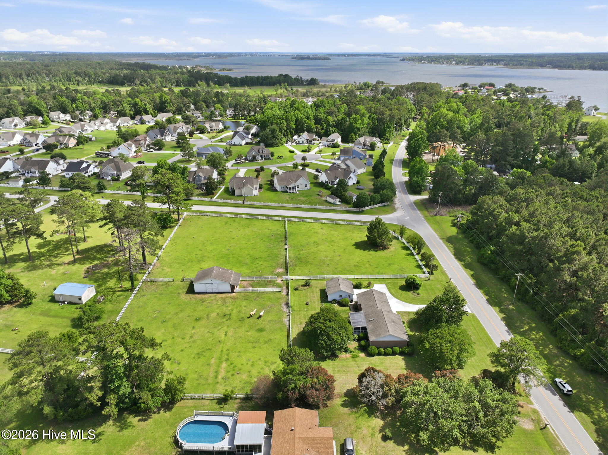
Hard-to-find HORSE PROPERTY with charm, versatility, and convenience! Set on 2.42 acres, this inviting brick ranch home offers the perfect blend of country living and everyday accessibility. With approximately 2 acres of fenced pasture, this property is ready for horses and designed for those seeking space, function, and a peaceful setting.
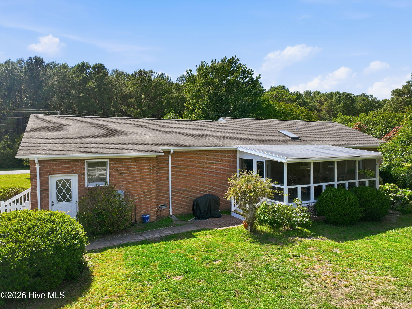
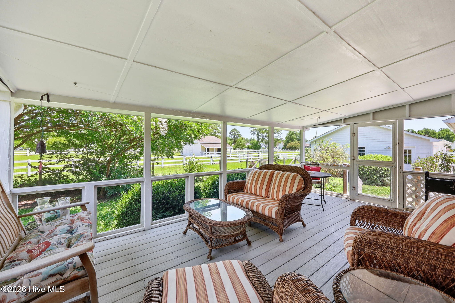
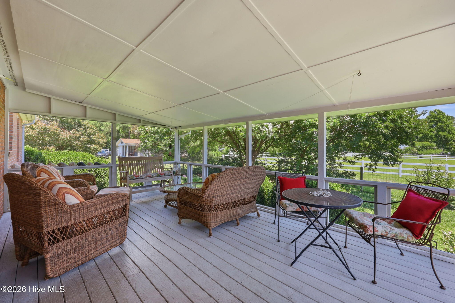
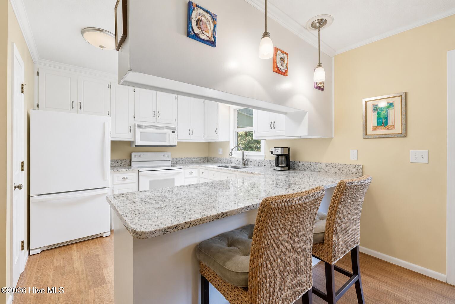
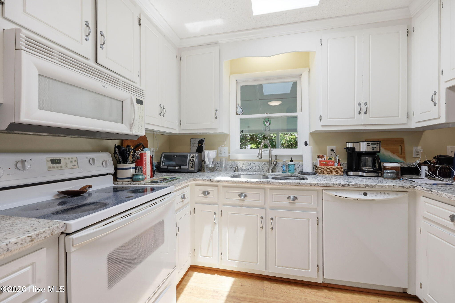
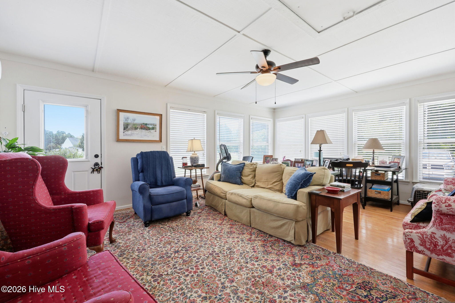
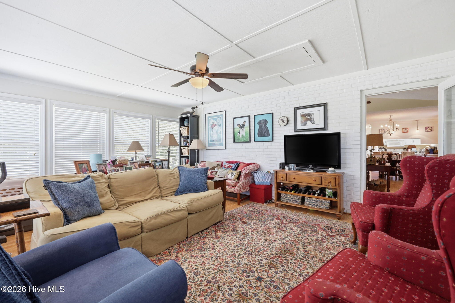
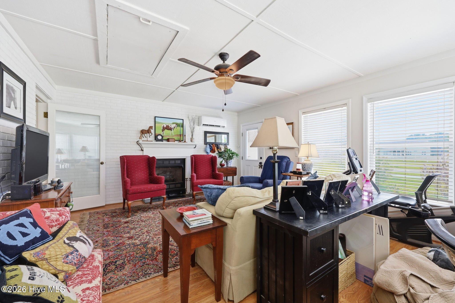
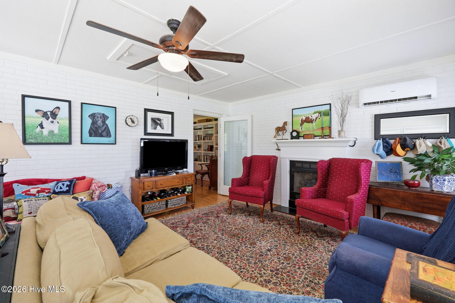
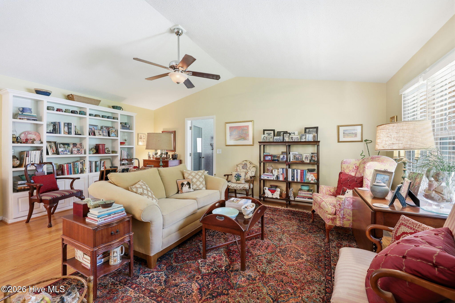
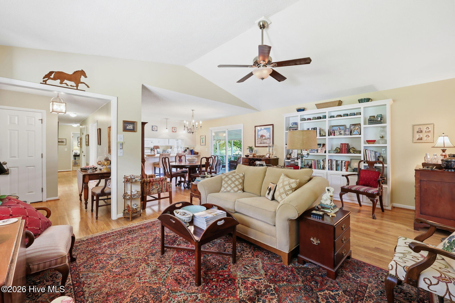
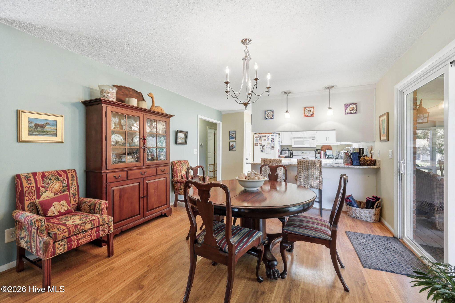
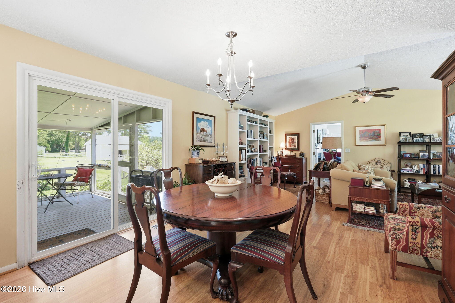
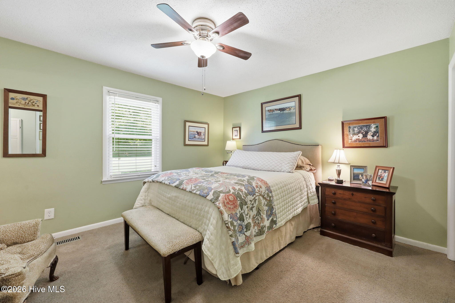
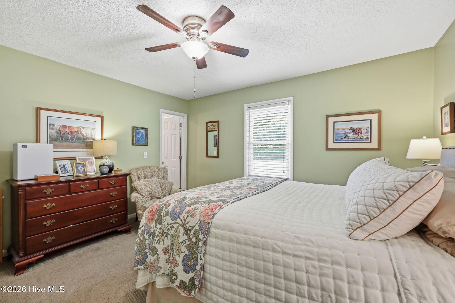
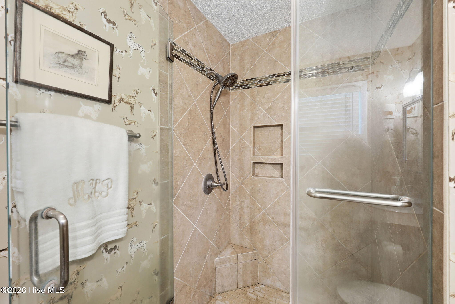
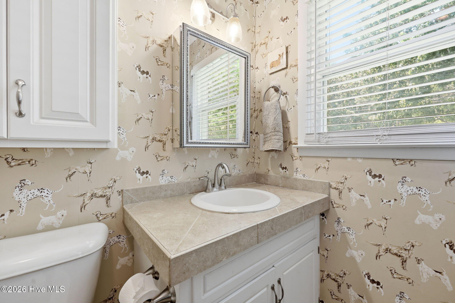
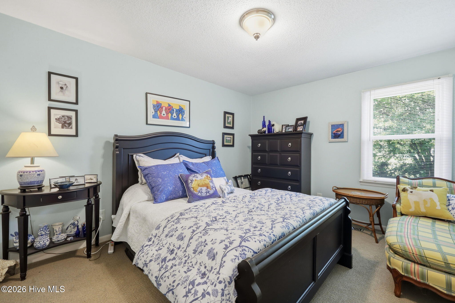
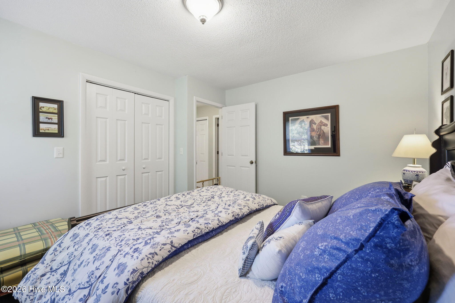
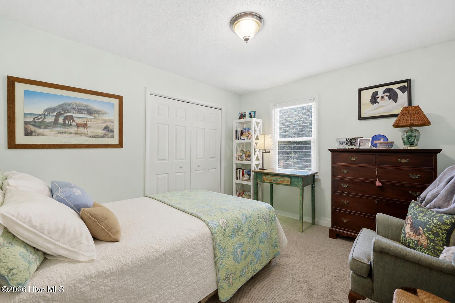
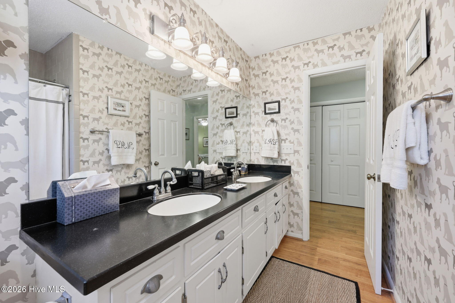
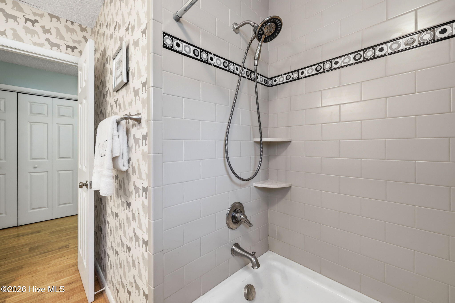
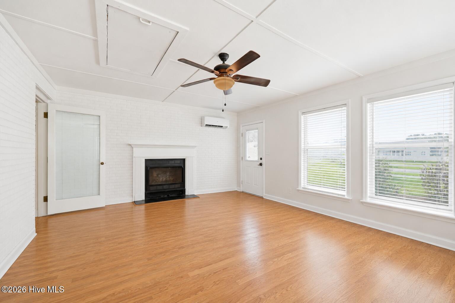
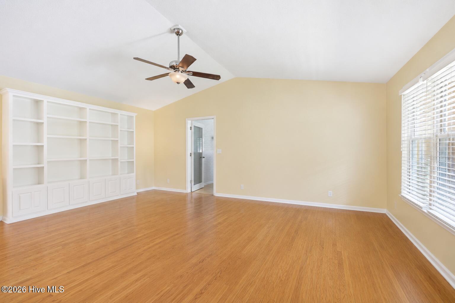
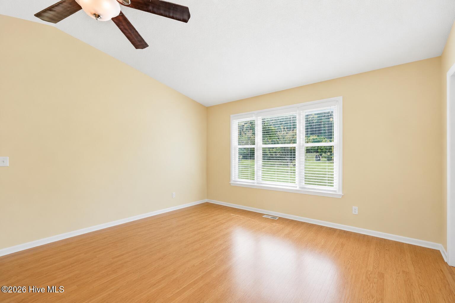
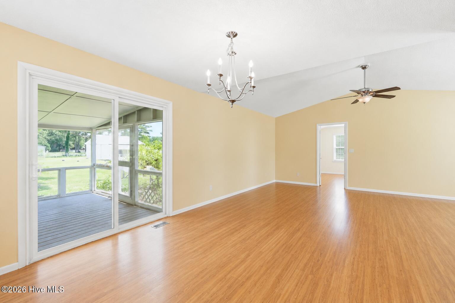
The home features 3 bedrooms, 2 baths, den/sunroom, and a screened porch - ideal for relaxing and enjoying the property's quiet, country feel. A detached 2-car garage adds extra convenience, while the impressive 24 x 36 barn makes this property truly stand out. The barn includes two 12 x 12 stalls, electric, water, and access to three separate fenced pastures, creating an ideal setup for horse owners.
Located on a corner lot, this special property feels like a private retreat while remaining just a short drive to Cape Carteret for groceries, restaurants, banking, and the bridge to Emerald Isle beaches. It is also conveniently located to military bases. A recorded Special Use Permit allows for the stable, adding valuable flexibility and peace of mind.
Even if horses are not your passion, the possibilities here are wide open. The barn offers ample space for RV storage, a workshop, hobby area, or other creative uses. Properties like this - with acreage, usable outbuildings, and such a convenient location - are increasingly hard to find. Dont let this one pass you by!
Amenities
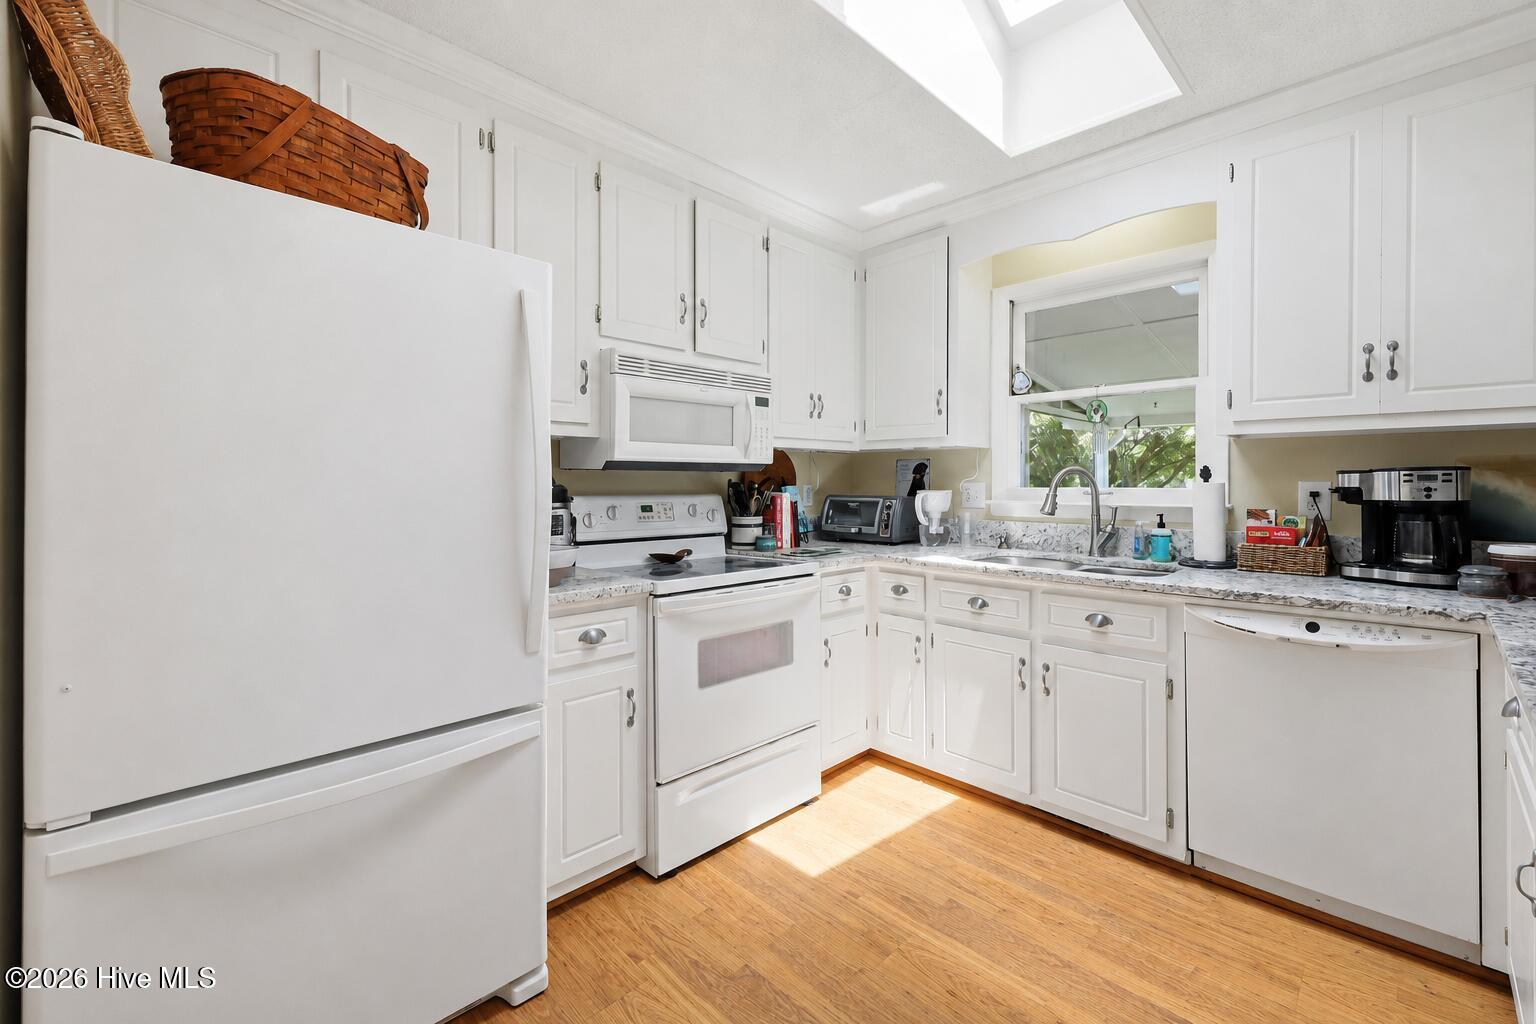
- Water Softener
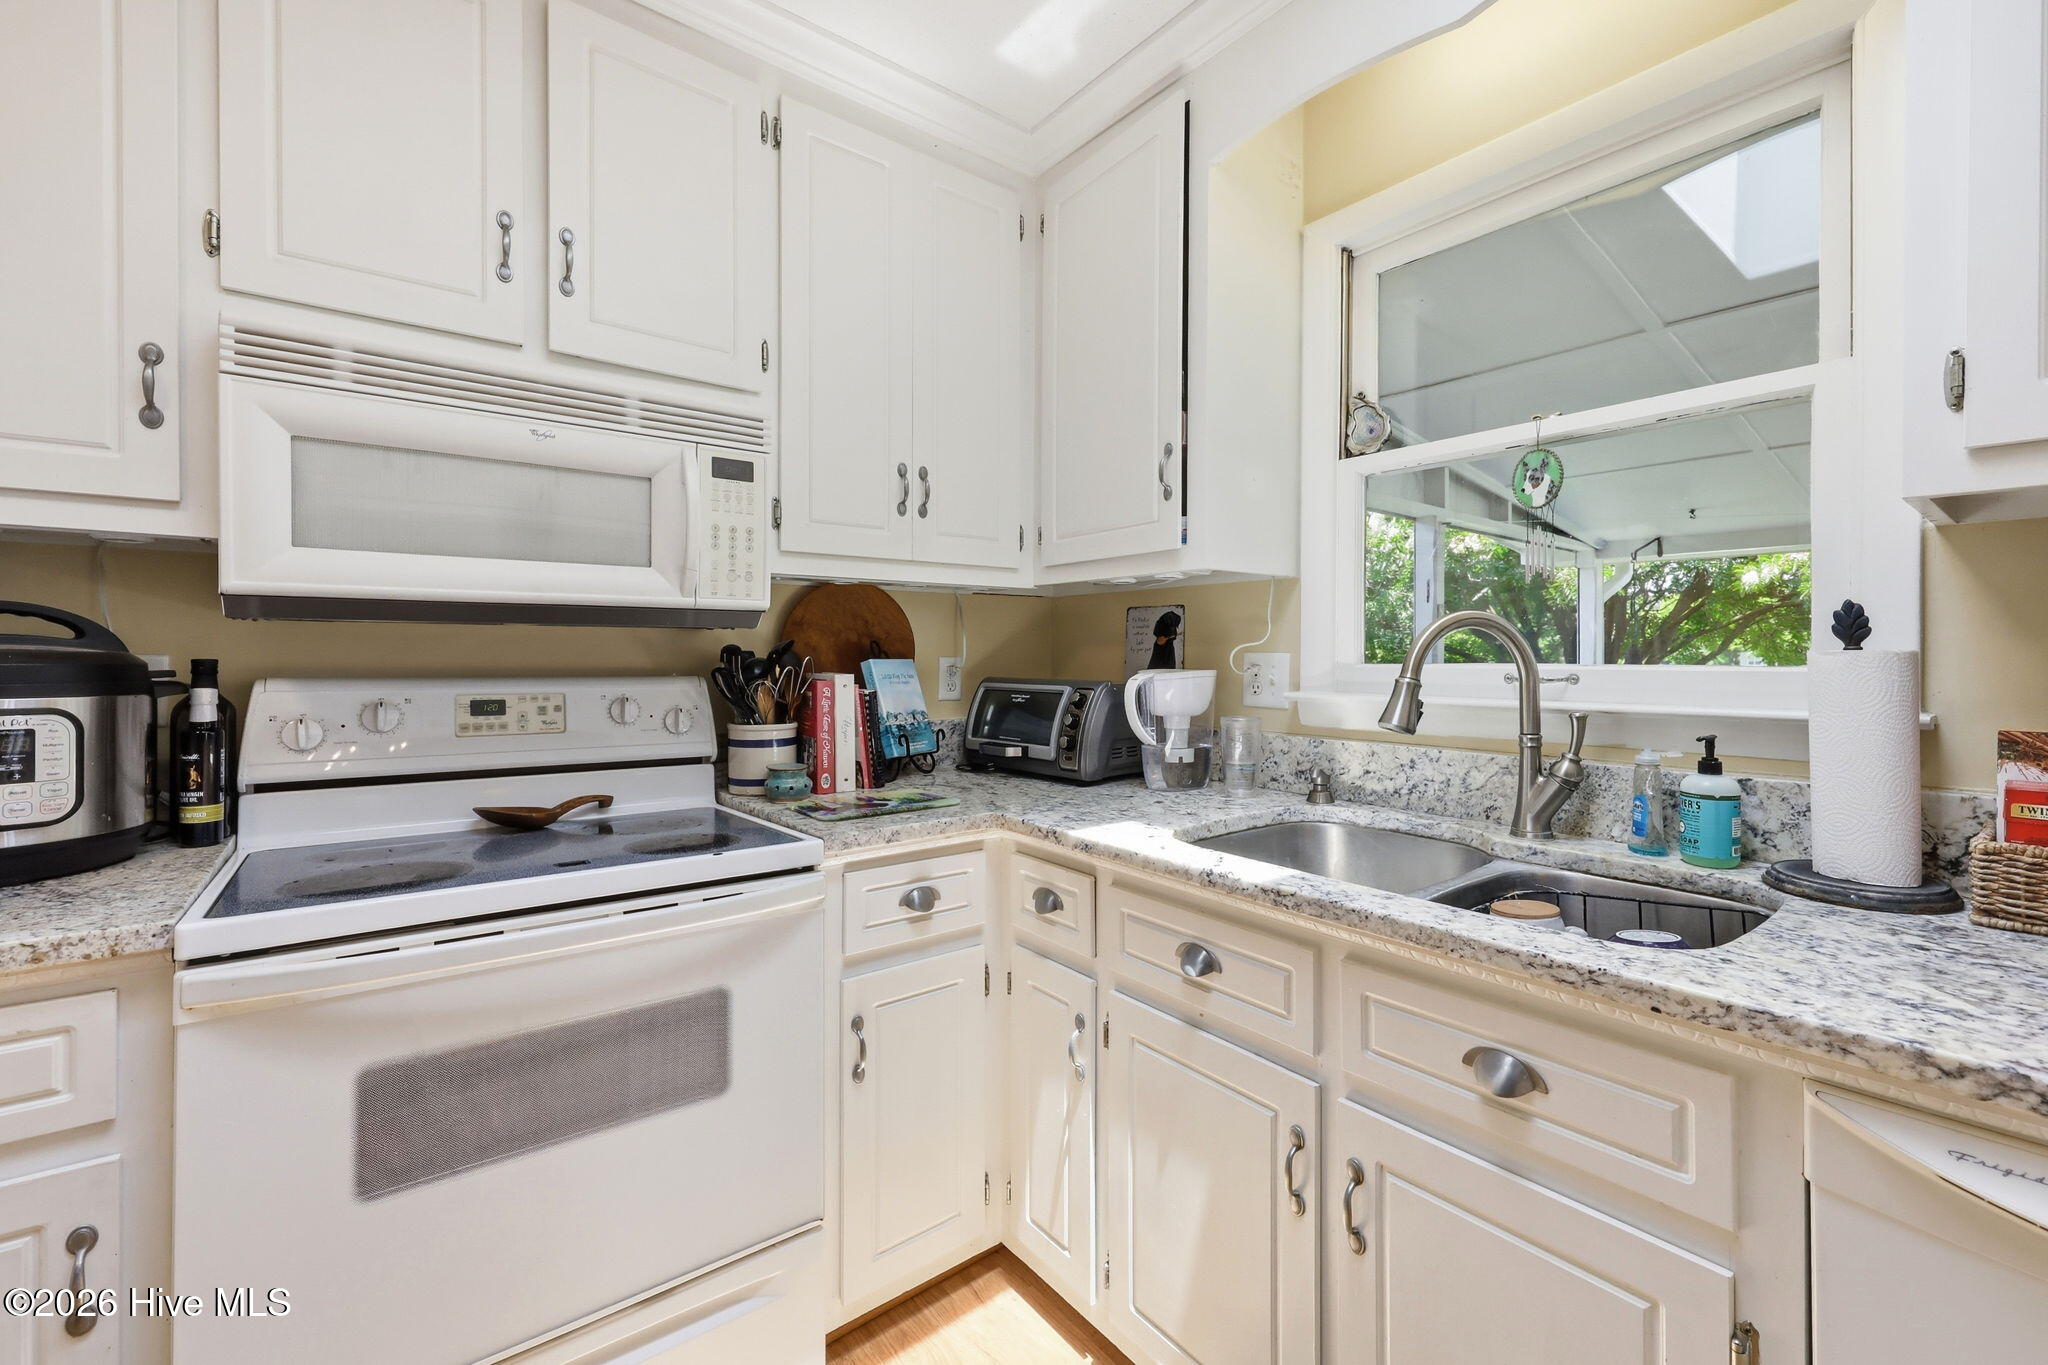
- Refrigerator
- Dishwasher
- Electric Range
Interior Features
- Cool System: Central Air, Ceiling Fan(s), Heat Pump
- Heat System: Heat Pump, Electric
- Floors: 0
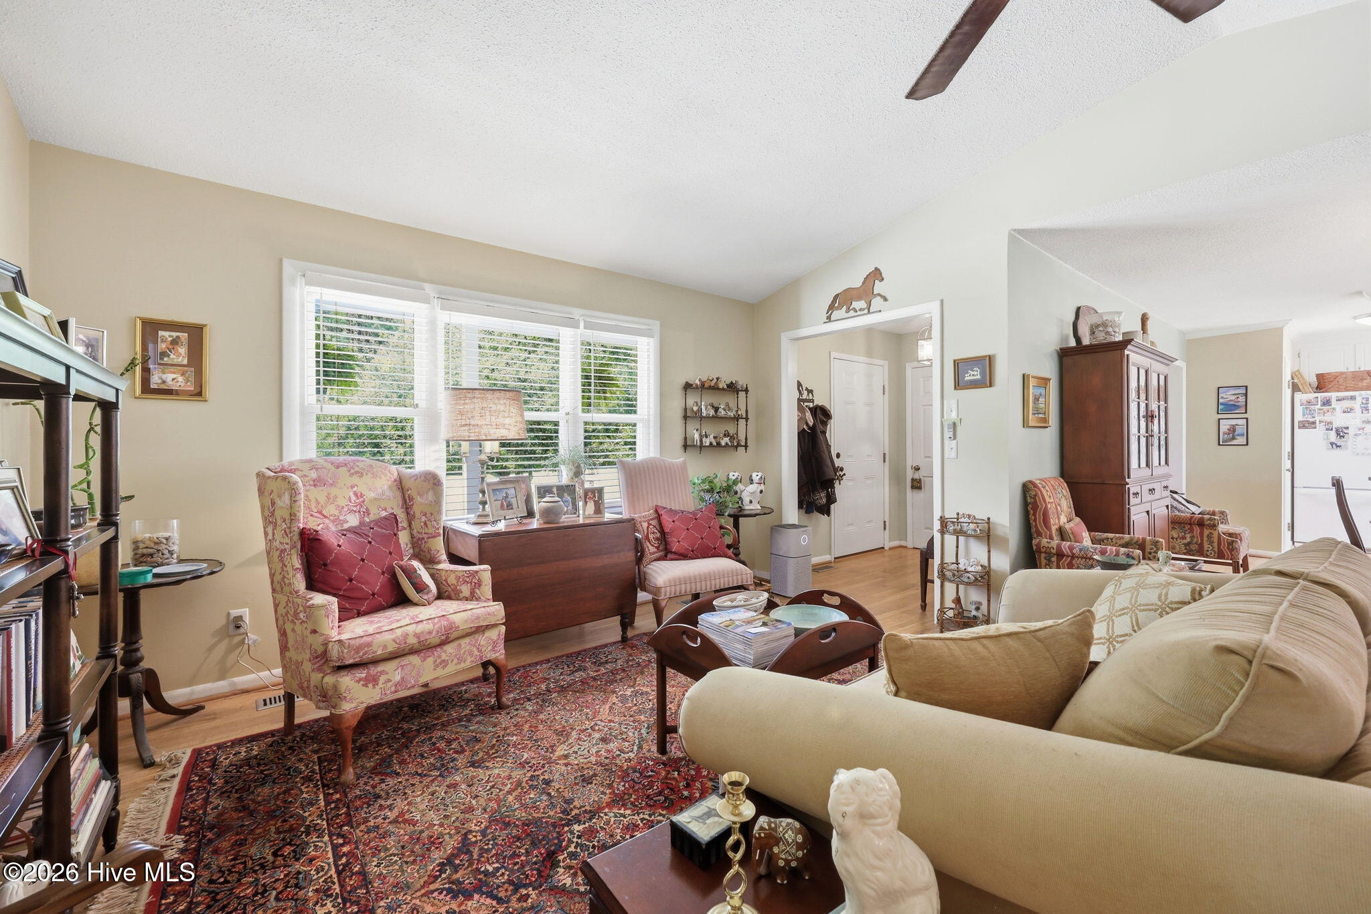
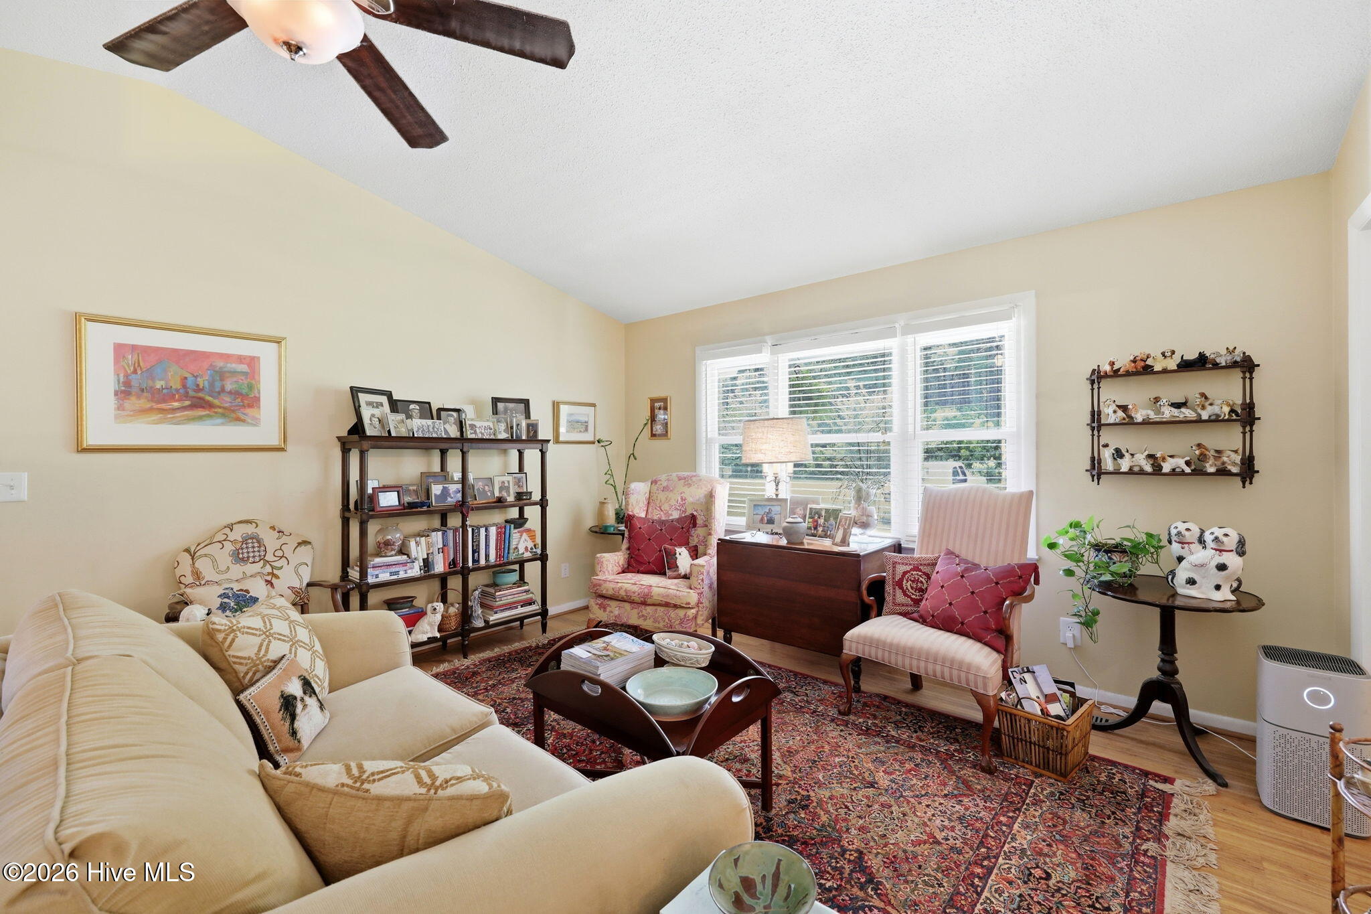
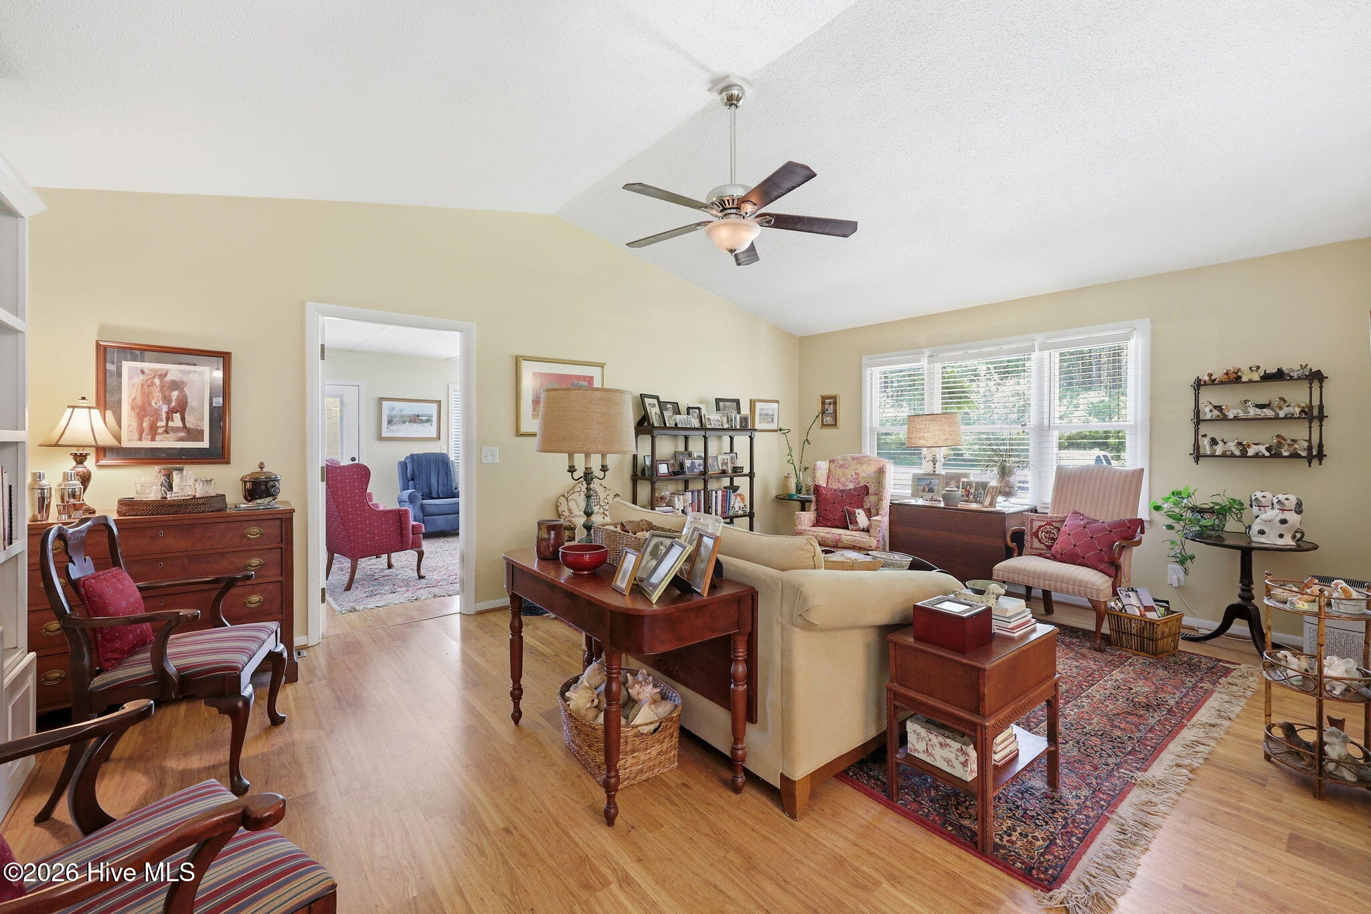
- Rooms: Living Room, Dining Room, Dining Area, Sunroom, Master Bedroom, Bedroom 2, Bedroom 3
- Interior: Vaulted Ceiling(s), High Ceilings, Solid Surface, Bookcases, Ceiling Fan(s)
Exterior Features
- Parking: Garage Faces Front, Detached, Additional Parking, Paved
- Siding: Brick
- Roof: Architectural Shingle
- Exterior: Gas Log, Storm Doors
Additional Features
- County: Carteret
- Property Type: Single Family Residence
- Tax Number: 2147483647
- Water/Sewer: West Carteret Water Corp
- Year Built: 1983
Recently Viewed