




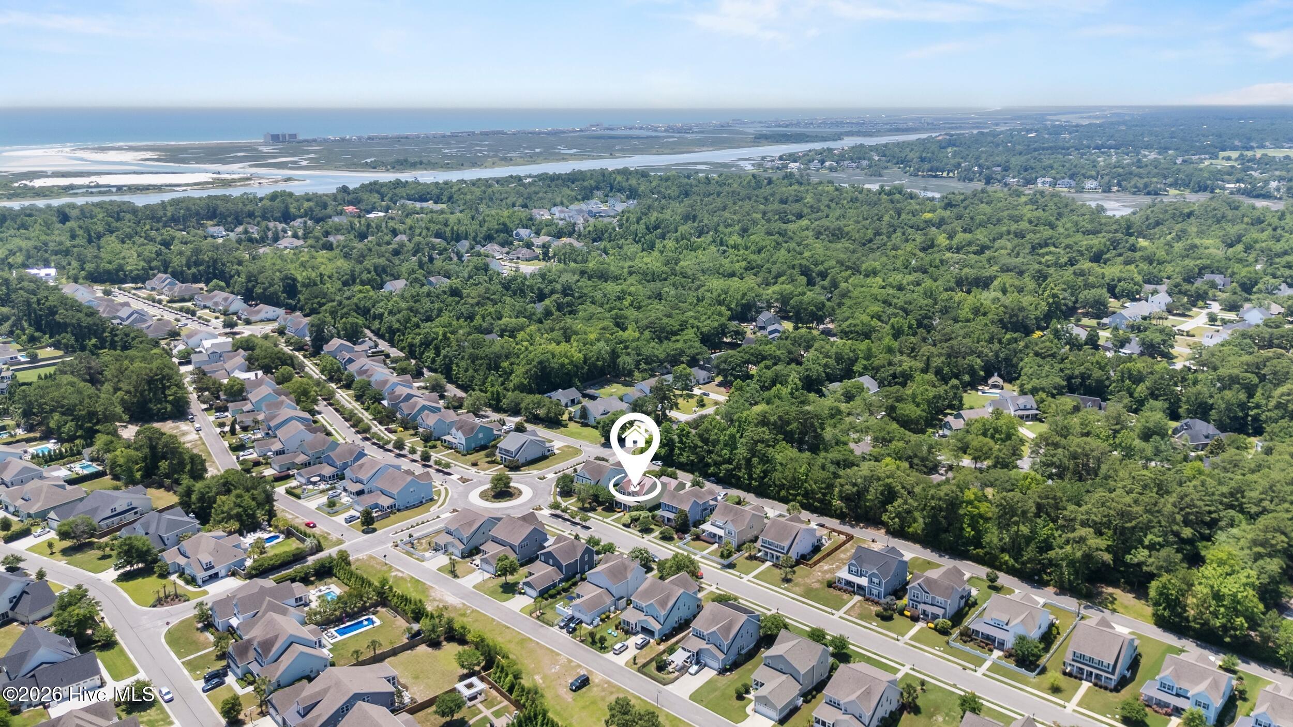
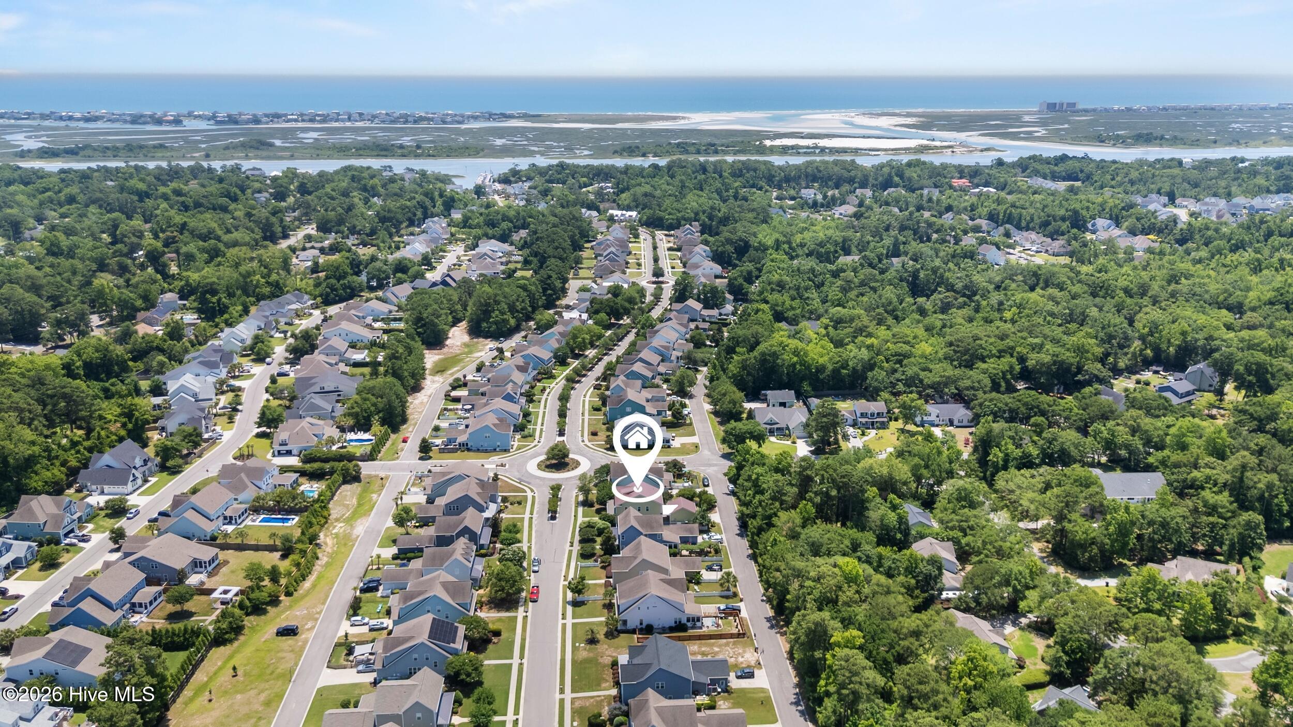
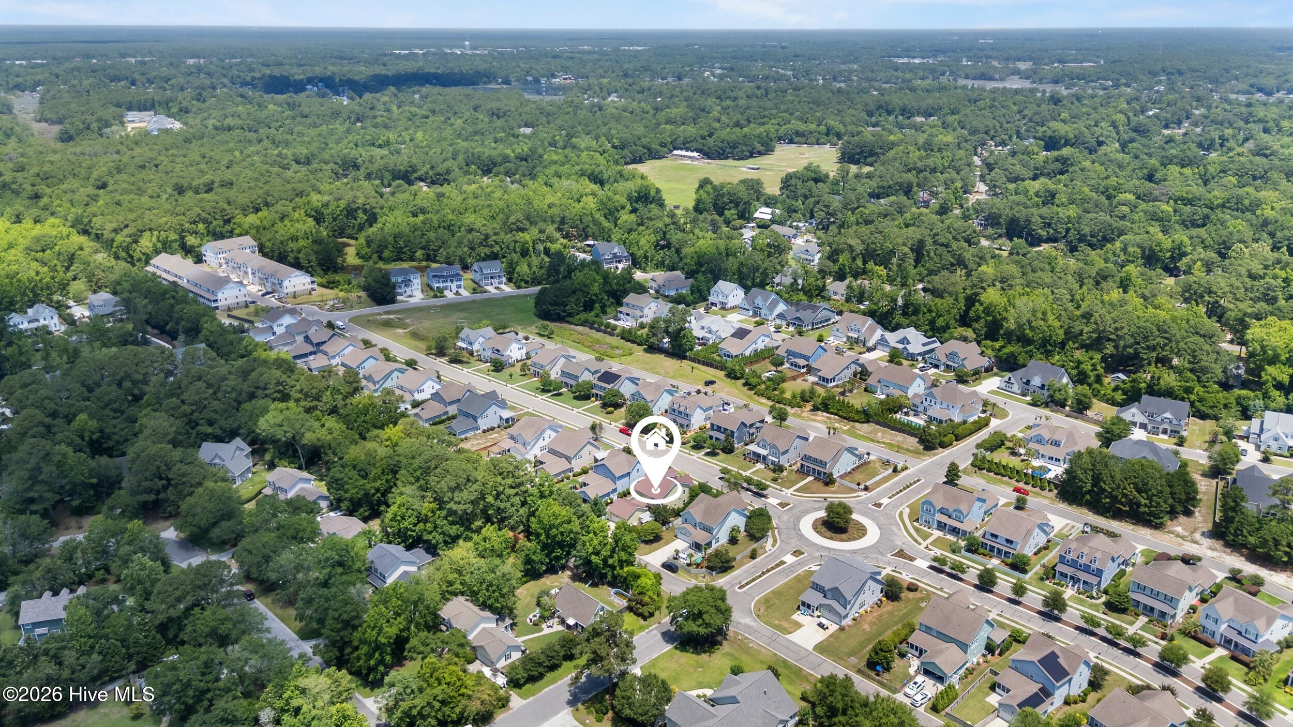
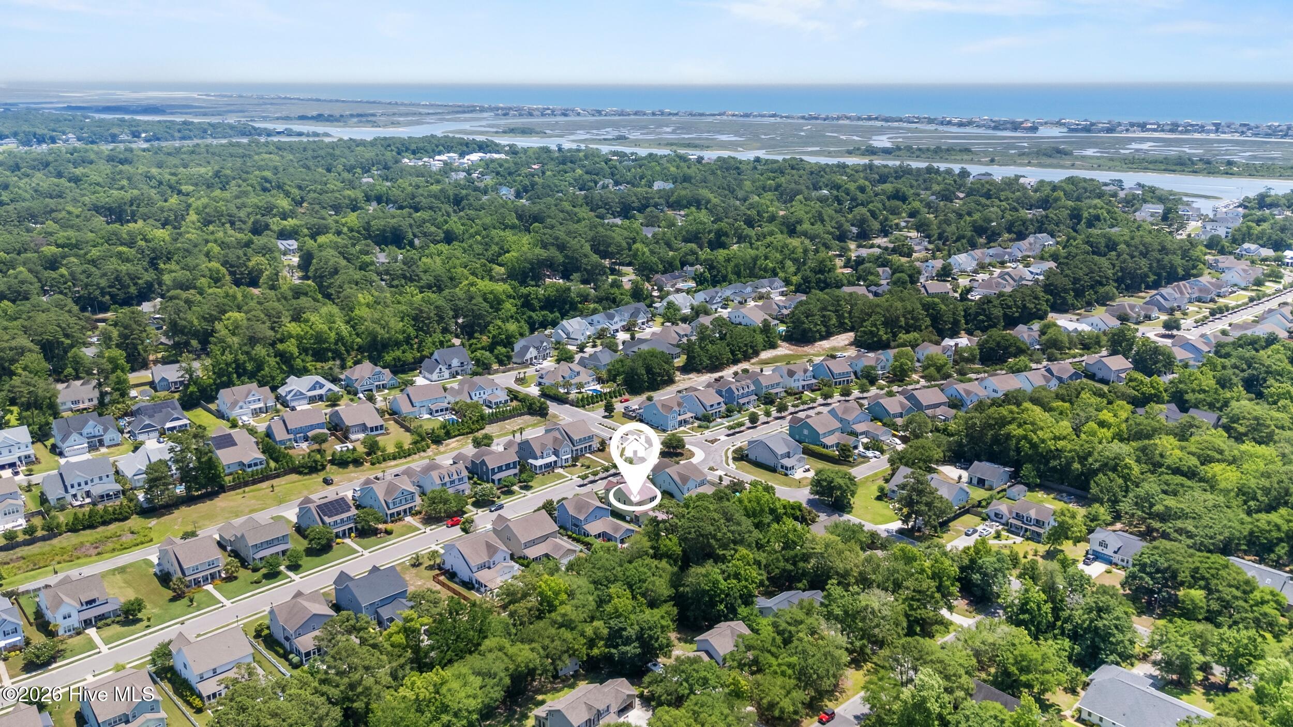
Location
Agent Comments
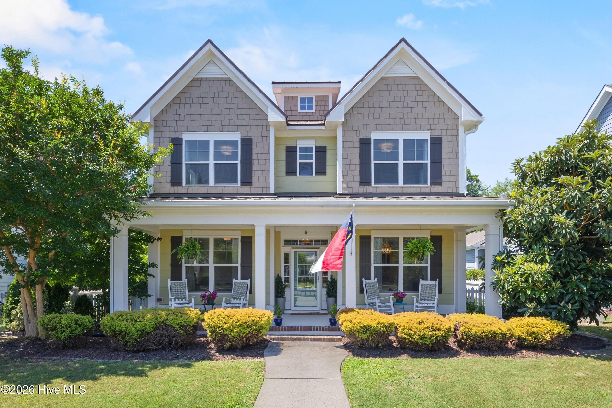
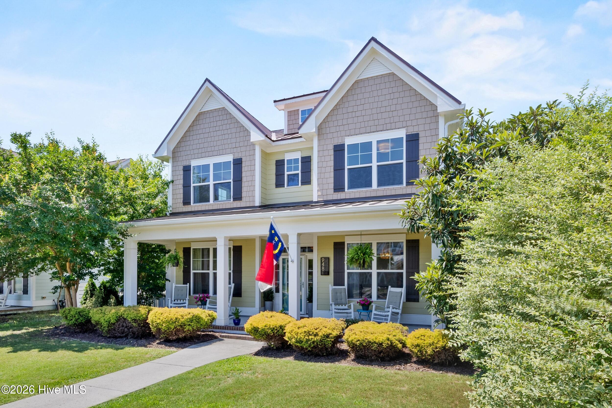
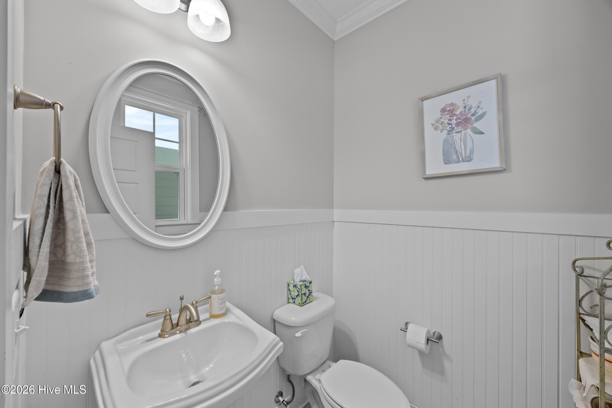
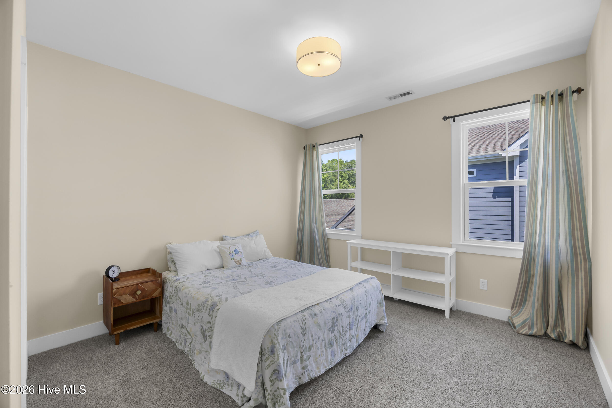
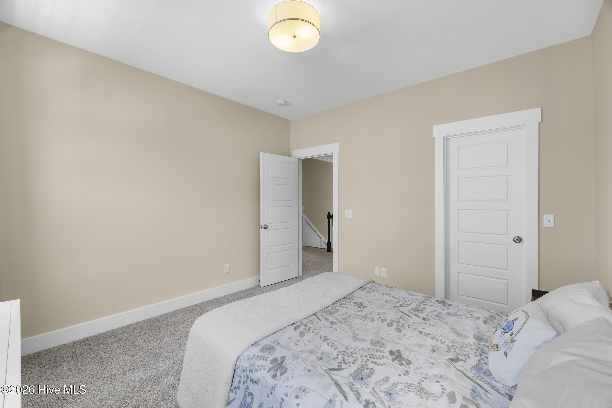
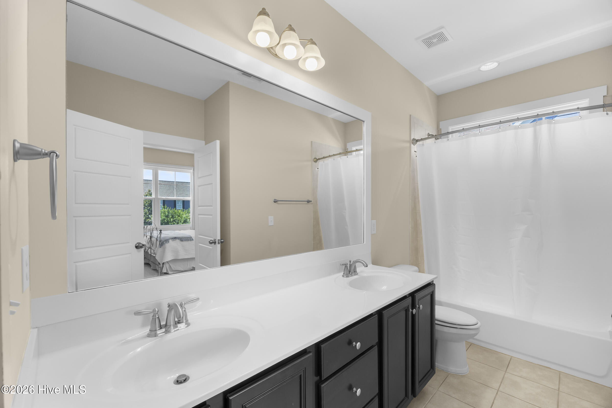
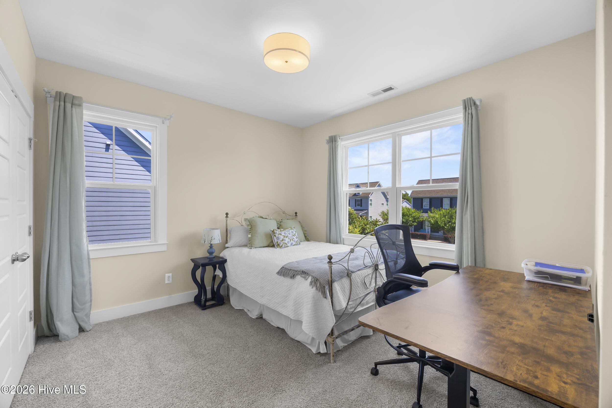
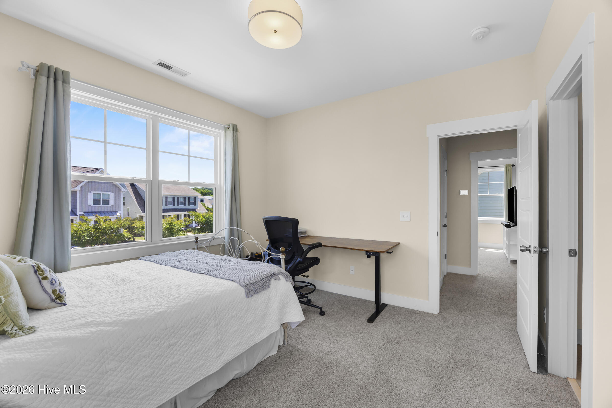
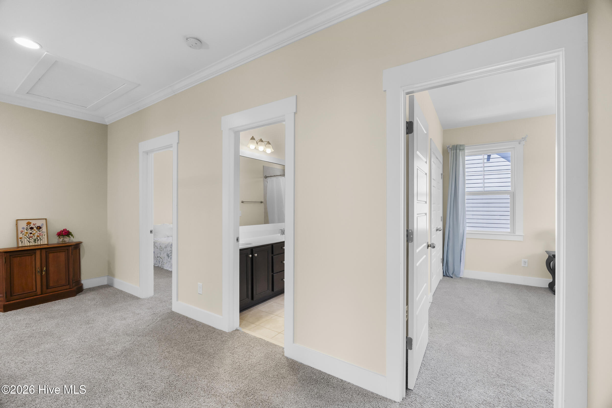
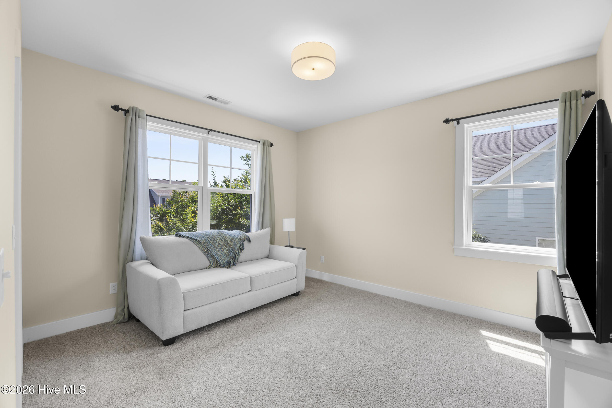
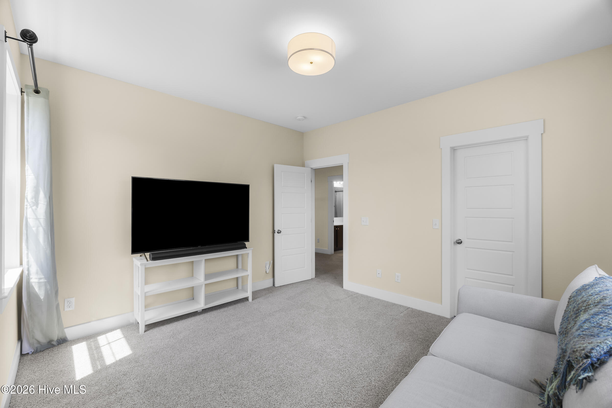
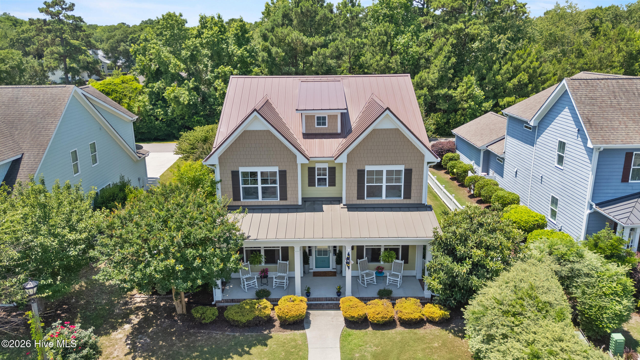
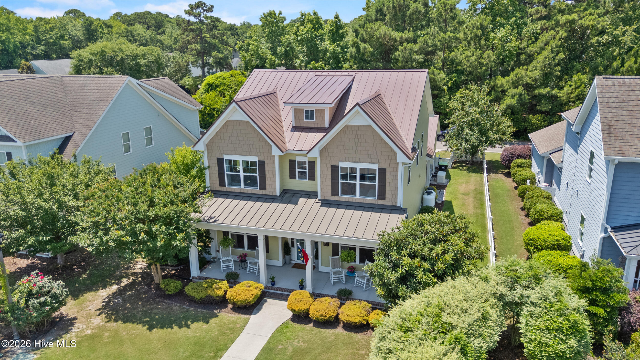
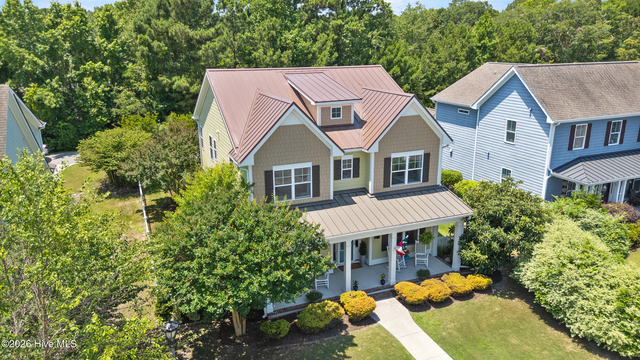
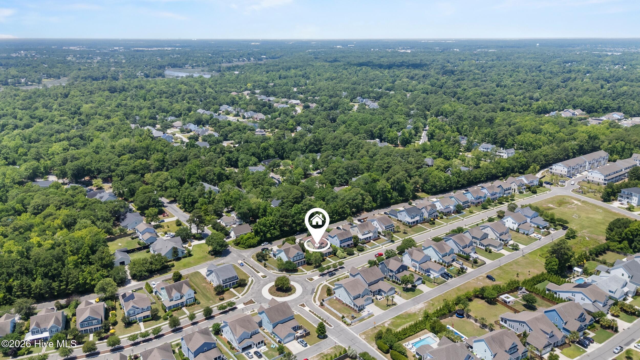
Welcome to 948 Anchors Bend Way, where refined coastal living meets modern elegance. Ideally situated in one of Wilmington's most sought-after communities, this beautifully updated 4-bedroom home is just minutes from Wrightsville Beach, local marinas, Page Creek Preserve, and premier dining.
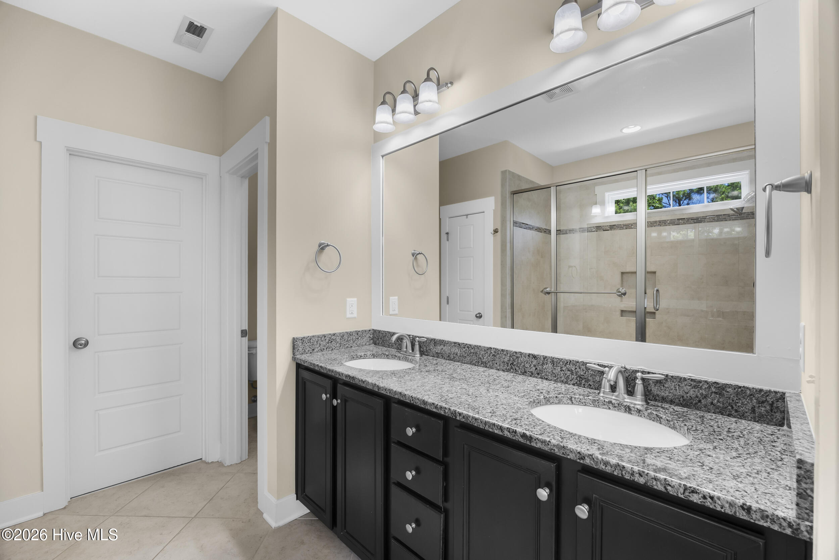
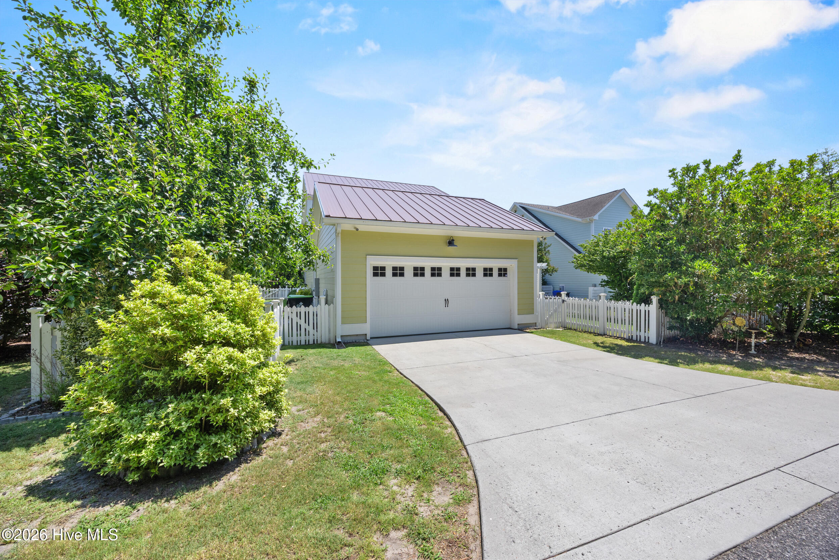
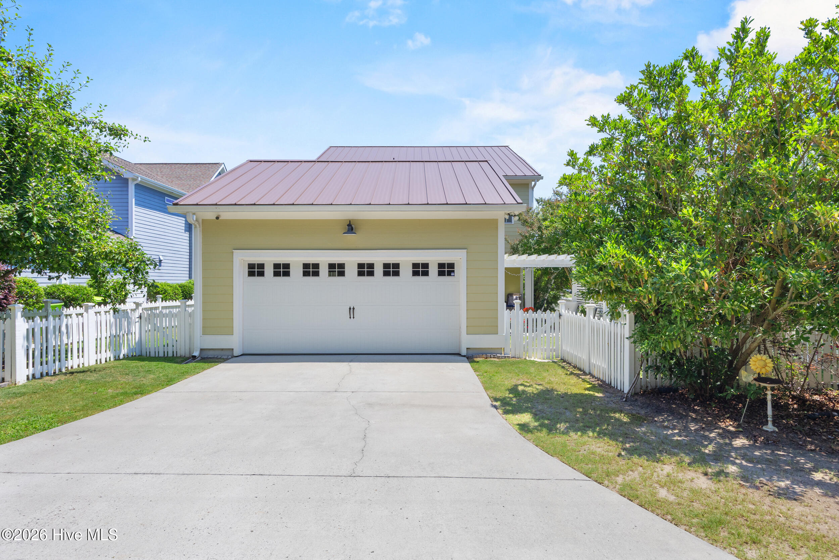
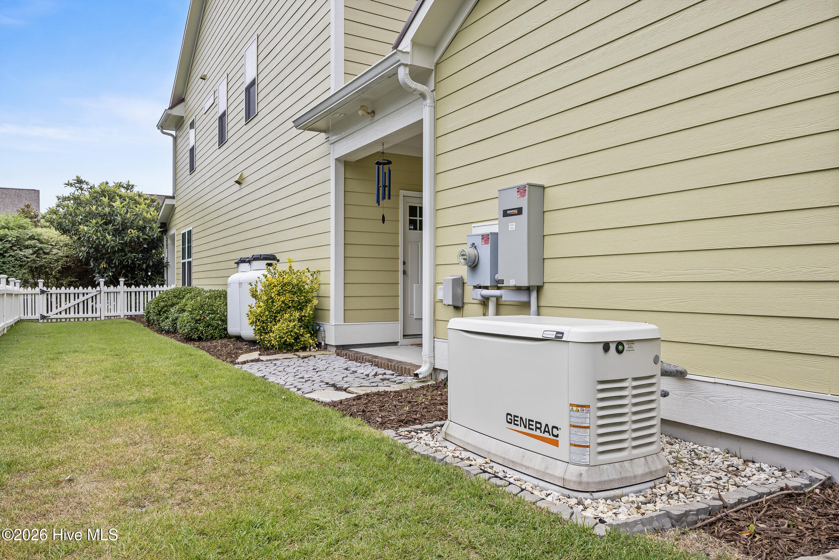
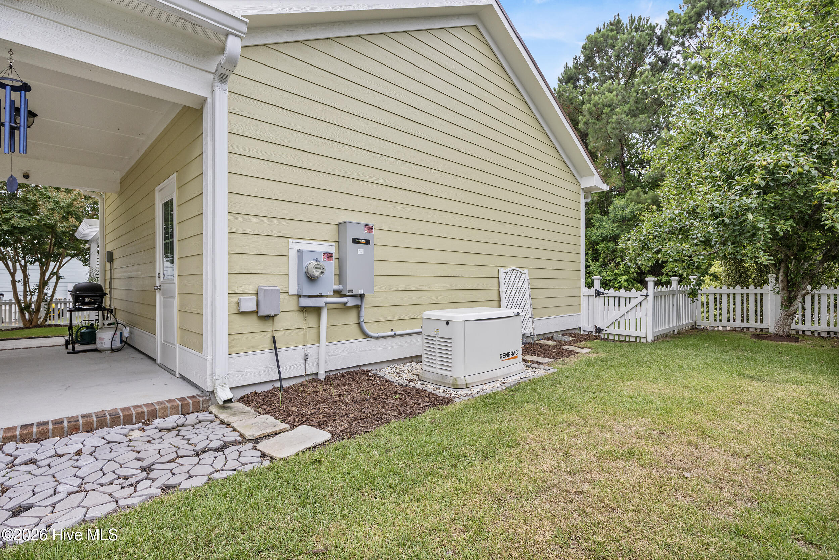
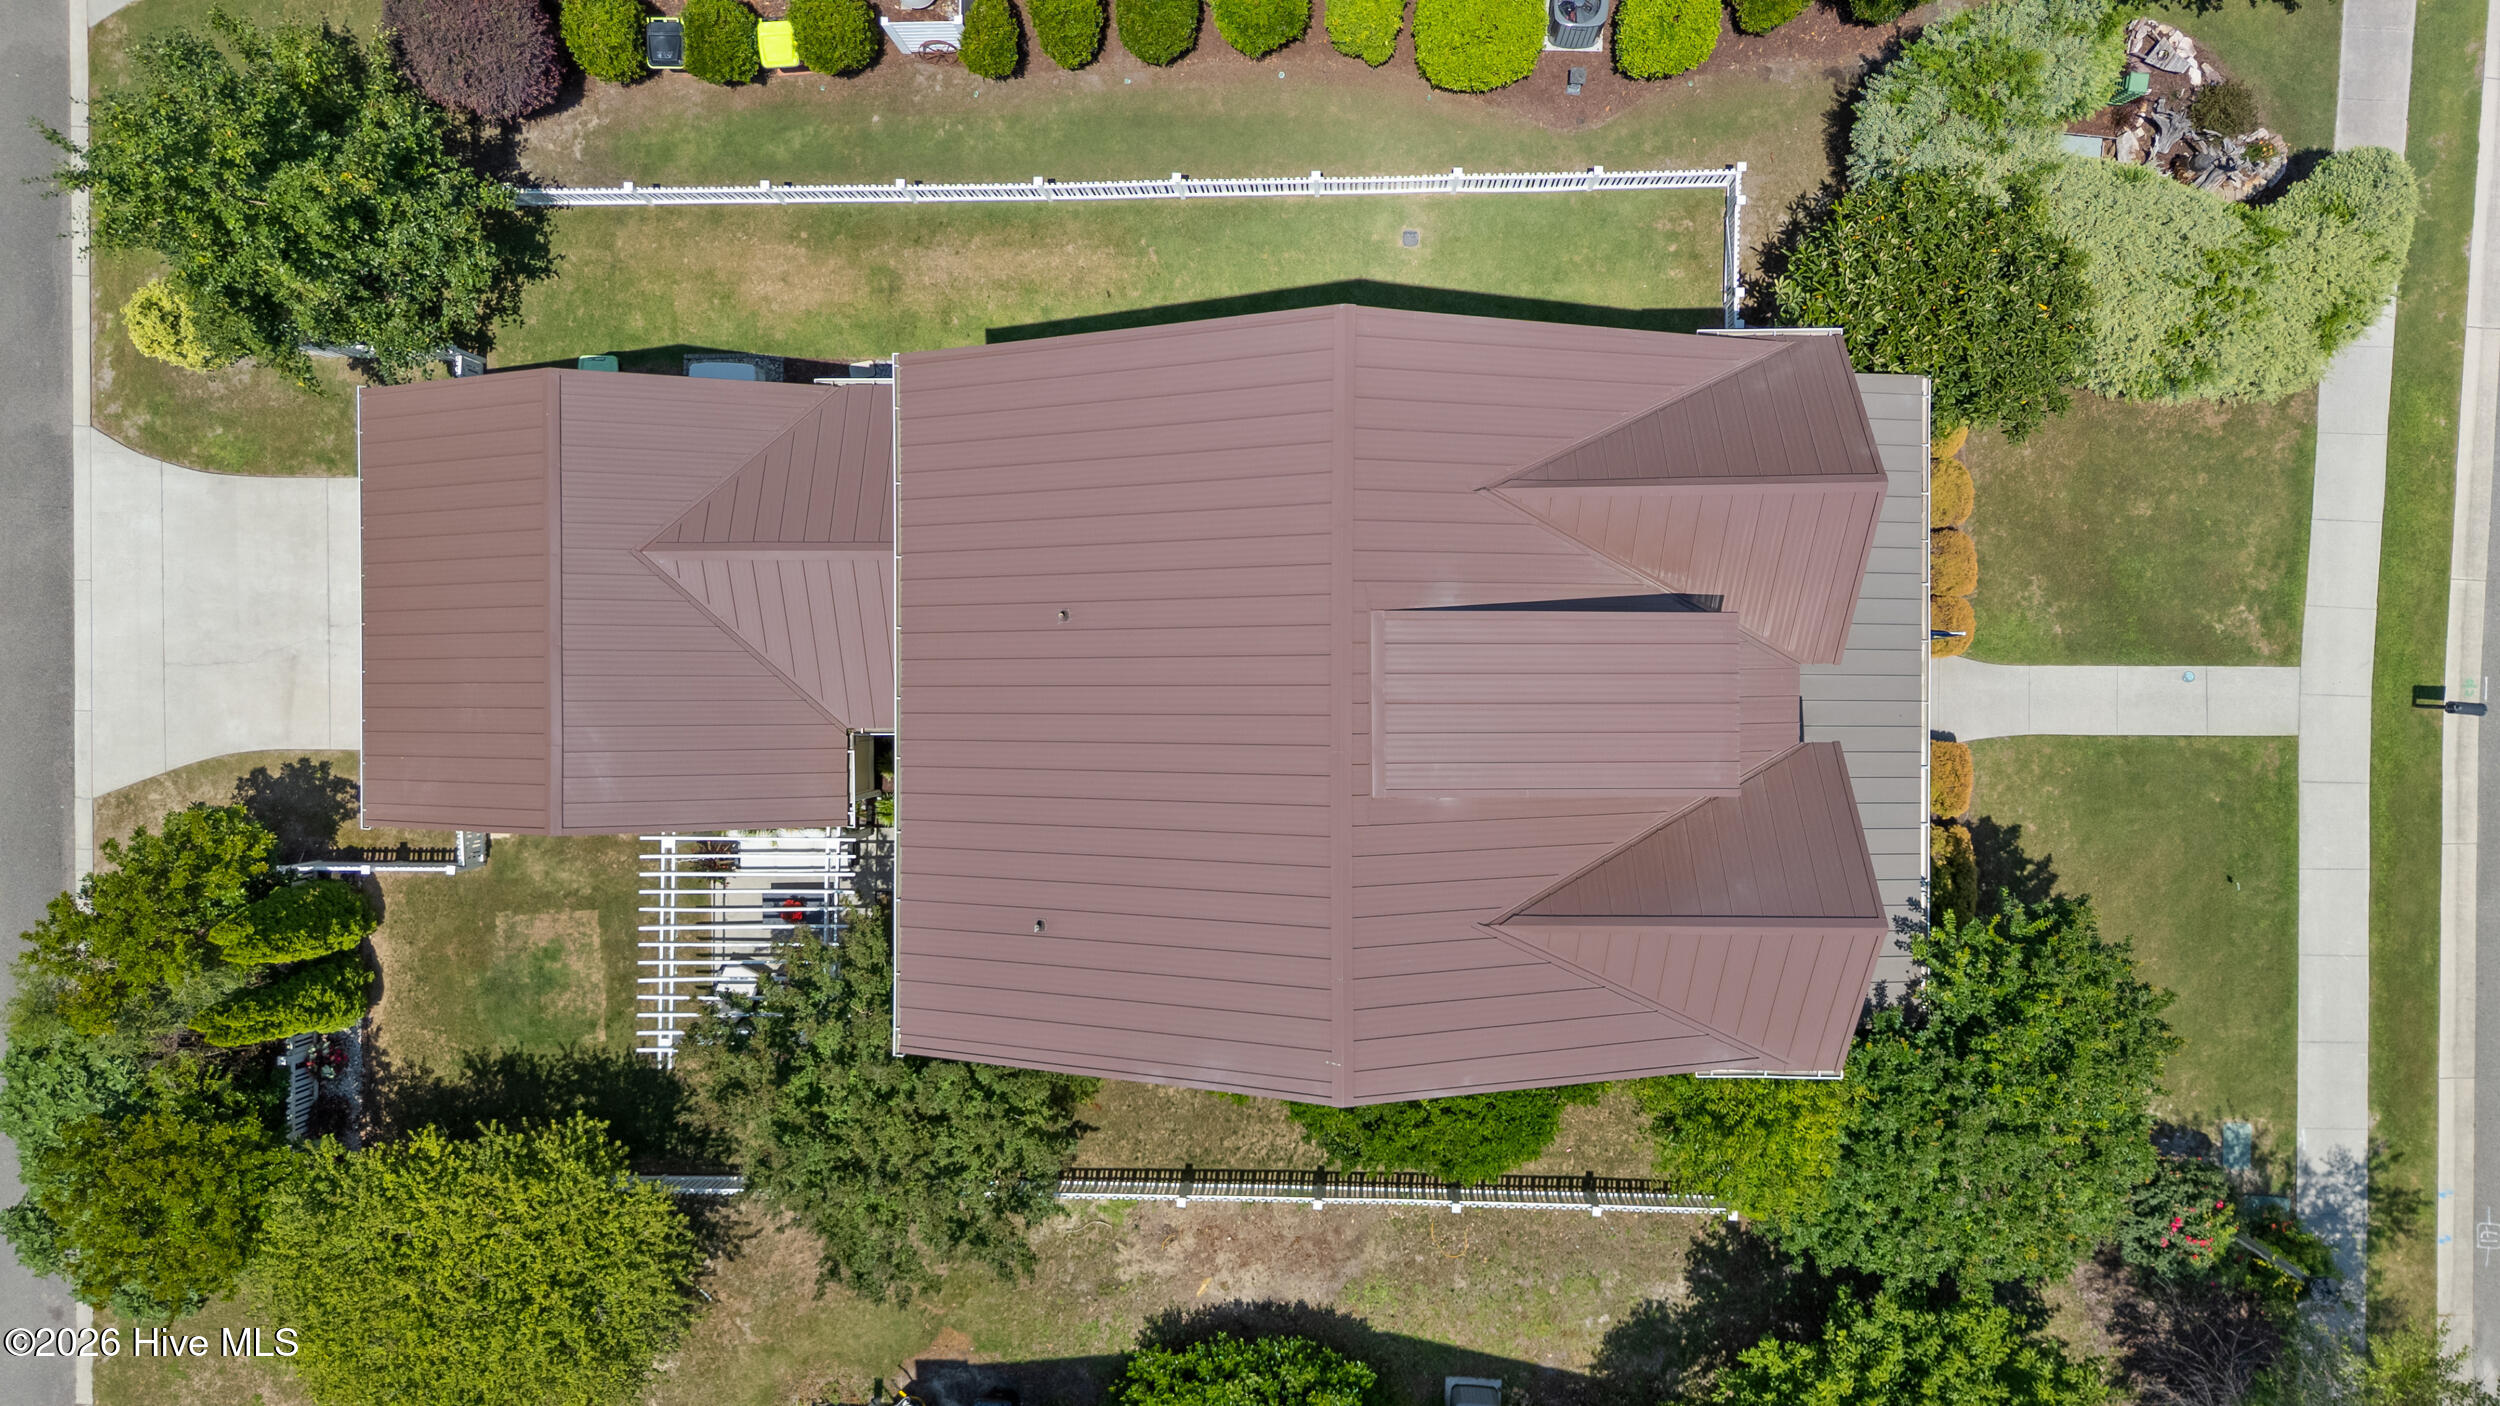
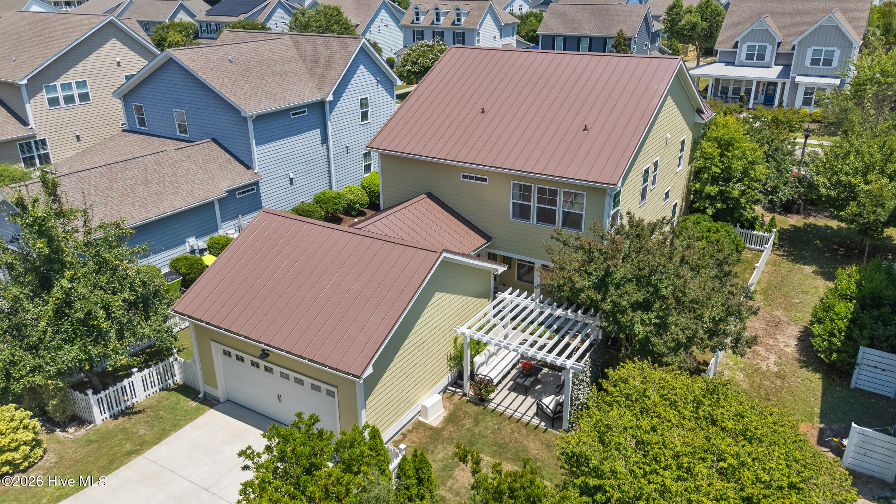
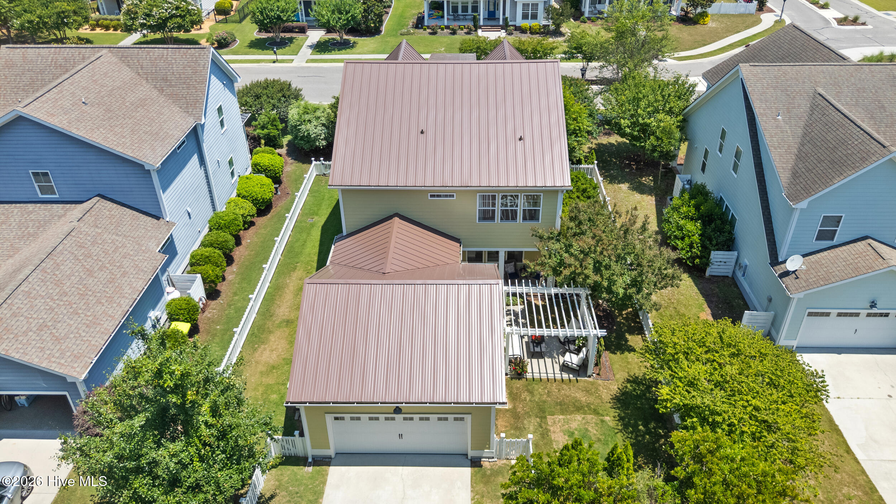
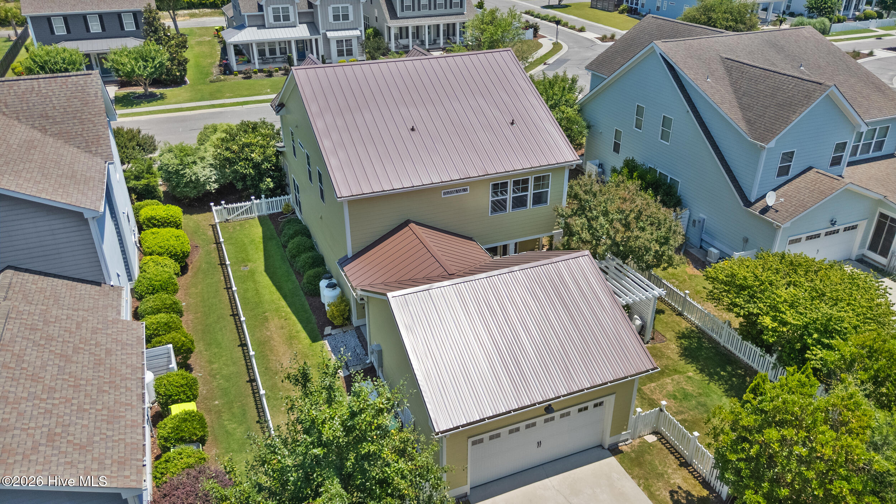
Designed for both luxury and peace of mind, the home features a custom metal roof, 24 kW Generac whole-home generator, high-efficiency Trane HVAC system, fresh paint, updated lighting, new tile finishes, and enhanced outdoor living spaces.
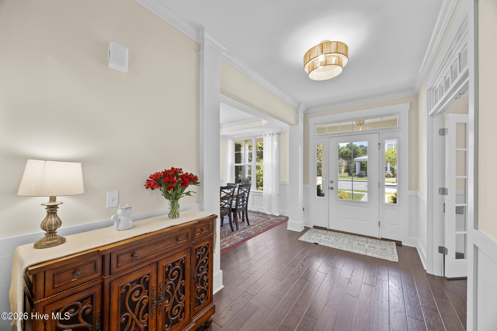
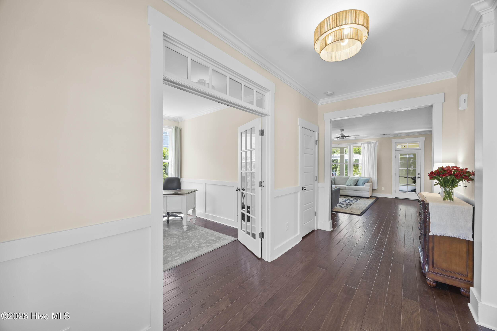
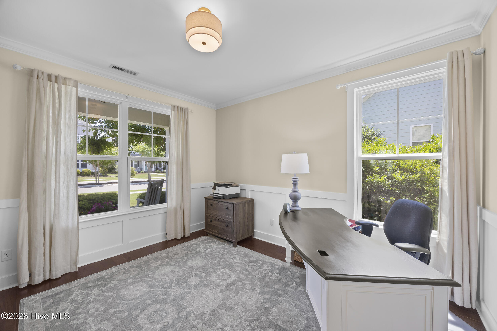
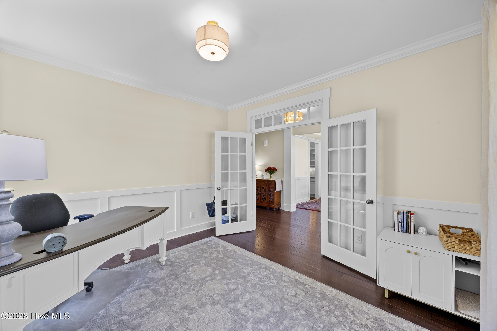
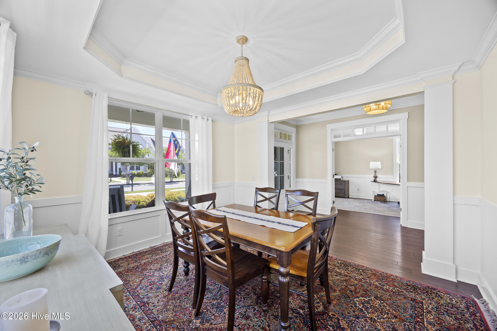
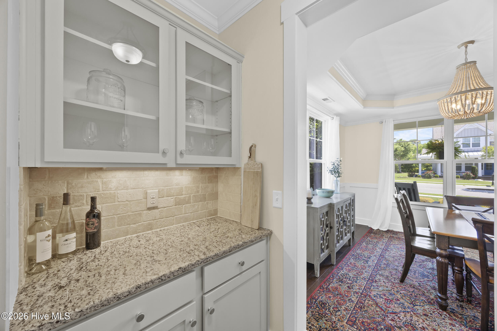
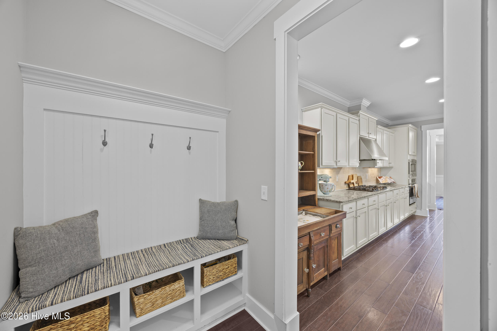
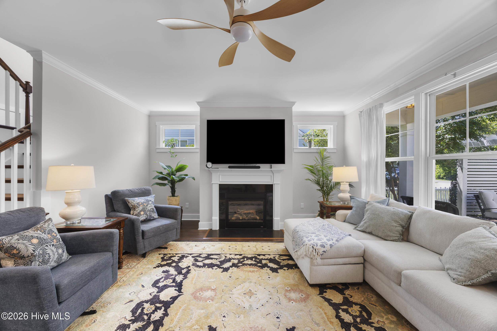
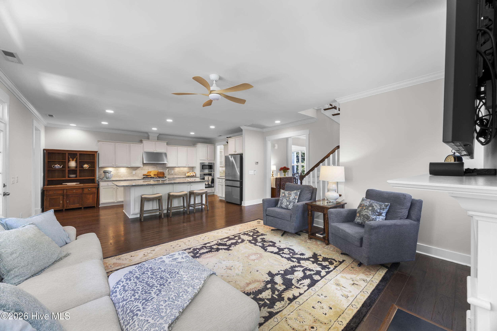
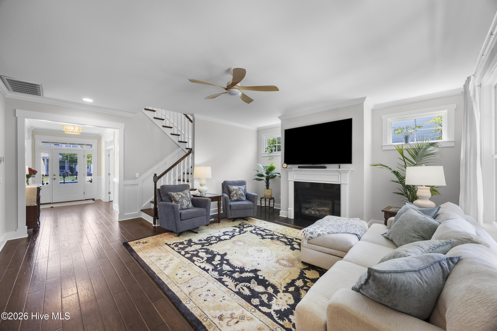
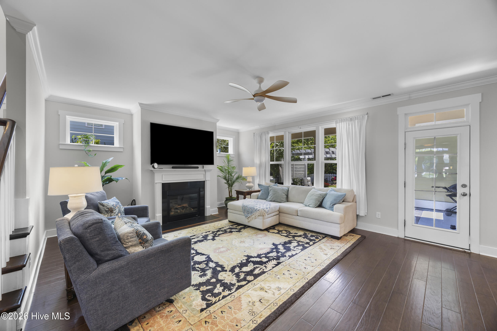
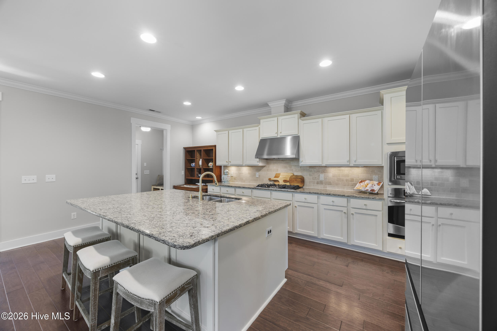
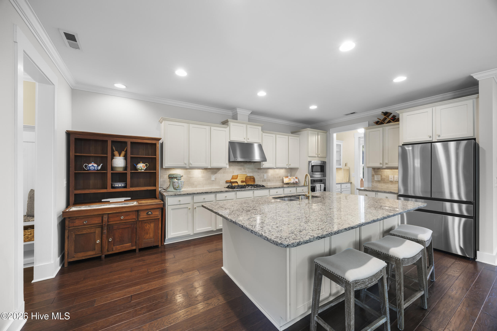
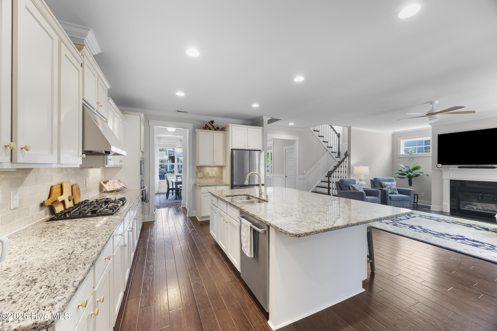
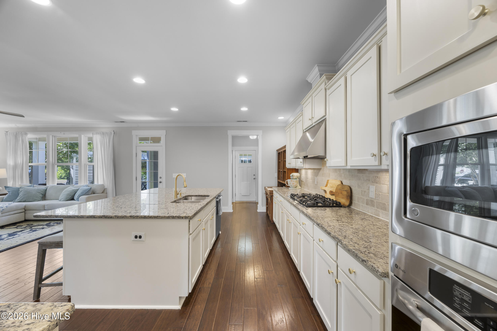
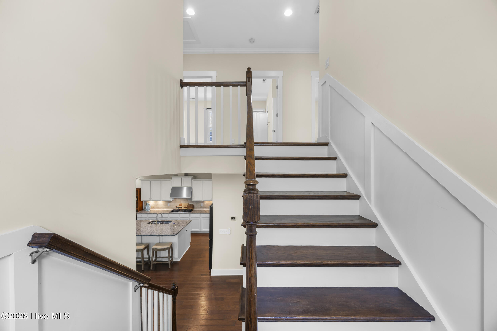
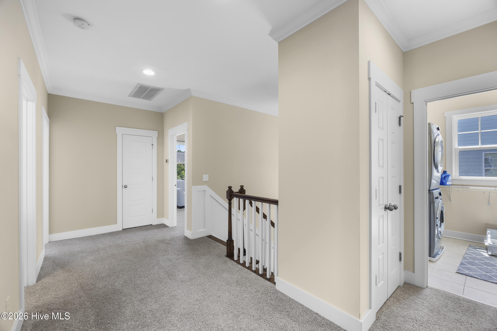
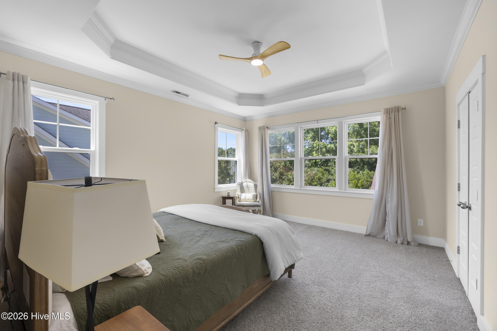
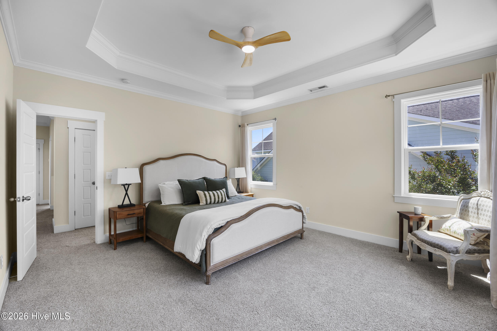
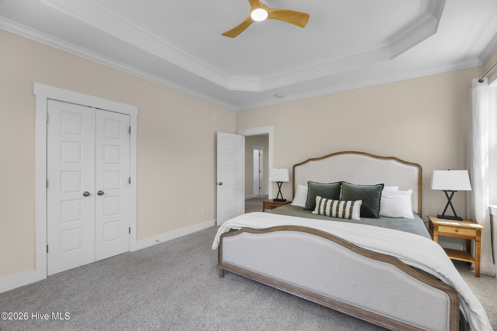
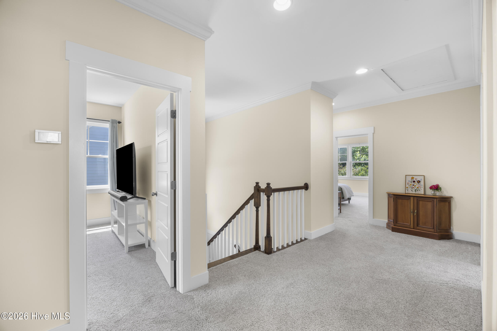
Inside, light-filled interiors showcase rich hickory hardwood floors, extensive trim work, tray ceilings, and an open-concept design that balances sophistication with everyday comfort. The spacious kitchen flows seamlessly into the living and dining areas, while a private study with French doors offers the ideal work-from-home retreat.
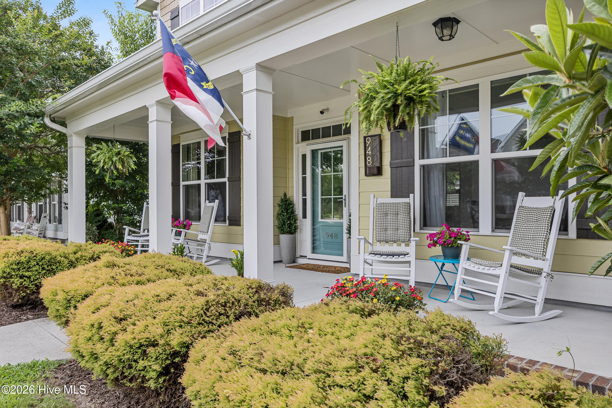
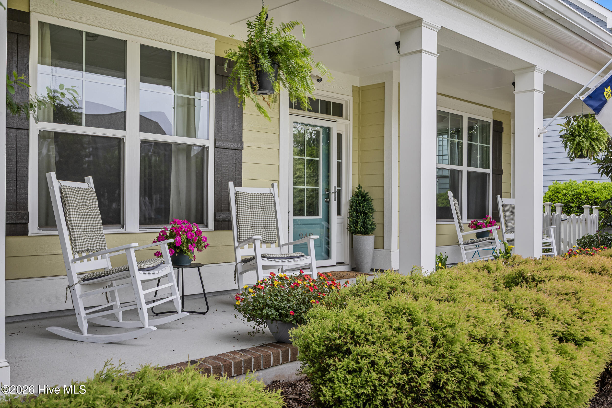
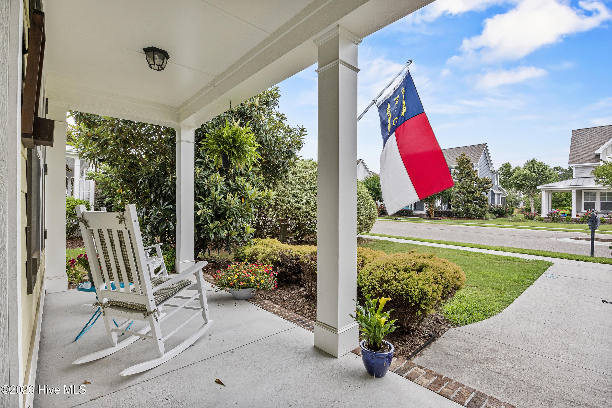
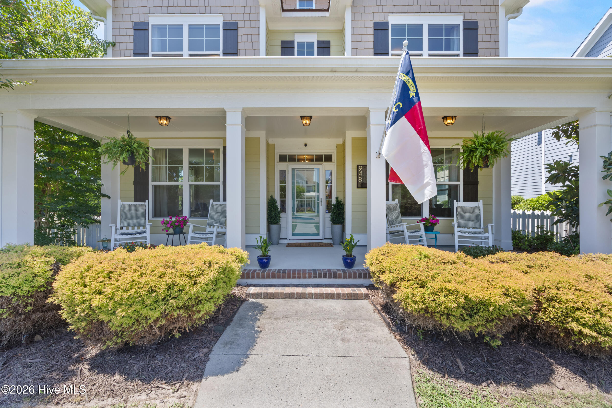
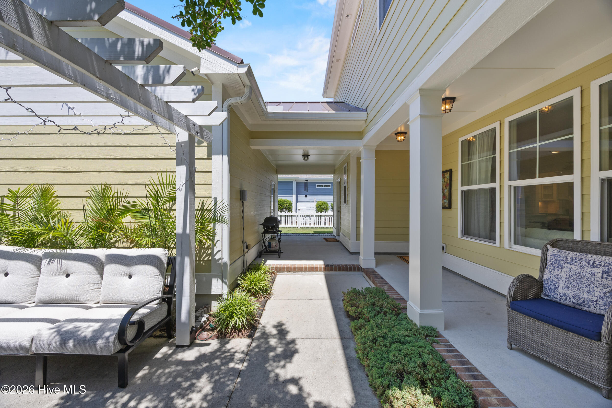
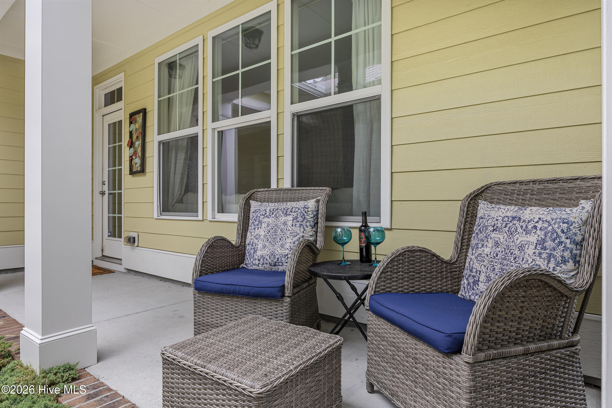
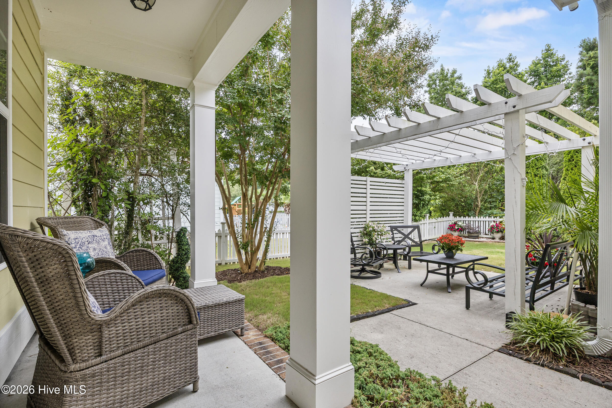
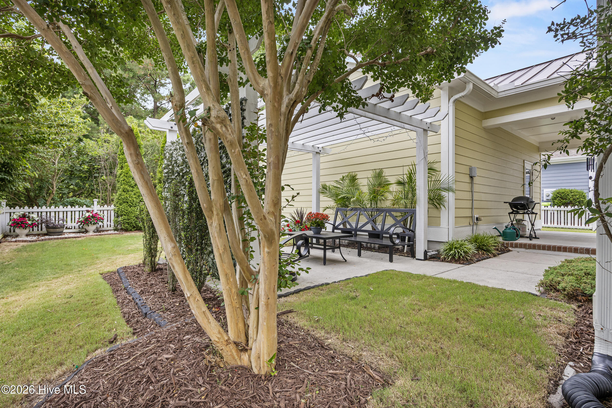
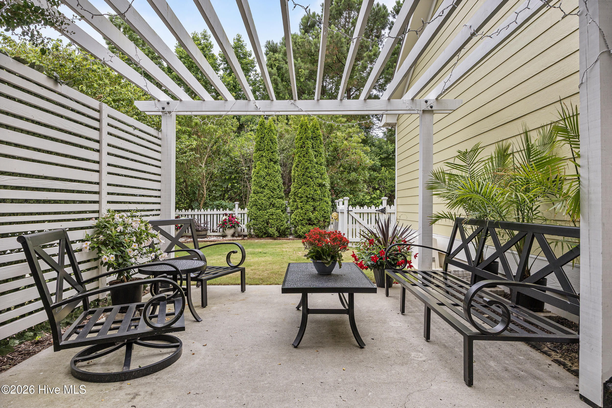
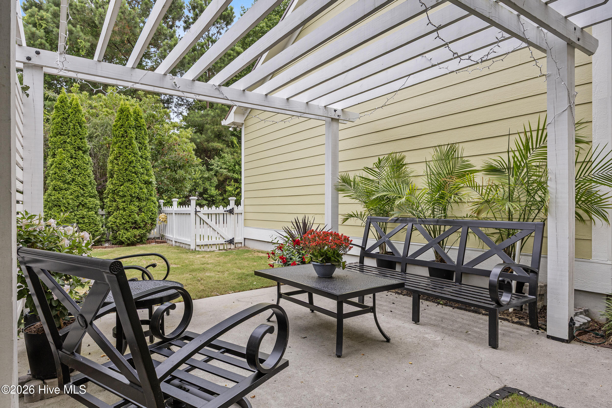
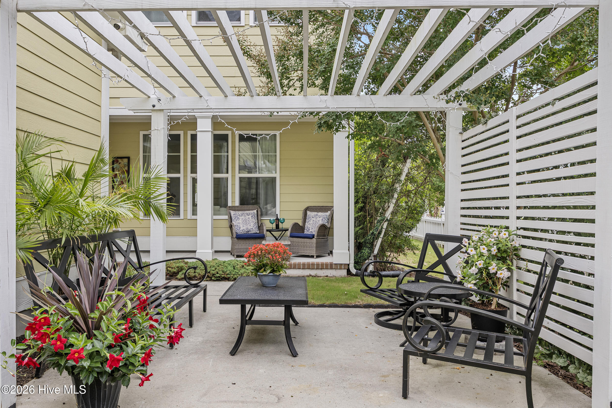
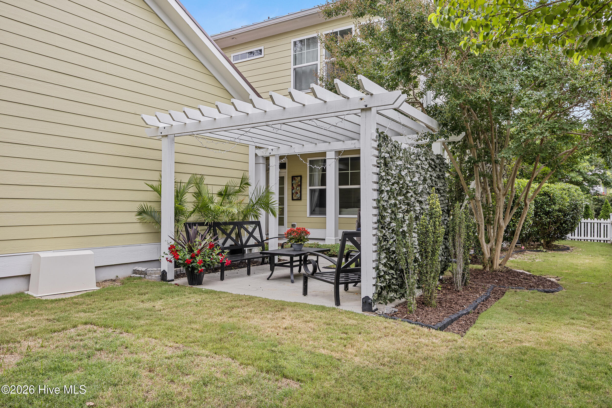
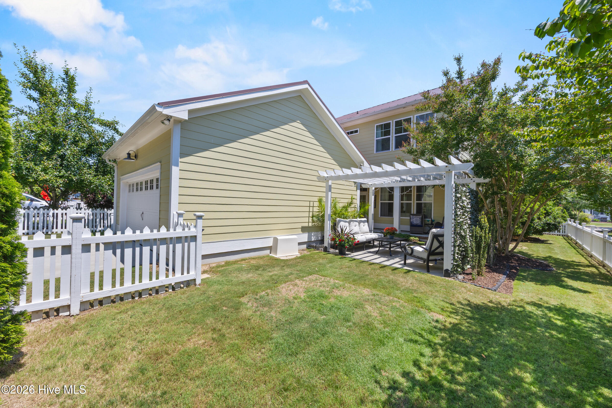
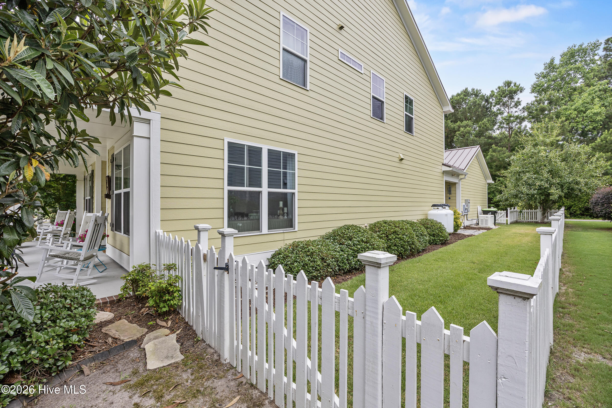
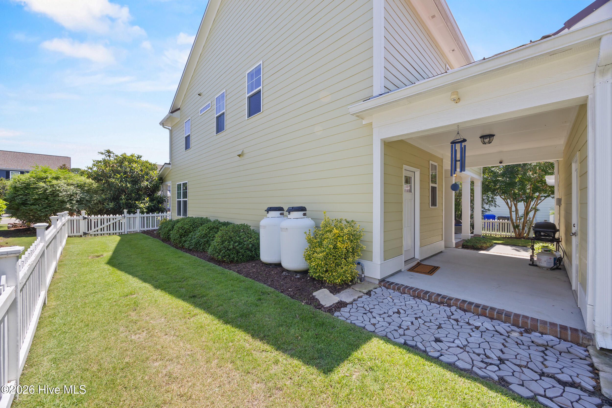
Outside, a welcoming front porch and private backyard space creates the perfect setting for relaxation and entertaining, complete with a custom pergola and covered rear porch. Rare for the community, the property offers an exceptional amount of usable lawn and outdoor space.
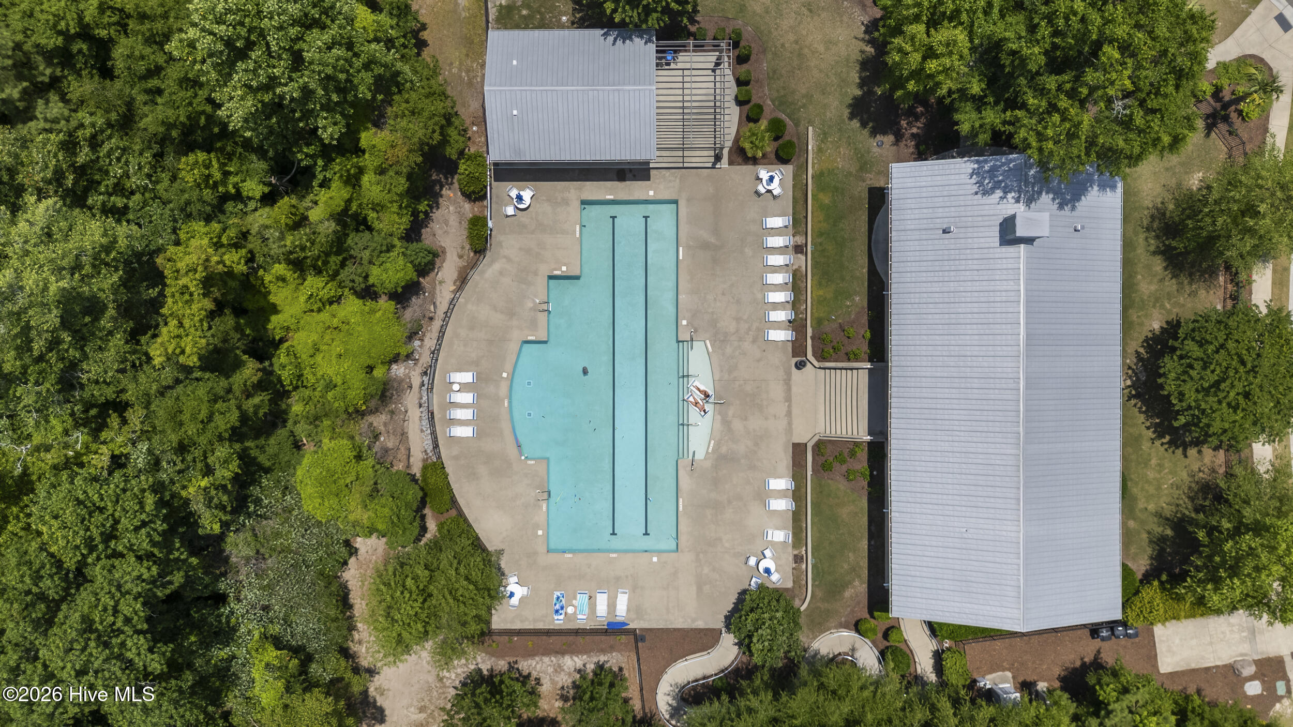
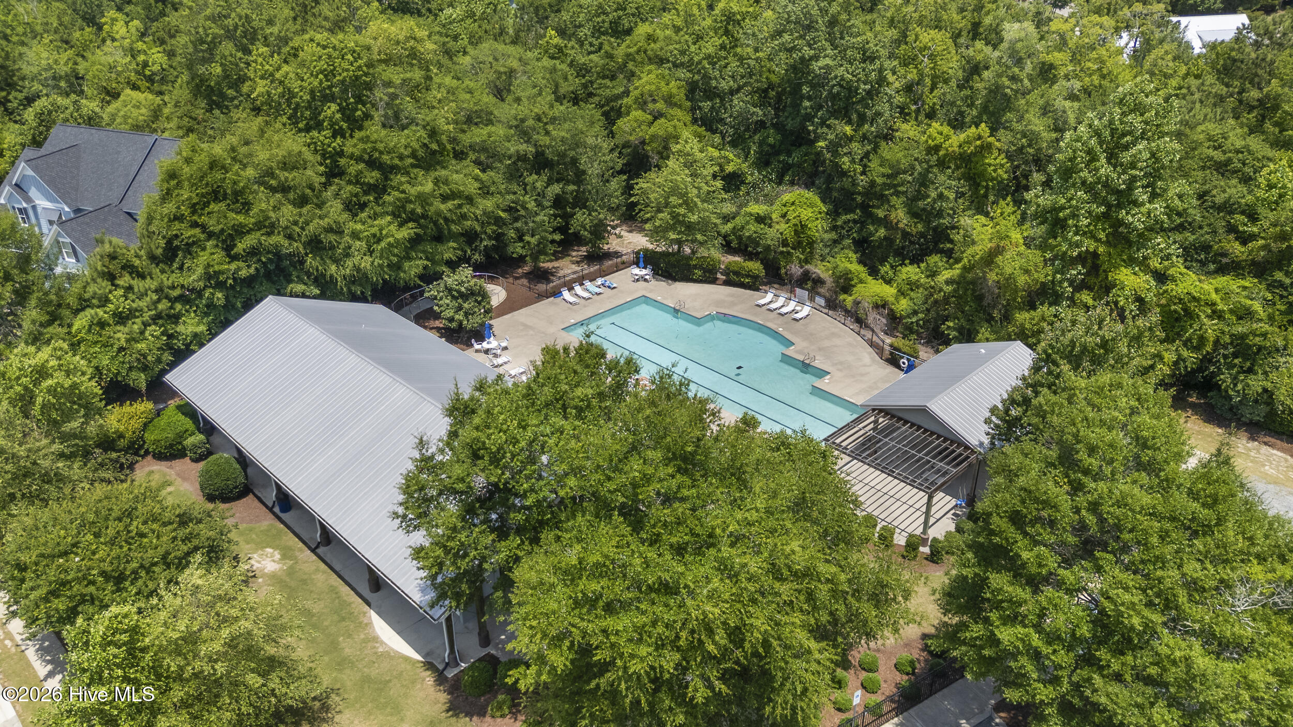
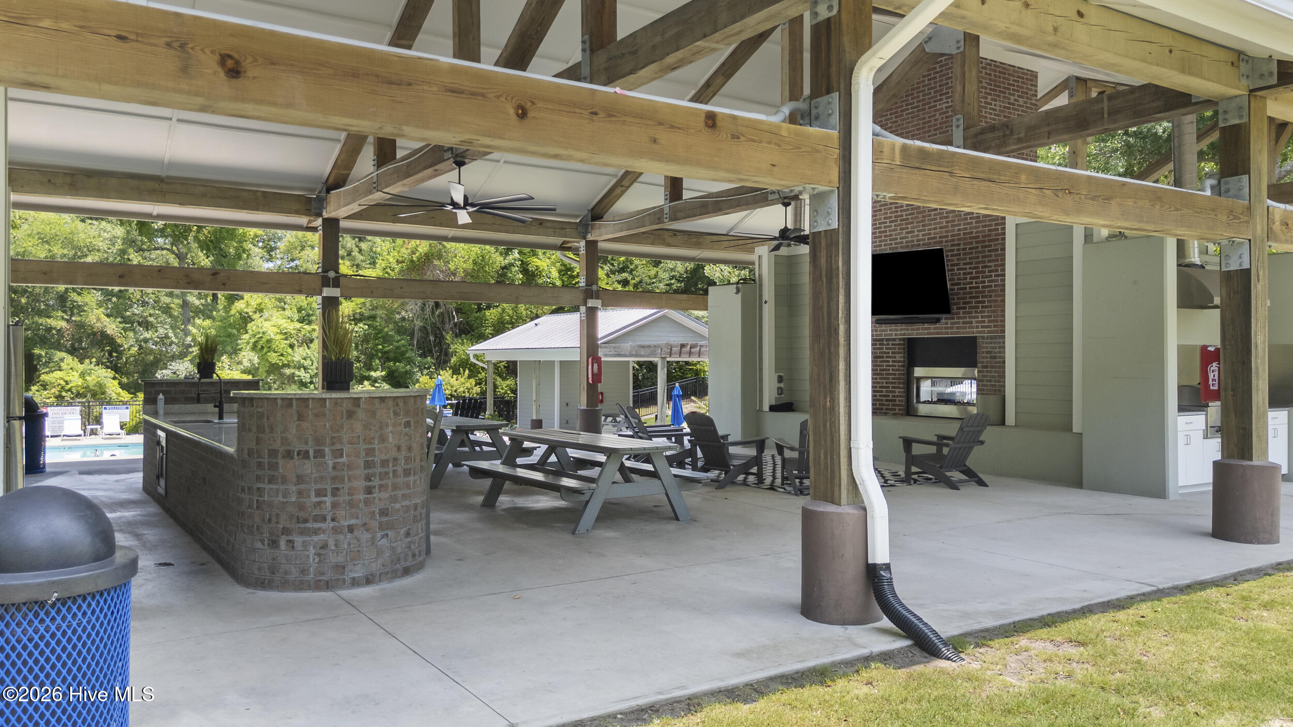
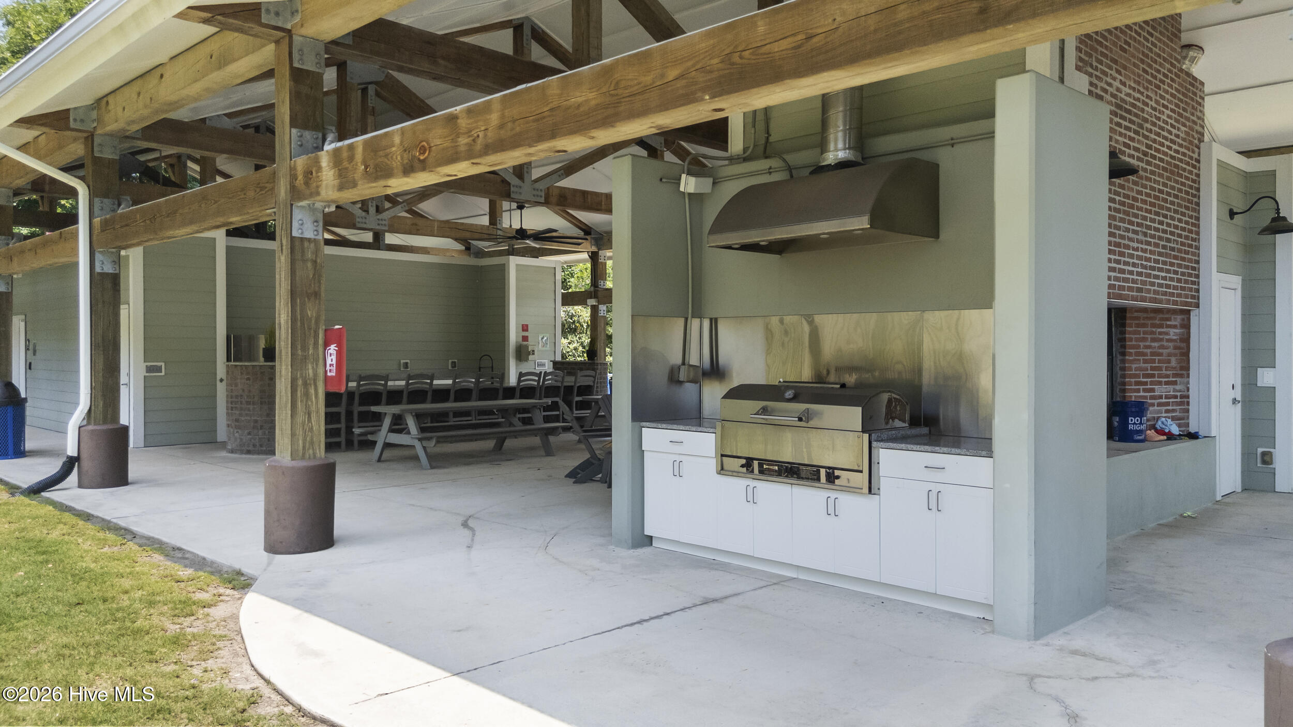
Residents enjoy resort-style amenities including a pool, clubhouse, and walking trails. A rare opportunity to own a beautifully updated coastal home where luxury, comfort, and peace of mind come together.
Amenities
- Gas Cooktop
- Built-In Microwave
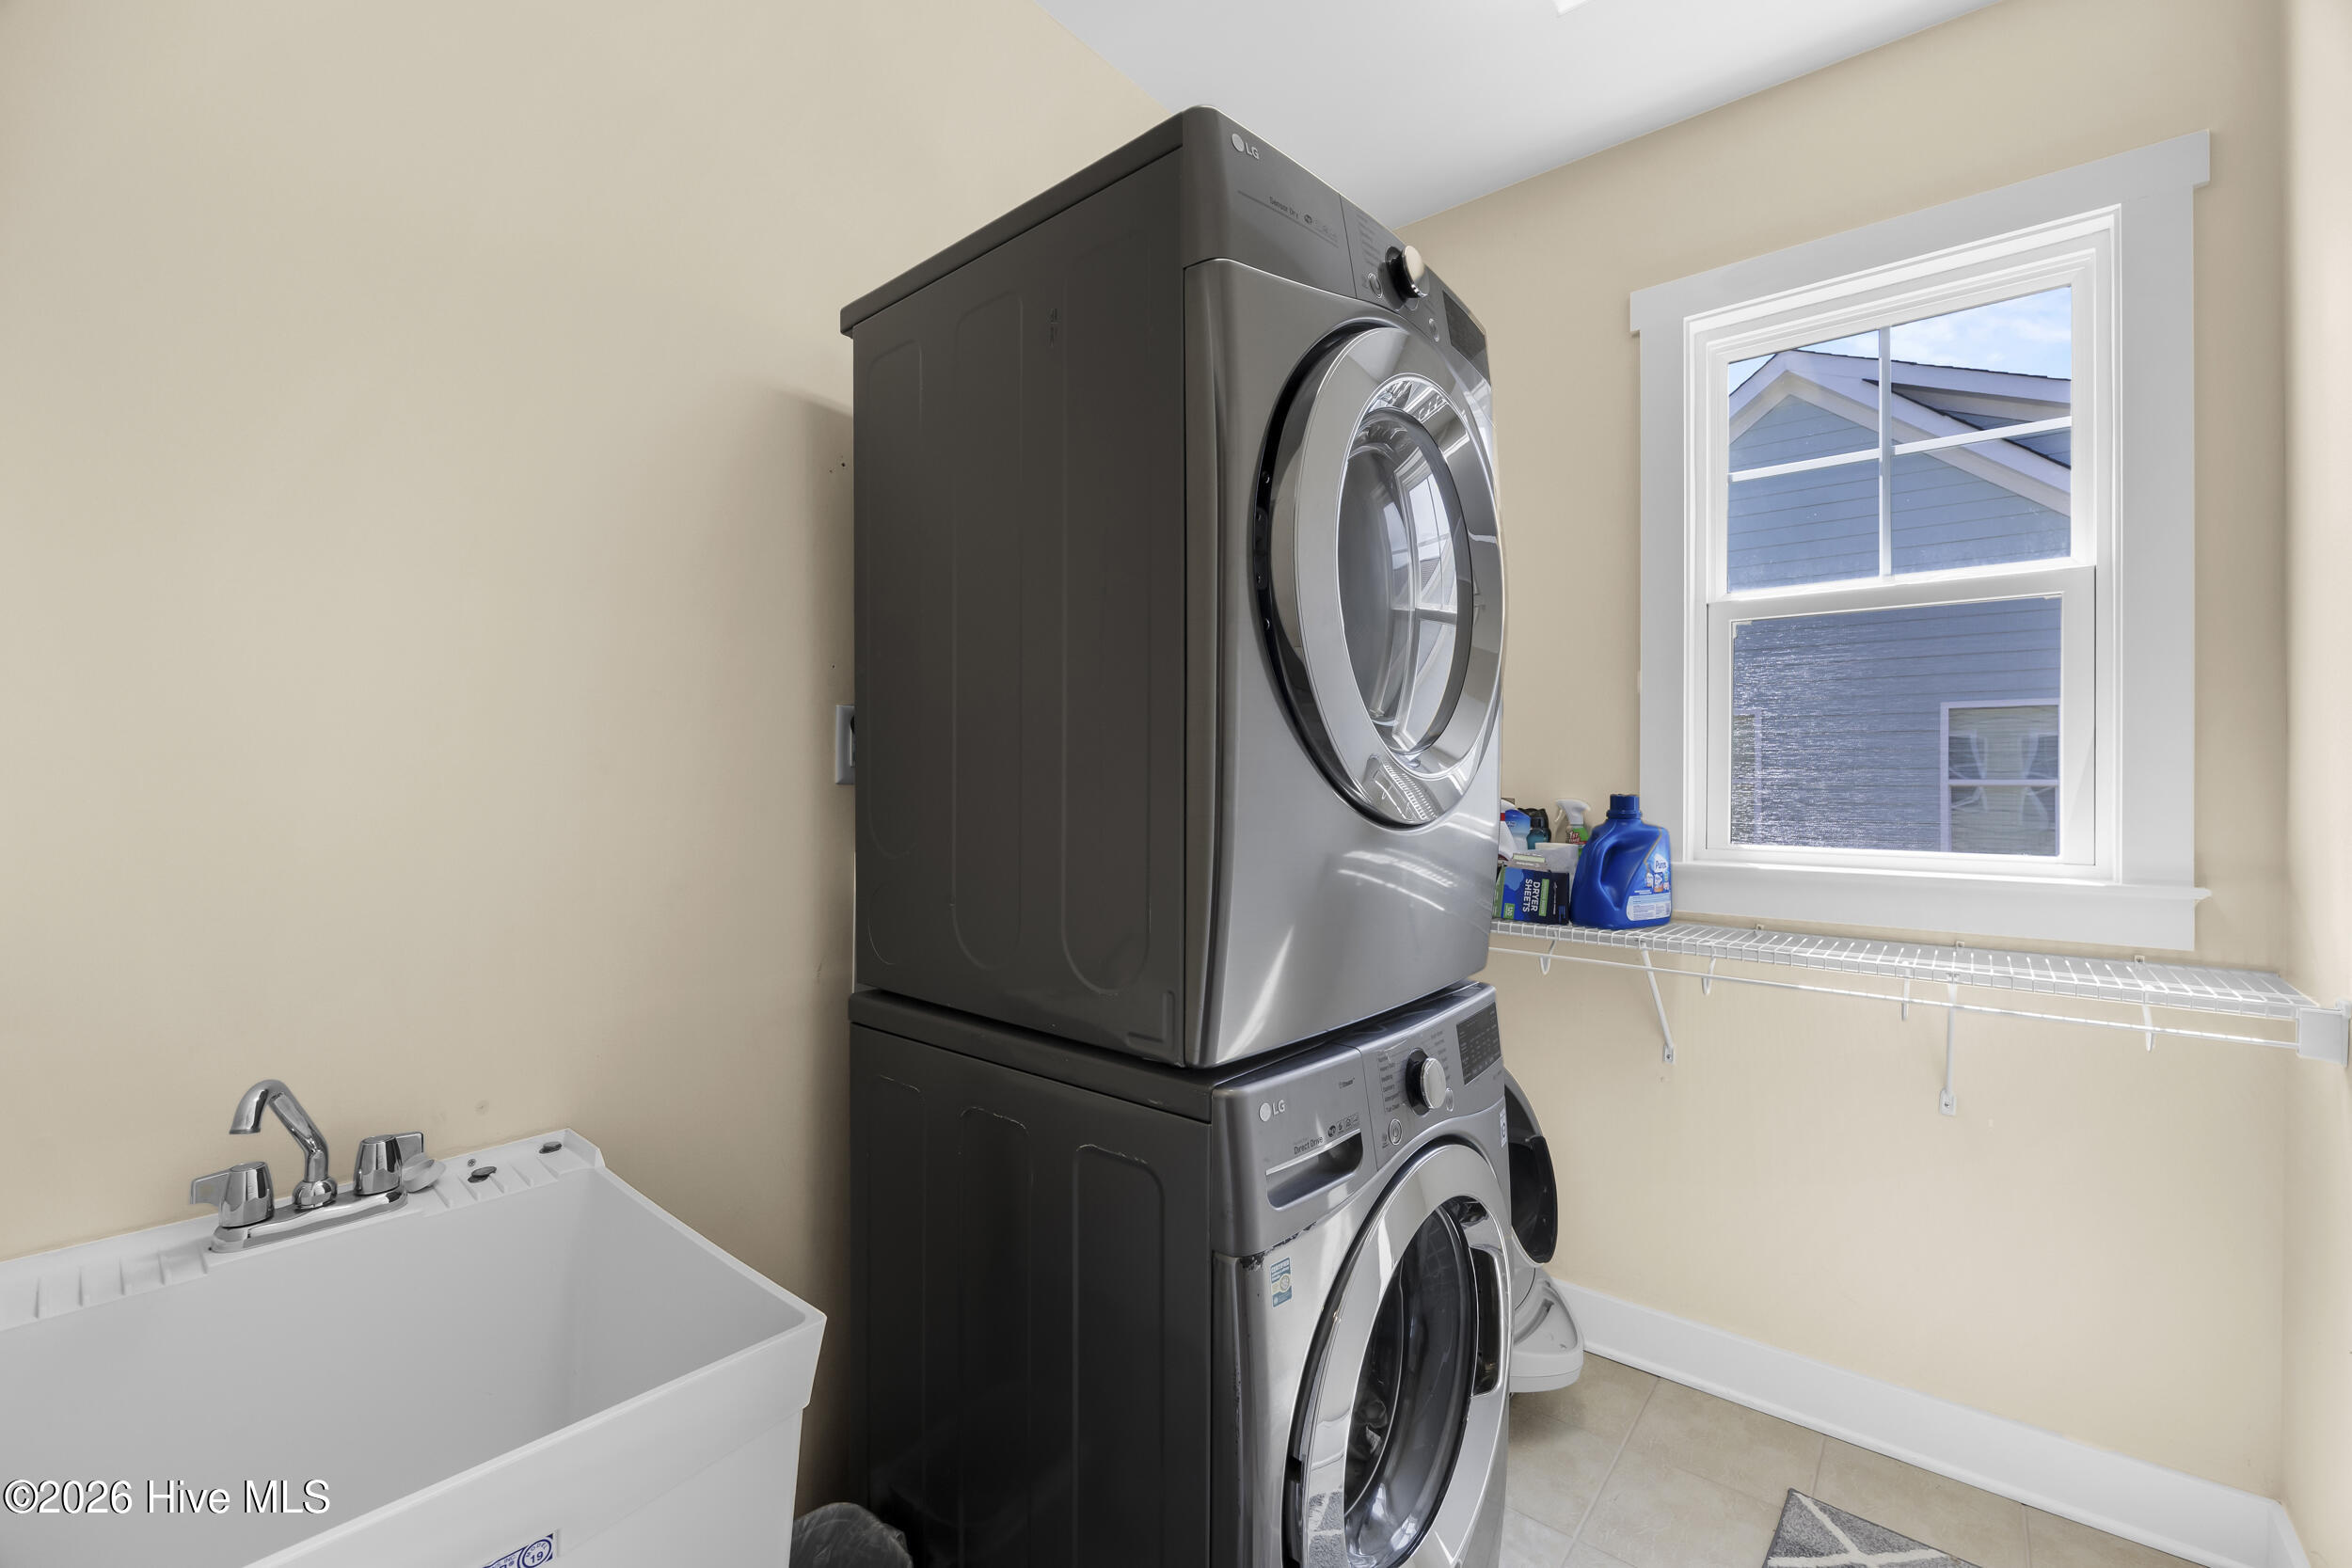
- Washer
- Refrigerator
- Dryer
- Disposal
- Dishwasher
- Generator
Interior Features
- Cool System: Central Air
- Heat System: Fireplace(s), Electric, Forced Air
- Floors: 1
- Rooms: Dining Room, Office, Living Room, Dining Area, Master Bedroom, Bedroom 1, Bedroom 2, Bedroom 3
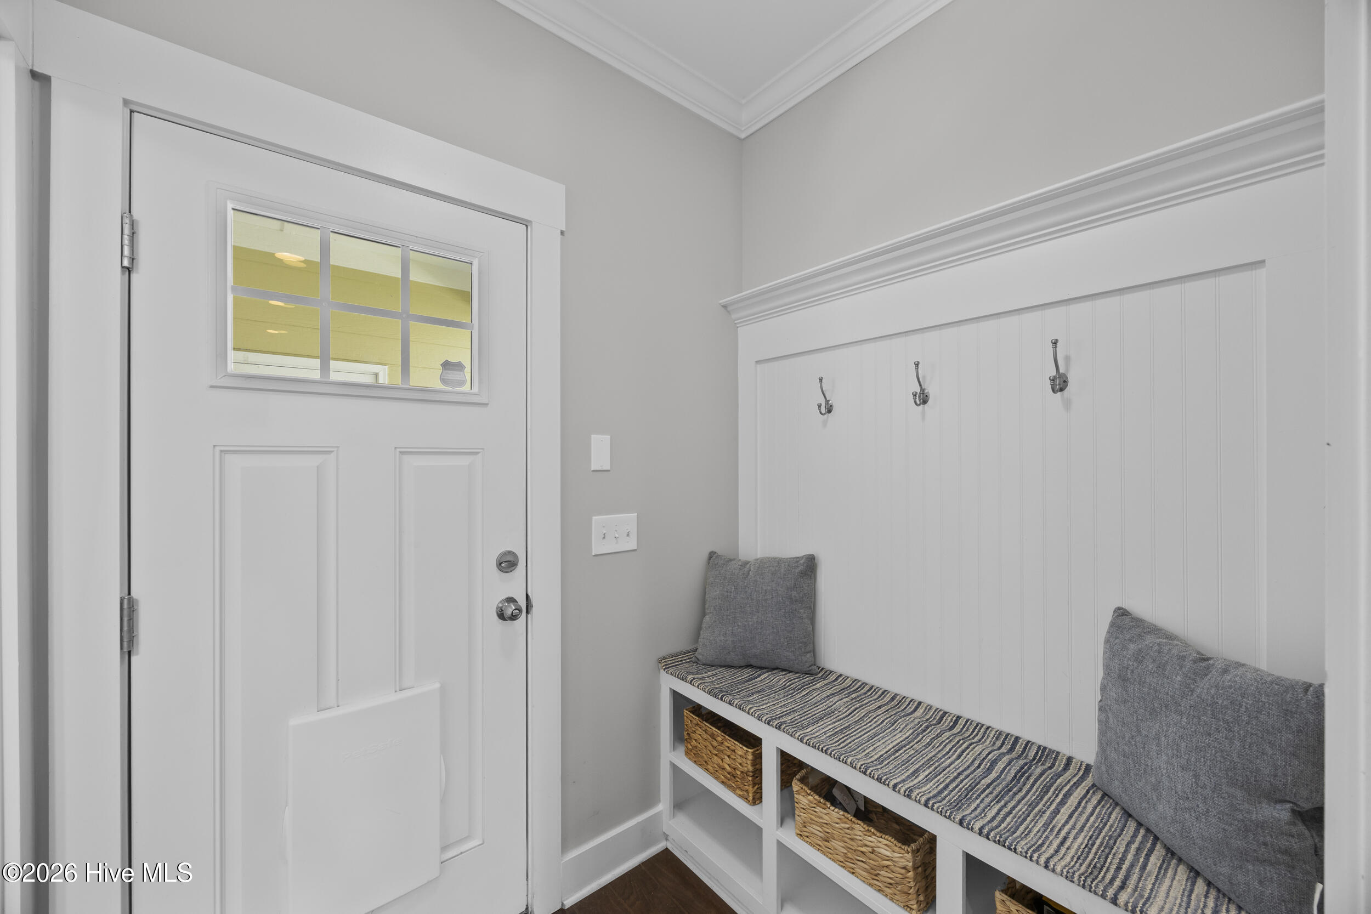
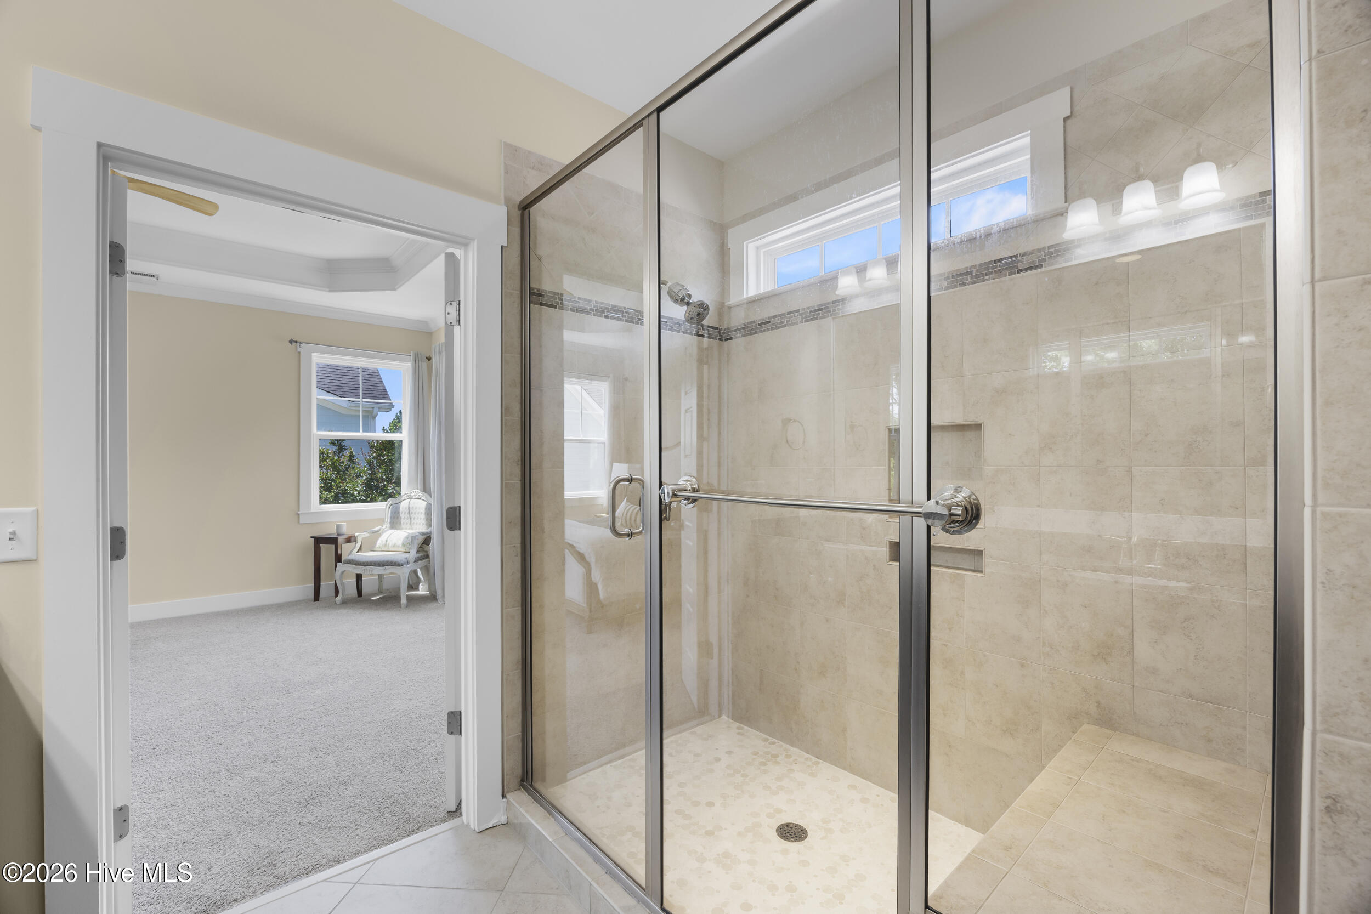
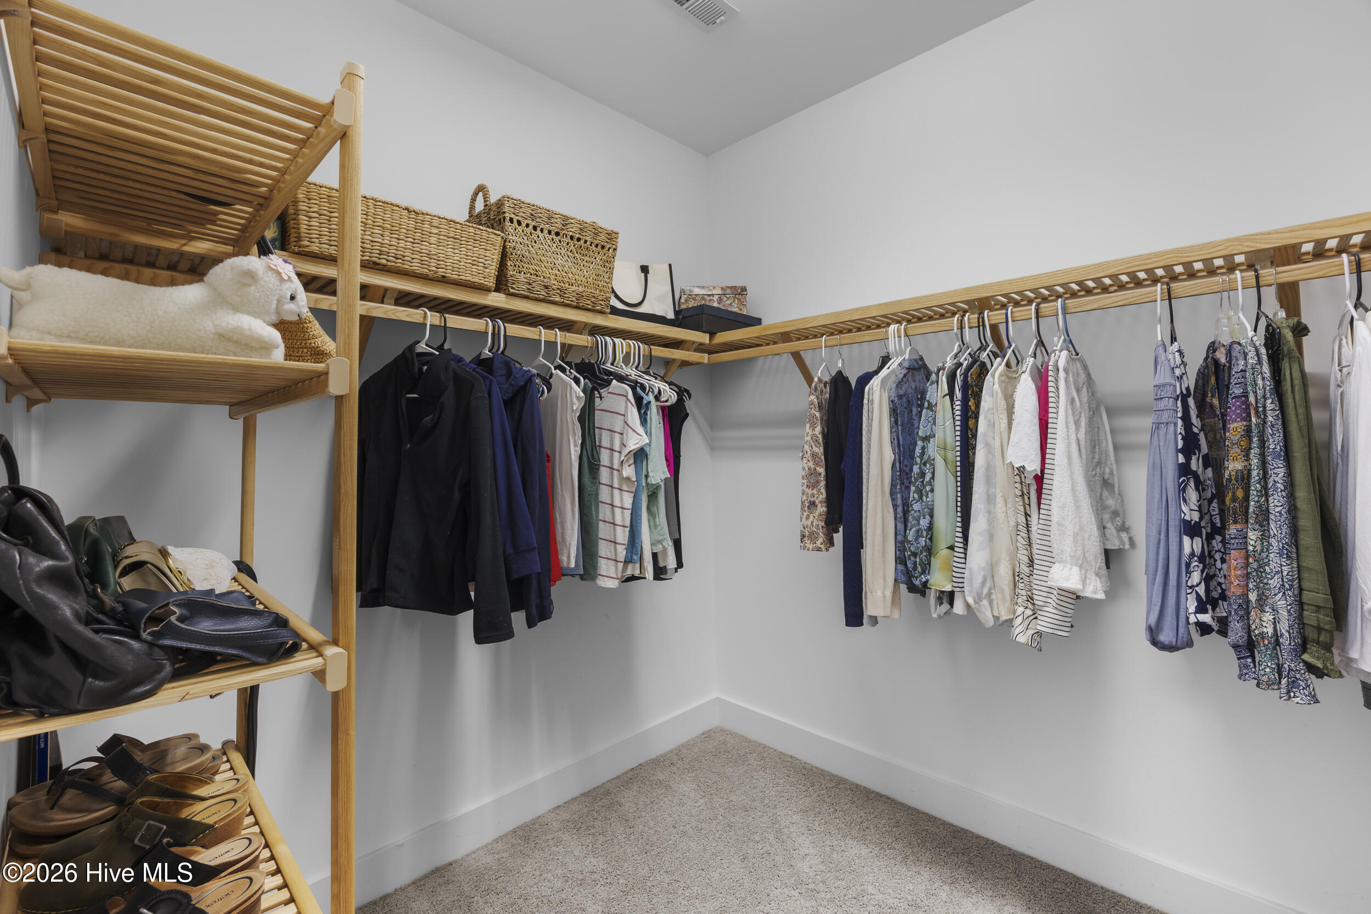
- Interior: Walk-in Closet(s), Vaulted Ceiling(s), Tray Ceiling(s), High Ceilings, Entrance Foyer, Mud Room, Whole-Home Generator, Generator Plug, Kitchen Island, Ceiling Fan(s), Pantry, Walk-in Shower, Blinds/Shades, Gas Log, Walk-In Closet(s)
Exterior Features
- Parking: Garage Faces Rear, Detached, Concrete, Garage Door Opener, Off Street, On Site, Paved, Garage
- Siding: Fiber Cement, Shake Siding
- Roof: Metal
- Exterior: Irrigation System, Storm Doors
Additional Features
- County: New Hanover
- Property Type: Single Family Residence
- Tax Number: R04400-004-101-000
- Year Built: 2013
Recently Viewed