



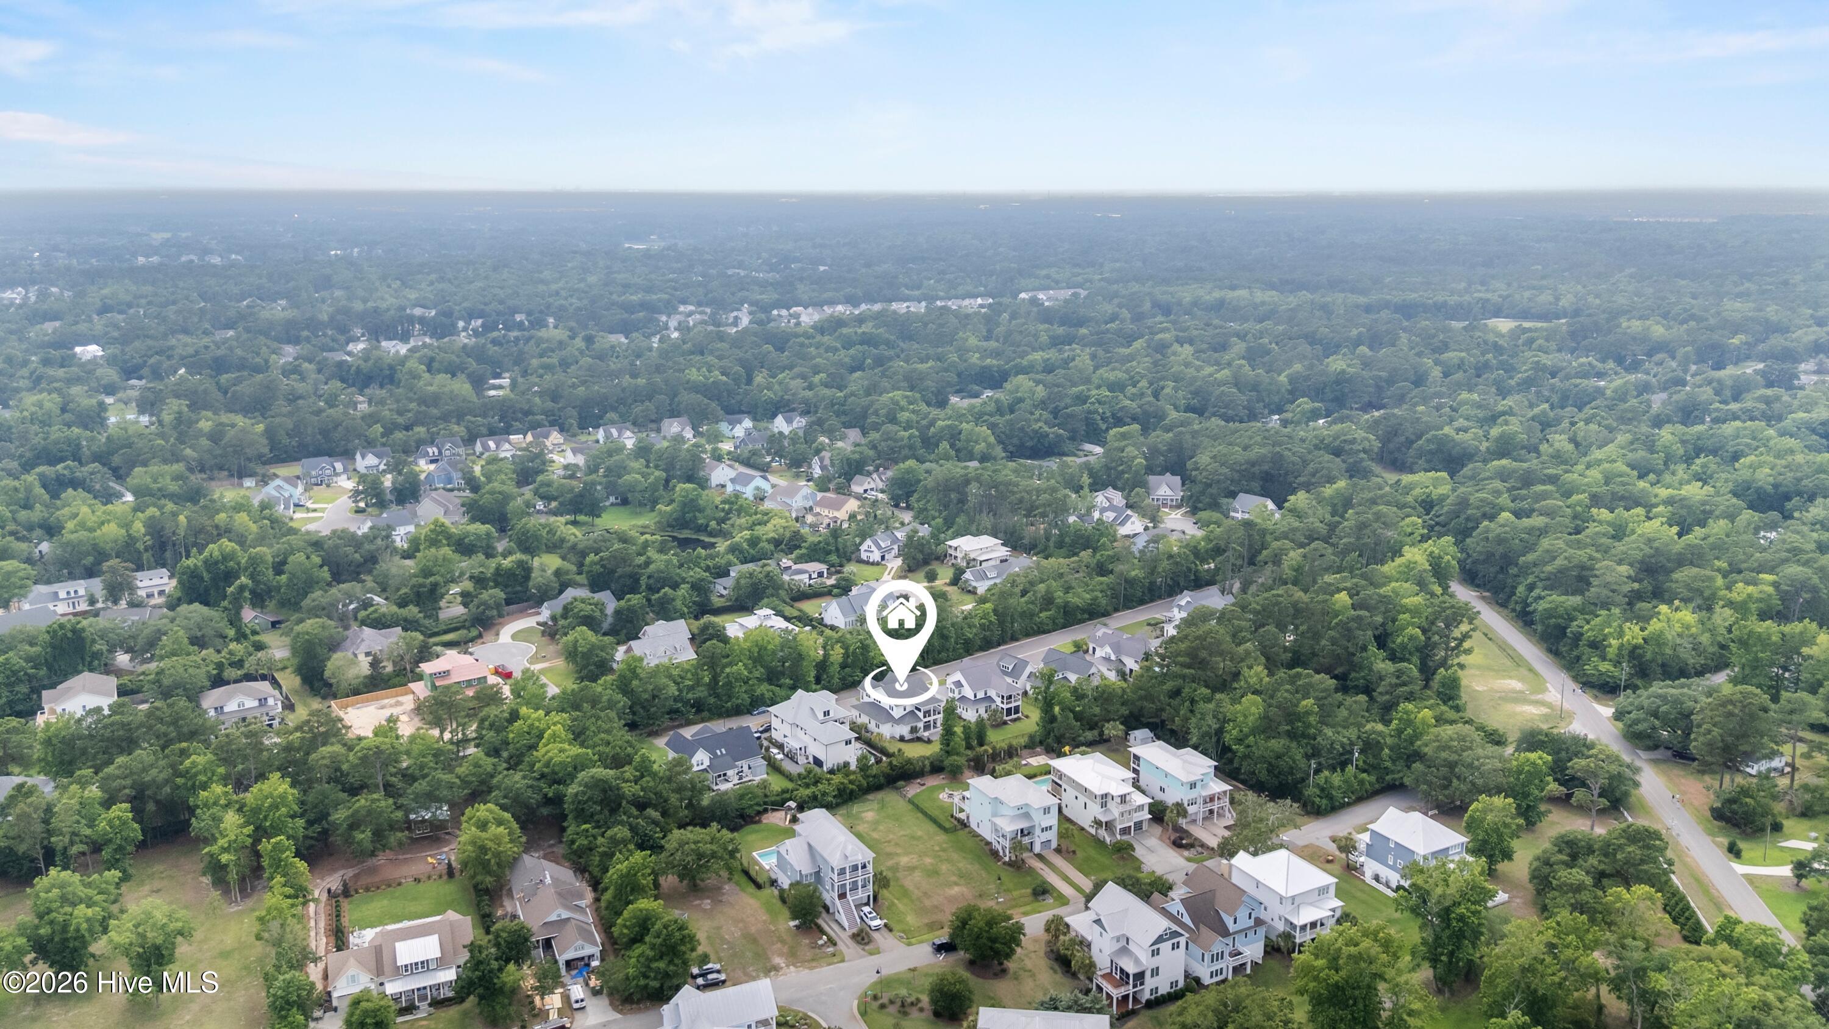
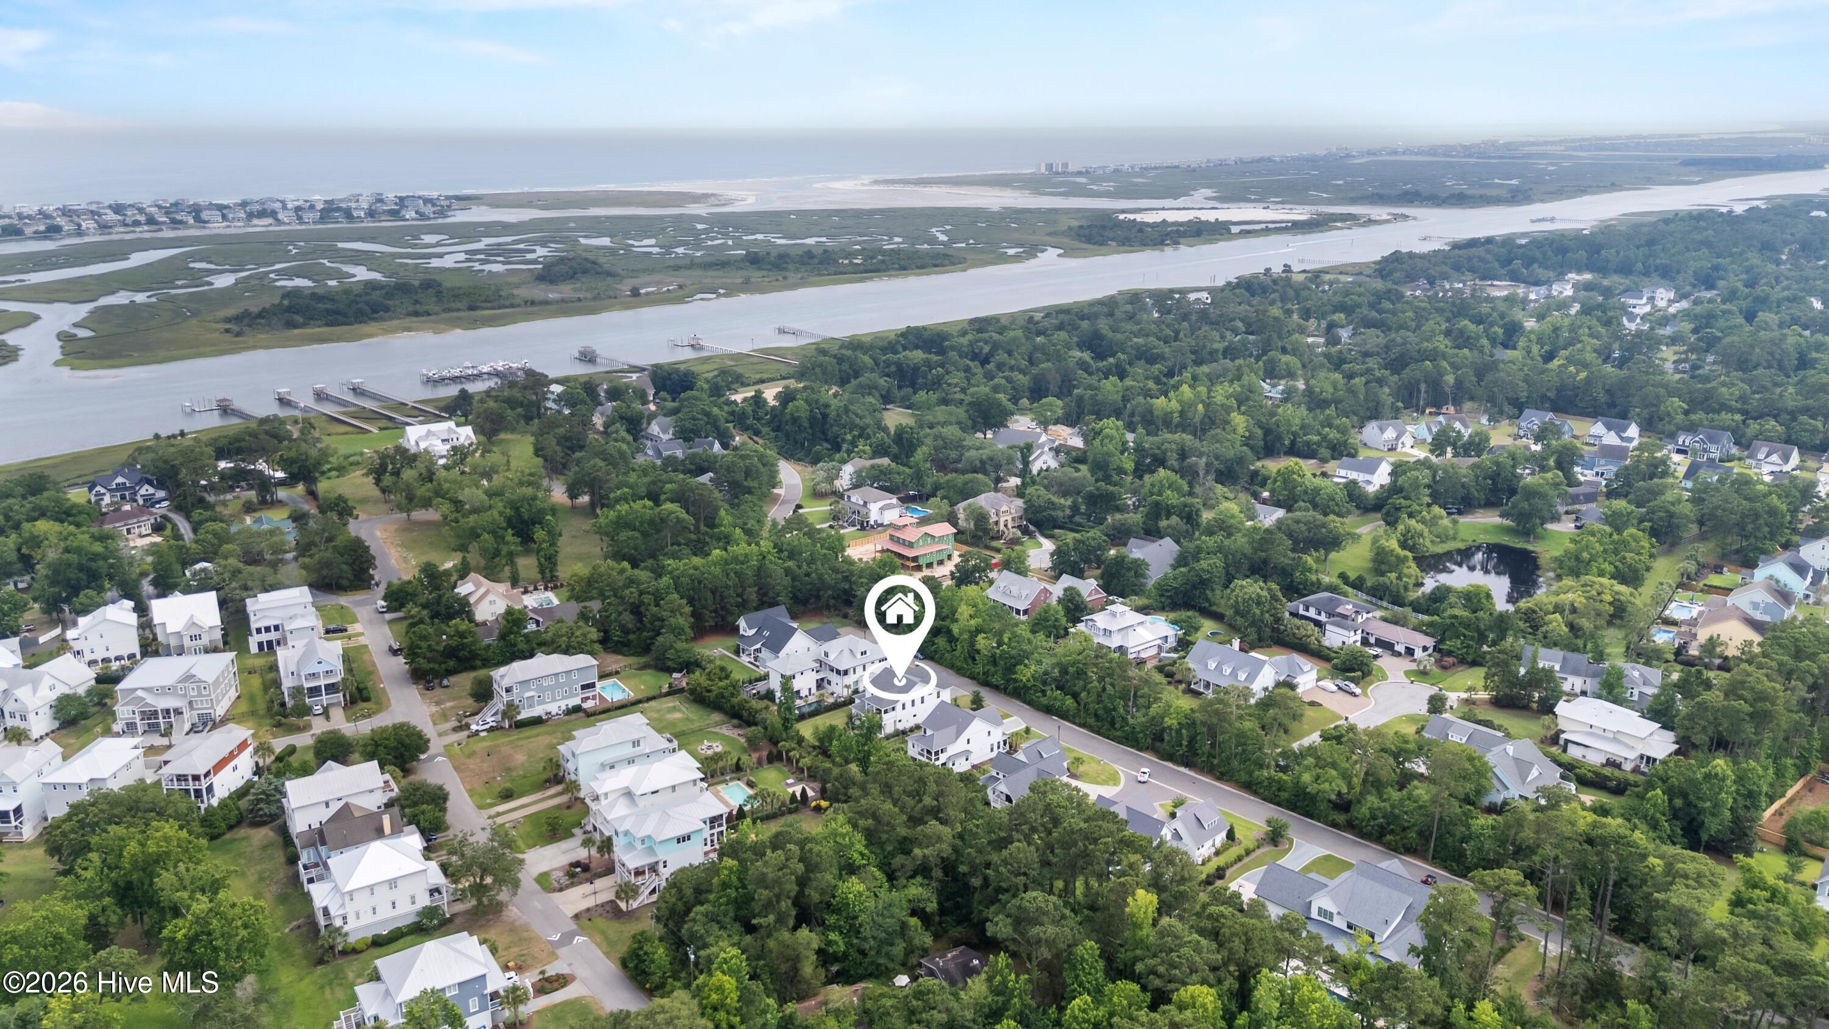
Location
Agent Comments
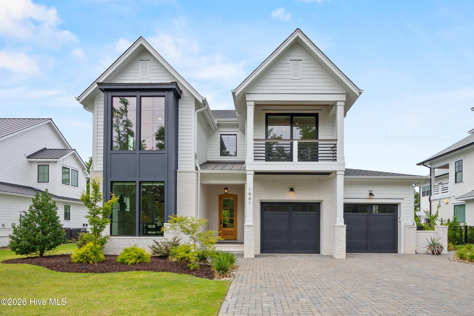
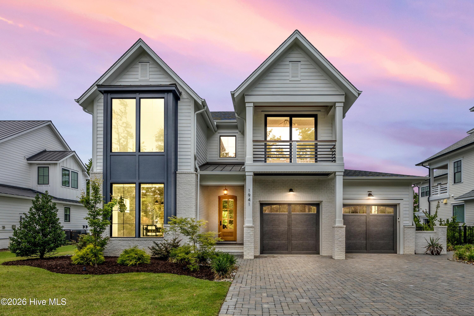
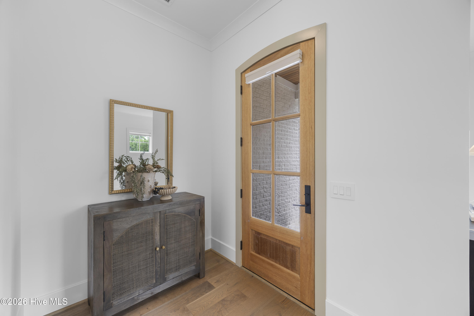
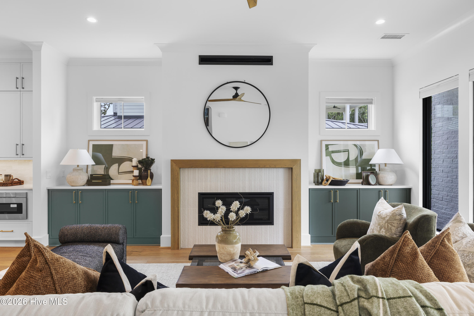
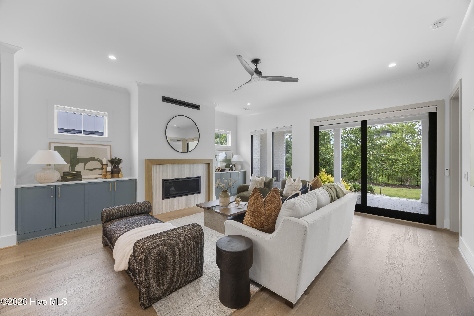
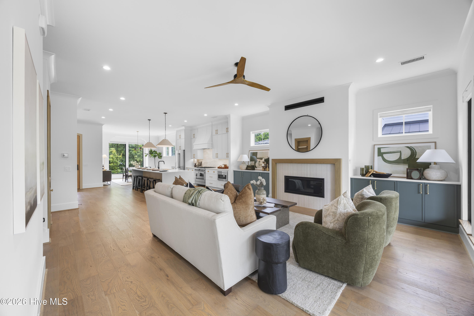
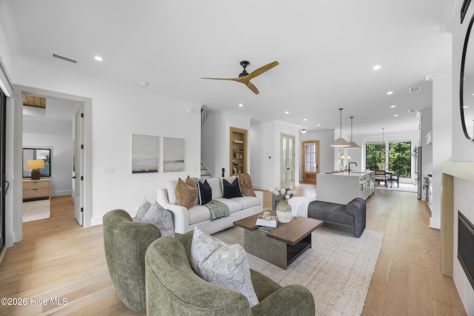
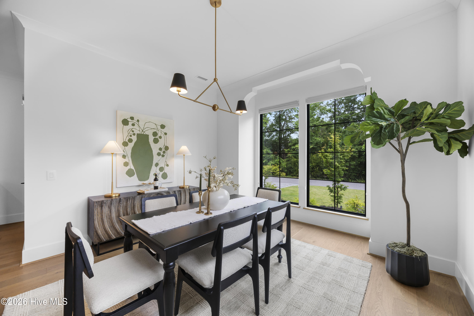
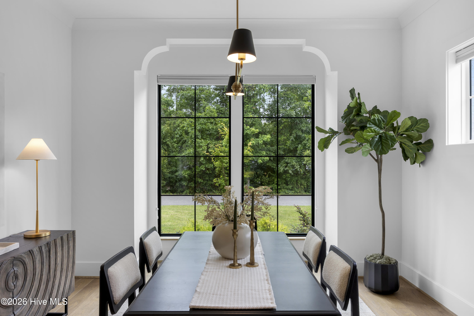
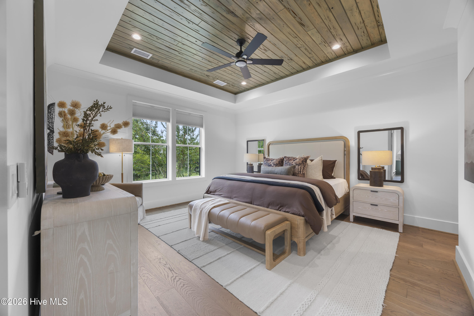
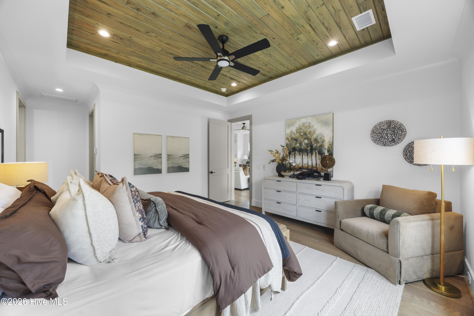
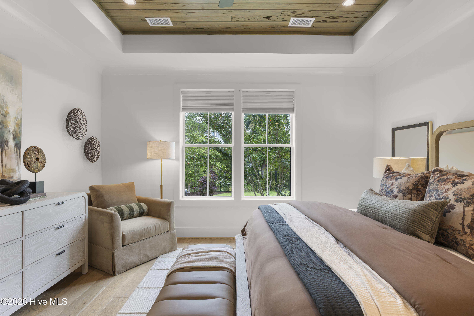
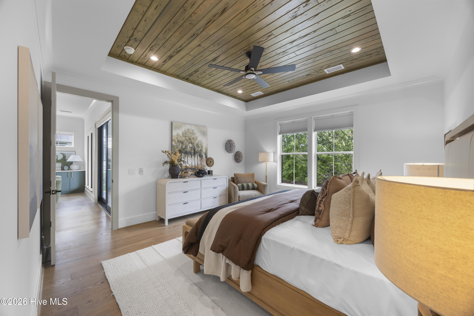
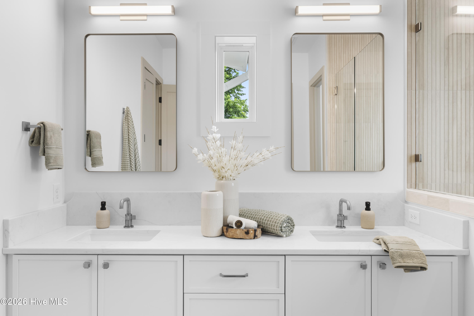
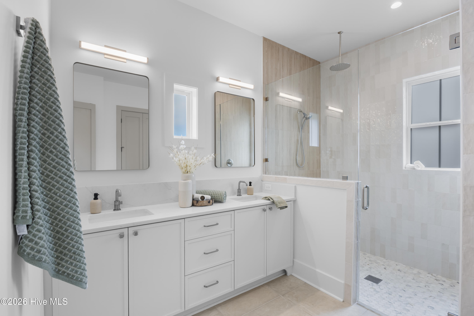
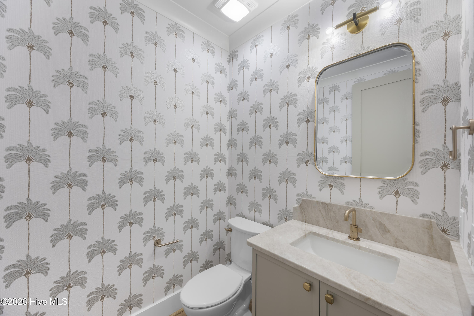
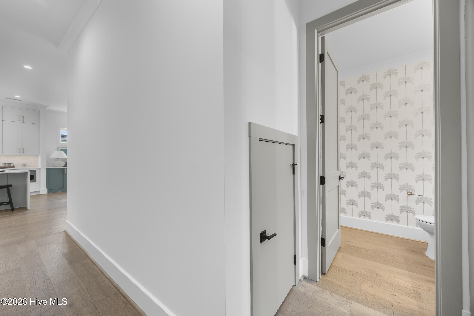
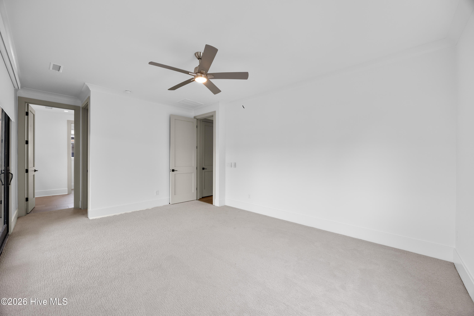
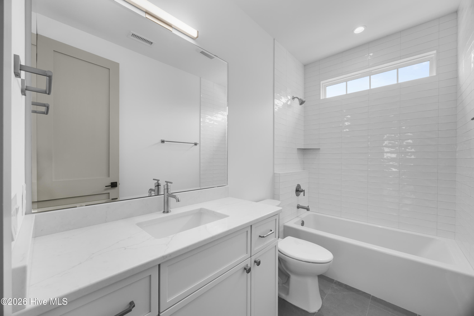
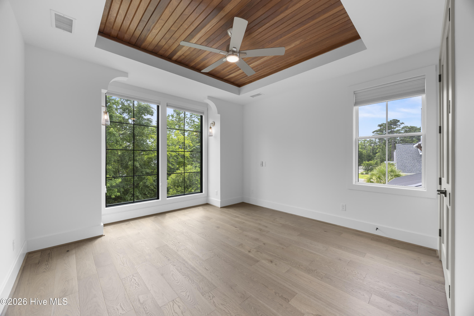
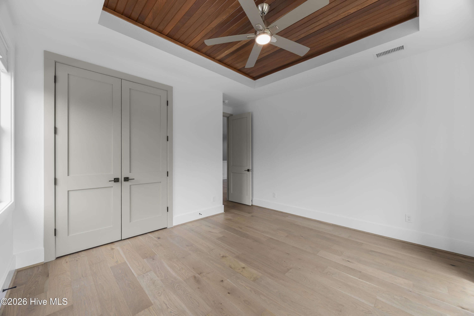
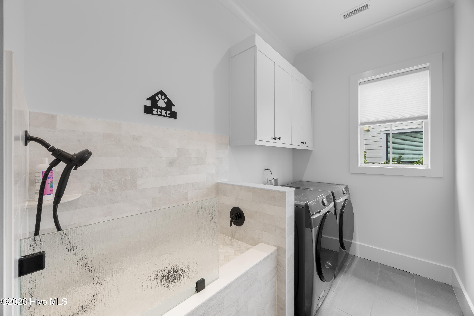
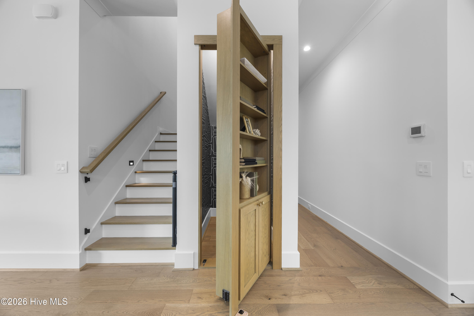
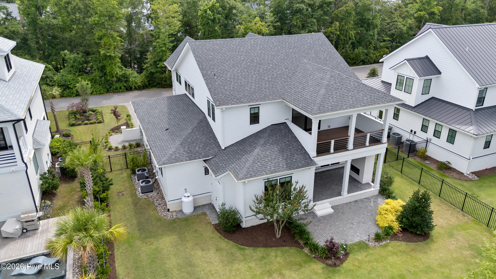
This custom-built Michael Christian Home offers a well-designed two-story layout featuring dual primary suites--one on each level--providing flexibility for multi-generational living or hosting guests while maintaining privacy. The open-concept floor plan showcases abundant natural light, custom details, and unique features, including a hidden bookcase door and a dedicated pet station. This was a Wilmington parade of homes GOLD winner!
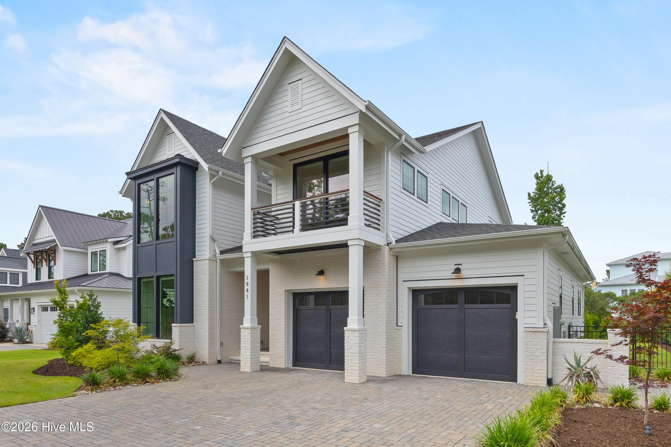
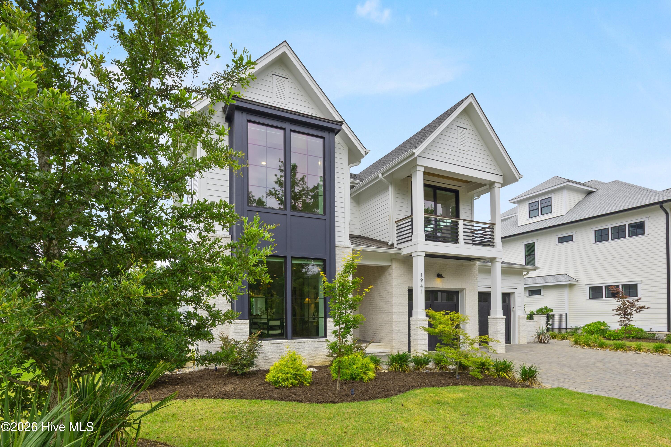
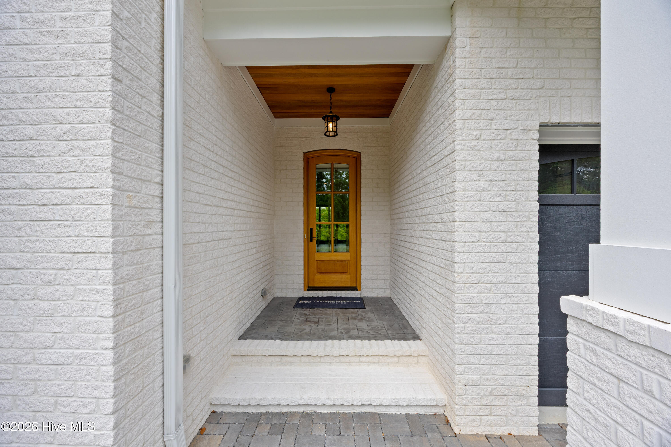
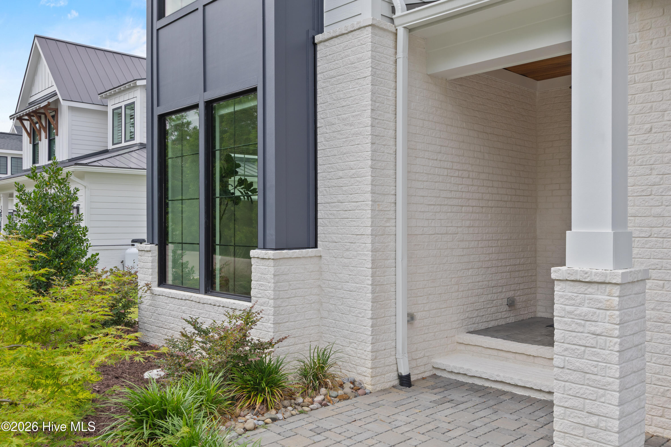
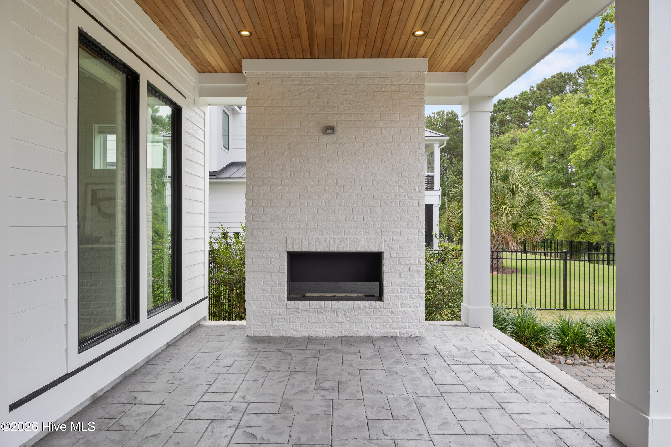
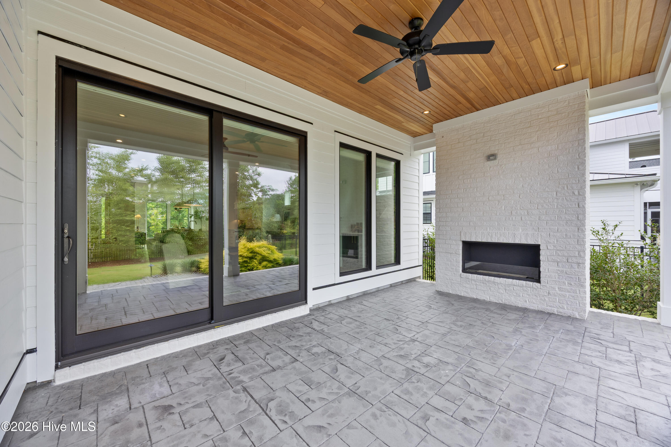
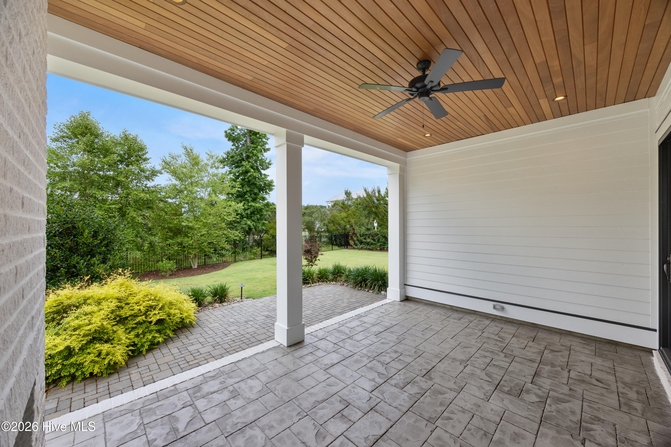
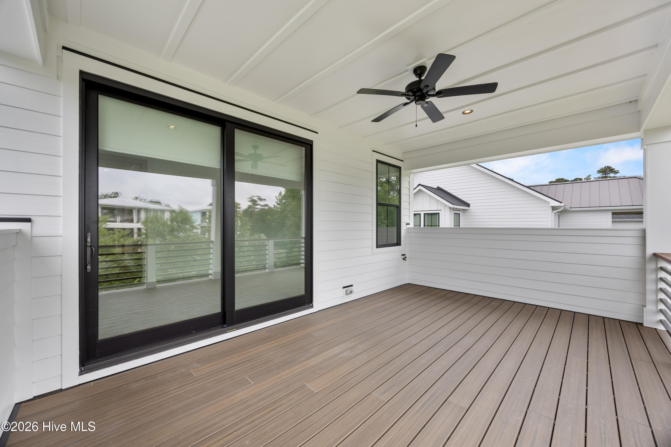
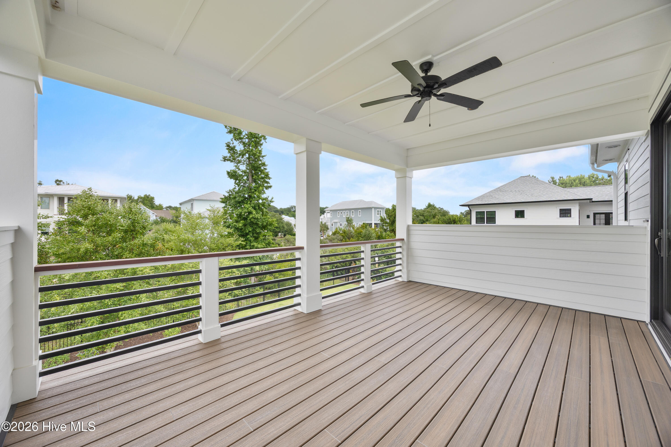
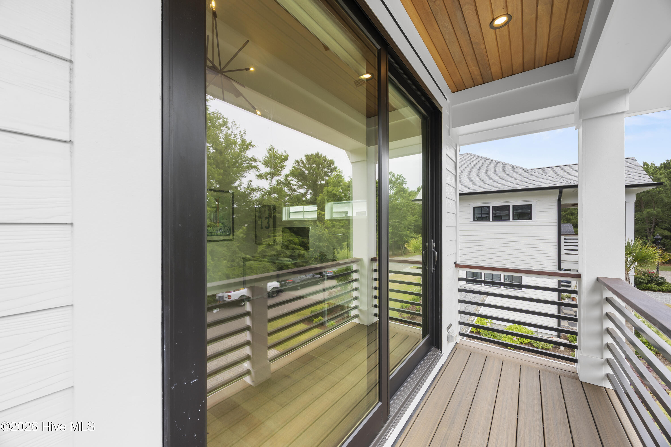
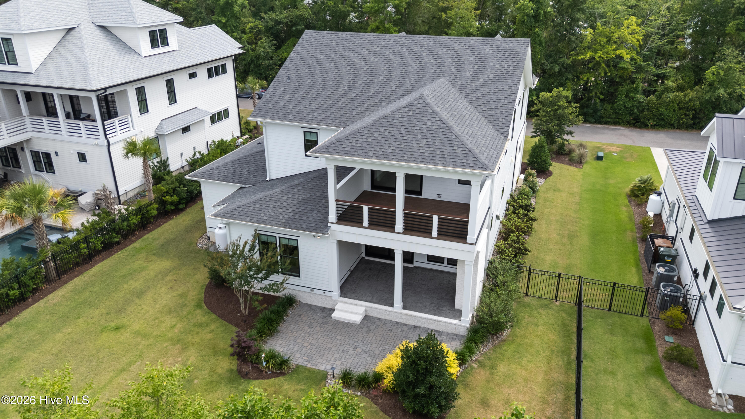
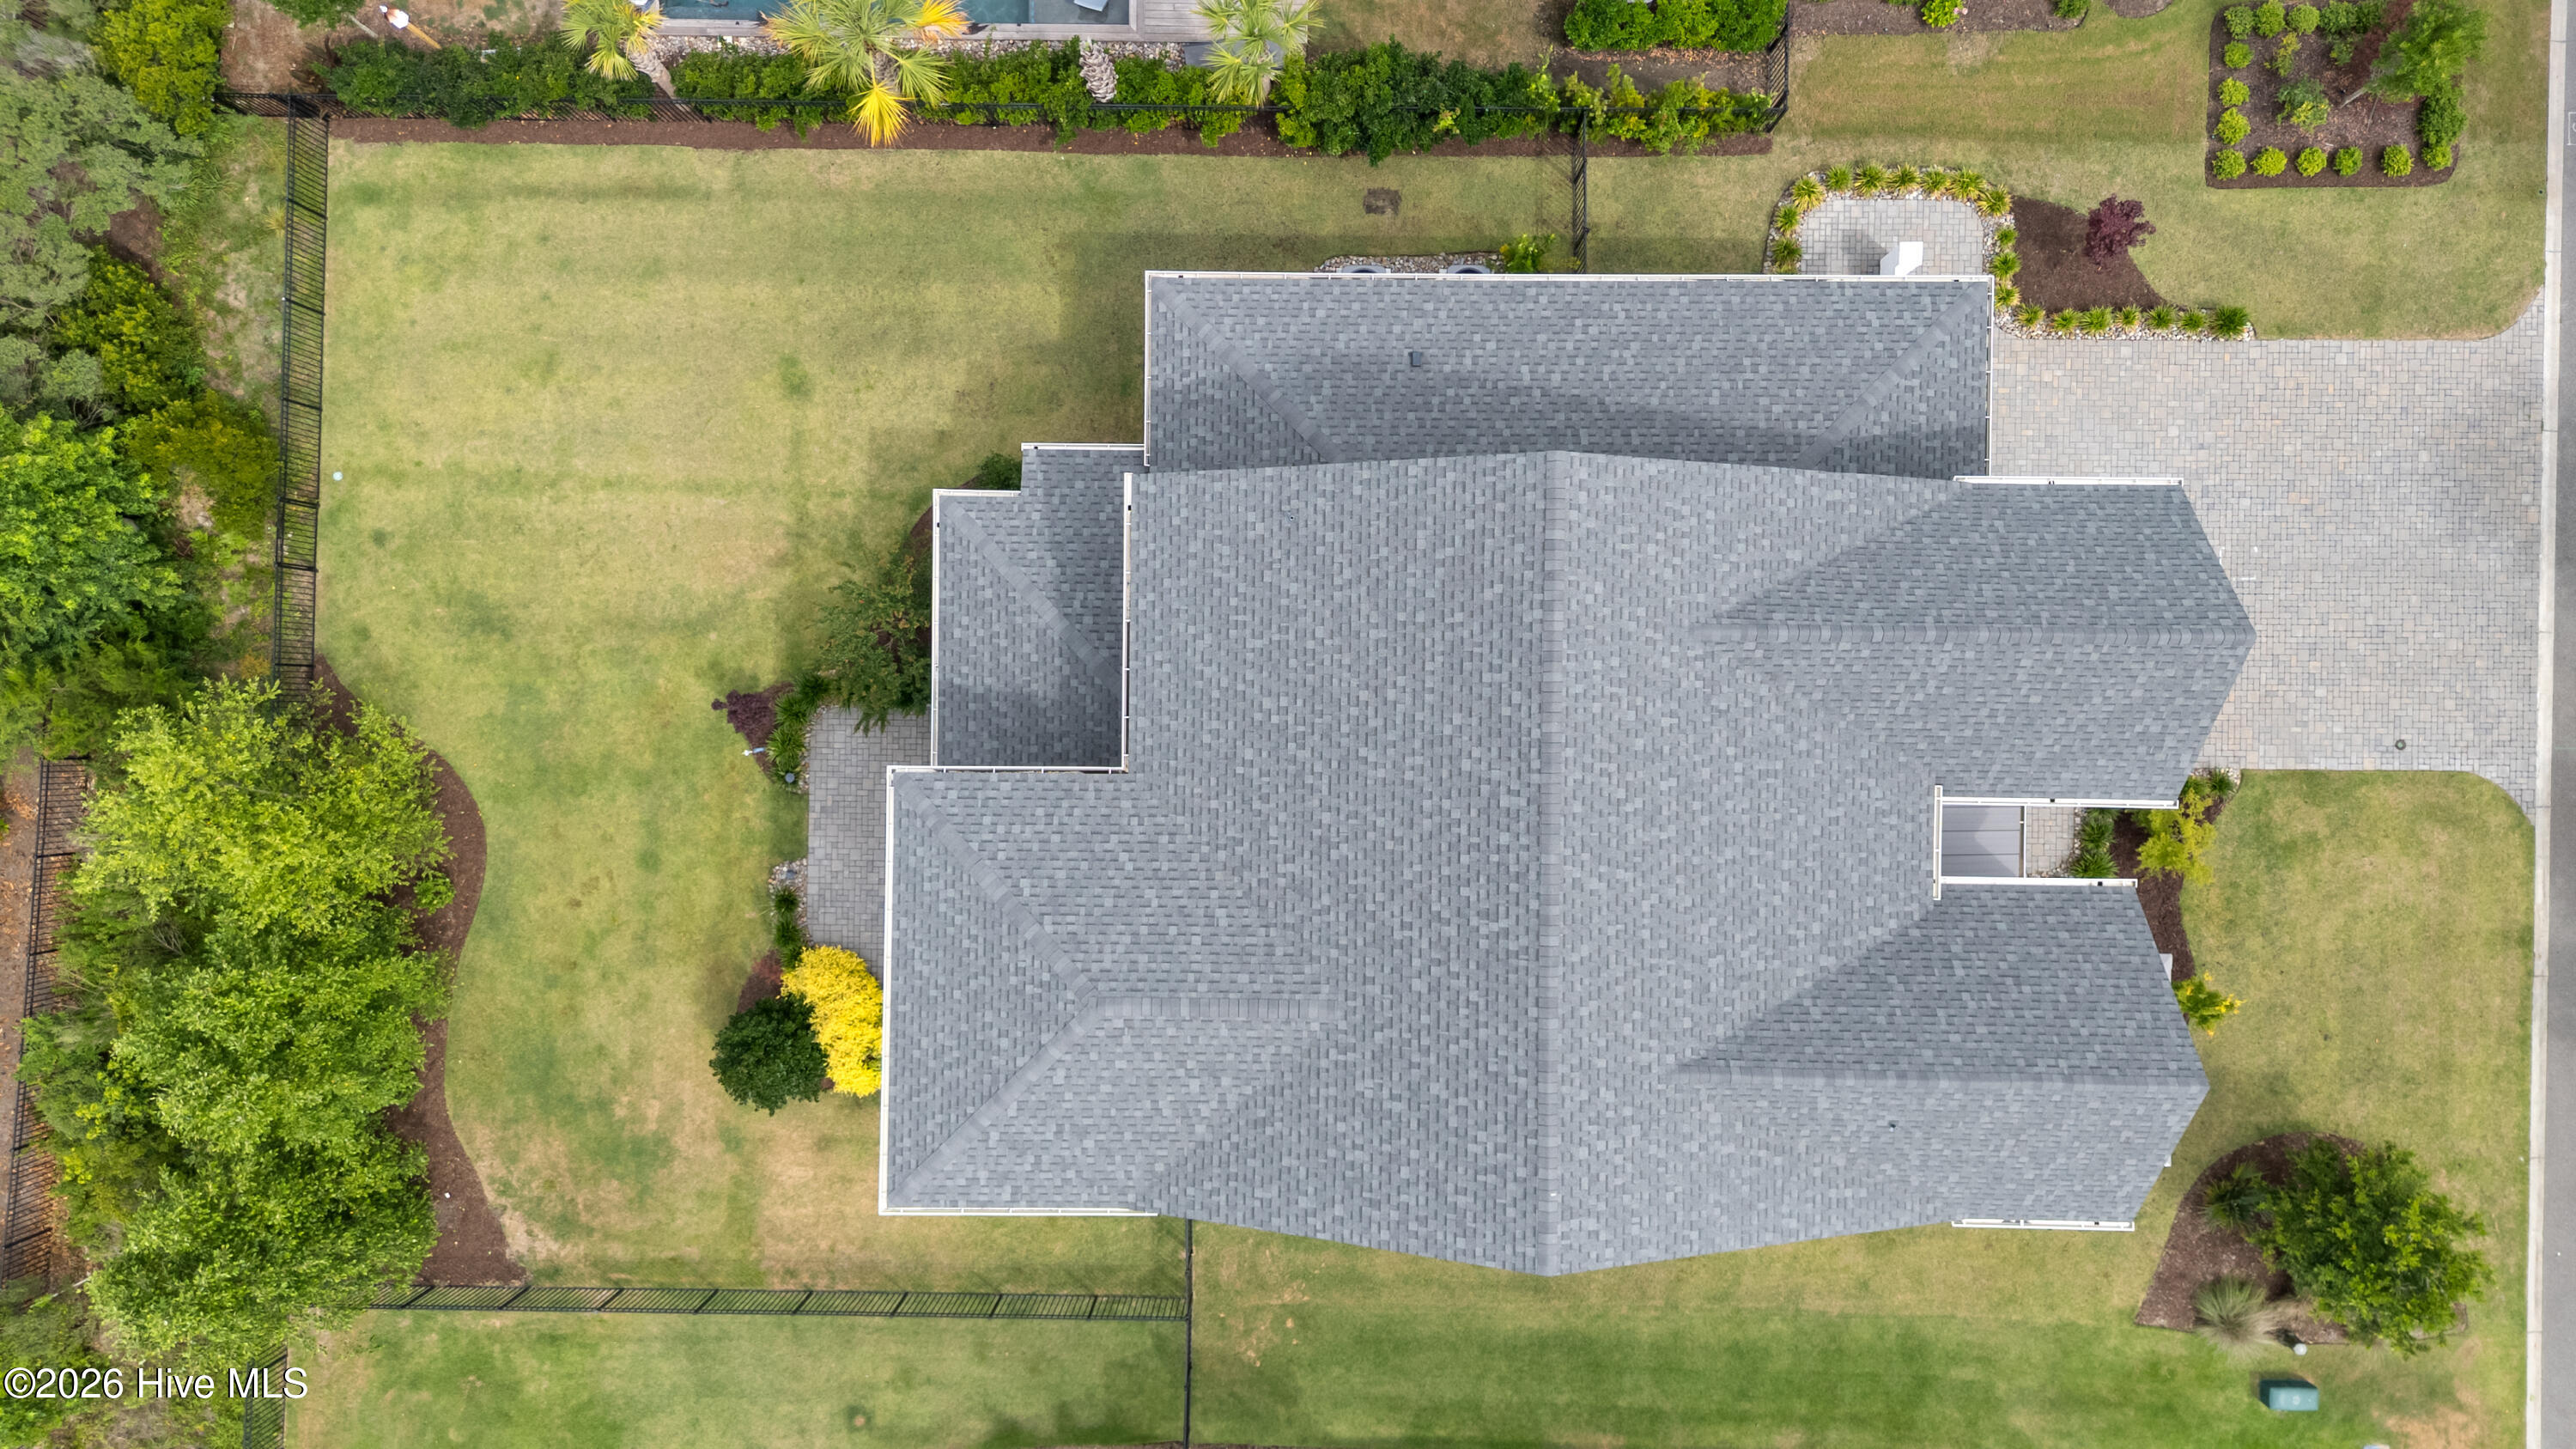
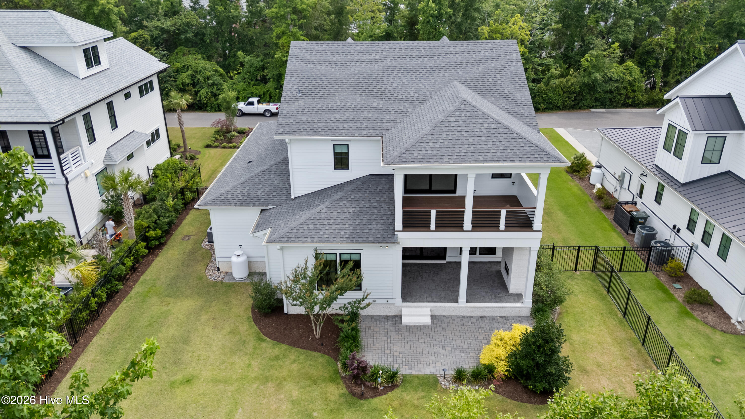
The exterior blends fiber cement siding, limestone brick accents, mahogany porch ceilings, Trex decking, and double rear porches with an outdoor fireplace, creating inviting spaces for relaxing and entertaining.
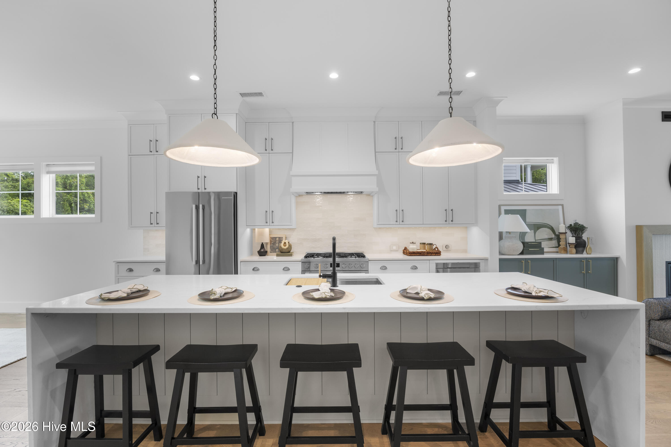
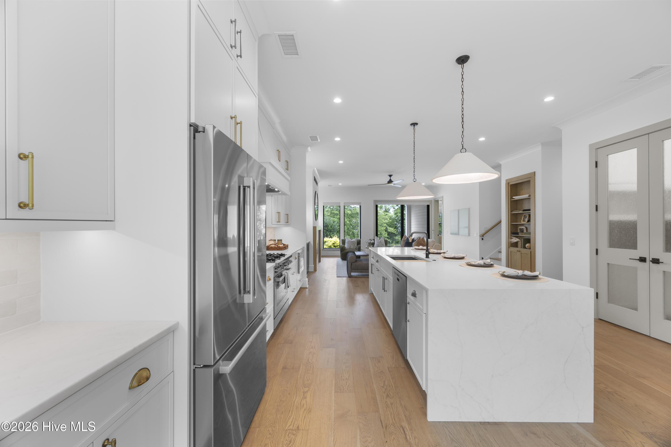
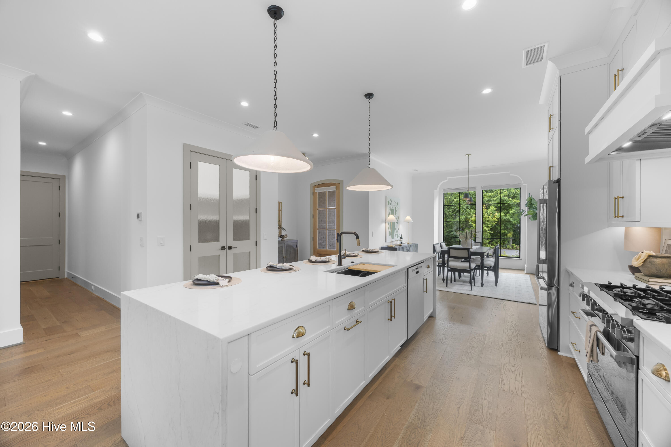
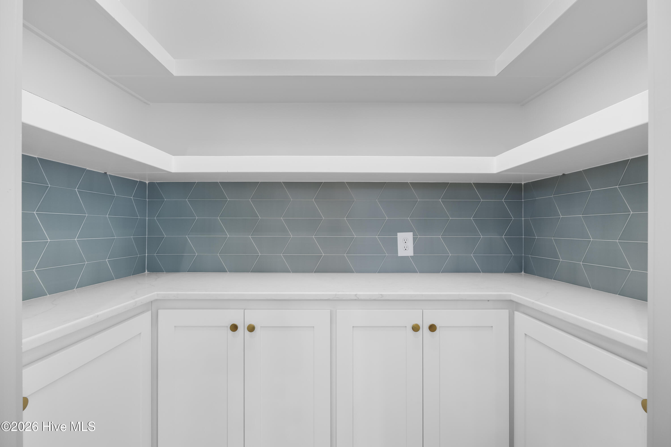
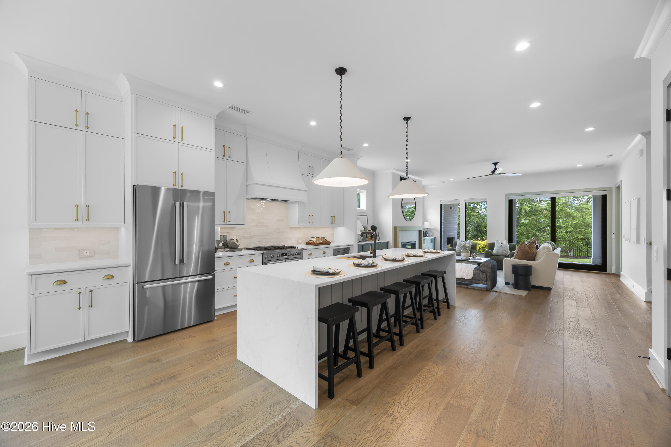
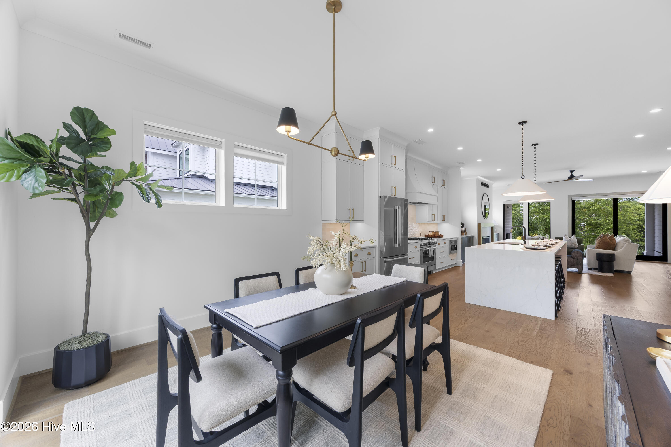
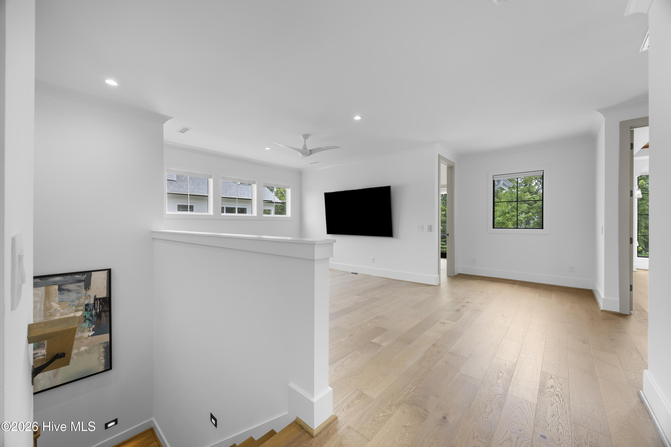
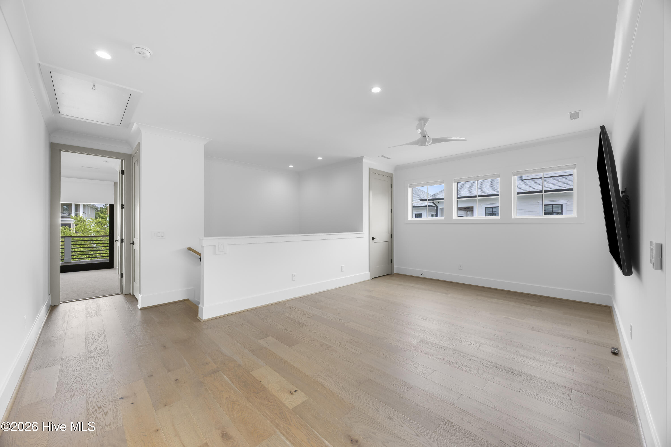
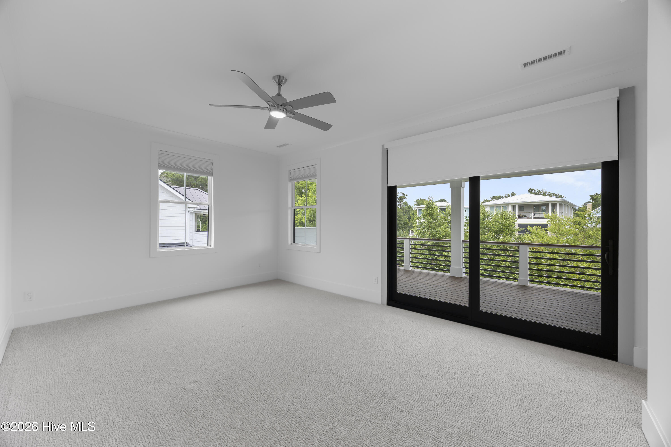
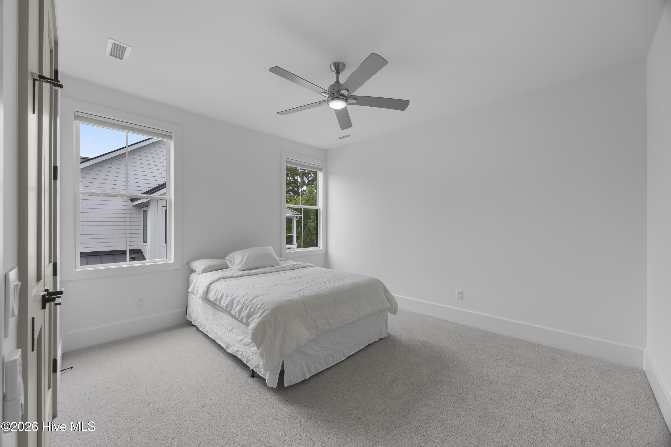
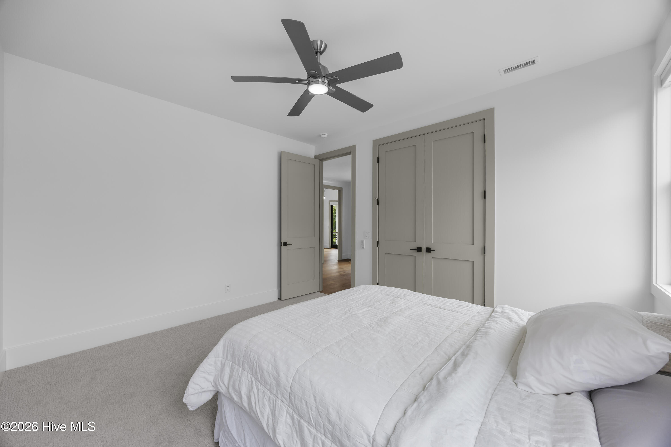
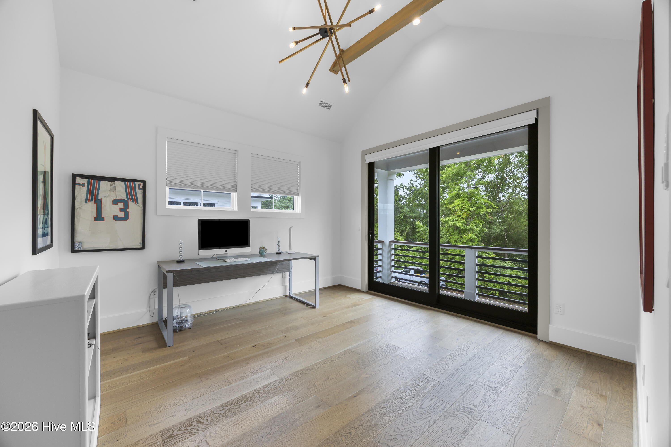
Inside, the spacious kitchen features a large walk-in pantry, oversized waterfall-edge quartz island, Bosch commercial-style range, reverse osmosis drinking water system (filter and service completed 6-12-26), and whole-home water softener. Upstairs you'll find three additional bedrooms, including a private ensuite with its own porch, a dedicated home office, and a generous loft area.
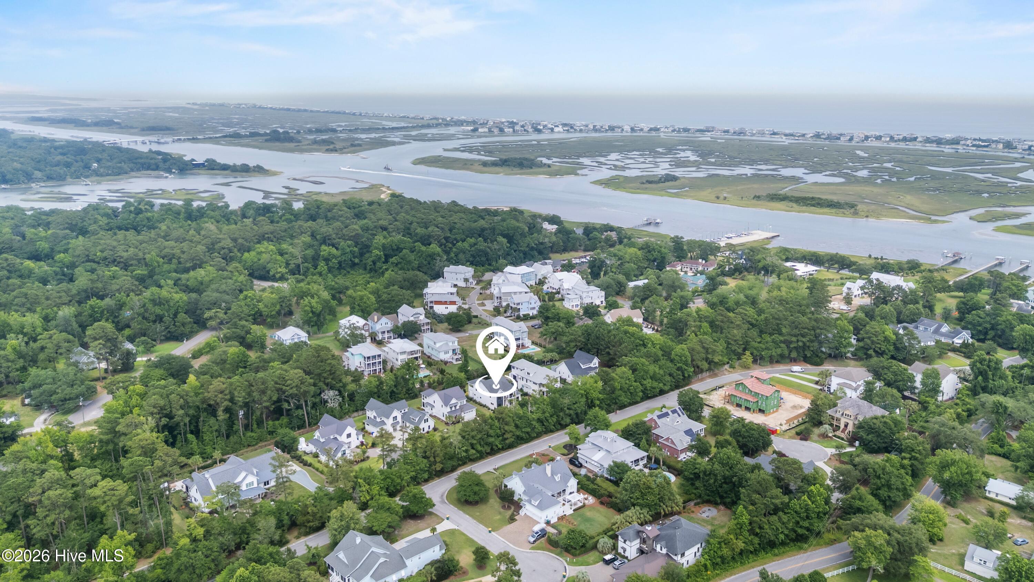
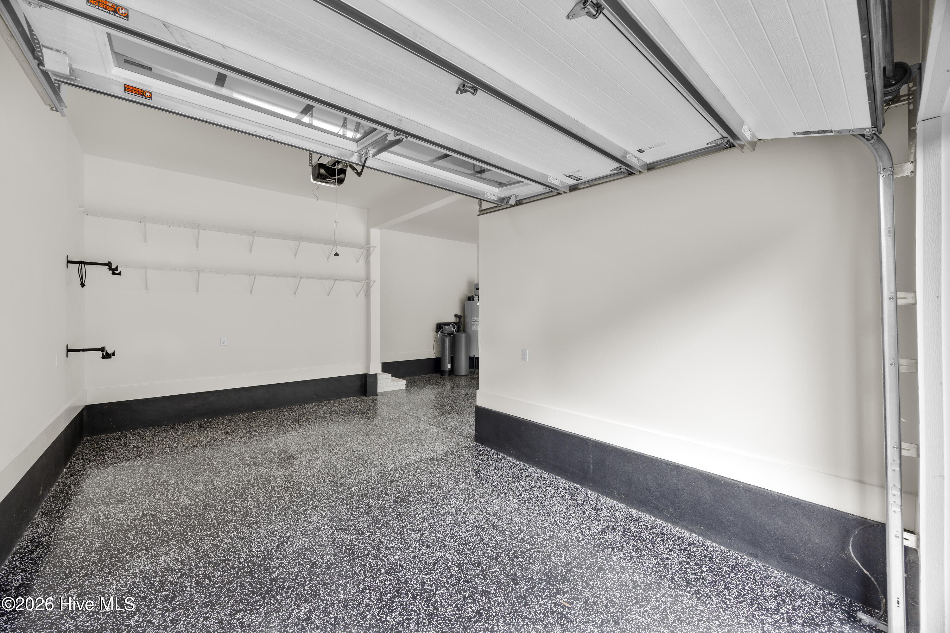
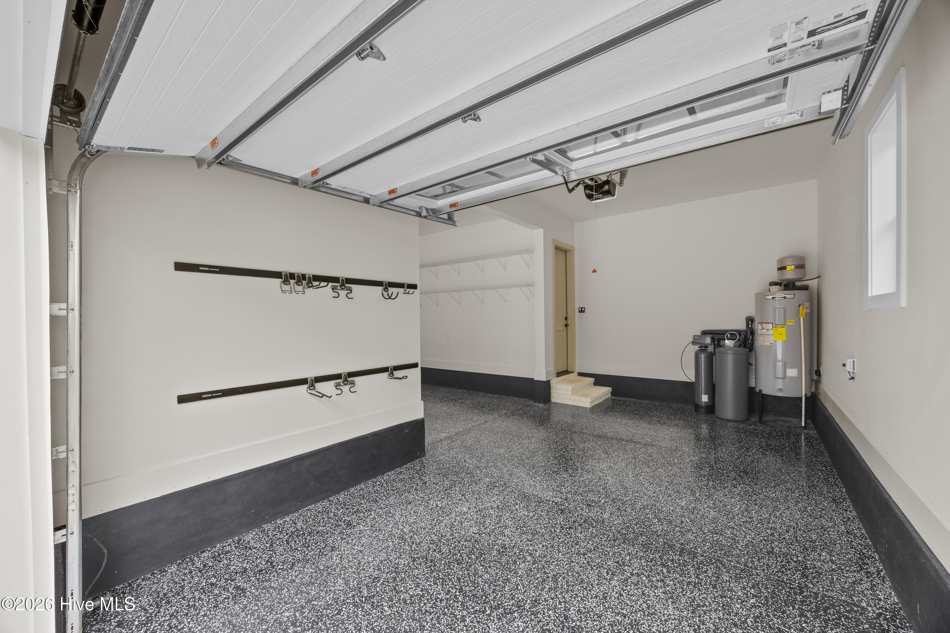
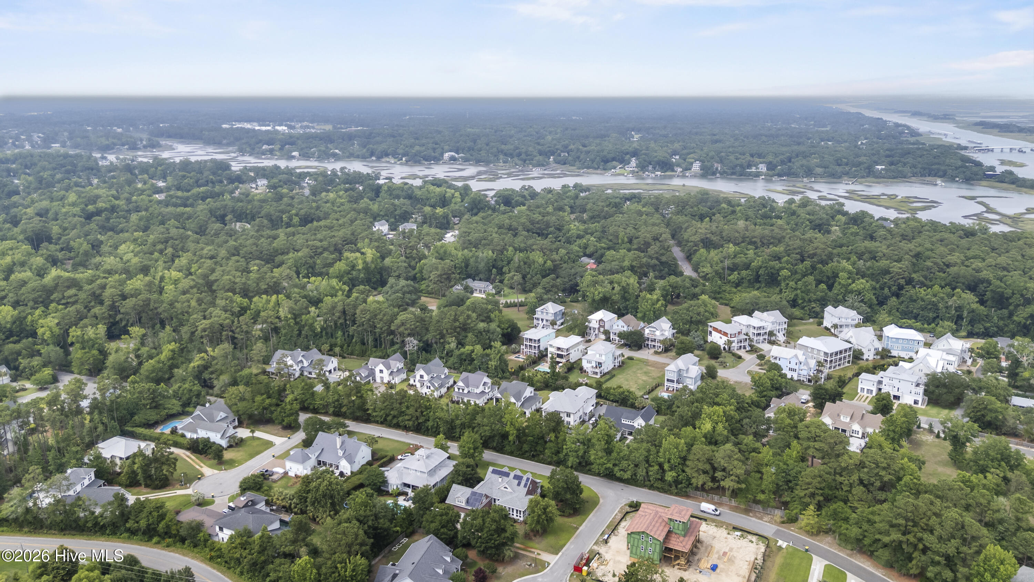
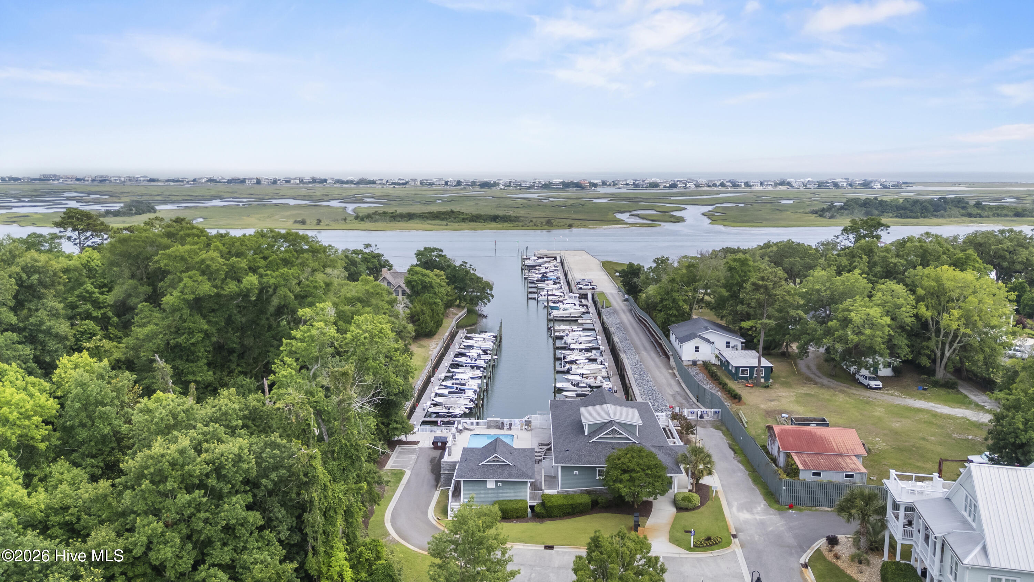
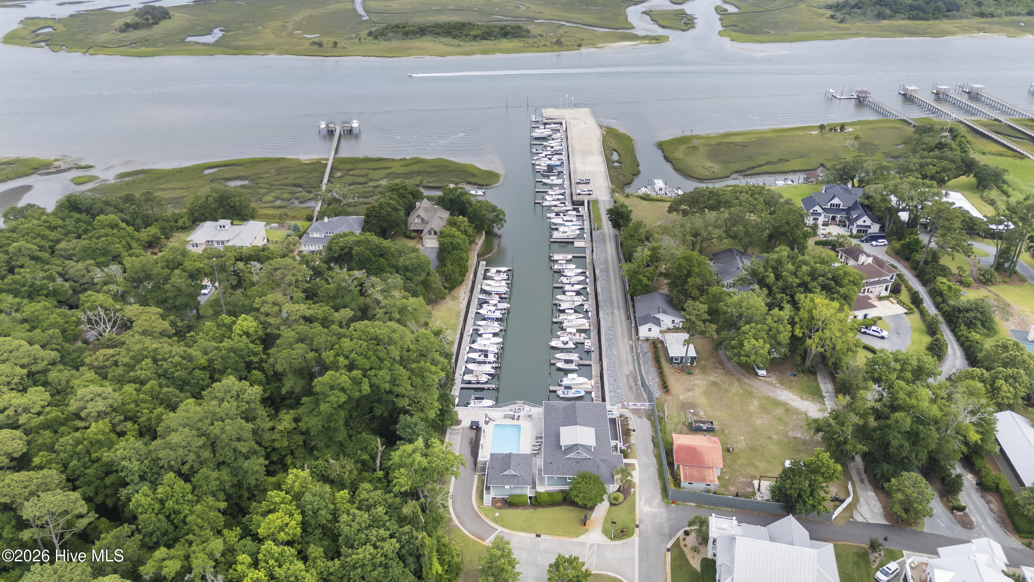
Additional highlights include an epoxy-coated garage floor, generator plug, elevated outdoor storage, and ample storage throughout. Located in a walkable, golf-cart-friendly community with no city taxes, this home is conveniently close to Wrightsville Beach, Mayfaire, shopping, dining, and entertainment. Schedule your private showing today!
Amenities
- Vented Exhaust Fan
- Gas Cooktop
- Built-In Microwave
- Disposal
- Dishwasher
Interior Features
- Cool System: Central Air
- Heat System: Electric, Forced Air
- Floors: 5
- Rooms: Master Bedroom, Bedroom 2, Bedroom 3, Bedroom 4, Bedroom 5, Living Room, Dining Area, Loft, Laundry, Dining Room
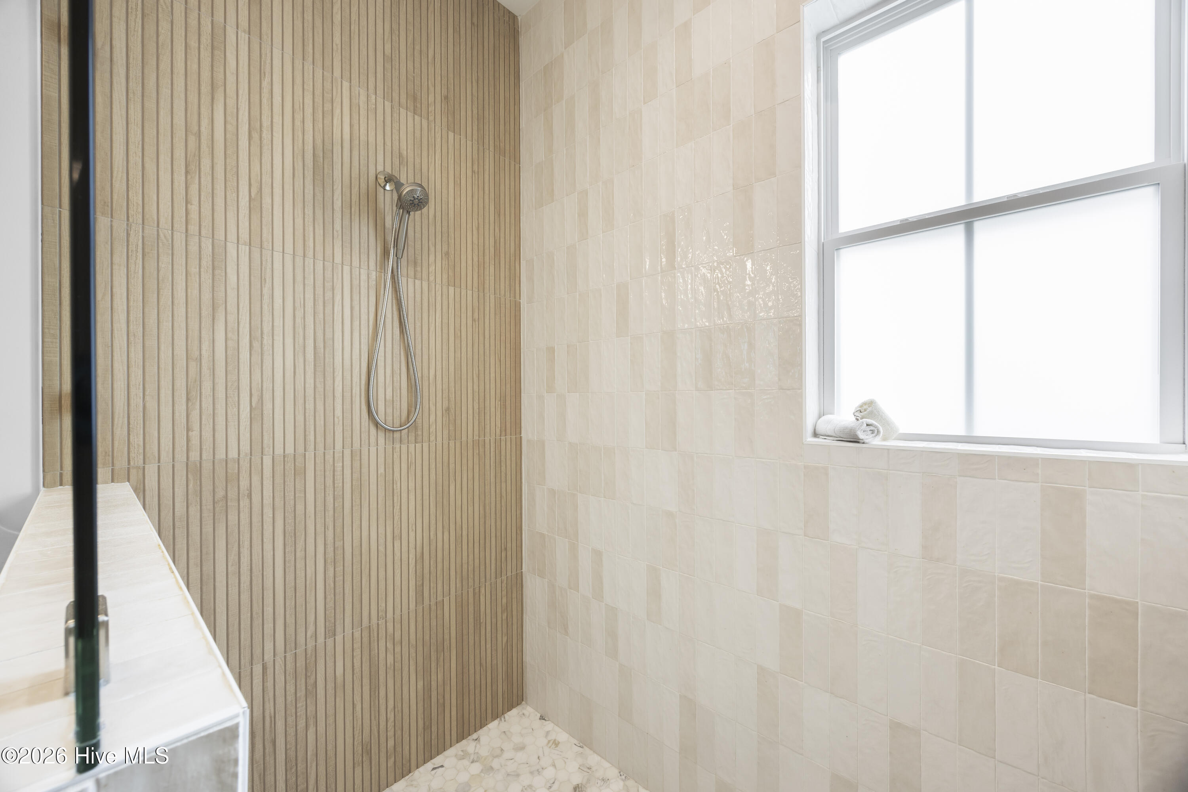
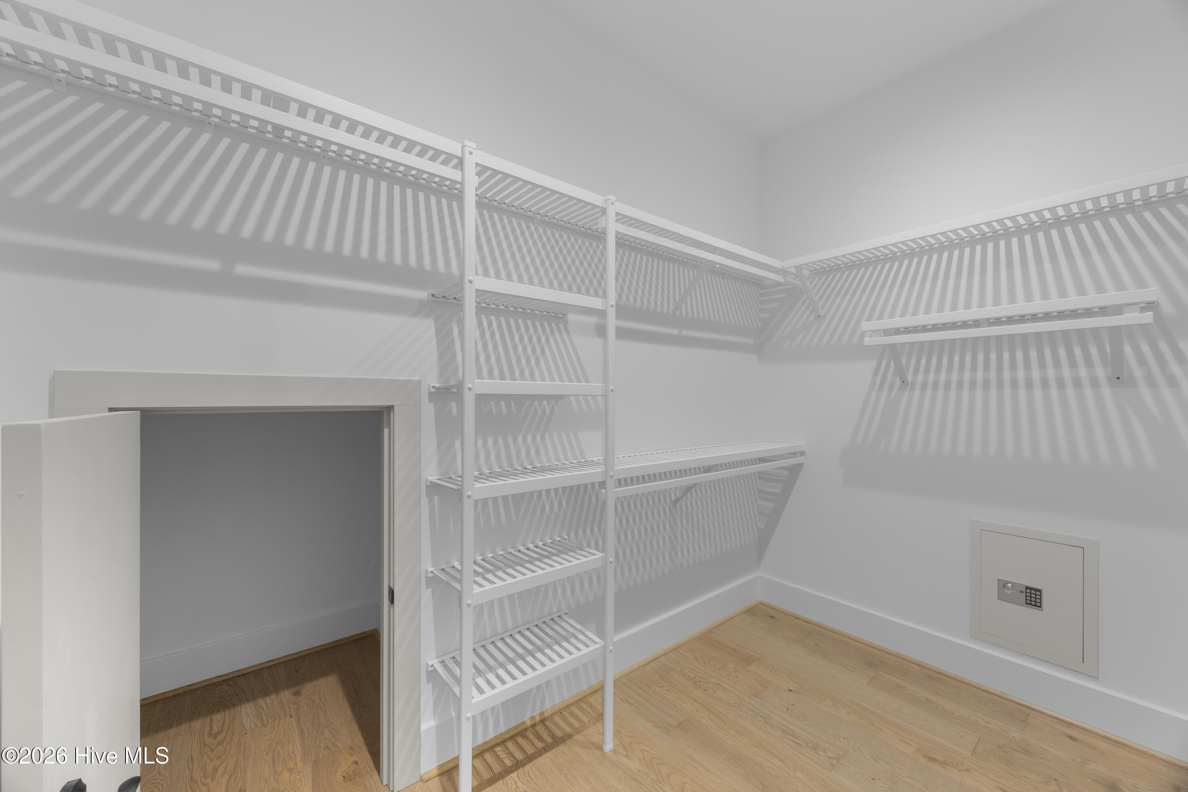
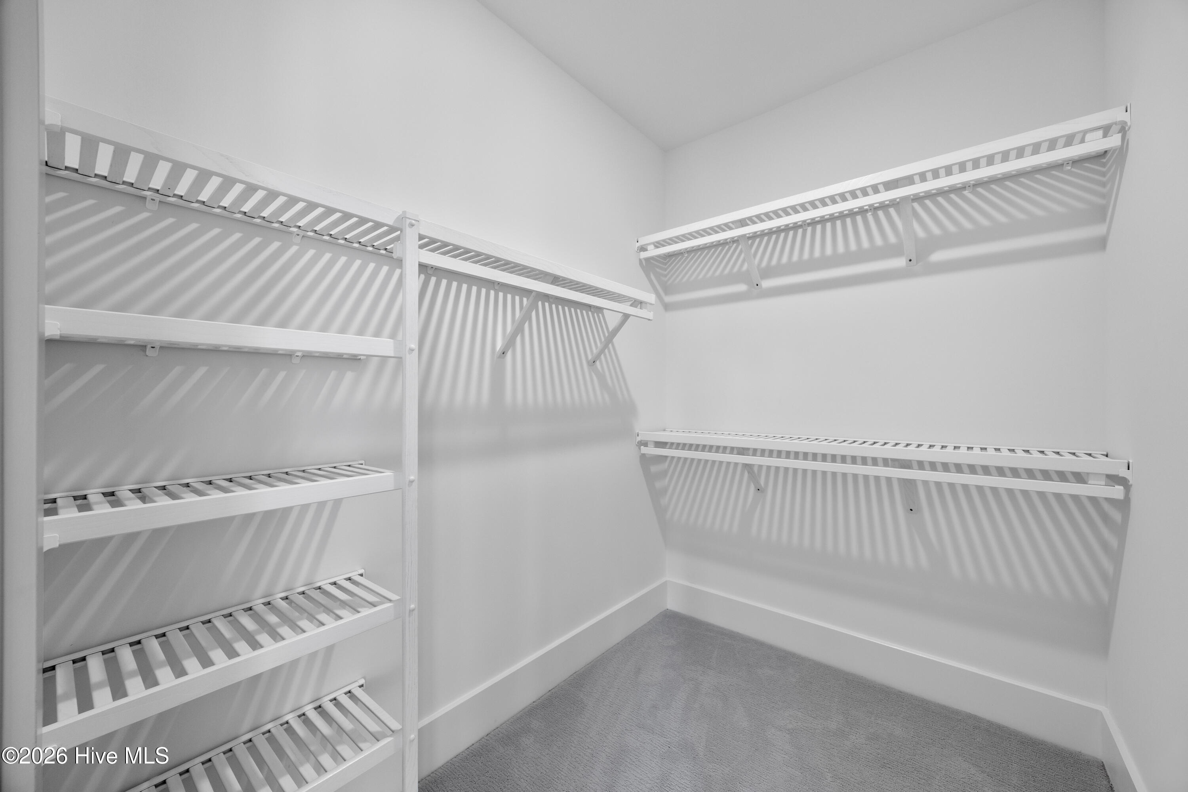
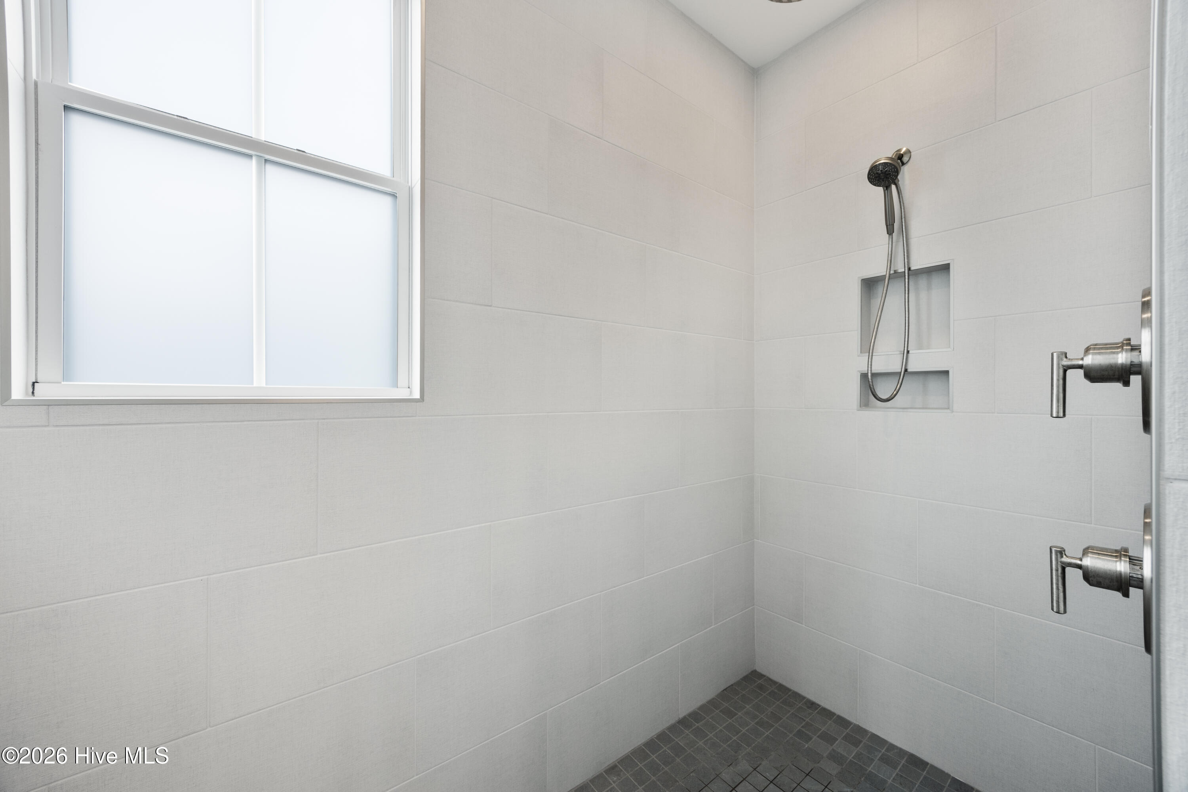
- Interior: Master Downstairs, Walk-in Closet(s), Vaulted Ceiling(s), High Ceilings, Kitchen Island, Ceiling Fan(s), Pantry, Walk-in Shower, Blinds/Shades, Gas Log, Walk-In Closet(s)
Exterior Features
- Parking: Concrete
- Siding: Fiber Cement
- Roof: Architectural Shingle
- Exterior: Irrigation System
Additional Features
- County: New Hanover
- Property Type: Single Family Residence
- Tax Number: R04500-004-060-000
- Year Built: 2021
Recently Viewed