



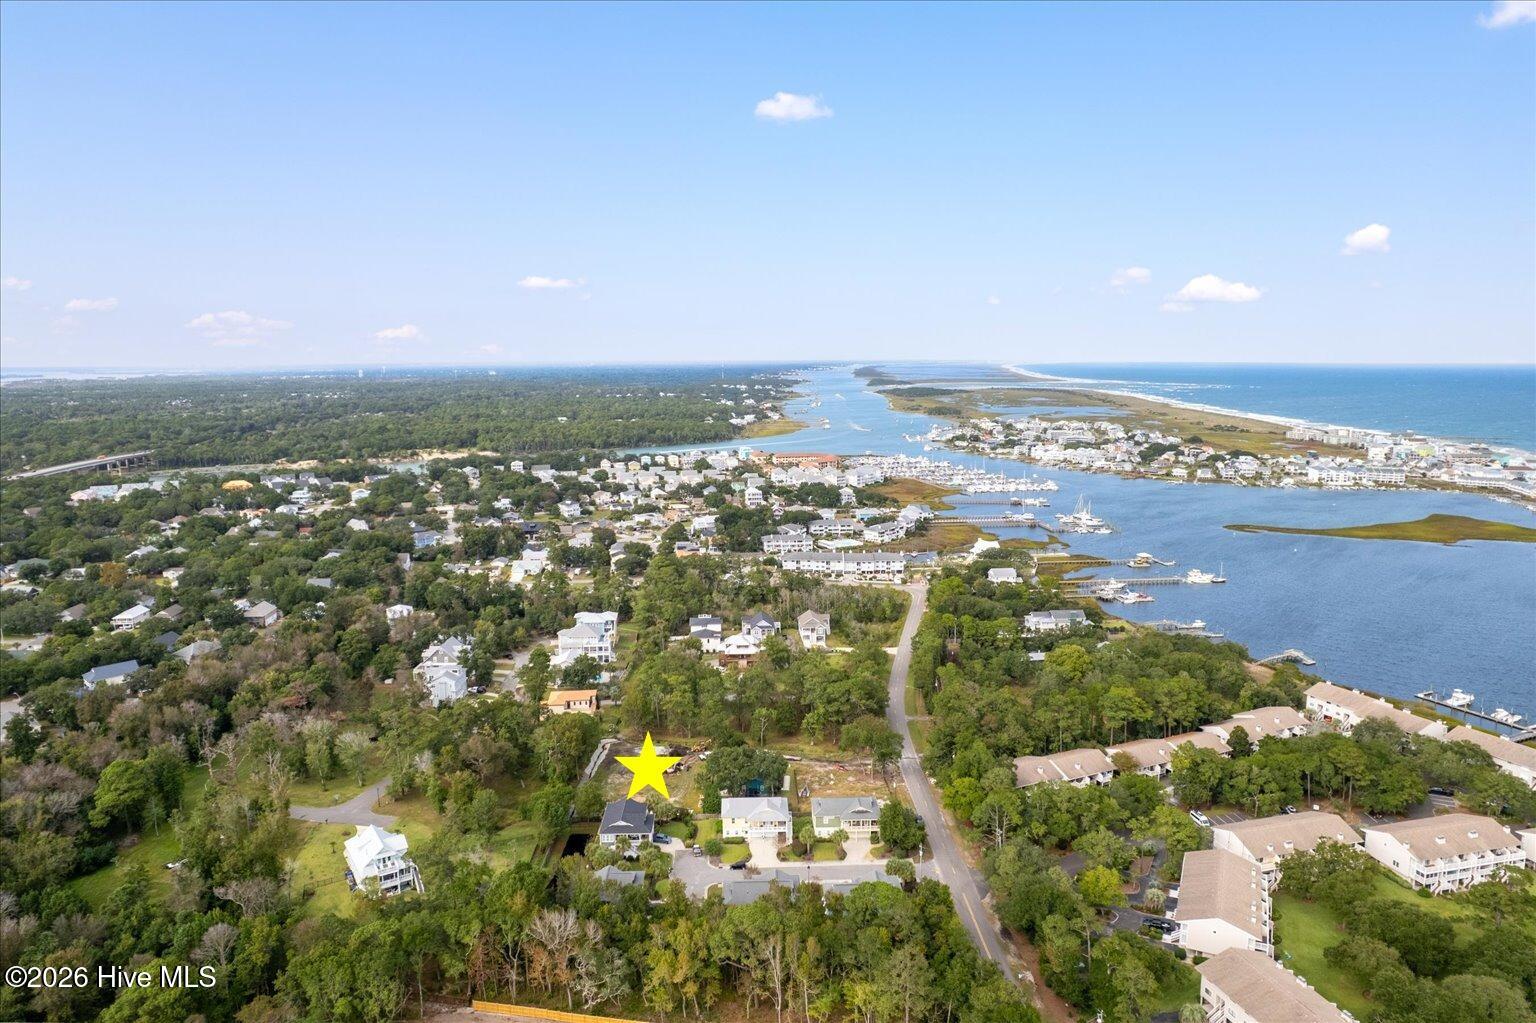
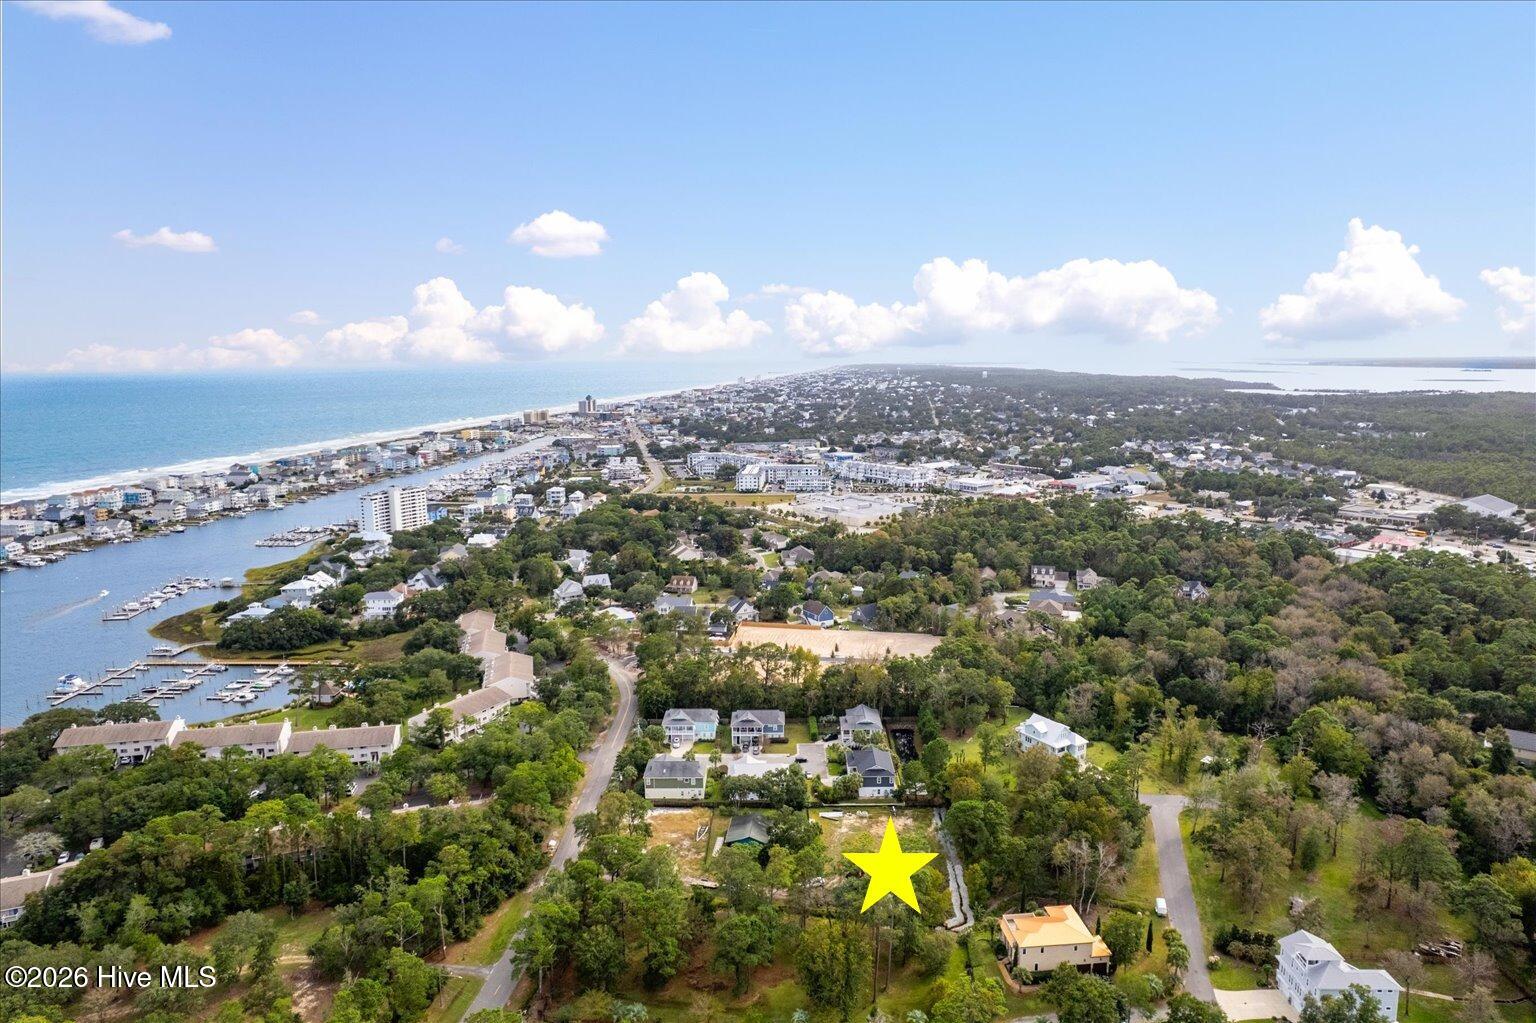
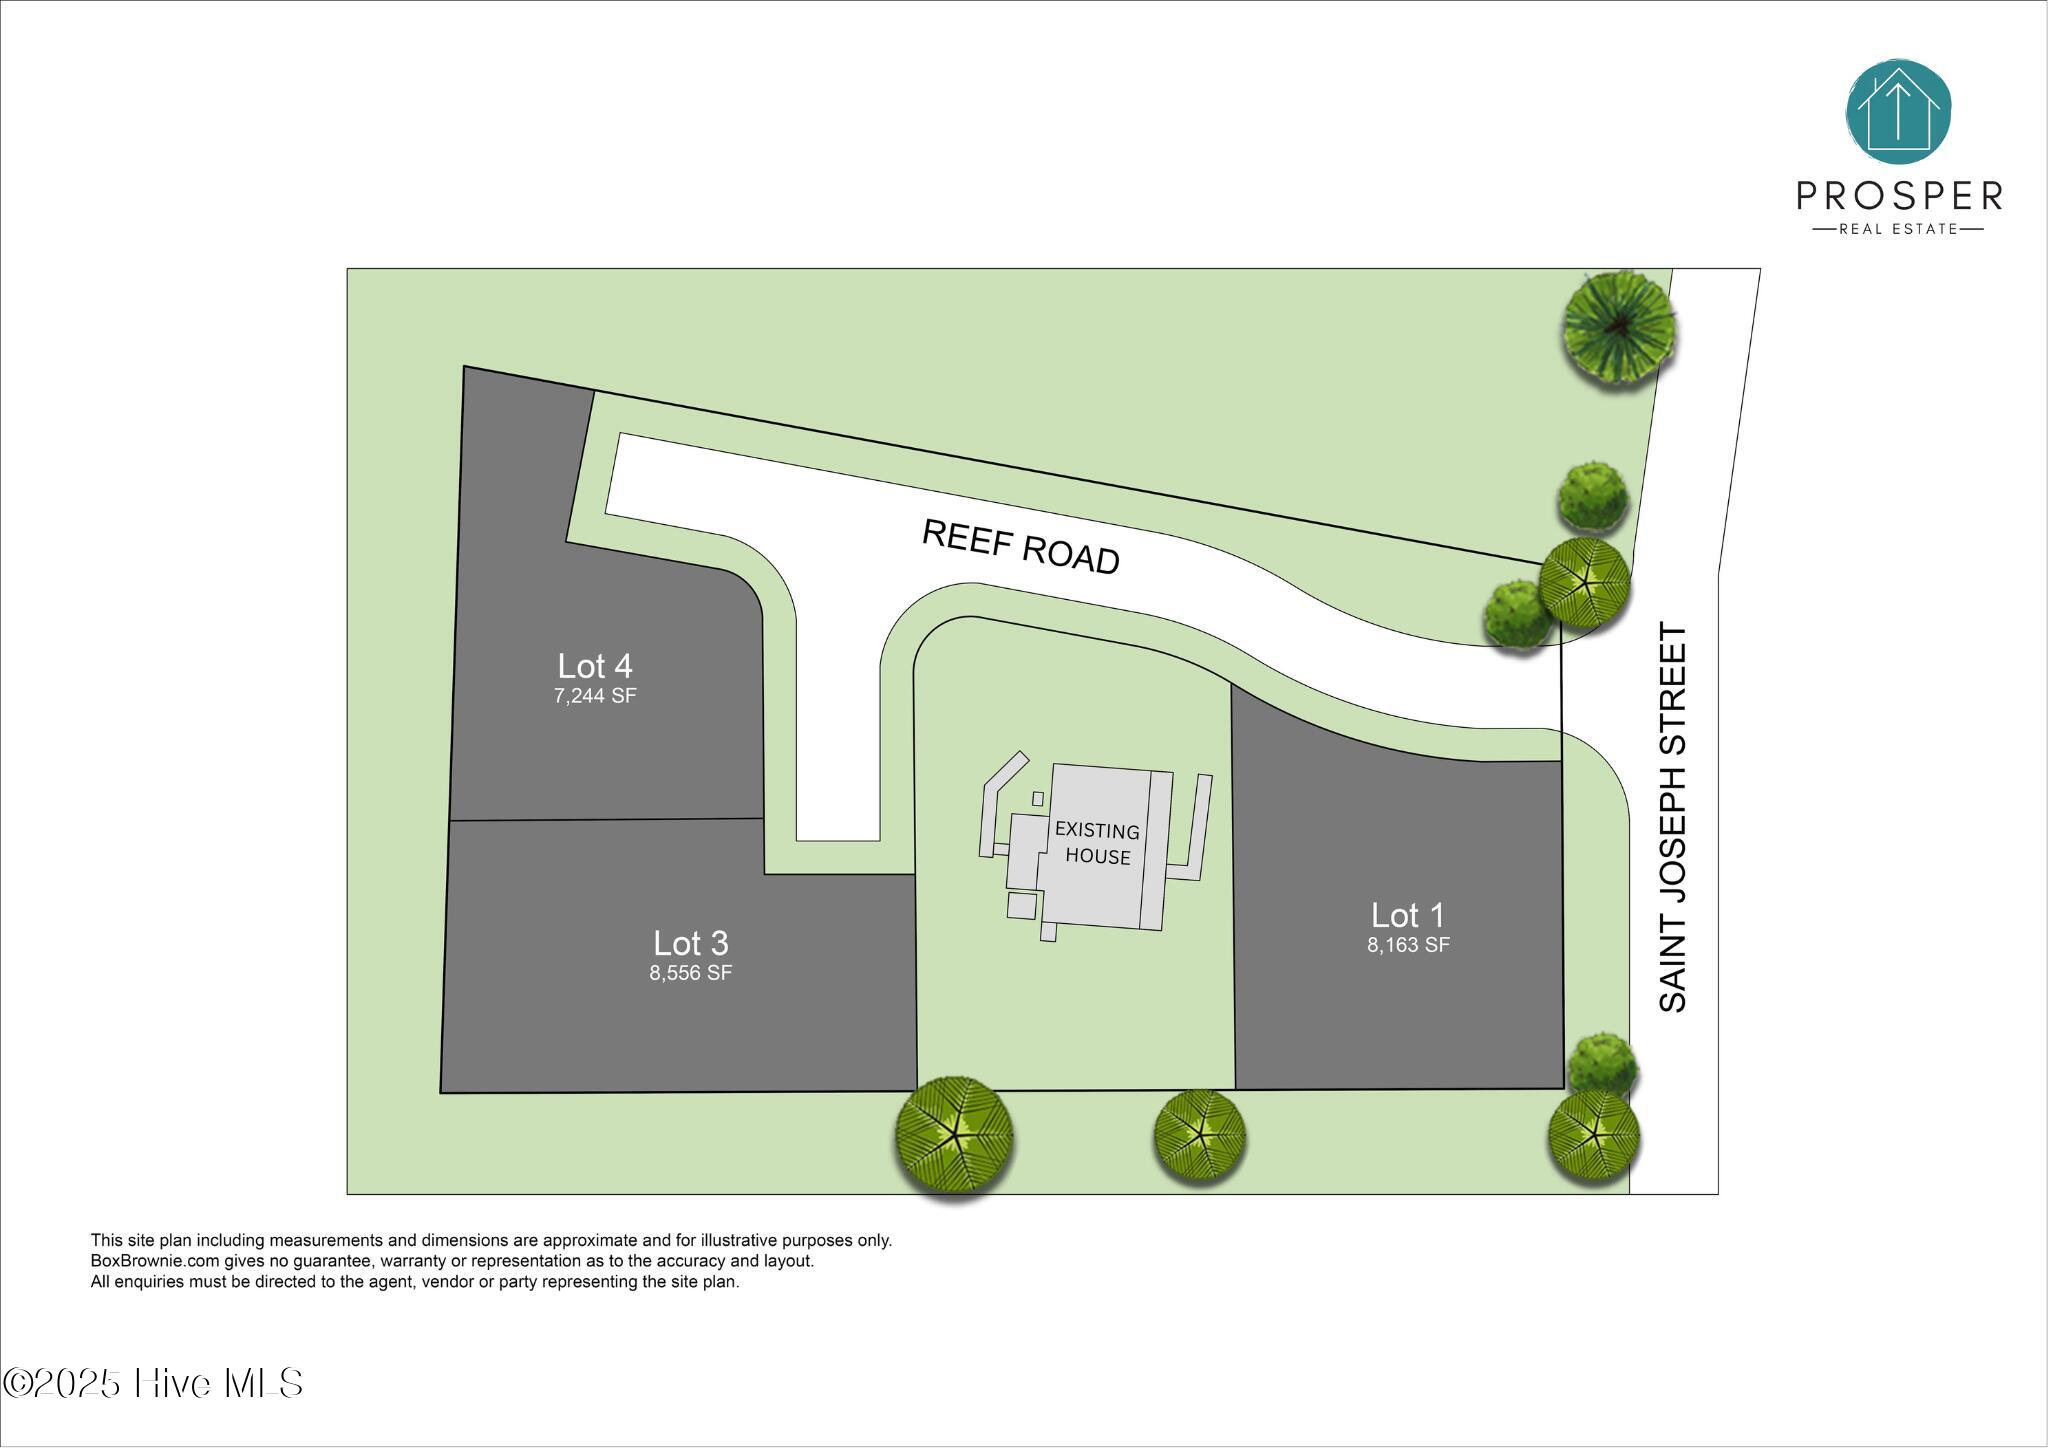
Location
Agent Comments
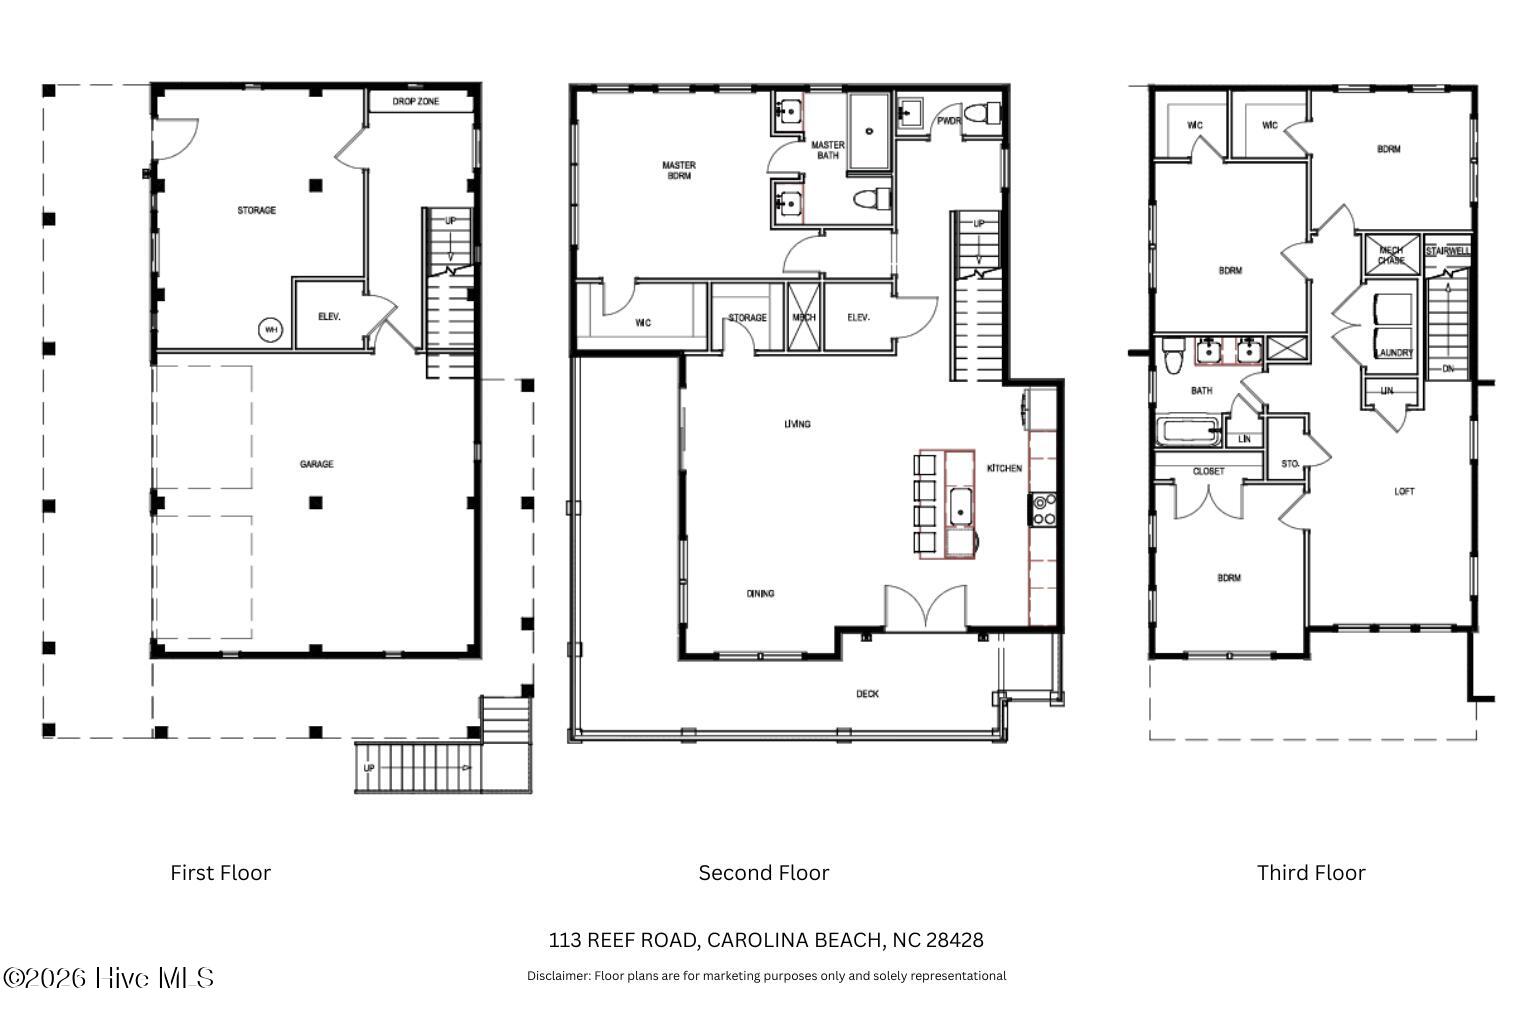
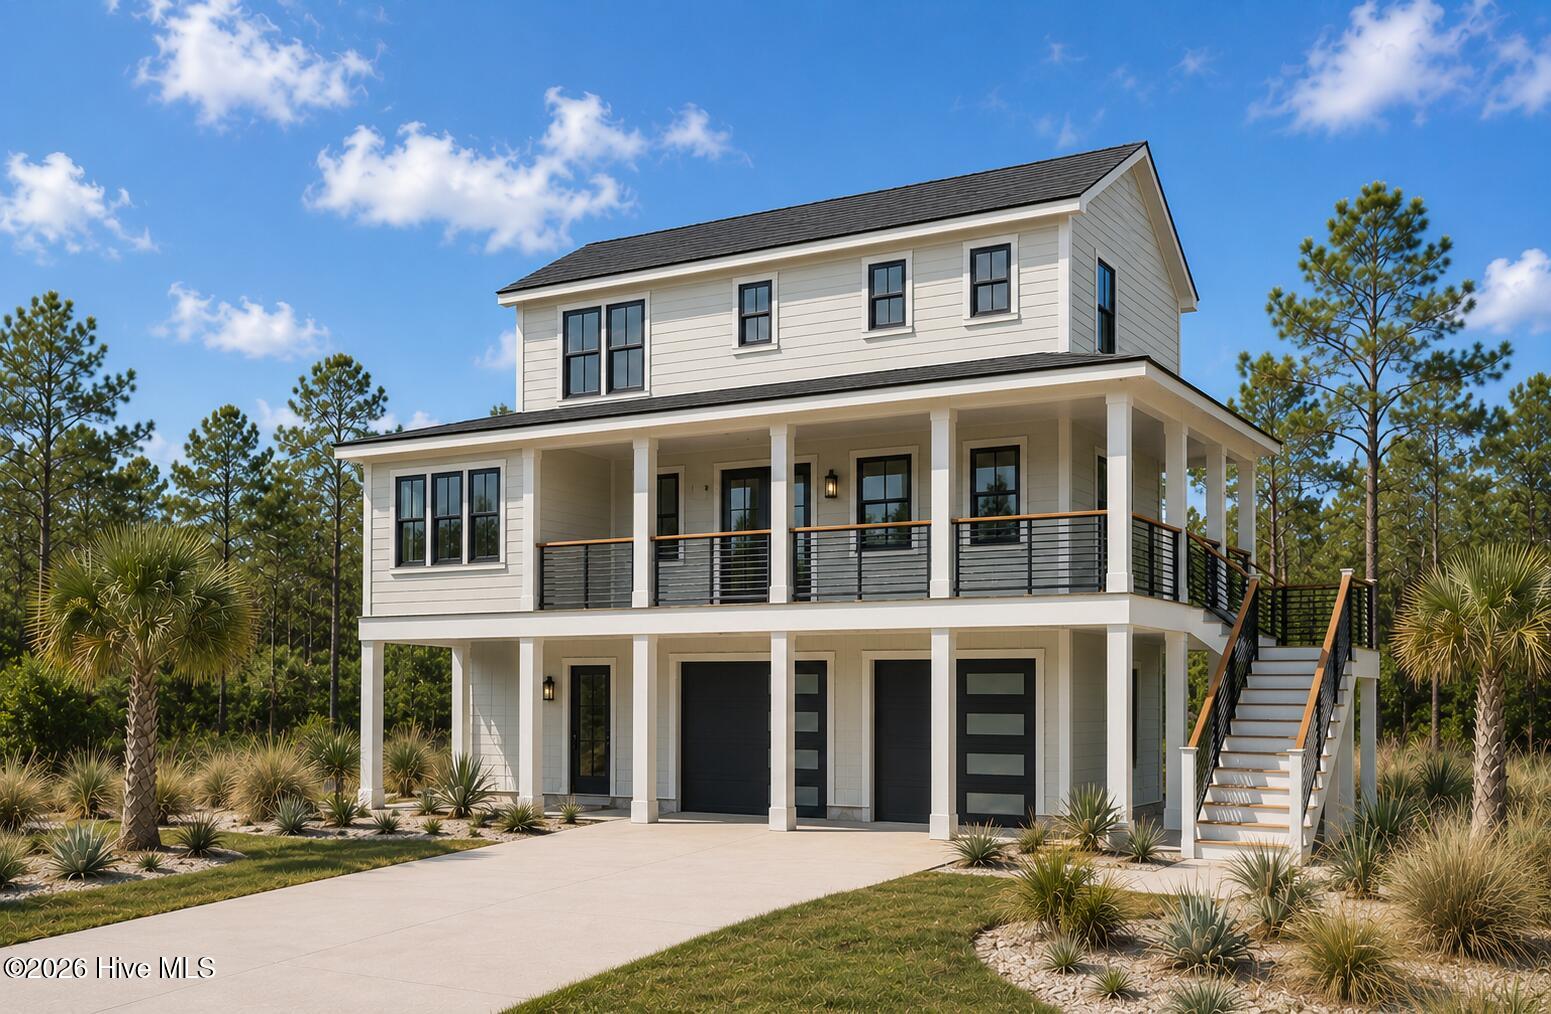
Elevated coastal living awaits in this pre-sale luxury residence in Carolina Beach, ideally located just minutes from the beach, Boardwalk, Carolina Beach State Park, and future Greenway. This thoughtfully designed home offers 4 bedrooms and 2.5 bathrooms across approximately 2,393 square feet of living space, complete with an elevator providing access to all levels. The ground level is designed for everyday ease and function, featuring dual one-car garages and a dedicated storage room. The main living level delivers a seamless open-concept layout where the kitchen, dining, and living areas connect and extend to a wraparound porch, creating an ideal setting for indoor-outdoor entertaining. The primary suite is also located on this level, offering an en-suite bath, generous walk-in closet, and a well-placed half bath for guests. The top floor includes three additional bedrooms, a full bathroom, and a flexible bonus space suited for a secondary living area or media room. Planned finishes include engineered hardwood flooring, tile-to-ceiling shower surrounds, upgraded trim detailing, 9-foot ceilings, fiber cement siding, a tankless gas water heater, and whole-home water filtration system. All marketing and building material are subject to change without notice. Estimated completion August 2026.
Amenities
- Vented Exhaust Fan
- Gas Cooktop
- Electric Oven
- Built-In Microwave
- Disposal
- Dishwasher
- Tankless Water Heater
Interior Features
- Cool System: Central Air
- Heat System: Electric, Forced Air
- Floors: 0
- Rooms: Great Room, Master Bedroom, Bedroom 2, Bedroom 3, Bedroom 4, Bathroom 1, Bathroom 2, Bathroom 3, Other, Dining Room
- Interior: Walk-in Closet(s), High Ceilings, Kitchen Island, Ceiling Fan(s), Elevator, Pantry, Walk-in Shower, Walk-In Closet(s)
Exterior Features
- Parking: Attached, Paved, Garage
- Siding: Fiber Cement
- Roof: Architectural Shingle
- Exterior: DP50 Windows
Additional Features
- County: New Hanover
- Property Type: Single Family Residence
- Tax Number: R08810-004-146-000
- Water/Sewer: City/Town
- Year Built: 2026
Recently Viewed