



Location
Agent Comments
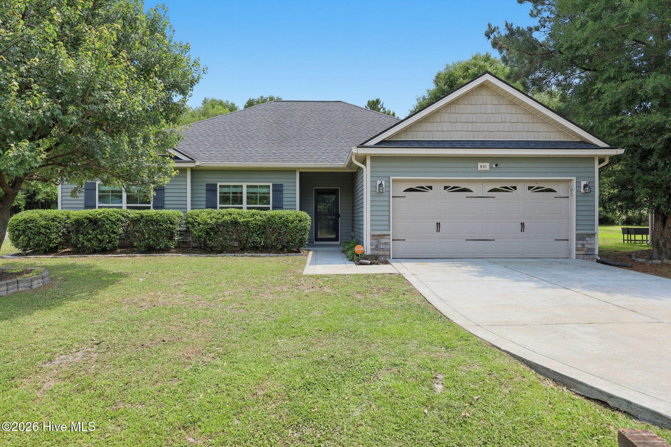
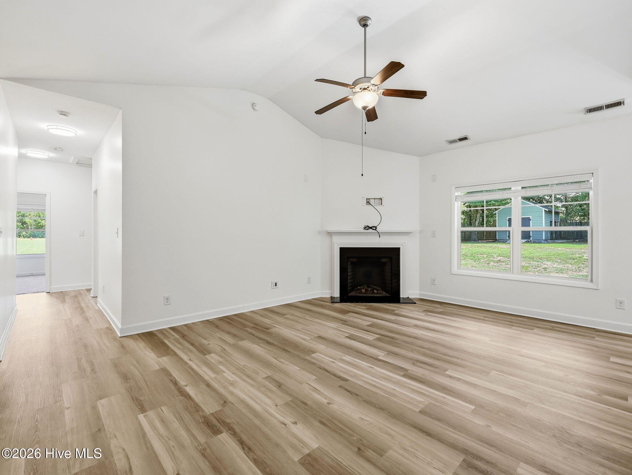
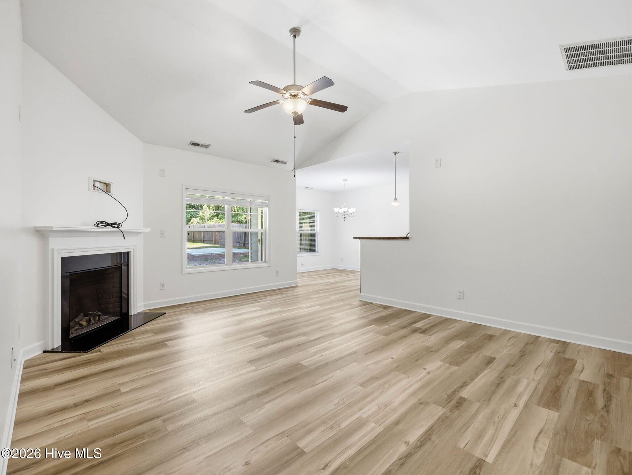
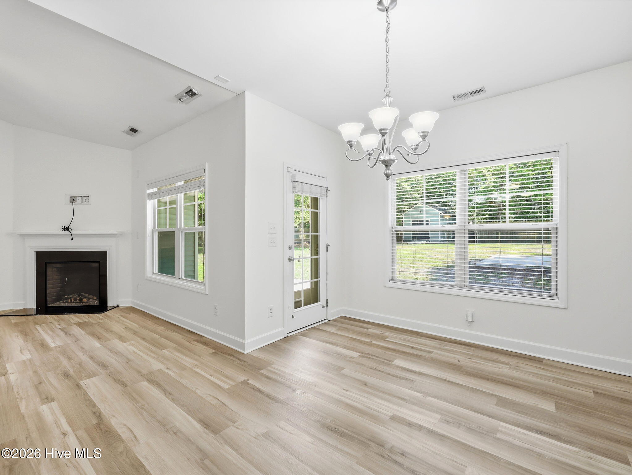
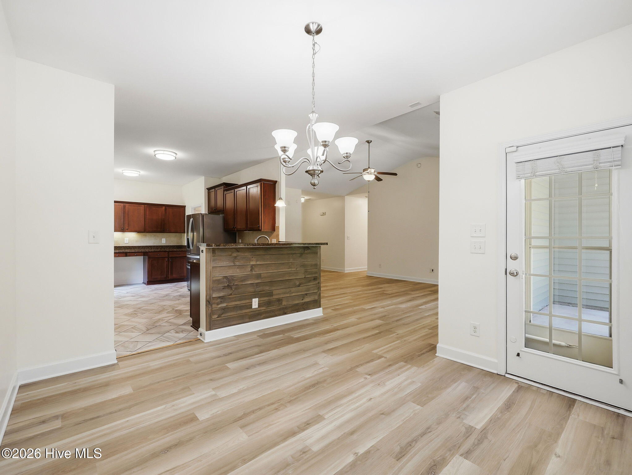
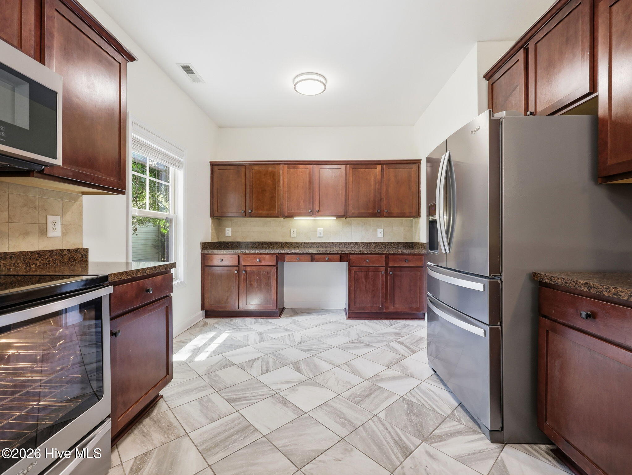
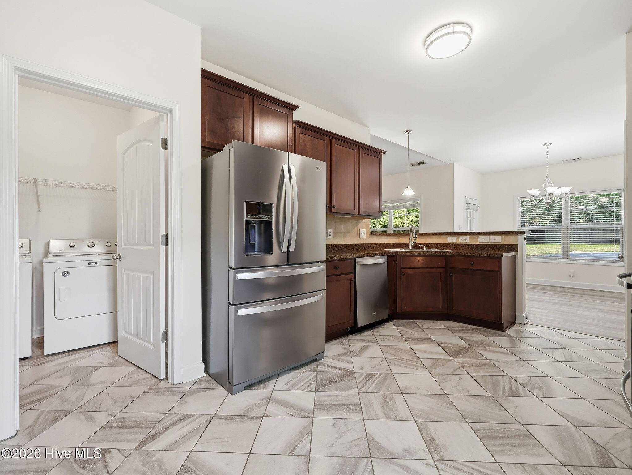
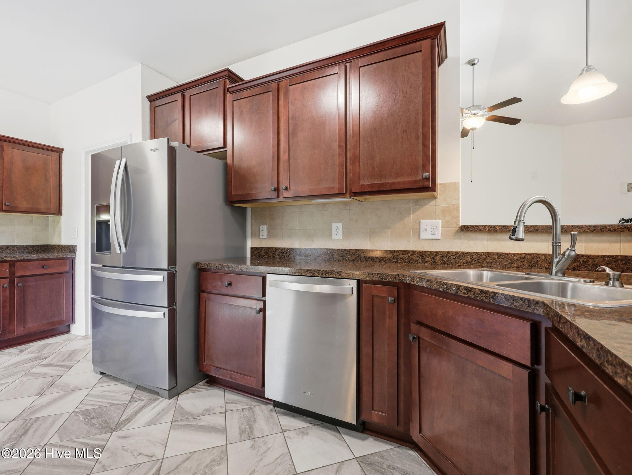
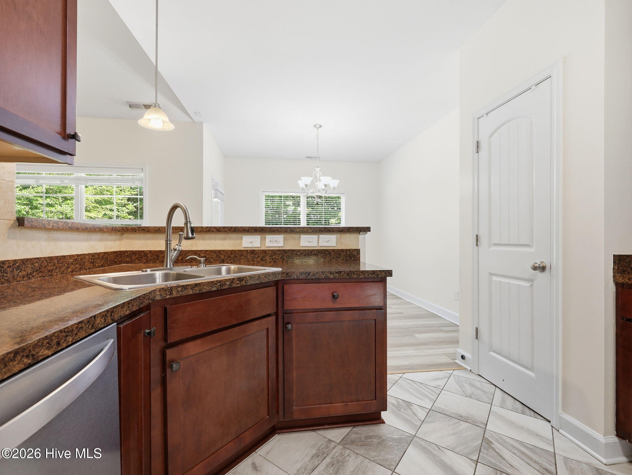
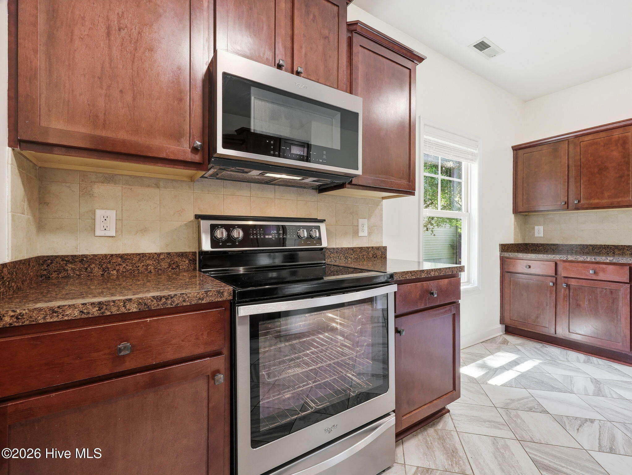
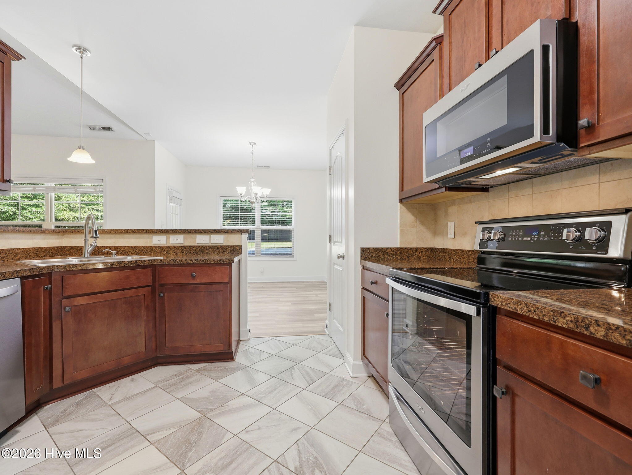
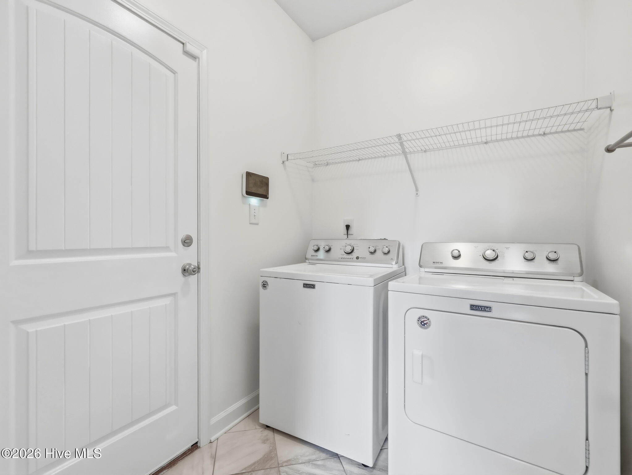
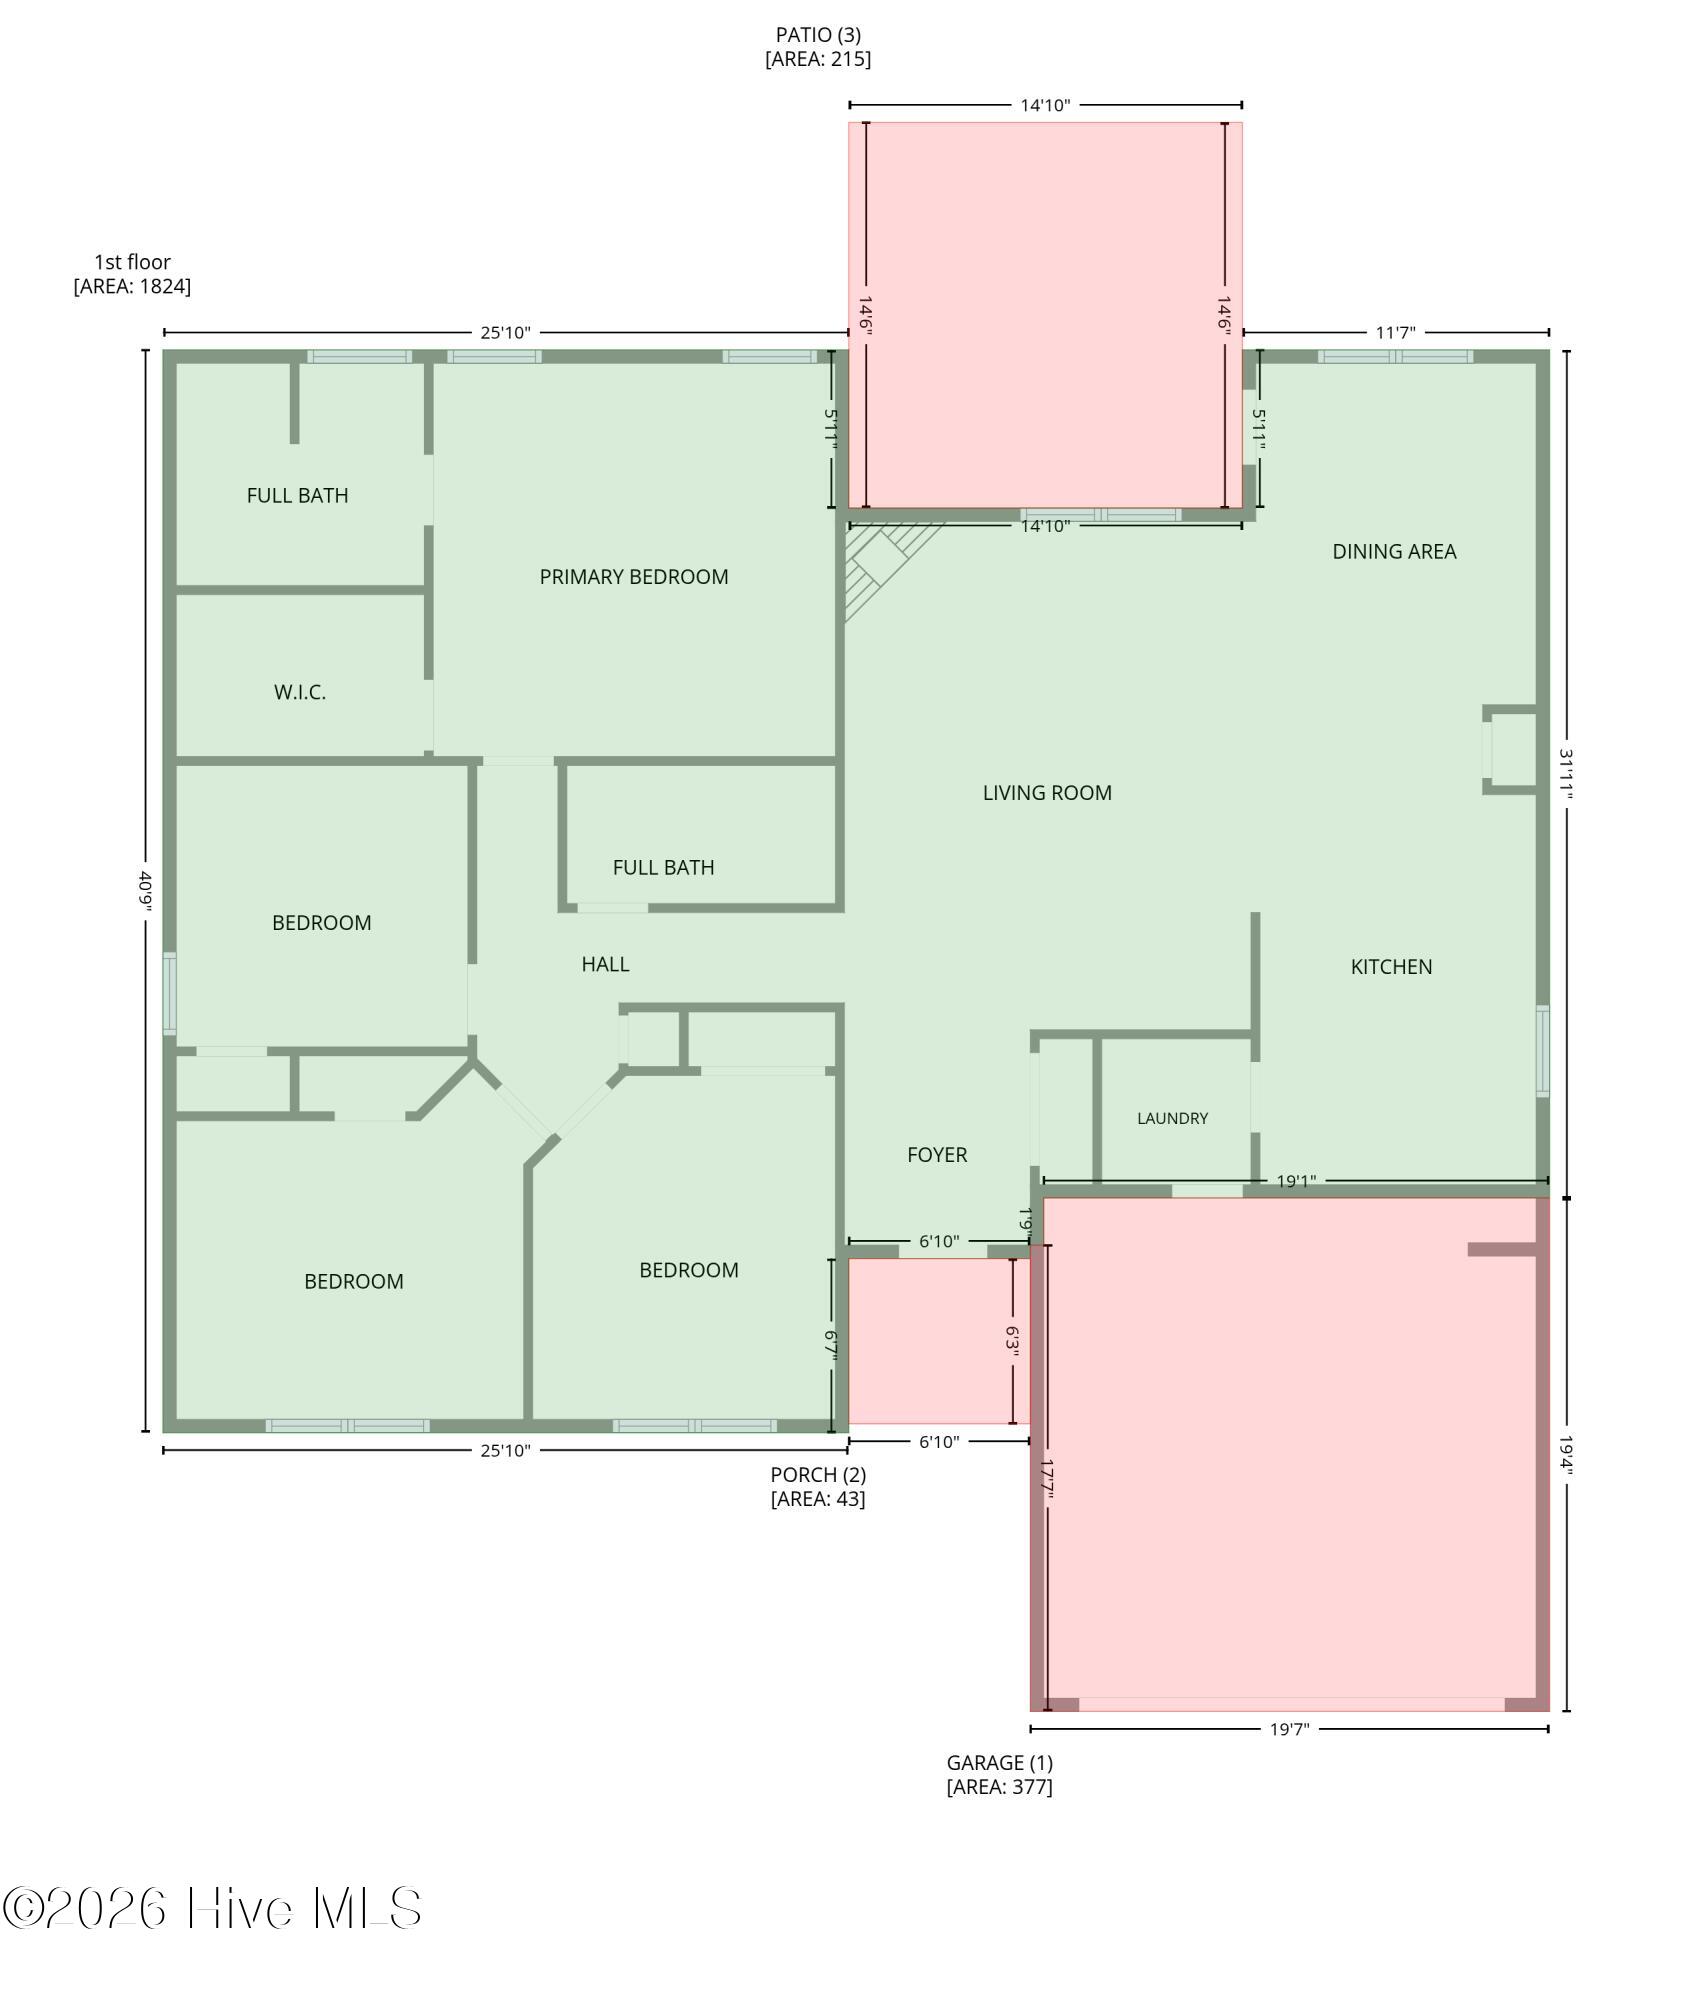
Some floor plans just work--and this is one of them. 801 Lavender Court offers thoughtfully designed living space with an open layout that feels connected without sacrificing privacy. The spacious living room with electric fireplace flows seamlessly into the breakfast nook and the expansive kitchen. Storage won't be an issue in this kitchen with plenty of cabinets for all of the kitchen gadgets and even a built in desk. Stainless steel appliances and tile backsplash complete the space to create your next cullinary masterpiece. The laundry space off the kitchen connects to the garage making it a great drop zone for sandy shoes after a day at the beach.
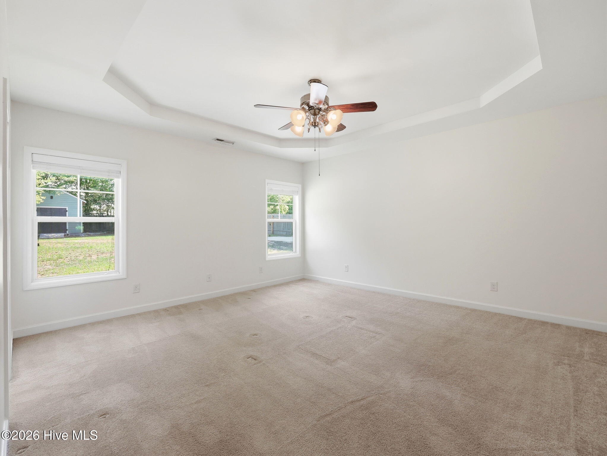
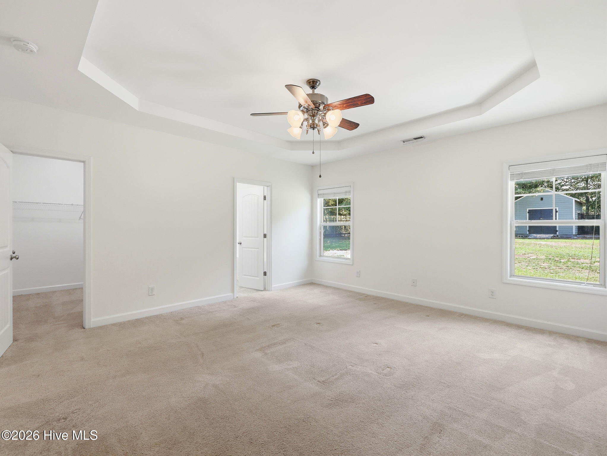
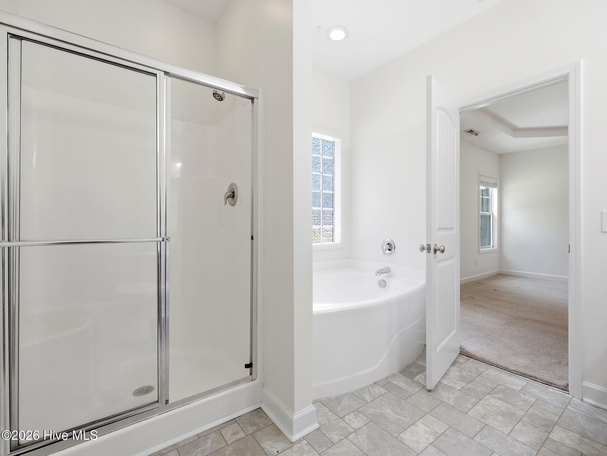
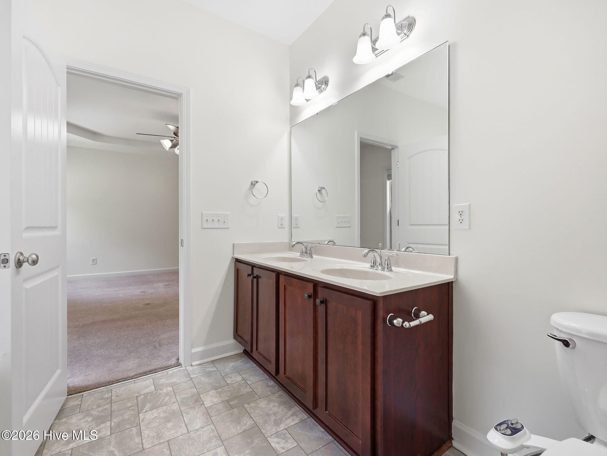
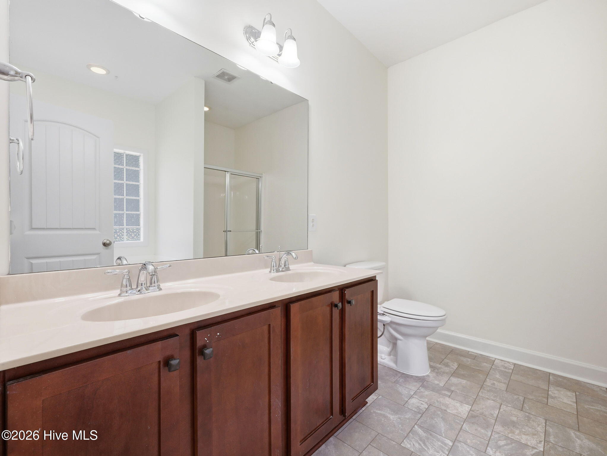
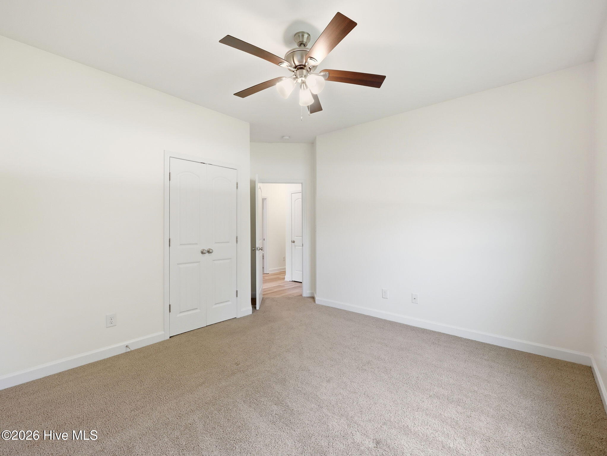
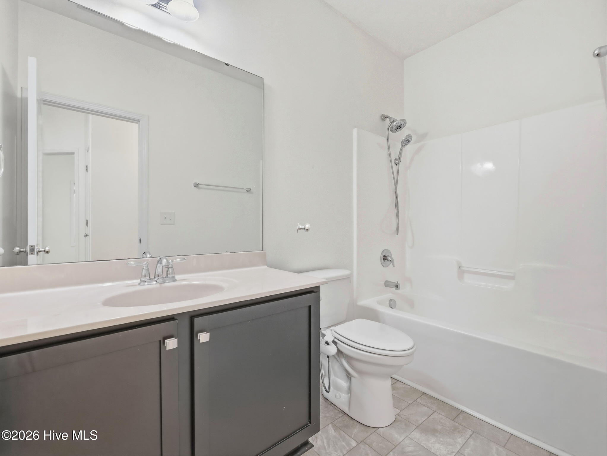
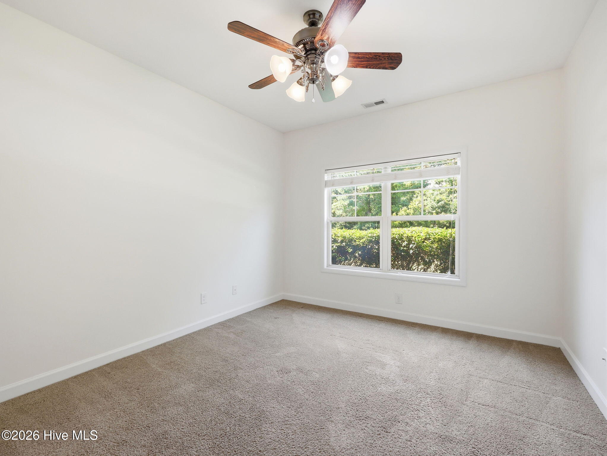
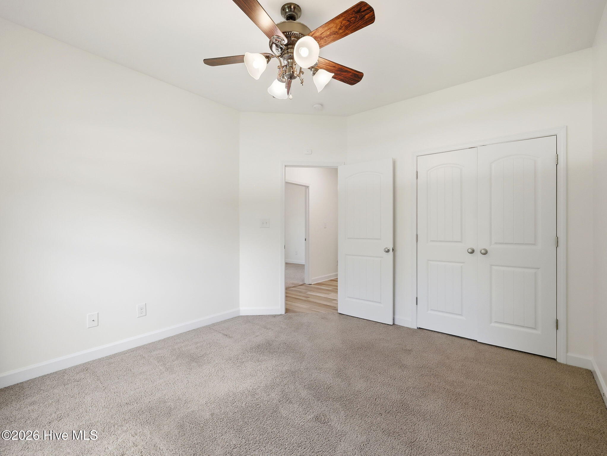
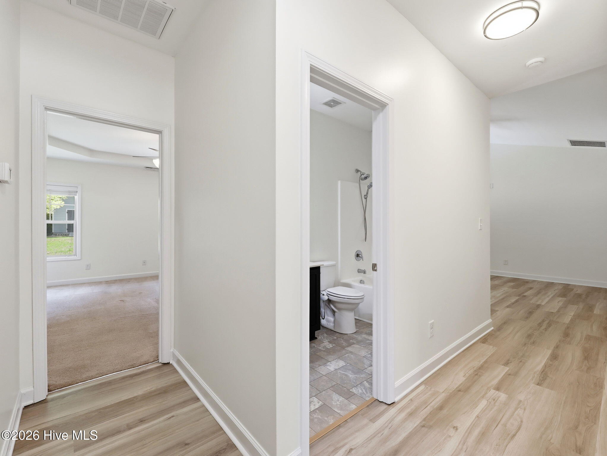
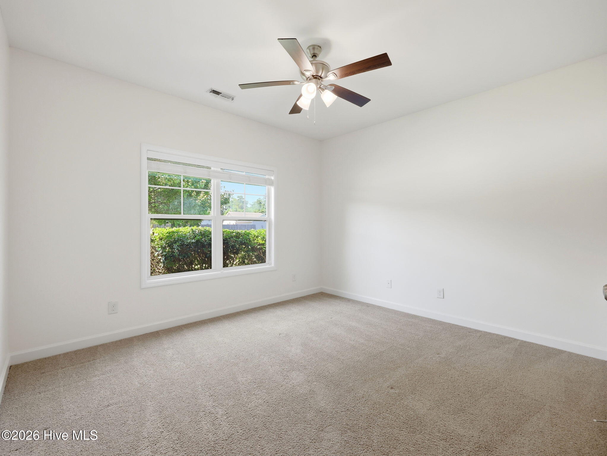
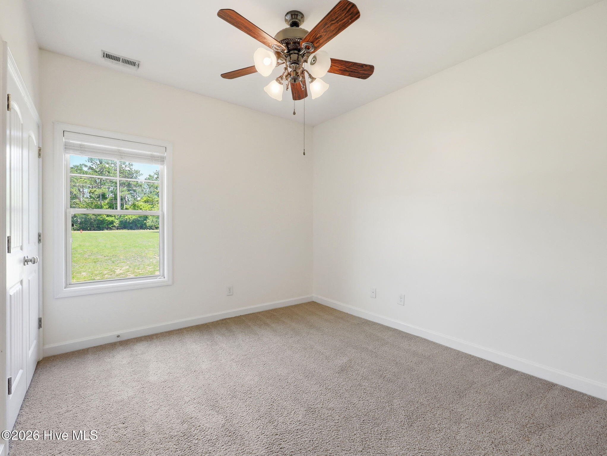
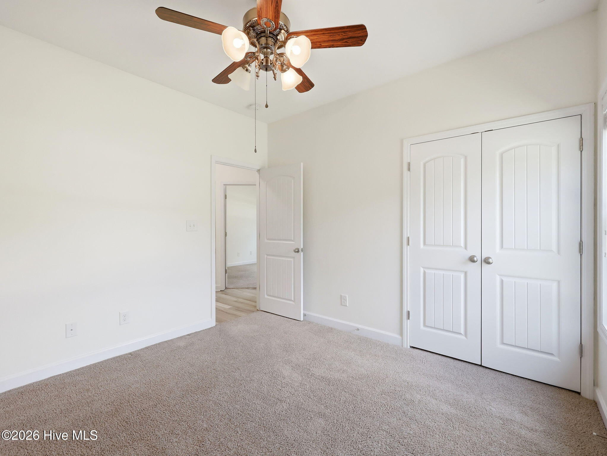
The split-bedroom design places the primary suite away from the secondary bedrooms, giving everyone their own space to recharge. Whether you're hosting friends, chasing kids, working from home, or simply enjoying a quiet evening in, this layout adapts to real life.
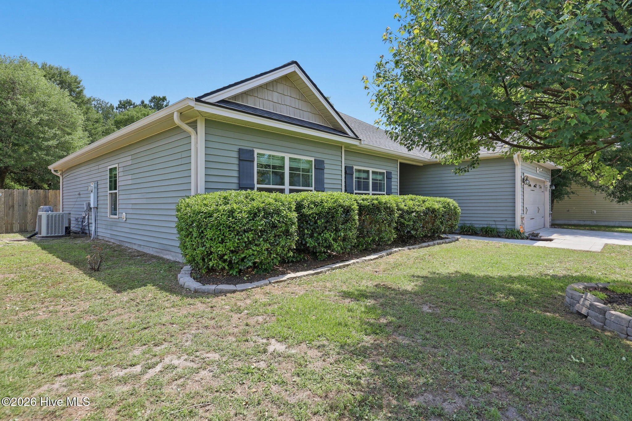
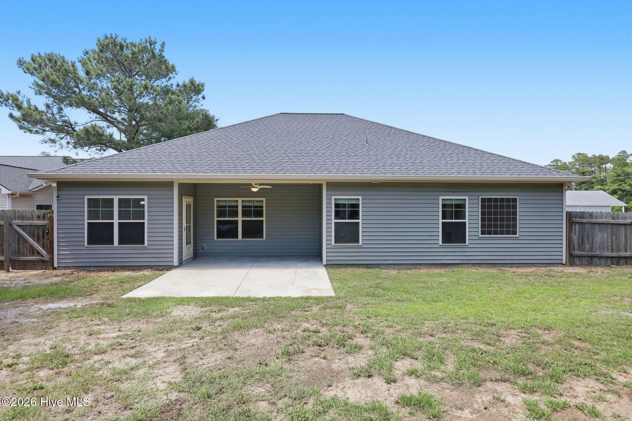
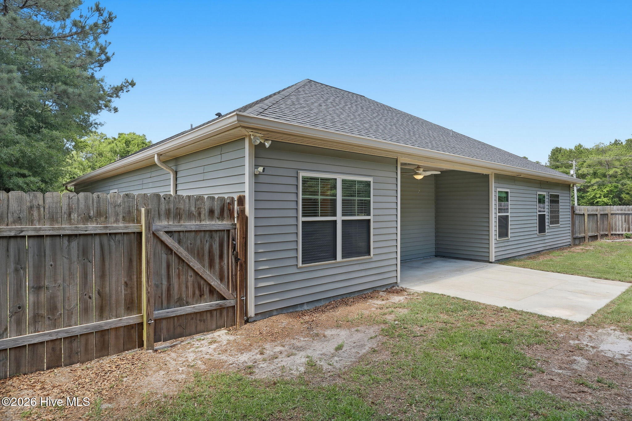
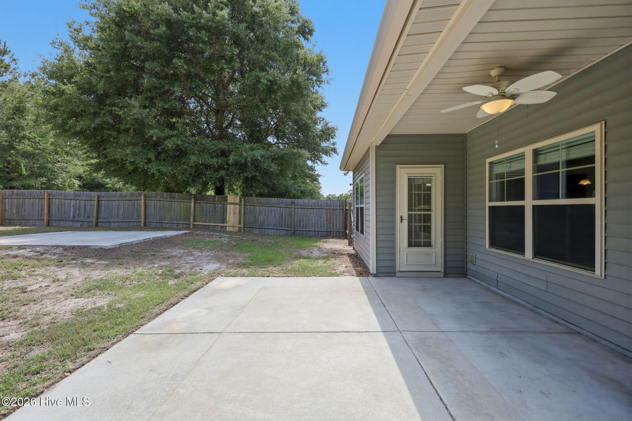
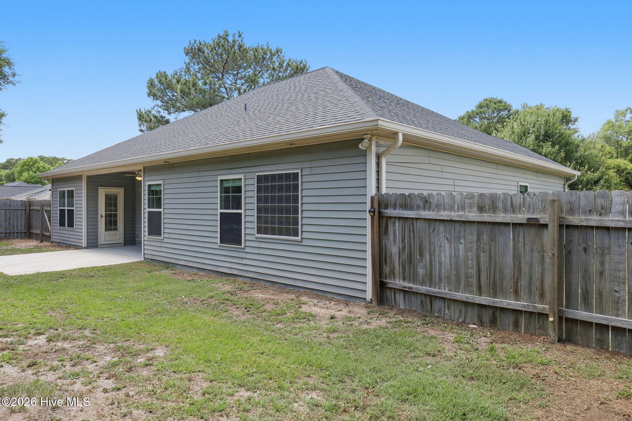
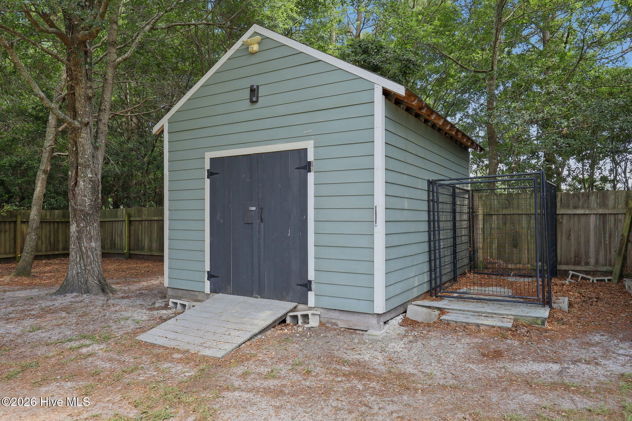
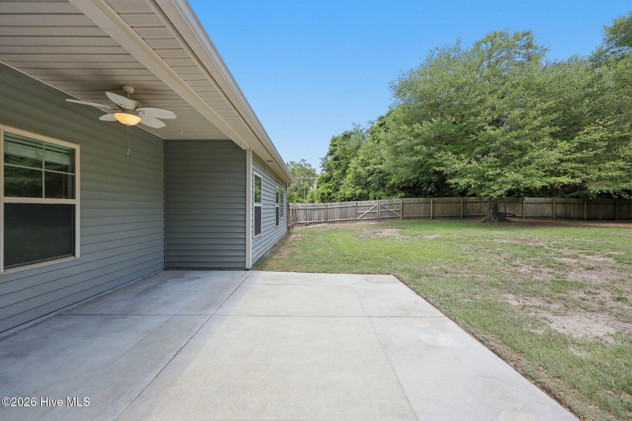
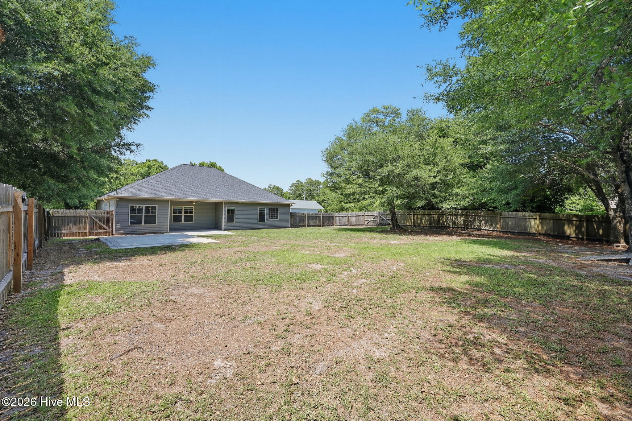
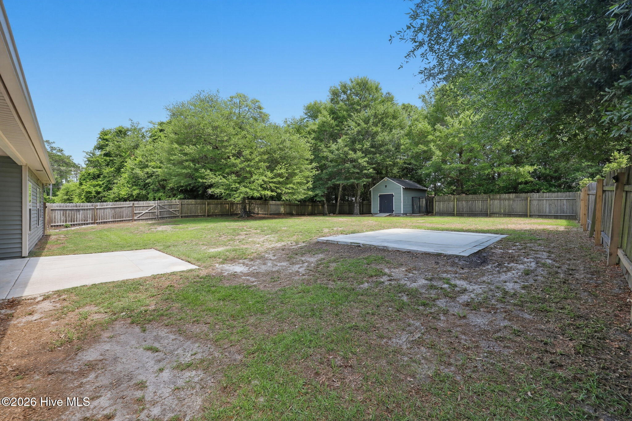
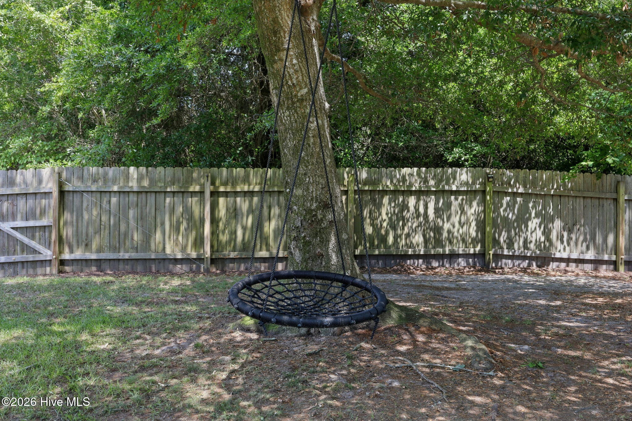
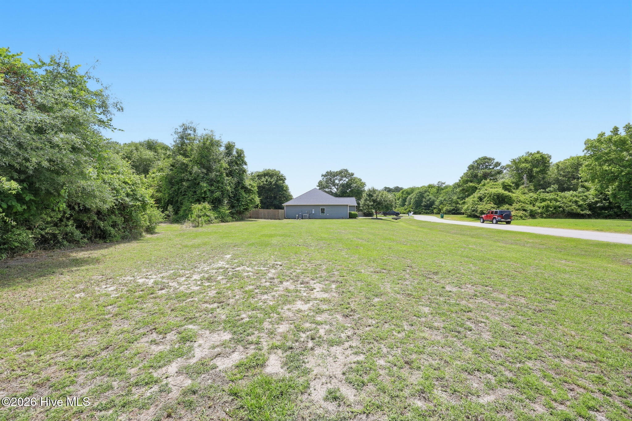
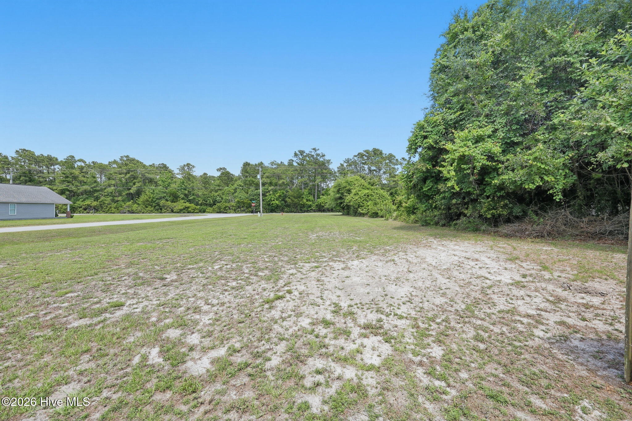
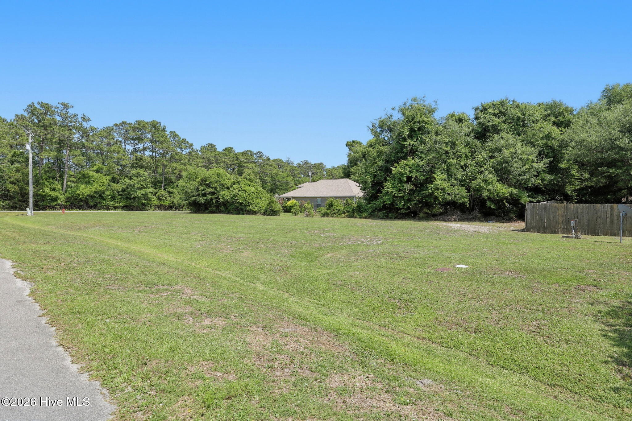
Outside, you'll find a patio ready for grilling season, morning coffee, or simply enjoying a little fresh air after a long day. There's also an addtional concrete pad perfect for adding a firepit for smores in the summer. The home sits on a corner lot of .74 acres offers so much space for outdoor activites.
Comfortable, functional, and located just minutes from Camp Lejeune and the Crystal Coast, this is a home you'll want to see for yourself.
Amenities
- Built-In Microwave
- Refrigerator
- Range
- Dishwasher
Interior Features
- Cool System: Central Air, Ceiling Fan(s)
- Heat System: Electric, Forced Air, Heat Pump
- Floors: 1
- Rooms: Master Bedroom, Bedroom 2, Bedroom 3, Bedroom 4, Living Room, Breakfast Nook, Dining Area, Laundry
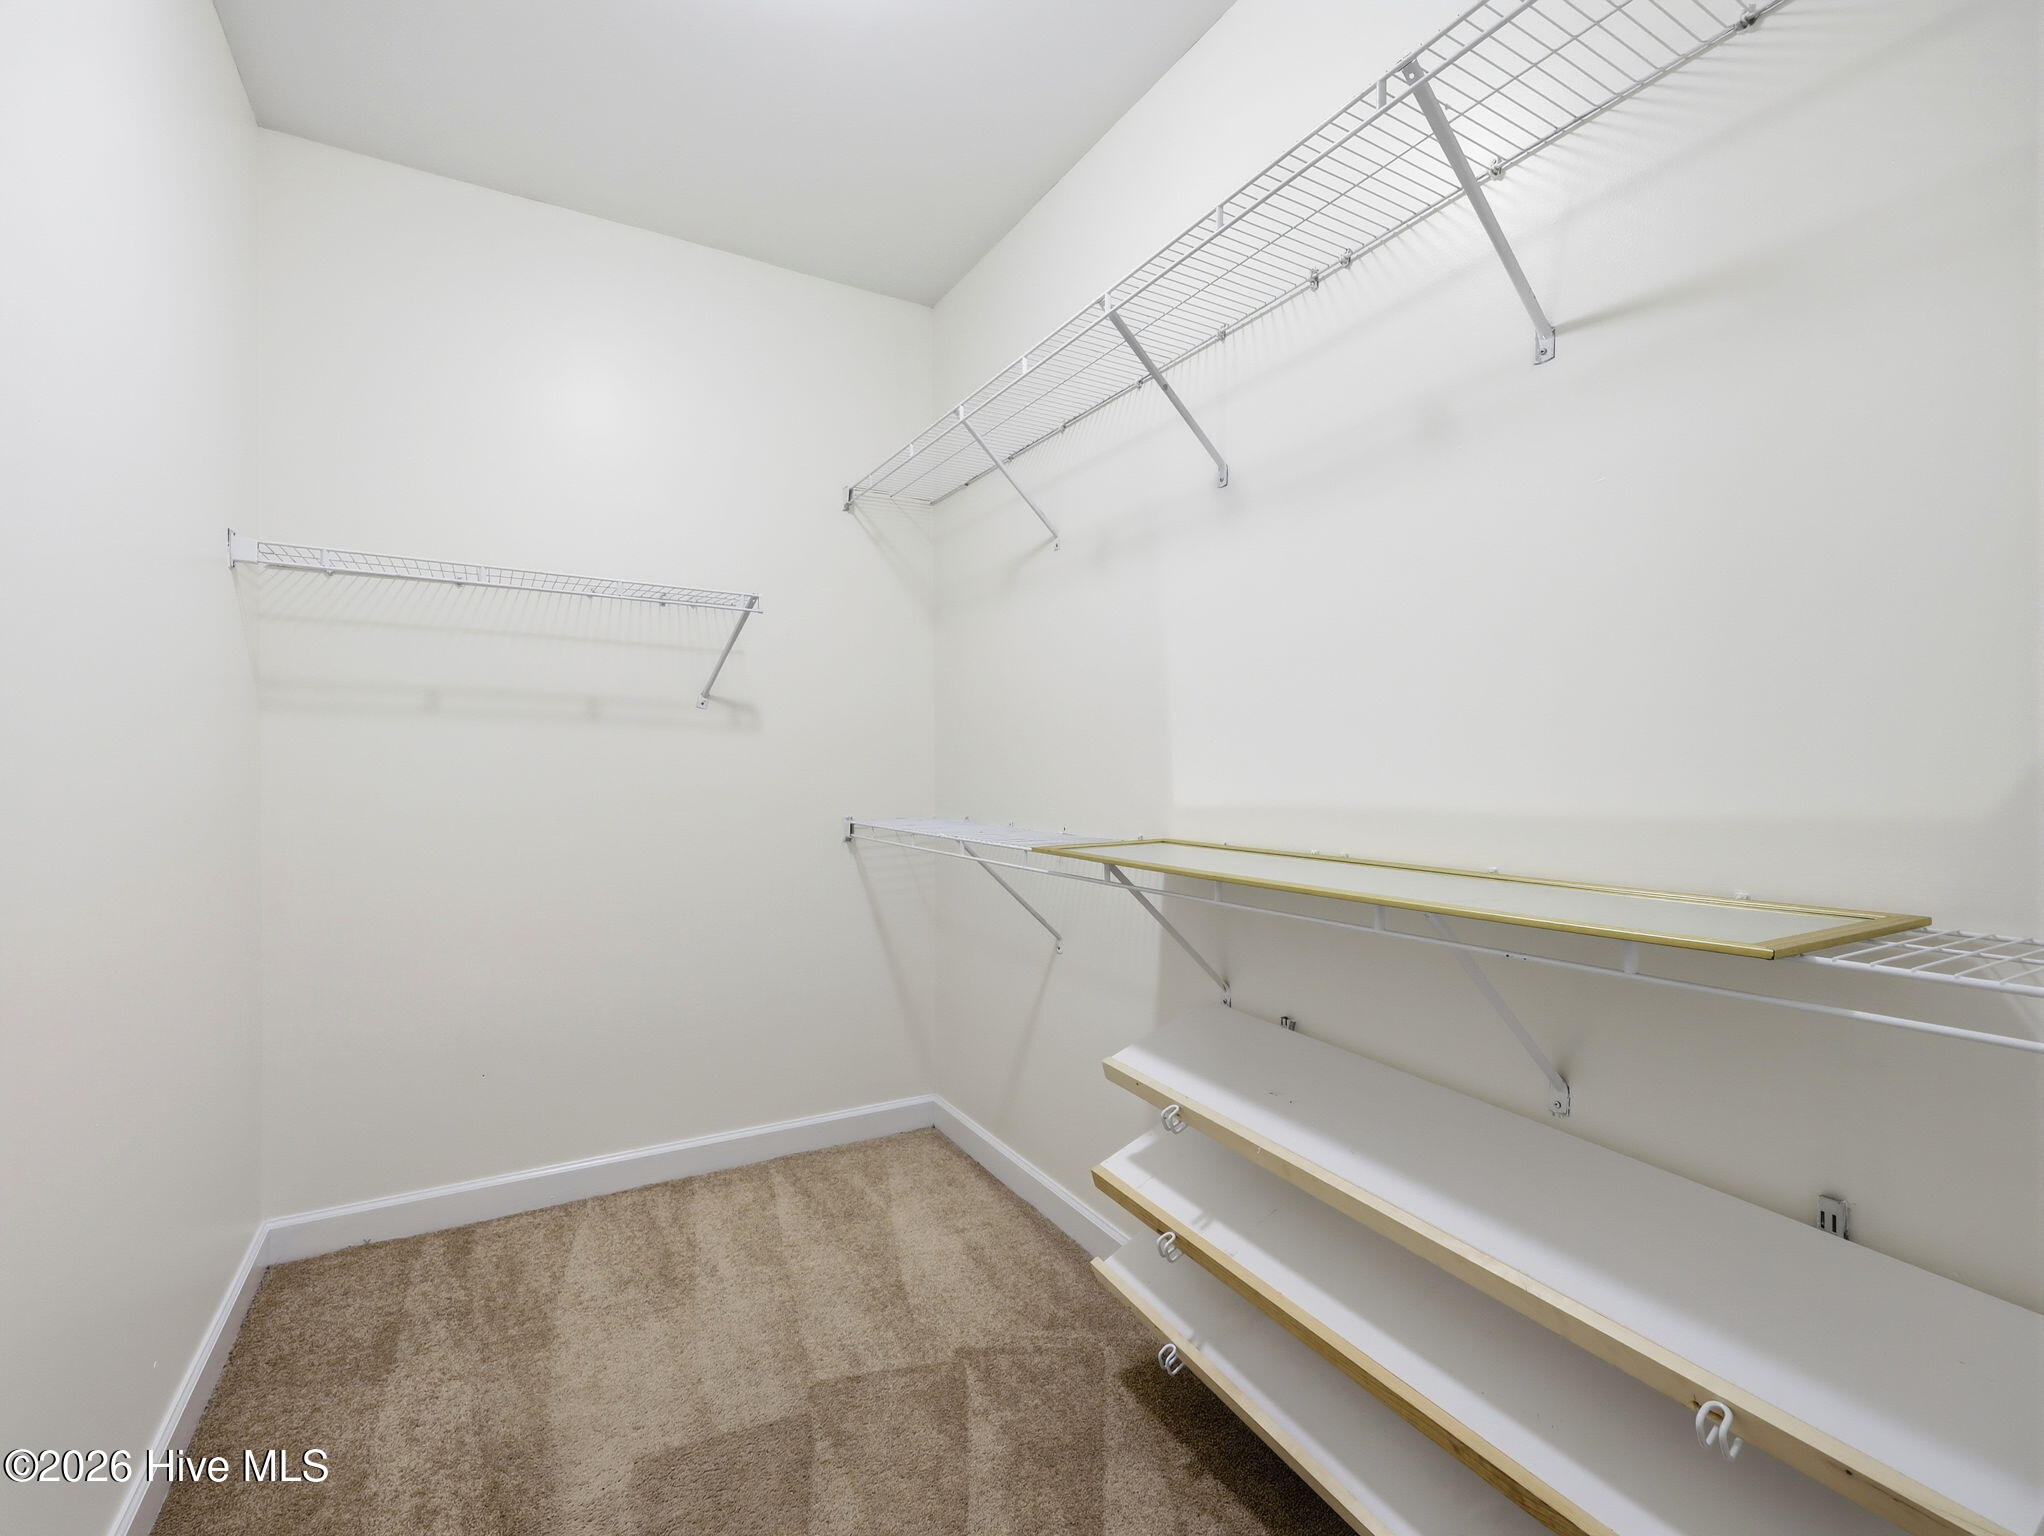
- Interior: Walk-in Closet(s), Vaulted Ceiling(s), Blinds/Shades, Walk-In Closet(s)
Exterior Features
- Parking: Attached, Garage
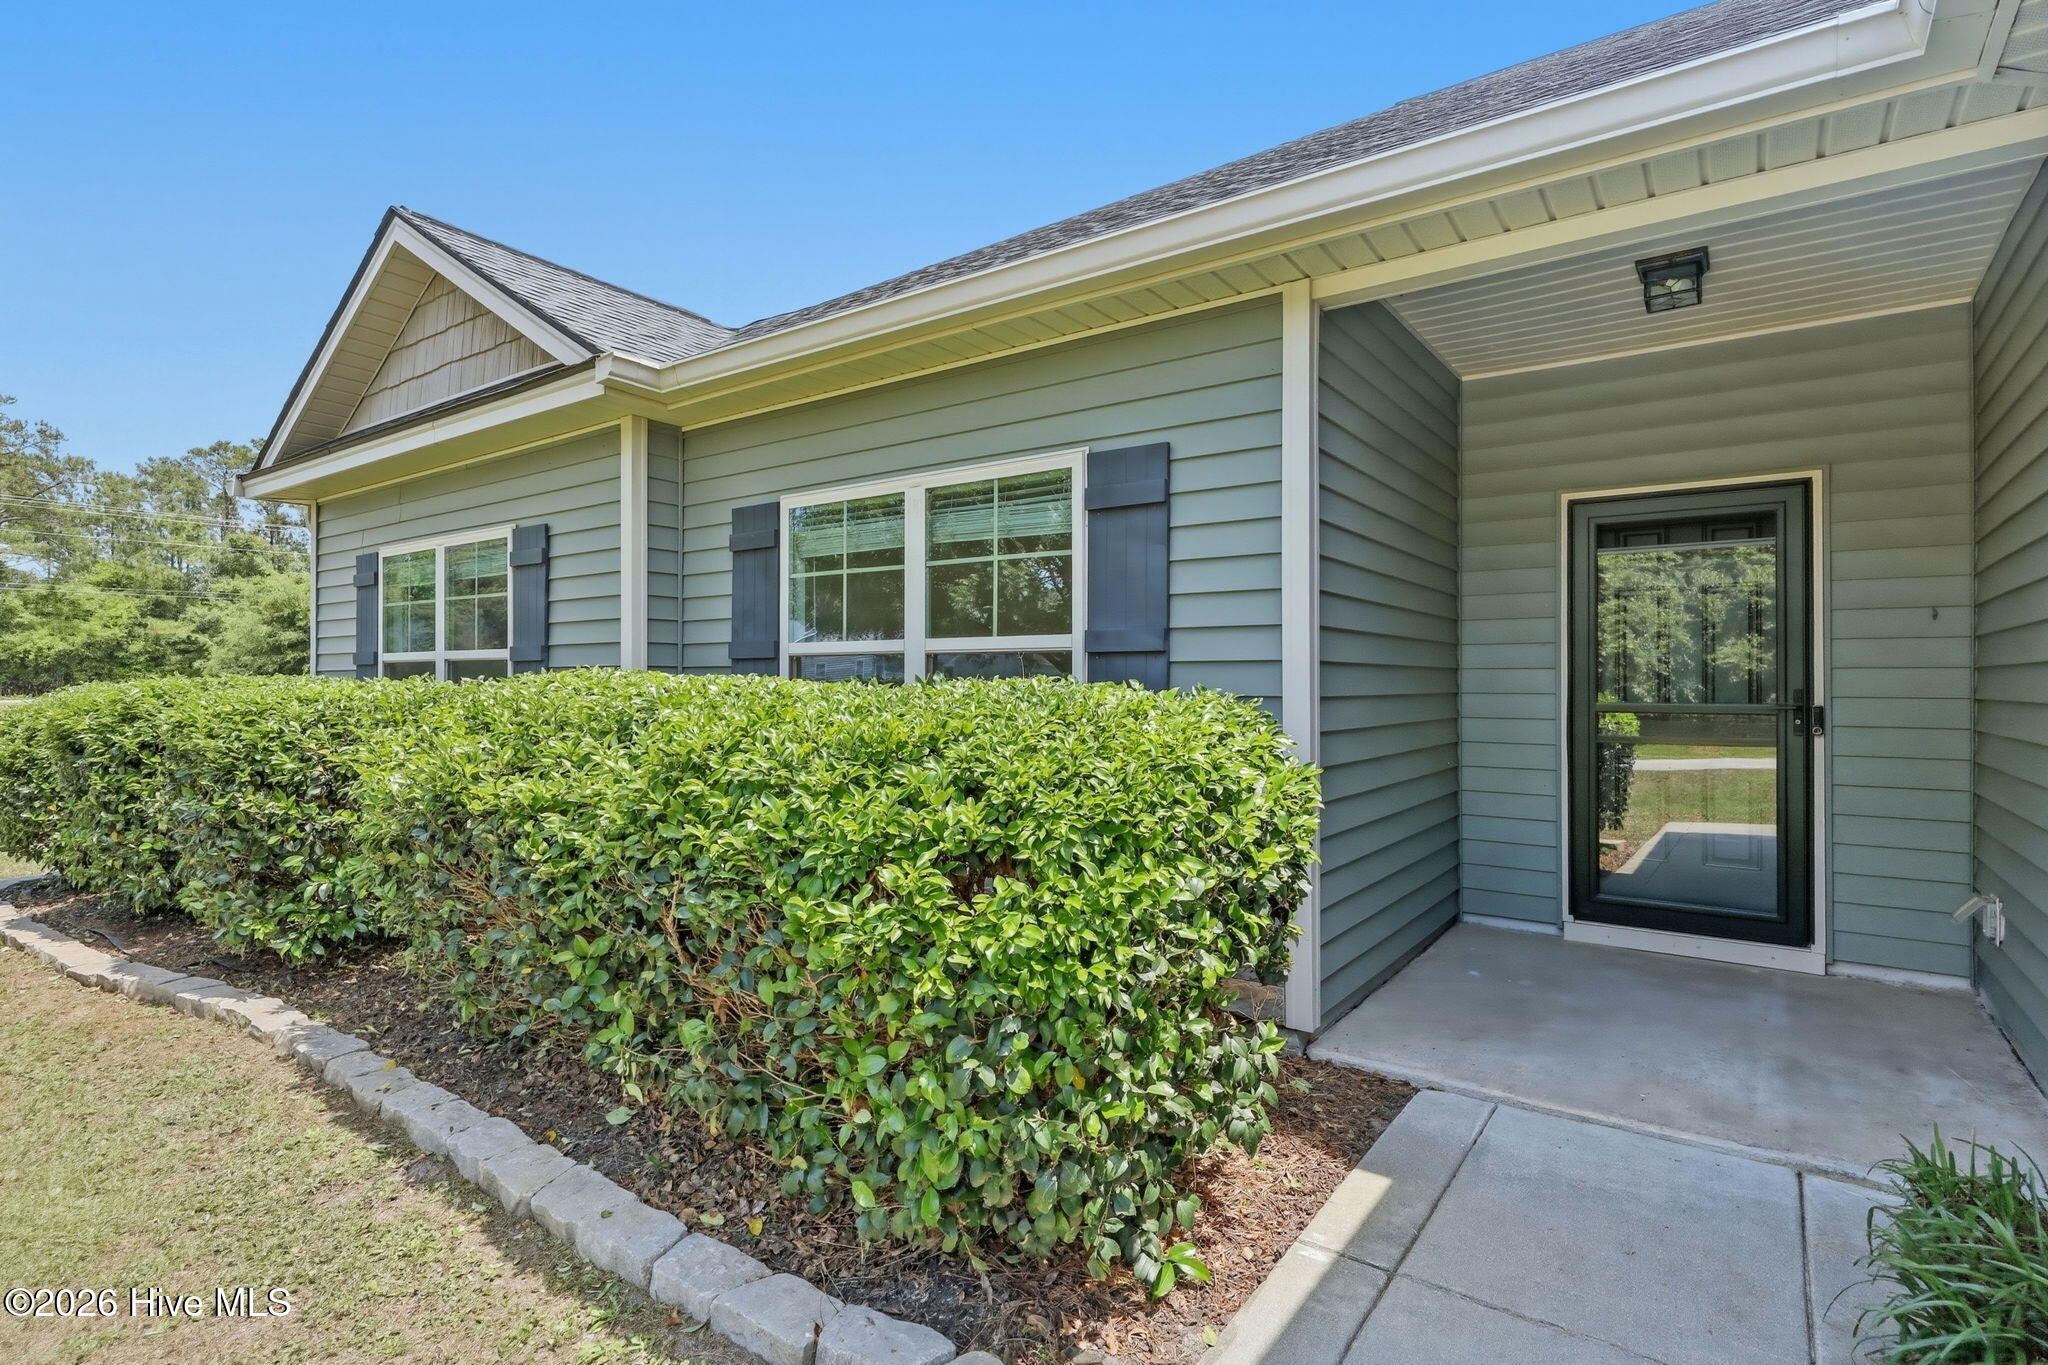
- Siding: Stone Veneer, Vinyl Siding
- Roof: Shingle
Additional Features
- County: Onslow
- Property Type: Single Family Residence
- Tax Number: 1316a-110
- Water/Sewer: Onslow Water Authority
- Year Built: 2012
Recently Viewed